New Listing
6047 Castle Gardens Avenue,Las Vegas, NV 89130
Las Vegas, NV 89130

Description
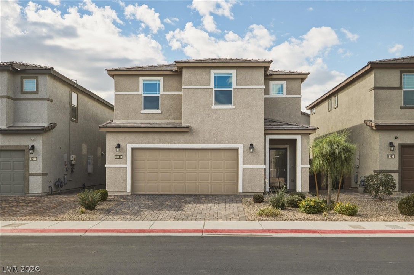
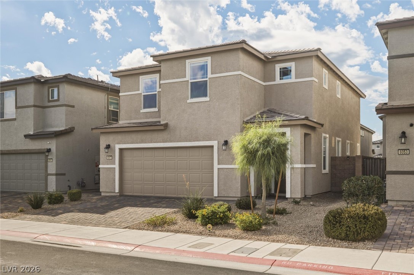
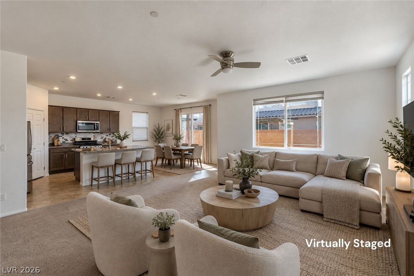
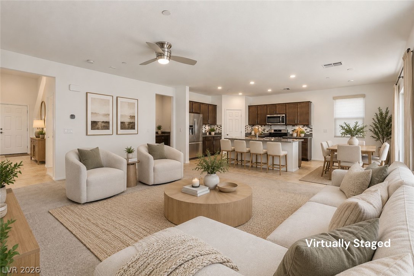
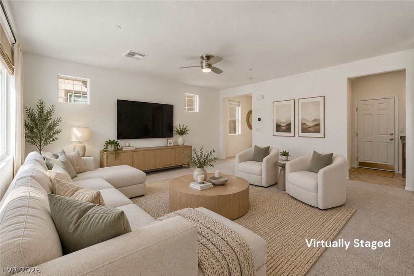
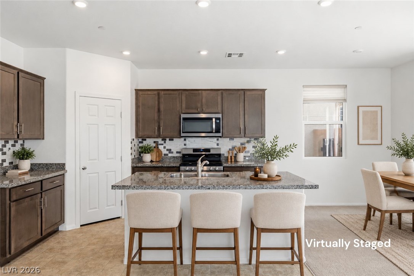
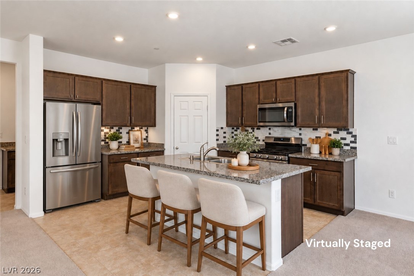
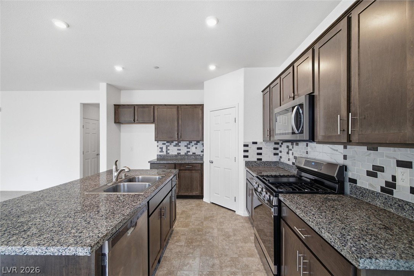
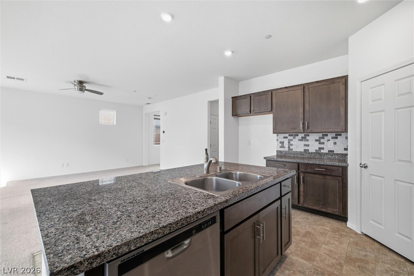
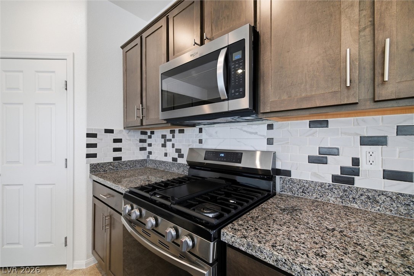
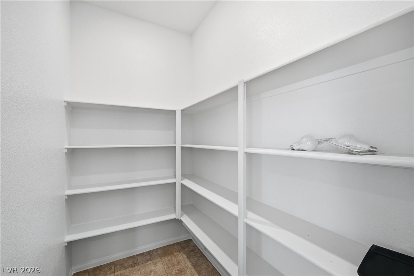
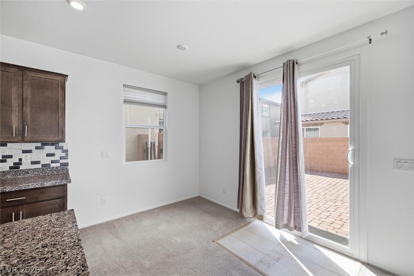
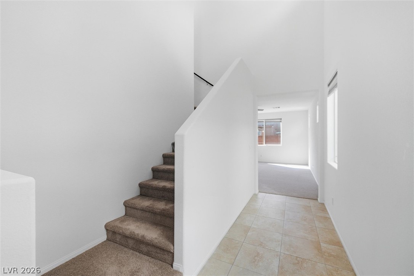
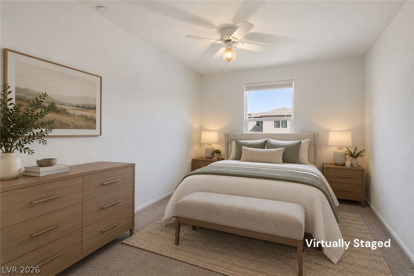
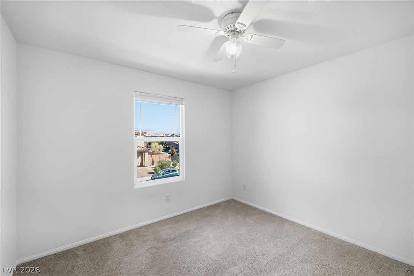
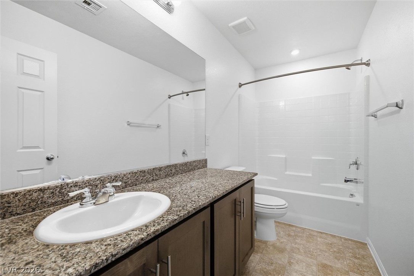
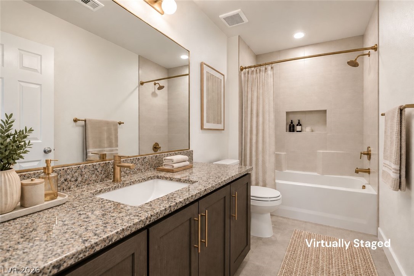
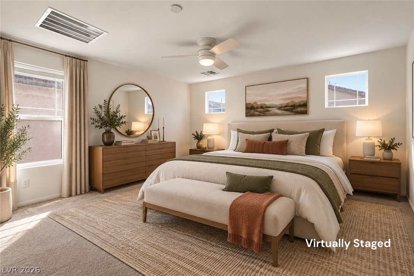
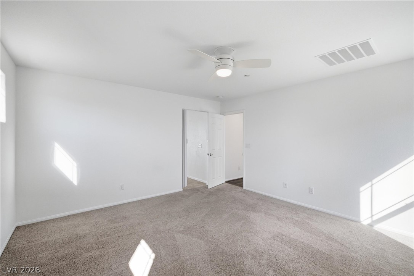
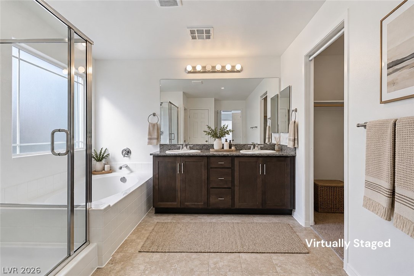
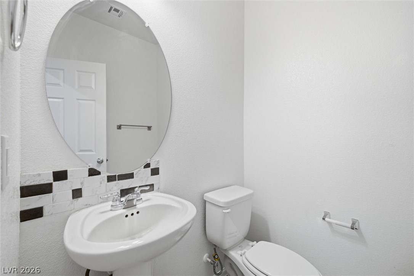
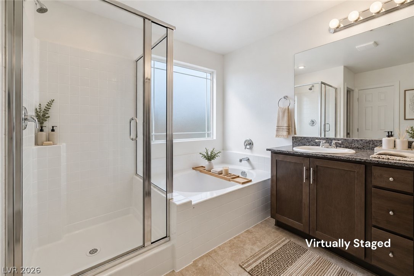
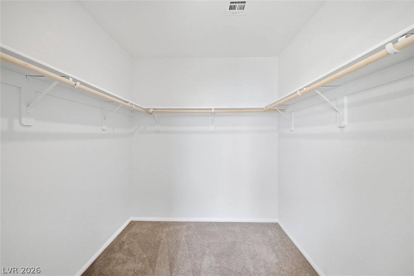
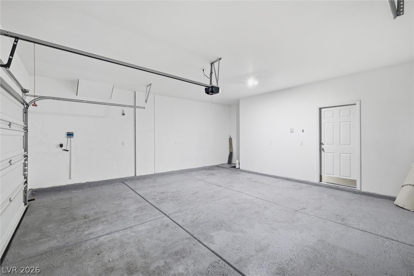
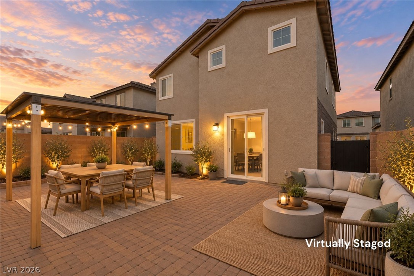
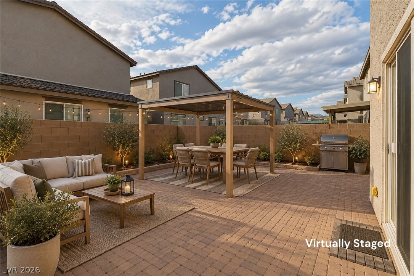
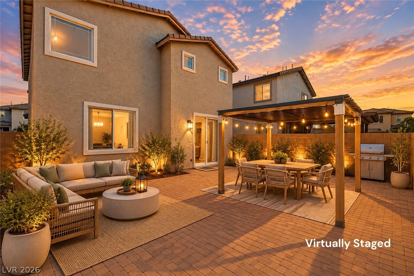
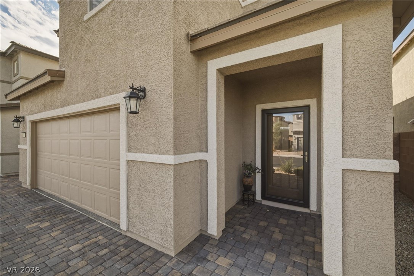
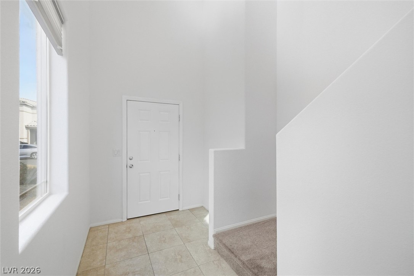
3 bedrooms 2.5 baths Open layout Granite countertops Glass security door Epoxy garage floor Paver backyard This two-story Las Vegas home offers a clean, practical layout with open living, dining, and kitchen spaces that connect easily for daily use. The kitchen features granite countertops, a center island, stainless steel appliances, dark cabinetry, tile backsplash, and a large pantry with built-in shelving. At 6047 Castle Gardens Avenue, the main living area has large windows, neutral finishes, tile in the kitchen and entry areas, and carpeted living spaces. The primary suite includes dual sinks, a soaking tub, separate shower, and a roomy bath layout. A glass security front door adds function at the entry, and the attached garage includes an epoxy floor for a cleaner, finished look. Outside, the paver driveway continues the low-maintenance feel, while the block-wall backyard offers a paver patio, string lights, and a shade structure for year-round outdoor use.
Details
| MLS # | 2822530 |
|---|---|
| Listing Type | For Sale |
| Style | House |
| HOA Dues | $55 |
| Sub-Type | Resale |
| Status | Active |
| Year | 2021 |
| Days On Site | 4 |
| Listing Provided By | BHHS Nevada Properties | Jennifer Minucci |
Features
| Bed(s) | 3 |
|---|---|
| Bath(s) | 3 Total |
| SQ Feet | 2,040 |
| Garage | 2 |
| Story(s) | 2 |
| Zoning | Single Family |
| Acreage | 0.08 |
Interior
| Cooling | Central Air, Electric |
|---|---|
| Heating | Central, Gas |
| Heating Yes / No | Yes |
| Cooling Yes / No | Yes |
| Interior Features | Bathroomon Main Level, Window Treatments |
| Window Features | Blinds |
| Furnished | Unfurnished |
| Appliances | Gas Range |
| Fireplaces Total | 0 |
| Fireplace Yes / No | No |
Exterior
| Exterior Features | Patio, Sprinkler Irrigation |
|---|---|
| Roof | Tile |
| Security Features | Gated Community |
| Lot Features | Drip Irrigation Bubblers, Desert Landscaping, Landscaped, Less Than Quarter Acre |
| Fencing | Block, Back Yard |
Parking
| Attached Garage Yes / No | Yes |
|---|---|
| Parking Features | Attached, Garage, Inside Entrance, Private |
| Garage Yes / No | Yes |
Utilities
| Utilities | Underground Utilities |
|---|---|
| Electric | Photovoltaics None |
| Sewer | Public Sewer |
Location
| Senior Community Yes / No | No |
|---|
Other
| List Aor | Greater Las Vegas Association Of Realtors Inc |
|---|
Taxes
| Property | 4388 |
|---|
Area Information
| State | NV |
|---|---|
| County | Clark |
| City | Las Vegas |
| Zip Code | 89130 |
| Community Name | Rancho & Jones Phase 2 |
| Listing VS Median (in Rancho & Jones Phase 2) | |
Price: $465,000 low | high Med: $233,950 sqft: 2,040 low | high Med: 2,283 $ / sqft: $228 low | high Med: $115 On site: 4 low | high Med: 86 | |
Market Activity 89130
Request a showing
Request a showing
Contact
Learn More About This Property

| State | NV |
|---|---|
| County | Clark |
| City | Las Vegas |
| Zip Code | 89130 |
| Community Name | Rancho & Jones Phase 2 |
| Listing VS Median (in Rancho & Jones Phase 2) | |
Price: $465,000 low | high Med: $233,950 sqft: 2,040 low | high Med: 2,283 $ / sqft: $228 low | high Med: $115 On site: 4 low | high Med: 86 | |