6113 Paddleboat Street,North Las Vegas, NV 89031
North Las Vegas, NV 89031

Description
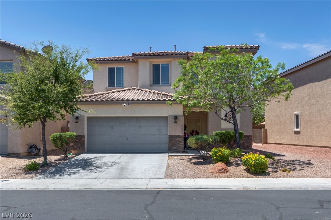
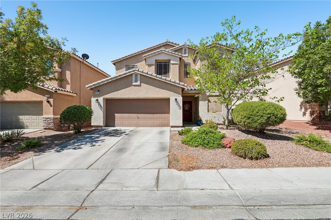
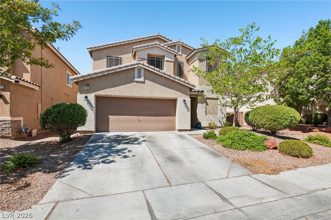
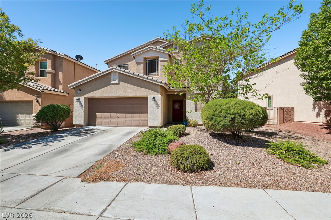
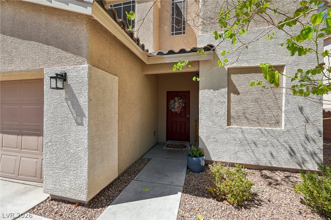
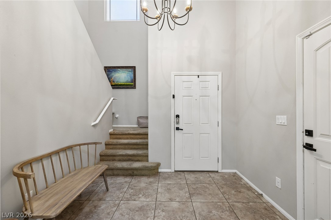
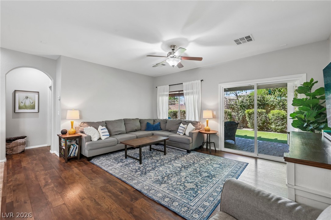
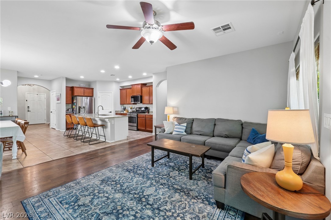
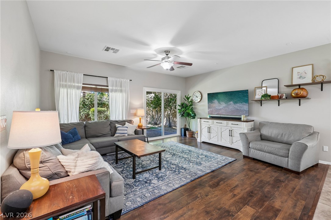
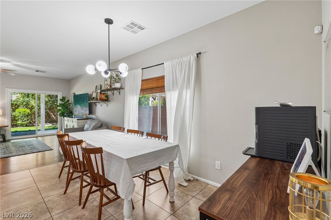
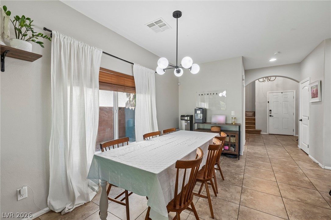
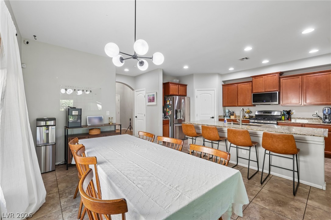
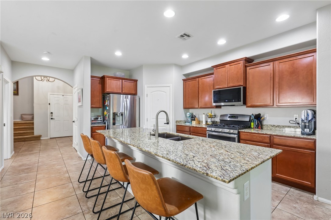
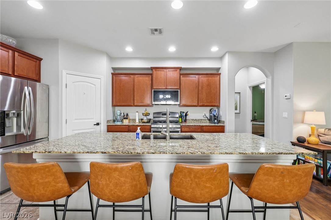
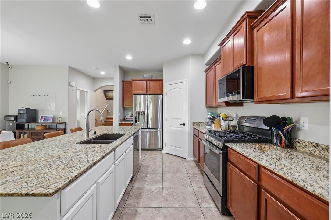
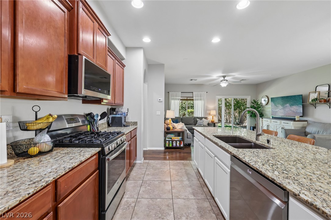
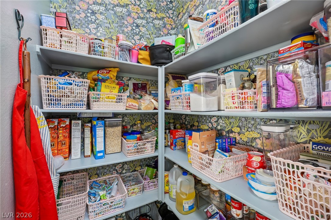
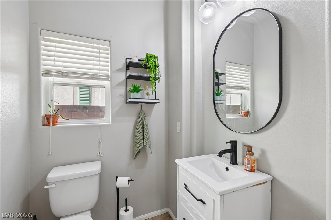
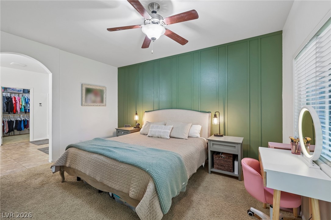
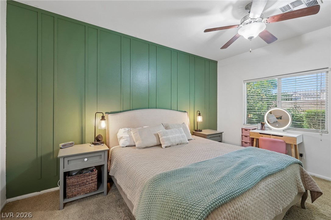
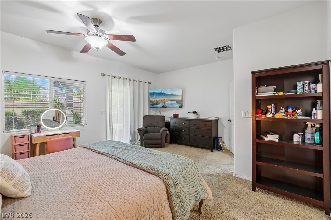
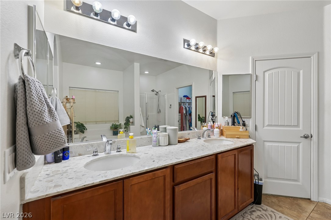
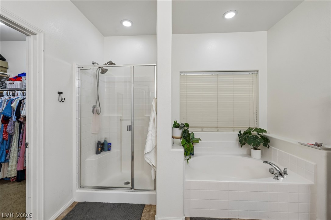
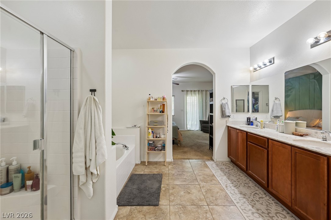
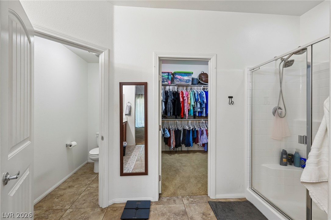
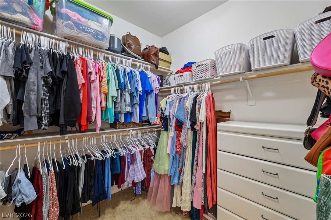
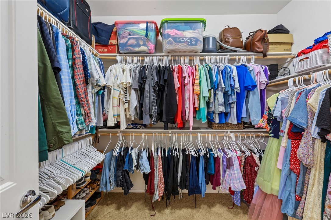
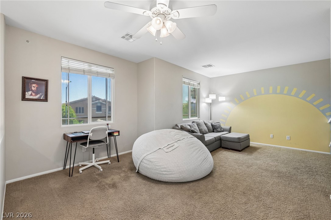
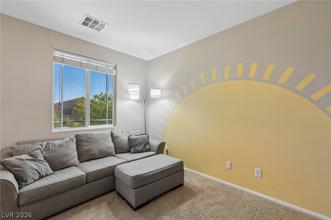
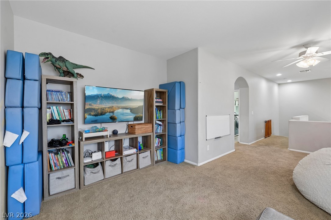
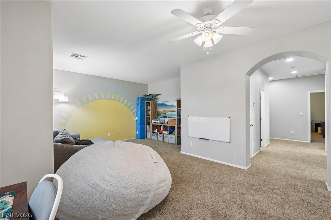
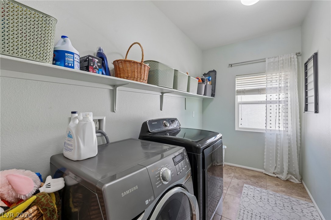
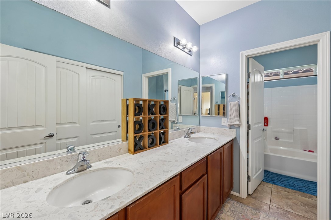
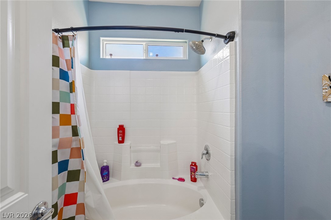
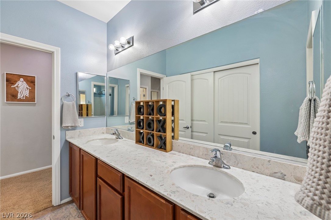
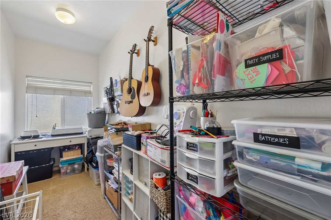
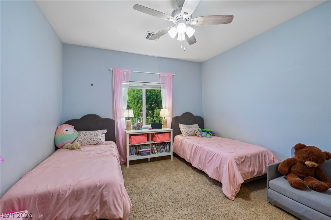
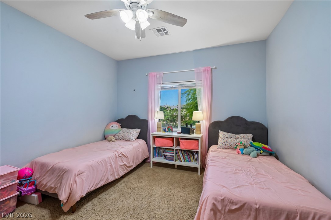
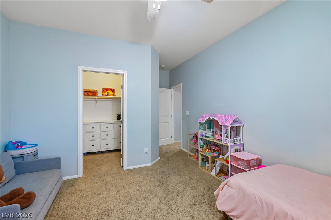
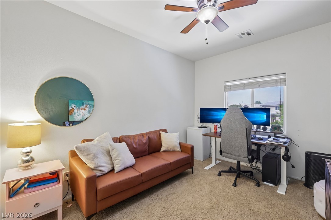
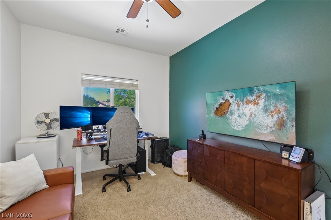
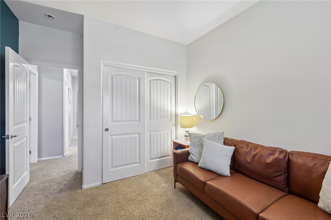
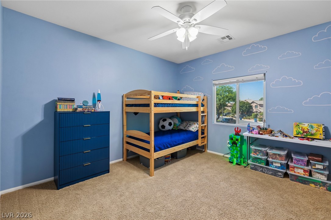
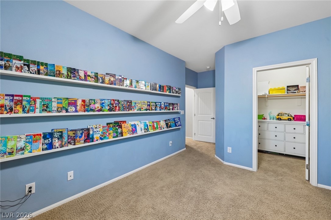
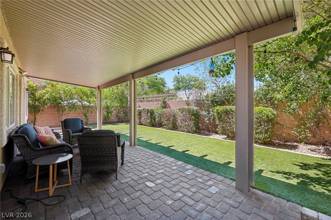
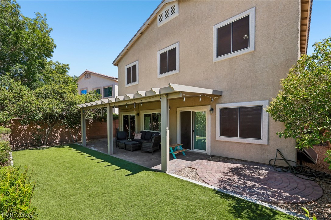
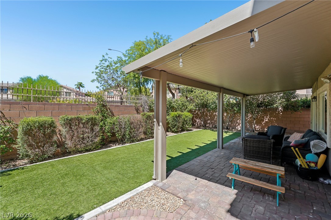
Discover unparalleled comfort and modern living at 6113 Paddleboat ST, a residence thoughtfully designed for a refined lifestyle in North Las Vegas. This stunning stucco home, featuring a durable tile roof and an attached garage, presents an inviting curb appeal with its meticulously maintained desert-friendlylandscaping. The welcoming entry, illuminated by natural light, boasts elegant tiled flooring and offers agracious introduction to the home's sophisticated interior. An open-concept living space unfolds with warmlaminate floors and ceiling fans, leading seamlessly to a well-appointed kitchen. Culinary enthusiasts willappreciate the kitchen's spacious granite island, rich wood cabinetry, and gleaming stainless steelappliances, all set against a backdrop of stylish tile flooring. The dining area, also featuring practical tileflooring and an elegant contemporary light fixture, is bathed in natural light and includes blinds forcomfort. A well-organized pantry provides generous shelving for all your storage needs. A rare find withPrimary bedroom on 1st floor. The primary bathroom offers a functional retreat with a spacious dualvanity, stone counters, a separate glass-enclosed shower, and a built-in soaking tub, all complemented bytasteful tile flooring. Retreat to comforting bedrooms upstairs w/ loft, each featuring plush carpeting andvibrant accent walls and ceiling fans. Additional bathrooms are equally well-appointed, featuring modernvanities and essential fixtures. The functional laundry space features modern appliances. Step outside to aprivate, covered patio with paver flooring, extending to a lush green yard with artificial turf, perfect foroutdoor leisure and entertaining.
Details
| MLS # | 2822017 |
|---|---|
| Listing Type | For Sale |
| Style | House |
| HOA Dues | $84 |
| Sub-Type | Resale |
| Status | Active |
| Year | 2012 |
| Days On Site | 15 |
| Listing Provided By | Real Broker LLC | Brad Whiting |
Features
| Bed(s) | 4 |
|---|---|
| Bath(s) | 3 Total |
| SQ Feet | 2,723 |
| Garage | 2 |
| Story(s) | 2 |
| Zoning | Single Family |
| Acreage | 0.11 |
Interior
| Cooling | Central Air, Electric, Two Units |
|---|---|
| Heating | Central, Gas, Multiple Heating Units |
| Heating Yes / No | Yes |
| Cooling Yes / No | Yes |
| Interior Features | Bathroomon Main Level, Bedroom On Main Level, Ceiling Fans, Full Bath On Main Level, Primary Downstairs, Window Treatments |
| Window Features | Blinds, Double Pane Windows |
| Furnished | Unfurnished |
| Appliances | Dryer, Dishwasher, Disposal, Gas Range, Microwave, Refrigerator, Washer |
| Fireplaces Total | 0 |
| Fireplace Yes / No | No |
Exterior
| Exterior Features | Patio, Private Yard, Sprinkler Irrigation |
|---|---|
| Roof | Tile |
| Lot Features | Synthetic Grass, Sprinklers Timer, Less Than Quarter Acre |
| Fencing | Block, Back Yard |
Parking
| Attached Garage Yes / No | Yes |
|---|---|
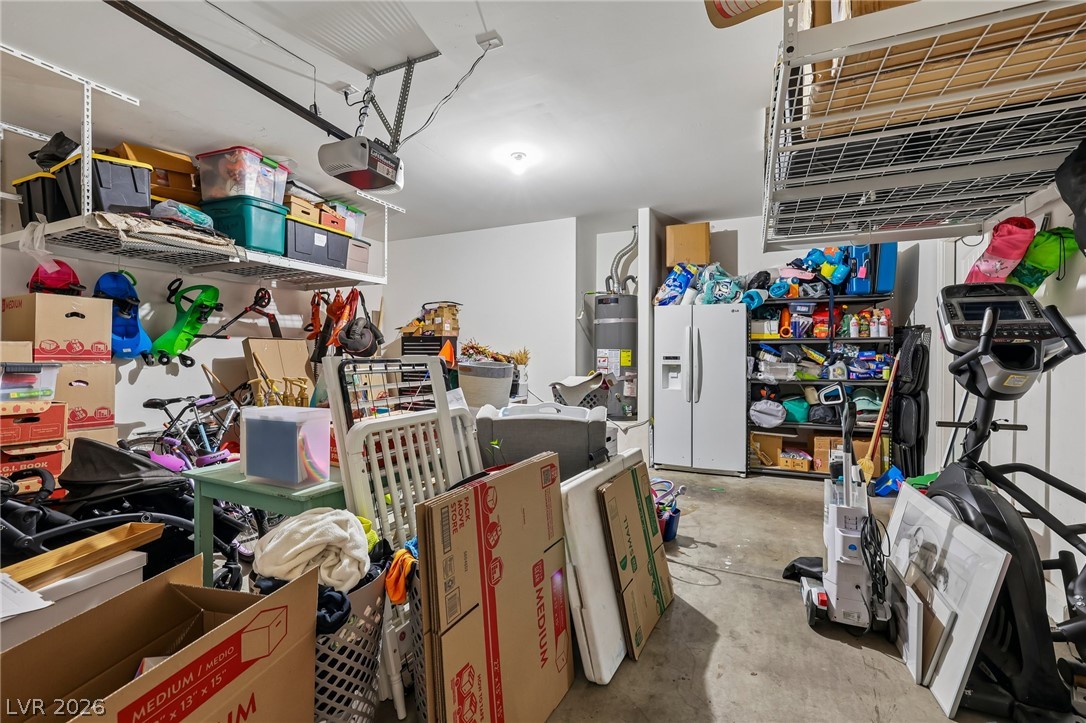
| Parking Features | Attached, Garage, Garage Door Opener, Inside Entrance, Private |
| Garage Yes / No | Yes |
Utilities
| Utilities | Underground Utilities |
|---|---|
| Sewer | Public Sewer |
Location
| Senior Community Yes / No | No |
|---|
Other
| List Aor | Greater Las Vegas Association Of Realtors Inc |
|---|
Taxes
| Property | 4326 |
|---|
Area Information
| State | NV |
|---|---|
| County | Clark |
| City | North Las Vegas |
| Zip Code | 89031 |
| Community Name | Riverwalk Ranch Twilight |
| Listing VS Median (in Riverwalk Ranch Twilight) | |
Price: $499,900 low | high Med: $497,450 sqft: 2,723 low | high Med: 2,670 $ / sqft: $184 low | high Med: $186 On site: 15 low | high Med: 24 | |
Market Activity 89031
Request a showing
Request a showing
Contact
Learn More About This Property

| State | NV |
|---|---|
| County | Clark |
| City | North Las Vegas |
| Zip Code | 89031 |
| Community Name | Riverwalk Ranch Twilight |
| Listing VS Median (in Riverwalk Ranch Twilight) | |
Price: $499,900 low | high Med: $497,450 sqft: 2,723 low | high Med: 2,670 $ / sqft: $184 low | high Med: $186 On site: 15 low | high Med: 24 | |