6269 Chuparosa Court,Las Vegas, NV 89141
Las Vegas, NV 89141

Description
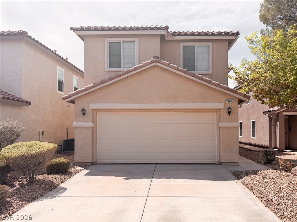
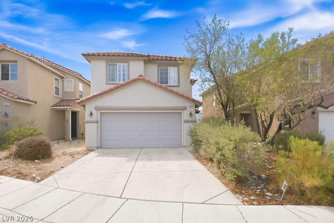
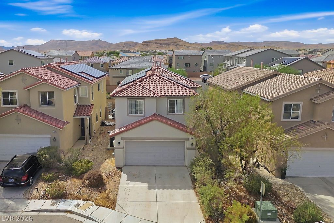
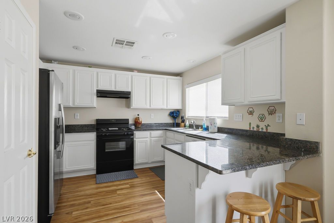
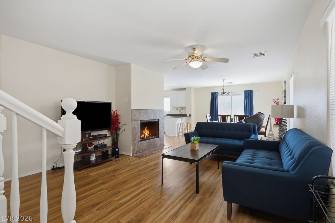
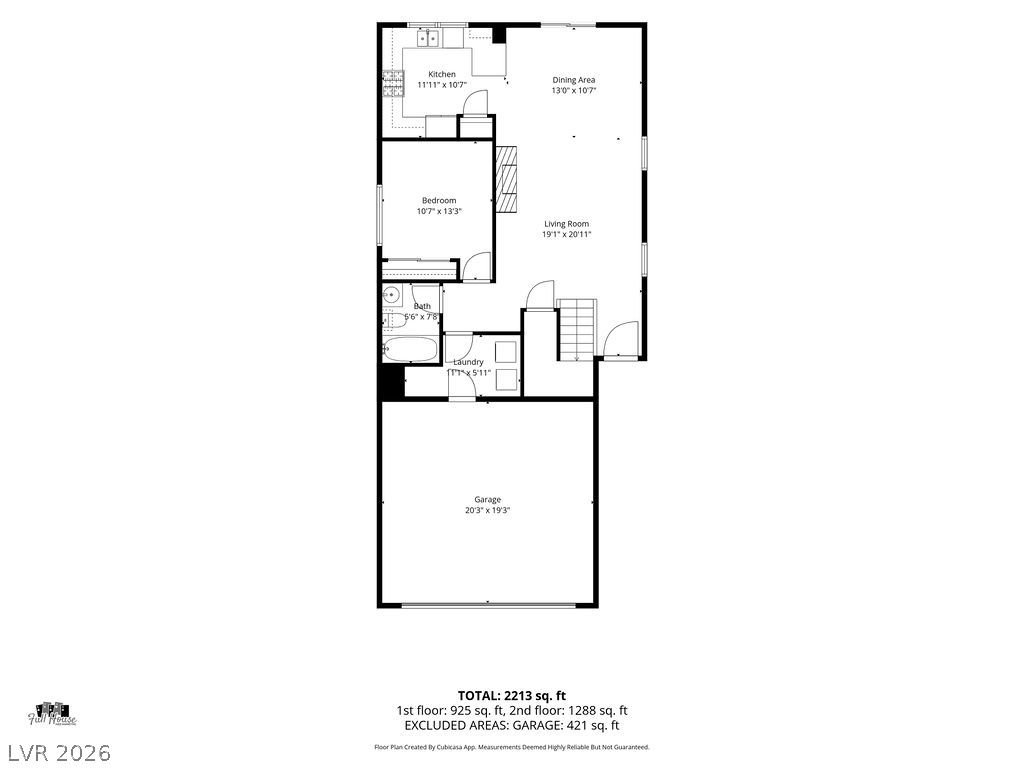
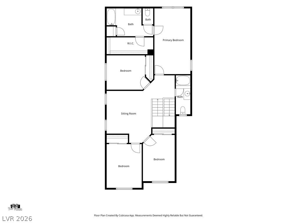
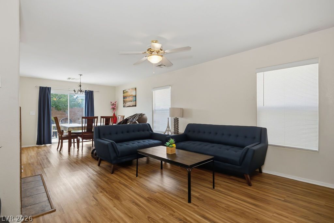
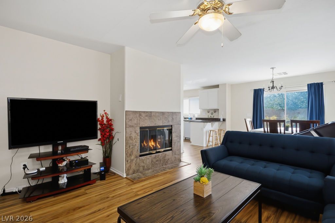
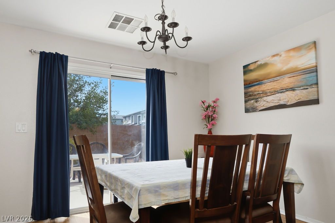
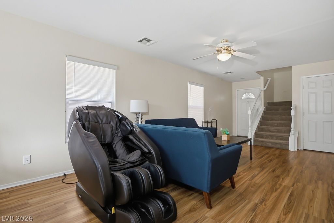
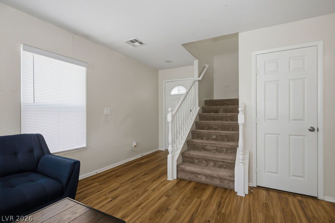
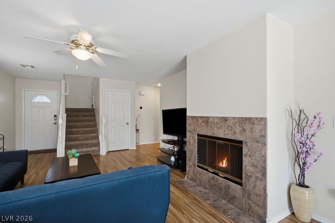
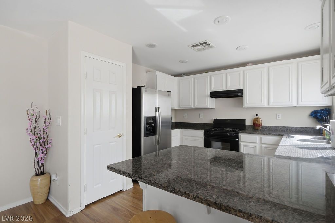
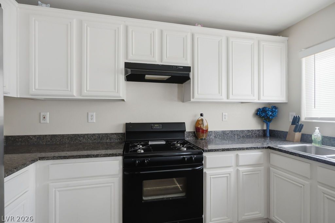
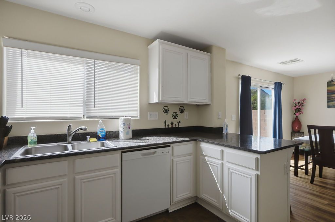
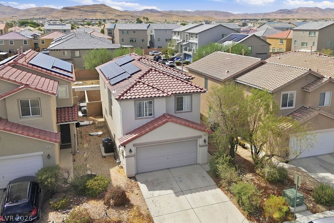
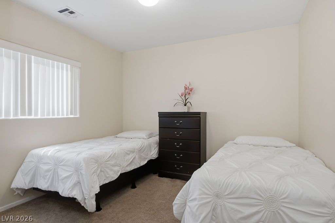
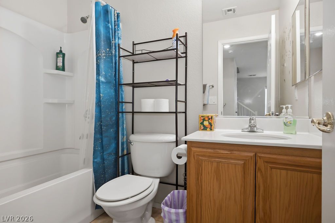
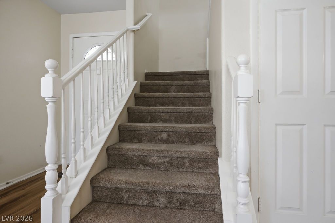
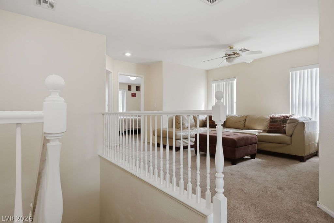
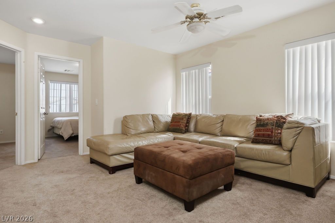
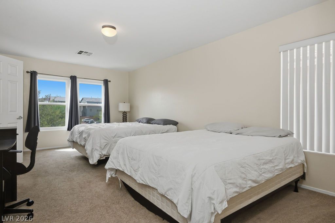
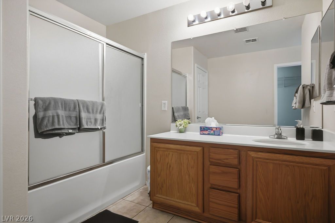
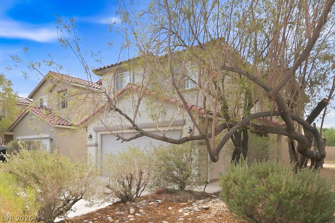
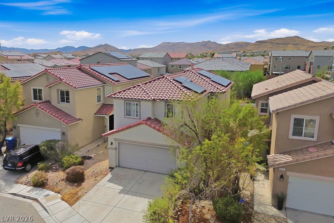
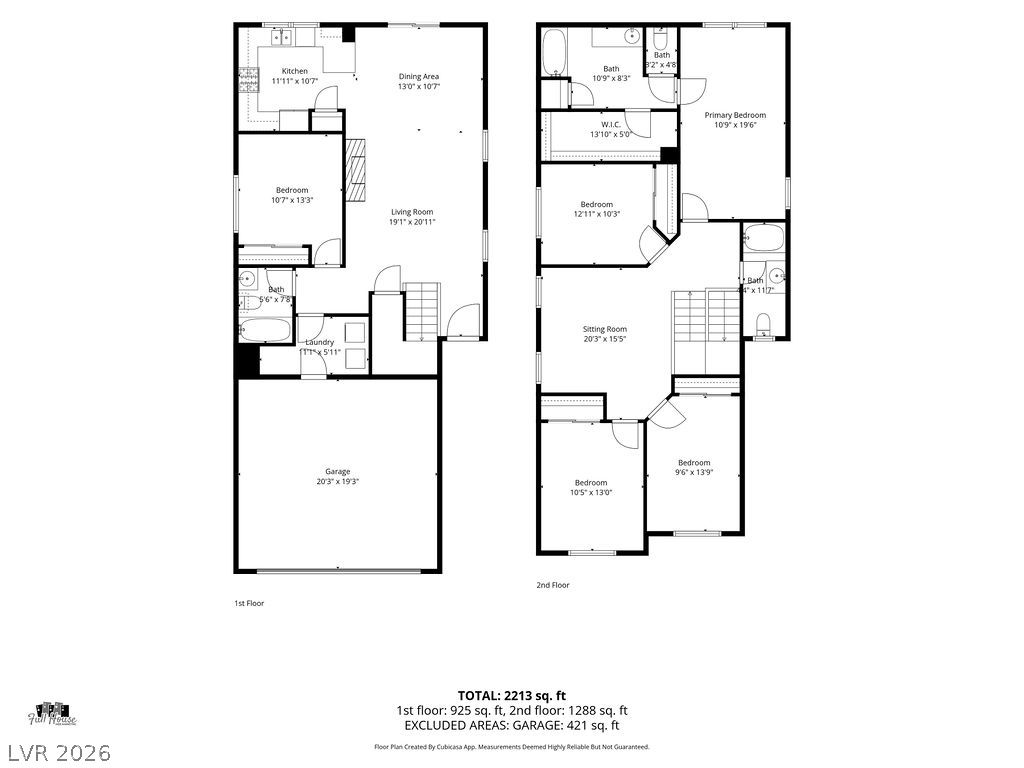
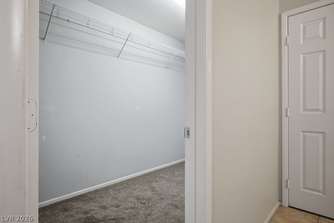
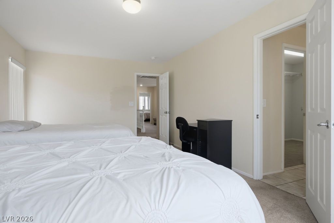
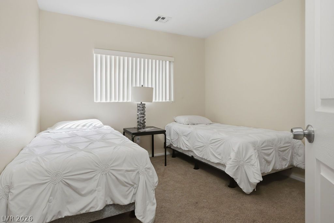
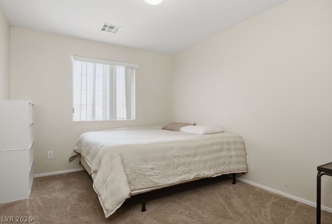
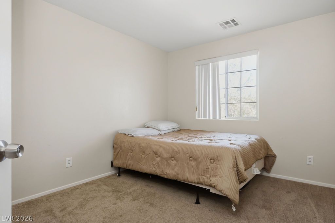
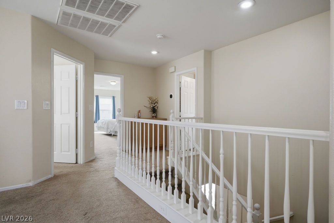
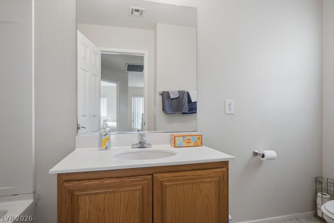
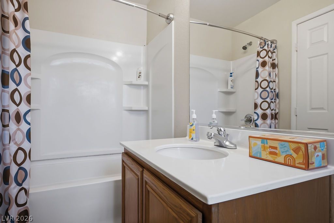
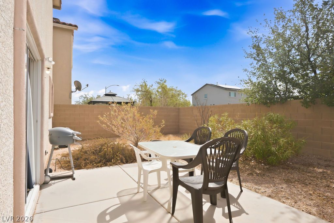
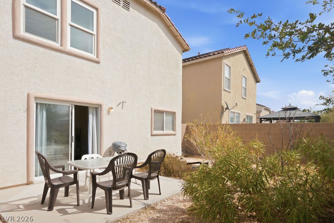
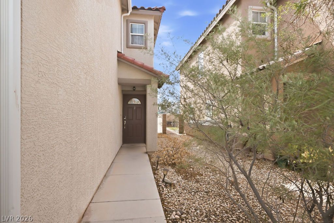
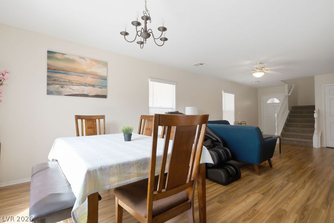
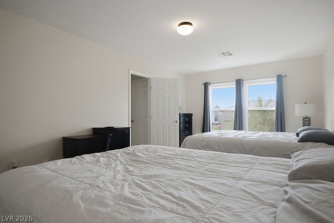
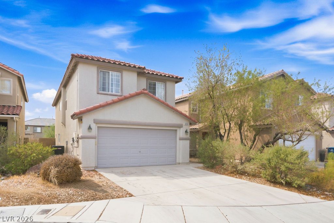
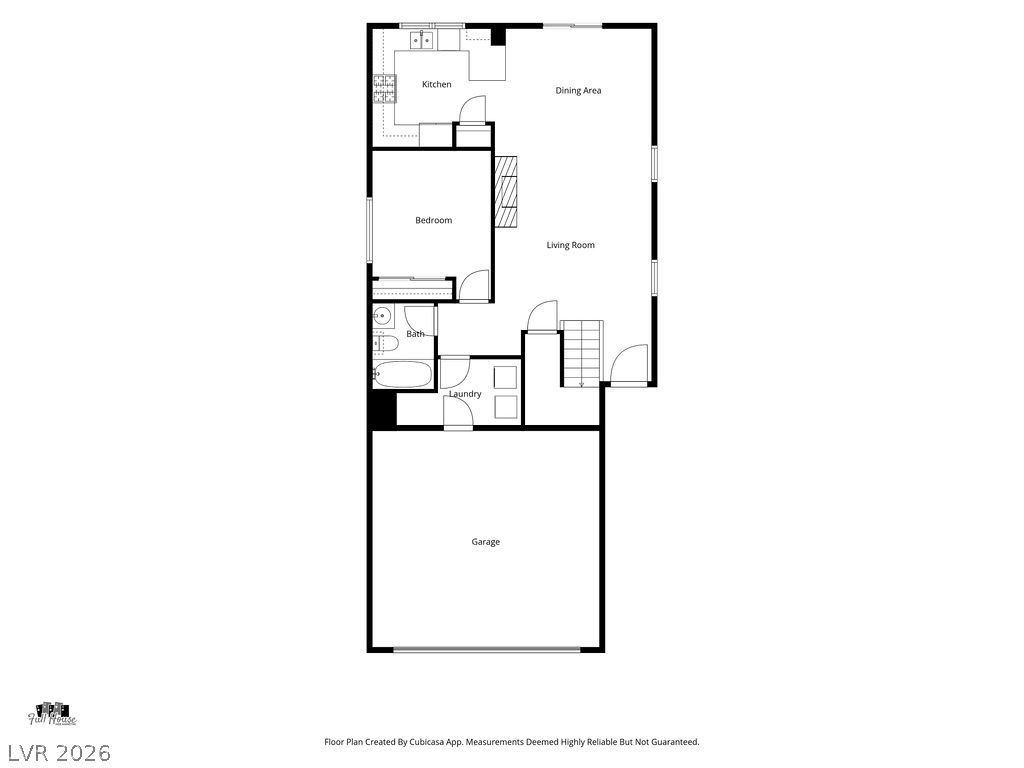
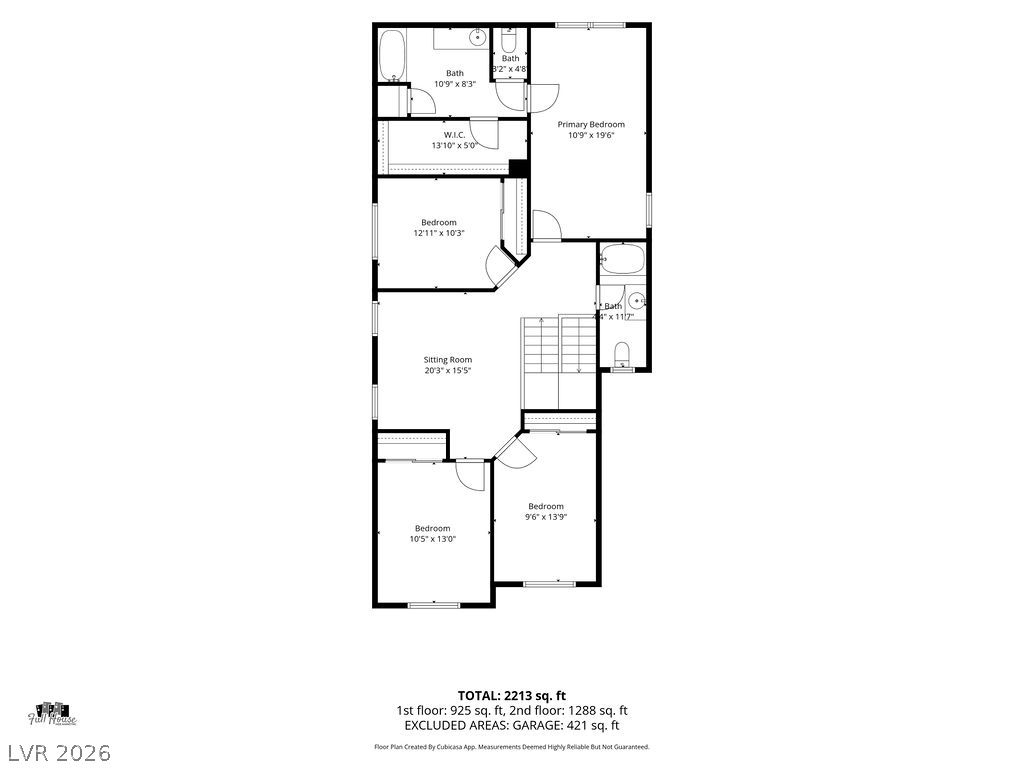
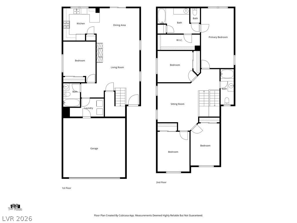
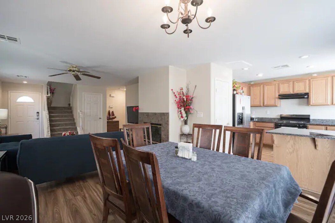
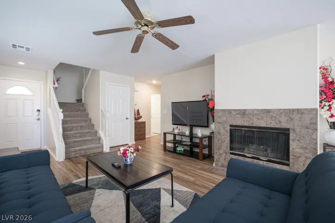
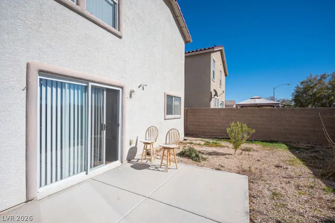
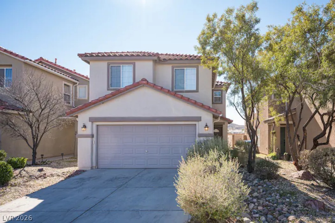
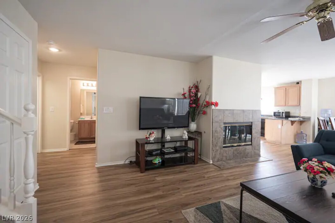
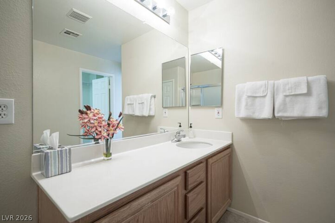
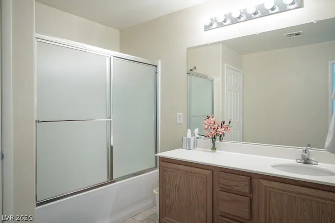
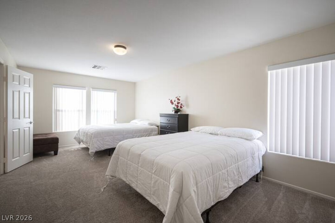
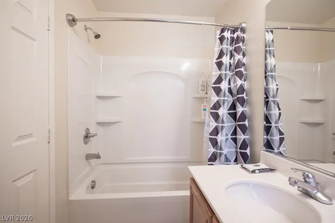
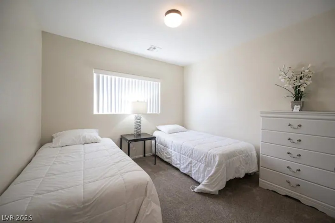
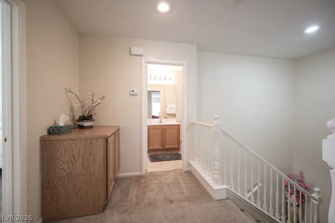
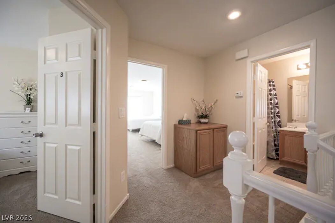
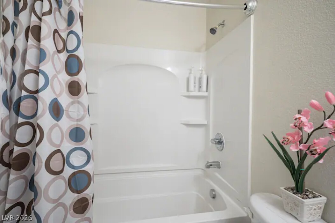
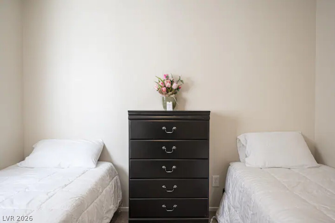
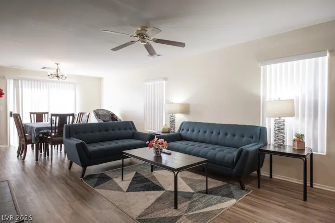
South Highlands Southwest Las Vegas two-story home offers FIVE bedrooms, THREE full baths, and just over 2,000 square feet of comfortable living space. Open to help with buyer closing costs or interest rate buy down. An easy, functional layout for everyday life and entertaining.The main level features an inviting living area anchored by a fireplace, a practical kitchen and dining flow, and a convenient downstairs bedroom and bath that work well for guests, a home office, or multi-generational living. Upstairs, four additional bedrooms include a private primary suite, giving the household room to spread out.A two-car garage, tile roof, and classic stucco exterior complete the package. The backyard is a manageable, low-maintenance size. No pool to maintain.Location is a standout: tucked on Chuparosa Court, with quick access to Southern Highlands Parkway, I-15, shopping, dining, parks, and everyday conveniences. You are close to the Southern Highlands lifestyle without paying country-club dues.
Details
| MLS # | 2819486 |
|---|---|
| Listing Type | For Sale |
| Style | House |
| HOA Dues | $18 |
| Sub-Type | Resale |
| Status | Active |
| Year | 2005 |
| Days On Site | 11 |
| Listing Provided By | eXp Realty | Stanley J. King |
Features
| Bed(s) | 5 |
|---|---|
| Bath(s) | 3 Total |
| SQ Feet | 2,039 |
| Garage | 2 |
| Story(s) | 2 |
| Zoning | Single Family |
| Acreage | 0.08 |
Interior
| Cooling | Central Air, Electric |
|---|---|
| Heating | Central, Gas |
| Heating Yes / No | Yes |
| Cooling Yes / No | Yes |
| Interior Features | Bathroomon Main Level, Bedroom On Main Level, Full Bath On Main Level |
| Furnished | Unfurnished |
| Appliances | Dishwasher, Disposal, Gas Range, Microwave |
| Fireplaces Total | 1 |
| Fireplace Yes / No | Yes |
Exterior
| Exterior Features | Patio |
|---|---|
| Roof | Tile |
| Construction Materials | Drywall |
| Lot Features | Cul De Sac, Desert Landscaping, Landscaped |
| Fencing | Block, Back Yard |
Parking
| Attached Garage Yes / No | Yes |
|---|---|
| Parking Features | Attached, Garage, Private |
| Garage Yes / No | Yes |
Utilities
| Utilities | Underground Utilities |
|---|---|
| Sewer | Public Sewer |
Location
| Senior Community Yes / No | No |
|---|
Other
| List Aor | Greater Las Vegas Association Of Realtors Inc |
|---|
Taxes
| Property | 1775 |
|---|
Area Information
| State | NV |
|---|---|
| County | Clark |
| City | Las Vegas |
| Zip Code | 89141 |
| Community Name | Desert Willows |
| Listing VS Median (in Desert Willows) | |
Price: $459,900 low | high Med: $380,000 sqft: 2,039 low | high Med: 1,257 $ / sqft: $226 low | high Med: $302 On site: 11 low | high Med: 50 | |
Market Activity 89141
Request a showing
Request a showing
Contact
Learn More About This Property

| State | NV |
|---|---|
| County | Clark |
| City | Las Vegas |
| Zip Code | 89141 |
| Community Name | Desert Willows |
| Listing VS Median (in Desert Willows) | |
Price: $459,900 low | high Med: $380,000 sqft: 2,039 low | high Med: 1,257 $ / sqft: $226 low | high Med: $302 On site: 11 low | high Med: 50 | |