Price Reduced Listing
6273 Lautman Ridge Court,Las Vegas, NV 89141
Las Vegas, NV 89141

Description

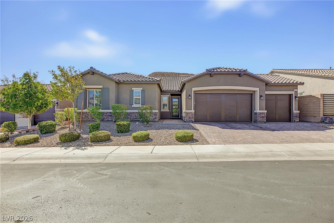
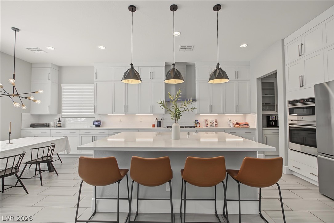
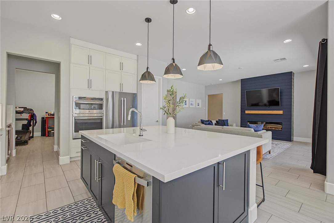
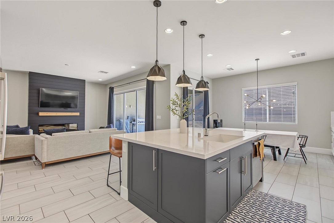
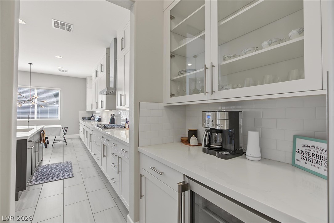
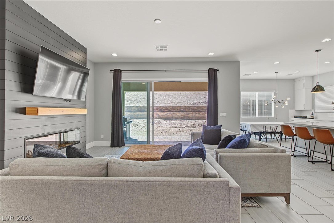
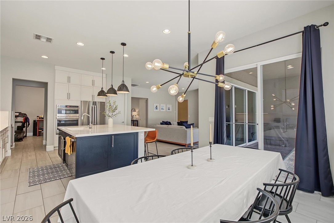
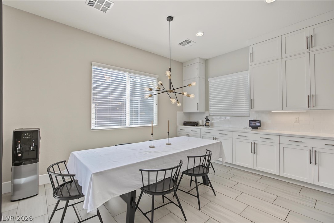
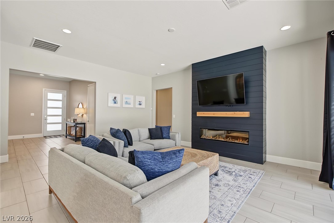
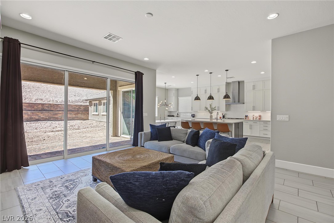
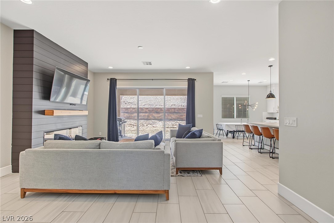
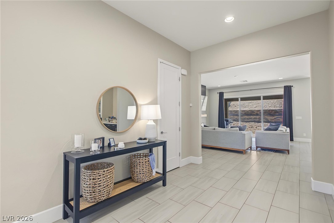
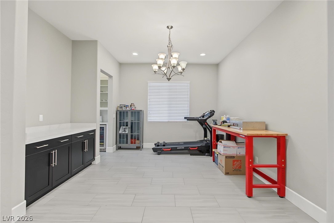
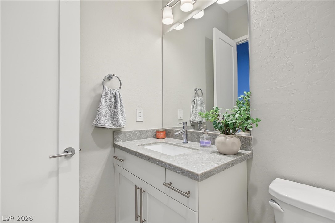
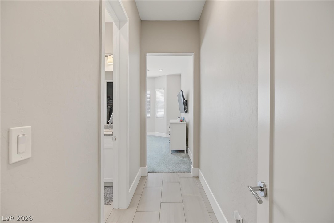
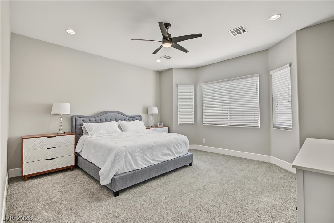
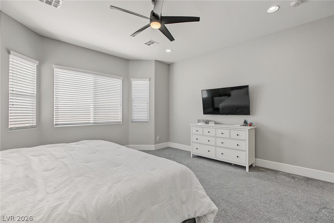
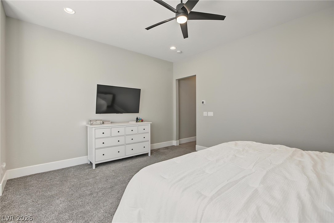
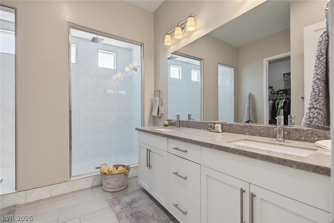
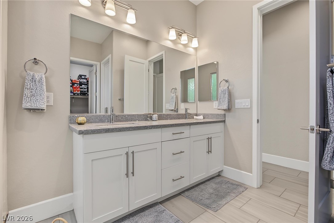
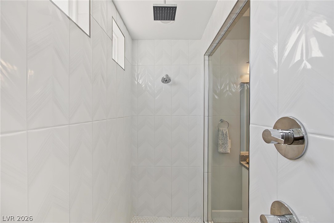
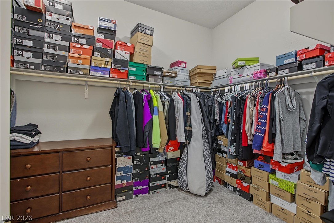
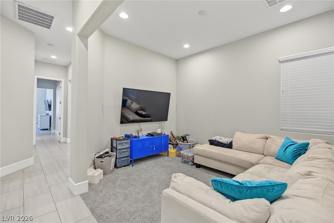
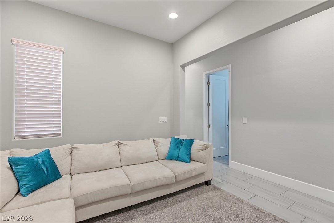
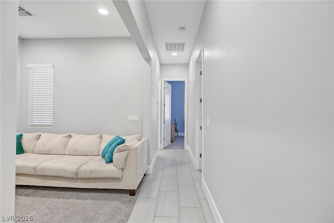
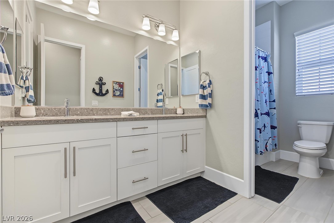
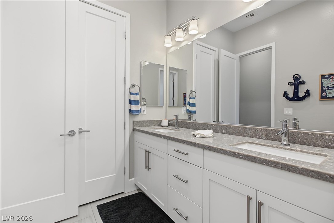
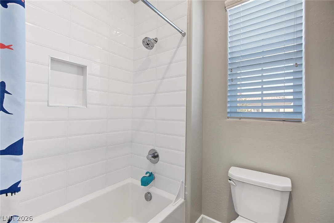
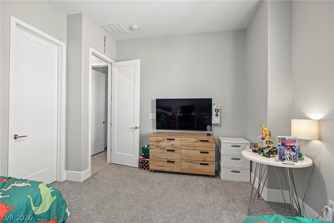
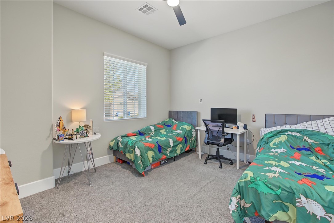
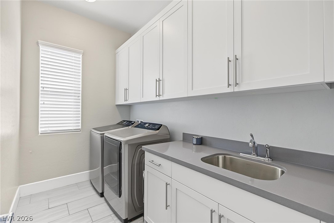
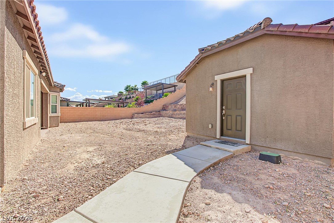
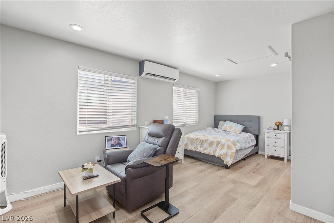
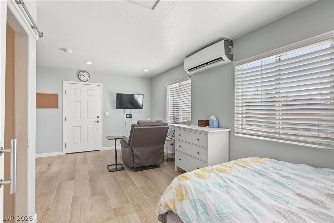
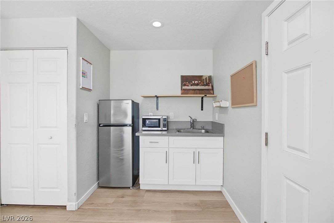
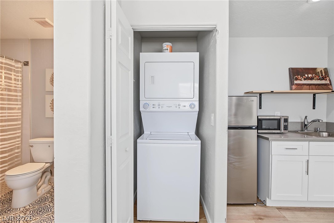
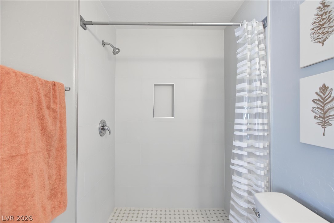
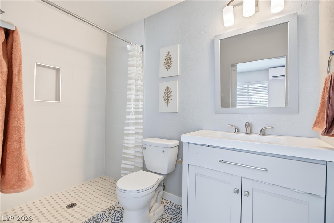
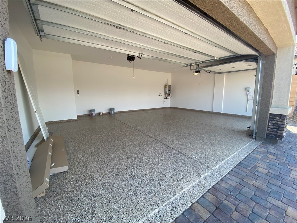
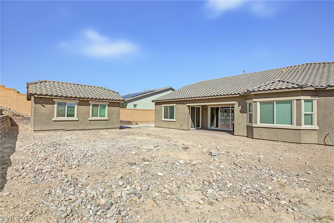
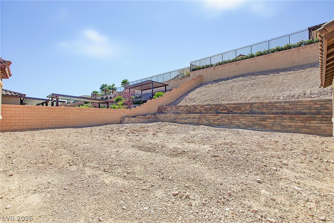
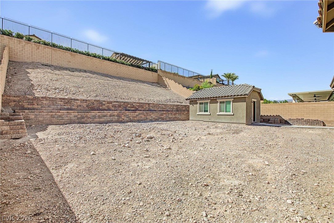
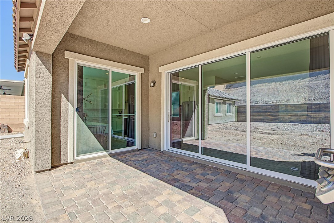
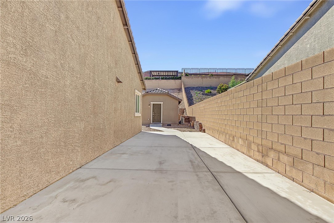
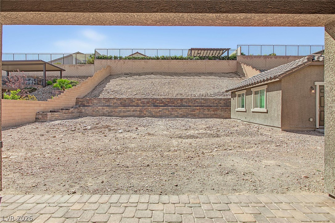
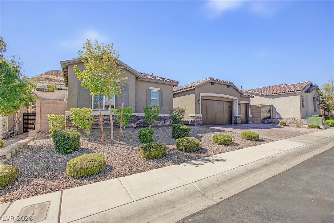
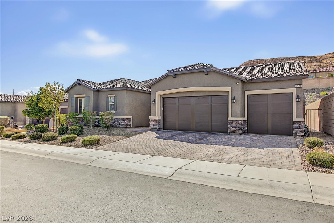
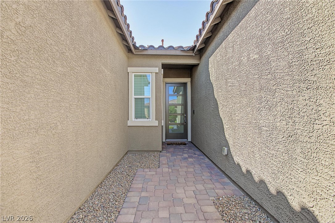
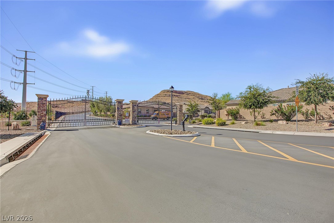
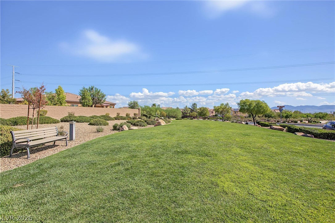
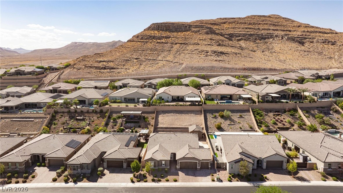
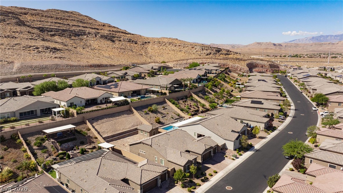
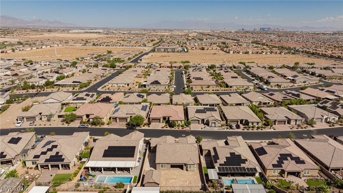
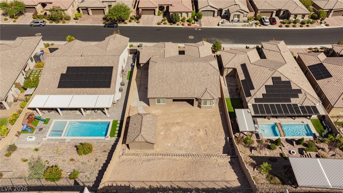
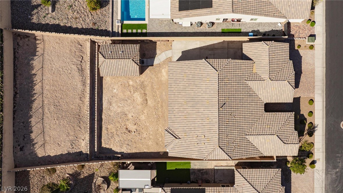
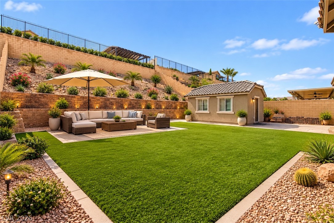
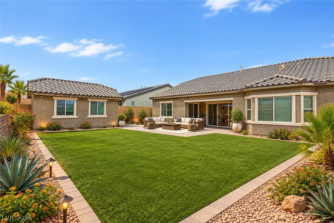
Welcome to this stunning single story home in the prestigious gated community of Highland Hills. This beautiful property showcases sophisticated design, elevated finishes, 3 car garage, and exceptional indoor outdoor living. The kitchen is a true showpiece with floor to ceiling white cabinets, stainless steel appliances, an oversized quartz island with black cabinets, elegant pendant lighting, walk-in pantry, butler's pantry. The kitchen opens seamlessly to the impressive living room, highlighted by an electric fireplace and expansive multi-slide doors leading to the covered patio and private backyard. The secluded primary suite offers a serene retreat with a bay window, ceiling fan, generous walk-in closet, and luxurious spa inspired bath featuring dual vanities, quartz countertops, and an oversized walk-in shower with dual shower heads. Two secondary bedrooms and a versatile open den provide additional space for guests, an office, or private media room. The beautifully finished secondary bath features dual sinks, quartz countertops, and a sophisticated tiled tub/shower. A standout feature is the private detached casita, complete with kitchenette, washer/dryer combo, and its own luxurious bath with walk-in shower ideal for guests, extended living, or a private workspace. The expansive backyard features a covered patio and permitted rear retaining wall, offering a blank canvas to create your own resort inspired outdoor oasis. This exceptional home combines modern elegance, thoughtful design, privacy, and versatility in a highly desirable gated setting.
Details
| MLS # | 2819390 |
|---|---|
| Listing Type | For Sale |
| Style | House |
| HOA Dues | $226 |
| Sub-Type | Resale |
| Status | Active |
| Year | 2020 |
| Days On Site | 19 |
| Listing Provided By | BHHS Nevada Properties | Terrill K. Robinson |
Features
| Bed(s) | 3 |
|---|---|
| Bath(s) | 3 Total |
| SQ Feet | 2,829 |
| Garage | 3 |
| Story(s) | 1 |
| Zoning | Single Family |
| Acreage | 0.27 |
Interior
| Cooling | Central Air, Electric |
|---|---|
| Heating | Central, Gas |
| Heating Yes / No | Yes |
| Cooling Yes / No | Yes |
| Interior Features | Bedroom On Main Level, Ceiling Fans, Primary Downstairs, Window Treatments, Programmable Thermostat |
| Window Features | Blinds, Double Pane Windows |
| Furnished | Furnished Or Unfurnished |
| Appliances | Built In Electric Oven, Dryer, Dishwasher, Gas Cooktop, Disposal, Microwave, Refrigerator, Tankless Water Heater, Wine Refrigerator, Washer |
| Fireplaces Total | 1 |
| Fireplace Yes / No | Yes |
Exterior
| Exterior Features | Barbecue, Patio, Private Yard, Irrigation Sprinklers |
|---|---|
| Roof | Tile |
| Security Features | Security System Owned, Gated Community |
| Lot Features | Quarter To One Acre, Drip Irrigation Bubblers, Desert Landscaping, Landscaped, Rocks |
| Fencing | Block, Back Yard |
Parking
| Attached Garage Yes / No | Yes |
|---|---|
| Parking Features | Attached, Epoxy Flooring, Finished Garage, Garage, Garage Door Opener, Inside Entrance, Open |
| Garage Yes / No | Yes |
Utilities
| Utilities | Underground Utilities |
|---|---|
| Electric | Photovoltaics None |
| Sewer | Public Sewer |
Location
| Senior Community Yes / No | No |
|---|
Other
| List Aor | Greater Las Vegas Association Of Realtors Inc |
|---|
Taxes
| Property | 6679 |
|---|
Area Information
| State | NV |
|---|---|
| County | Clark |
| City | Las Vegas |
| Zip Code | 89141 |
| Community Name | Highland Hills Phase 2 |
| Listing VS Median (in Highland Hills Phase 2) | |
Price: $949,000 low | high Med: $924,500 sqft: 2,829 low | high Med: 2,750 $ / sqft: $335 low | high Med: $336 On site: 19 low | high Med: 23.5 | |
Market Activity 89141
Request a showing
Request a showing
Contact
Learn More About This Property

| State | NV |
|---|---|
| County | Clark |
| City | Las Vegas |
| Zip Code | 89141 |
| Community Name | Highland Hills Phase 2 |
| Listing VS Median (in Highland Hills Phase 2) | |
Price: $949,000 low | high Med: $924,500 sqft: 2,829 low | high Med: 2,750 $ / sqft: $335 low | high Med: $336 On site: 19 low | high Med: 23.5 | |