
6330 Montrose Park Court,Las Vegas, NV 89149
Las Vegas, NV 89149

Description
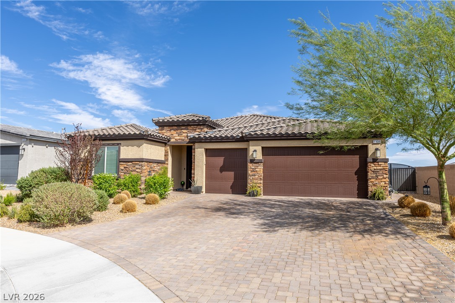
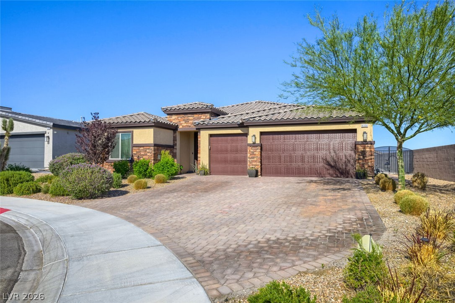
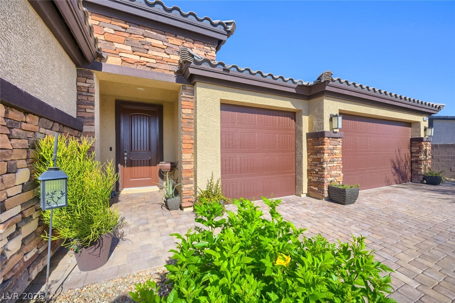
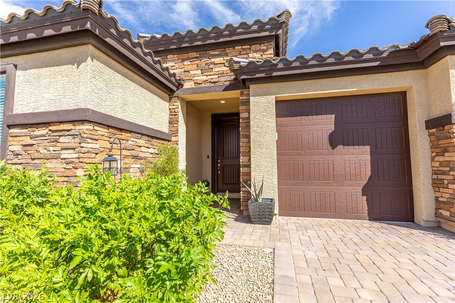
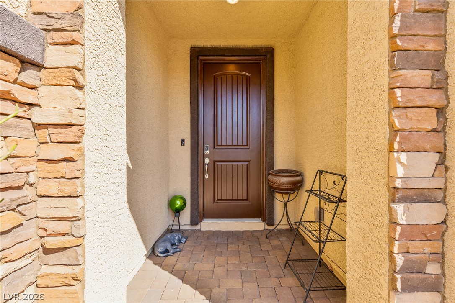
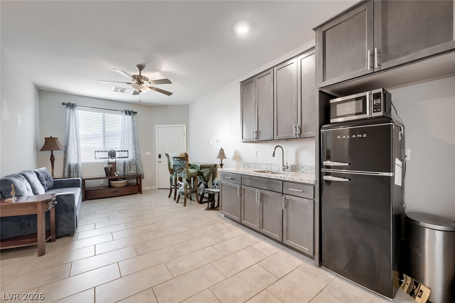
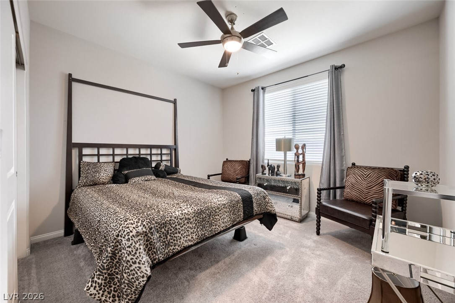
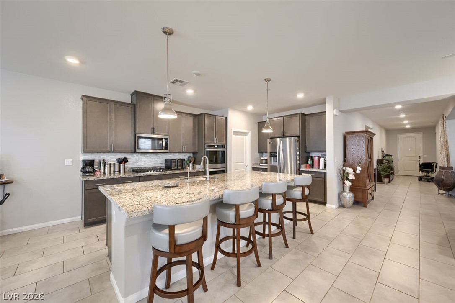
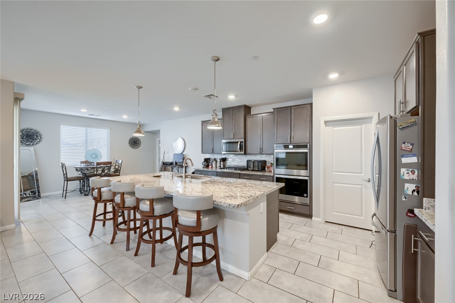
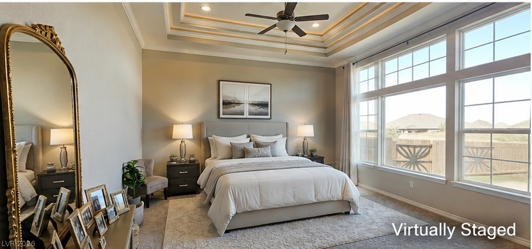
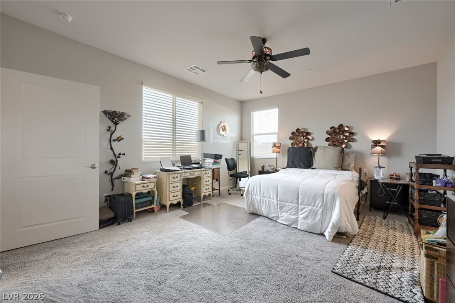
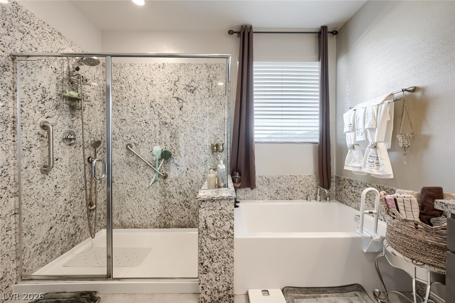
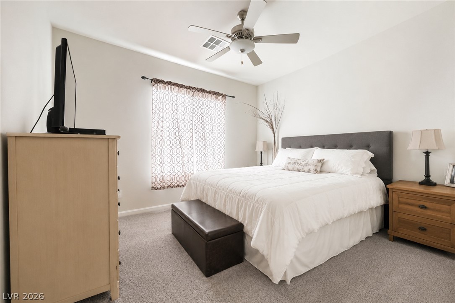
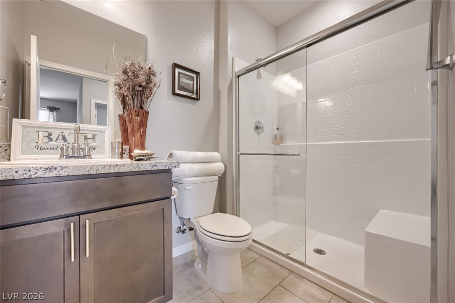
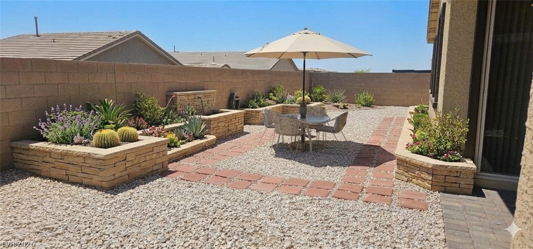
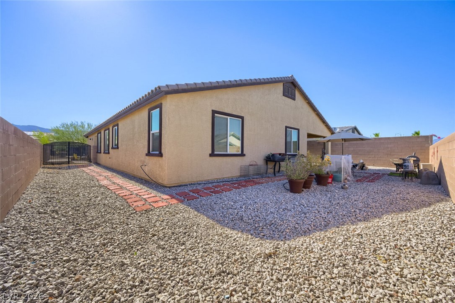
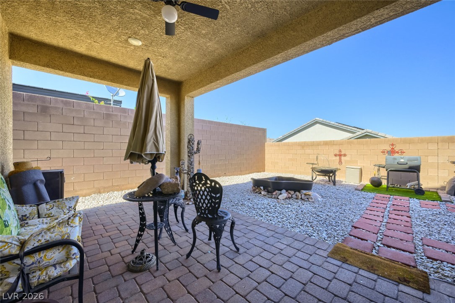
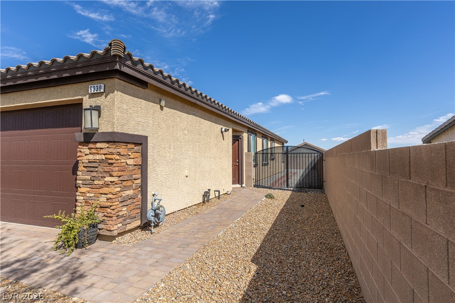
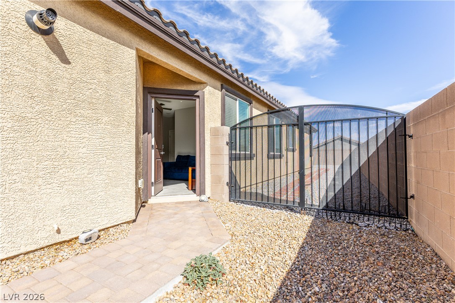
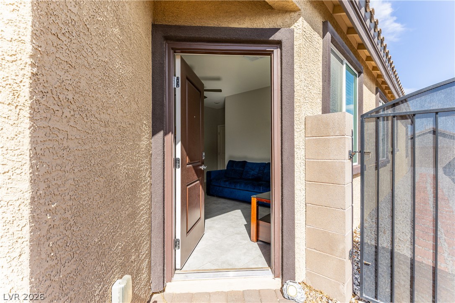
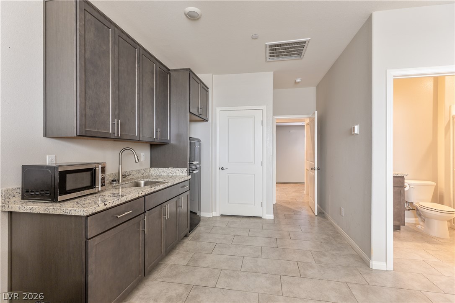
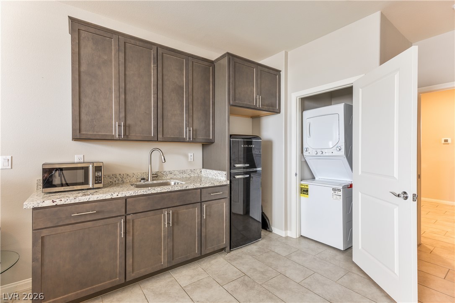
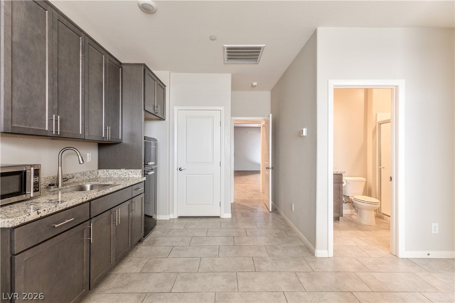
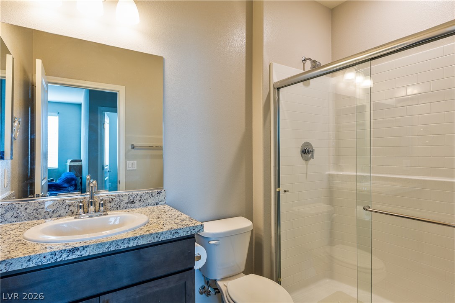
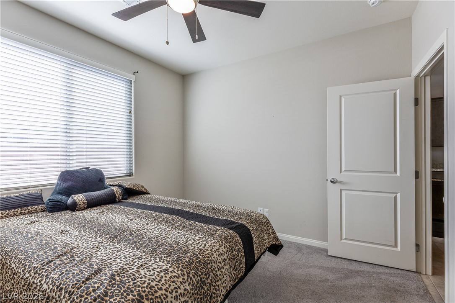
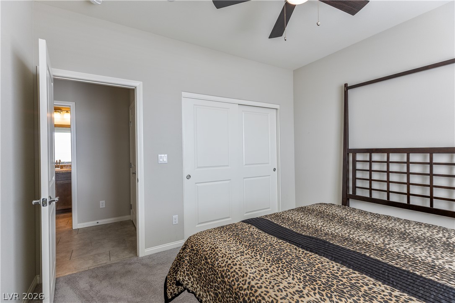
Discover unparalleled versatility in this exceptional single-story residence, perfectly situated on a peaceful cul-de-sac. This thoughtfully designed home features a unique 'Next Gen' private suite, complete with its own separate entrance, comfortable living area, convenient kitchenette, and a full bathroom, offering outstanding flexibility for multi-generational living or private guest accommodations. The main residence encompasses three bedrooms and two bathrooms, providing ample space for comfortable living. An open-concept design defines the main living area, highlighted by a spacious great room, an oversized kitchen island, elegant granite countertops, and sleek stainless steel appliances. Abundant cabinetry and a walk-in pantry cater to all culinary needs. The primary suite offers generous proportions, dual vanities, and a large walk-in shower for a spa-like experience. Outside, a covered patio and a low-maintenance backyard create an ideal setting for relaxation and outdoor enjoyment. The property's curb appeal is further enhanced by a charming paver driveway, attractive stone exterior accents, and a convenient three-car garage. This modern design with a highly versatile floor plan is a rare find, ideally located near various shopping, dining, parks, and freeway access, ensuring a lifestyle of ease and convenience in Las Vegas.These photos listed below are virtually stagedVIRTUALLY STAGEDAI GENERATEDNO POOL ON PROPERTY, NO OUTDOOR KITCHEN , NO COFFERED CEILING IN PRIMARY BEDROOM
Details
| MLS # | 2787380 |
|---|---|
| Listing Type | For Sale |
| Style | House |
| HOA Dues | $85 |
| Sub-Type | Resale |
| Status | Active |
| Year | 2021 |
| Days On Site | 120 |
| Listing Provided By | RE/MAX Legacy | Vanessa T. Epps |
Features
| Bed(s) | 4 |
|---|---|
| Bath(s) | 3 Total |
| SQ Feet | 2,753 |
| Garage | 3 |
| Story(s) | 1 |
| Zoning | Single Family |
| Acreage | 0.20 |
Interior
| Cooling | Central Air, Electric |
|---|---|
| Heating | Central, Electric |
| Heating Yes / No | Yes |
| Cooling Yes / No | Yes |
| Interior Features | Bathroomon Main Level, Ceiling Fans, Primary Downstairs, Window Treatments |
| Window Features | Blinds |
| Furnished | Unfurnished |
| Appliances | Gas Cooktop, Microwave, Refrigerator |
| Fireplaces Total | 0 |
| Fireplace Yes / No | No |
Exterior
| Exterior Features | Patio, Private Yard |
|---|---|
| Roof | Tile |
| Lot Features | Less Than Quarter Acre |
| Fencing | Block, Back Yard |
Parking
| Attached Garage Yes / No | Yes |
|---|---|
| Parking Features | Attached, Garage, Private |
| Garage Yes / No | Yes |
Utilities
| Utilities | Electricity Available |
|---|---|
| Electric | Photovoltaics None |
| Sewer | Public Sewer |
Location
| Senior Community Yes / No | No |
|---|
Other
| List Aor | Greater Las Vegas Association Of Realtors Inc |
|---|
Taxes
| Property | 6855 |
|---|
Area Information
| State | NV |
|---|---|
| County | Clark |
| City | Las Vegas |
| Zip Code | 89149 |
| Community Name | Regena Chieftain |
| Listing VS Median (in Regena Chieftain) | |
Price: $790,000 low | high Med: $397,400 sqft: 2,753 low | high Med: 2,753 $ / sqft: $287 low | high Med: $144 On site: 120 low | high Med: 113.5 | |
Market Activity 89149
Request a showing
Request a showing
Contact
Learn More About This Property

| State | NV |
|---|---|
| County | Clark |
| City | Las Vegas |
| Zip Code | 89149 |
| Community Name | Regena Chieftain |
| Listing VS Median (in Regena Chieftain) | |
Price: $790,000 low | high Med: $397,400 sqft: 2,753 low | high Med: 2,753 $ / sqft: $287 low | high Med: $144 On site: 120 low | high Med: 113.5 | |
