New Listing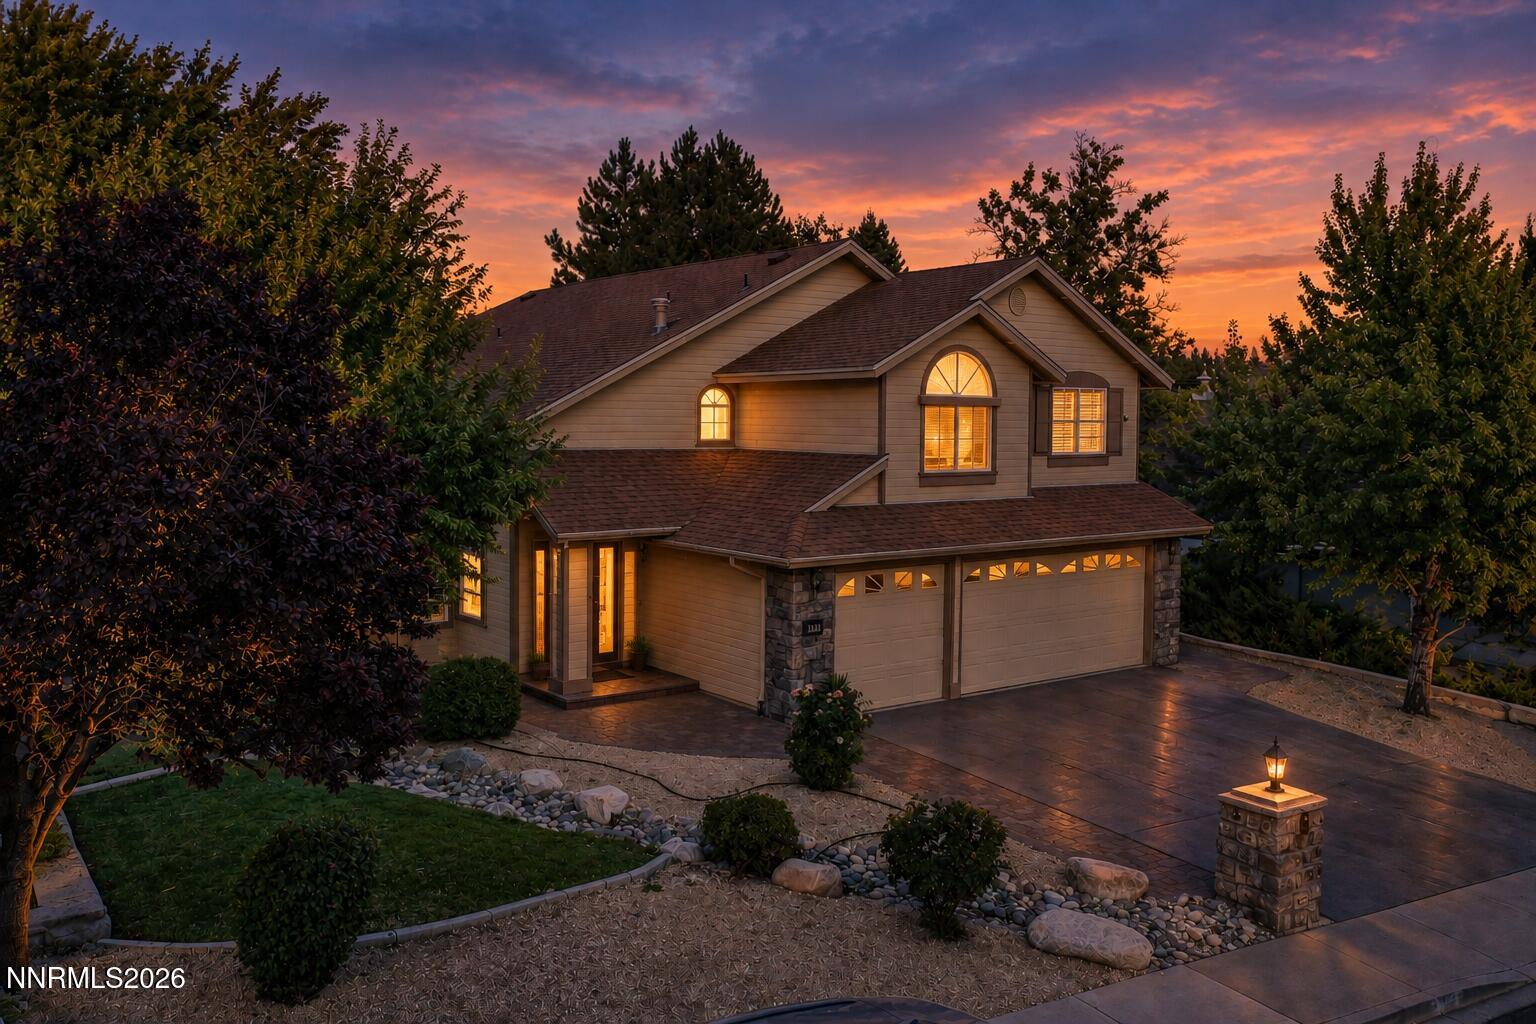

Description
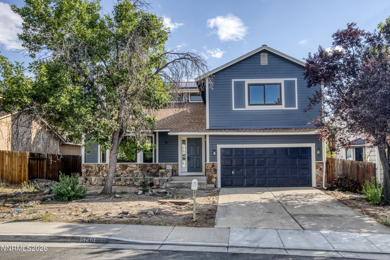
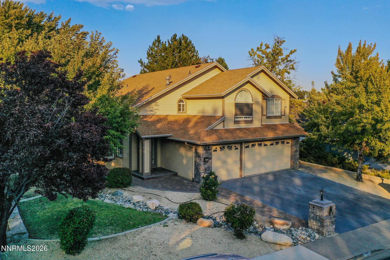
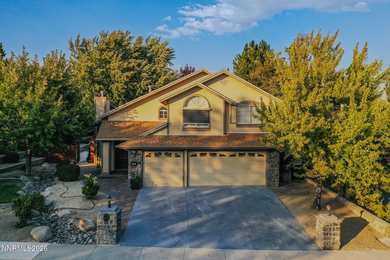
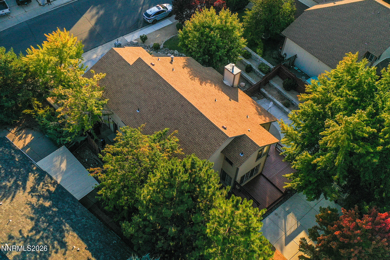
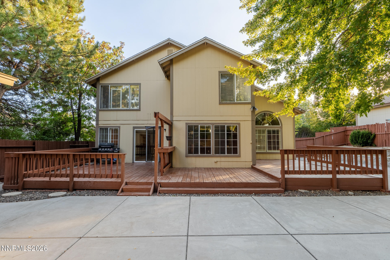
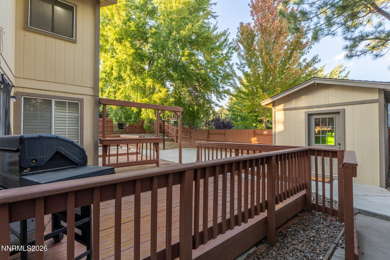
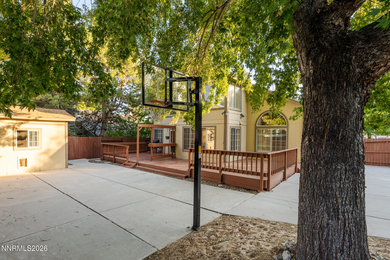
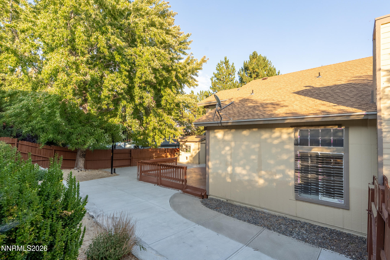
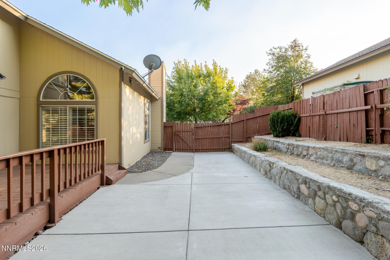
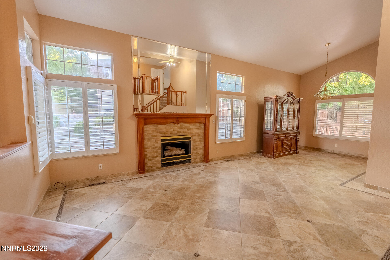
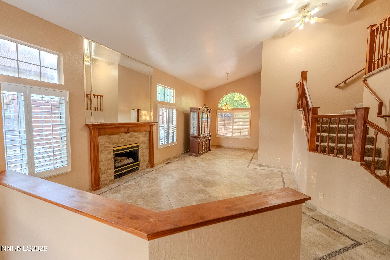
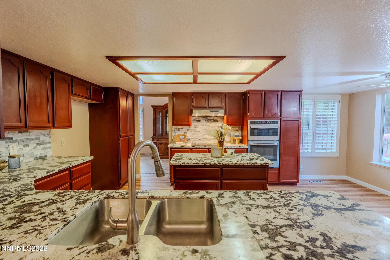
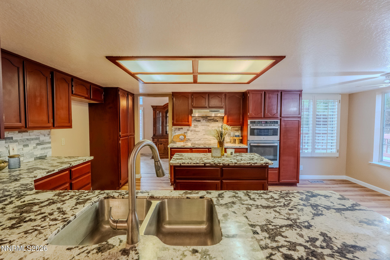
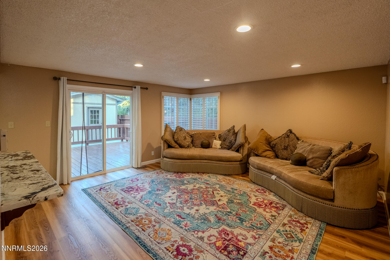
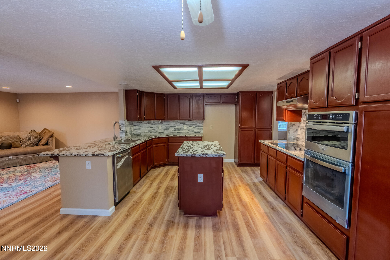
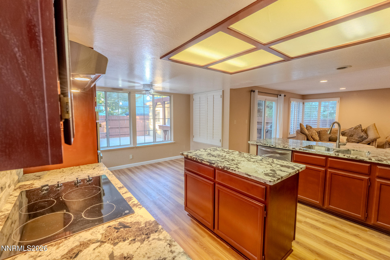
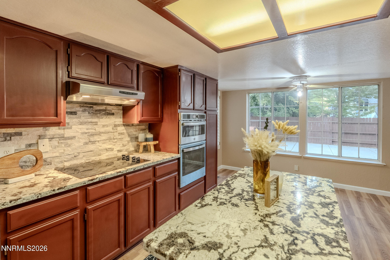
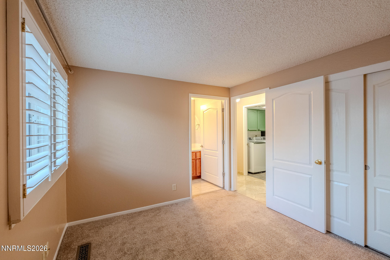
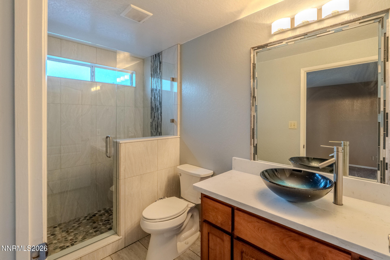
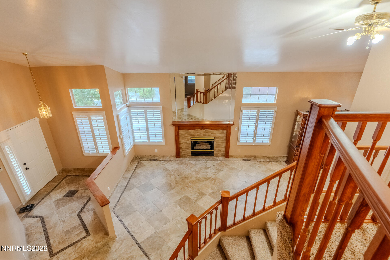
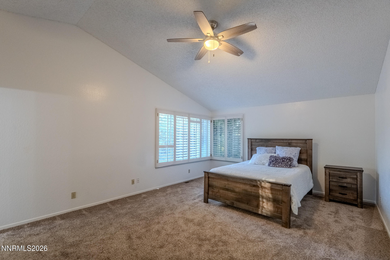
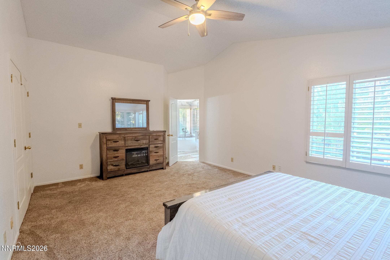
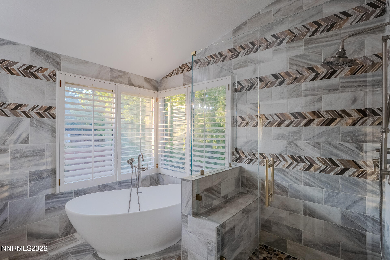
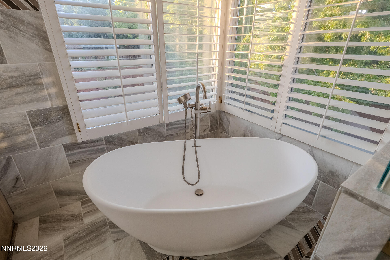
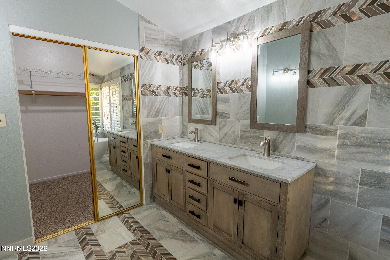
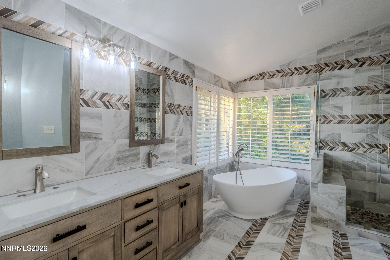
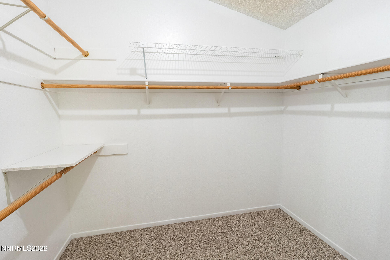
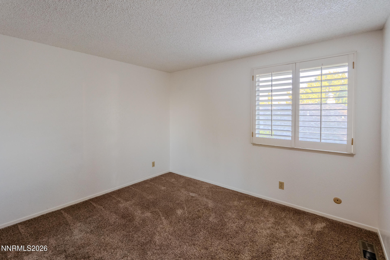
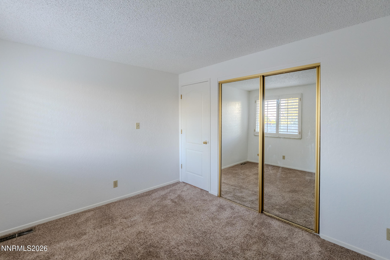
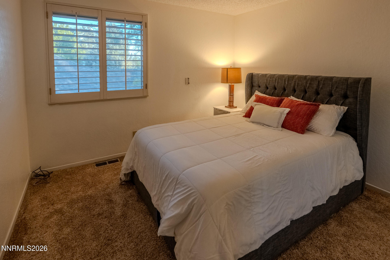
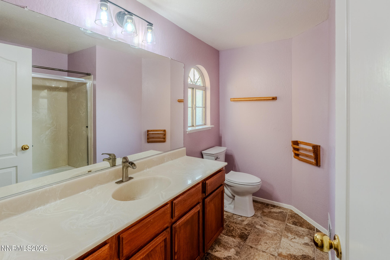
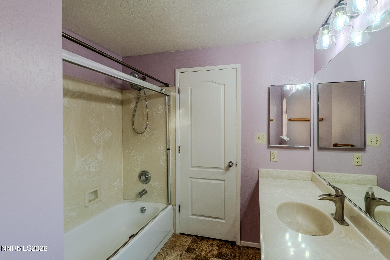
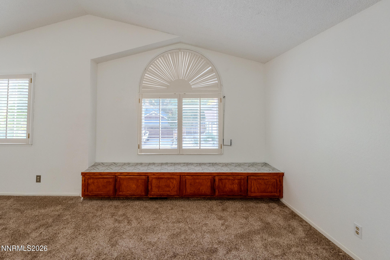
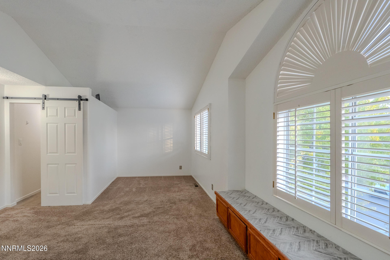
Experience the perfect blend of suburban tranquility and unmatched flexibility in this stunning Northwest Reno home. Spanning 2,717 square feet, this 5 bedroom, 3 bathroom property features a highly desirable main floor bedroom and full bath ideal for multigenerational living. A unique highlight is the fully built second kitchen in the garage, offering incredible convenience for large gatherings and effortless entertaining. Step outside to a beautifully landscaped, private backyard oasis complete with a relaxing deck, a storage shed, and a basketball hoop ready for friendly competition. Perfectly situated near Mae Anne Ave and Robb Dr for quick access to local shopping and dining, you are also just minutes from the world class mountain recreation of Truckee and Lake Tahoe. A truly exceptional property designed for the ultimate Nevada lifestyle!
Details
| MLS # | 260012035 |
|---|---|
| Listing Type | For Sale |
| Style | House |
| Sub-Type | Resale |
| Status | Active |
| Year | 1991 |
| Days On Site | 4 |
| Listing Provided By | NextHome Yourpickettfence Group | Bhawna Sharma |
Features
| Bed(s) | 5 |
|---|---|
| Bath(s) | 3 Total |
| SQ Feet | 2,717 |
| Story(s) | 2 |
| Zoning | sf8 |
| Acreage | 0.20 |
| Property View | Yes |
Interior
| Heating | Fireplace(s), Forced Air, Natural Gas |
|---|---|
| Heating Yes / No | Yes |
| Cooling | Central Air |
| Cooling Yes / No | Yes |
| Window Features | Blinds, Double Pane Windows, Drapes, Rods, Vinyl Frames |
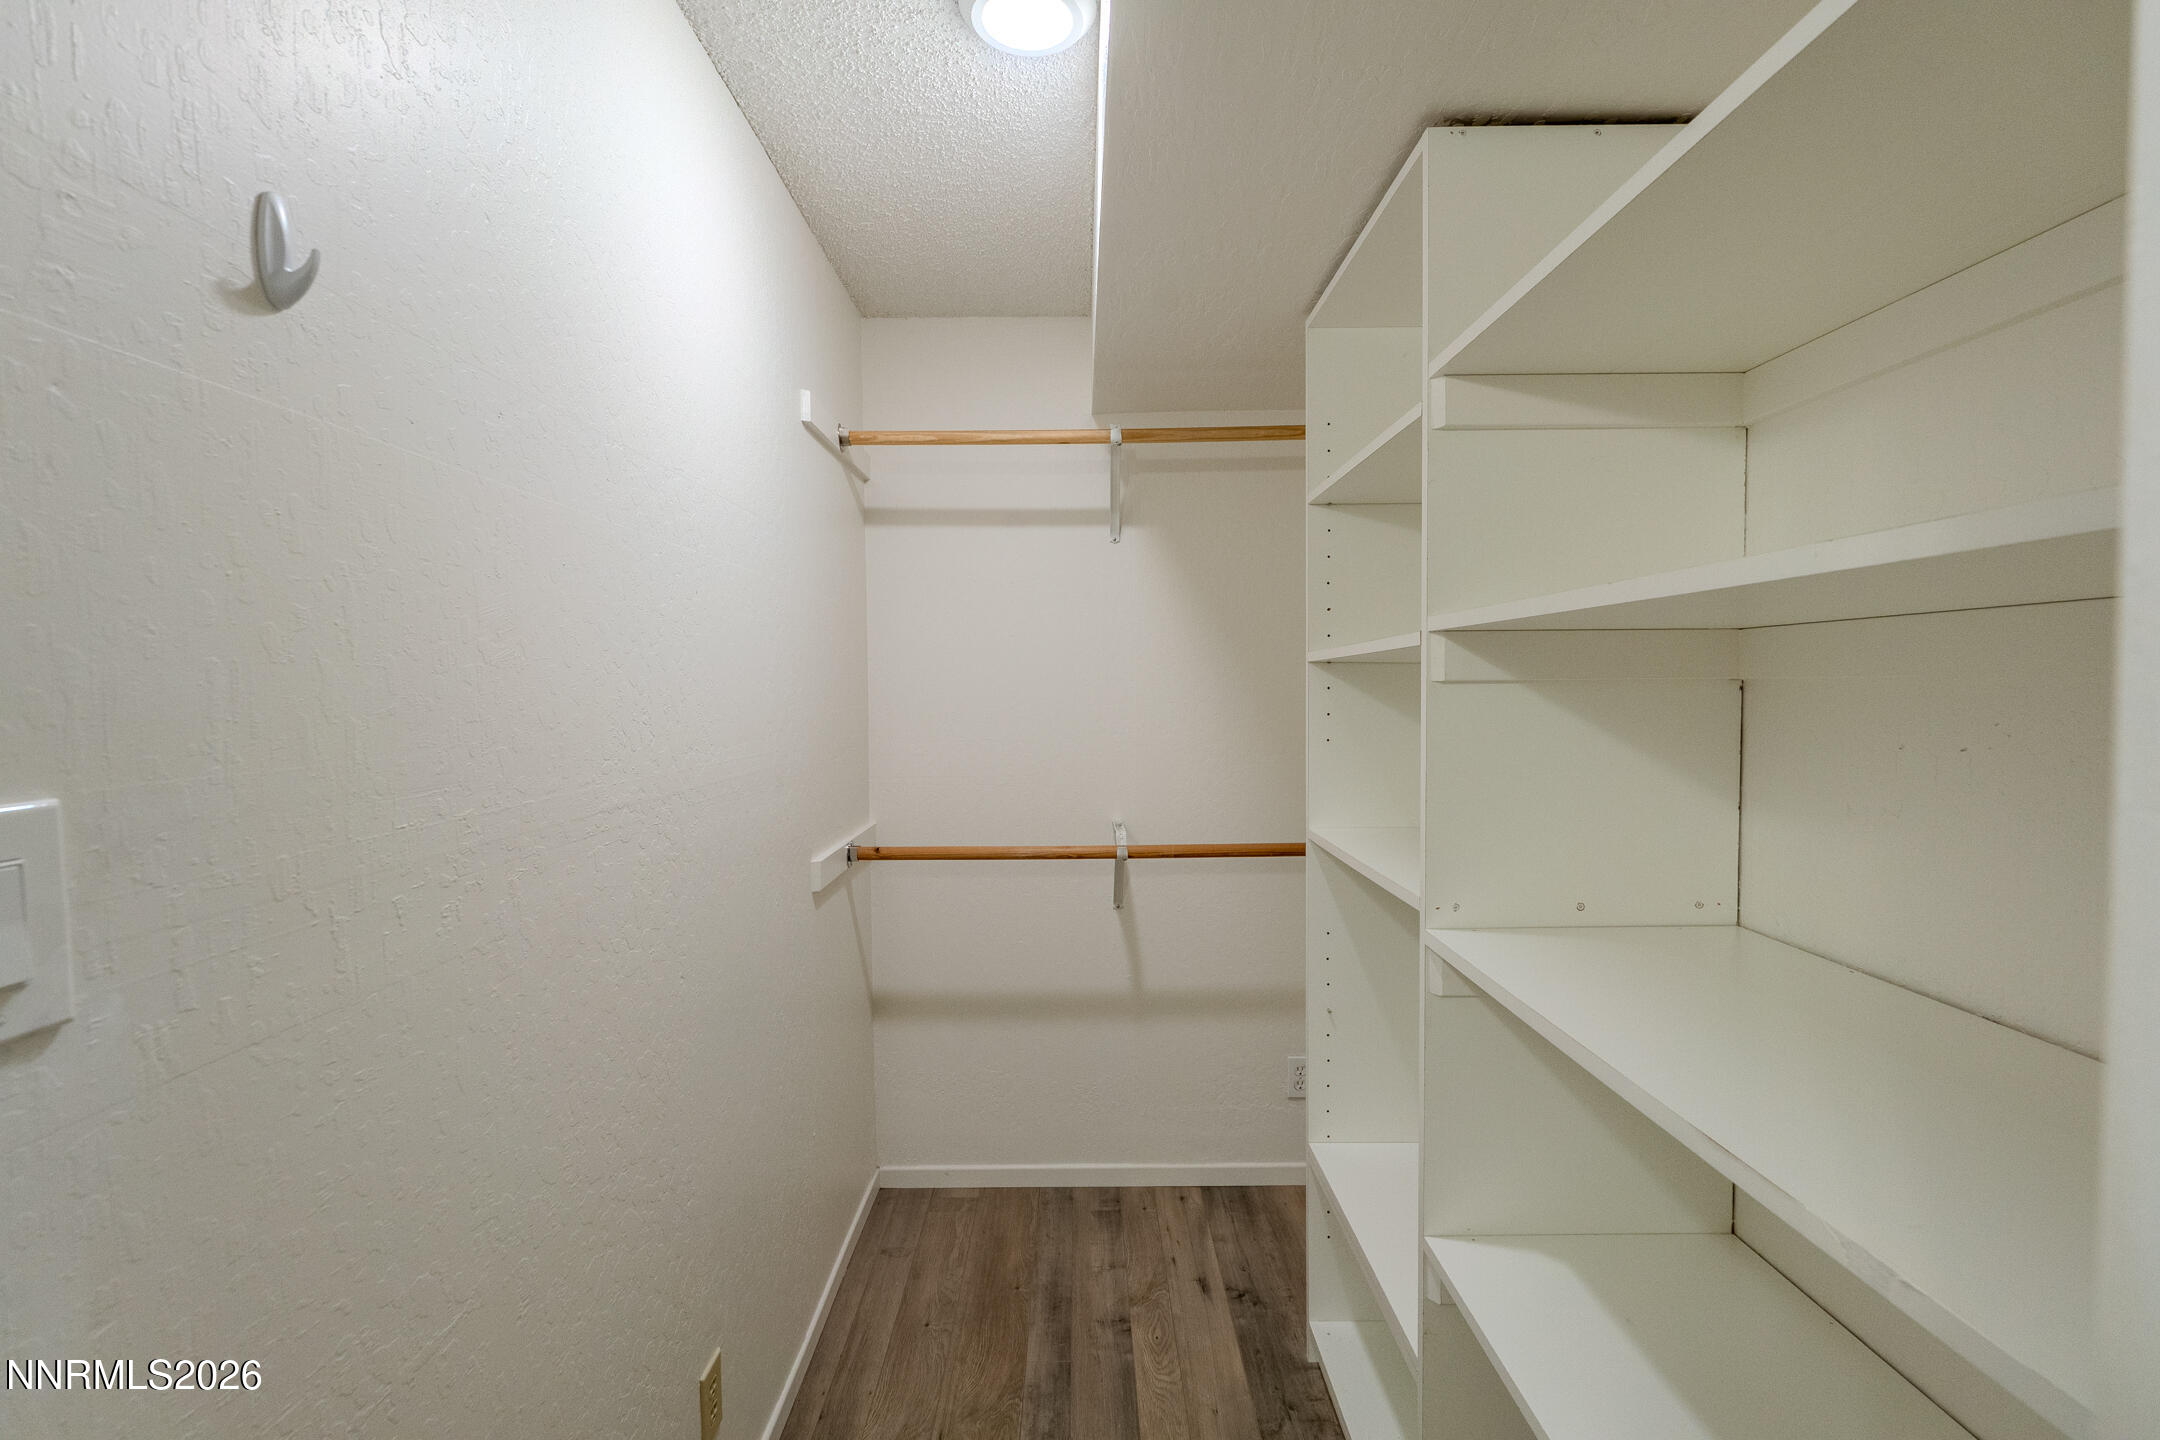
| Interior Features | Breakfast Bar, Cathedral Ceiling(s), Ceiling Fan(s), High Ceilings, Kitchen Island, Walk-In Closet(s) |
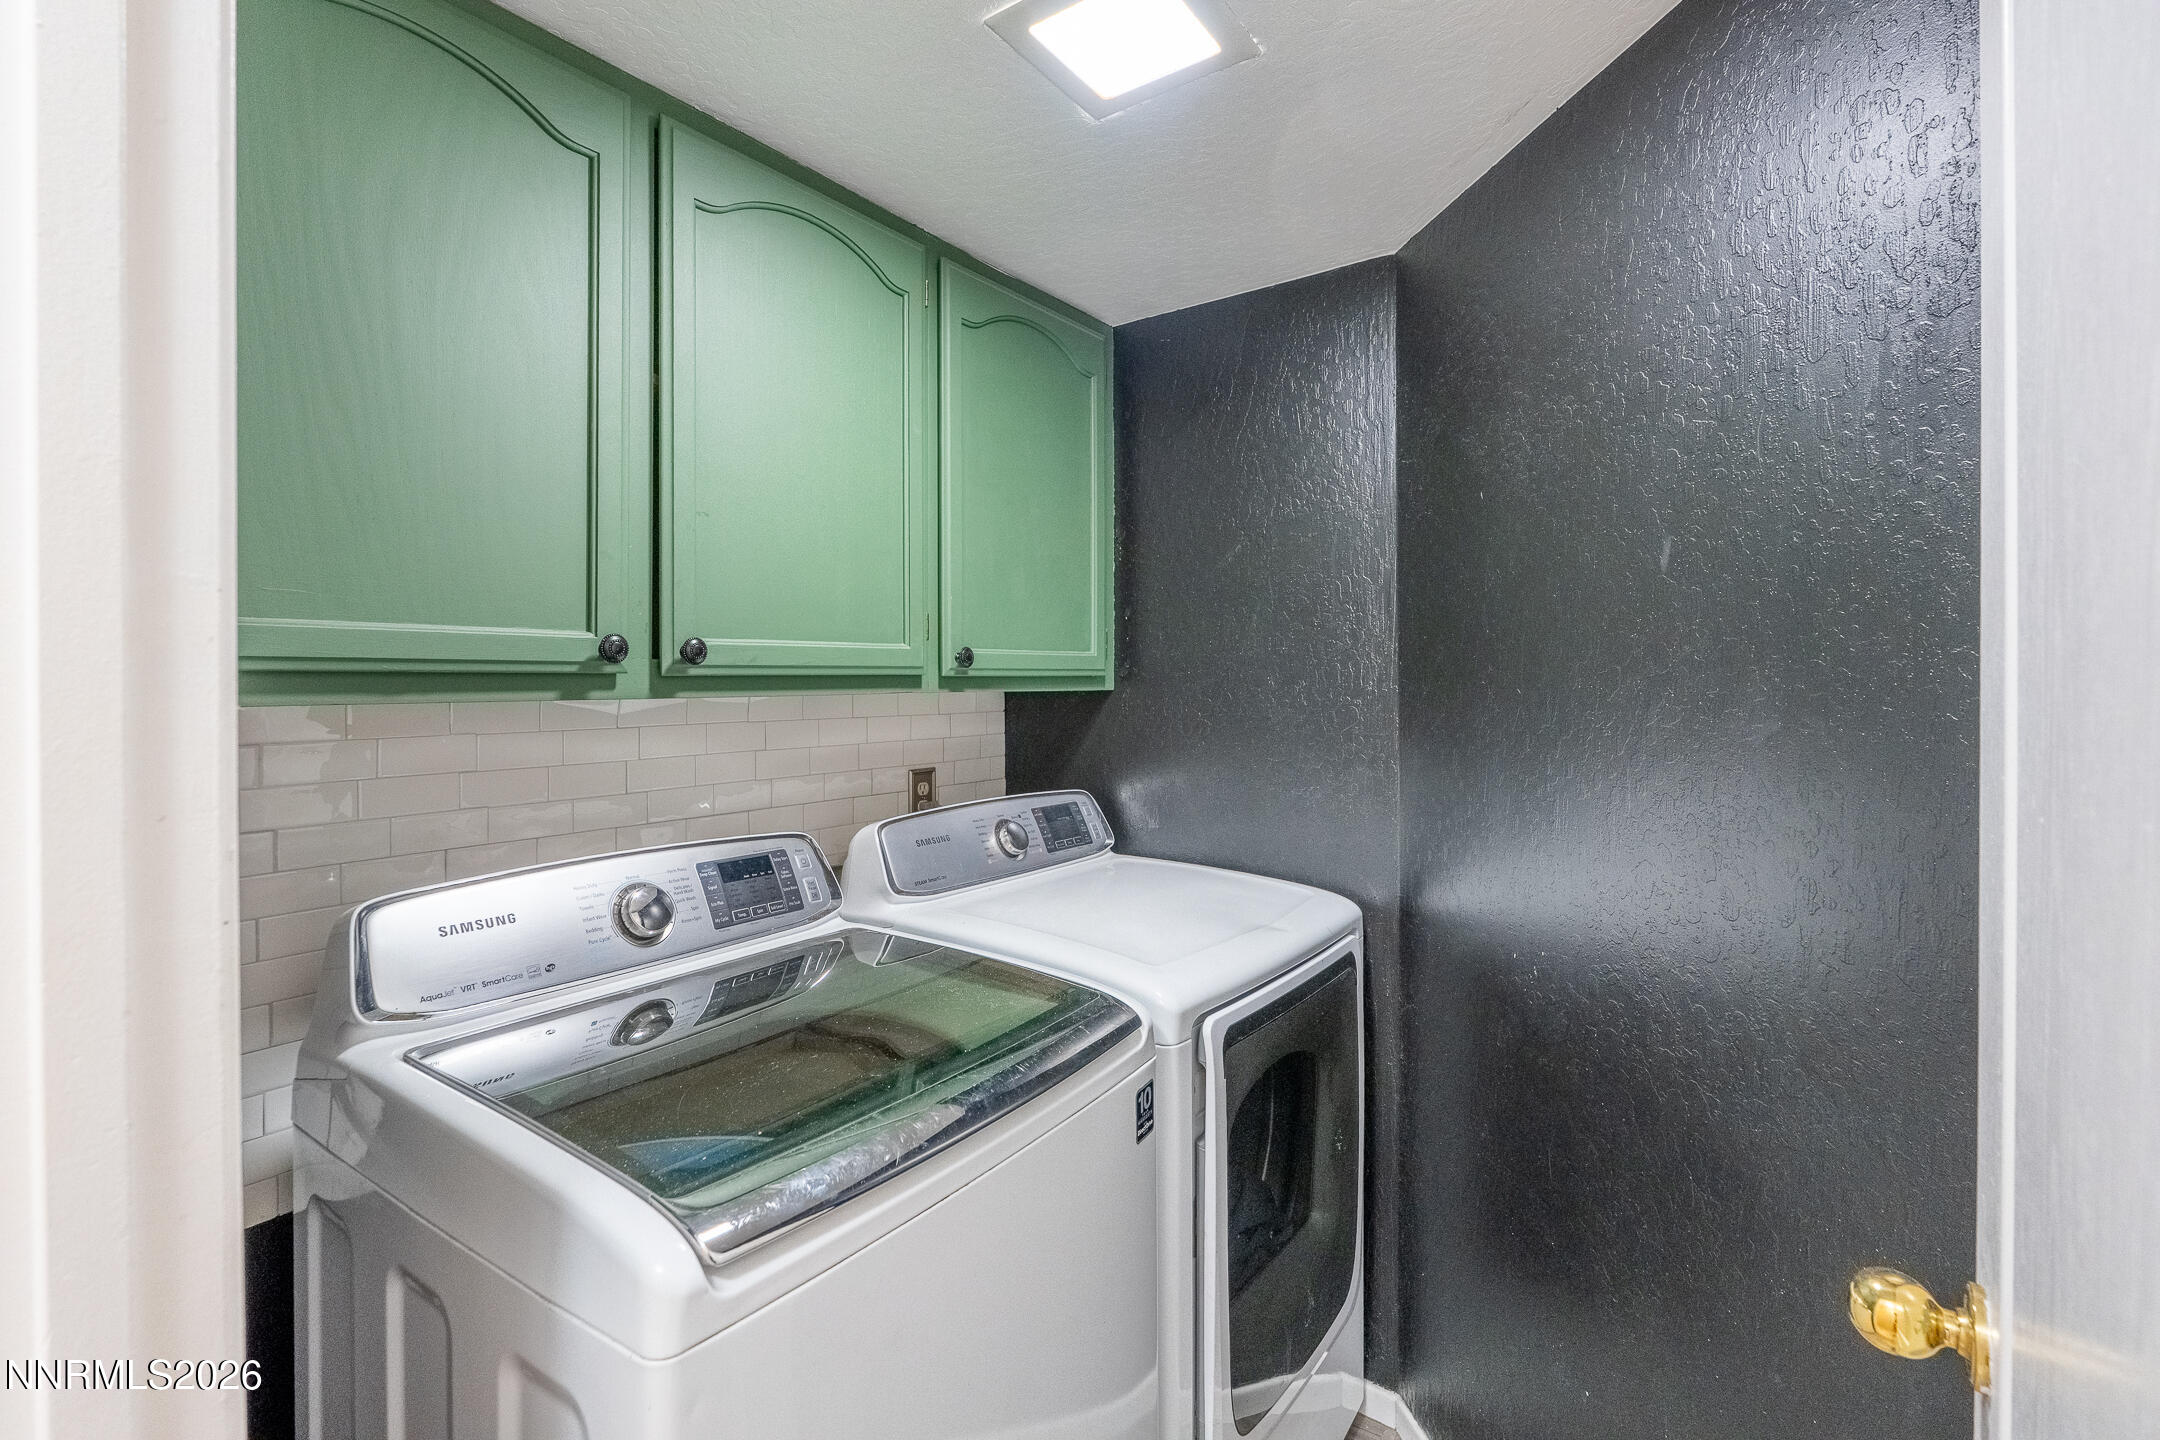
| Appliances | Dishwasher, Disposal, Dryer, Electric Cooktop, Microwave, Oven, Washer |
| Fireplace Features | Gas |
| Fireplace Yes / No | Yes |
| Fireplaces Total | 1 |
Exterior
| Roof | Composition, Pitched, Shingle |
|---|---|
| Exterior Features | None |
| Security Features | Smoke Detector(s) |
| Lot Features | Landscaped, Level, Sprinklers In Front, Sprinklers In Rear |
| Construction Materials | Unknown |
| Road Responsibility | Public Maintained Road |
| Foundation Details | Crawl Space |
| Fencing | Back Yard |
Parking
| Parking Features | Attached, Garage, Garage Door Opener |
|---|---|
| Garage Yes / No | Yes |
| Attached Garage Yes / No | Yes |
Utilities
| Utilities | Cable Available, Cable Connected, Electricity Available, Electricity Connected, Internet Available, Internet Connected, Natural Gas Available, Natural Gas Connected, Phone Available, Sewer Available, Sewer Connected, Water Available, Water Connected, Cellular Coverage, Water Meter Installed |
|---|---|
| Sewer | Public Sewer |
Location
| Senior Community Yes / No | No |
|---|
Taxes
| Property | 3139 |
|---|
Area Information
| State | NV |
|---|---|
| County | Washoe |
| City | Reno |
| Zip Code | 89523 |
| Area | Washoe |
| Community Name | Northgate 7A |
| School District | McQueen |
| Elementary School | Westergard |
| High School | McQueen |
| Listing VS Median (in Northgate 7A) | |
Price: $850,000 low | high Med: $850,000 sqft: 2,717 low | high Med: 2,717 $ / sqft: $313 low | high Med: $313 On site: 4 low | high Med: 4 | |
Market Activity 89523
Request a showing
Request a showing
Contact
Learn More About This Property

| State | NV |
|---|---|
| County | Washoe |
| City | Reno |
| Zip Code | 89523 |
| Area | Washoe |
| Community Name | Northgate 7A |
| School District | McQueen |
| Elementary School | Westergard |
| High School | McQueen |
| Listing VS Median (in Northgate 7A) | |
Price: $850,000 low | high Med: $850,000 sqft: 2,717 low | high Med: 2,717 $ / sqft: $313 low | high Med: $313 On site: 4 low | high Med: 4 | |