6553 Wild River Drive,Las Vegas, NV 89108
Las Vegas, NV 89108

Description
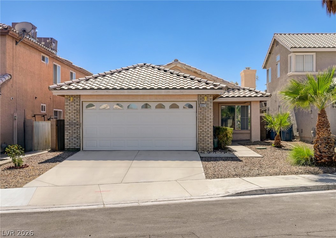
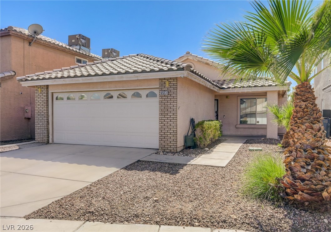
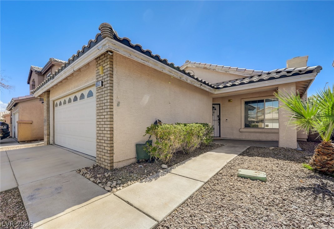
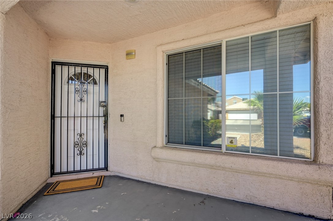
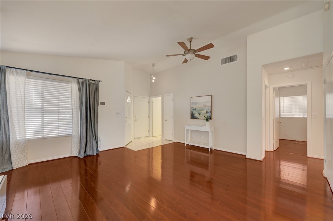
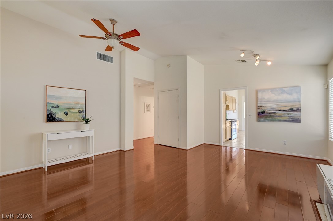
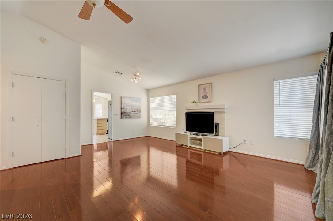
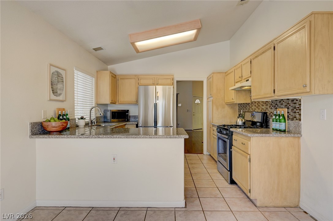
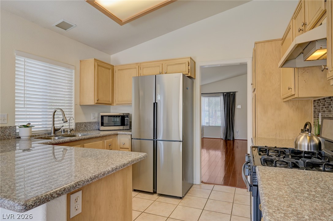
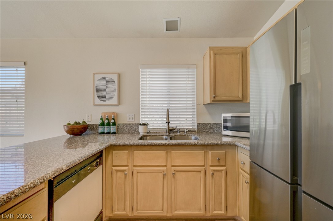
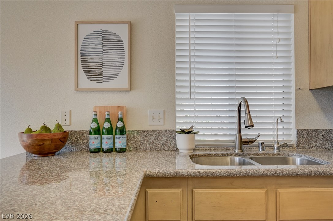
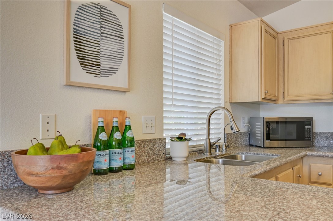
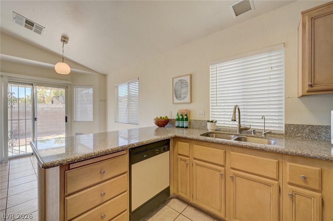
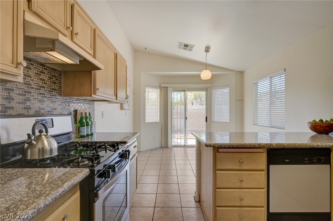
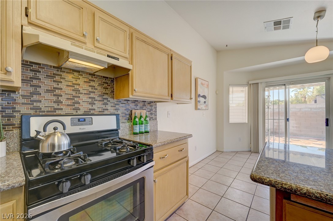
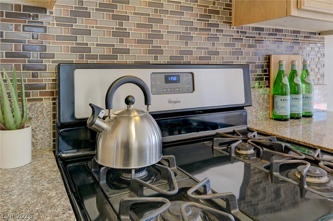
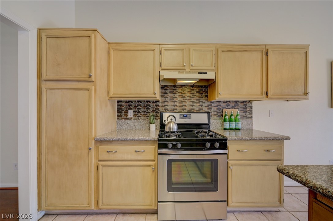
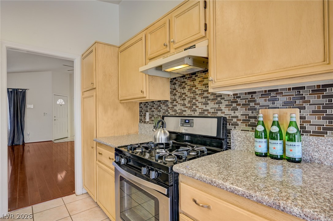
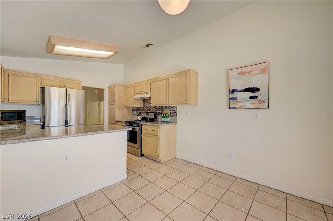
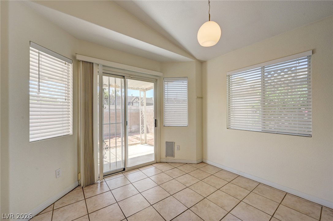
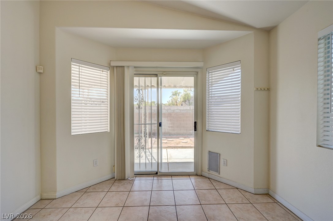
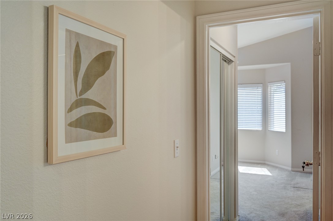
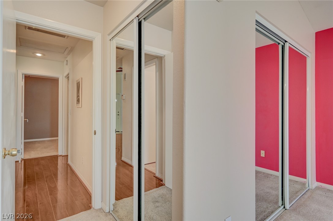
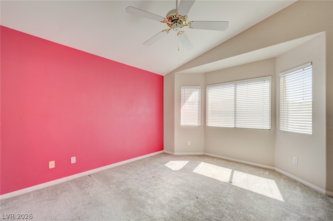
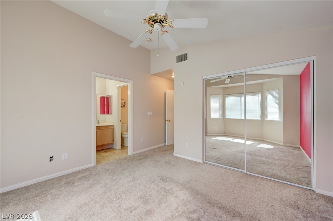
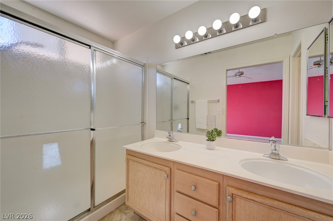
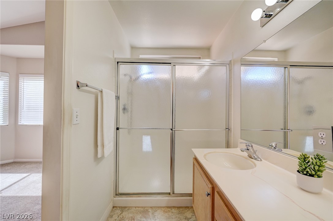
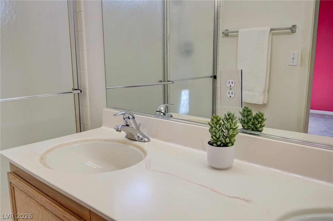
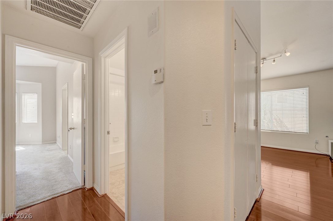
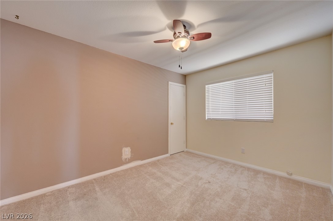
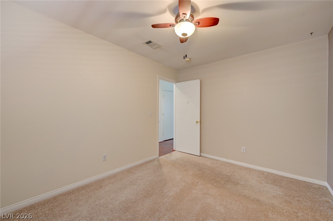
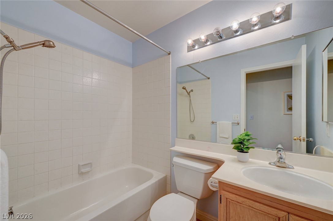
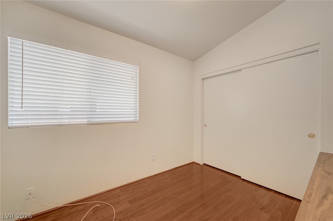
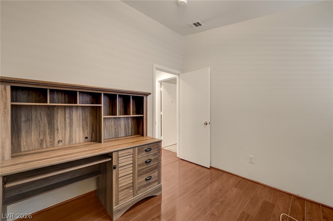
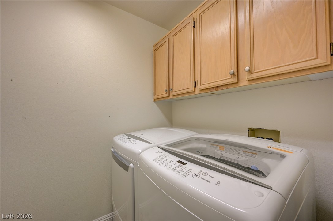
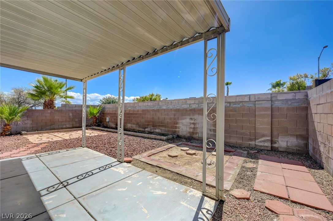
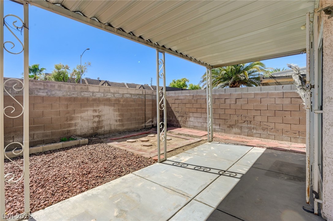
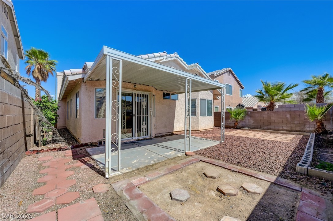
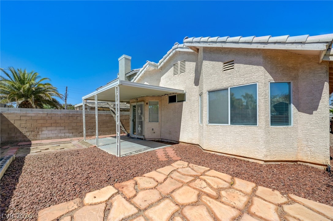
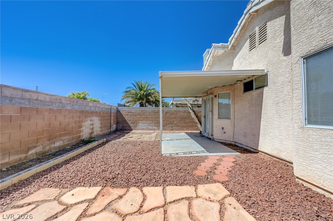
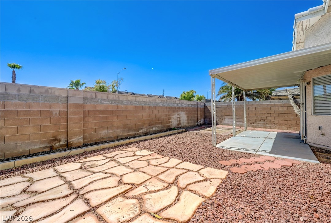
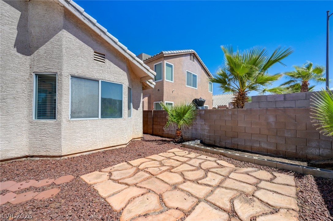
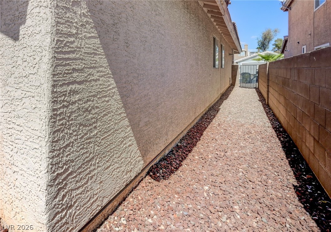
Wonderful single story home with 3 bedrooms and two baths! Polished hardwood like floors and vaulted ceilings frame the versatile main living area with a cozy fireplace. The adjacent kitchen features granite countertops, classic wood cabinetry, tile flooring, a gas range, and a mosaic tile backsplash. A sunlit breakfast nook with a vaulted ceiling and tile flooring sits just off the cooking space, offering sliding glass door access to the outside. Crown molding accents the welcoming entryway foyer. A dedicated laundry room with ample wooden cabinetry offers convenient utility storage. Step outside to a private, enclosed backyard bounded by a secure block fence. A shaded, covered concrete patio under a protective metal awning overlooks a low-maintenance gravel yard complete with a flagstone pathway. This outdoor setting is further enhanced by convenient back yard access and a tidy gravel side yard pathway.
Details
| MLS # | 2819469 |
|---|---|
| Listing Type | For Sale |
| Style | House |
| Sub-Type | Resale |
| Status | Pending |
| Year | 1994 |
| Days On Site | 10 |
| Listing Provided By | Heidel Realty | Tamara Heidel |
Features
| Bed(s) | 3 |
|---|---|
| Bath(s) | 2 Total |
| SQ Feet | 1,300 |
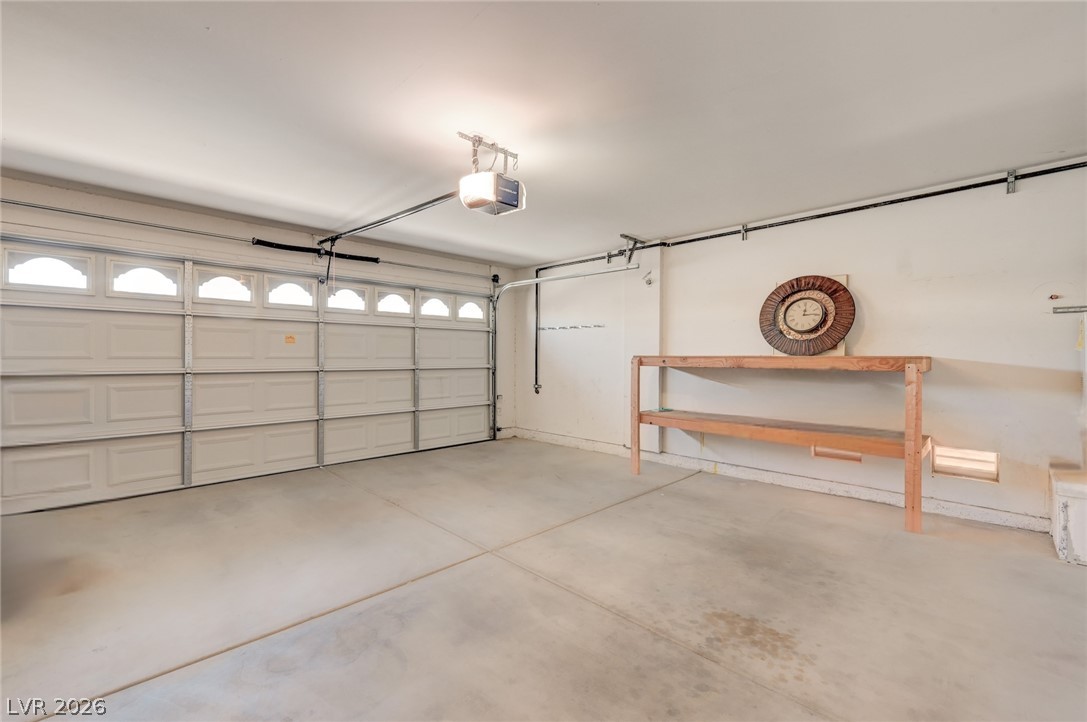
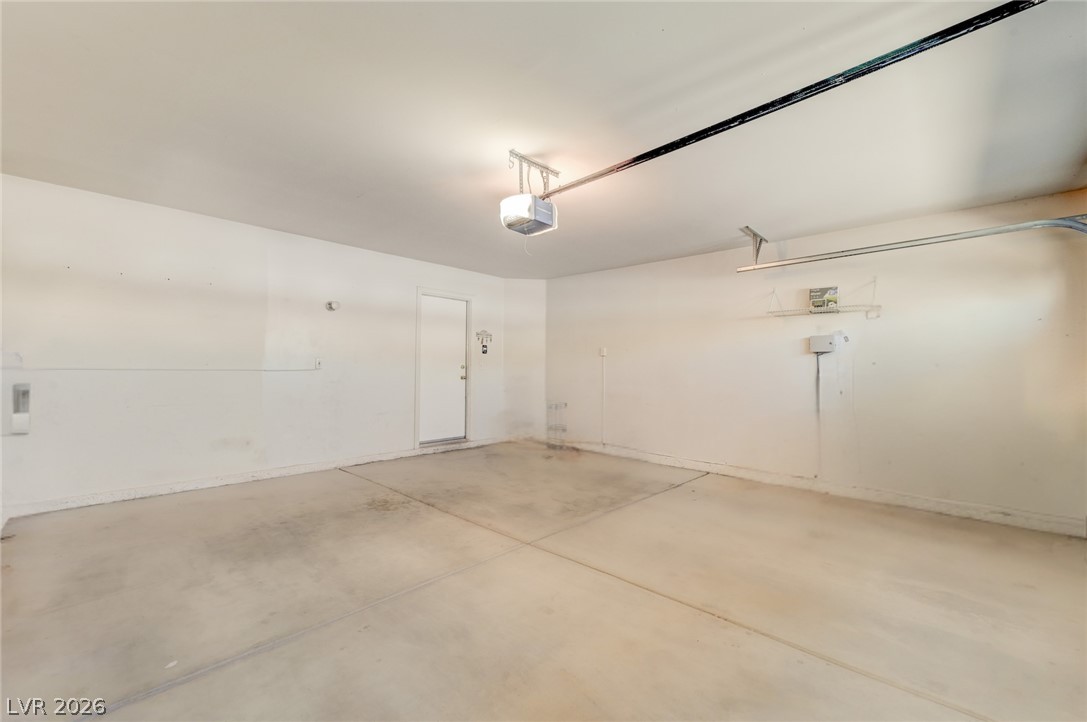
| Garage | 2 |
| Story(s) | 1 |
| Zoning | Single Family |
| Acreage | 0.09 |
Interior
| Cooling | Central Air, Electric |
|---|---|
| Heating | Central, Gas |
| Heating Yes / No | Yes |
| Cooling Yes / No | Yes |
| Interior Features | Bathroomon Main Level, Bedroom On Main Level, Ceiling Fans, Full Bath On Main Level, Primary Downstairs, Window Treatments |
| Furnished | Unfurnished |
| Appliances | Built In Gas Oven, Dryer, Disposal, Refrigerator, Washer |
| Fireplaces Total | 1 |
| Fireplace Yes / No | Yes |
Exterior
| Exterior Features | Private Yard, Sprinkler Irrigation |
|---|---|
| Roof | Pitched, Tile |
| Lot Features | Drip Irrigation Bubblers, Landscaped, No Rear Neighbors, Less Than Quarter Acre |
| Fencing | Block, Back Yard |
Parking
| Attached Garage Yes / No | Yes |
|---|---|
| Parking Features | Attached, Garage, Private |
| Garage Yes / No | Yes |
Utilities
| Utilities | Underground Utilities |
|---|---|
| Electric | Photovoltaics None |
| Sewer | Public Sewer |
Location
| Senior Community Yes / No | No |
|---|
Other
| List Aor | Greater Las Vegas Association Of Realtors Inc |
|---|
Taxes
| Property | 1872 |
|---|
Area Information
| State | NV |
|---|---|
| County | Clark |
| City | Las Vegas |
| Zip Code | 89108 |
| Community Name | Rainbow Vista #14 Lewis Homes |
| Listing VS Median (in Rainbow Vista #14 Lewis Homes) | |
Price: $375,000 low | high Med: $375,000 sqft: 1,300 low | high Med: 1,300 $ / sqft: $288 low | high Med: $288 On site: 10 low | high Med: 10 | |
Market Activity 89108
Request a showing
Request a showing
Contact
Learn More About This Property

| State | NV |
|---|---|
| County | Clark |
| City | Las Vegas |
| Zip Code | 89108 |
| Community Name | Rainbow Vista #14 Lewis Homes |
| Listing VS Median (in Rainbow Vista #14 Lewis Homes) | |
Price: $375,000 low | high Med: $375,000 sqft: 1,300 low | high Med: 1,300 $ / sqft: $288 low | high Med: $288 On site: 10 low | high Med: 10 | |