686 Orchid Cactus Avenue,Las Vegas, NV 89183
Las Vegas, NV 89183

Description
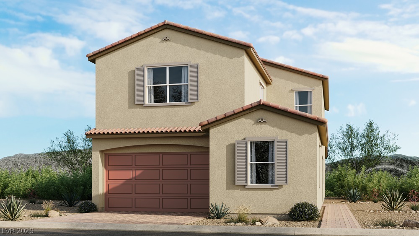
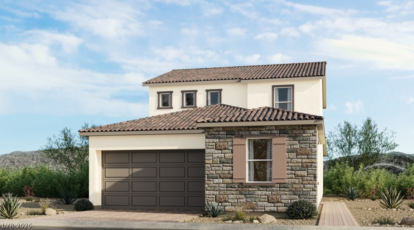
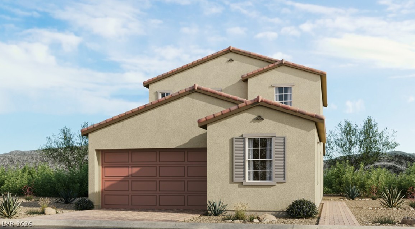
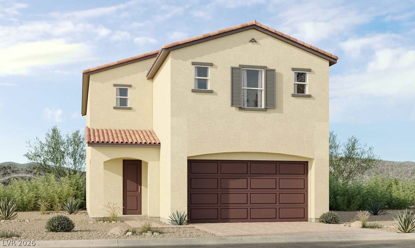
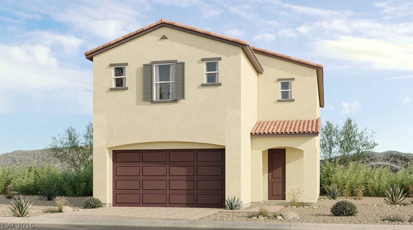
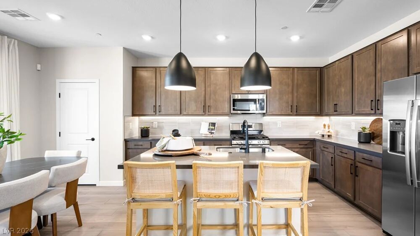
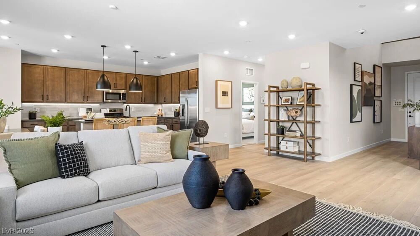
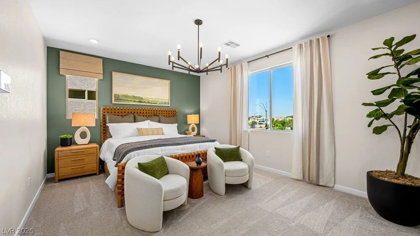
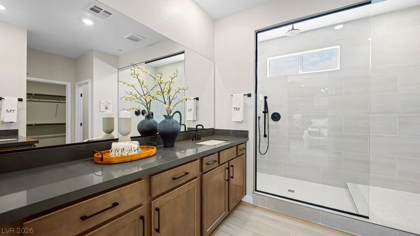
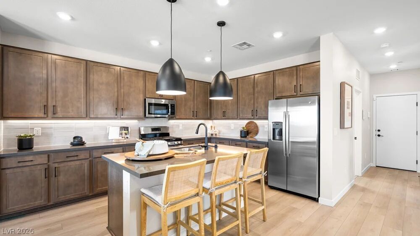
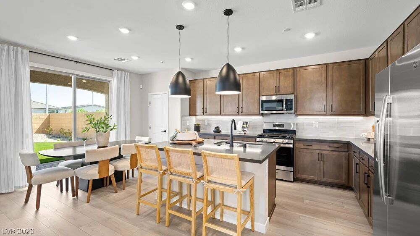
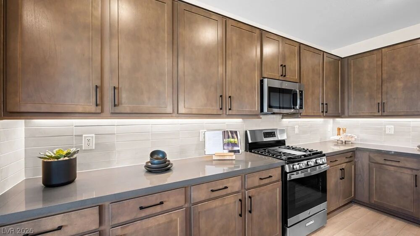
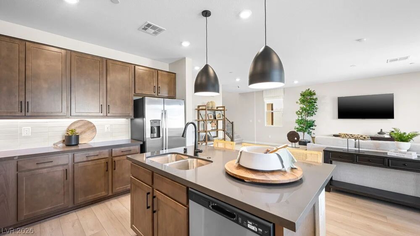
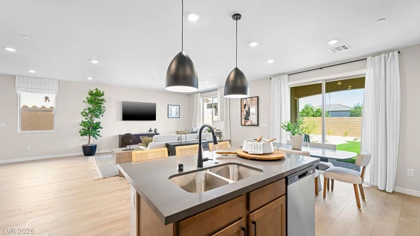
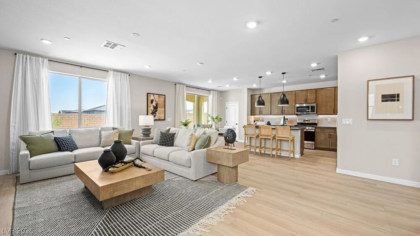
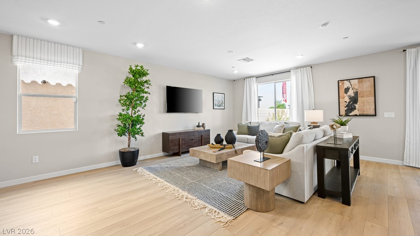
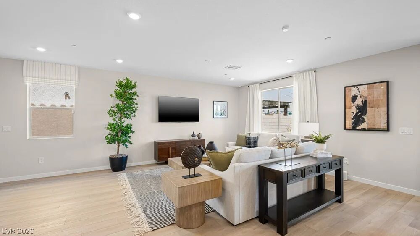
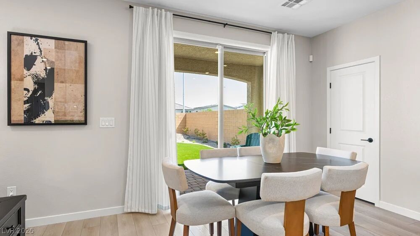
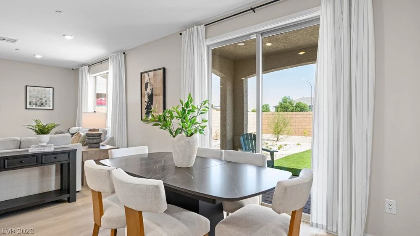
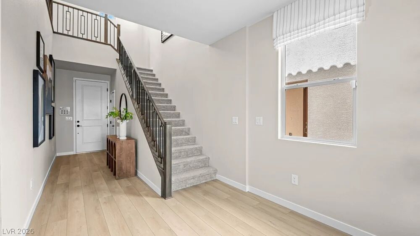
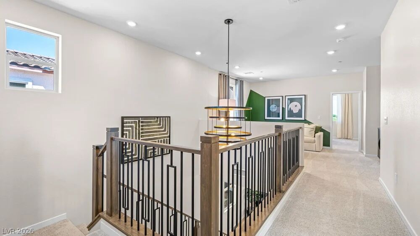
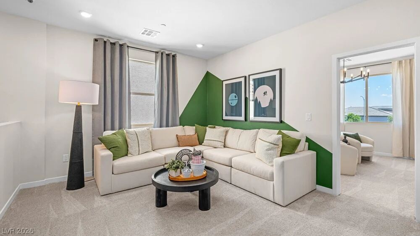
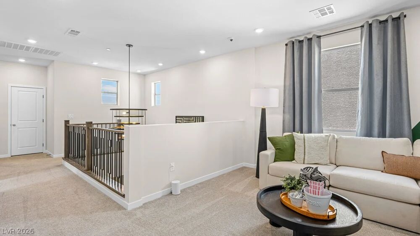
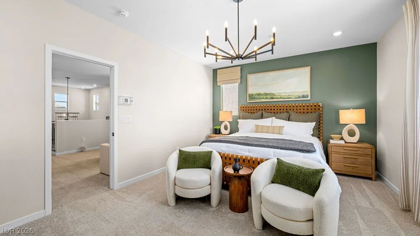
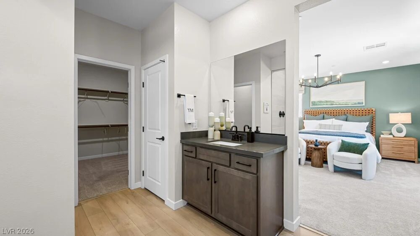
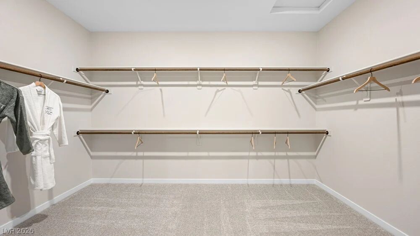
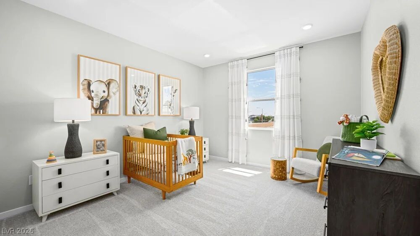
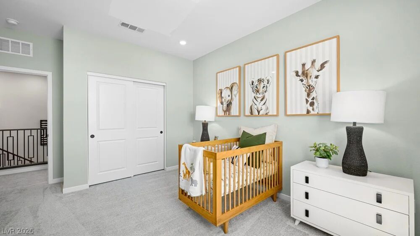
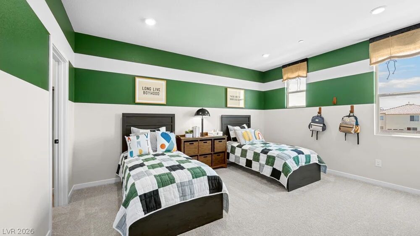
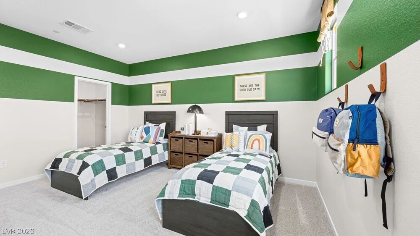
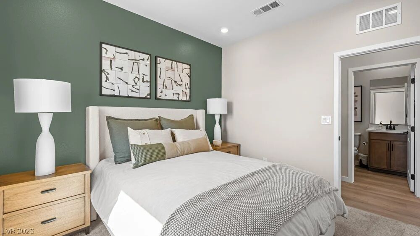
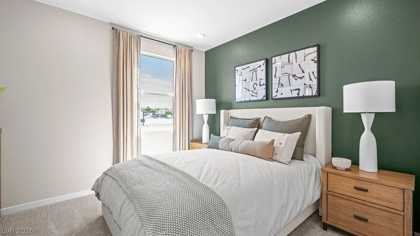
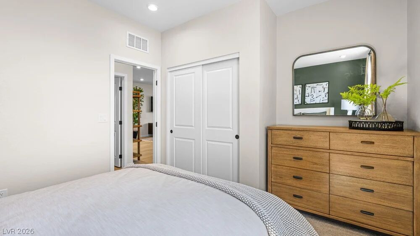
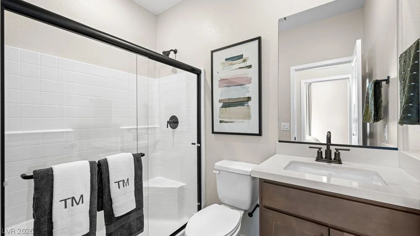
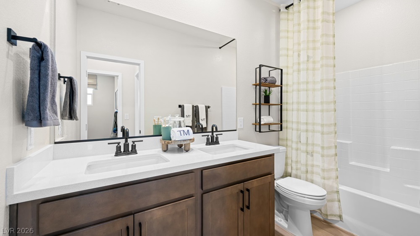
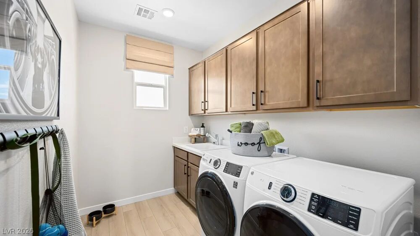
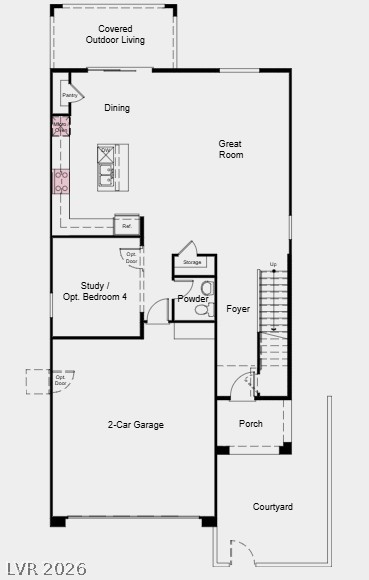
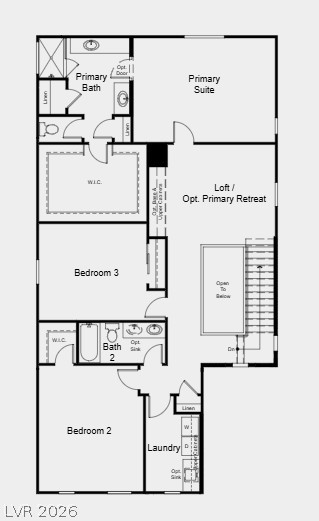
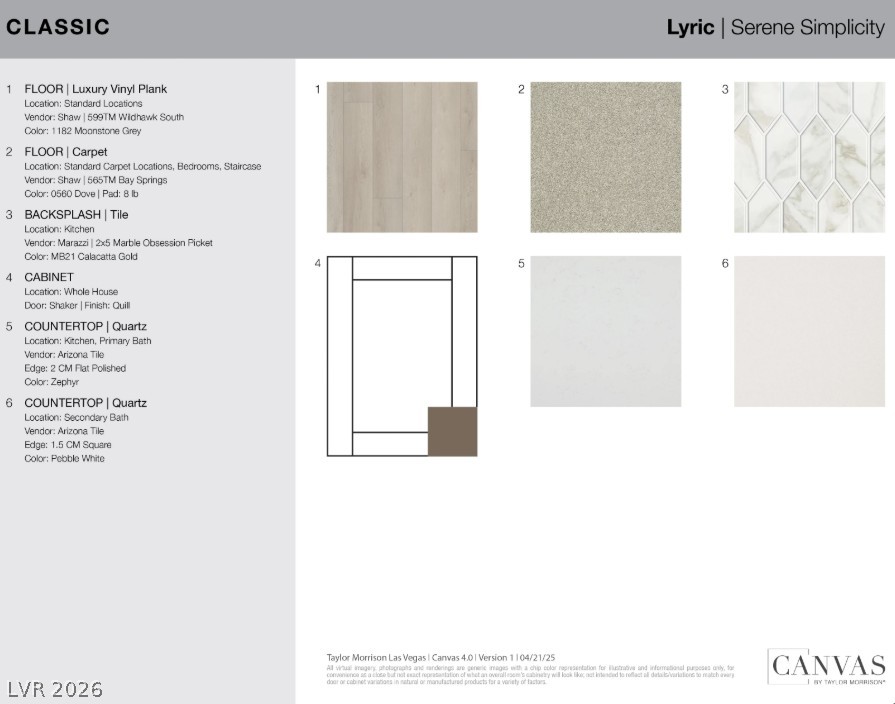
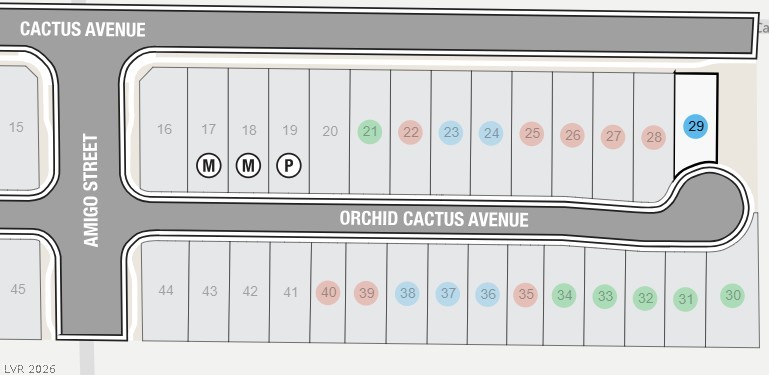
What's Special: Corner Lot | Cul-de-Sac Lot | Covered Patio | Gourmet Kitchen | Popular Plan. New Construction - December Completion! Built by America's Most Trusted Home Builder. Welcome to the Sycamore at 686 Orchid Cactus Avenue in Solstice! A thoughtfully designed two-story floor plan that blends comfort, style, and flexibility. The open-concept main living area features a spacious great room that flows seamlessly into the dining area and gourmet kitchen with a large island and walk-in pantry, making everyday living and entertaining effortless. A private study on the first floor offers the option for an additional bedroom, while upstairs you'll find a serene primary suite with a luxurious bath and oversized walk-in closet, plus two secondary bedrooms, a shared bath, and convenient laundry room. A versatile loft provides extra space to relax, work, or play, and the covered outdoor living area and charming courtyard create the perfect setting for enjoying time outdoors. Nestled near St. Rose Parkway and minutes from the freeway, Solstice puts you close to everything, from local favorites like Eureka and Better Buzz Coffee to everyday essentials at the Costco shopping plaza. With multigenerational floor plans, game rooms and downstairs primary suites, these homes are designed to fit your lifestyle. Here, moving in feels just like coming home. Additional highlights include: Upgraded tiled shower, upgraded stair railing and additional sink in secondary bath. Photos are for representative purposes only.
Details
| MLS # | 2802666 |
|---|---|
| Listing Type | For Sale |
| Style | House |
| HOA Dues | $63 |
| Sub-Type | Resale |
| Status | Active |
| Year | 2026 |
| Days On Site | 74 |
| Listing Provided By | Real Estate Consultants of Nv | Frank J. Gargano |
Features
| Bed(s) | 3 |
|---|---|
| Bath(s) | 3 Total |
| SQ Feet | 2,545 |
| Garage | 2 |
| Story(s) | 2 |
| Zoning | Single Family |
| Acreage | 0.09 |
Interior
| Cooling | Central Air, Electric, High Efficiency |
|---|---|
| Heating | Central, Electric, Gas, High Efficiency, Zoned |
| Heating Yes / No | Yes |
| Cooling Yes / No | Yes |
| Interior Features | Bathroomon Main Level, Bedroom On Main Level, Full Bath On Main Level, Programmable Thermostat |
| Window Features | Double Pane Windows, Low Emissivity Windows |
| Furnished | Unfurnished |
| Appliances | Built In Gas Oven, Dishwasher, Gas Cooktop, Disposal, Microwave |
| Fireplaces Total | 0 |
| Fireplace Yes / No | No |
Exterior
| Exterior Features | Patio, Private Yard, Sprinkler Irrigation |
|---|---|
| Roof | Tile |
| Construction Materials | Drywall |
| Lot Features | Drip Irrigation Bubblers, Desert Landscaping, Landscaped, Less Than Quarter Acre |
| Fencing | Block, Back Yard |
Parking
| Attached Garage Yes / No | Yes |
|---|---|
| Parking Features | Attached, Garage, Private |
| Garage Yes / No | Yes |
Utilities
| Utilities | Cable Available, Underground Utilities |
|---|---|
| Electric | Photovoltaics None |
| Sewer | Public Sewer |
Location
| Senior Community Yes / No | No |
|---|
Other
| List Aor | Greater Las Vegas Association Of Realtors Inc |
|---|
Taxes
| Property | 6259 |
|---|
Area Information
| State | NV |
|---|---|
| County | Clark |
| City | Las Vegas |
| Zip Code | 89183 |
| Community Name | Solstice |
| Listing VS Median (in Solstice) | |
Price: $609,990 low | high Med: $624,990 sqft: 2,545 low | high Med: 2,323 $ / sqft: $240 low | high Med: $269 On site: 74 low | high Med: 118 | |
Market Activity 89183
Request a showing
Request a showing
Contact
Learn More About This Property

| State | NV |
|---|---|
| County | Clark |
| City | Las Vegas |
| Zip Code | 89183 |
| Community Name | Solstice |
| Listing VS Median (in Solstice) | |
Price: $609,990 low | high Med: $624,990 sqft: 2,545 low | high Med: 2,323 $ / sqft: $240 low | high Med: $269 On site: 74 low | high Med: 118 | |