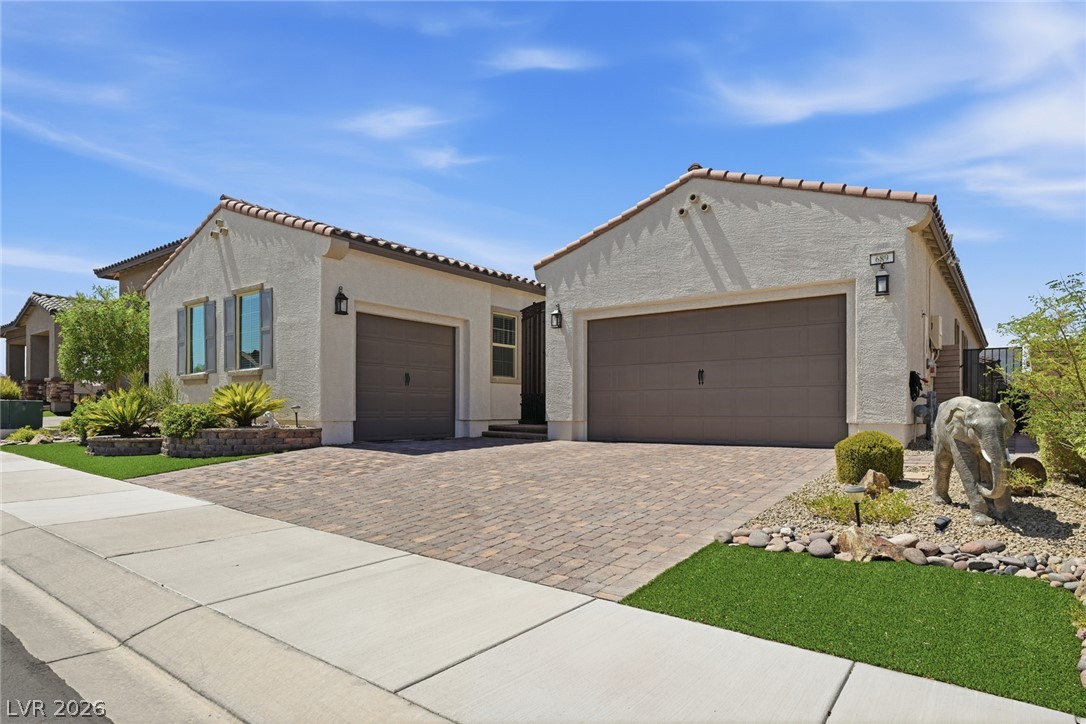
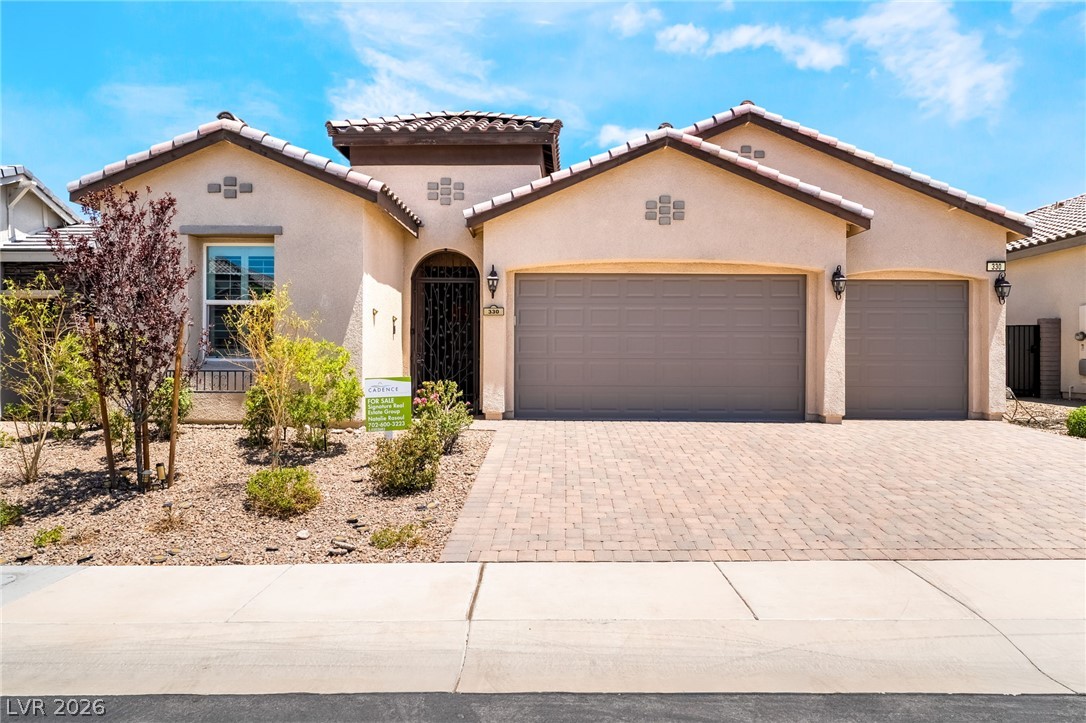
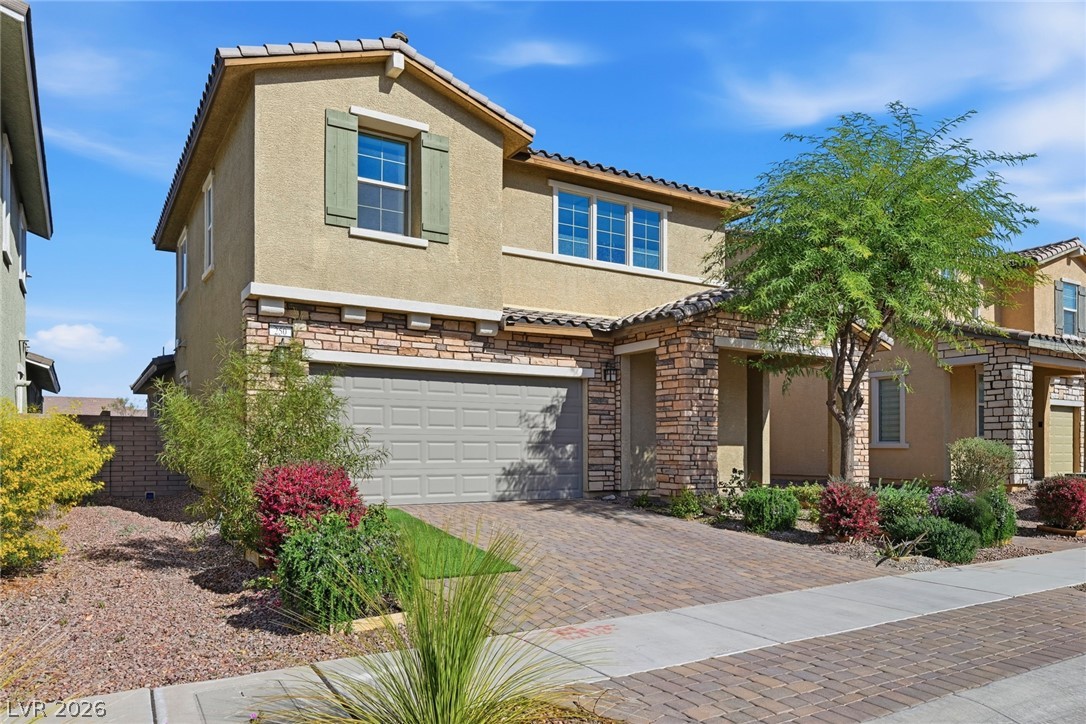
Spanish tile roofing and a paved driveway enhance the exterior of this stucco home.
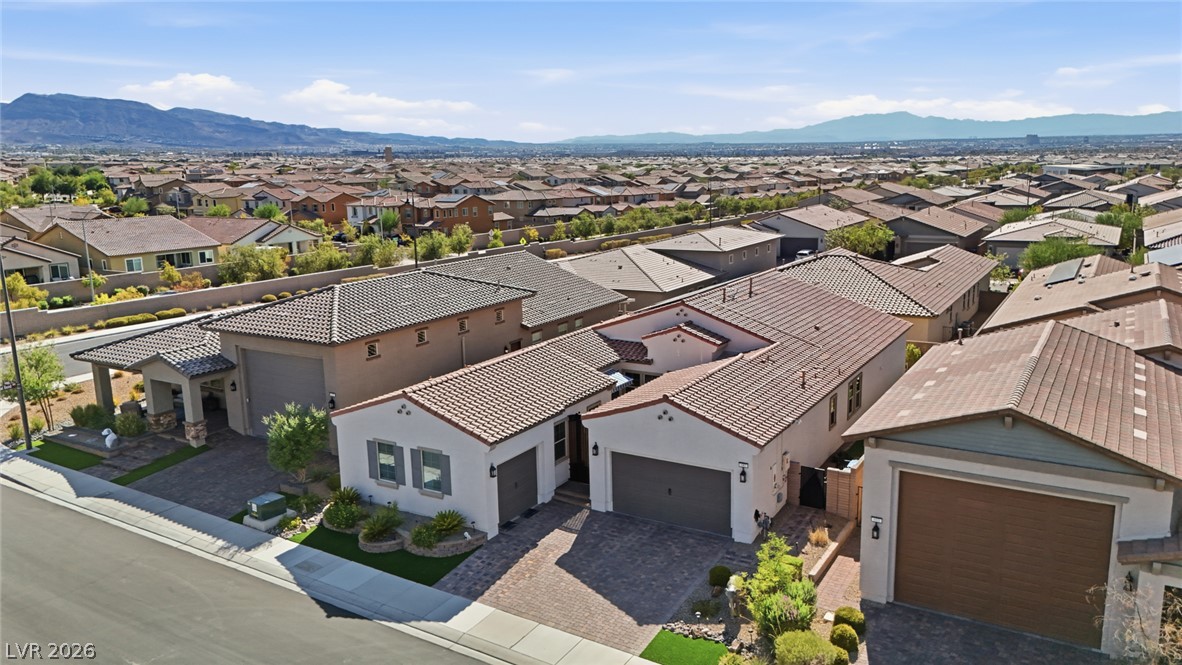
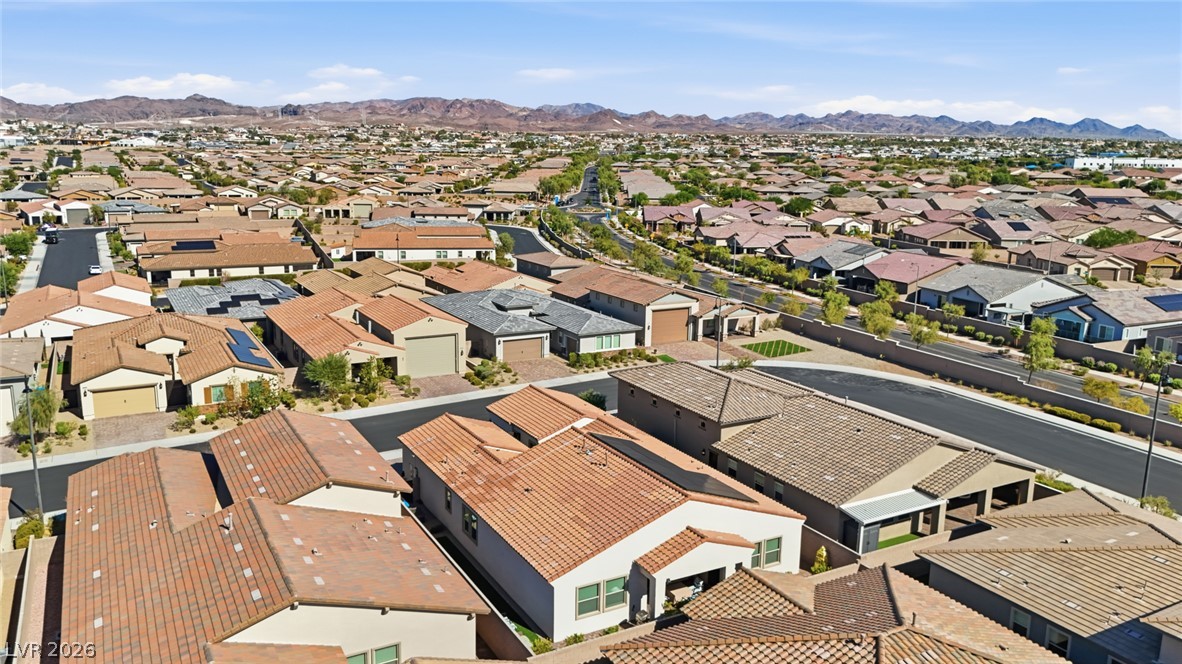
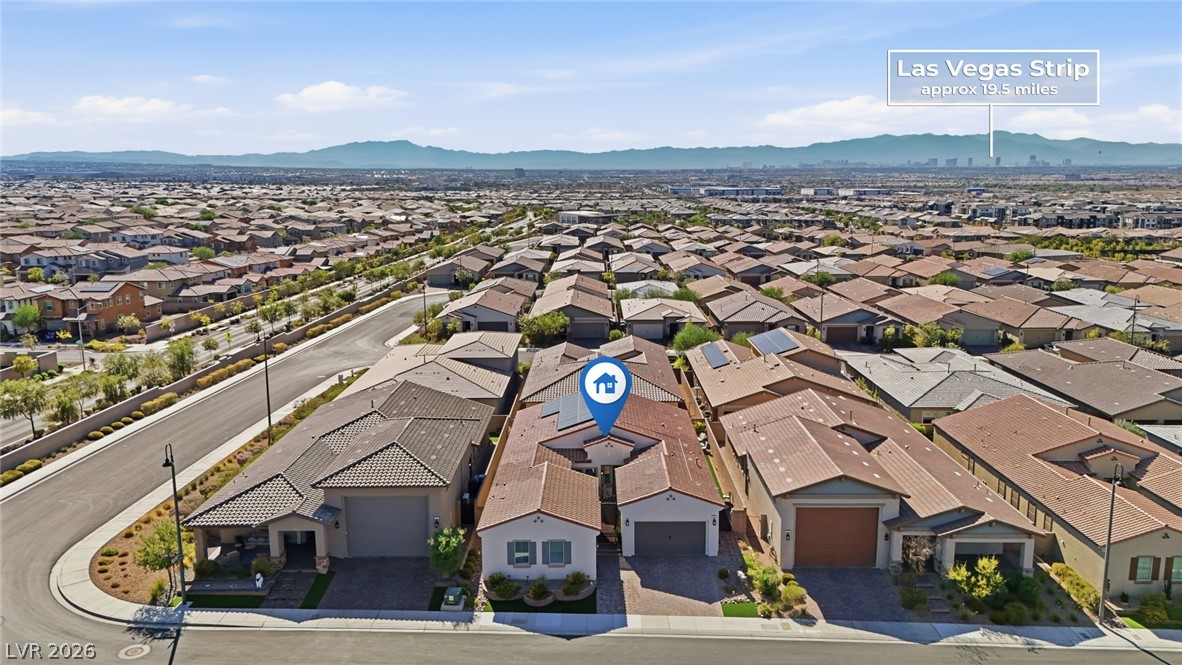
Stunning mountain backdrops frame this modern neighborhood filled with beautifully tiled rooftops.
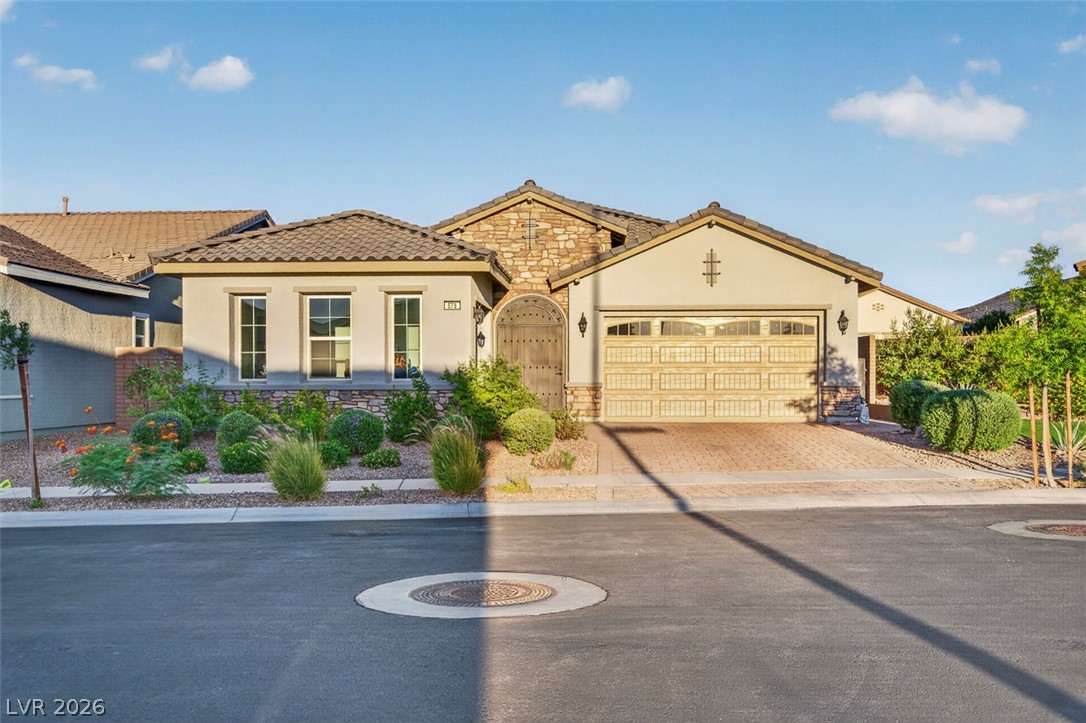
Clay tile roofs and a paved driveway complement this elegant exterior architecture.
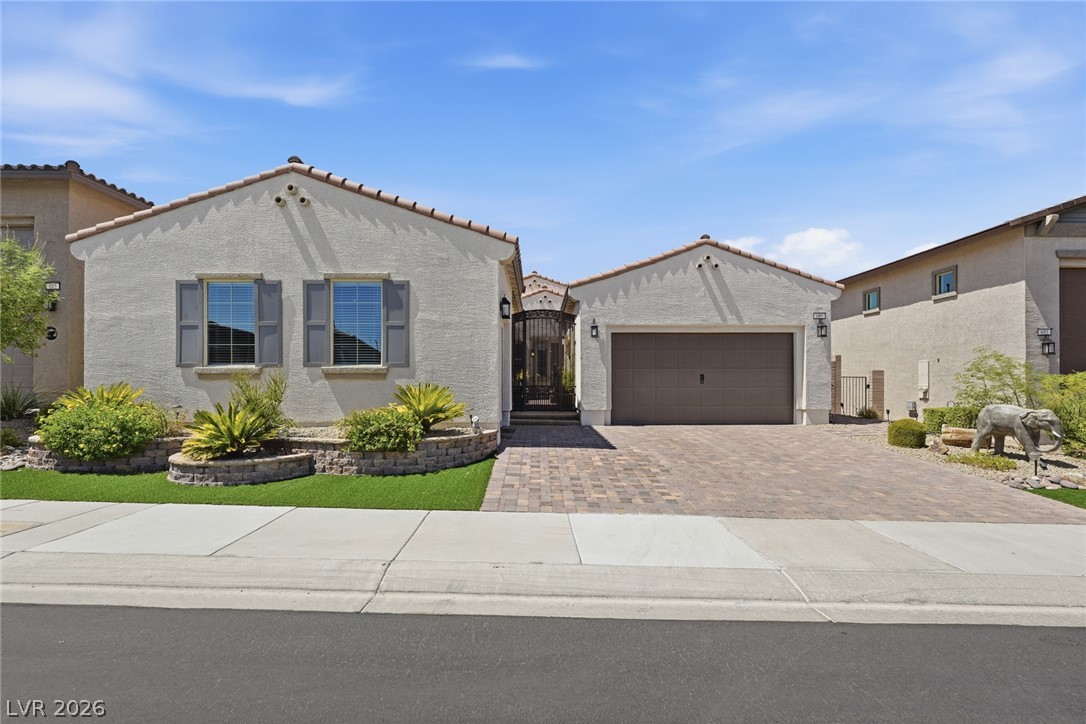
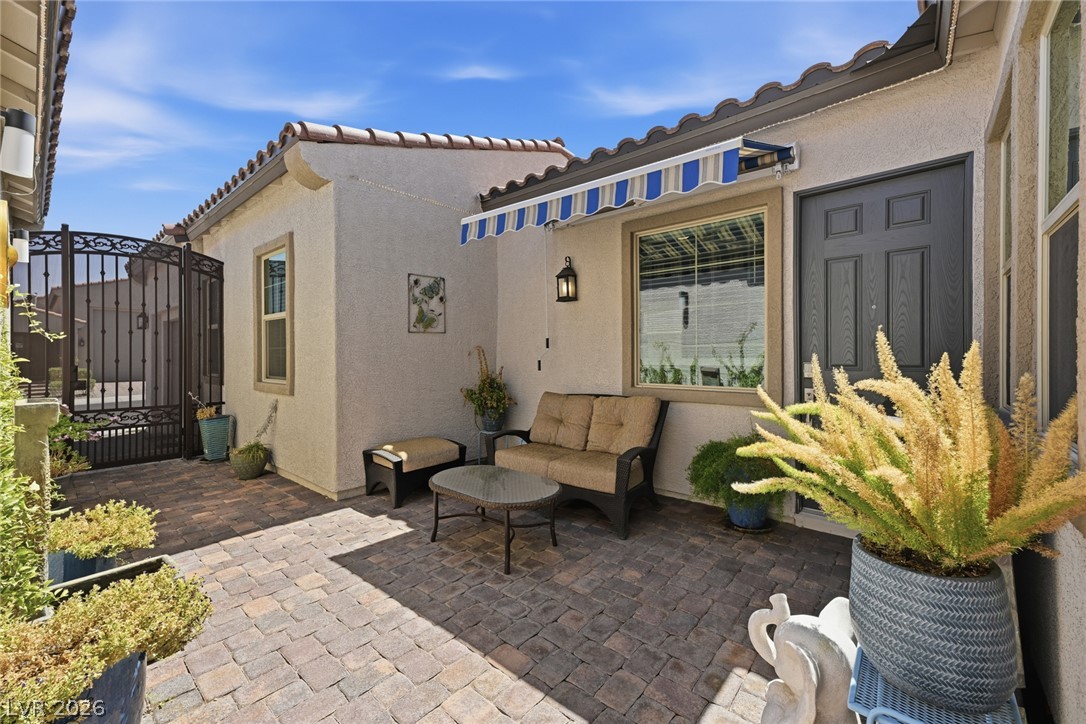
An ornate wrought iron gate secures the brick courtyard entryway flanked by matching garage bays.
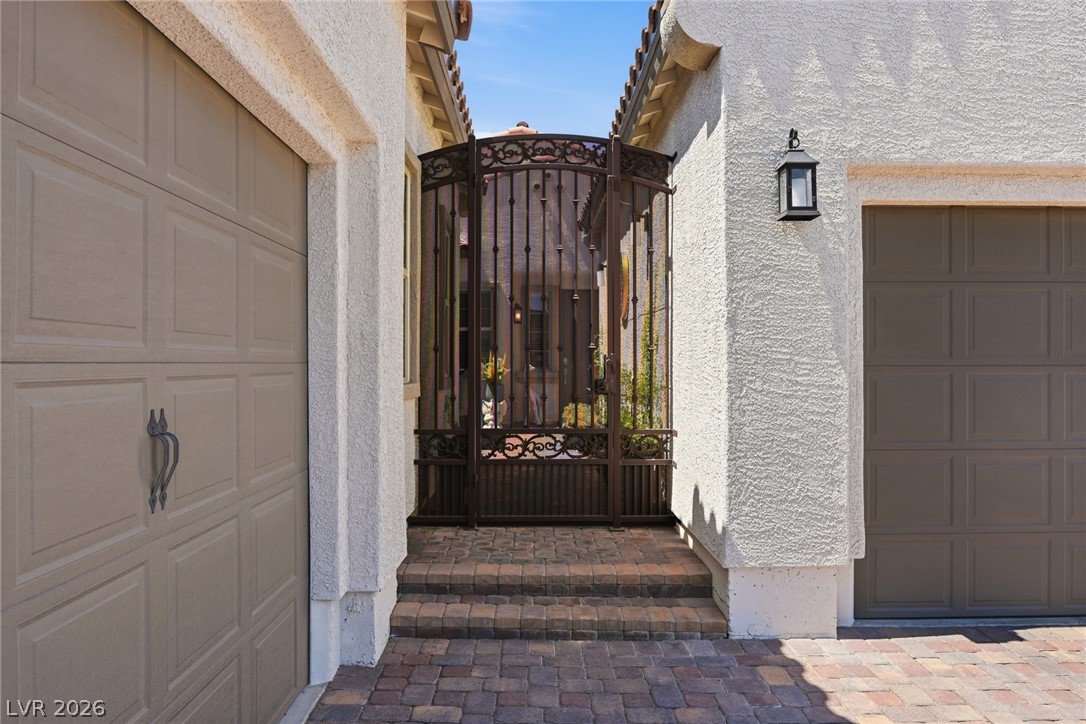
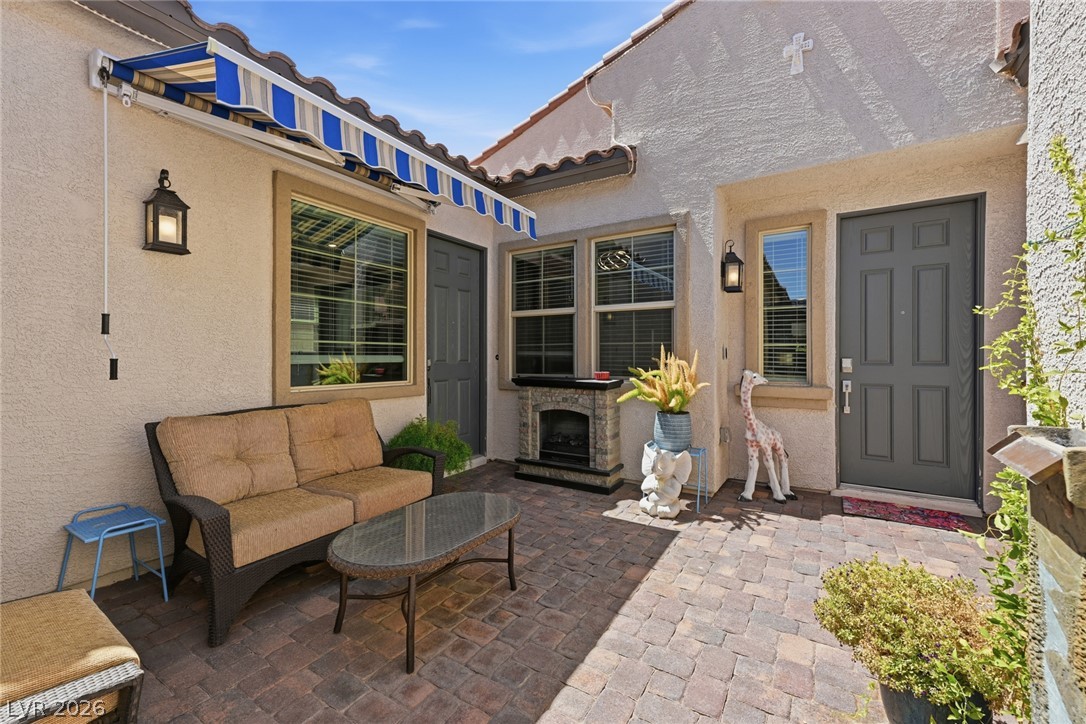
An inviting stone paver courtyard provides a private outdoor retreat framed by stucco walls.
An inviting stone-paved courtyard sits nestled between stucco walls beneath classic Spanish tile roofing.
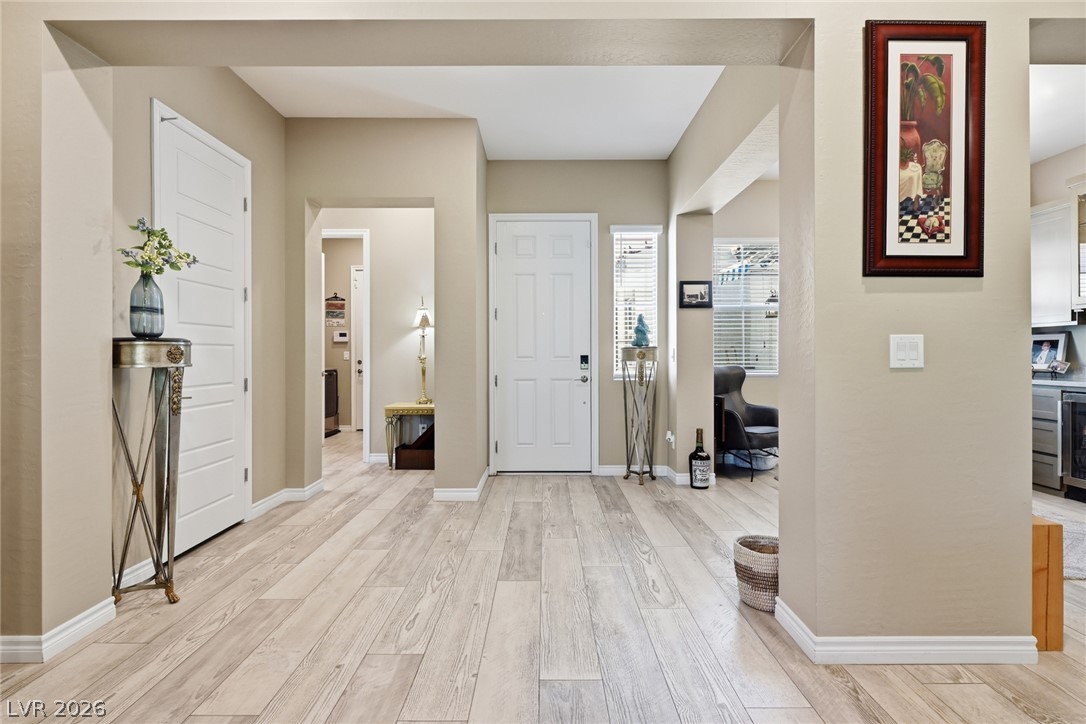
A welcoming entryway transitions into an open layout with light wood like tile flooring and clean architectural lines.
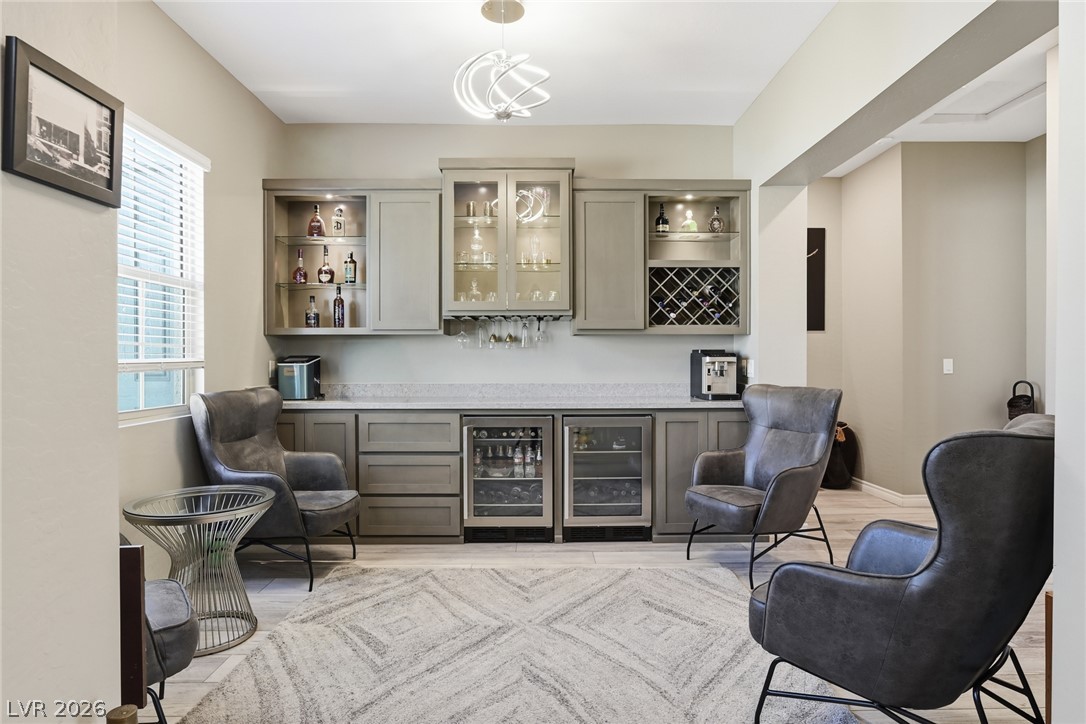
Plank flooring transitions smoothly from the entrance foyer into a dedicated home bar area.
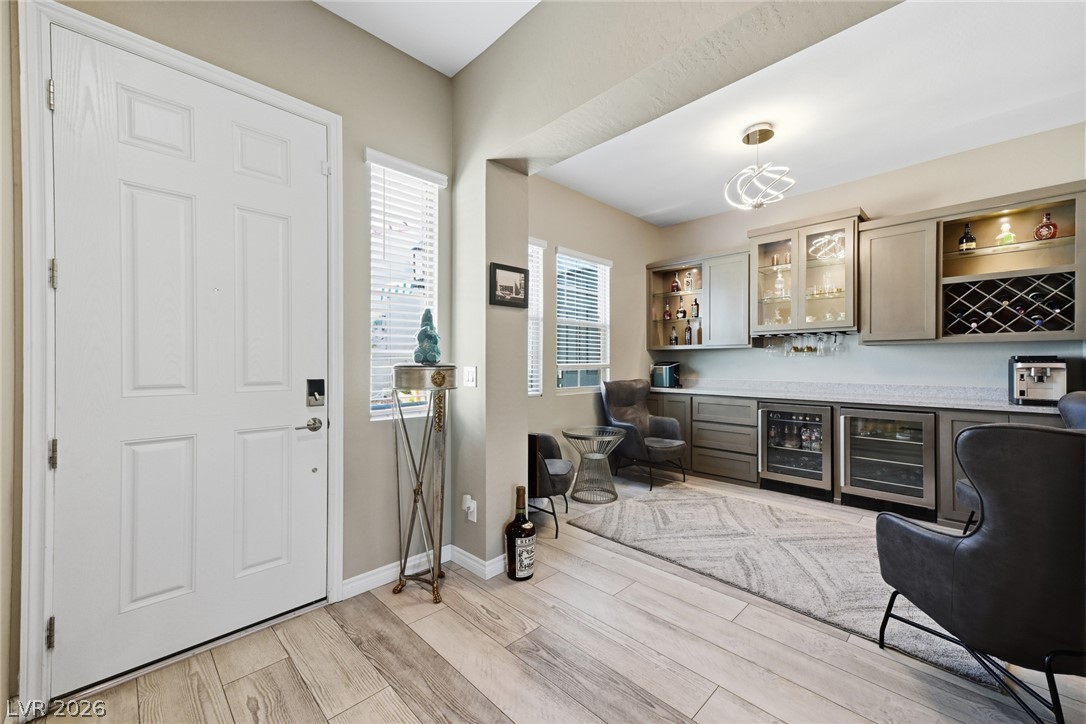
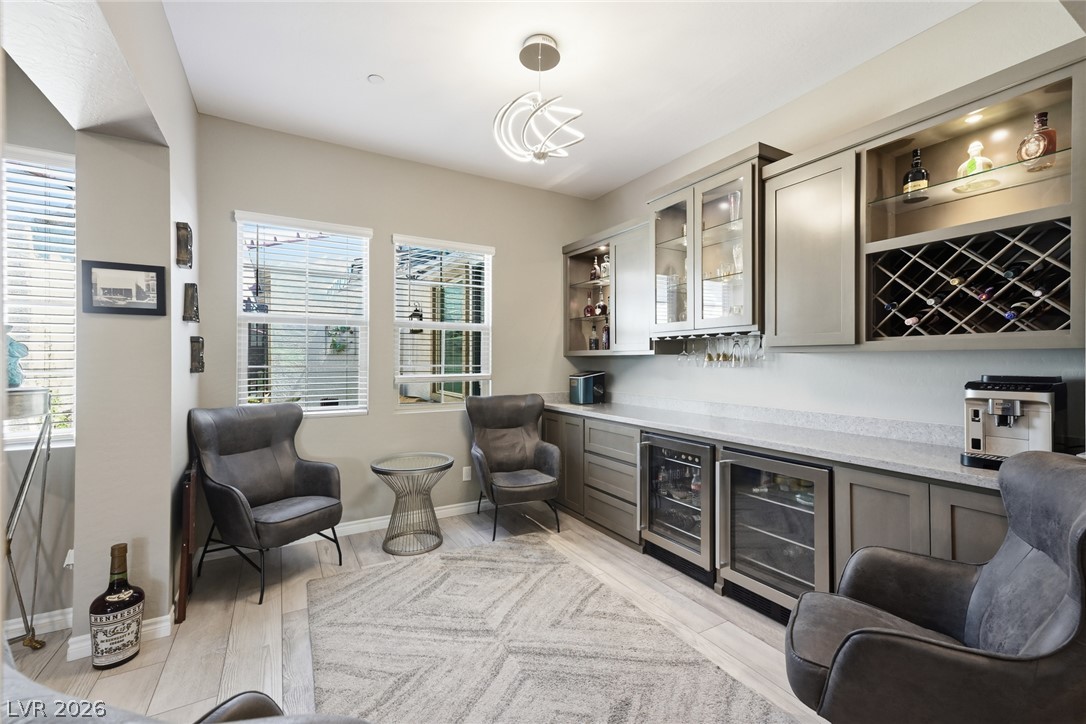
Custom cabinetry and dual built-in beverage coolers anchor this functional home bar space.
Custom cabinetry and dual beverage refrigerators elevate this sophisticated home bar area.
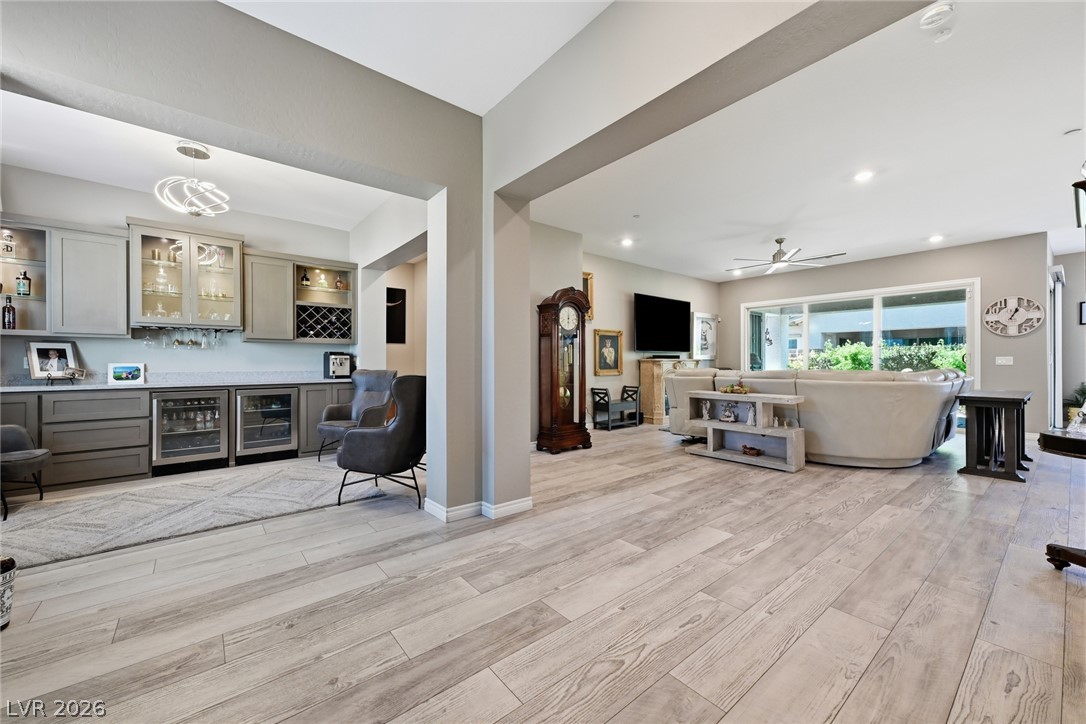
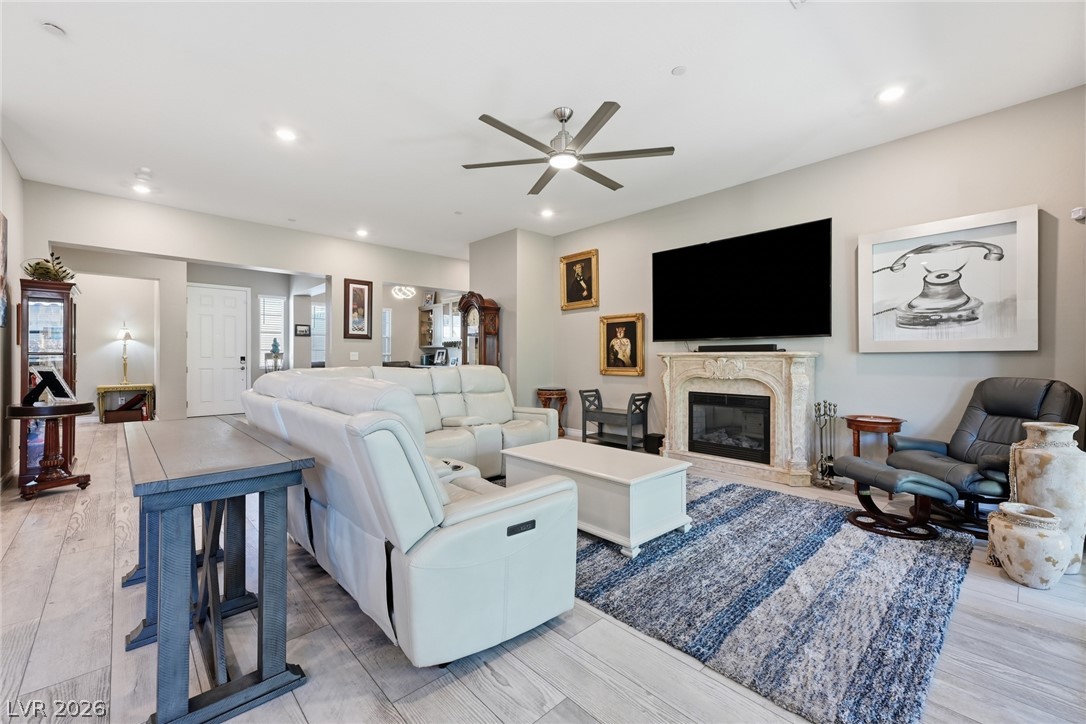
Gleaming wood-look floors anchor a seamless transition between the home bar and main living space.
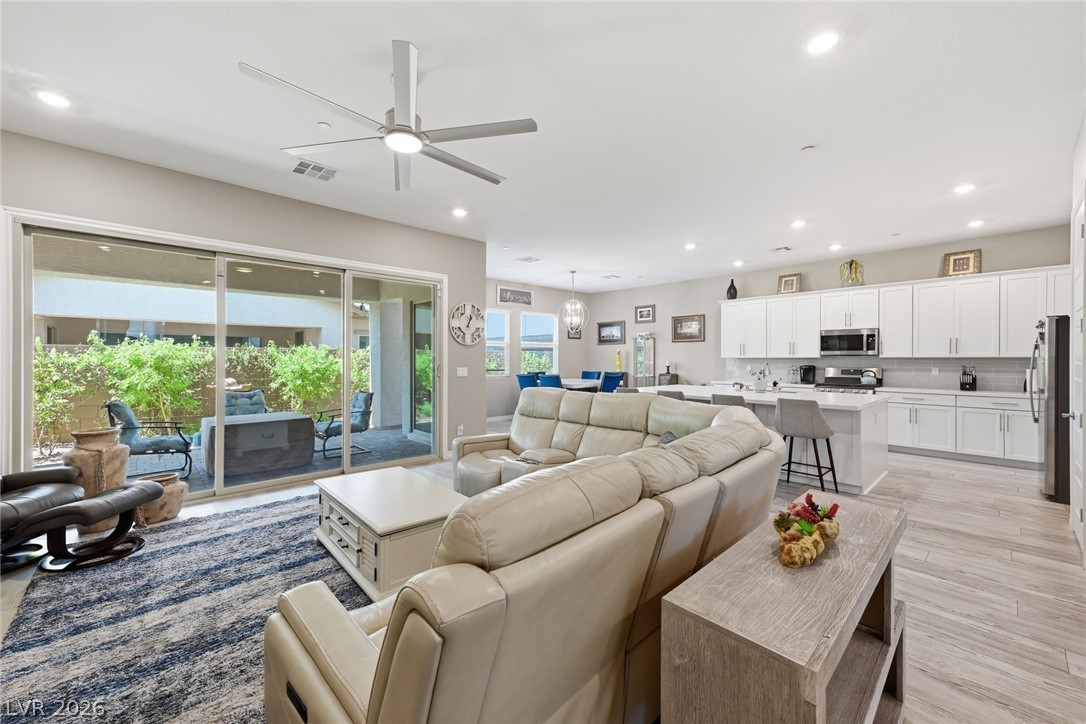
Sliding glass doors open directly to the outdoor patio from this open floorplan space.
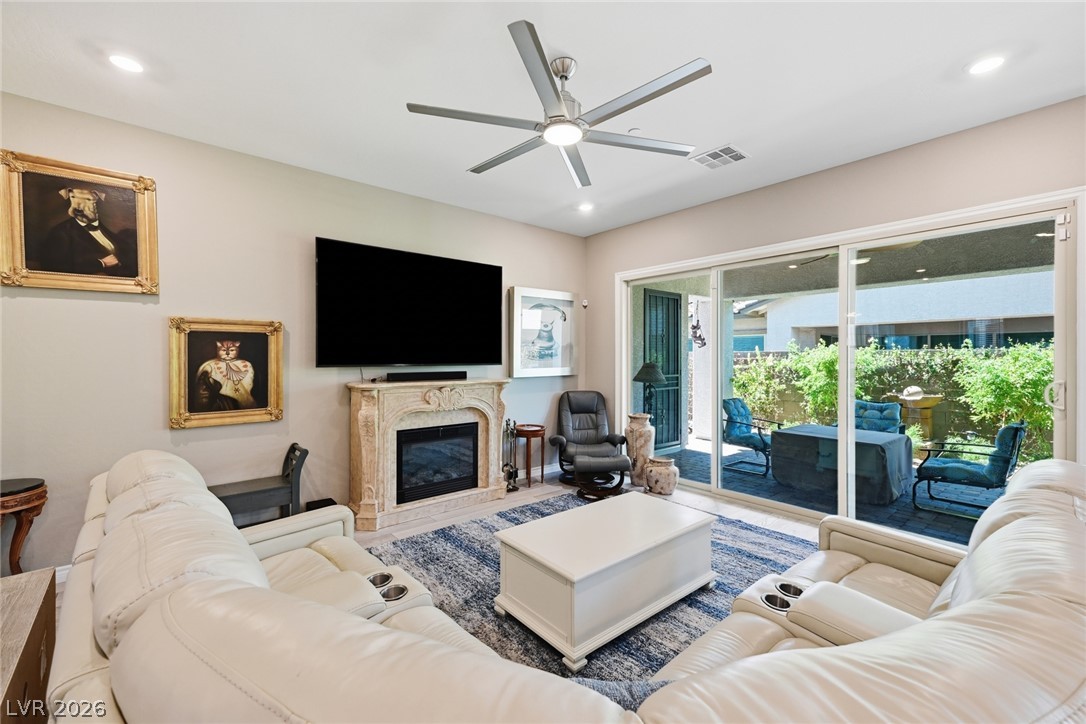
A stone fireplace mantle and sliding glass doors highlight this inviting gathering space.
An ornate fireplace mantle anchors this open-concept living area featuring light-toned wood flooring.
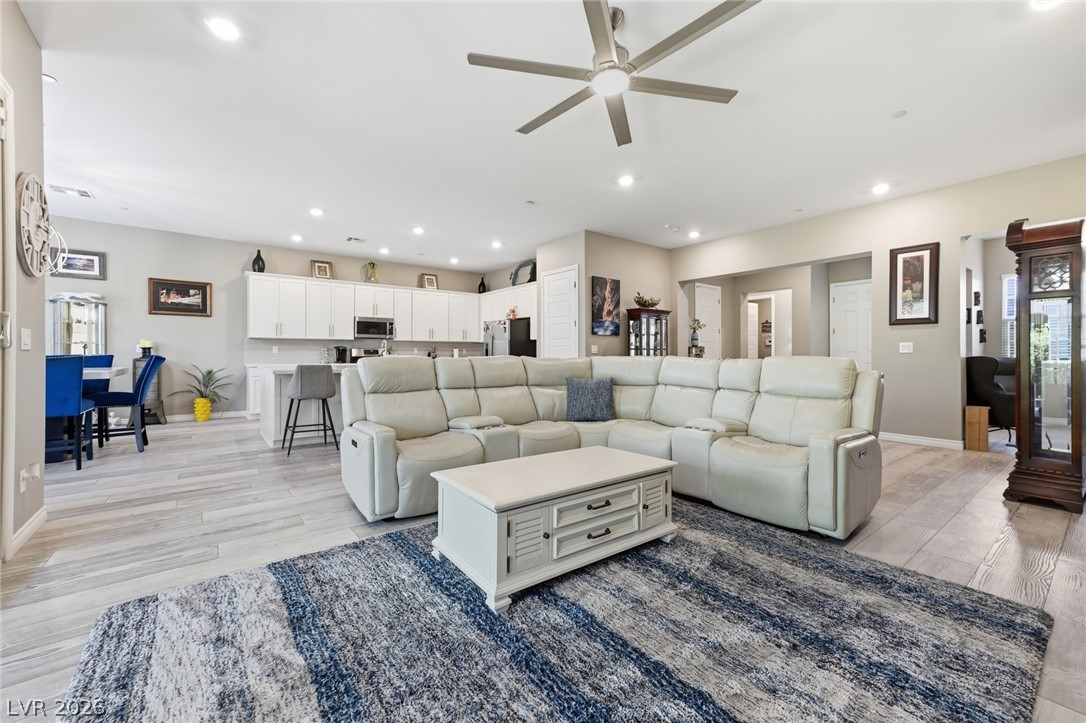
An open concept layout seamlessly connects the central living area to the kitchen beyond.
An open kitchen transitions seamlessly to the adjoining living space over light wood floors.
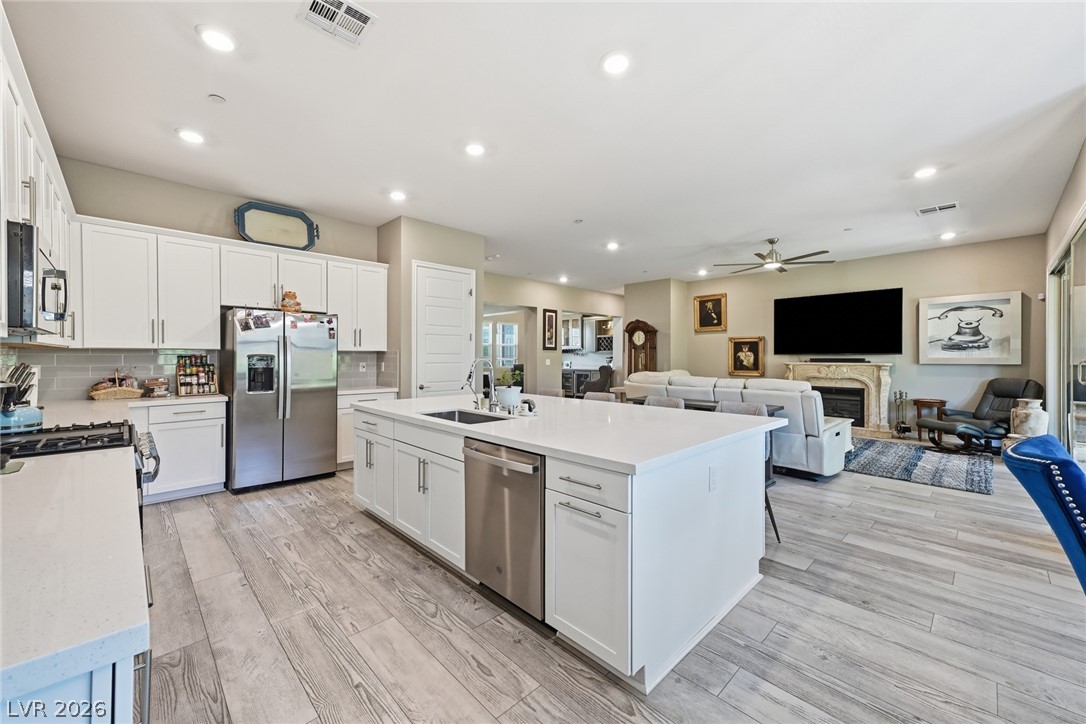
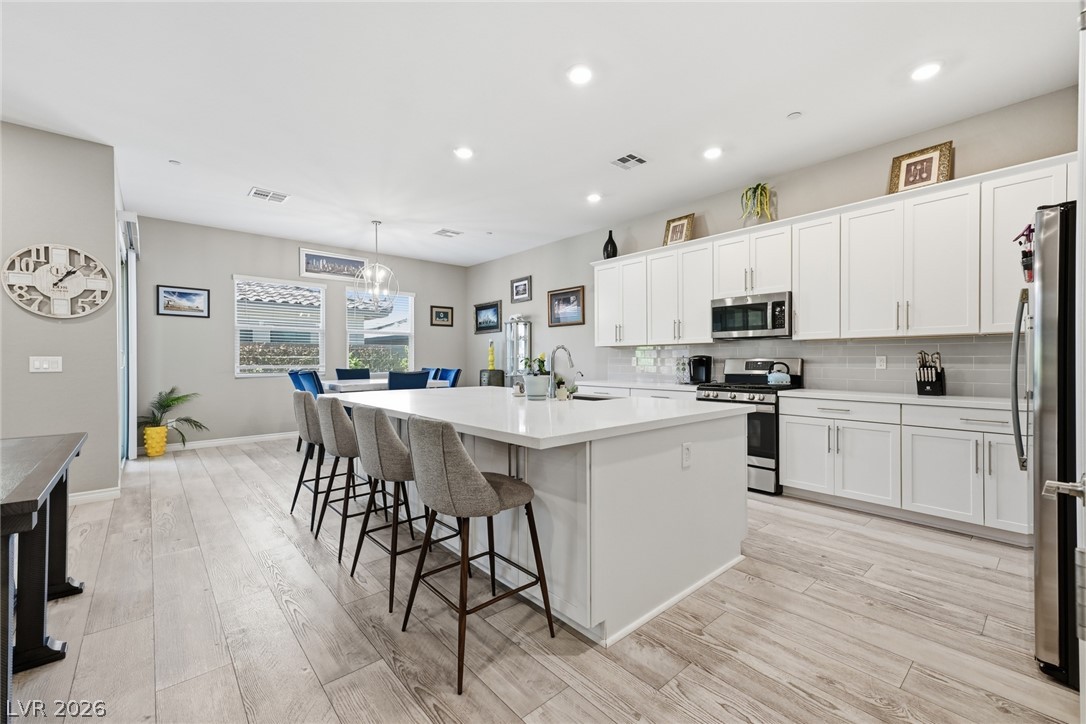
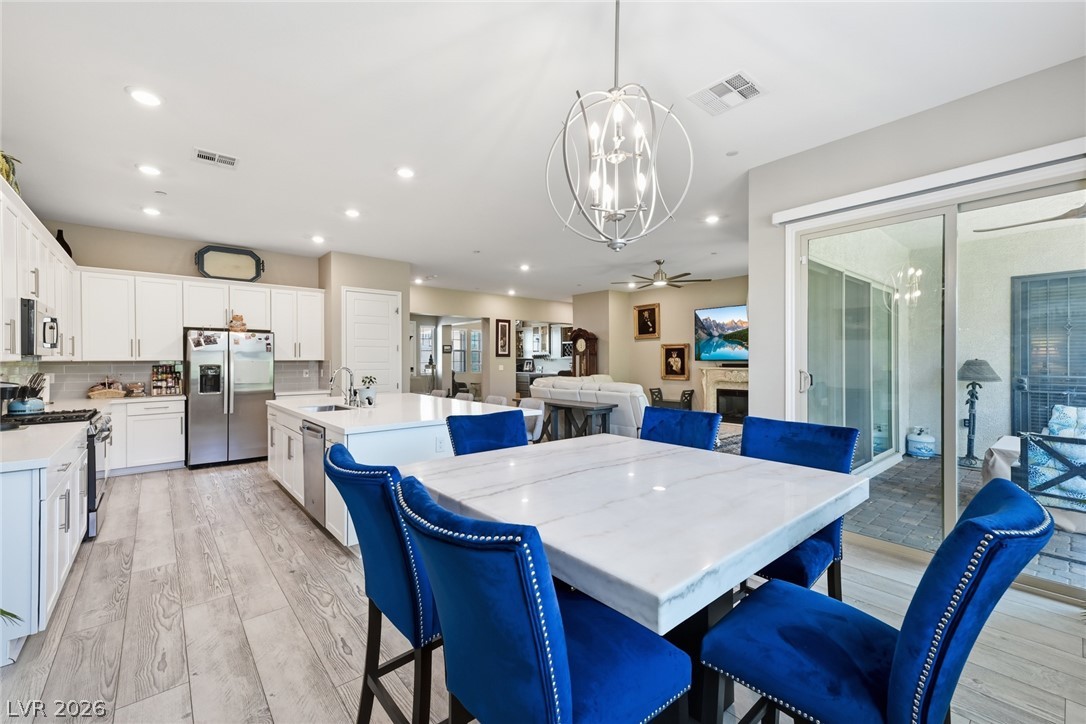
Recessed lighting illuminates the open kitchen, highlighting a large central island and light wood flooring.
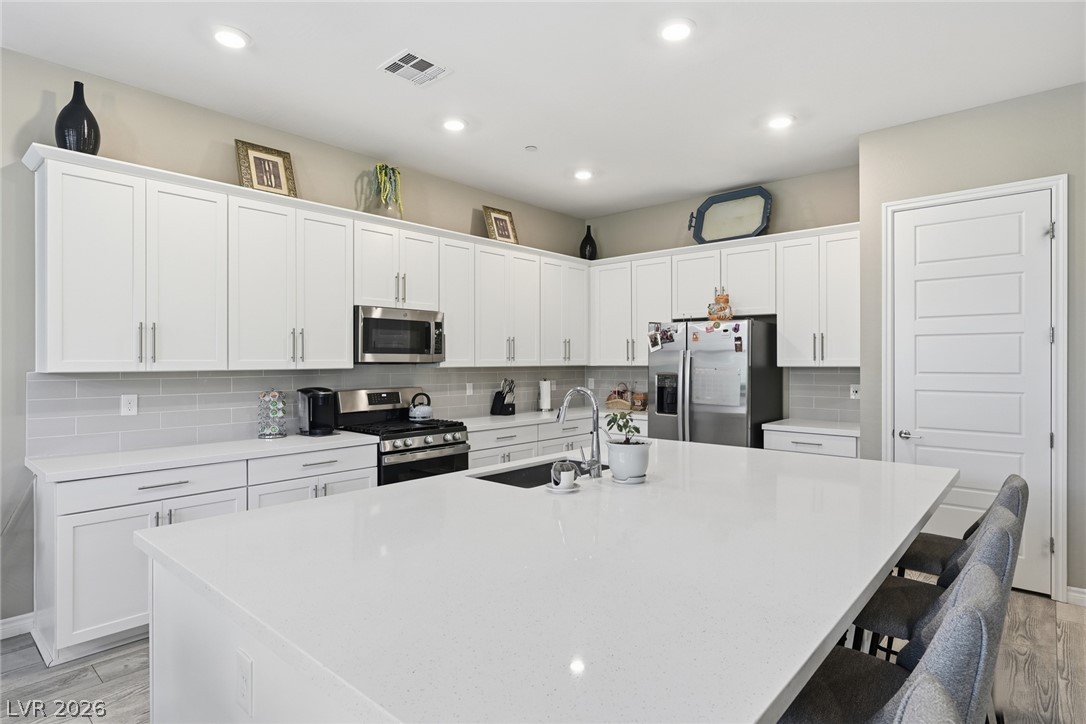
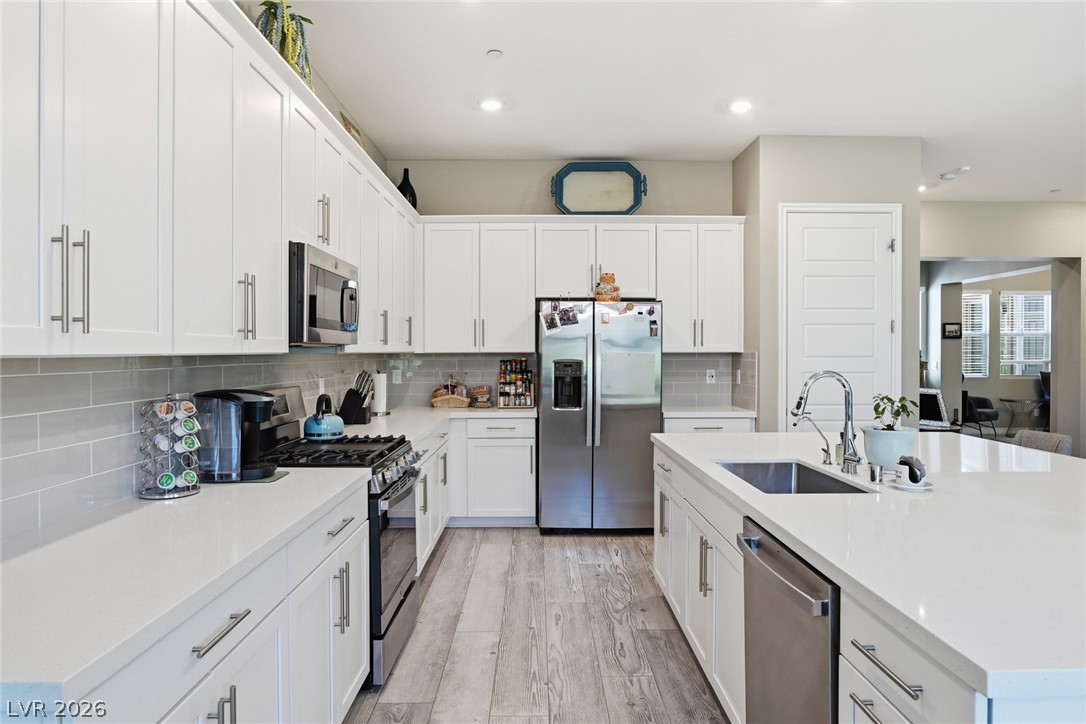
Crisp white cabinetry paired with sleek stone countertops defines this modern cooking space.
White shaker cabinetry pairs beautifully with stone countertops in this modern culinary space.
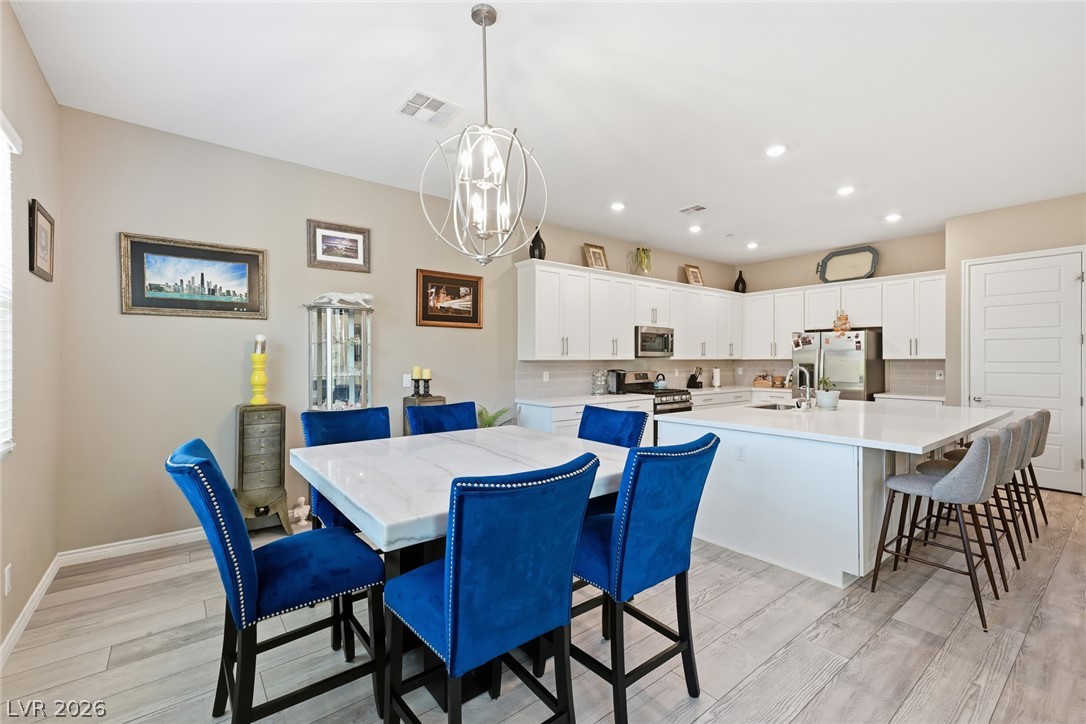
Recessed lighting and wood-look flooring span this open dining area and kitchen space.
Gleaming wood-look floors anchor this open-concept layout connecting a modern kitchen to inviting living areas.
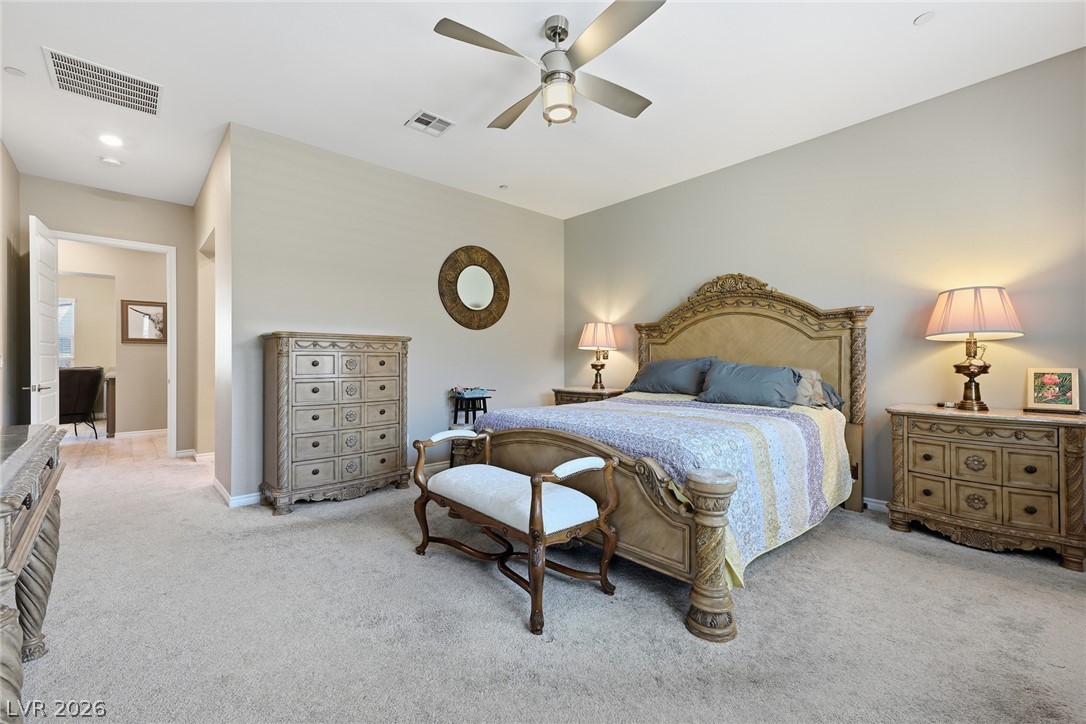
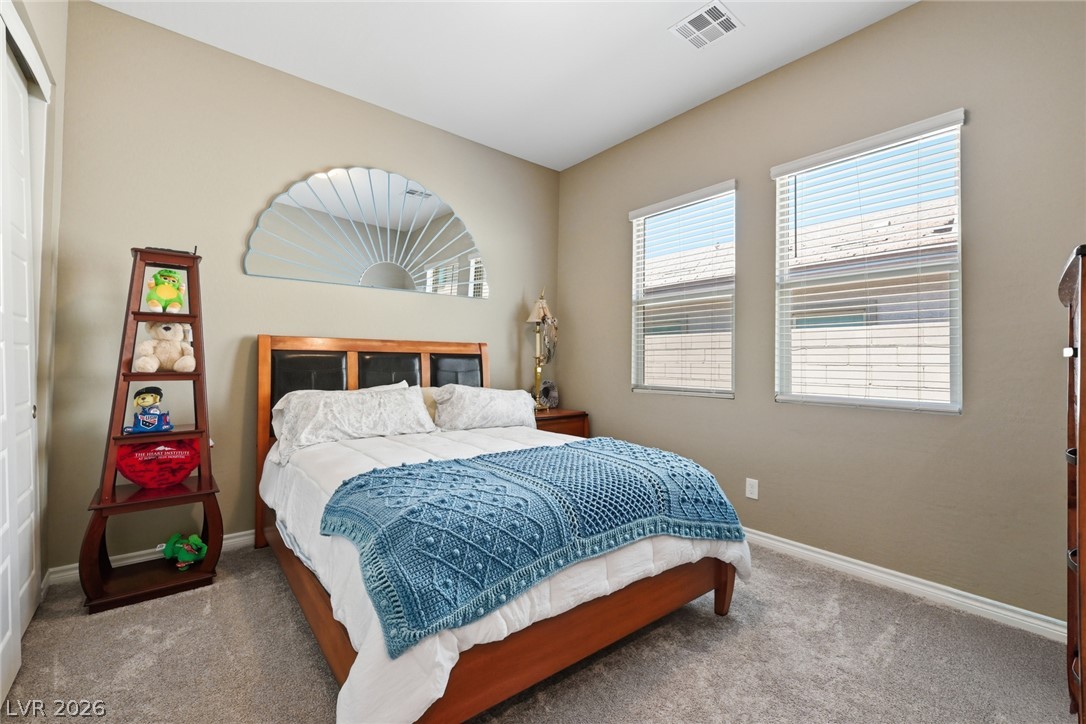
High ceilings and soft neutral walls frame this comfortable, carpeted main suite.
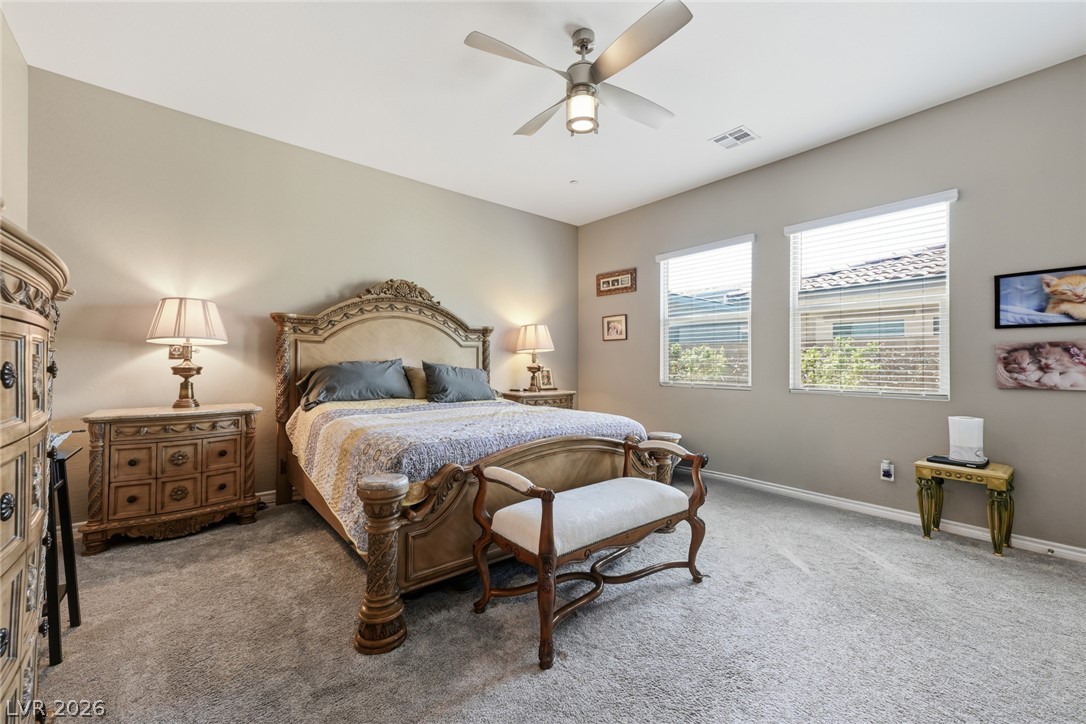
Plush carpeting anchors this spacious bedroom featuring tall windows and a neutral palette.
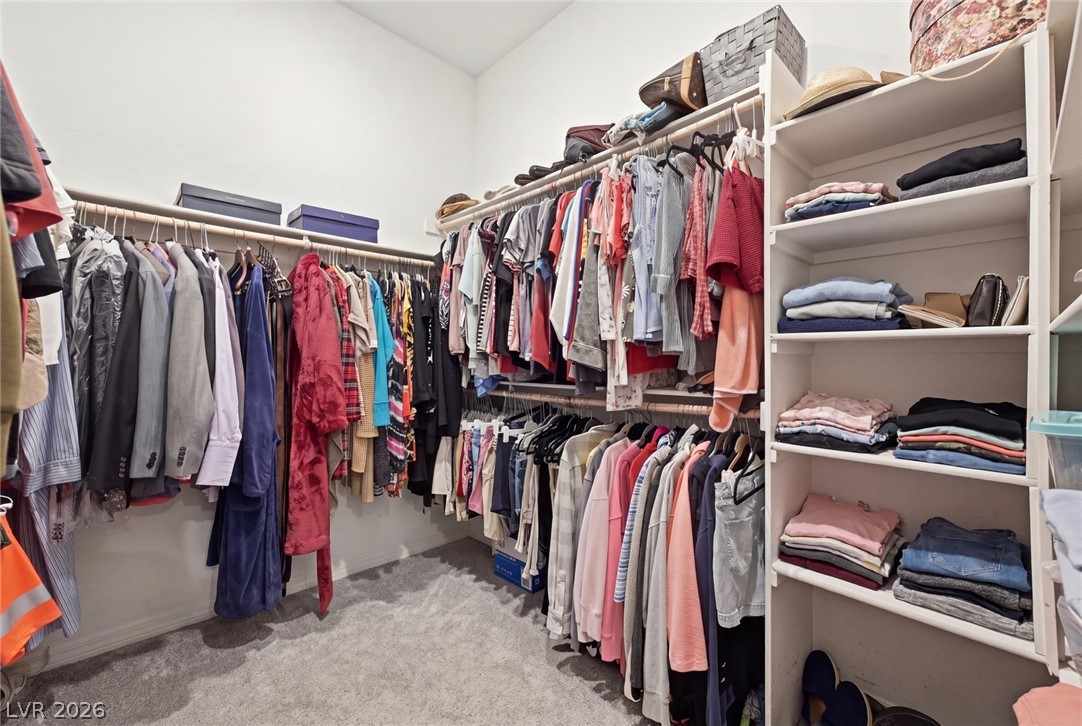
A spacious walk-in closet includes built-in shelving, hanging rods, and soft carpeting throughout.
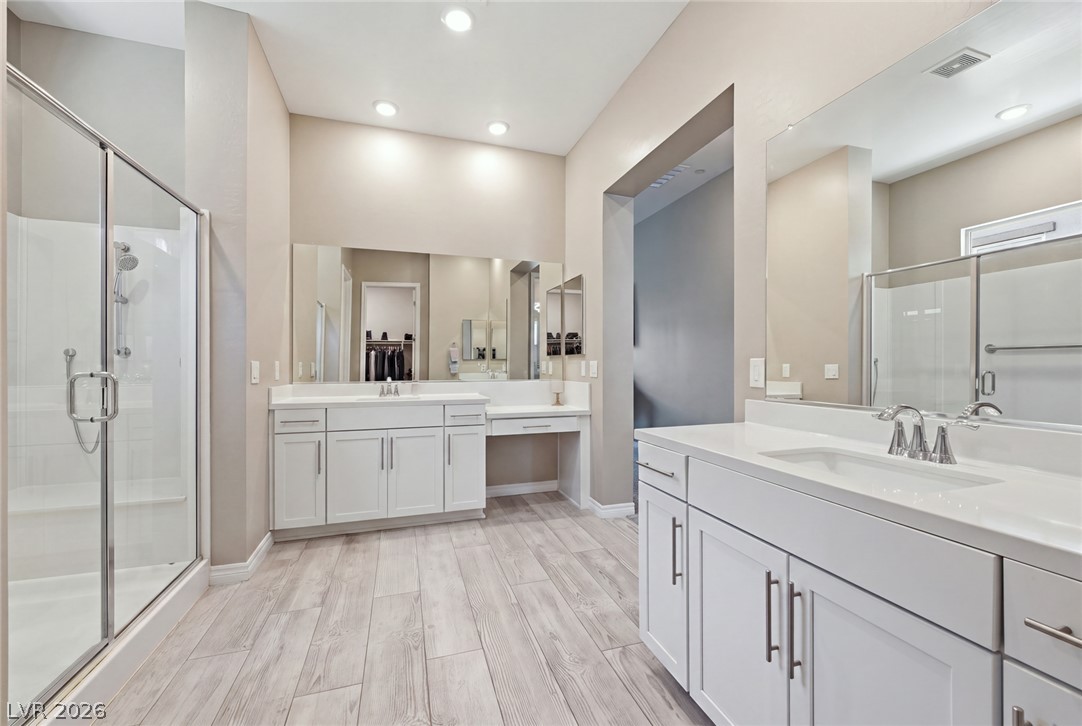
Double vanities and wood-look tile flooring anchor this grand primary bathroom with walk-in shower.
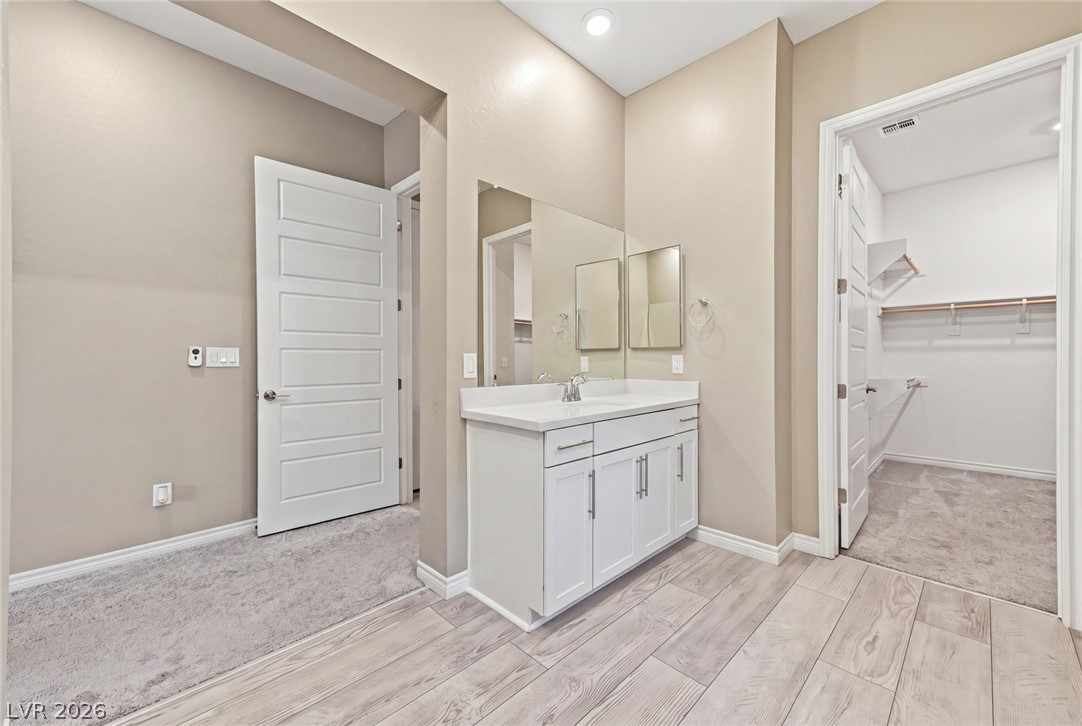
Tiled flooring pairs with a modern single vanity leading directly into a carpeted closet.
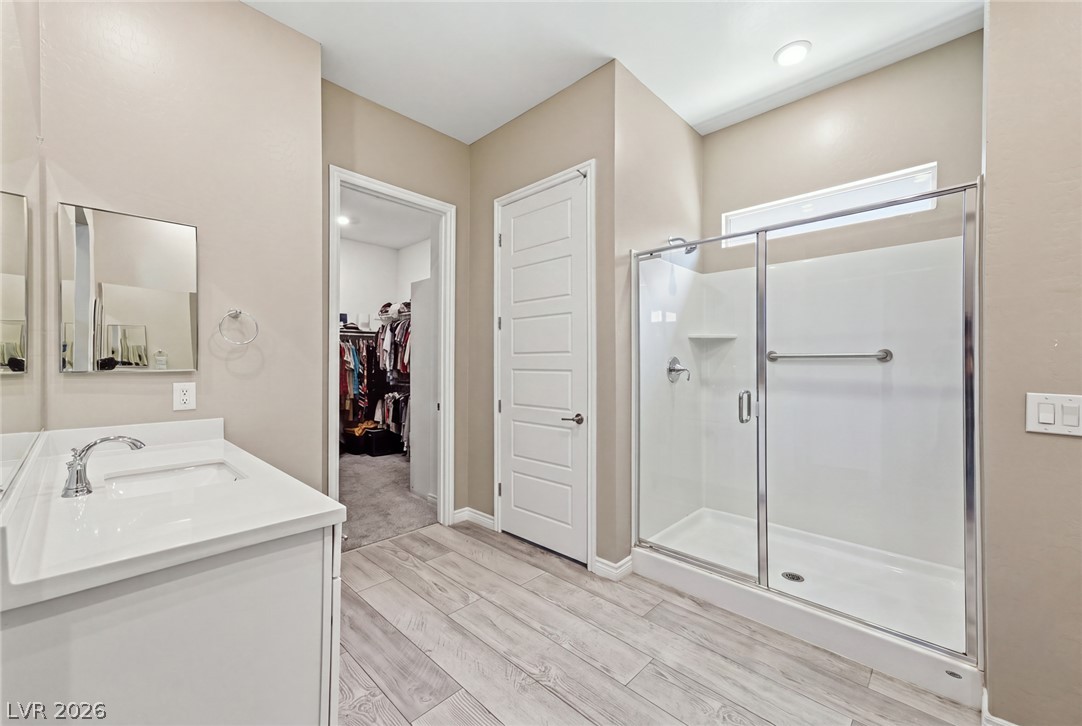
Wood-look tile flooring and a glass-enclosed shower anchor this well-appointed bathroom.
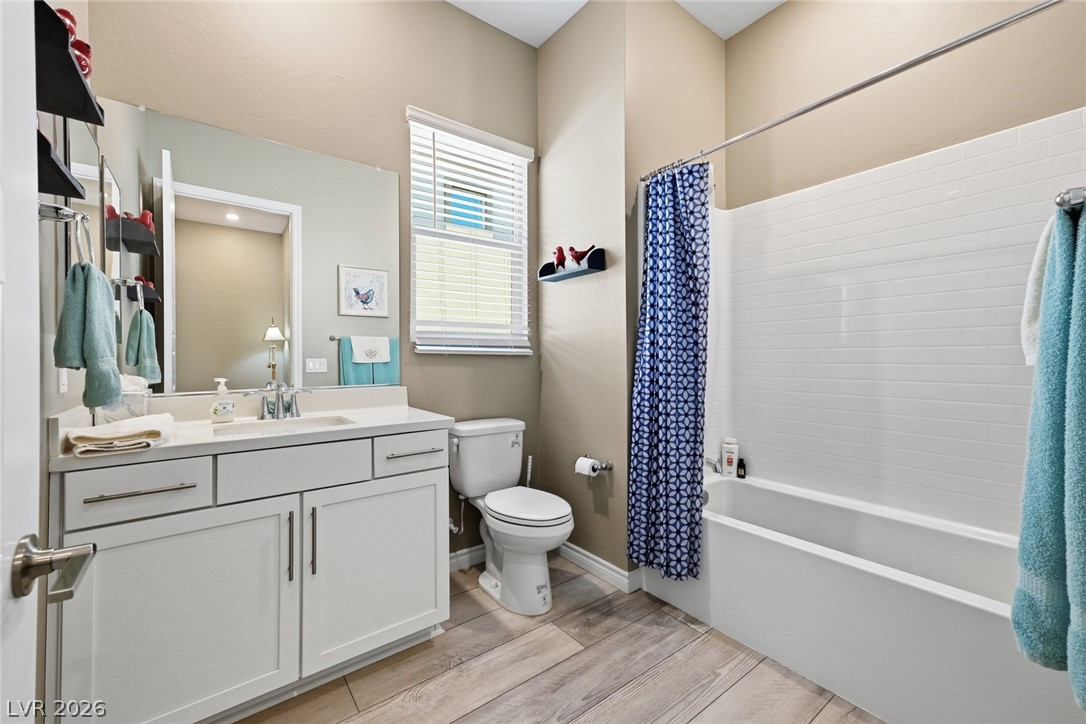
High ceilings and wood-look flooring enhance the functionality of this full bath.
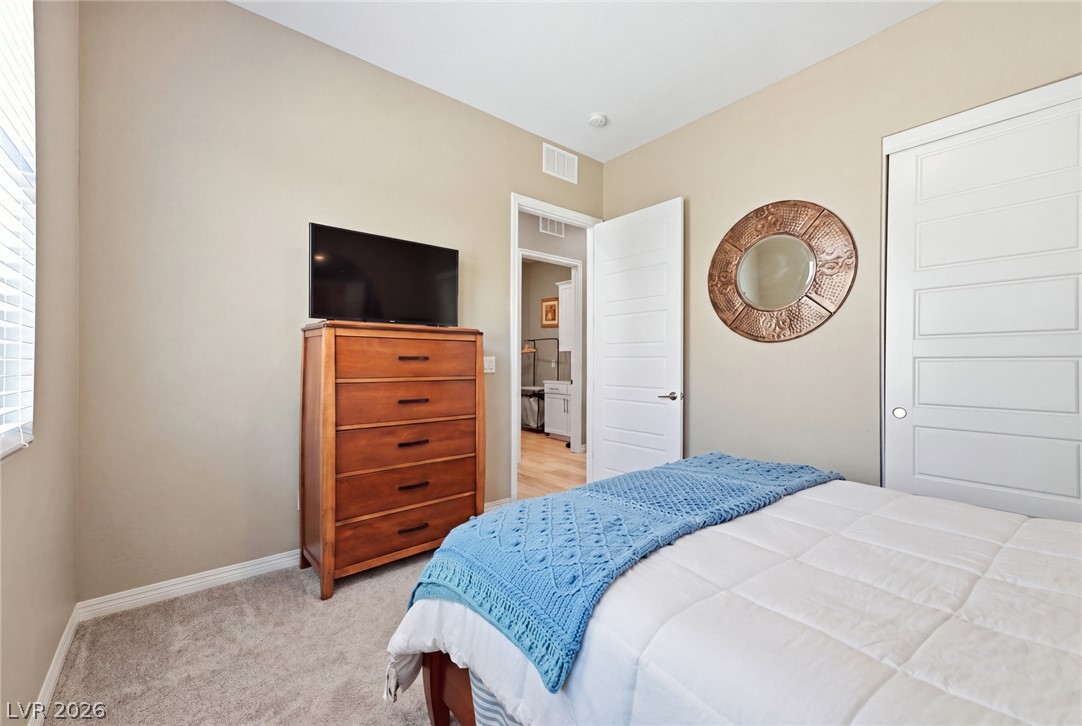
Plush carpeting and natural light from tall windows define this peaceful bedroom.
Soft carpeting underfoot and neutral-toned walls define this comfortable bedroom space.
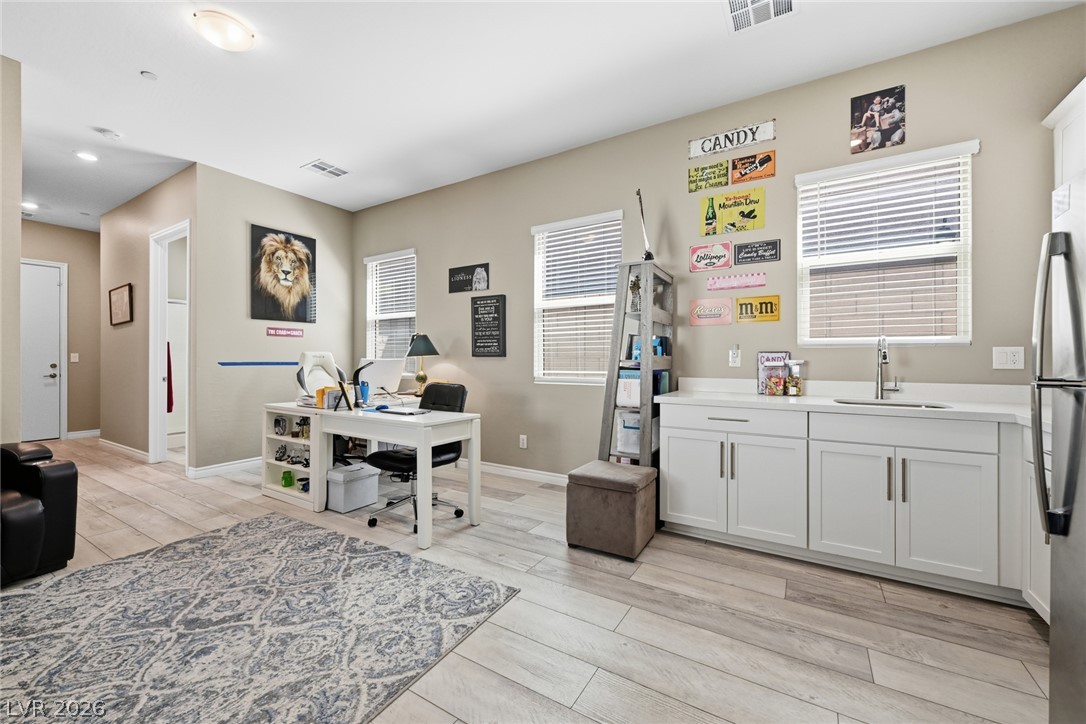
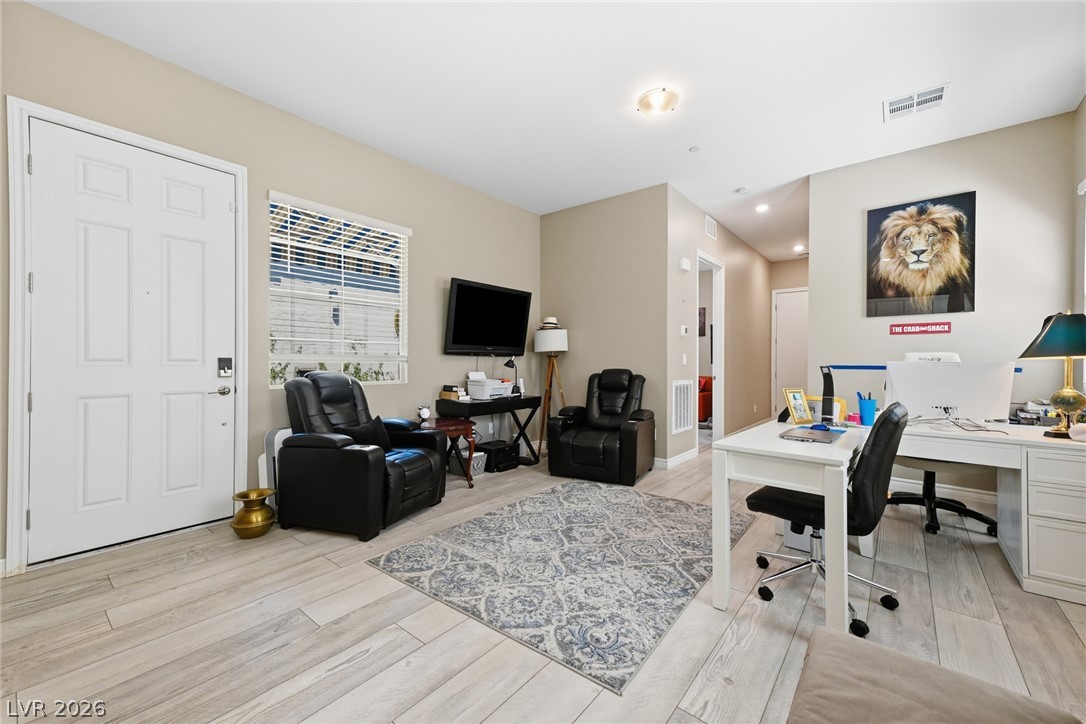
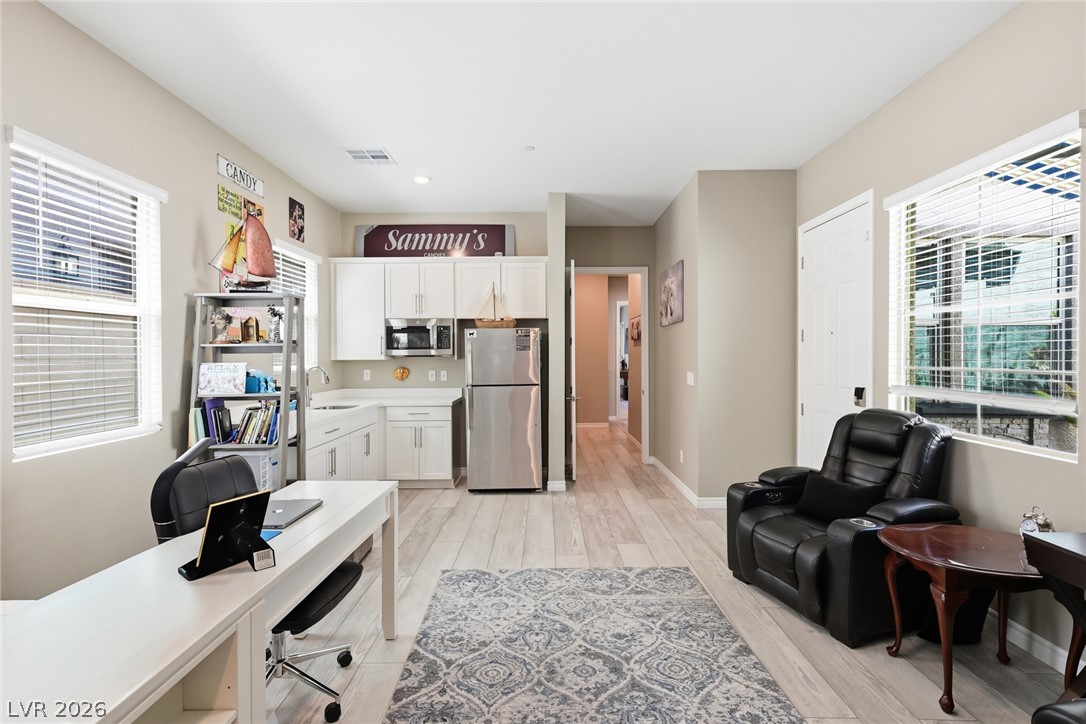
Plank flooring and multiple windows enhance this versatile workspace featuring integrated cabinetry and sink.
An open entryway flows directly into a versatile home workspace with plank flooring.
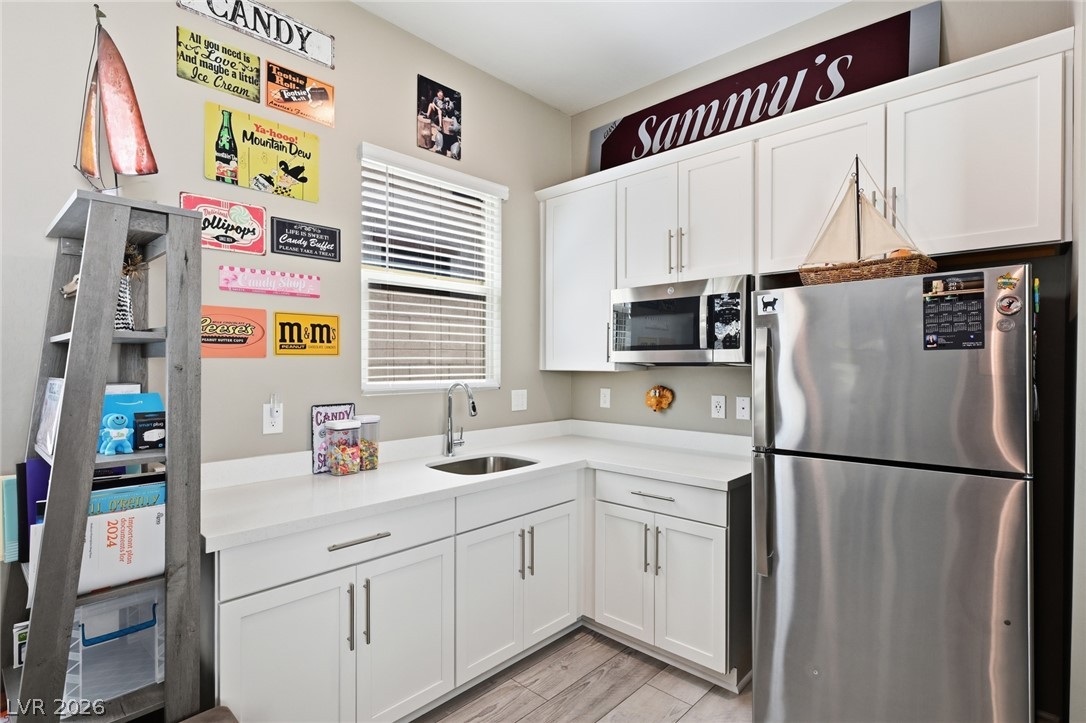
Crisp white cabinetry pairs with durable stone counters and modern stainless steel appliances.
A light-filled open layout incorporates a functional kitchenette alongside durable wood-look flooring.
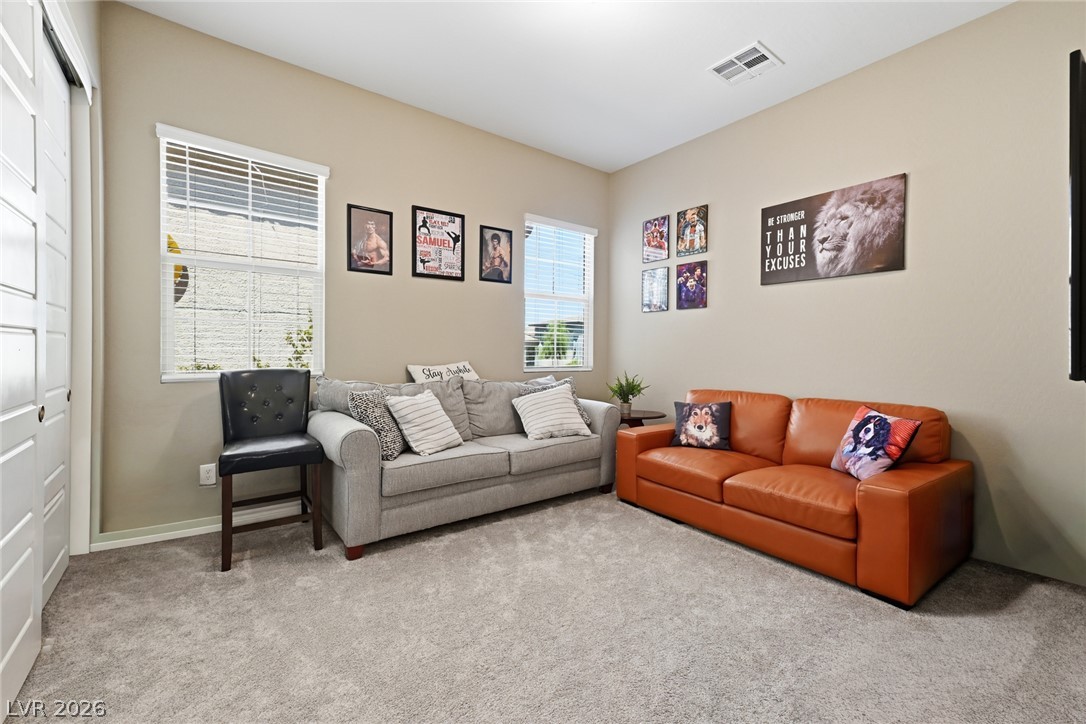
Plush carpeting and twin windows define this versatile secondary living space.
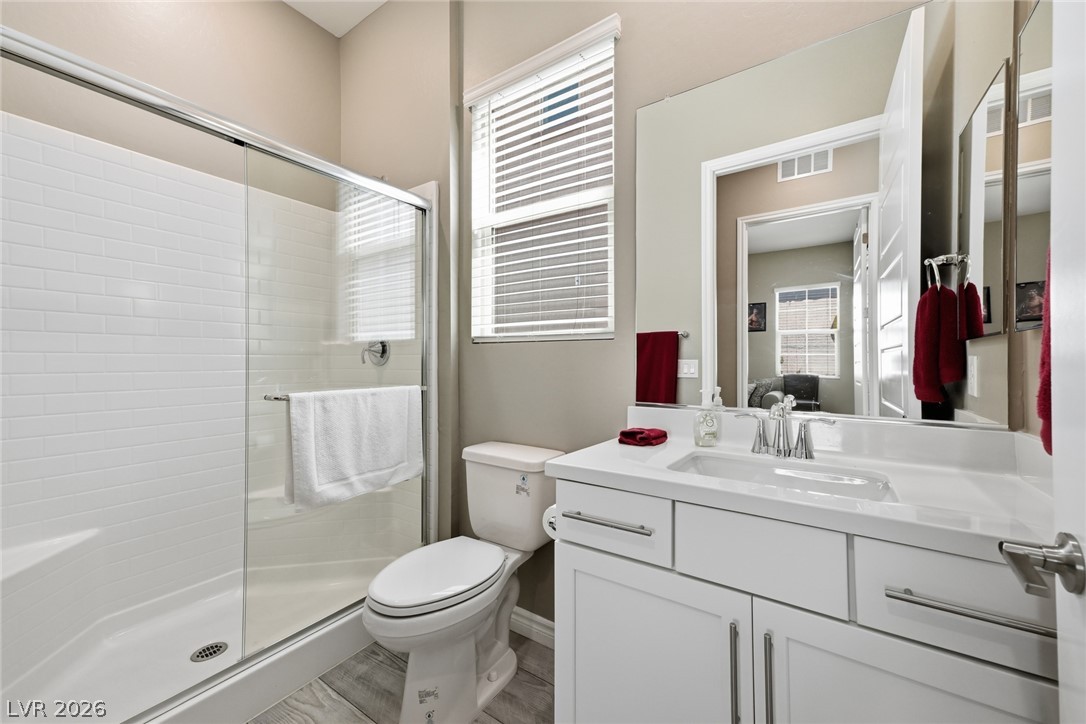
High ceilings and a glass-enclosed shower highlight this modern bathroom space.
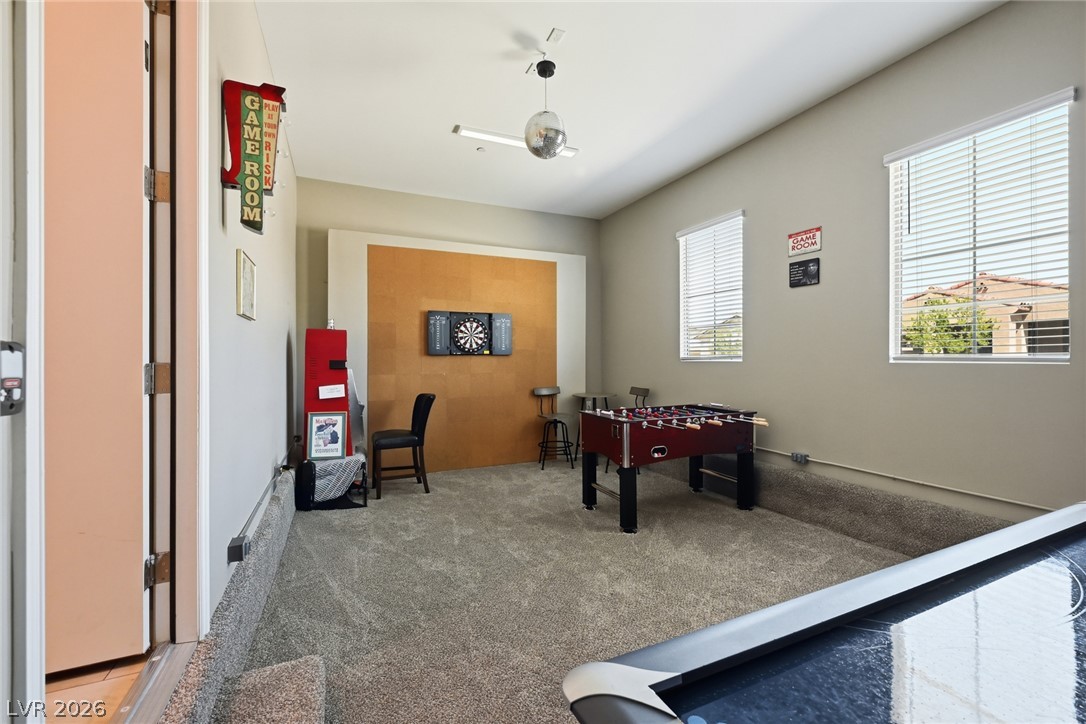
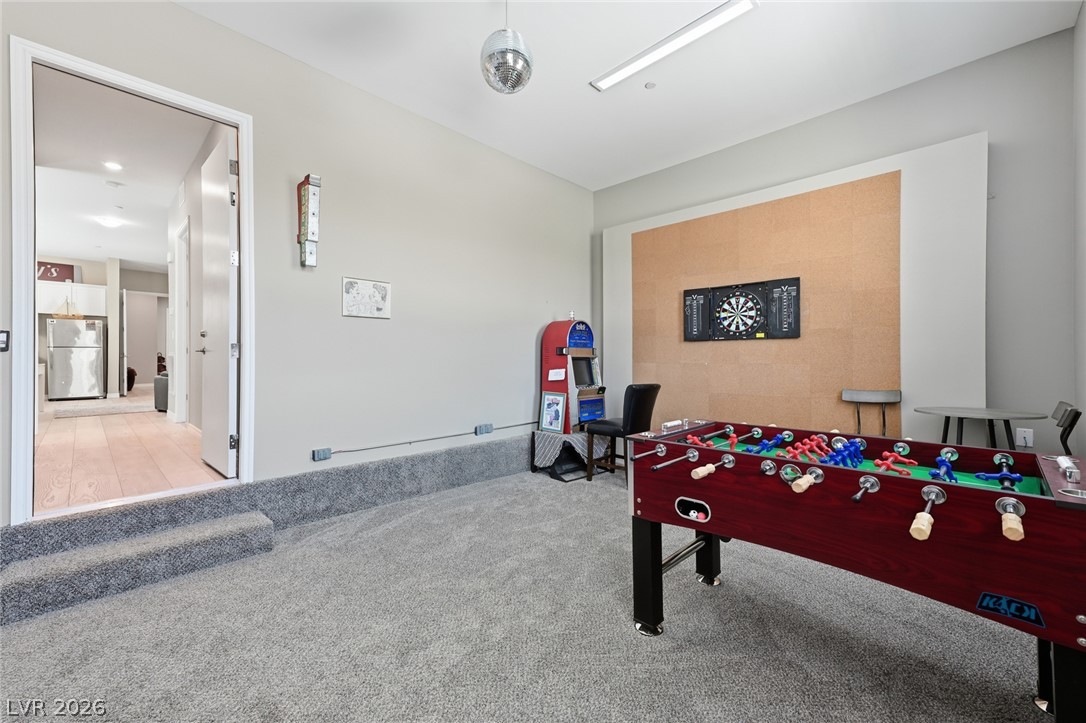
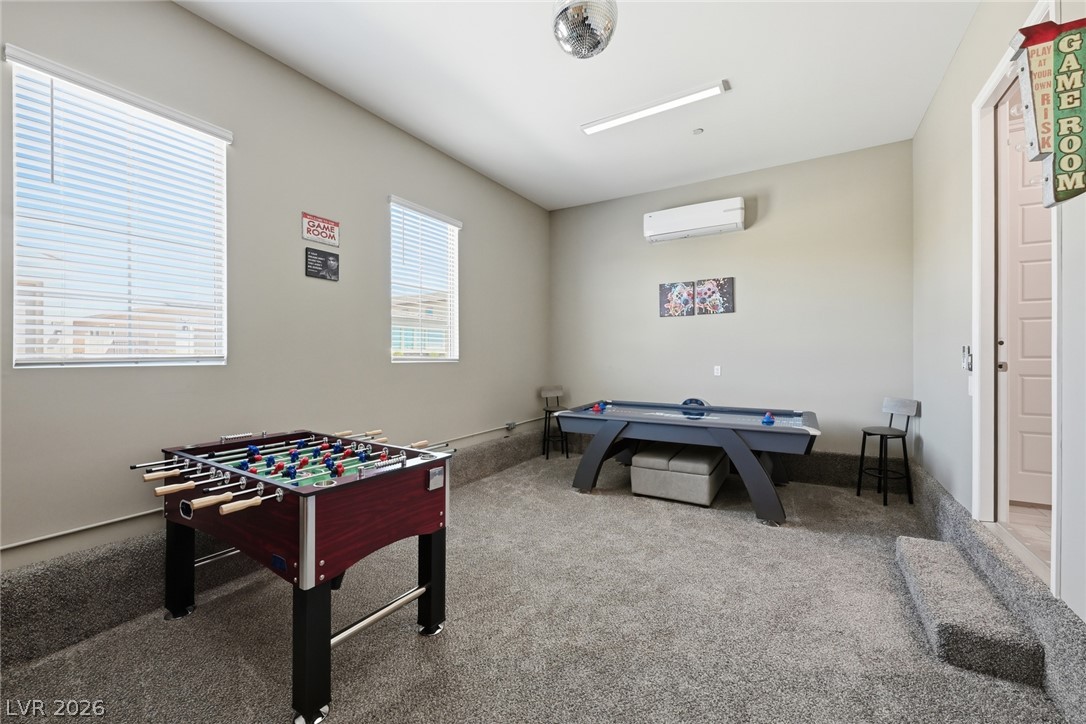
High ceilings and tall windows frame this versatile recreation space finished with soft carpeting.
Soft wall-to-wall carpeting and clean finishes define this versatile lower-level recreation space.
High ceilings and wall-to-wall carpeting define this versatile recreation space.
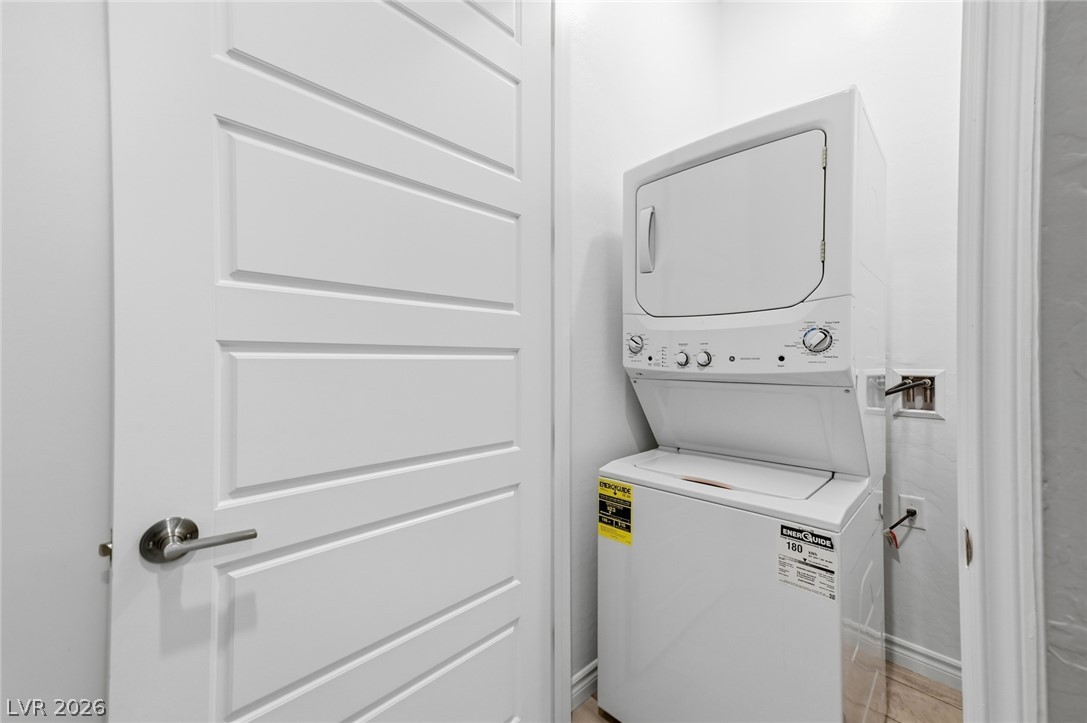
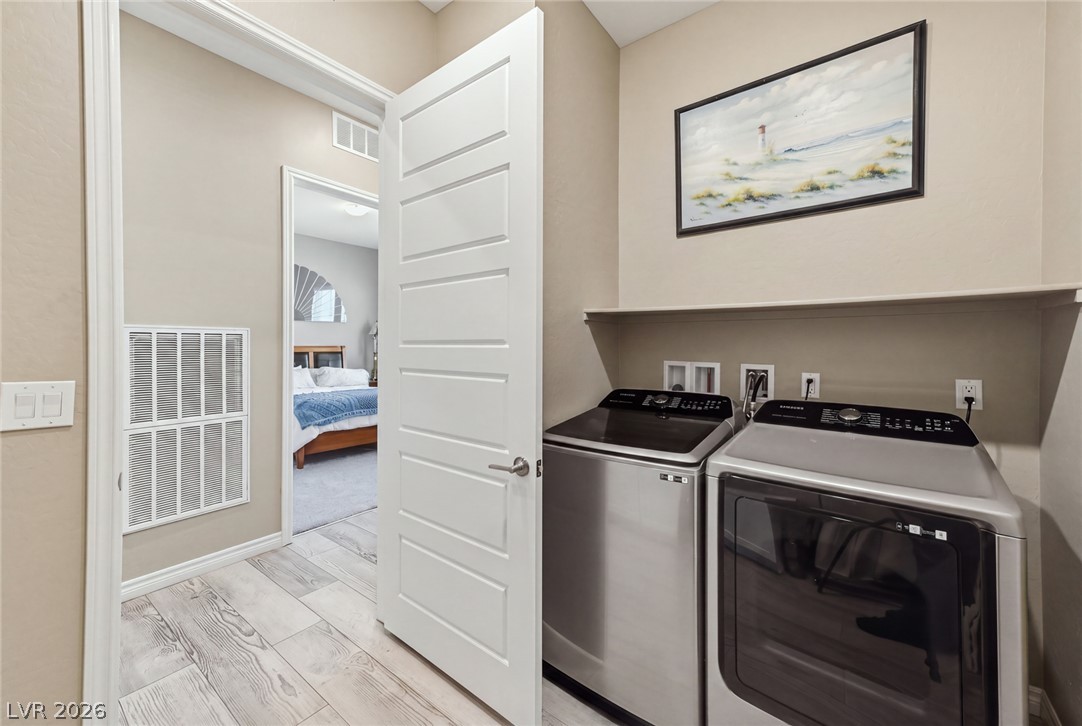
An efficient laundry space includes stacked laundry appliances behind a clean paneled door.
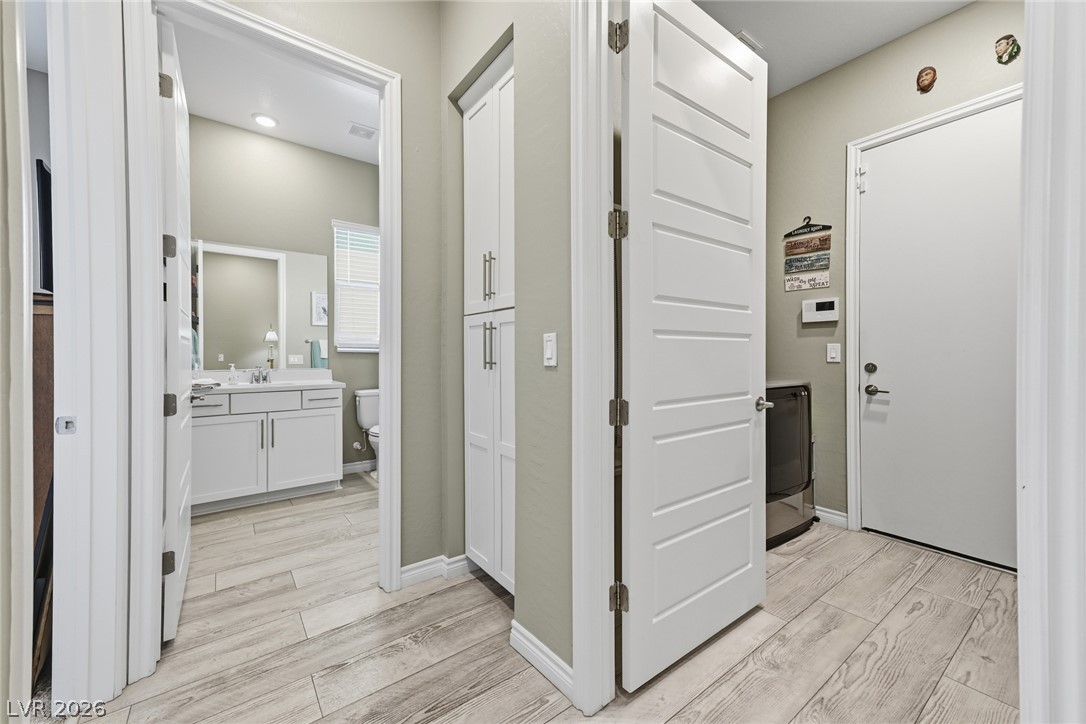
Clean lines and wood-look tile flooring connect the hallway to an adjacent bathroom.
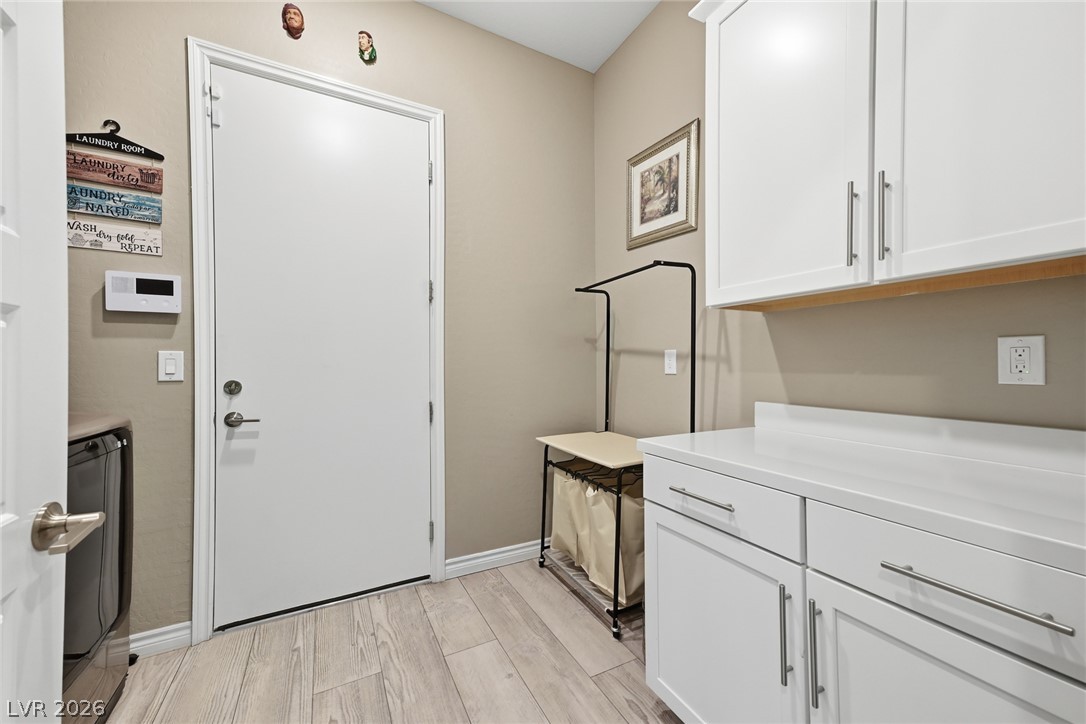
White cabinetry and clean countertops accent this functional utility area with light wood-look flooring.
An organized laundry space features wood-look tile flooring and convenient built-in shelving above the machines.
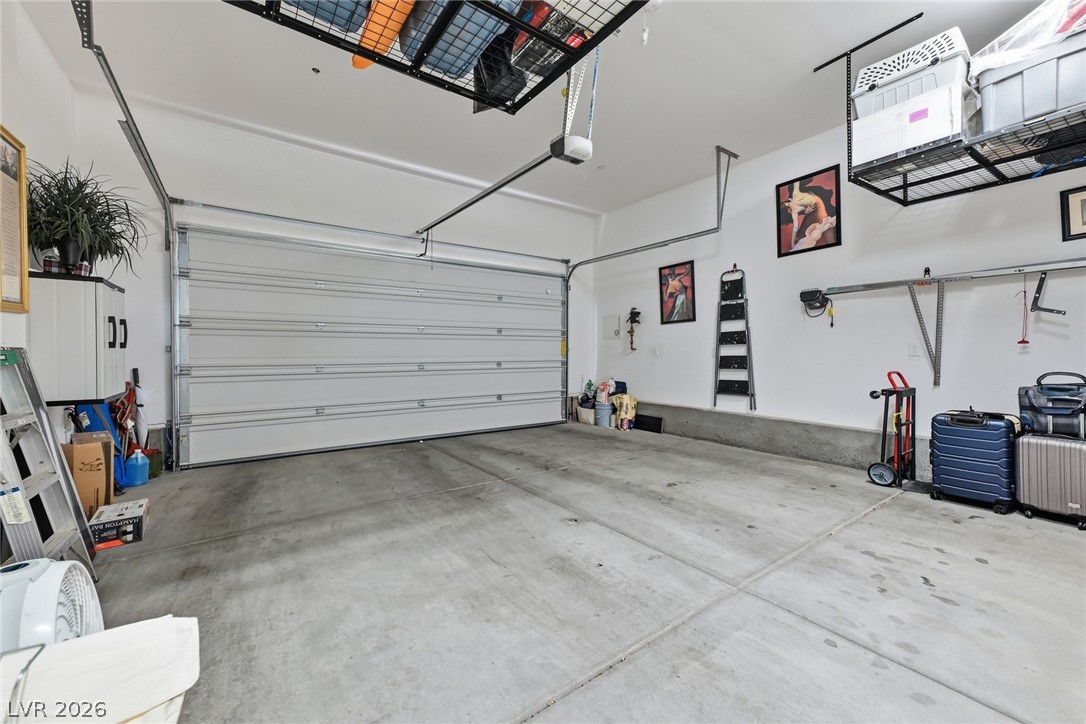
Clean concrete flooring and overhead storage racks define this functional multi-car garage space.
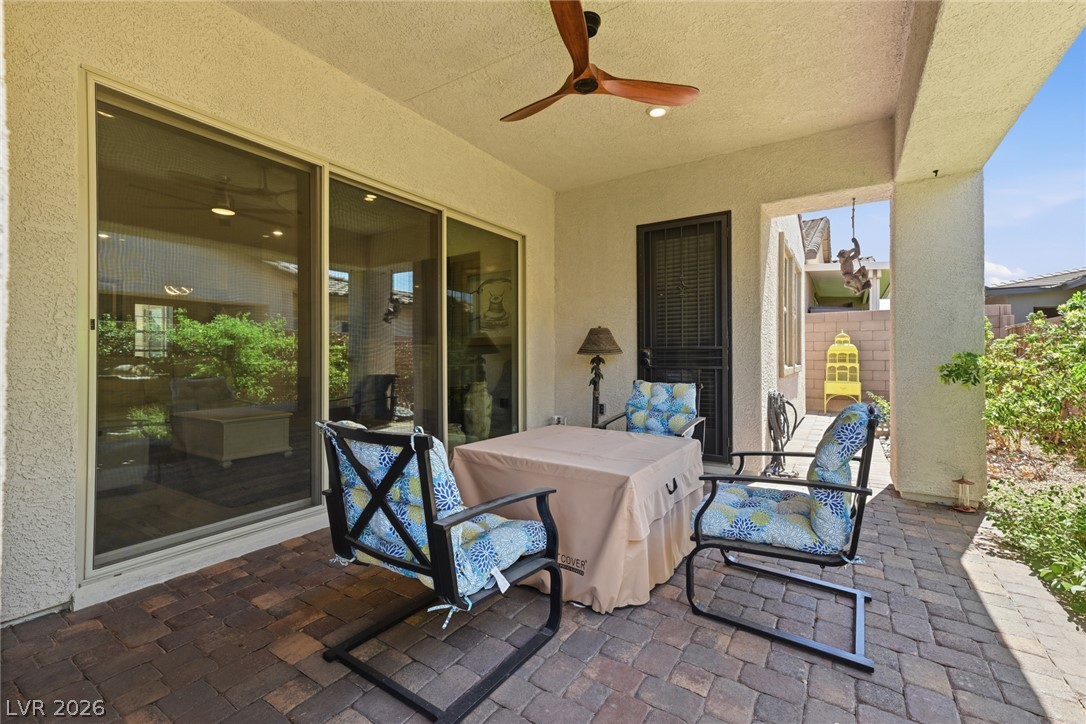
Sheltered by a solid overhang, this brick paver patio connects seamlessly to the interior.
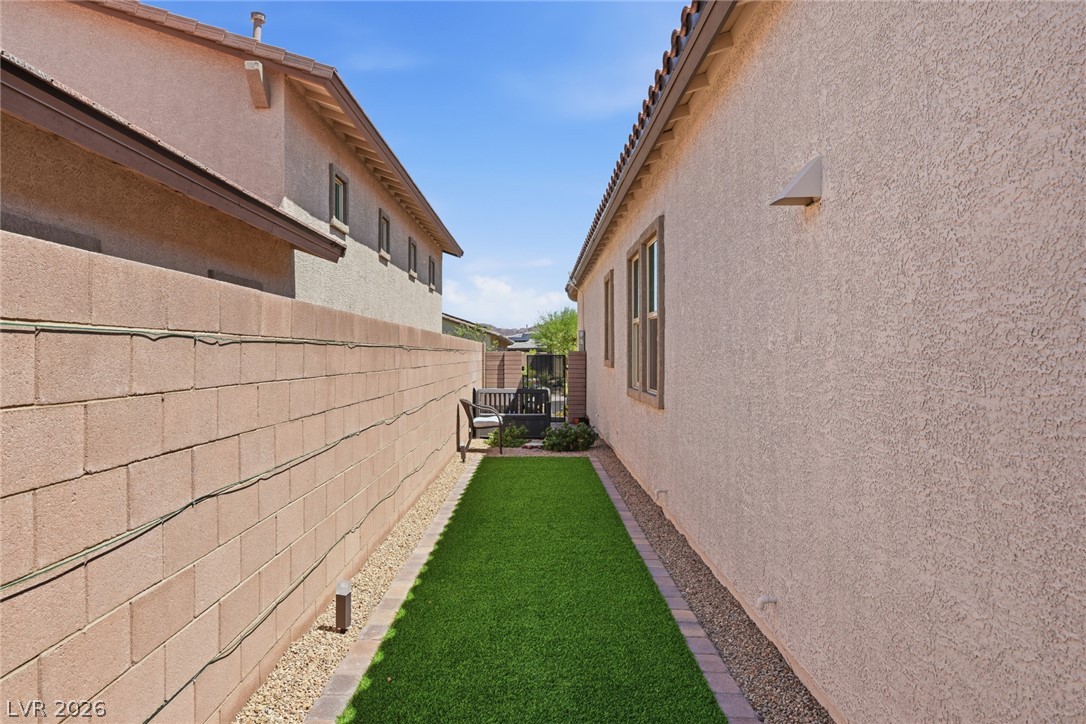
Low-maintenance side yard features a synthetic turf pathway alongside stucco exterior walls.
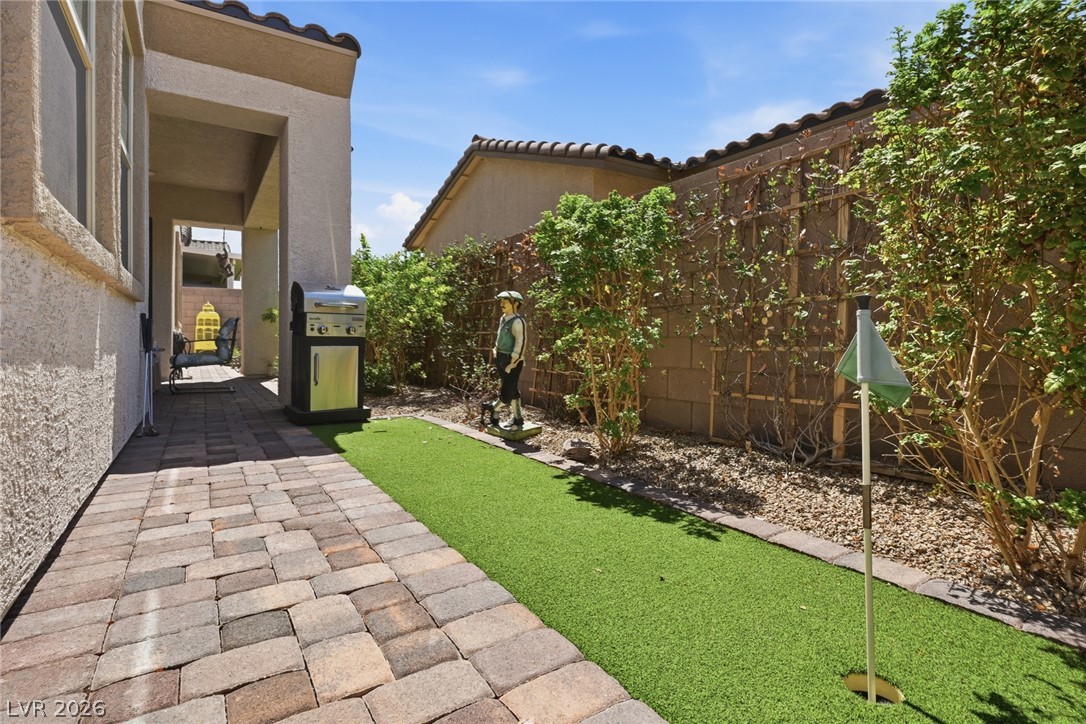
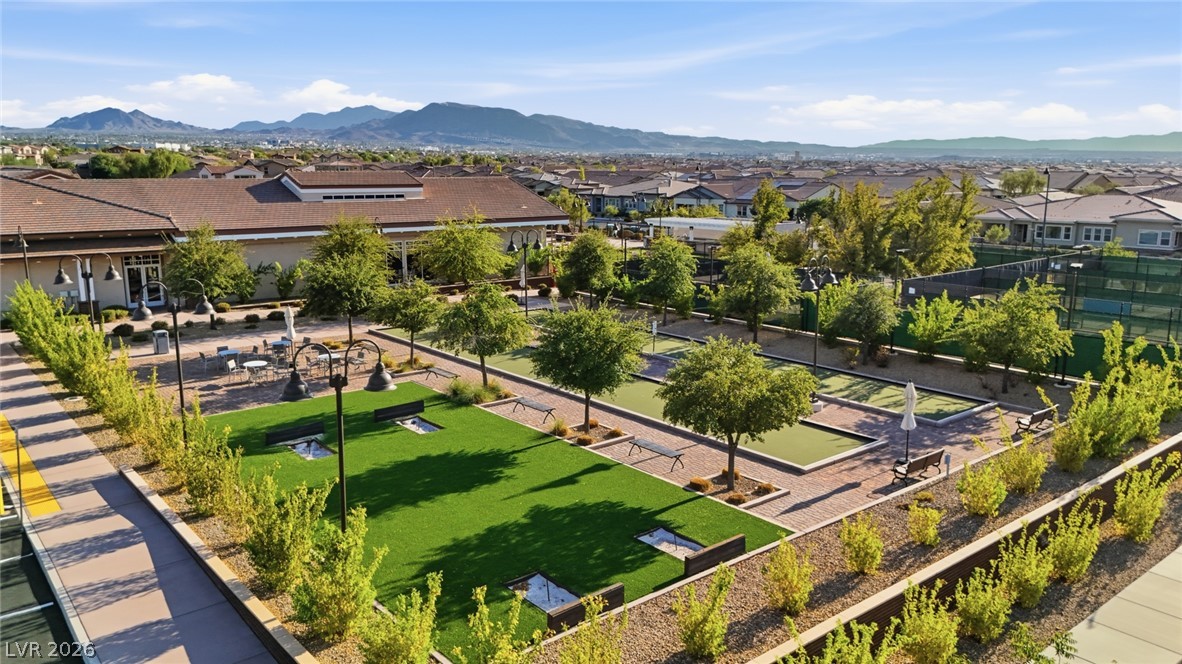
Brick paver paths wind alongside a private putting green under open skies.
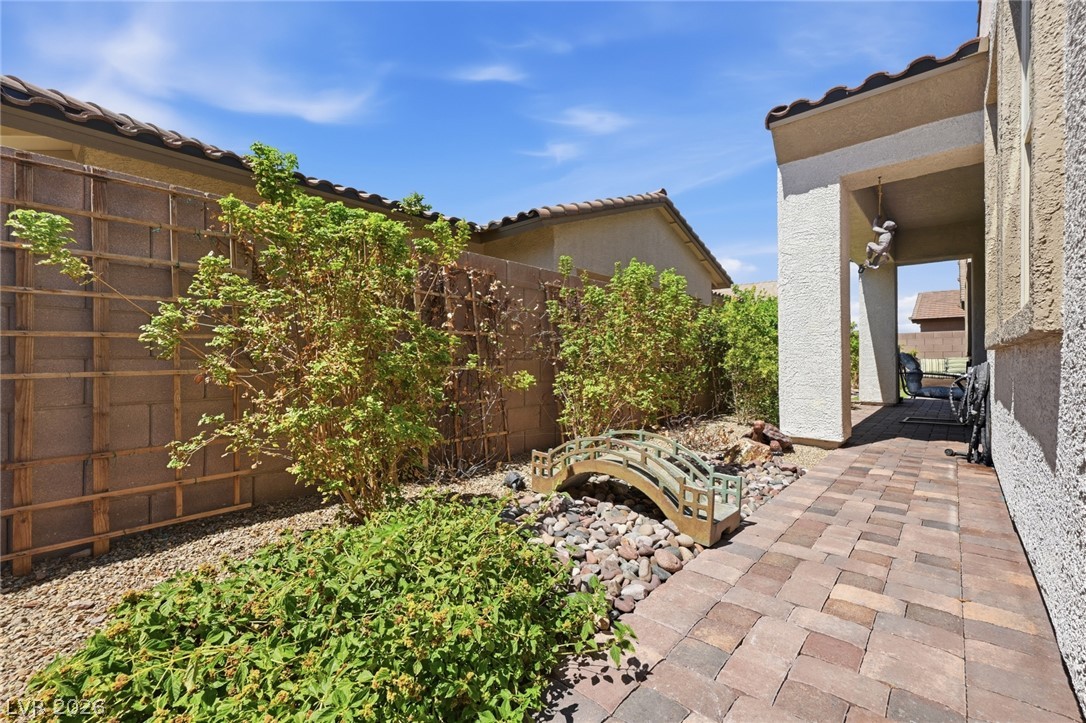
Block fencing encloses a private side yard complete with paved walkways and low-maintenance landscaping.
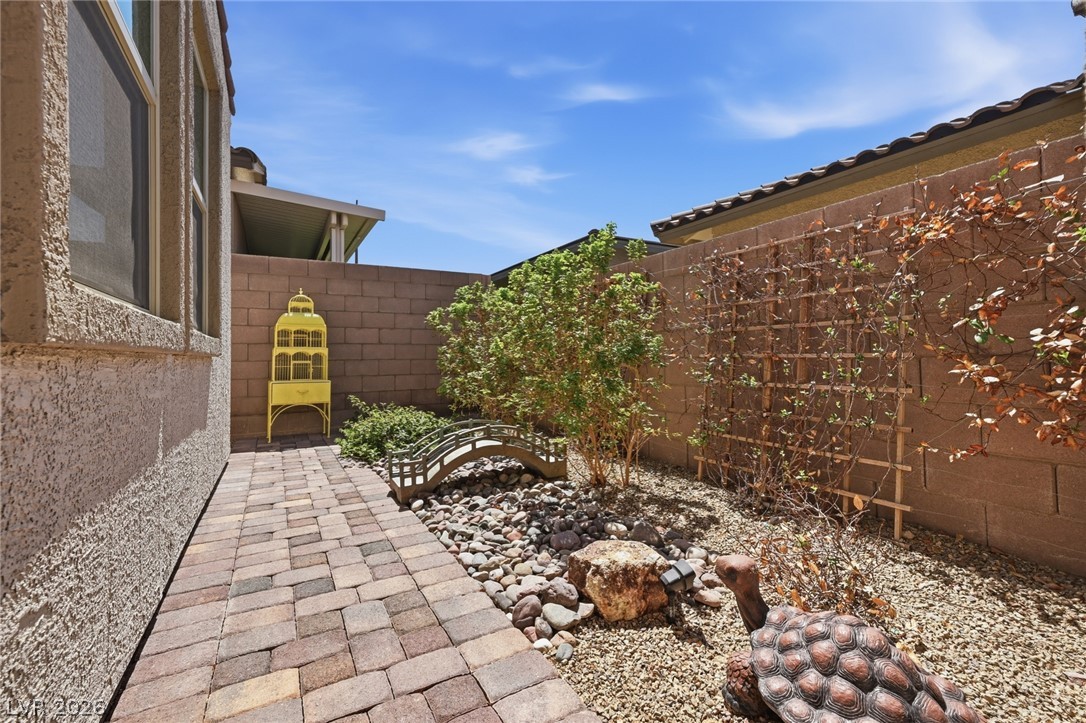
A paved side pathway leads past textured stone walls and structured desert plantings.
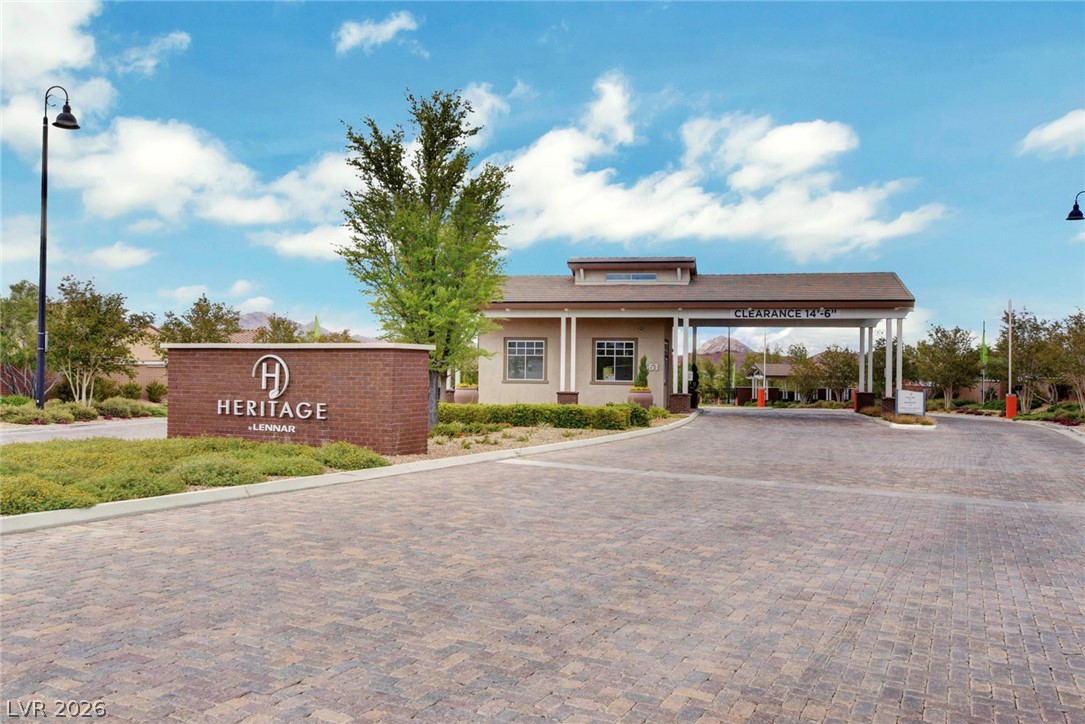
An inviting gated entrance welcomes residents with brick monuments and a paved roadway.
An impressive paver driveway sweeps up to a grand covered entryway with structural columns.
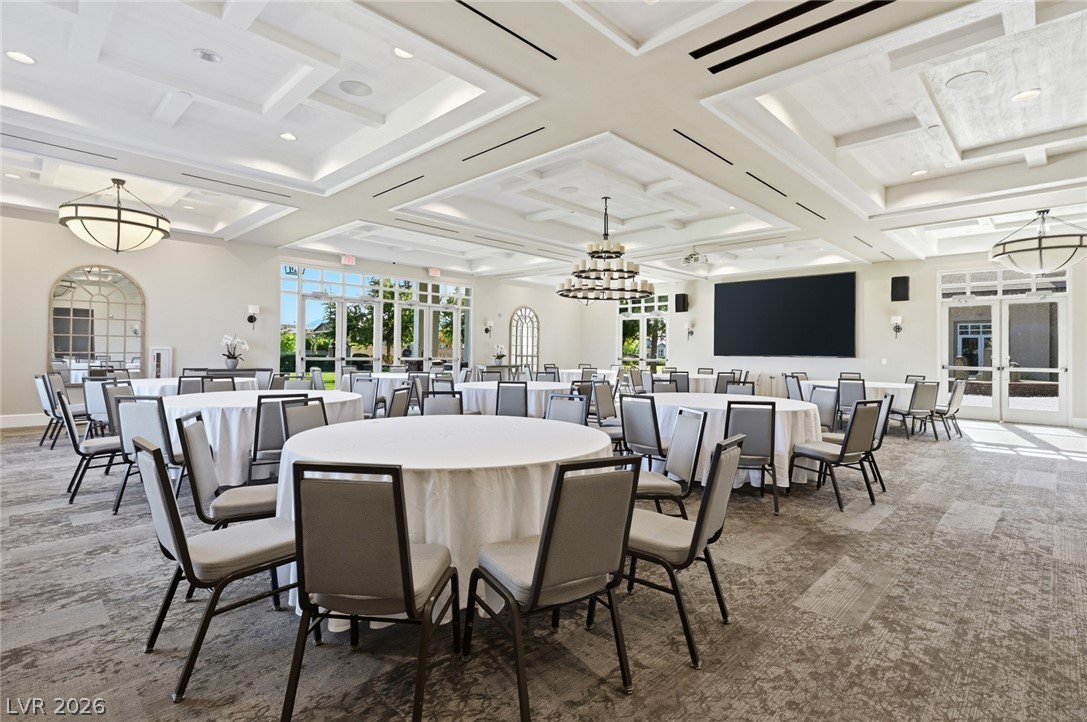
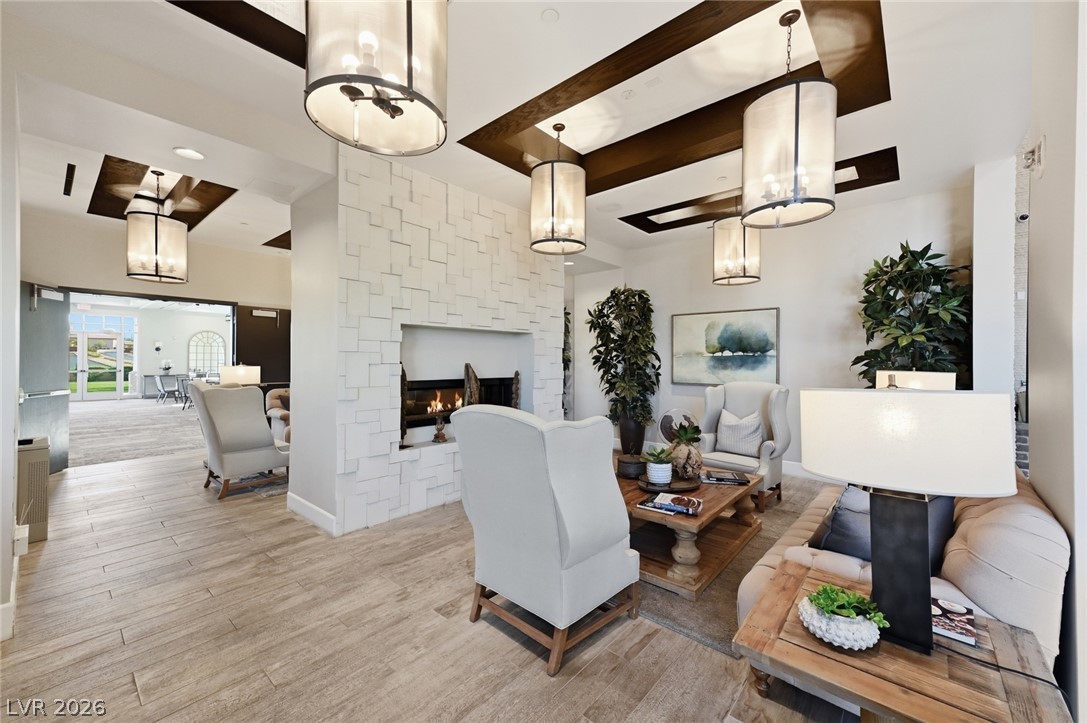
Ornate coffered ceilings and refined fixtures elevate this grand gathering space.
A modern fireplace with structured white stonework serves as the centerpiece of this seating area.
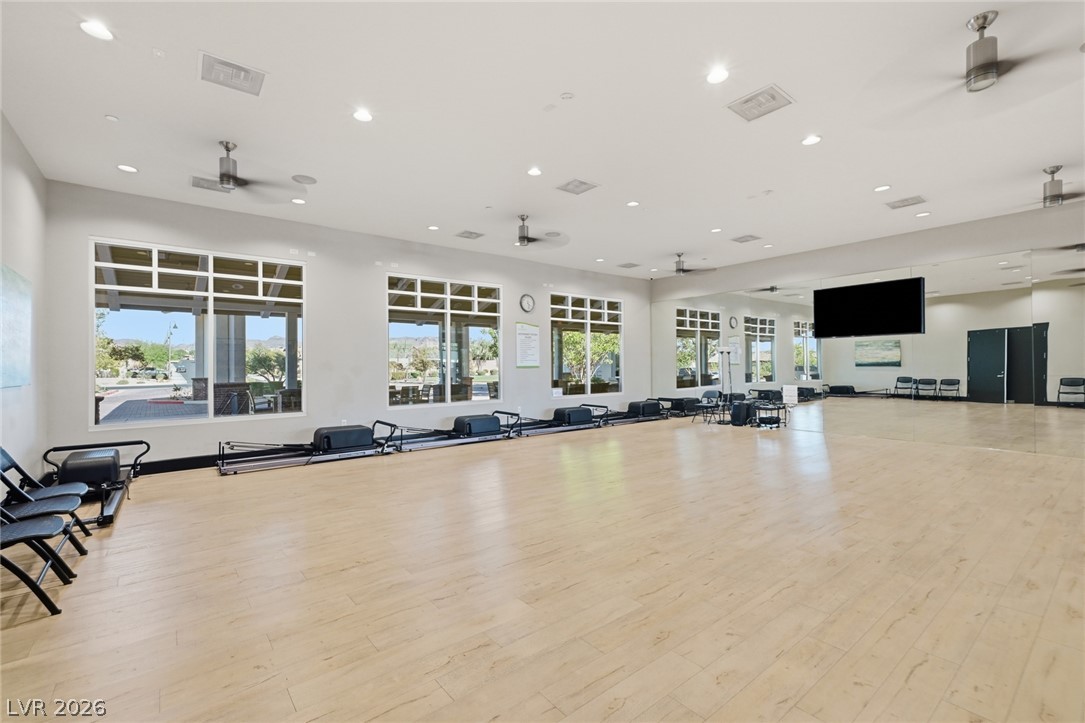
Polished wood floors and expansive mirrored walls anchor this modern fitness studio with recessed lighting.
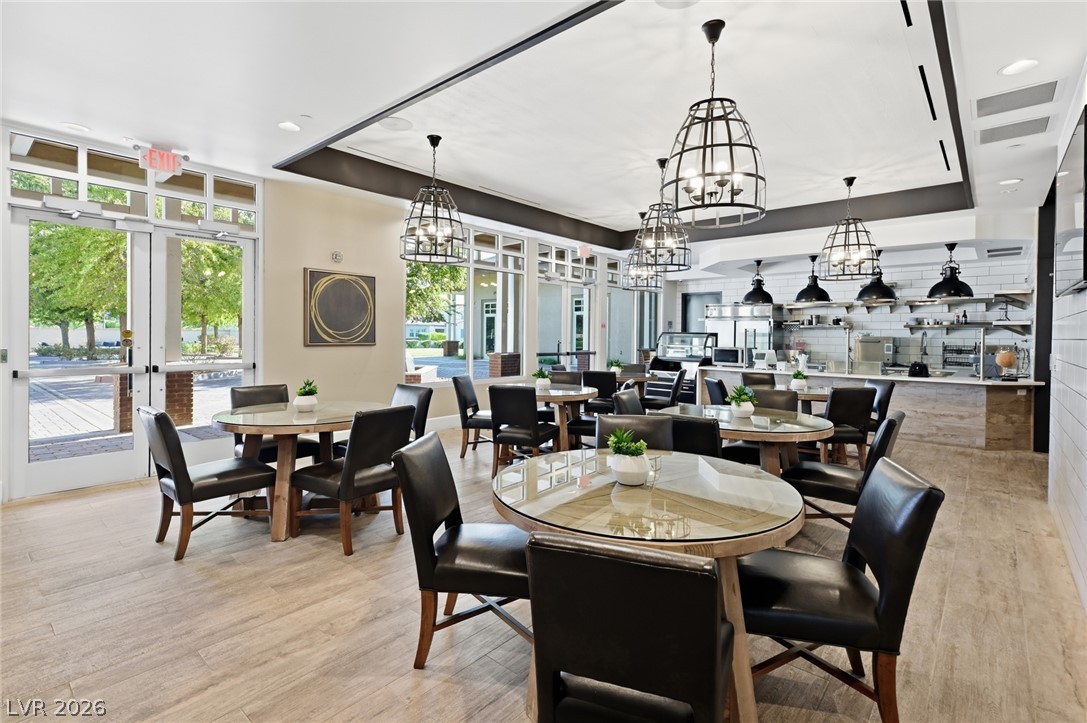
French doors open to an inviting dining area under recessed lighting and tall ceilings.
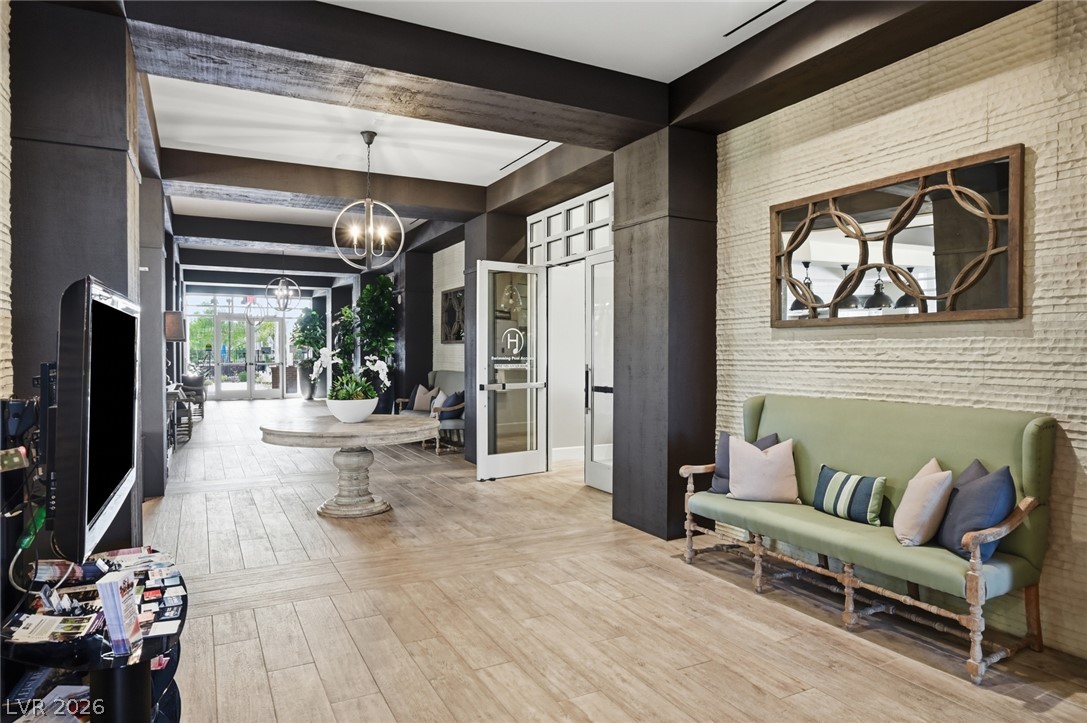
Stately wood-look tile flooring meets dramatic exposed ceiling beams in this grand entrance foyer.
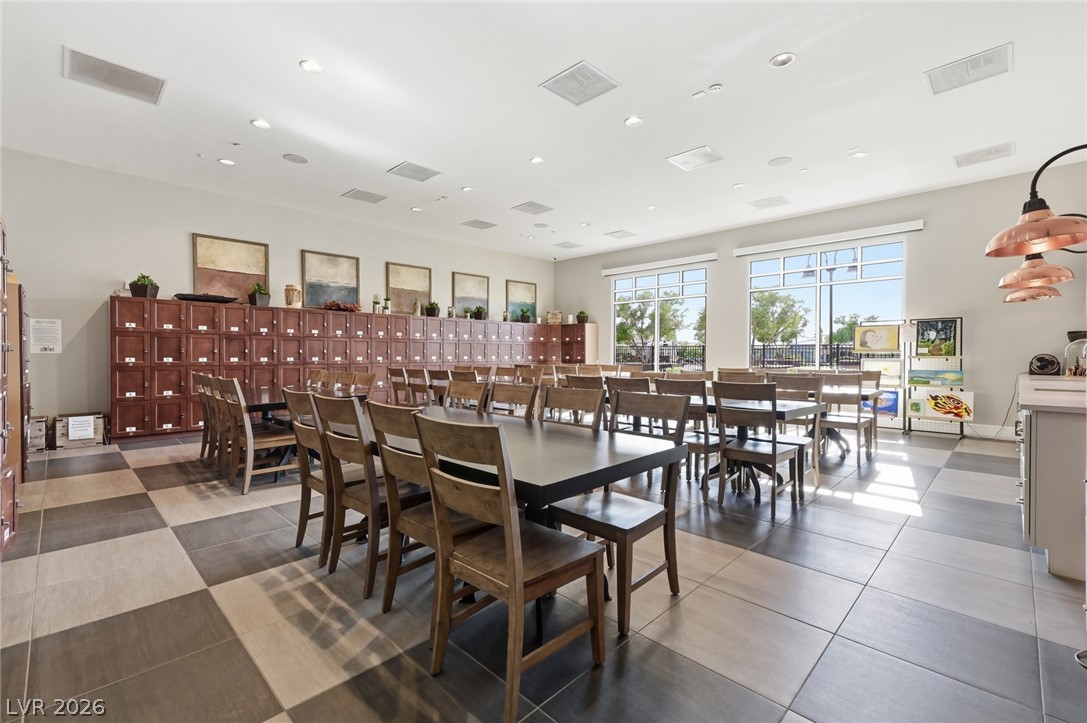
Geometric floor tiles and recessed lighting define this versatile multipurpose community room.
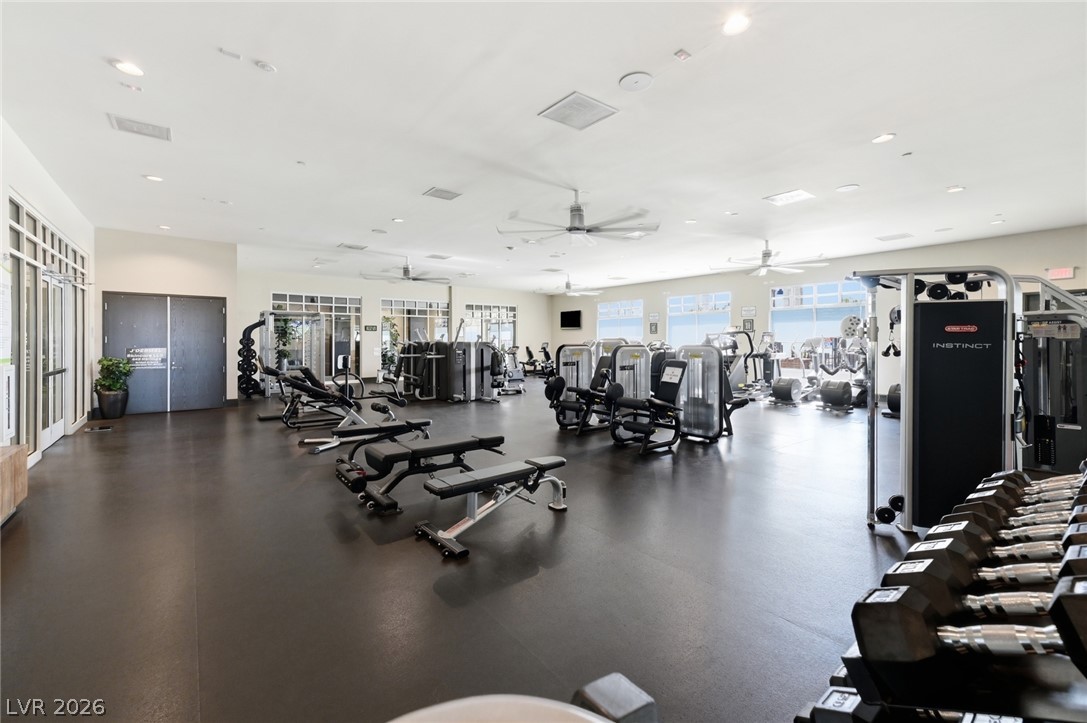
Professional fitness center features resilient performance flooring and recessed lighting under high ceilings.
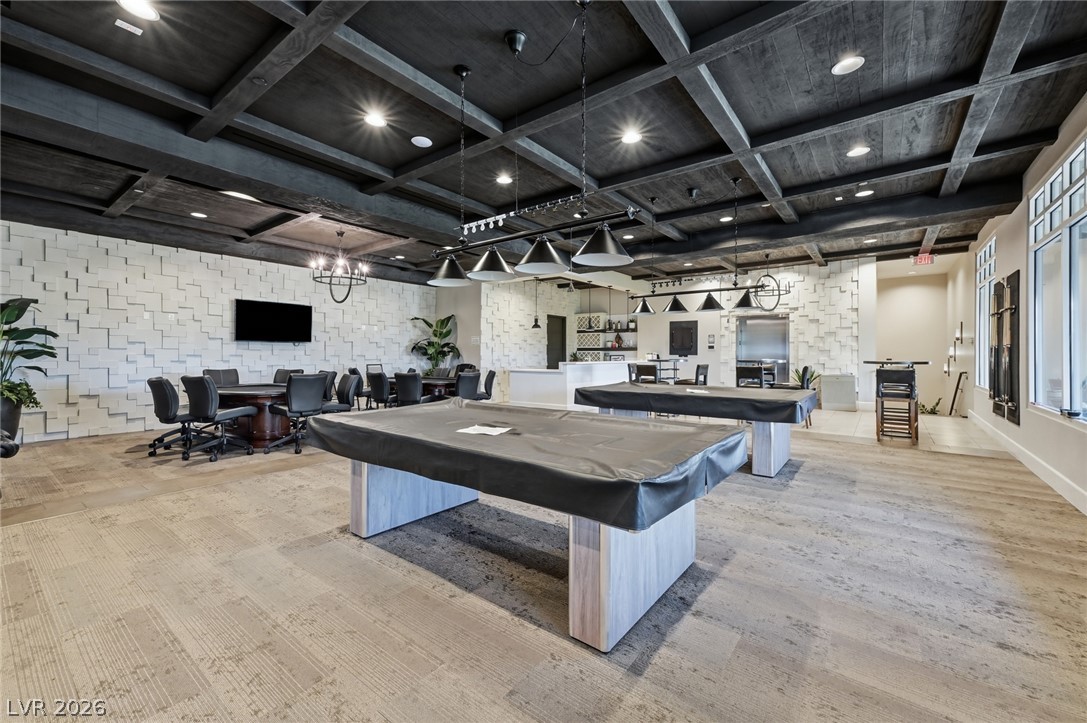
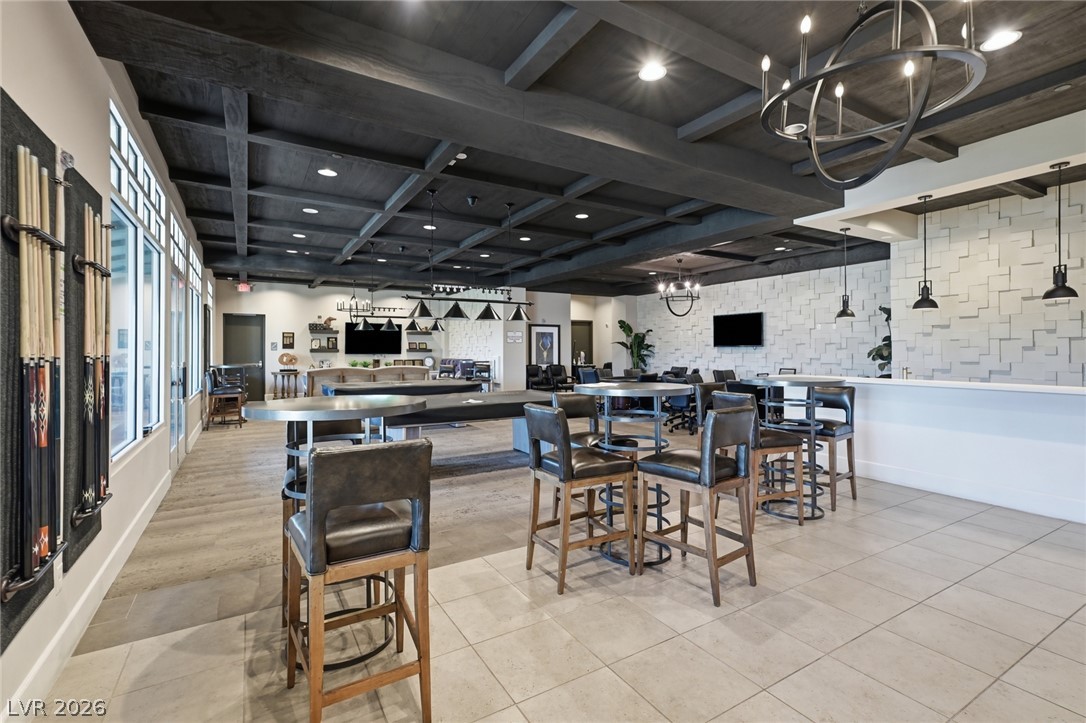
Dark wood coffered ceilings crown a spacious recreation lounge complete with textured stone accent walls.
Dark wood coffered ceilings crown this expansive recreation room completed with dual flooring types.
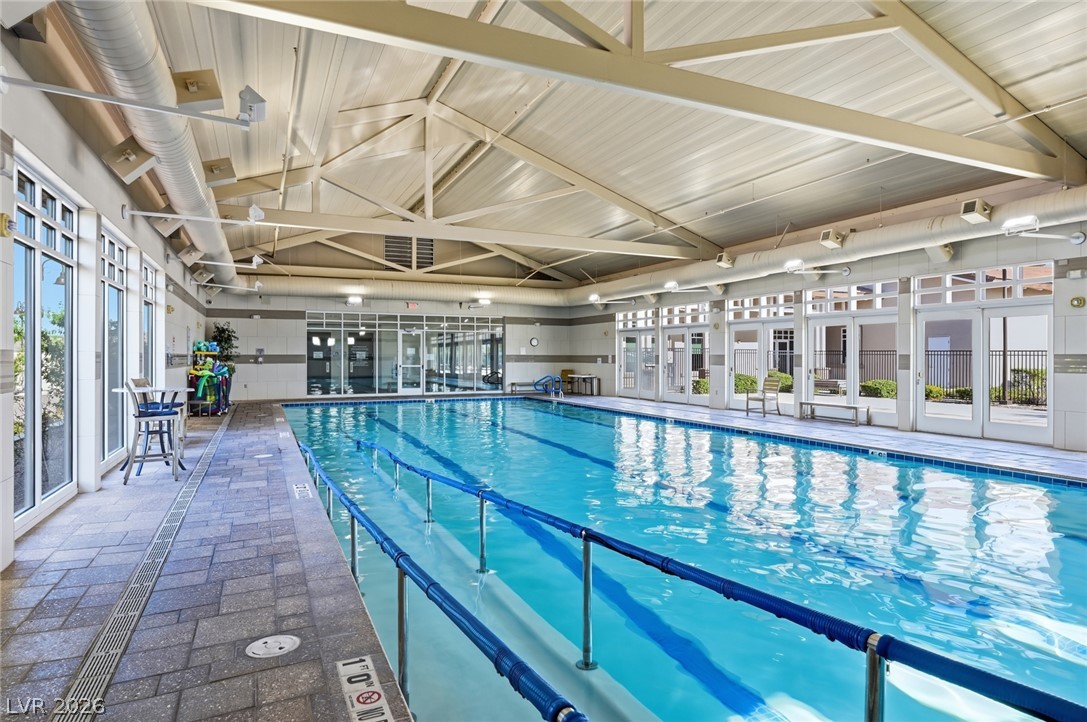
Vaulted ceilings with exposed trusses rise above an indoor lap pool lined with glass doors.
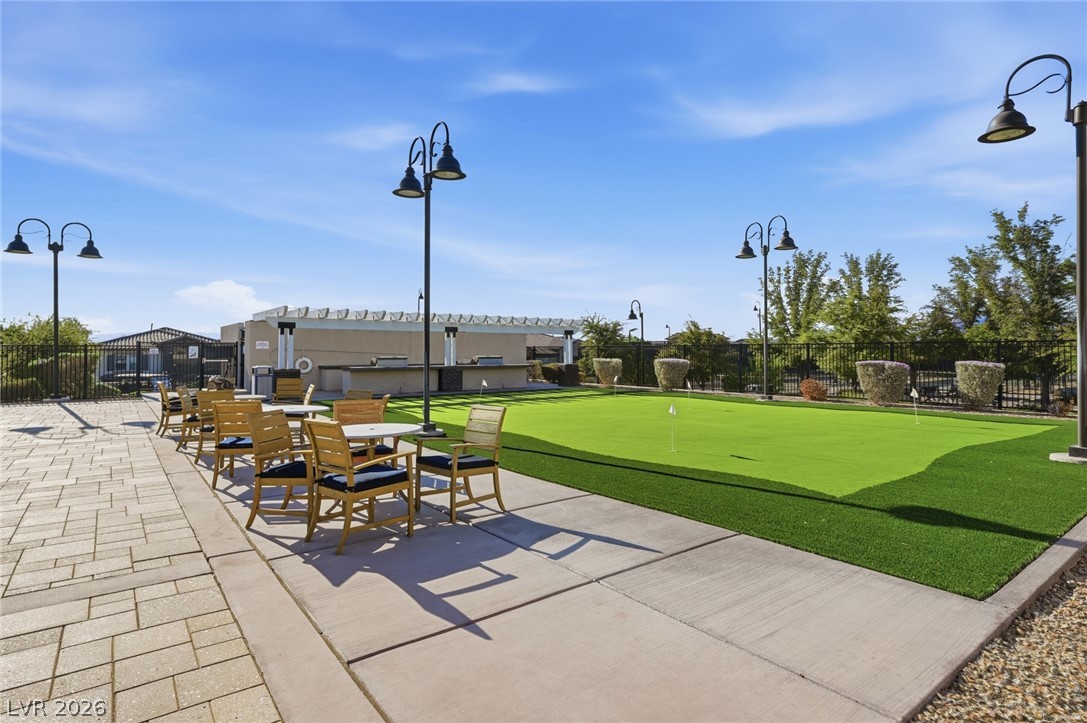
Manicured putting green pairs with an expansive paved patio under clear blue skies.
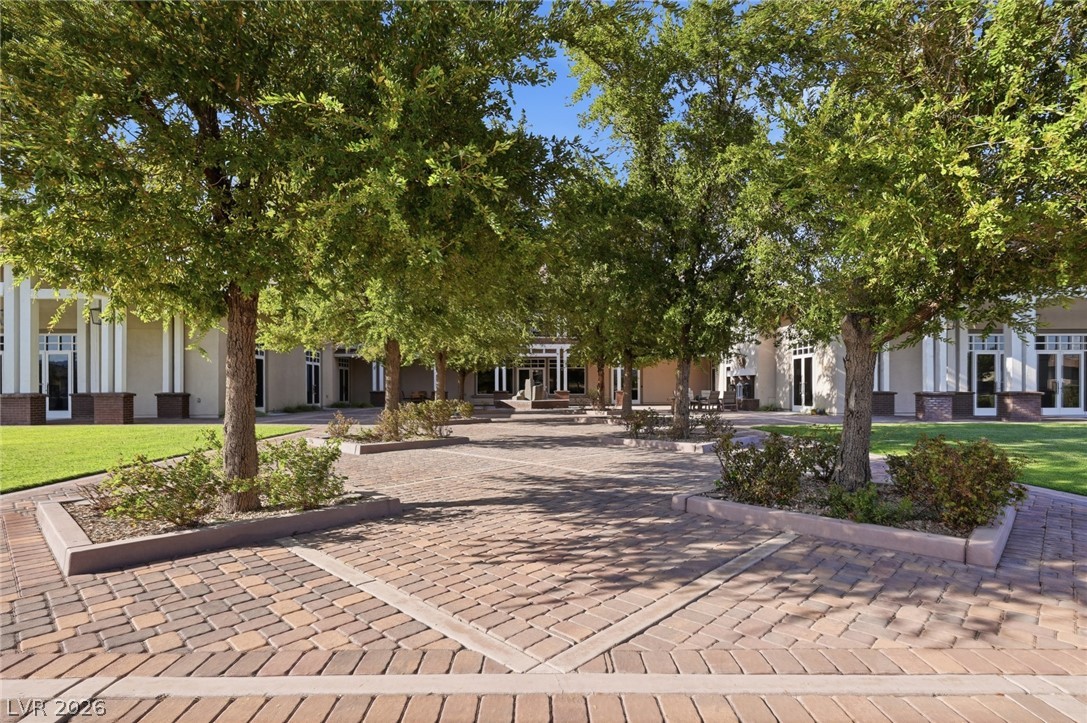
Shaded trees border an expansive brick paver courtyard leading toward the main structure.
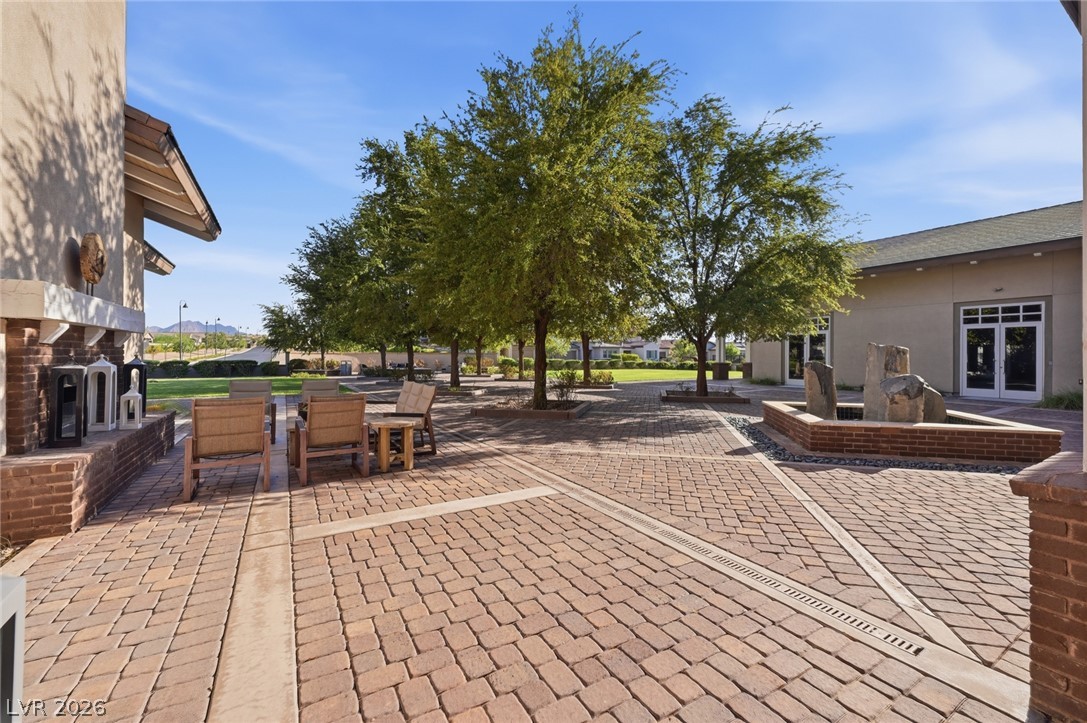
Expansive brick pavers lead past a stone fireplace and water feature under mature shade trees.
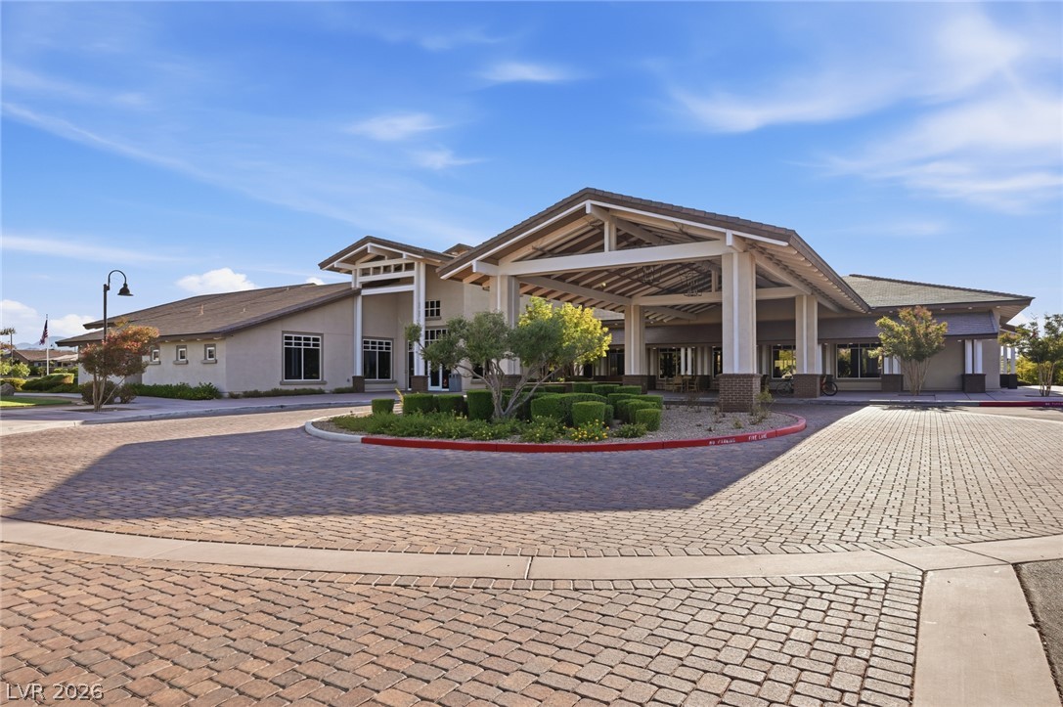
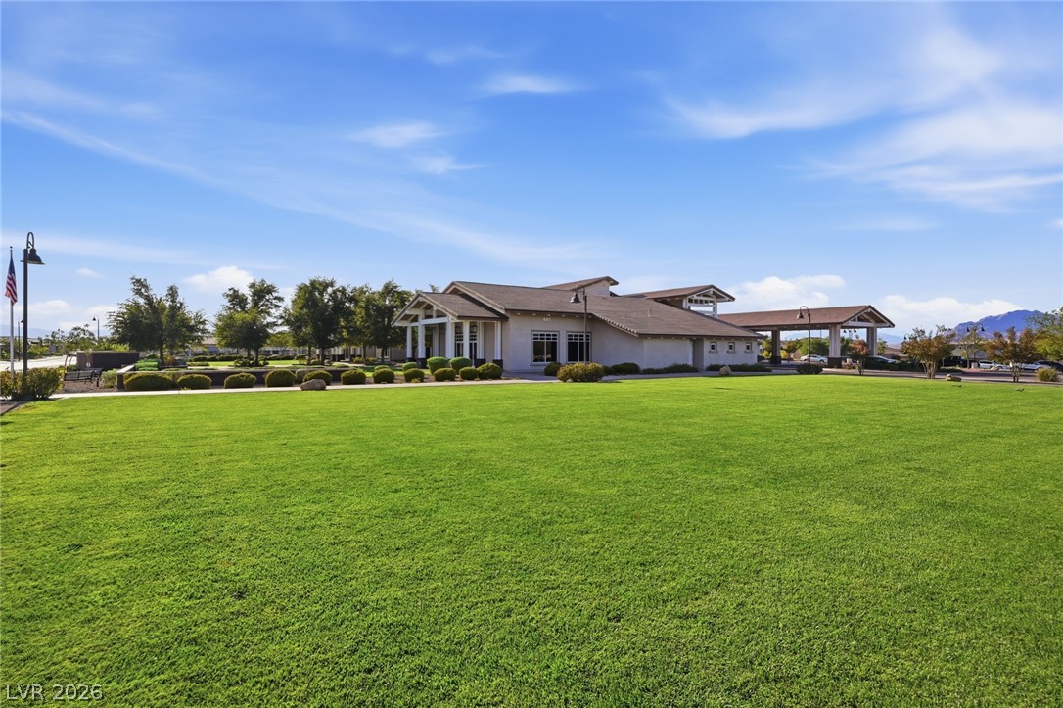
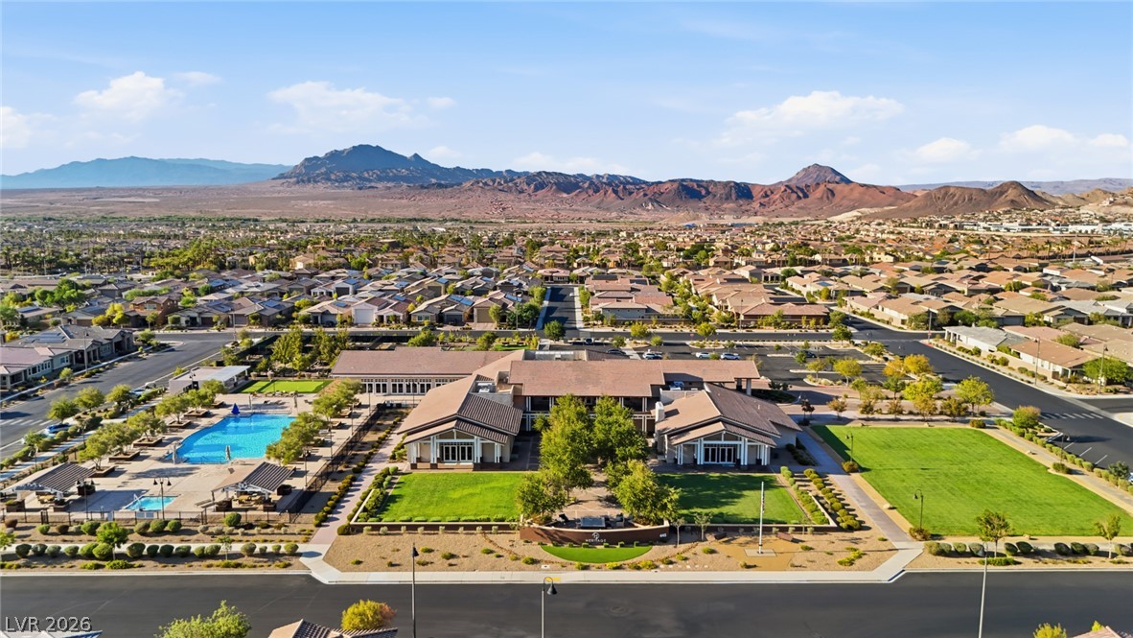
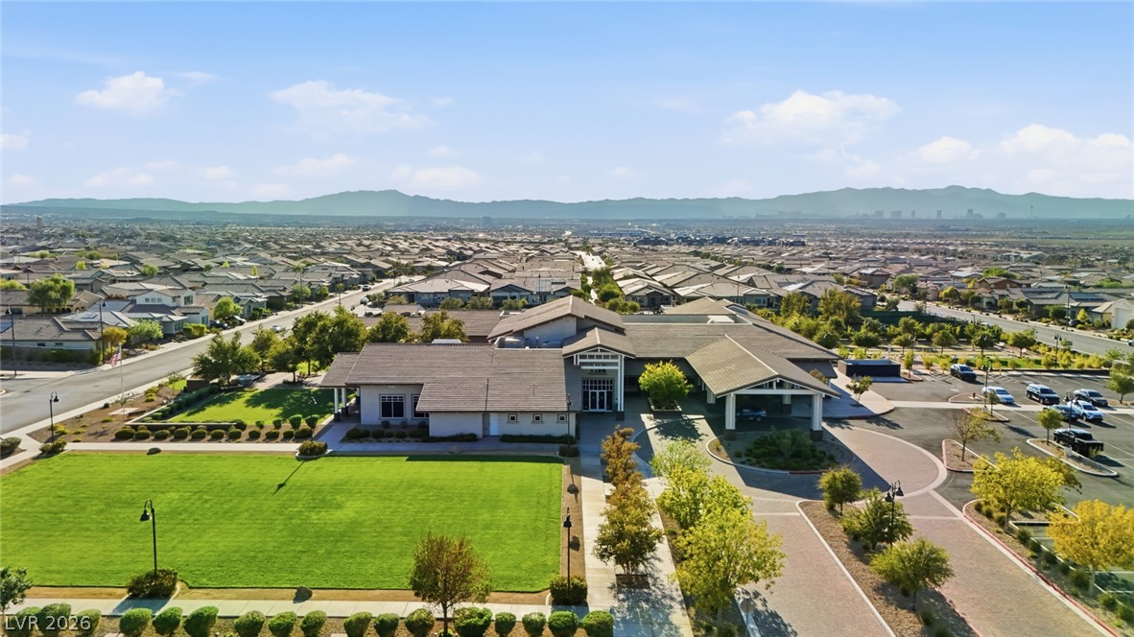
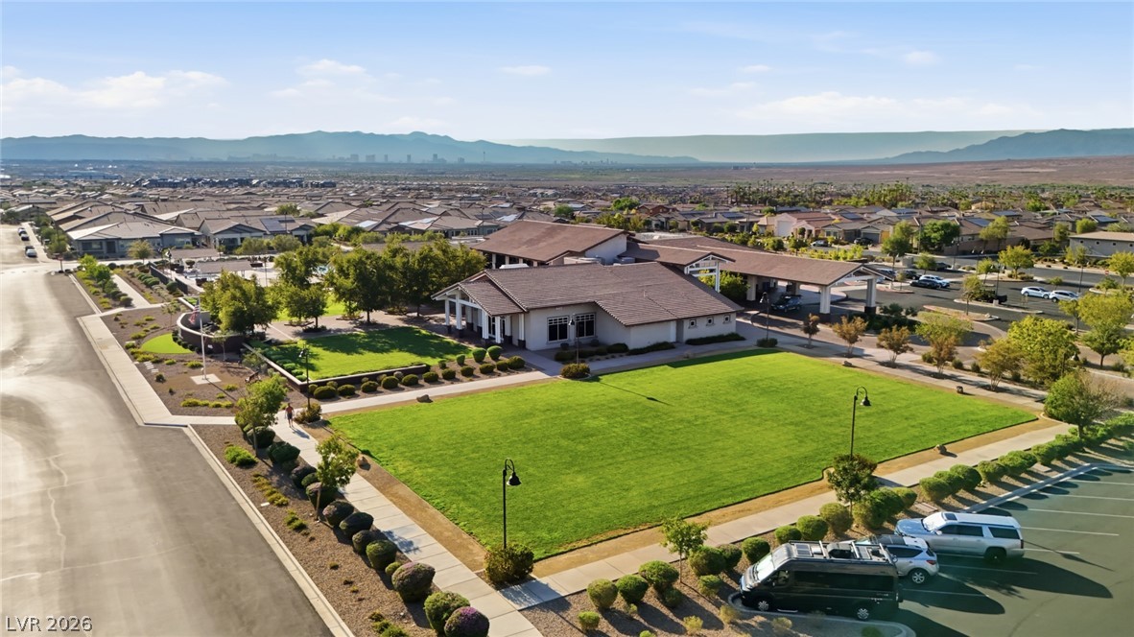
Lush green lawns surround the sprawling single-level clubhouse under expansive blue skies.
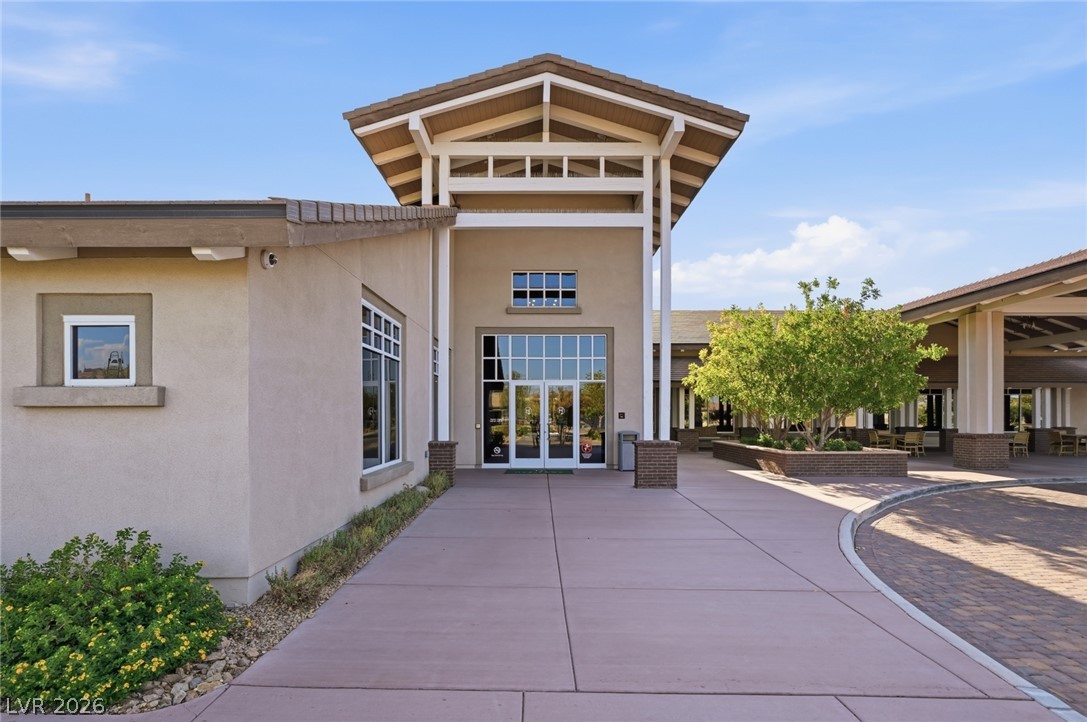
An inviting entrance pavilion features a soaring gabled roofline and clean stucco finishes.
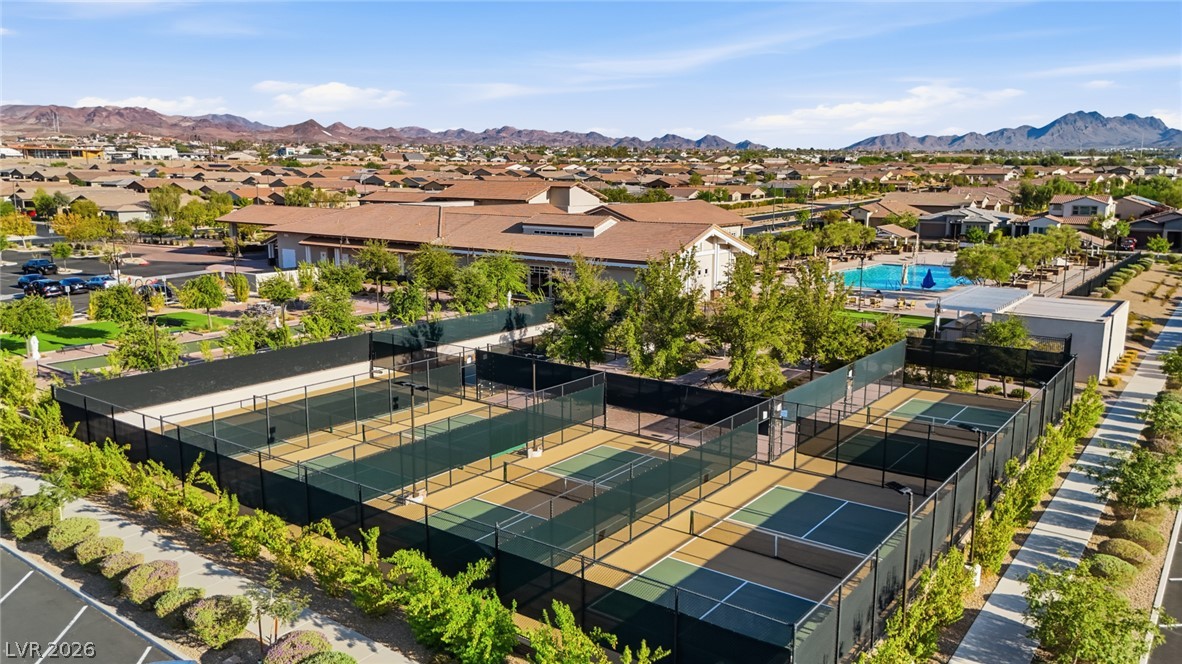
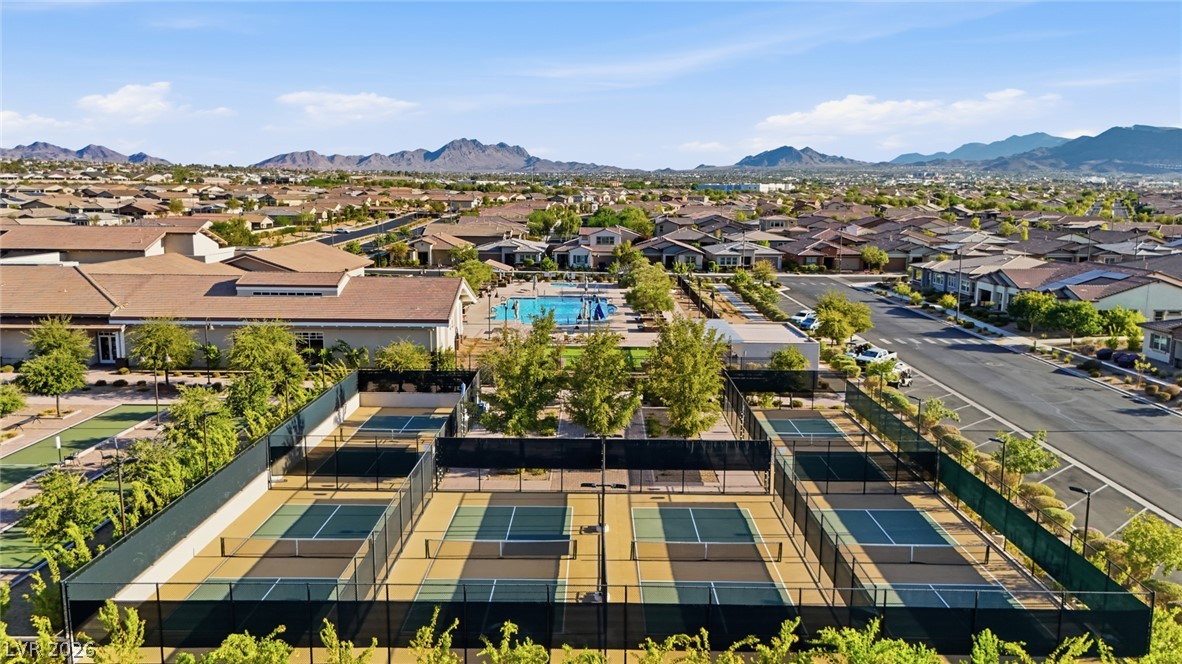
Fenced sports courts sit adjacent to community recreation buildings with distant mountain backdrops.
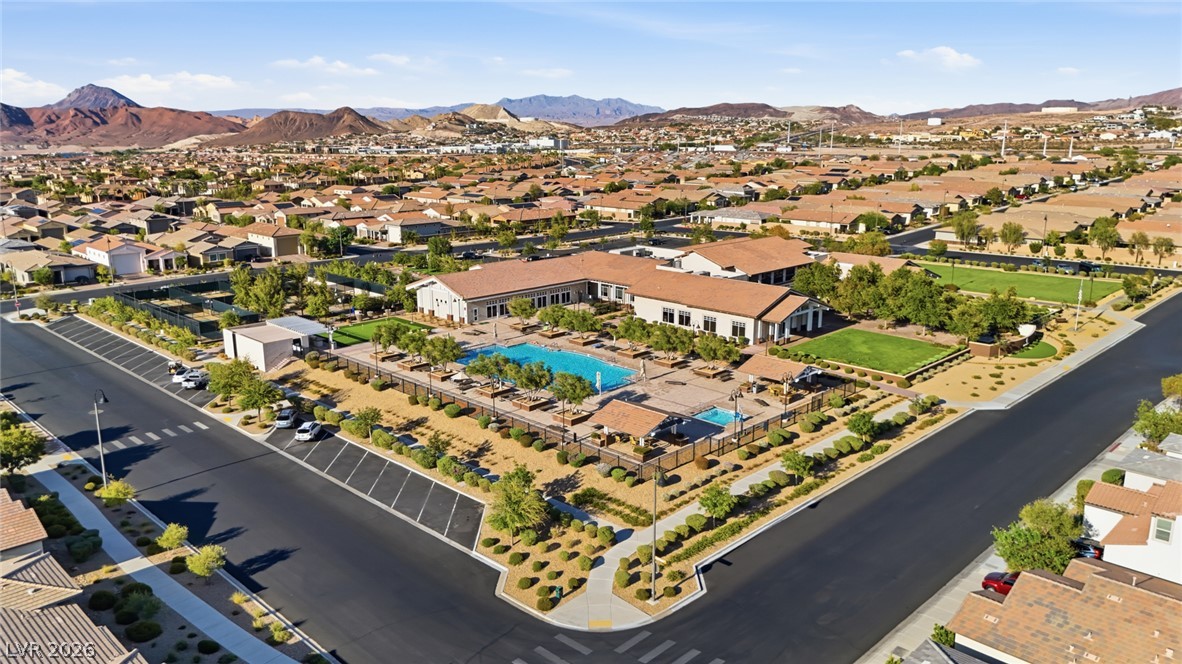
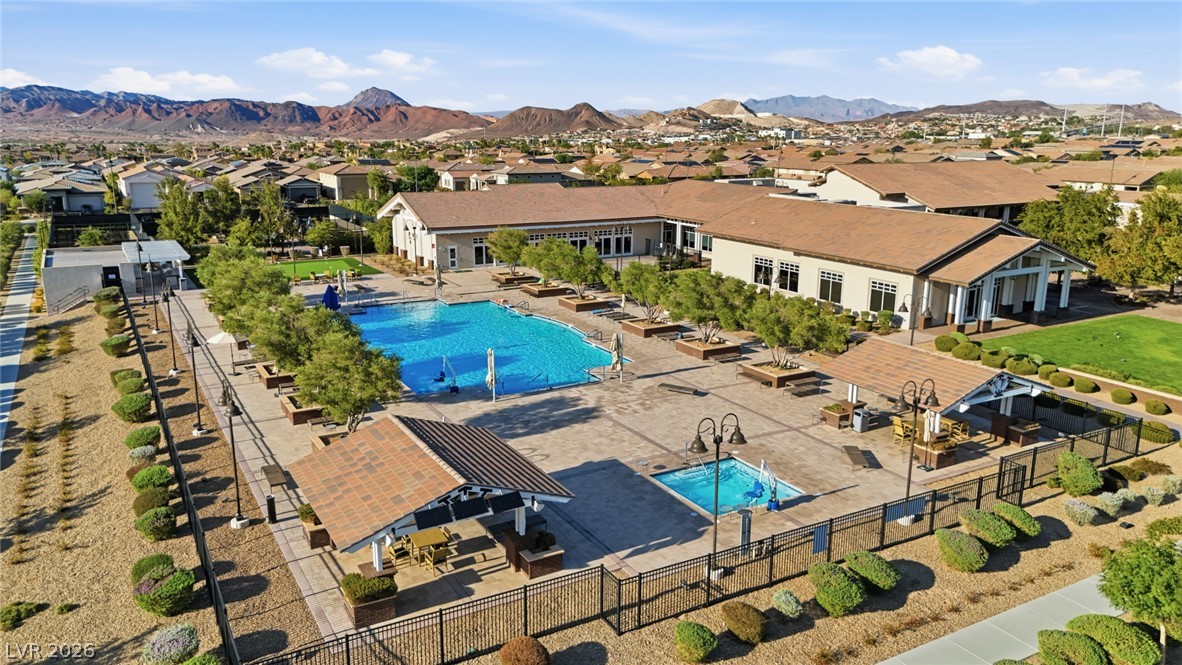
Aerial view reveals a community clubhouse featuring a swimming pool set against a desert mountain backdrop.
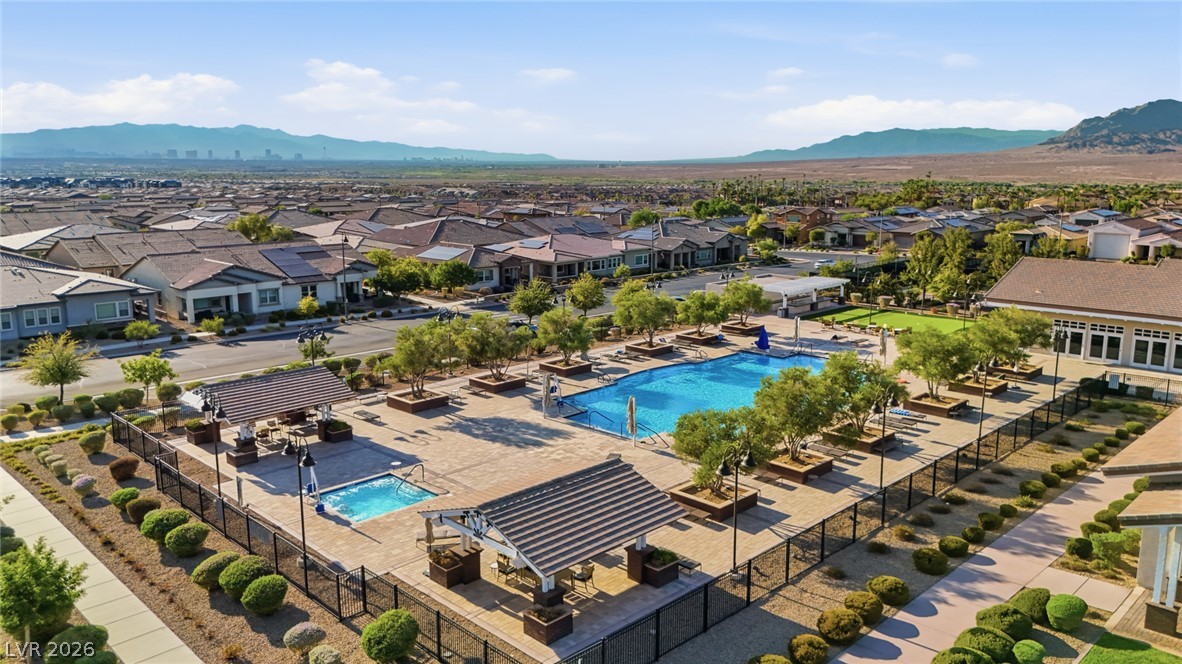
An expansive community pool complex sits framed by dramatic desert mountain vistas.
An inviting community swimming pool and spa area overlooks a vast mountain range landscape.
Striking desert mountains rise majestically behind a sprawling community recreation center with a swimming pool.
Lush landscaping and outdoor recreation facilities set against a scenic backdrop of distant mountains.
A striking modern facility overlooks a manicured green lawn framed by distant mountain peaks.
Fenced sports courts frame a central community swimming pool set against a majestic mountain backdrop.
Expansive manicured lawns frame the community center under clear desert mountain horizons.
Aerial view captures a master-planned neighborhood with tile-roof residences against a desert mountain backdrop.
Distant mountain views frame the surrounding neighborhood from this elevated perspective.

 Price Reduced Listing