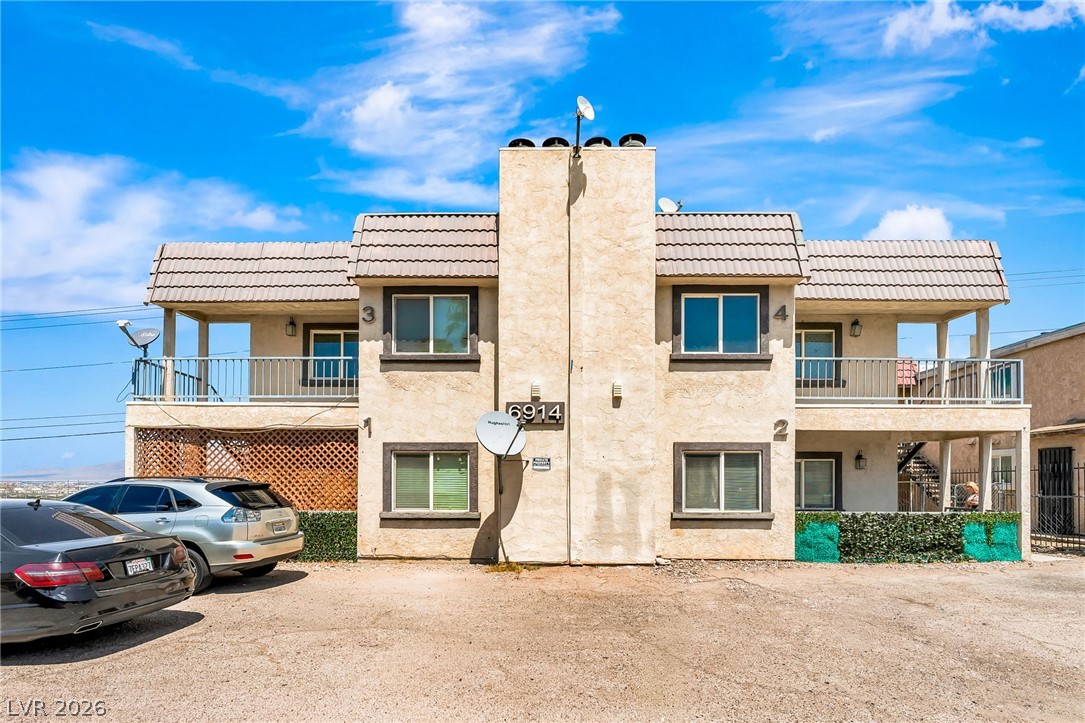
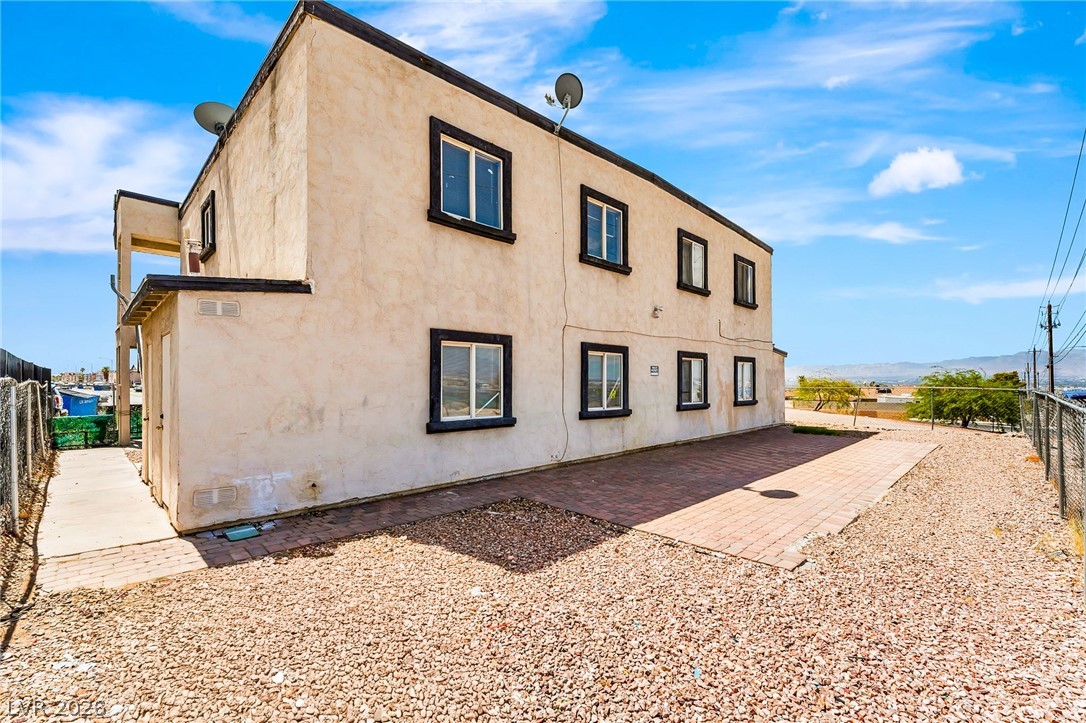
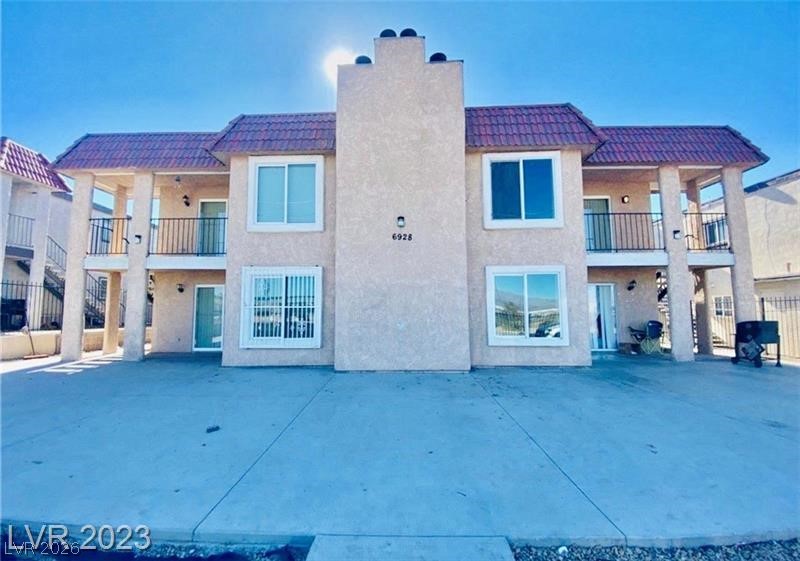
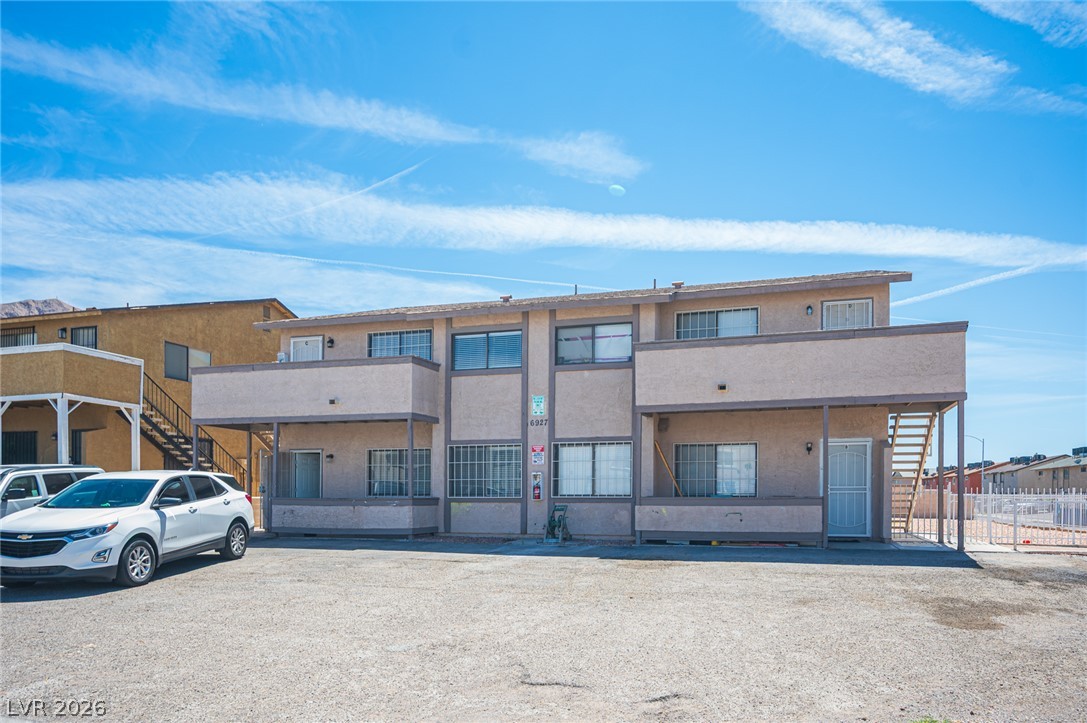
Multi-level residential building features stucco siding and classic tile roofing lines.
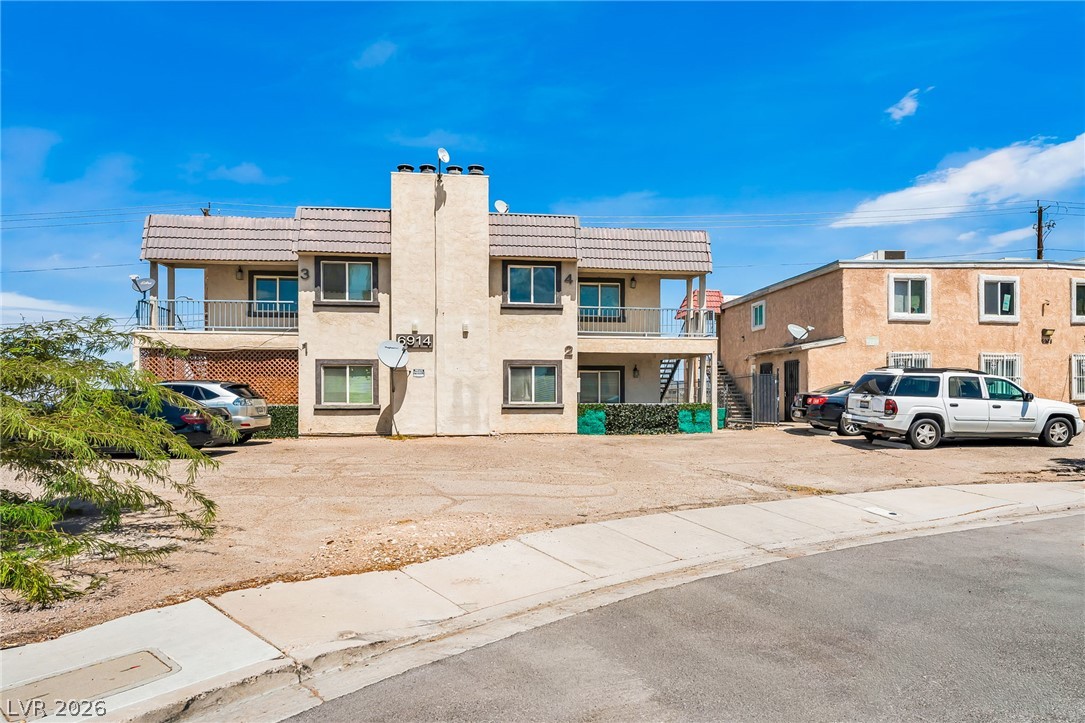
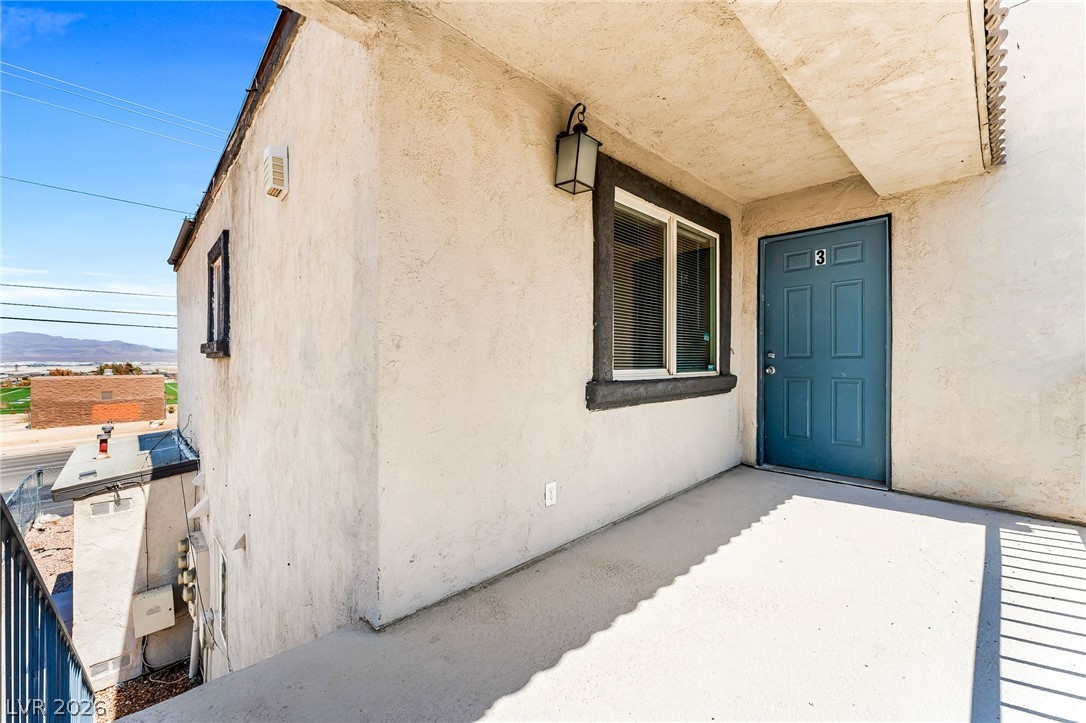
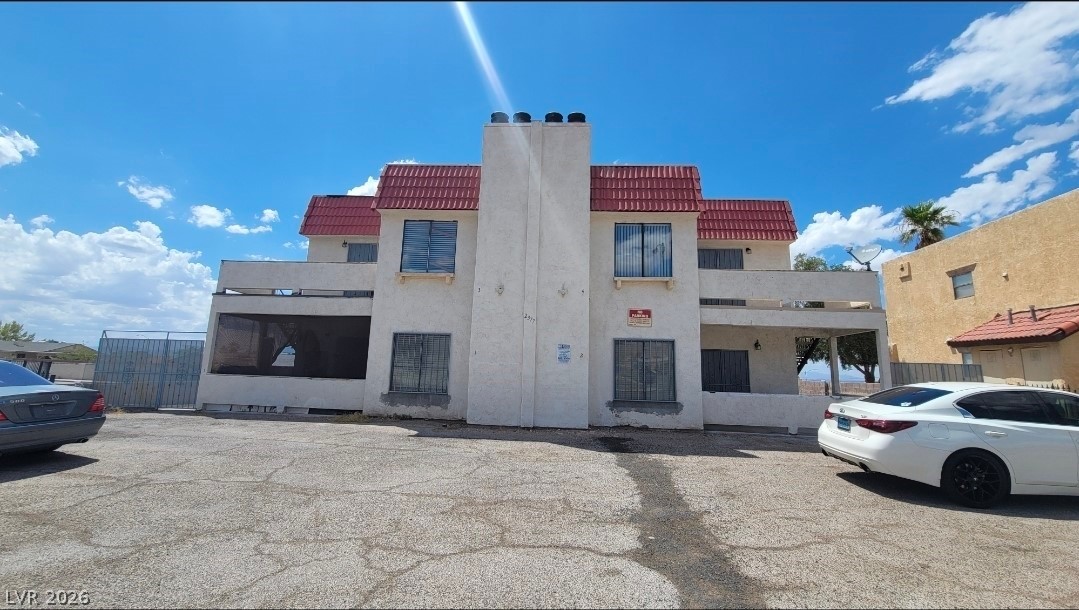
Multi-level residential structures feature stucco exteriors and integrated balcony spaces under clear blue skies.
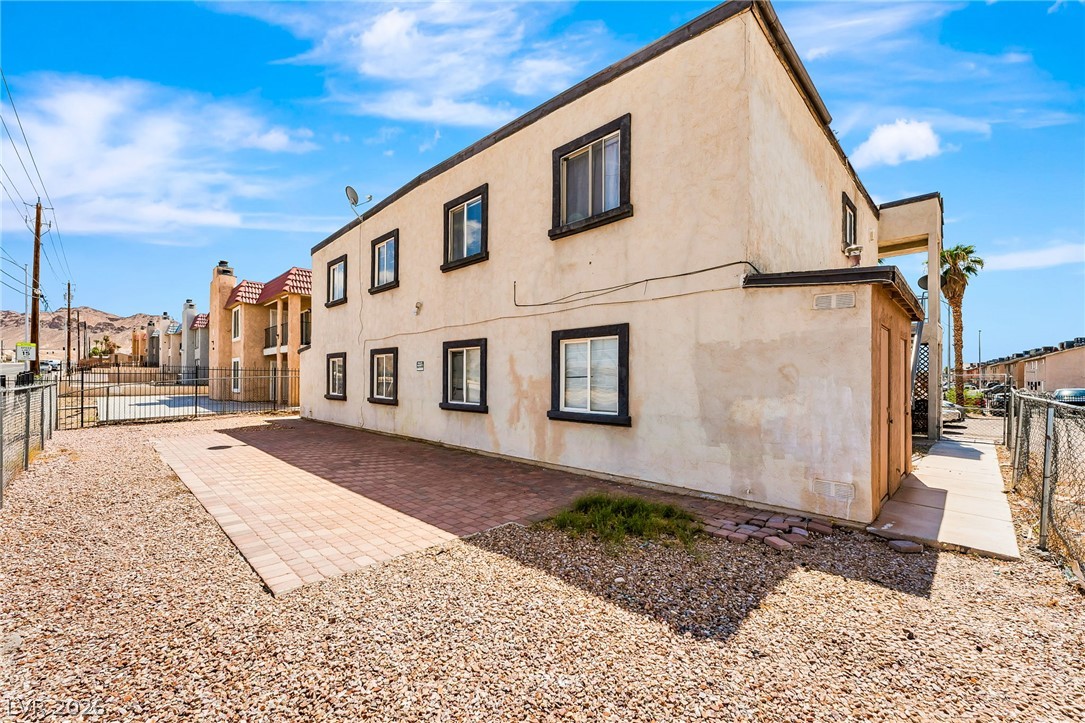
Multi-level stucco exterior showcases a paved patio area ideal for low-maintenance desert living.
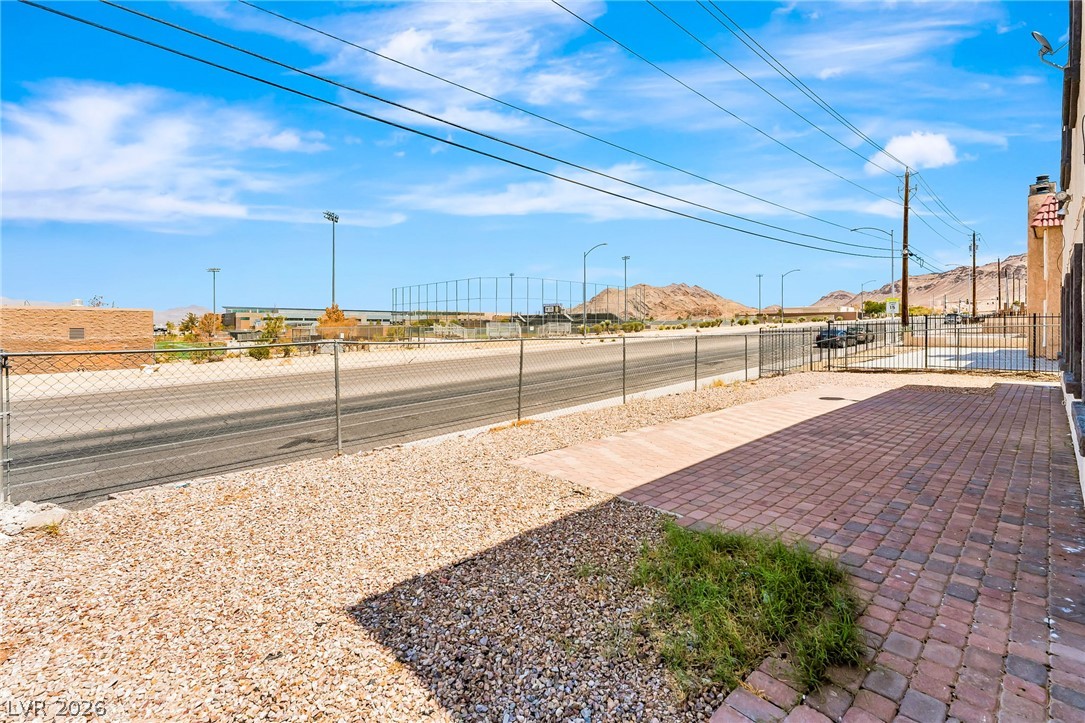
A paved side yard bordered by chain-link fencing looks out toward distant mountain views.
Multi-level stucco exterior with a paved patio area under wide open desert skies.
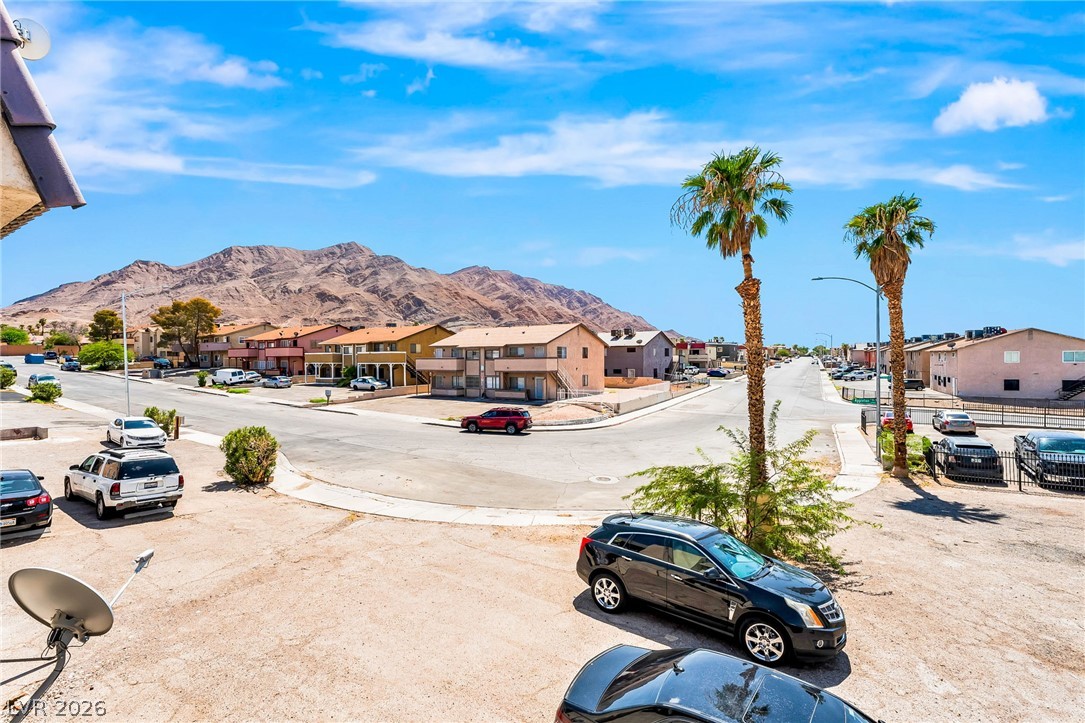
Dramatic mountain vistas rise above the surrounding neighborhood streets.
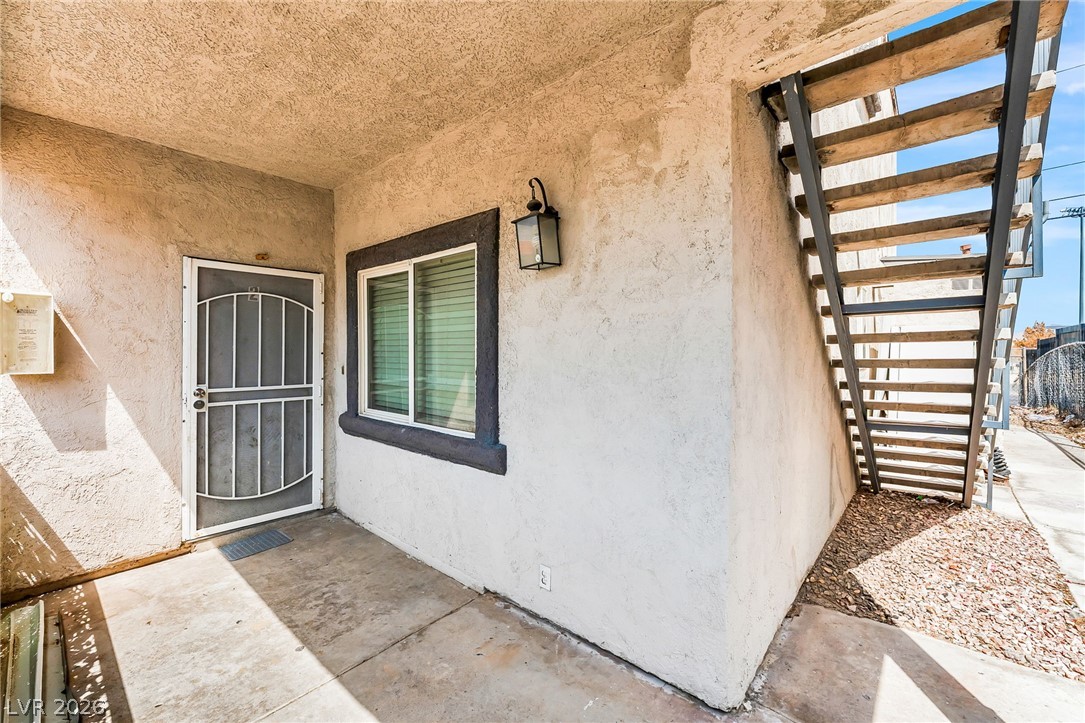
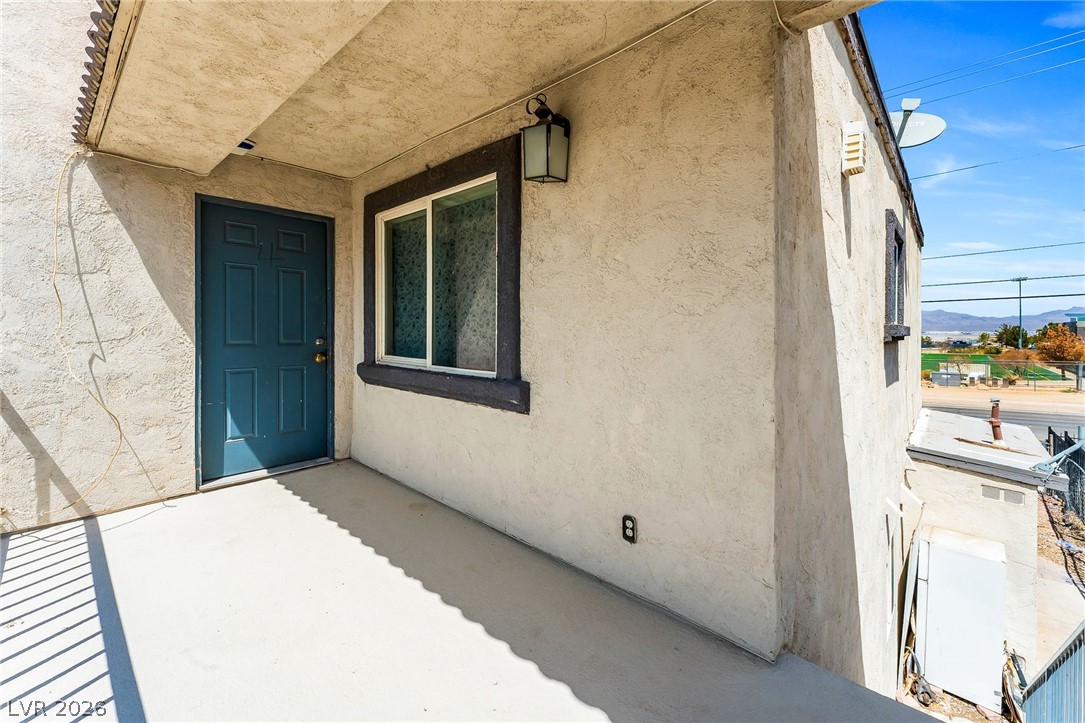
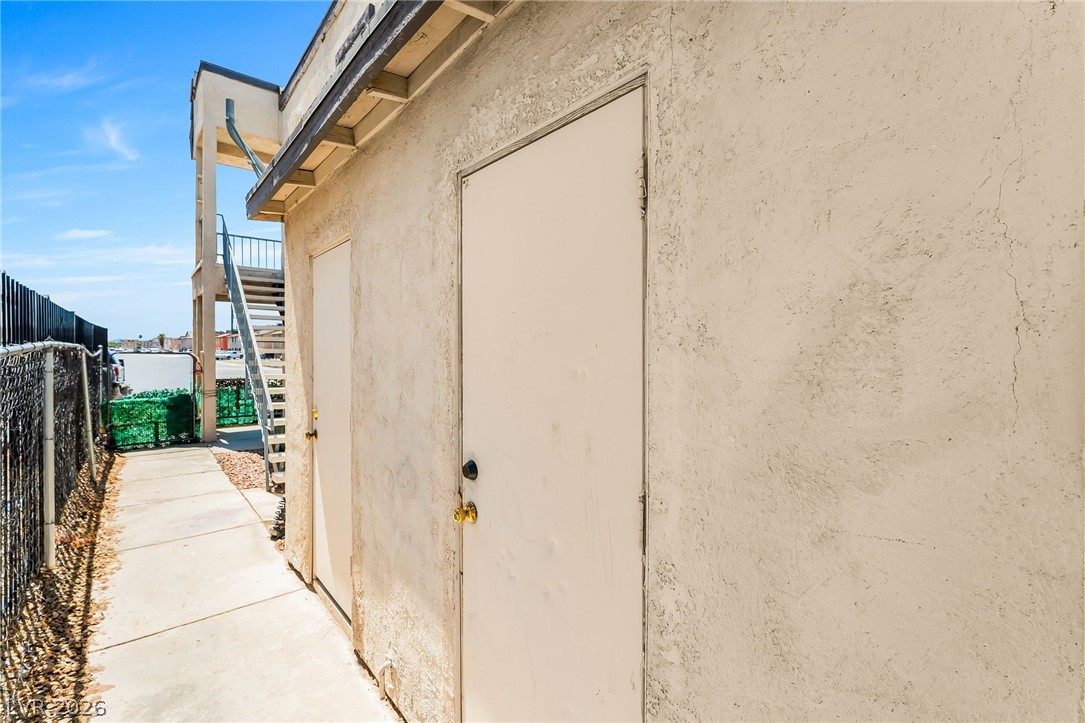
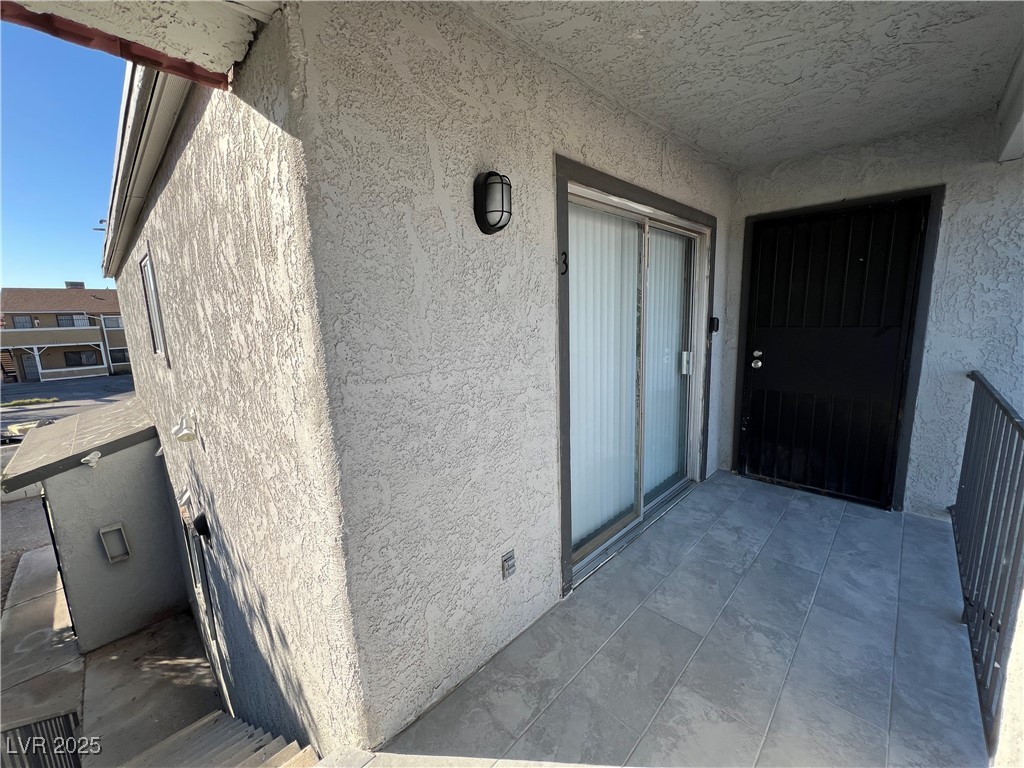
Stucco exterior finishes and concrete walkways frame this private entry.
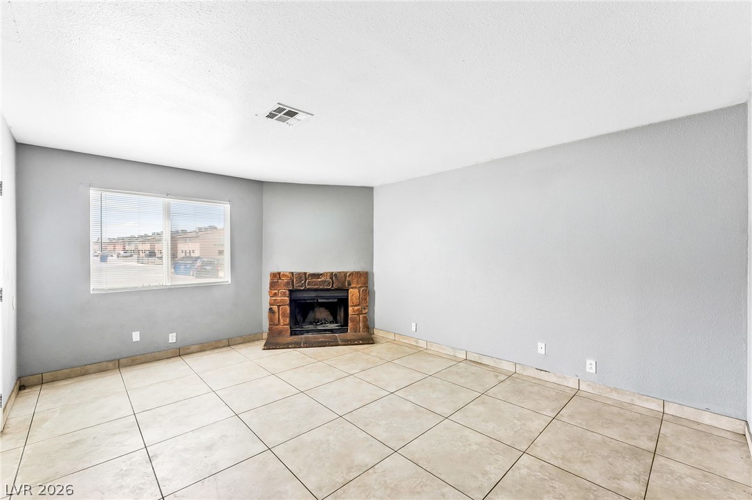
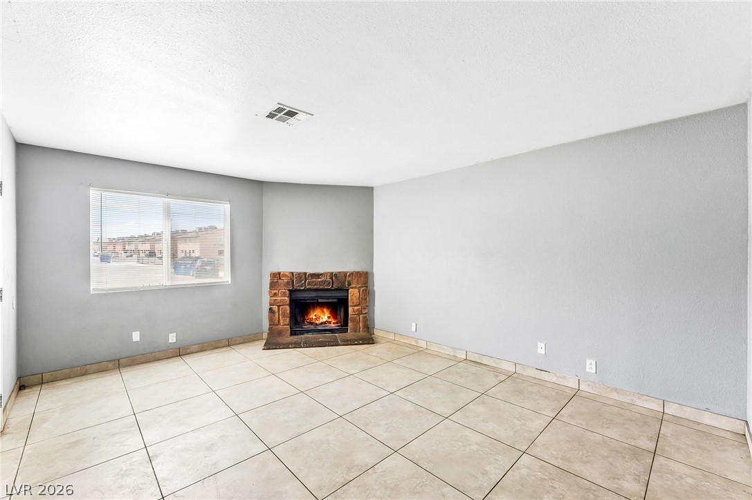
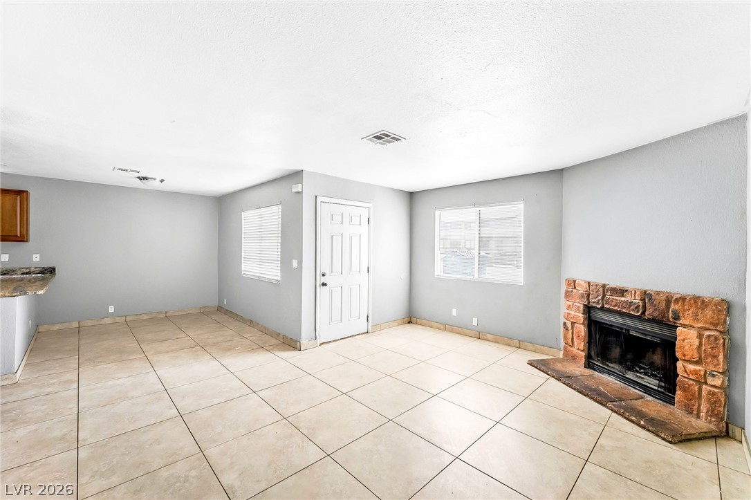
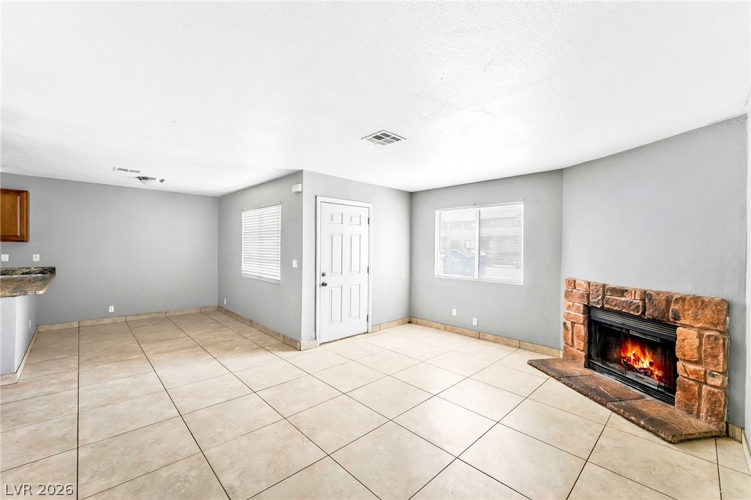
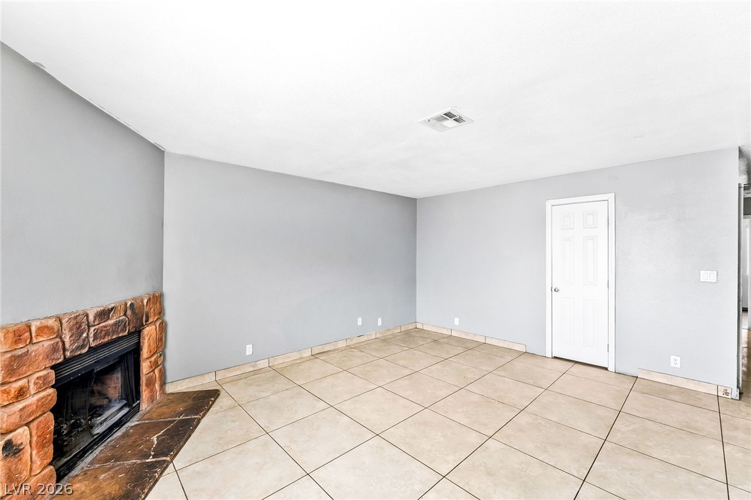
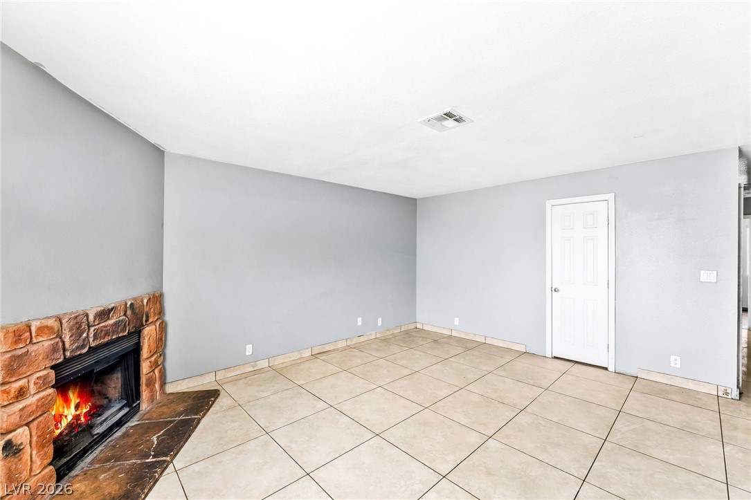
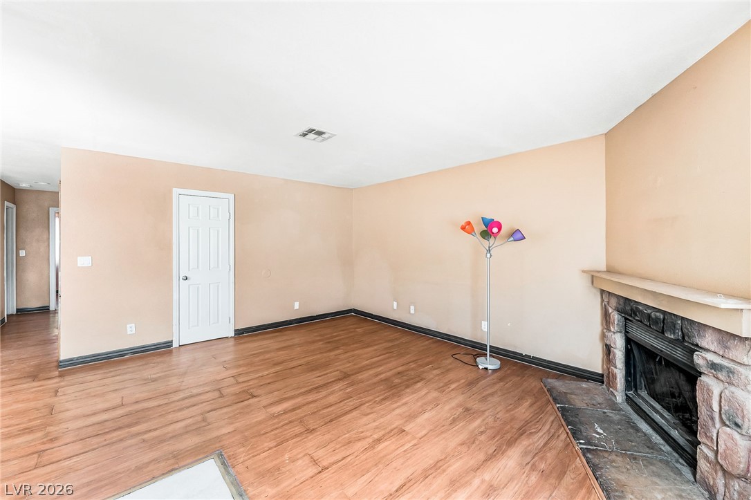
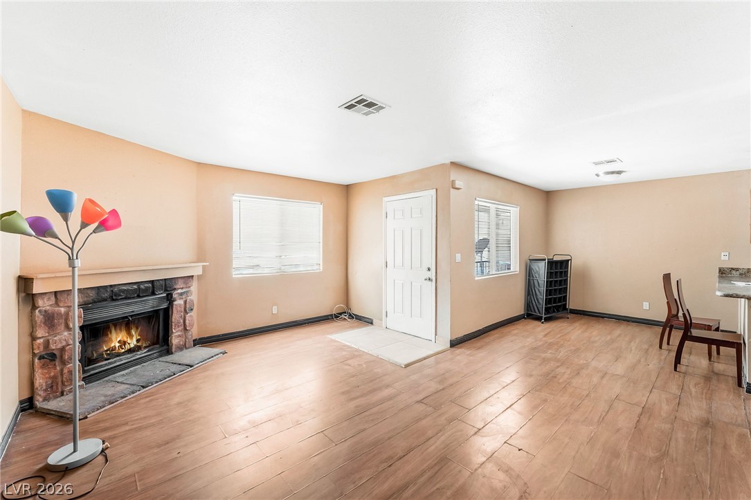
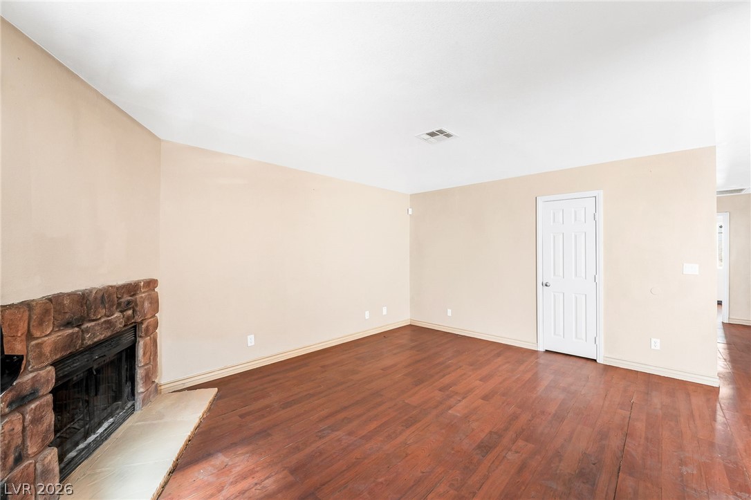
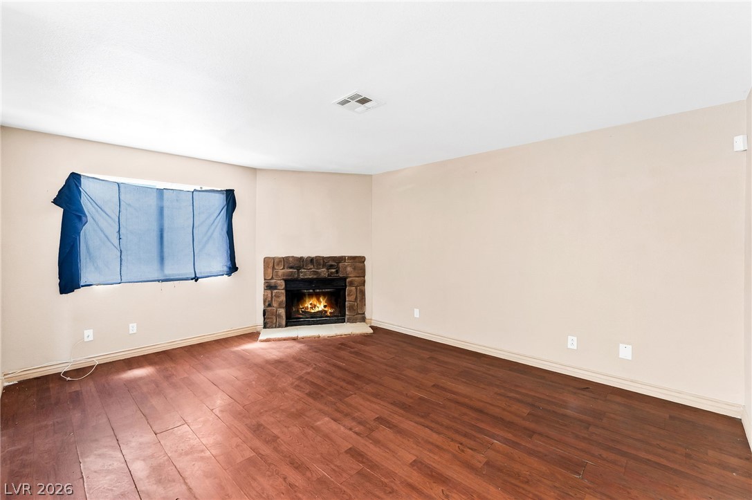
Tiled flooring and a corner stone fireplace anchor this versatile living space.
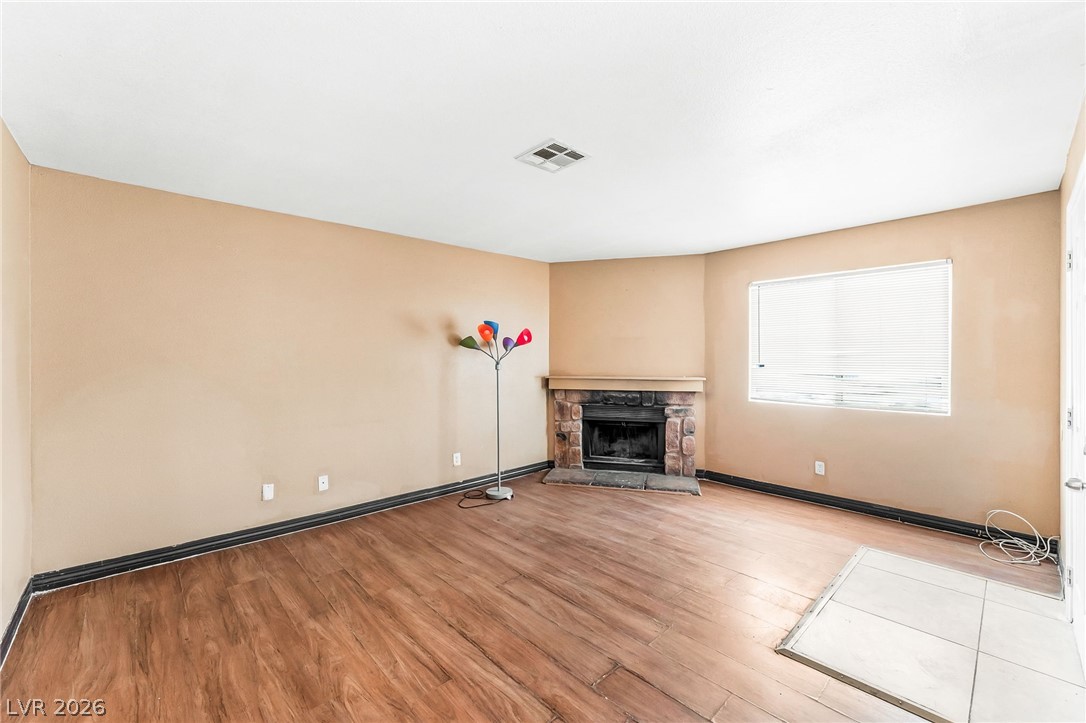
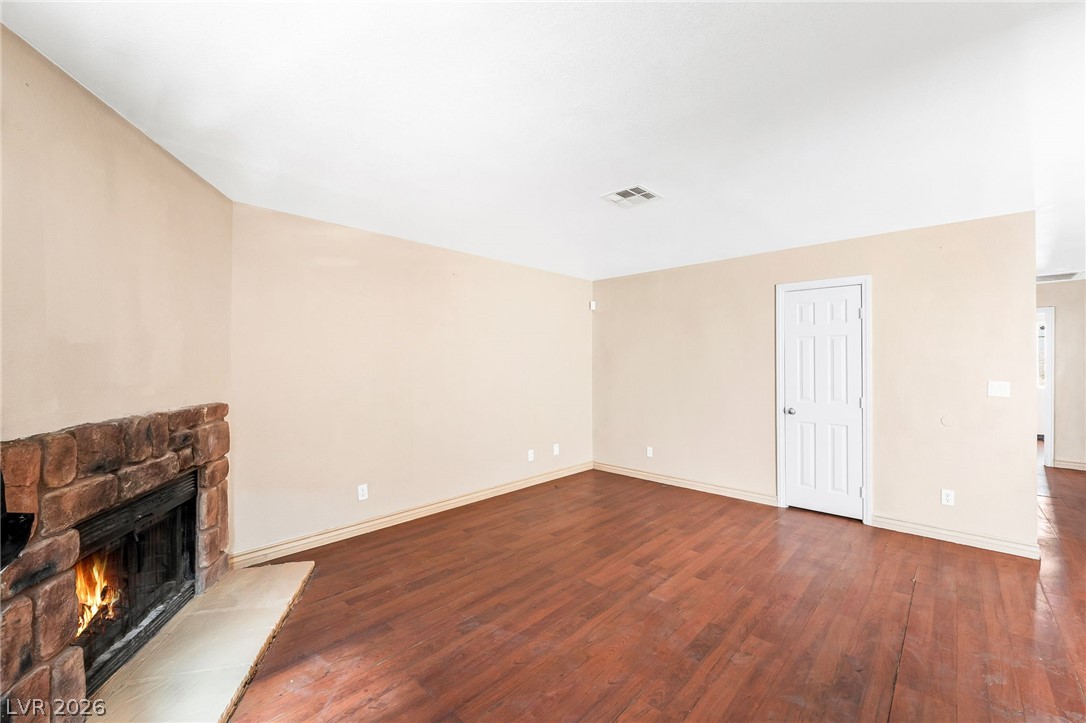
Tiled flooring anchors this living space accented by a cozy corner stone fireplace.
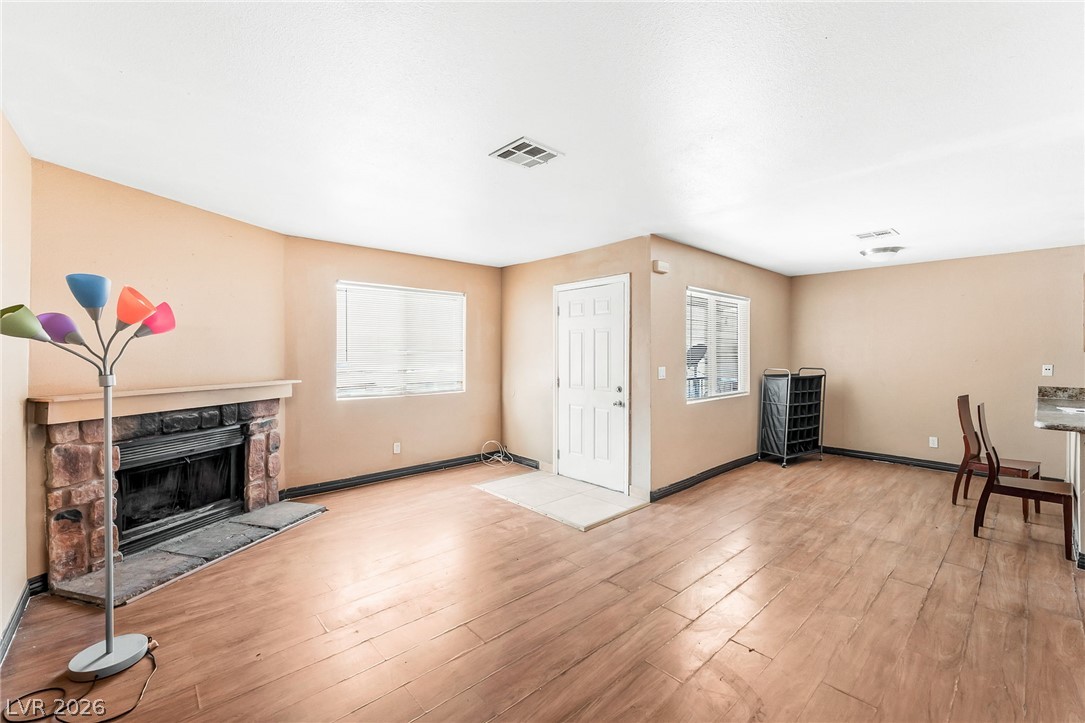
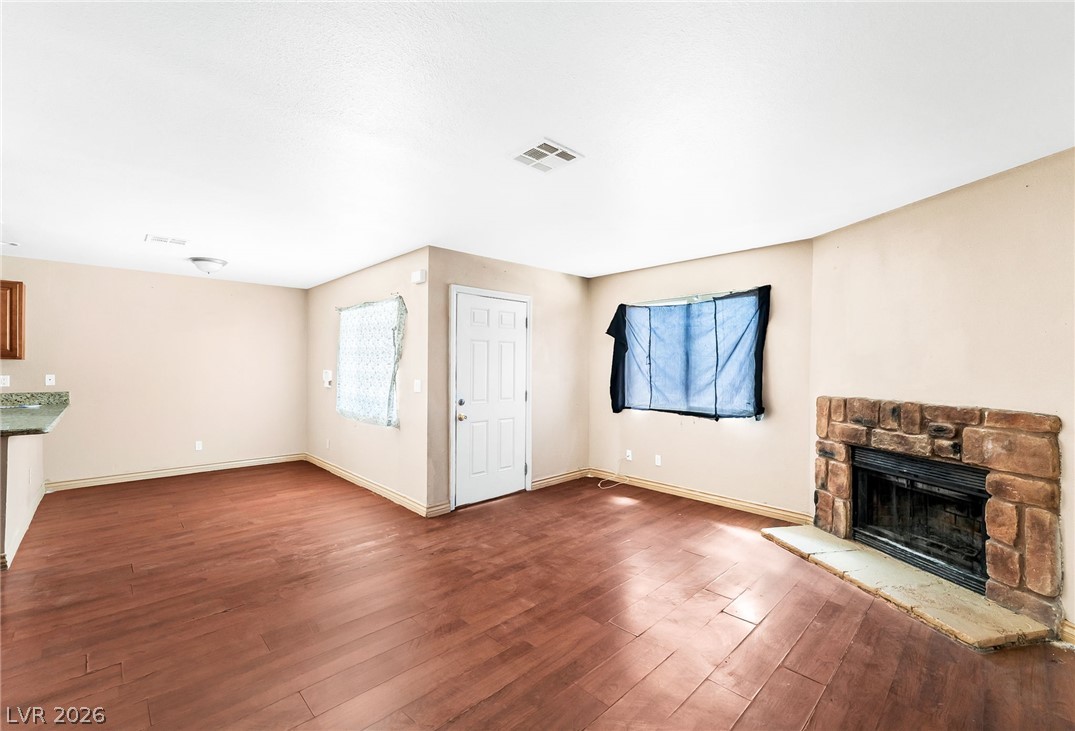
A stone fireplace anchors this tiled living space with an open layout and private entrance.
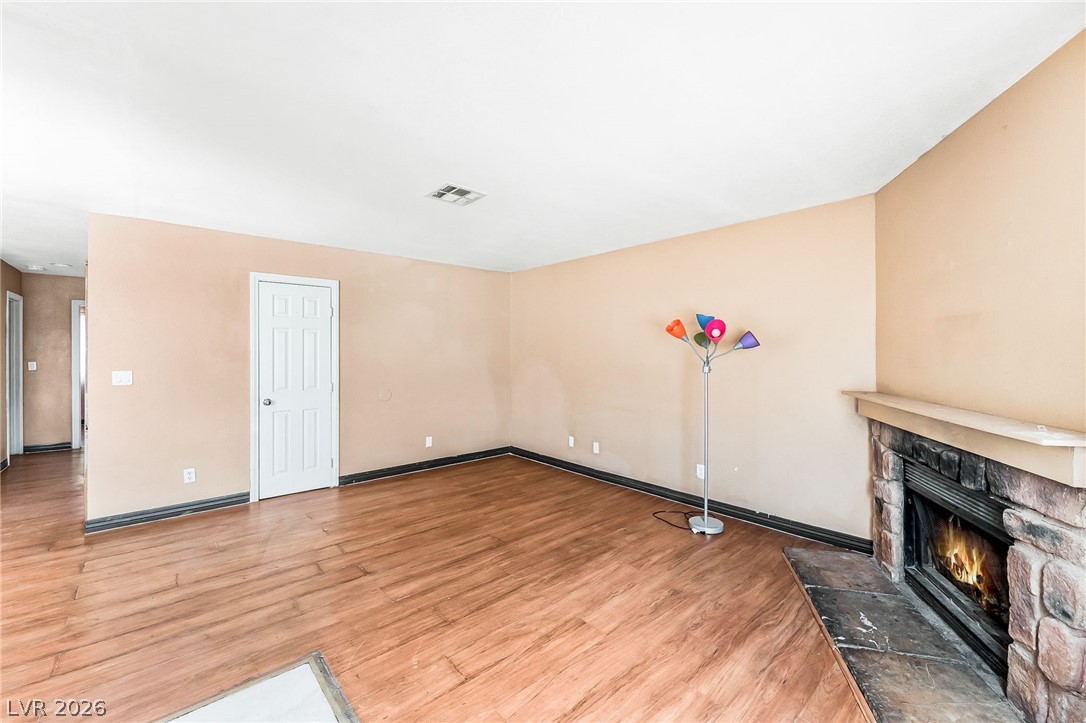
Tiled flooring and a stone fireplace define this open living area.
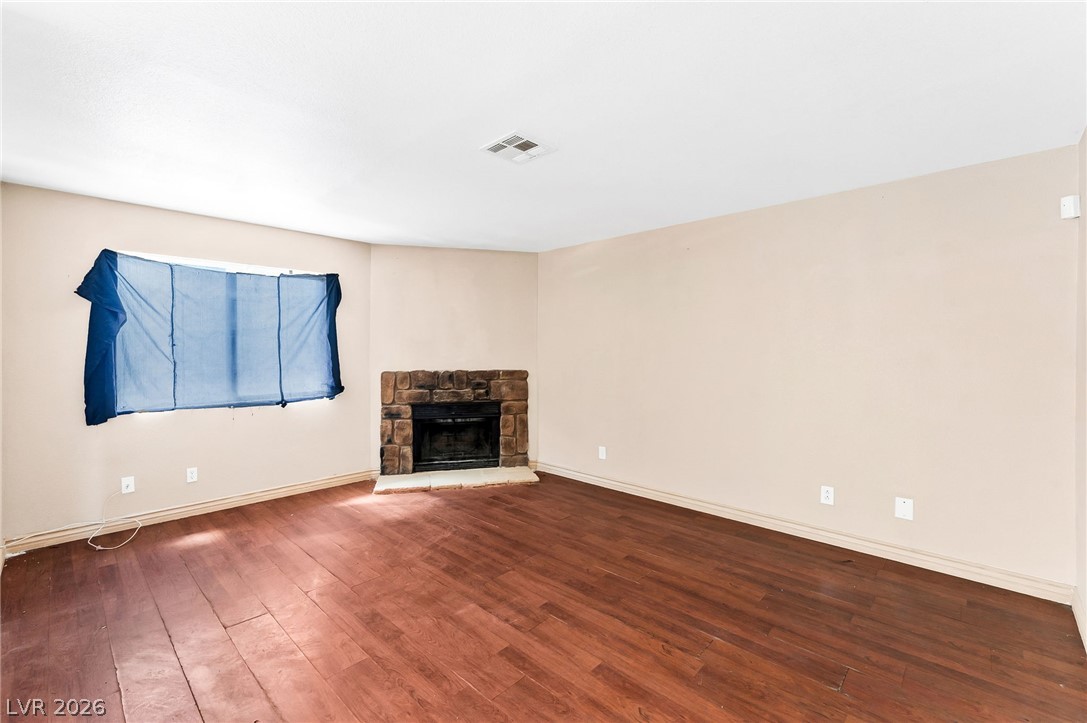
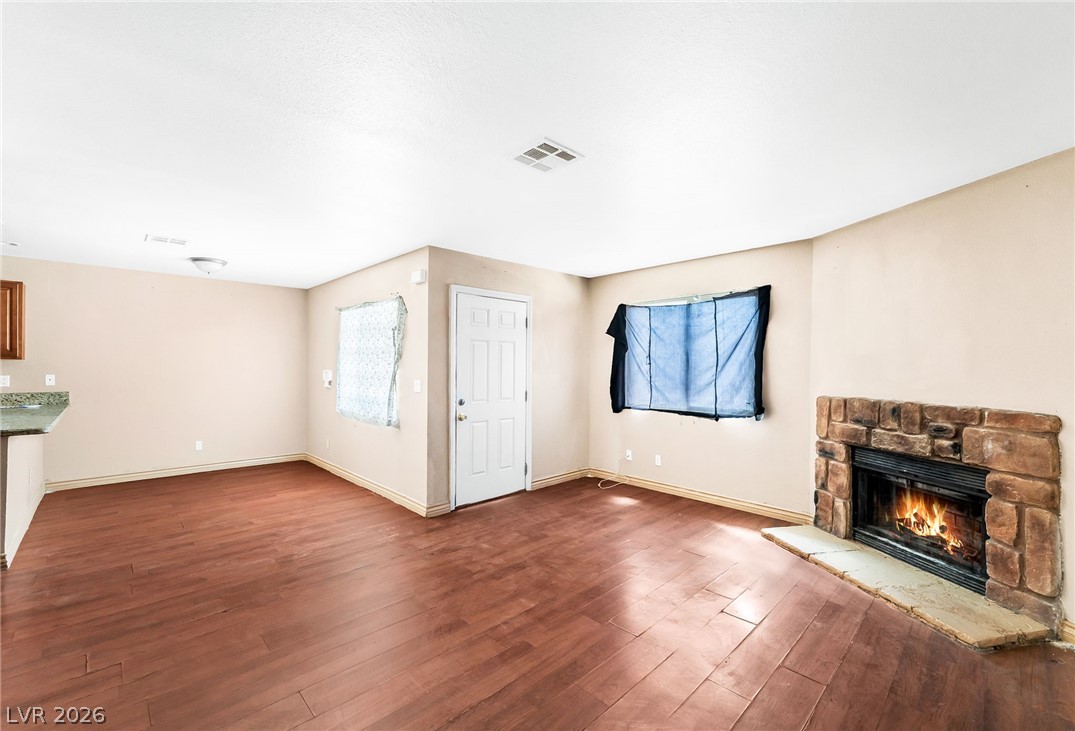
A stone fireplace anchors this living space accented by tile flooring.
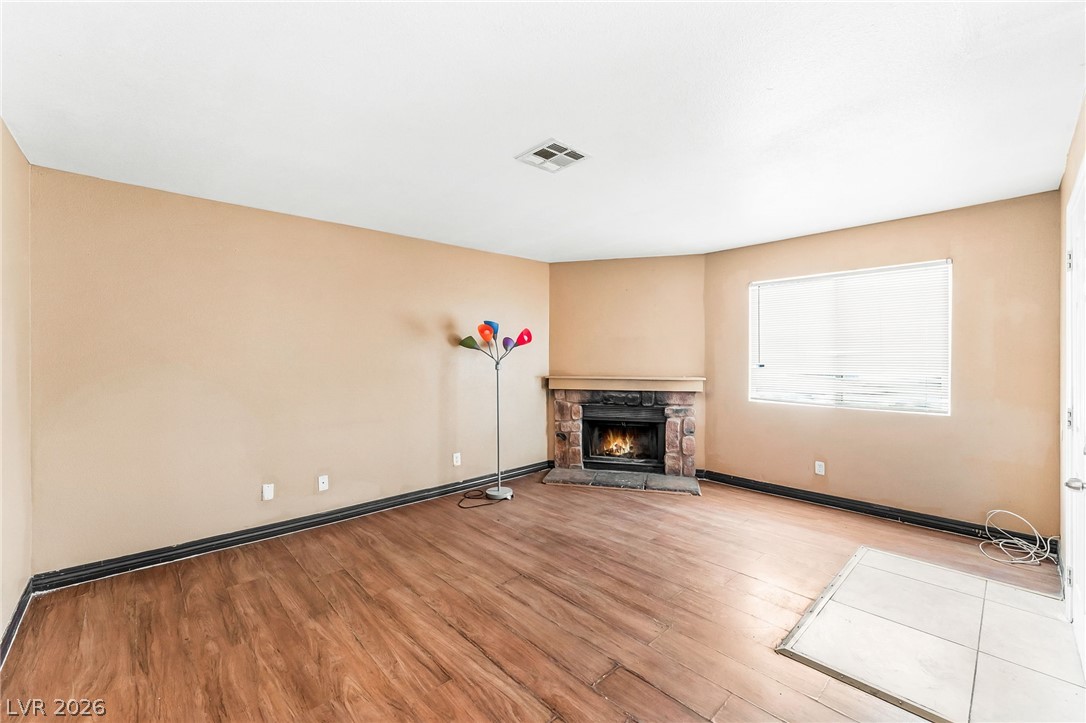
Tiled flooring and a stone fireplace define this versatile living space.
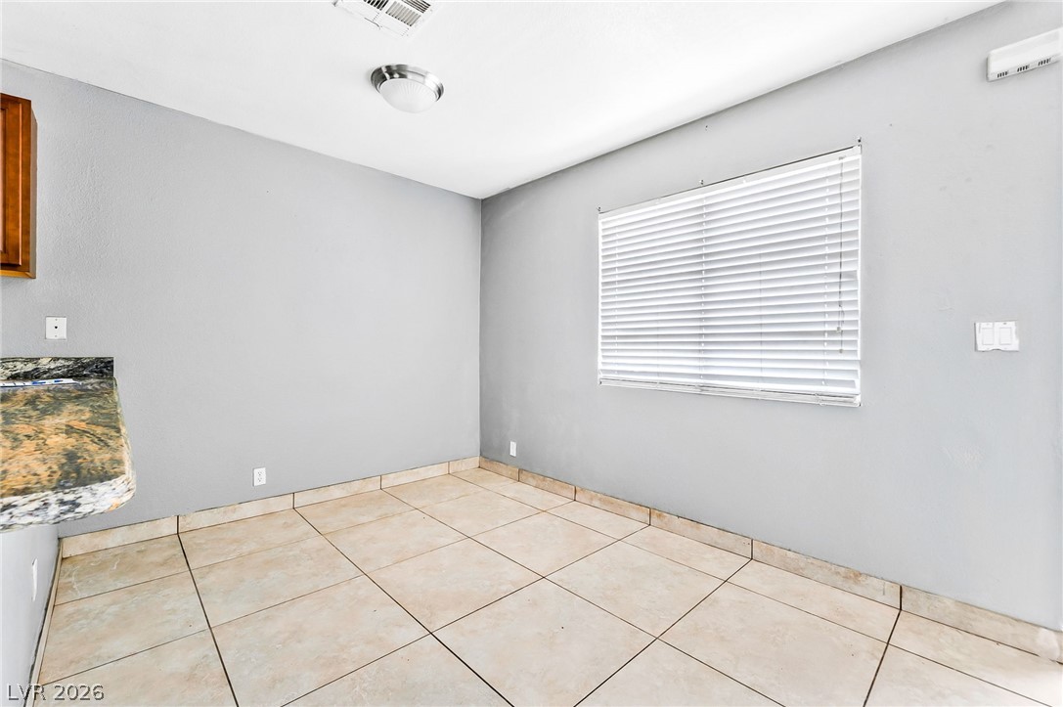
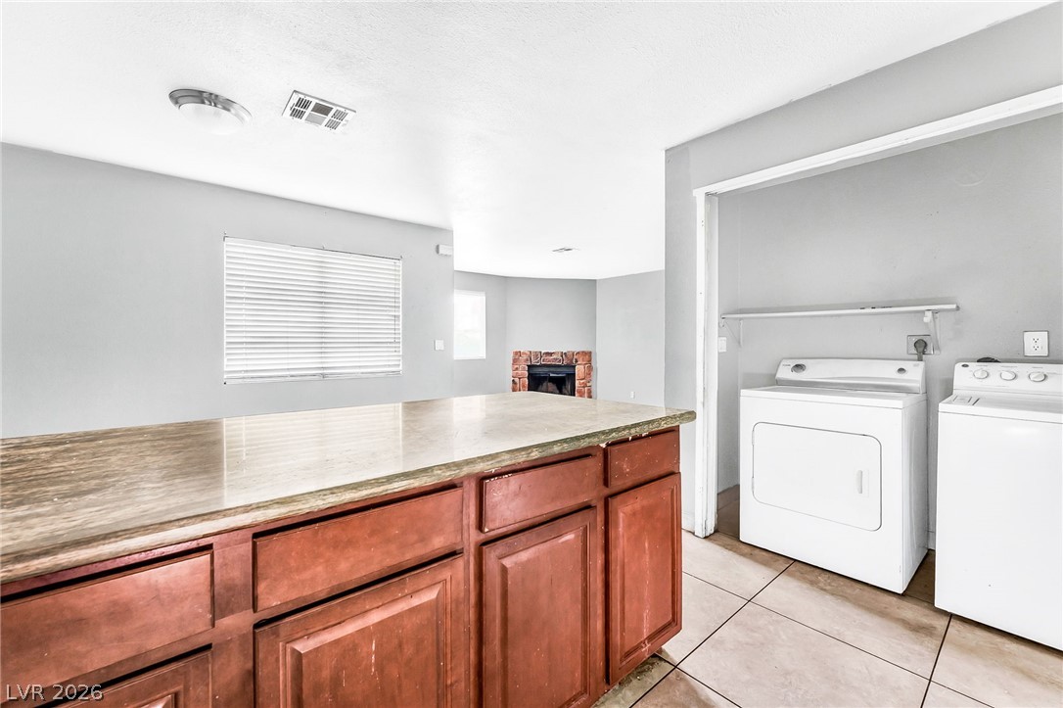
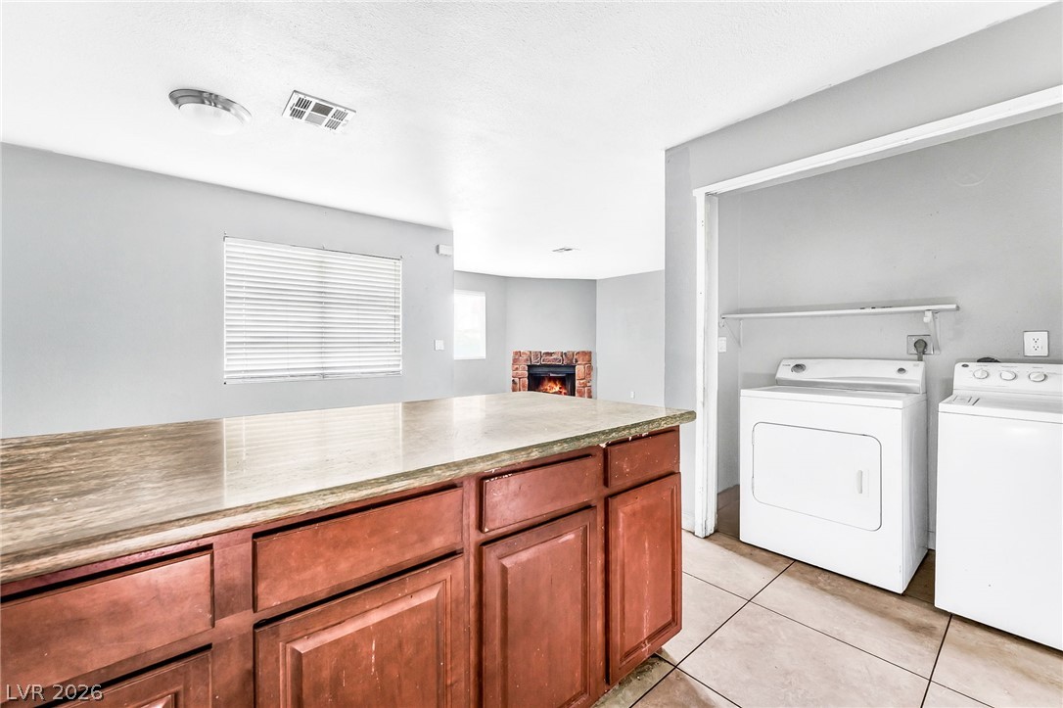
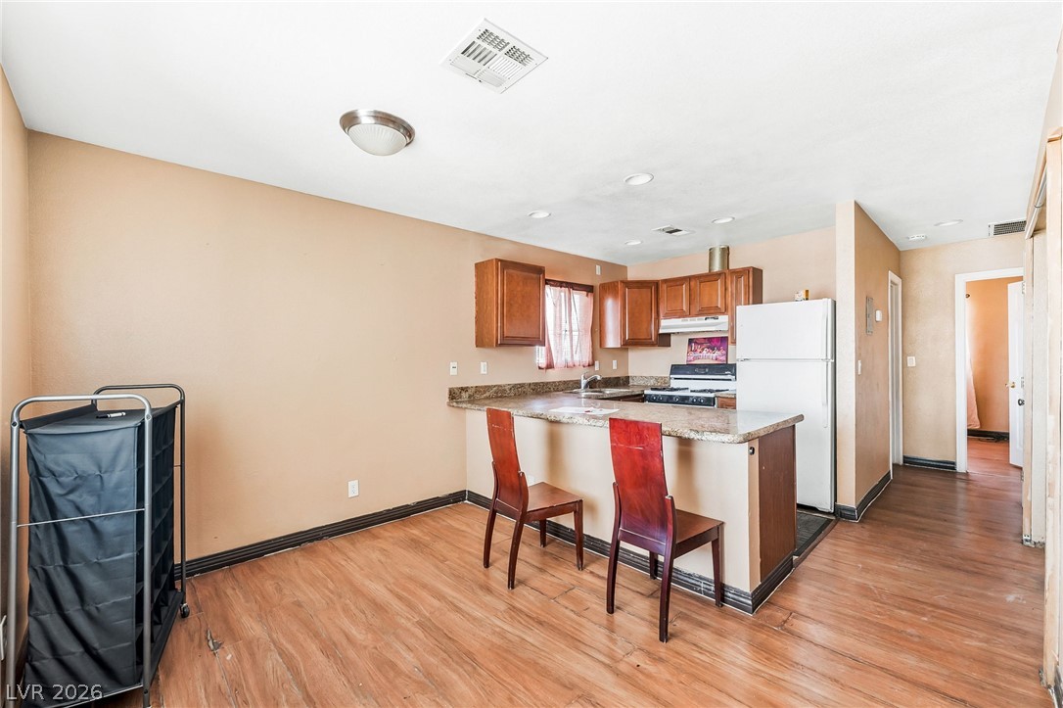
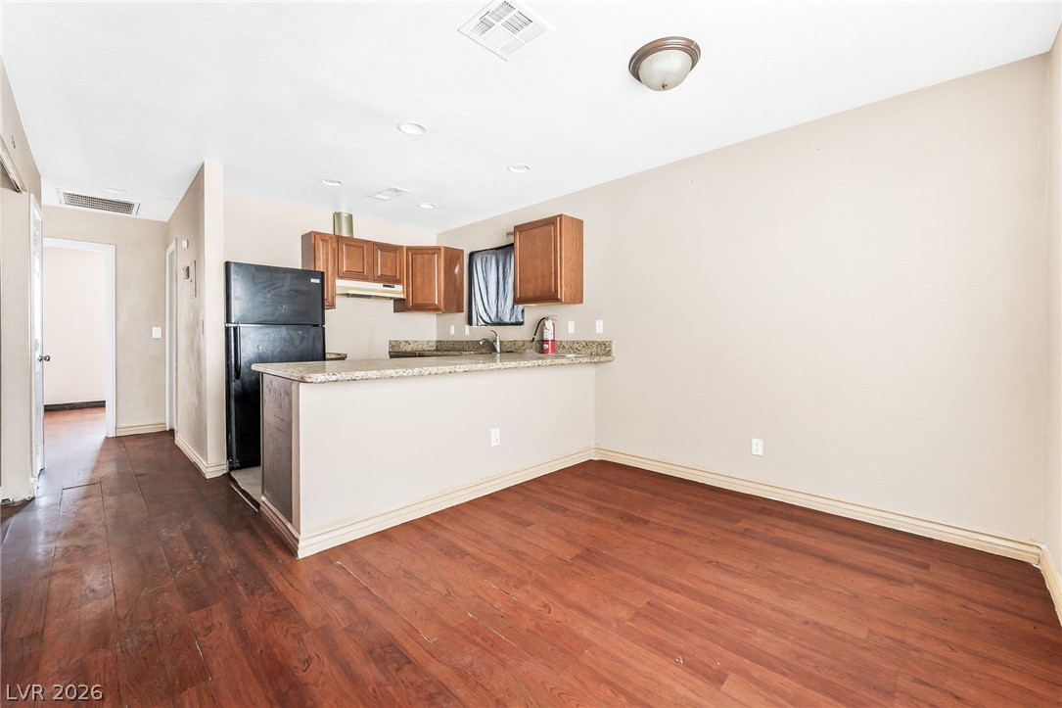
Tiled flooring and neutral walls define this versatile dining area adjacent to the kitchen.
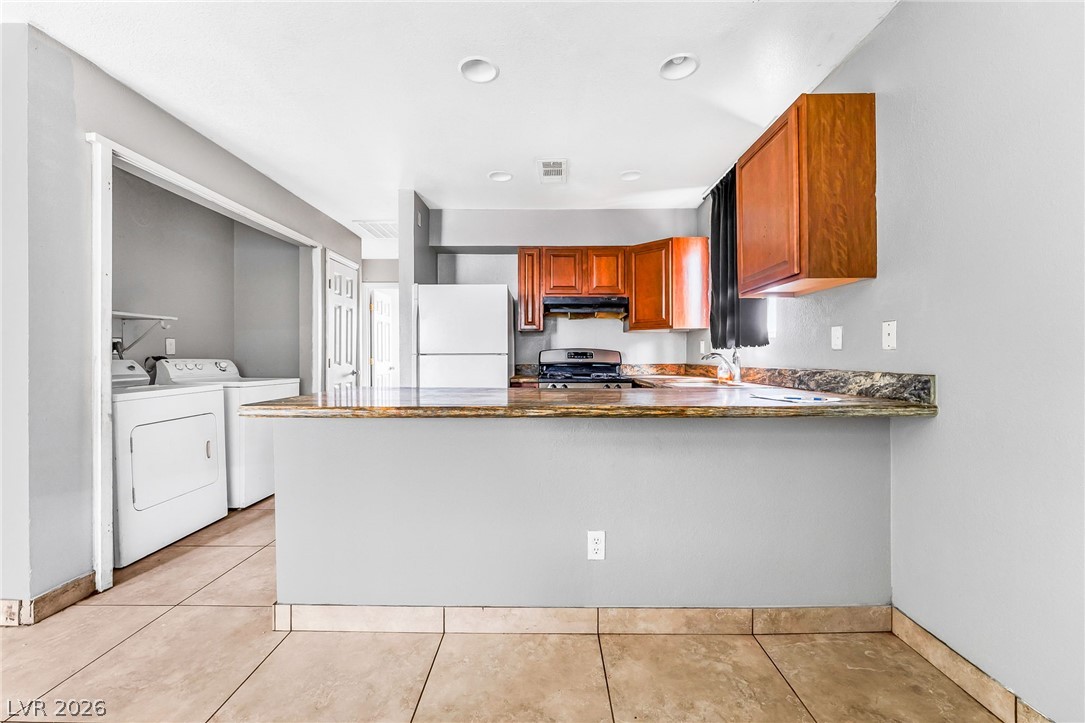
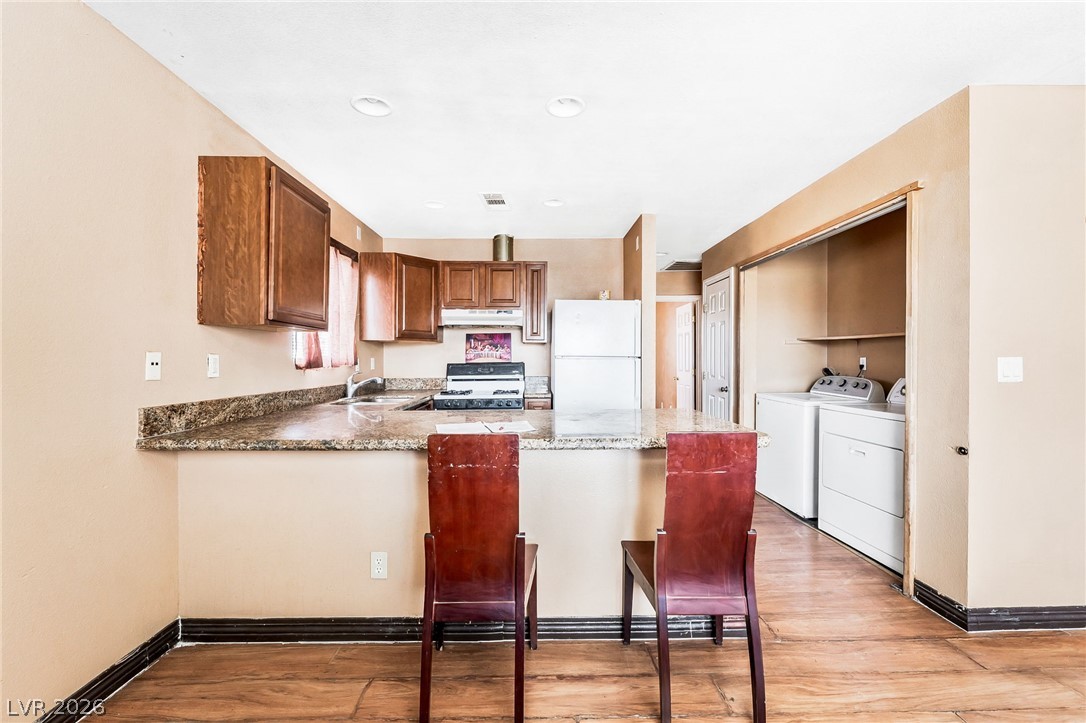
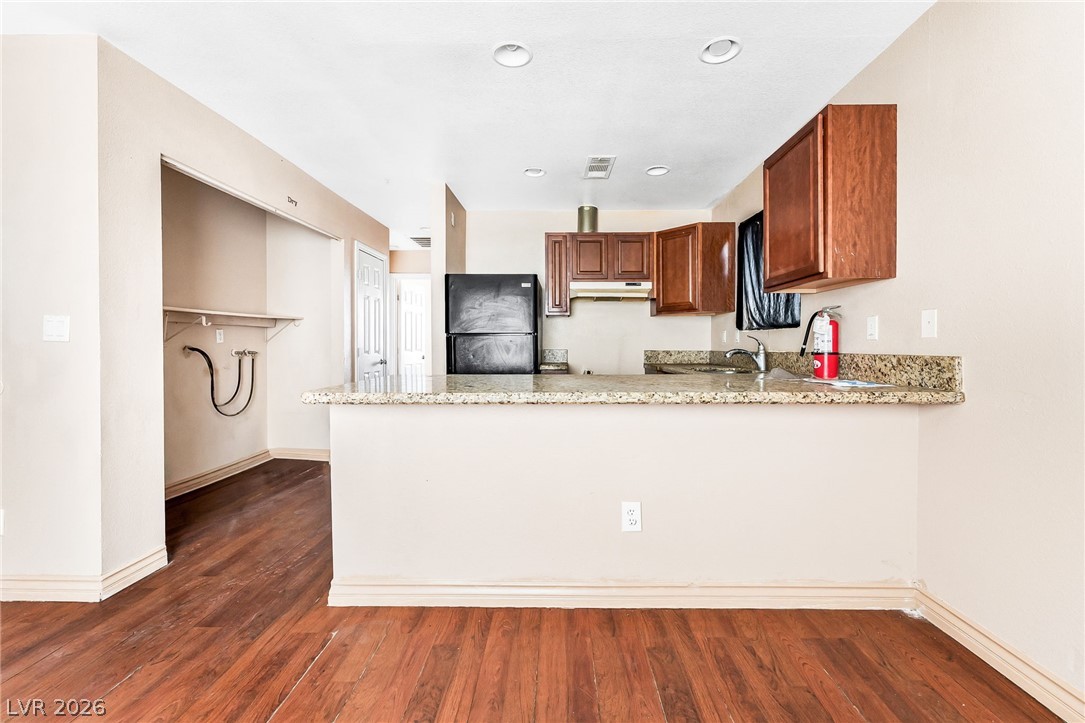
Tiled flooring flows through this kitchen design featuring a functional breakfast bar layout.
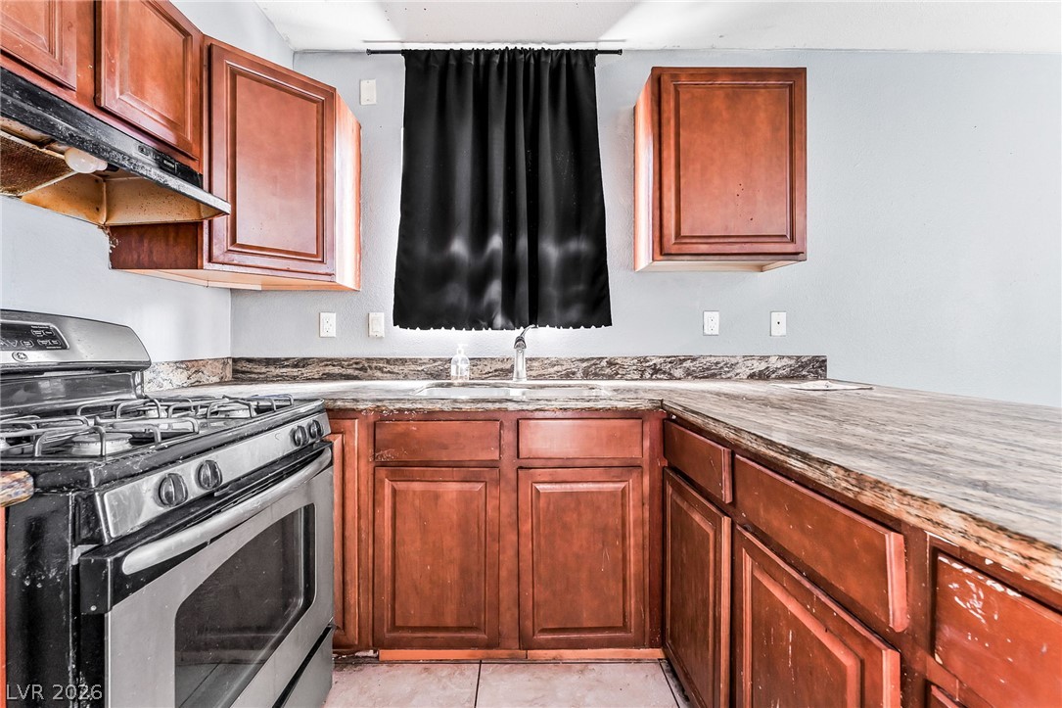
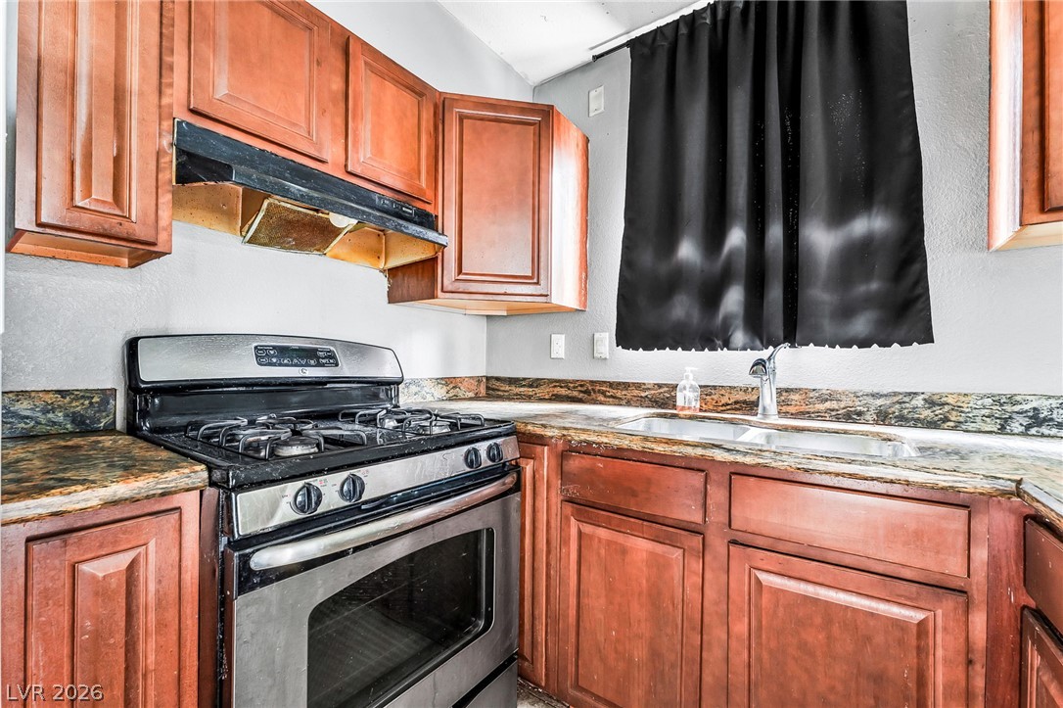
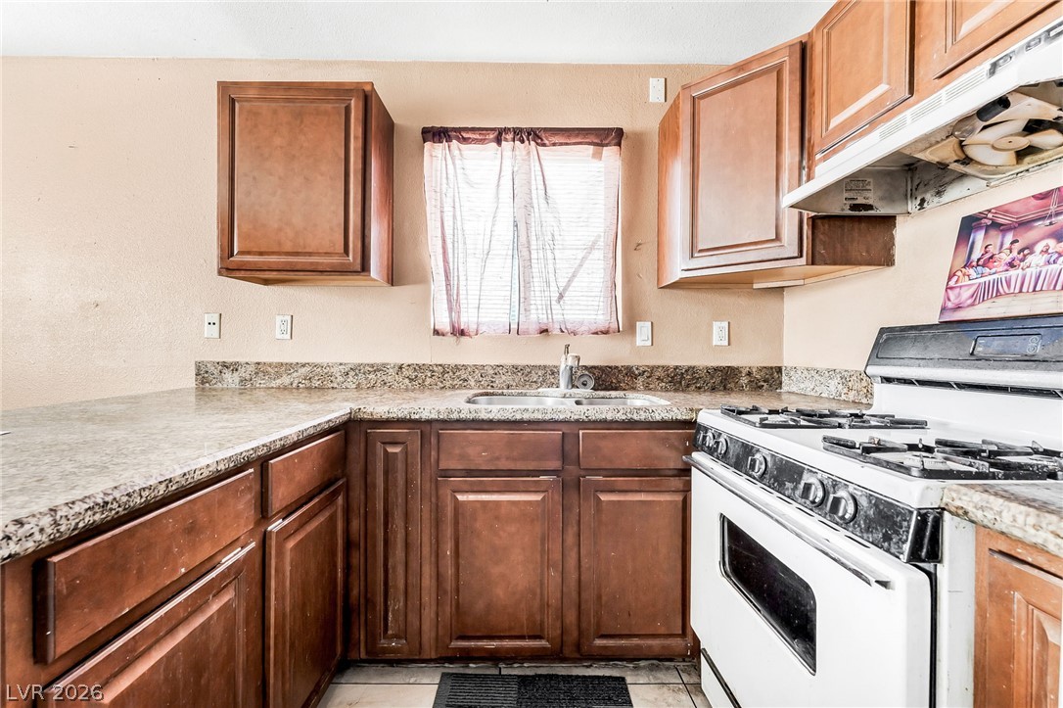
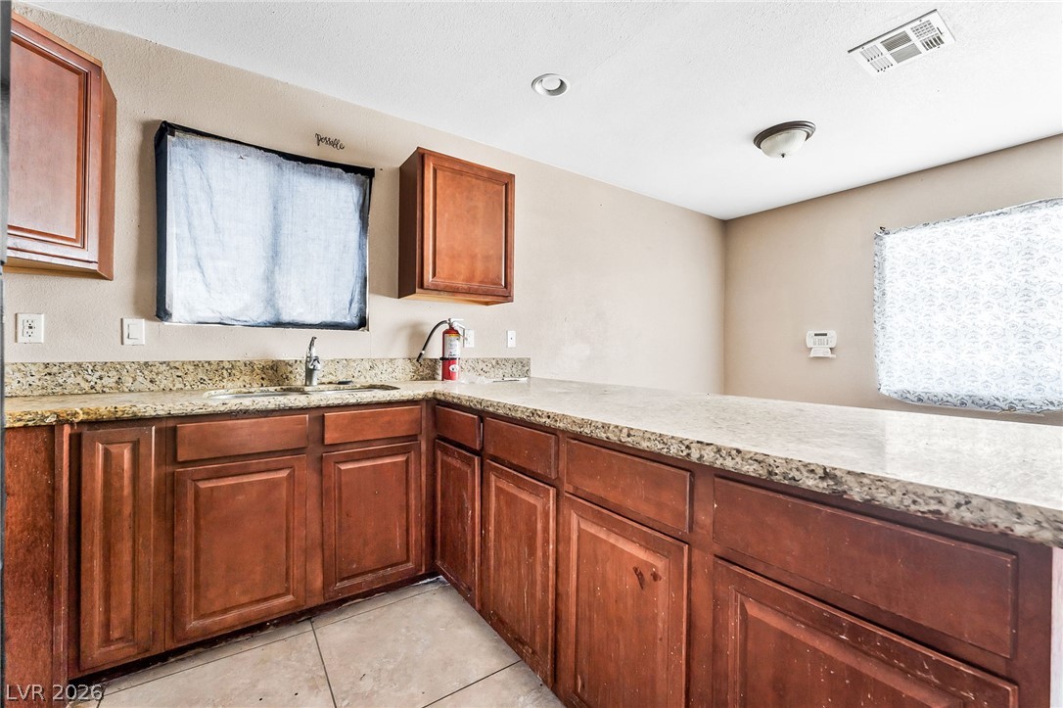
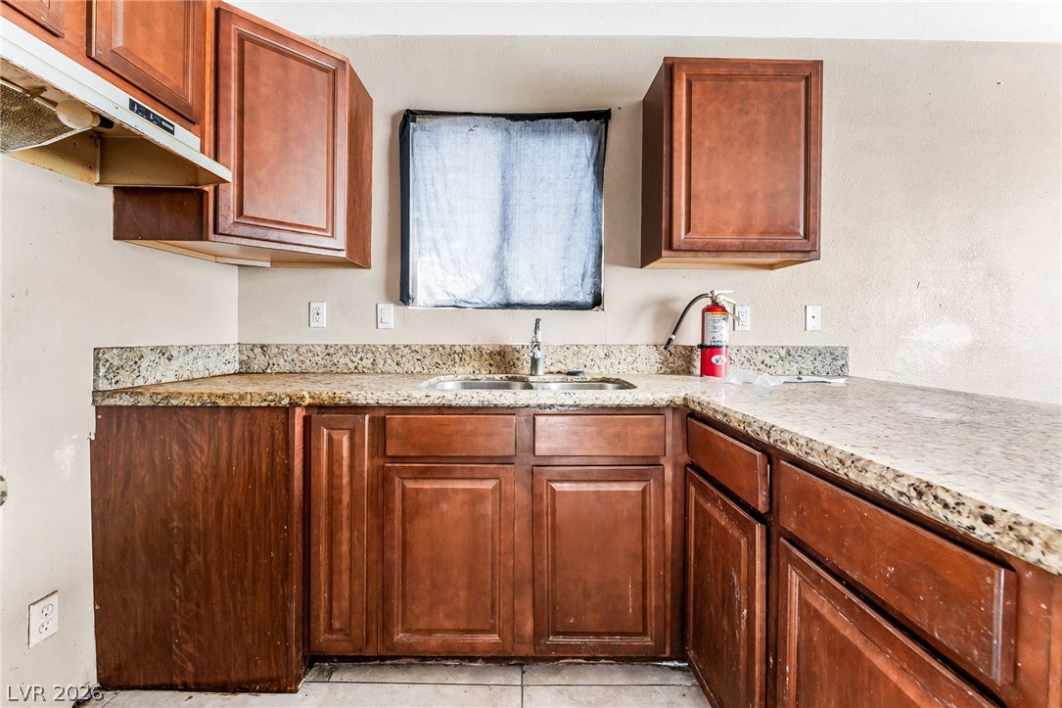
Rich wood cabinetry surrounds a central sink and built-in cooking appliances in this functional kitchen.
A spacious utility room features an adjacent island work surface and built-in laundry connections.
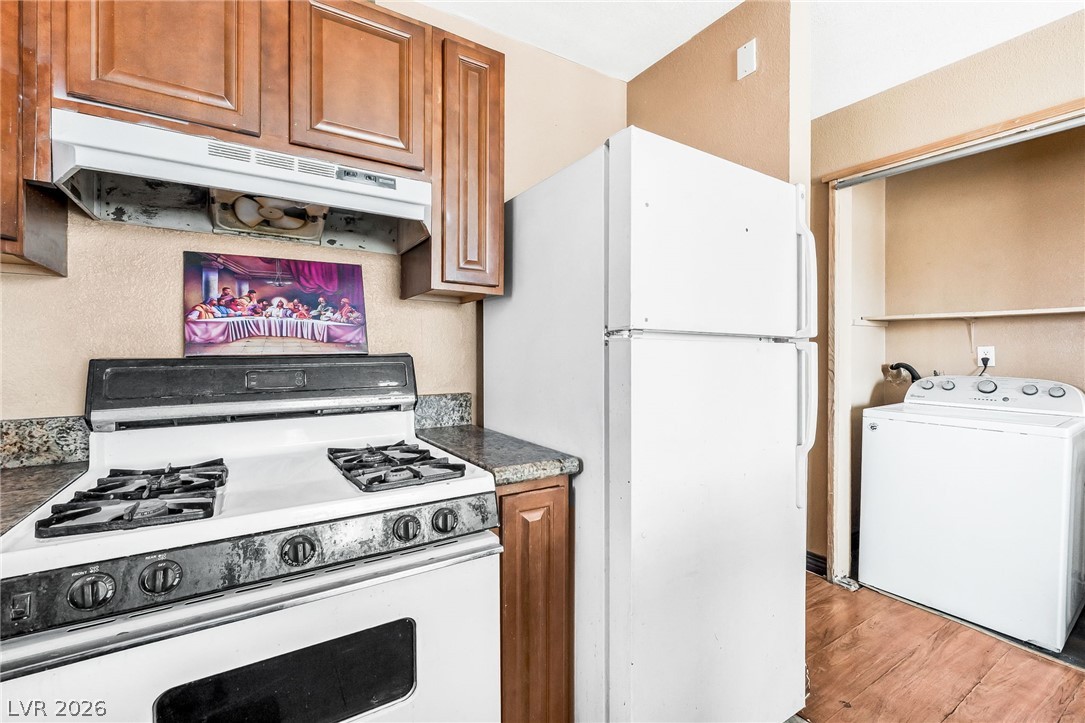
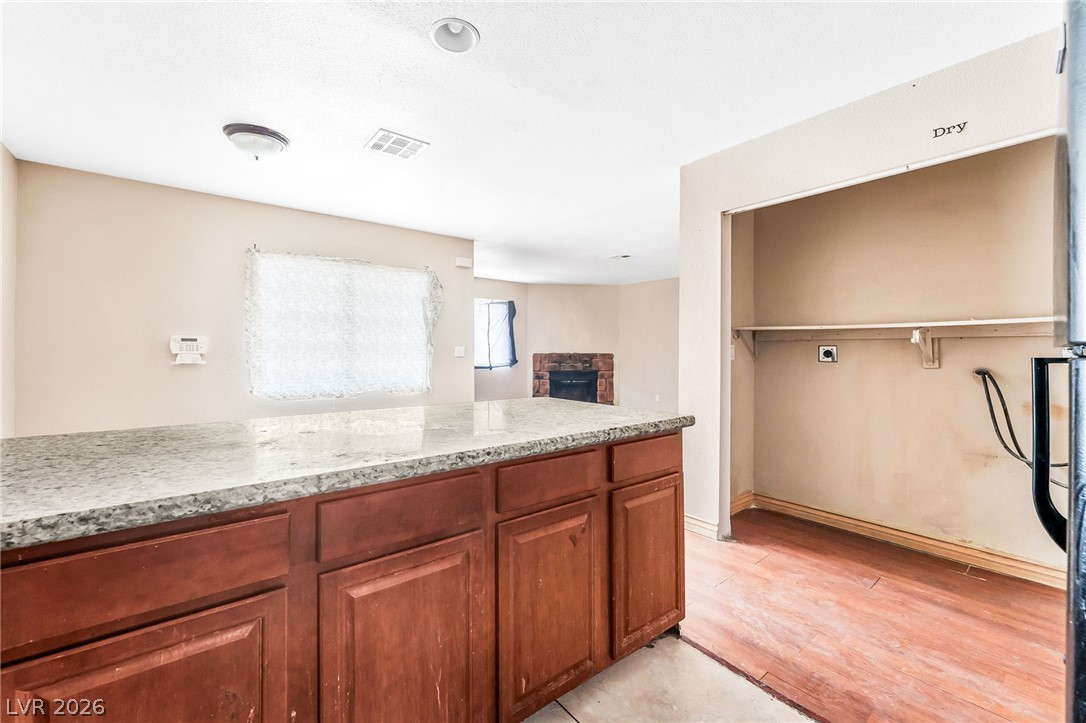
Tiled flooring connects a functional kitchen counter to a convenient laundry alcove.
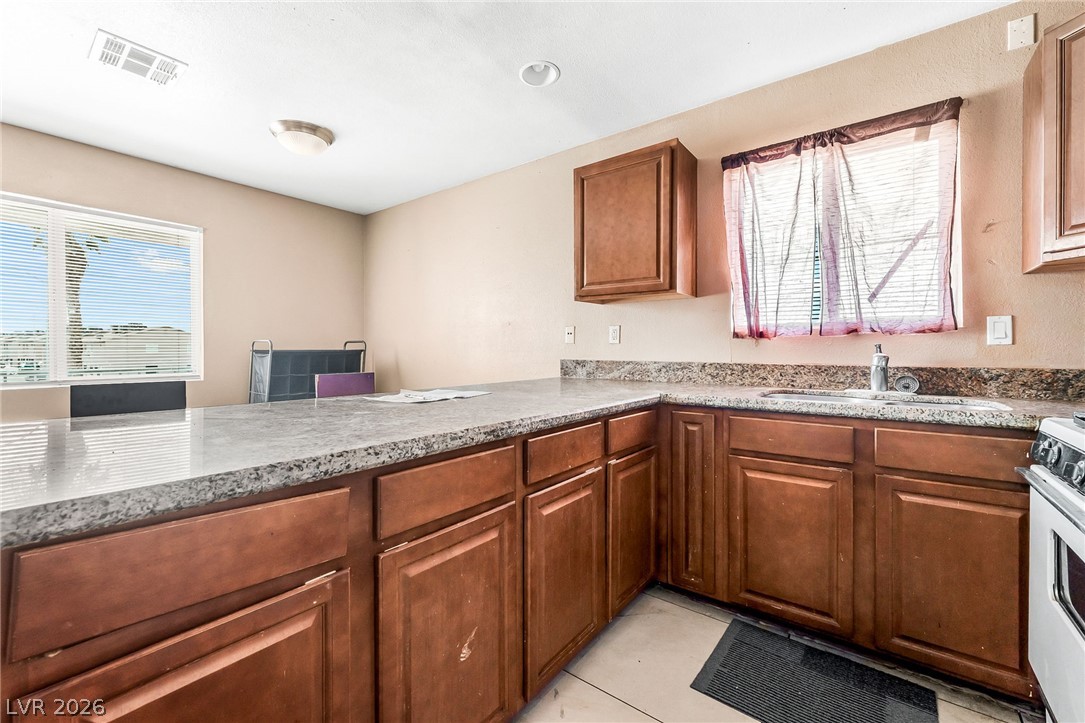
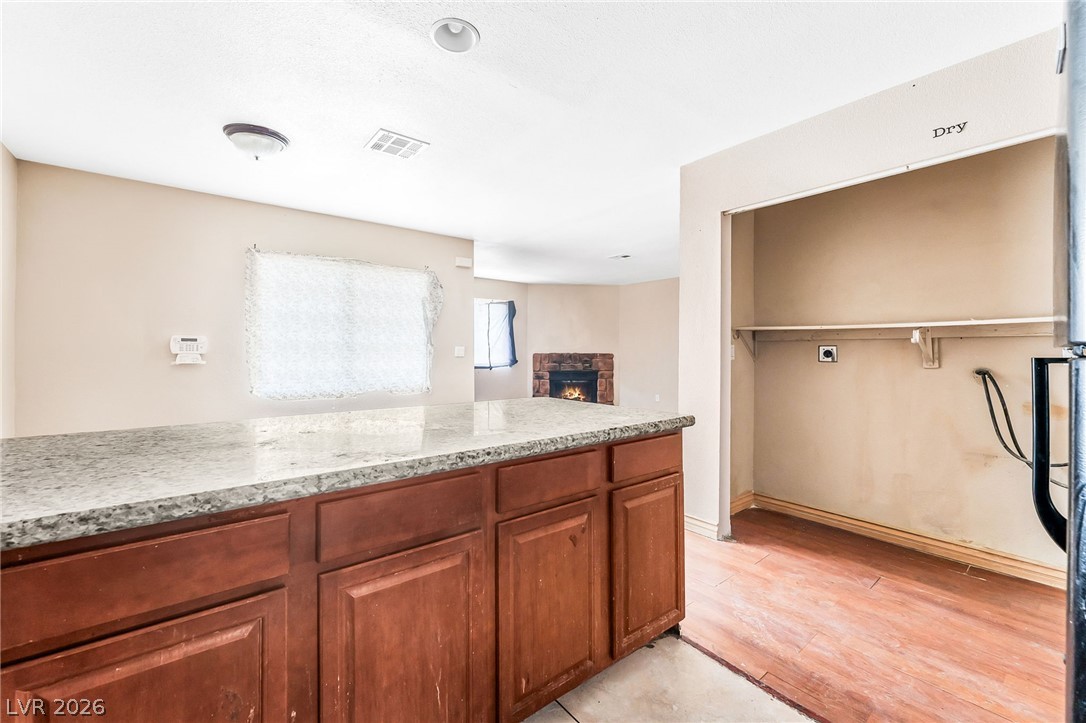
Rich wood cabinetry surrounds durable granite countertops, offering classic style and preparation space.
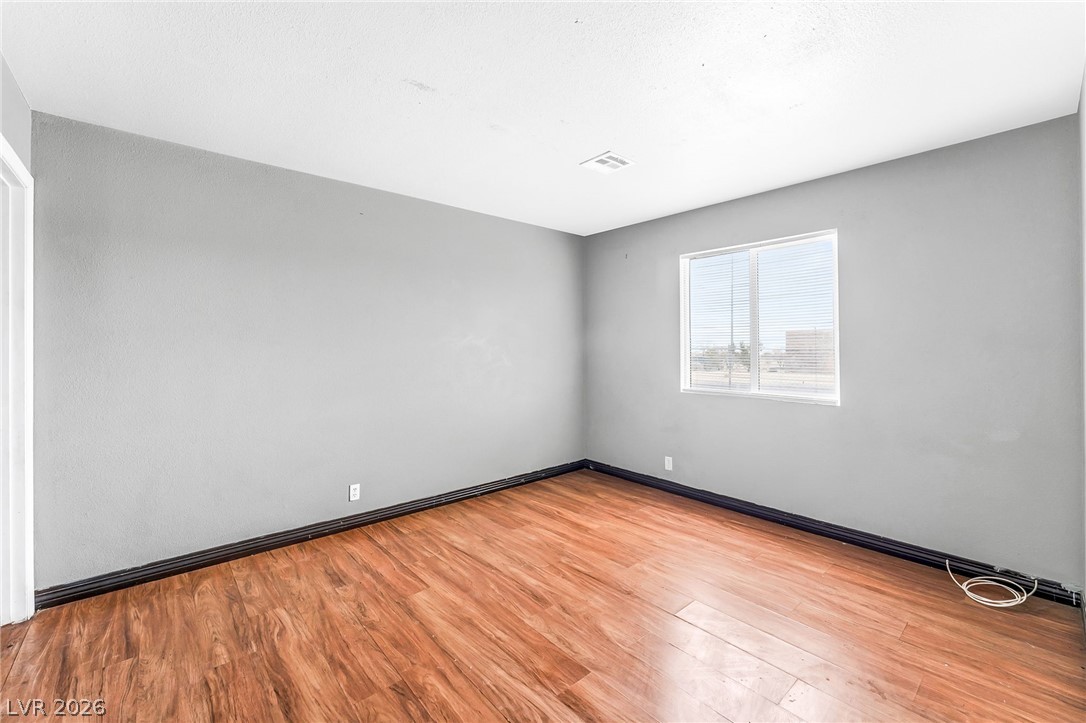
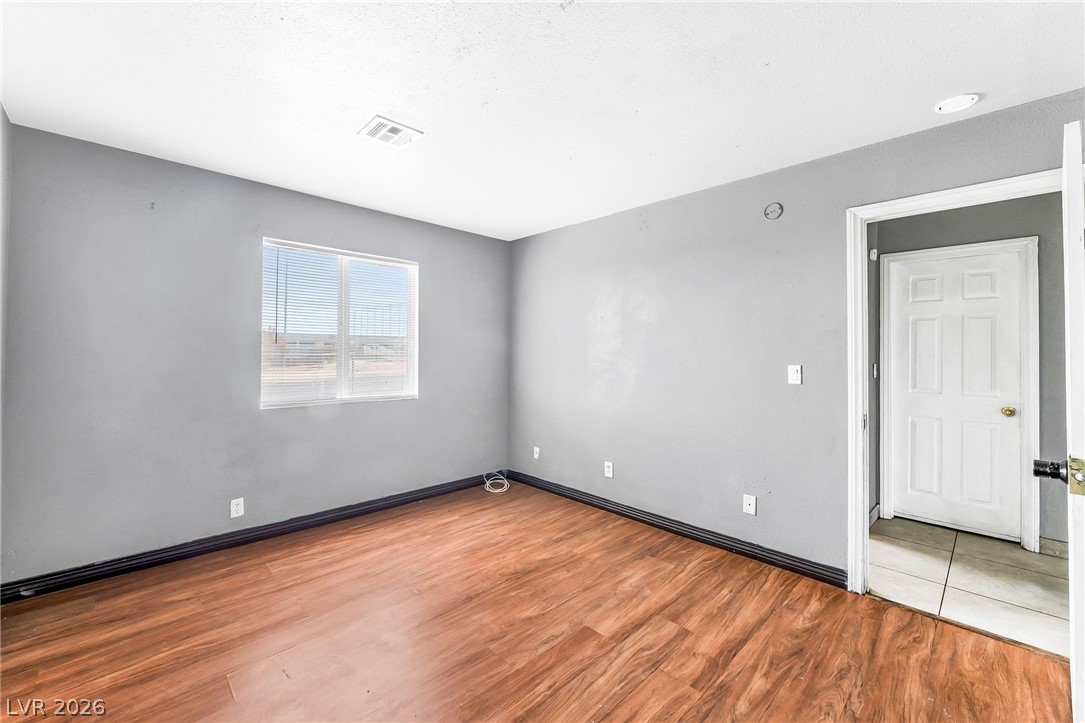
Rich wood-plank flooring pairs beautifully with crisp white trim and minimalist walls.
Rich wood-patterned flooring and minimalist grey walls define this clean, versatile room.
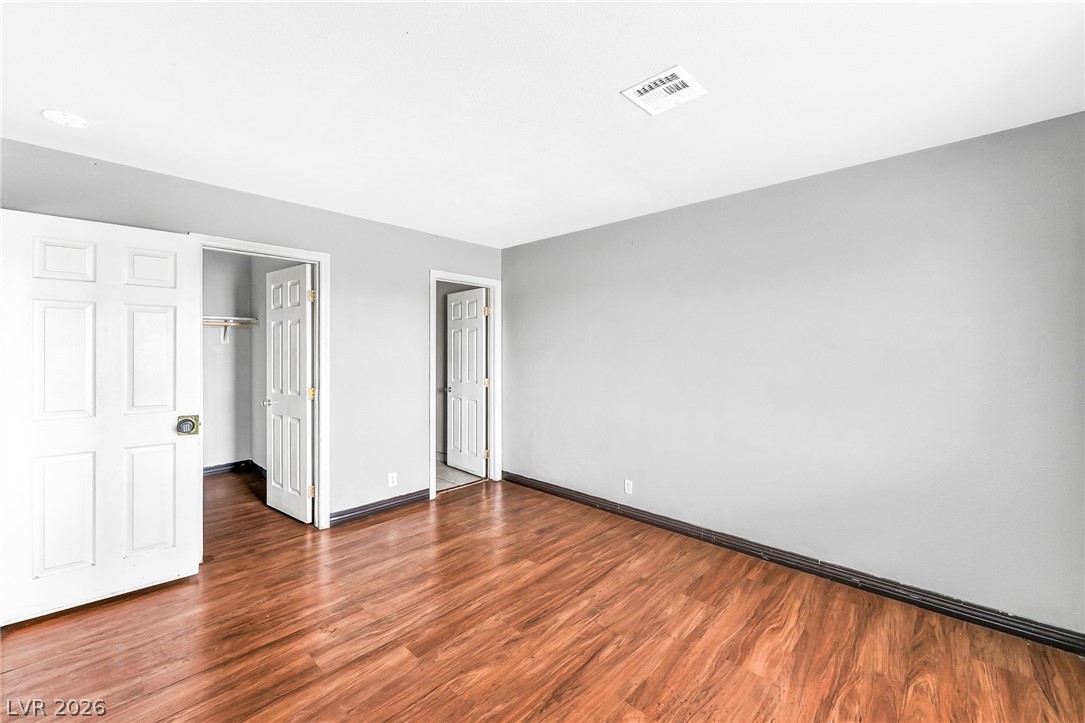
Warm wood flooring and clean lines define this versatile bedroom space.
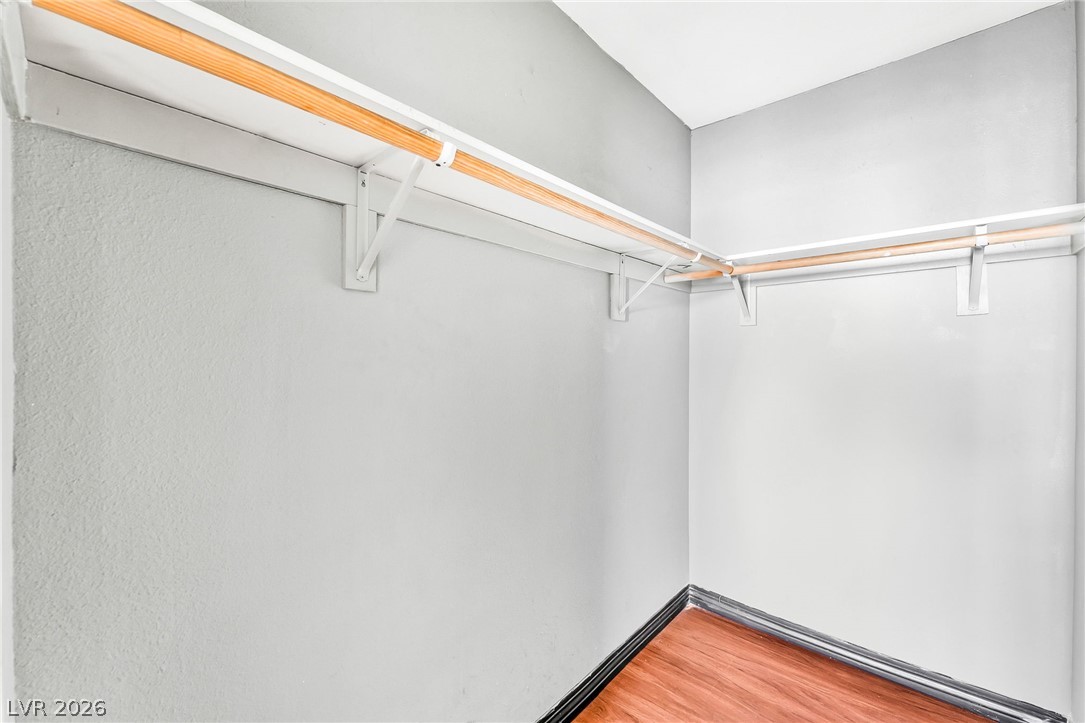
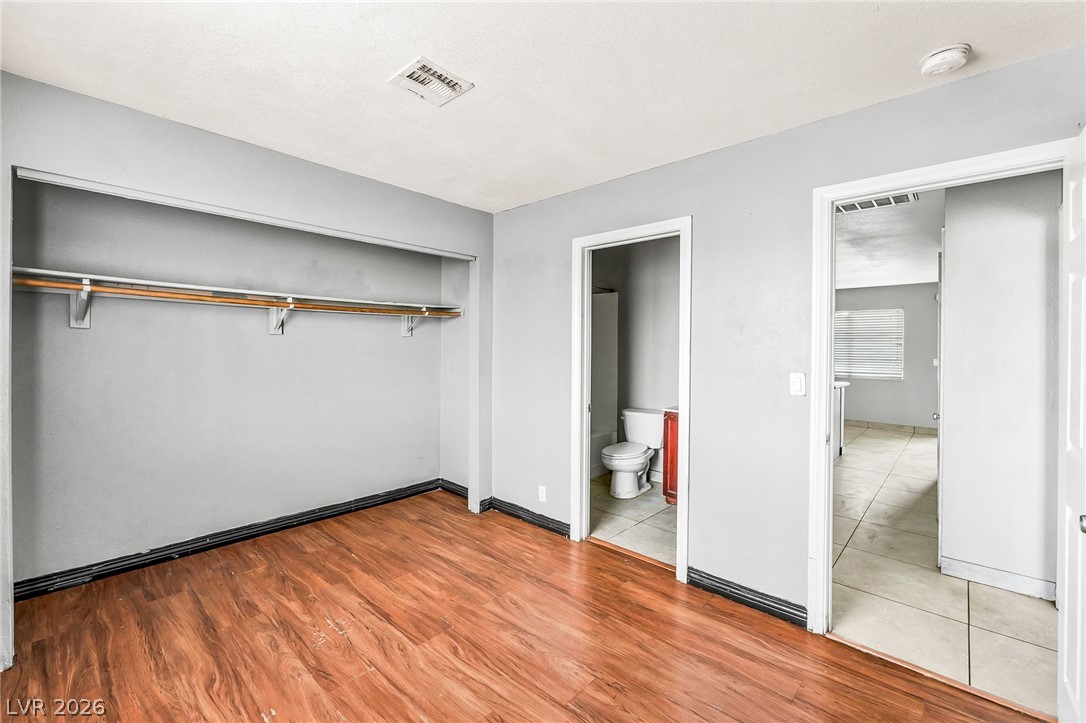
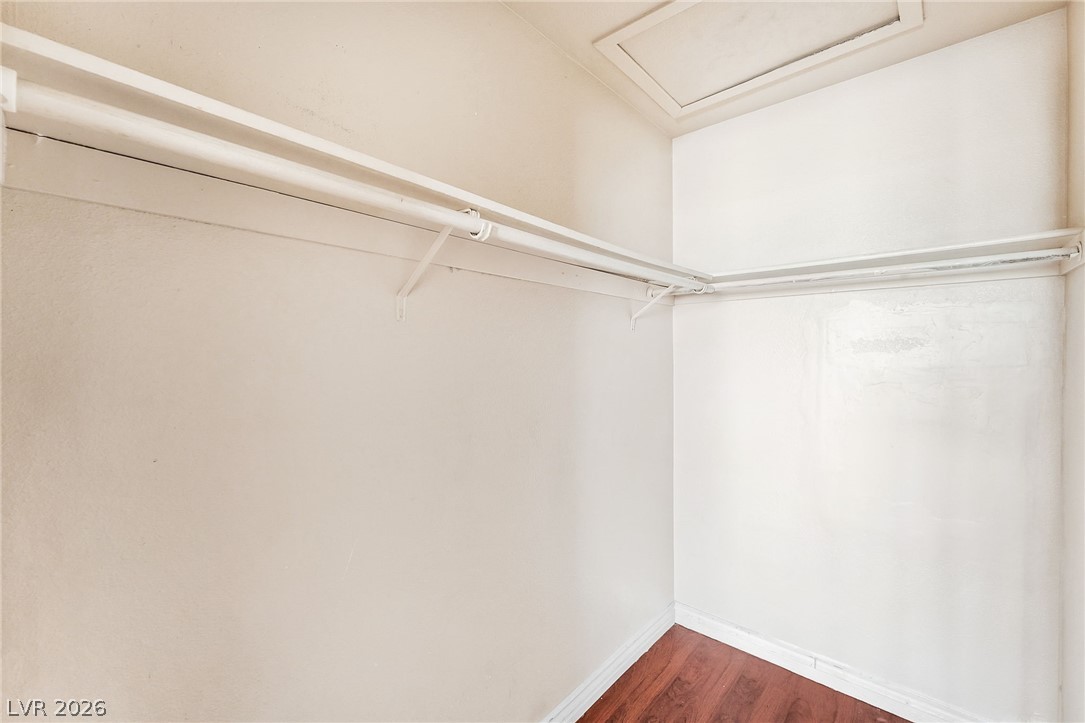
A spacious walk-in closet features wraparound wooden hanging rods, top shelving, and wood floors.
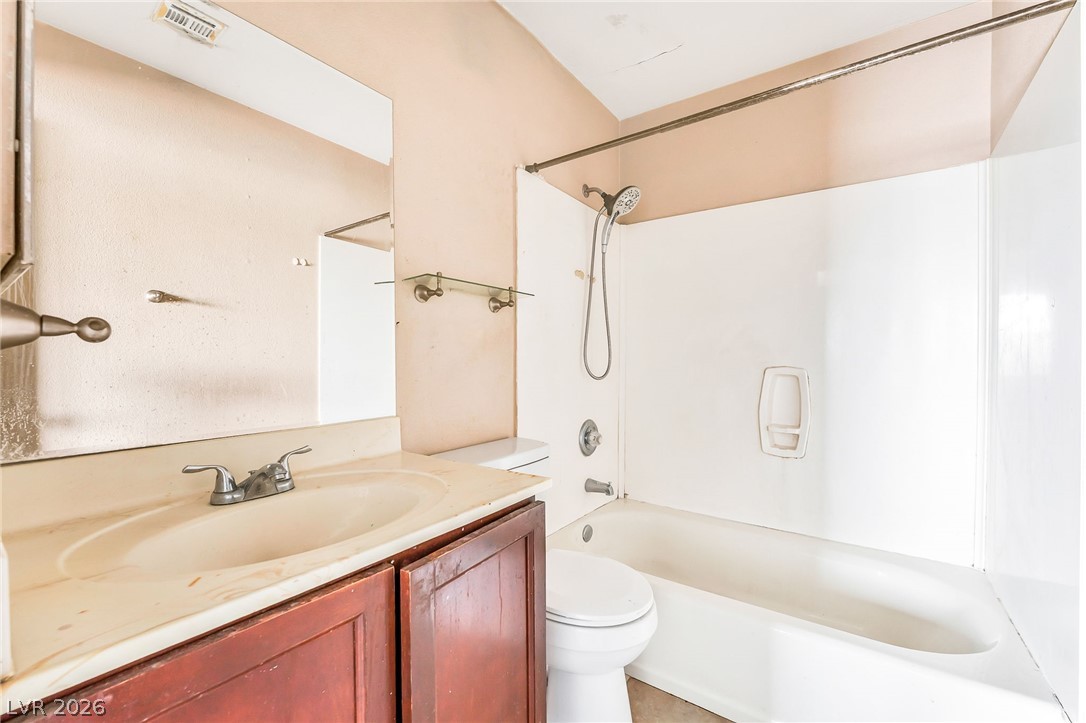
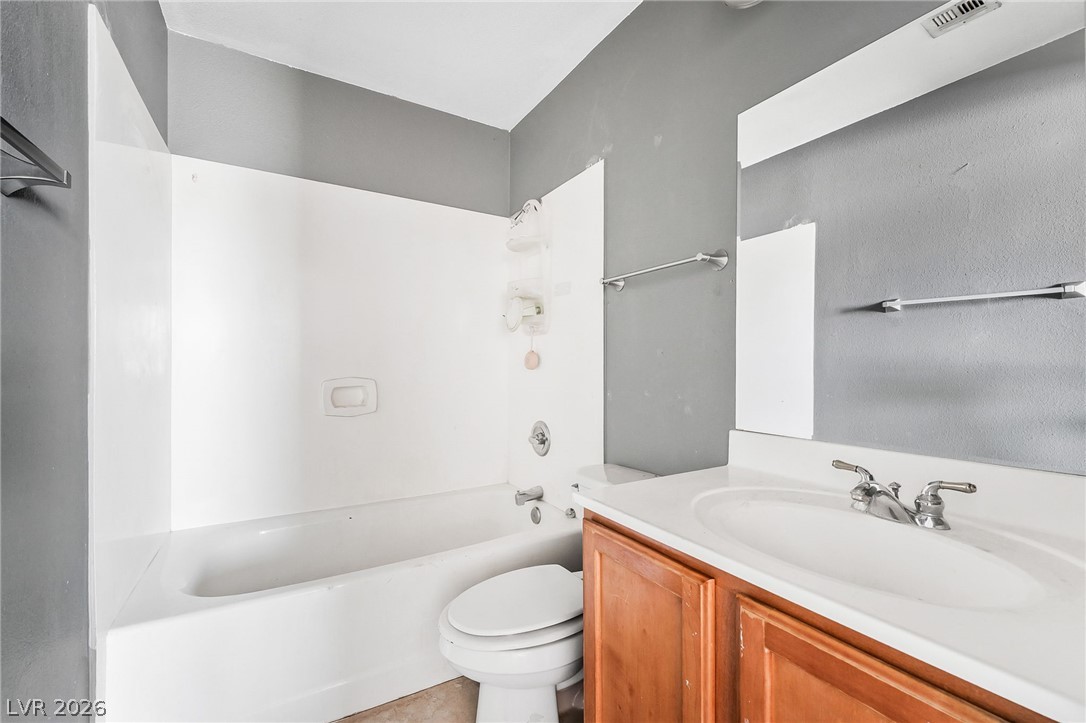
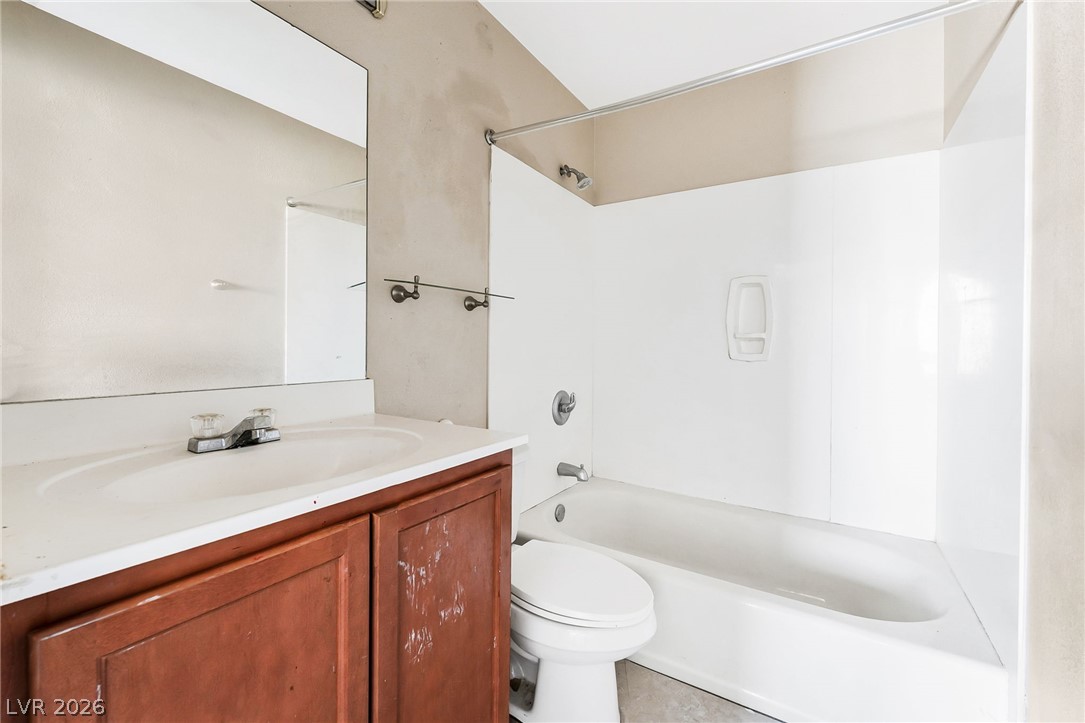
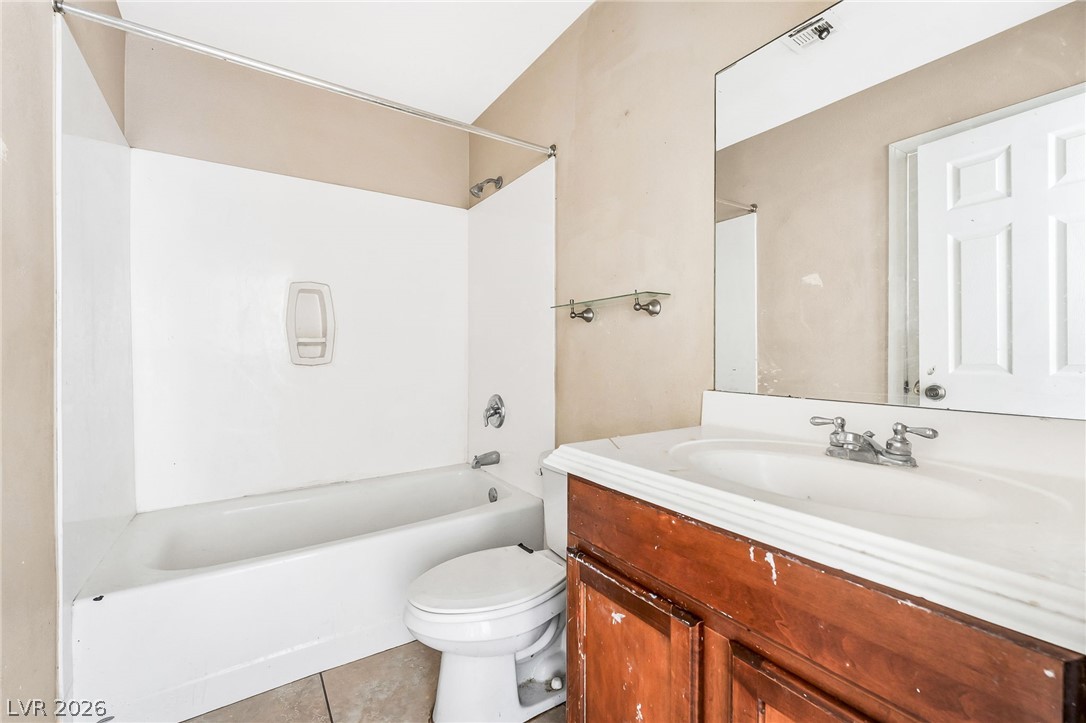
Functional layout maximizes the utility of this bathroom featuring a integrated tub and shower combination.
Warm wood flooring contrasts beautifully against smooth plaster walls in this versatile bedroom layout.
Rich wood-look flooring contrasts beautifully with crisp neutral walls and deep trim moldings.
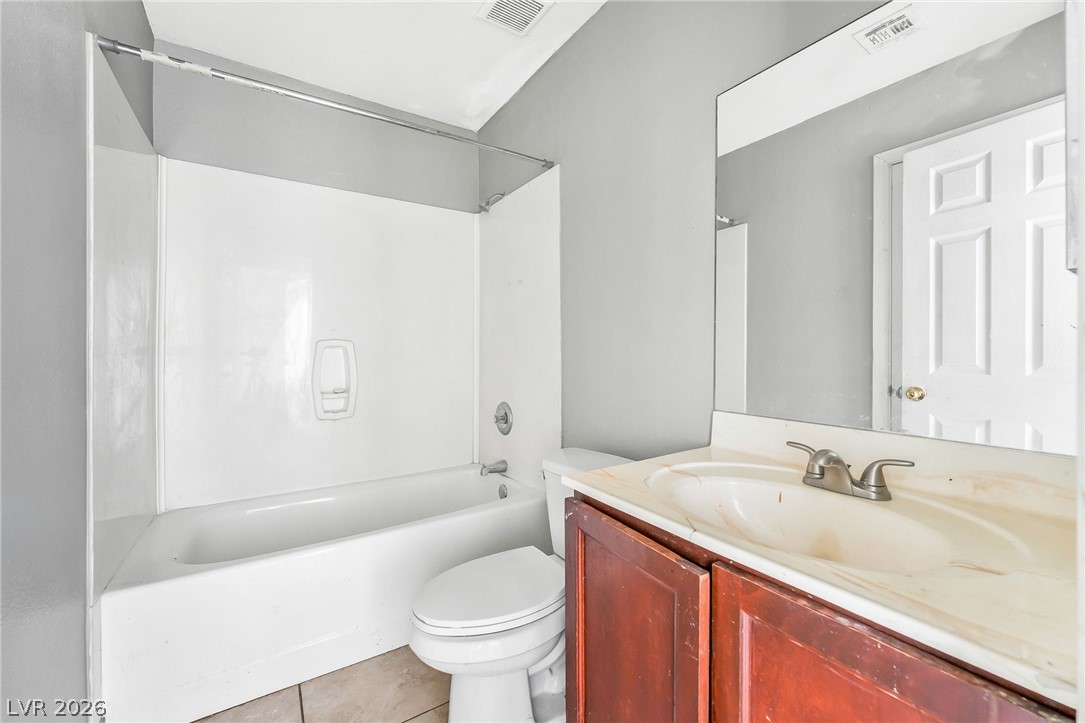
A classic shower and tub combination stands adjacent to a wood vanity cabinet.
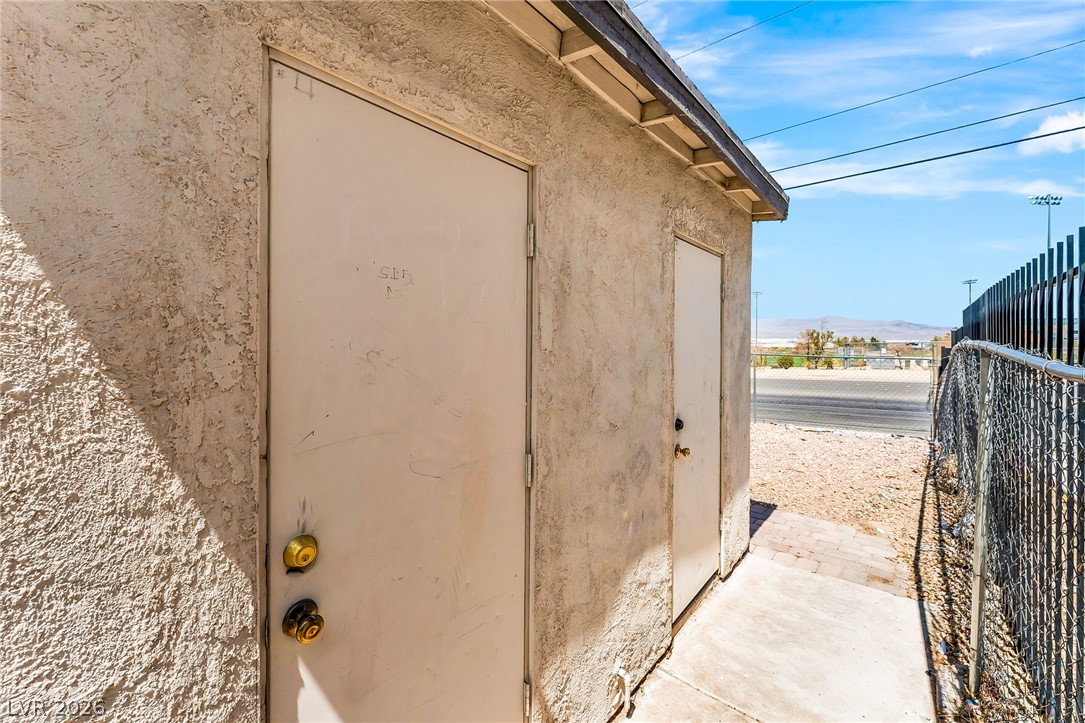
Stucco exterior finishes define this practical outbuilding set alongside a secured perimeter.
Concrete steps lead directly to a private entrance sheltered under a stucco overhang.
A stone fireplace with a wood mantel anchors this room featuring warm wood-look flooring.
A stone fireplace anchors the living space, complemented by warm wood flooring.
Warm wood flooring and a stone-accented fireplace anchor this open living area.
Warm wood-look flooring and a classic stone-surround fireplace anchor this inviting living space.
Warm wood-look flooring and a cozy stone corner fireplace anchor this inviting living space.
Rich wood-look flooring anchors a comfortable room accented by a corner stone fireplace.
Gleaming wood-look floors anchor this functional cooking space featuring a stone-topped breakfast bar.
Natural wood floors and stone counters anchor this kitchen with its adjacent laundry alcove.
Rich wood cabinetry and speckled stone countertops frame a practical kitchen workspace with built-in appliances.
Rich wood cabinetry paired with granite countertops defines this functional kitchen space.
Rich wood cabinetry and stone countertops frame a functional cooking workspace.
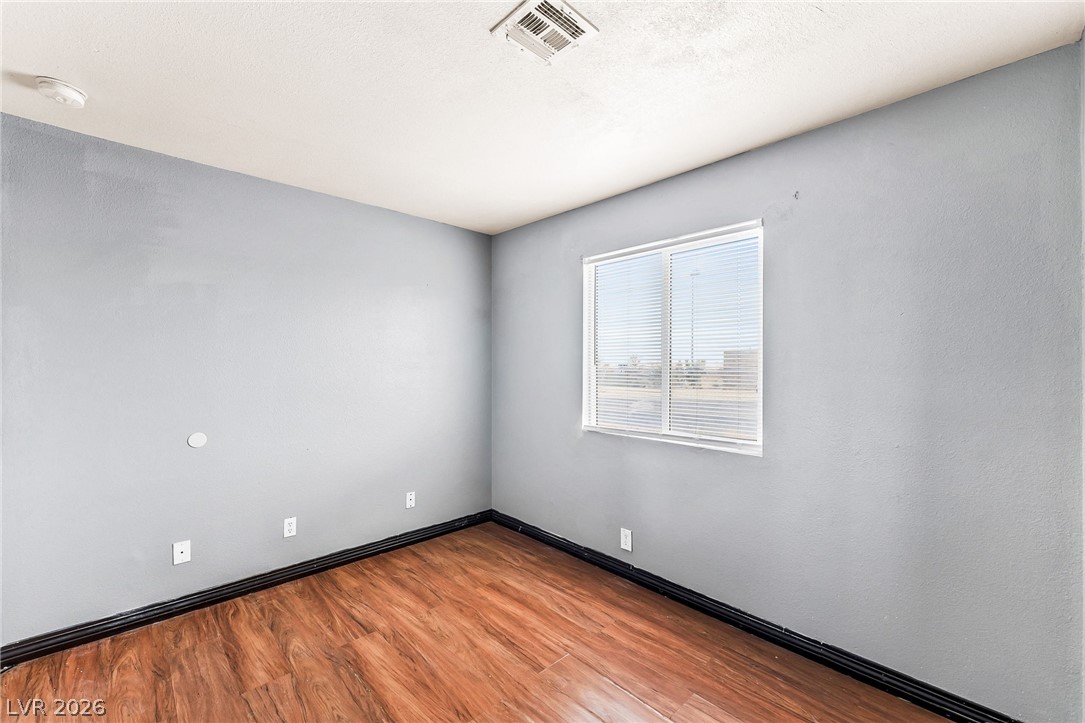
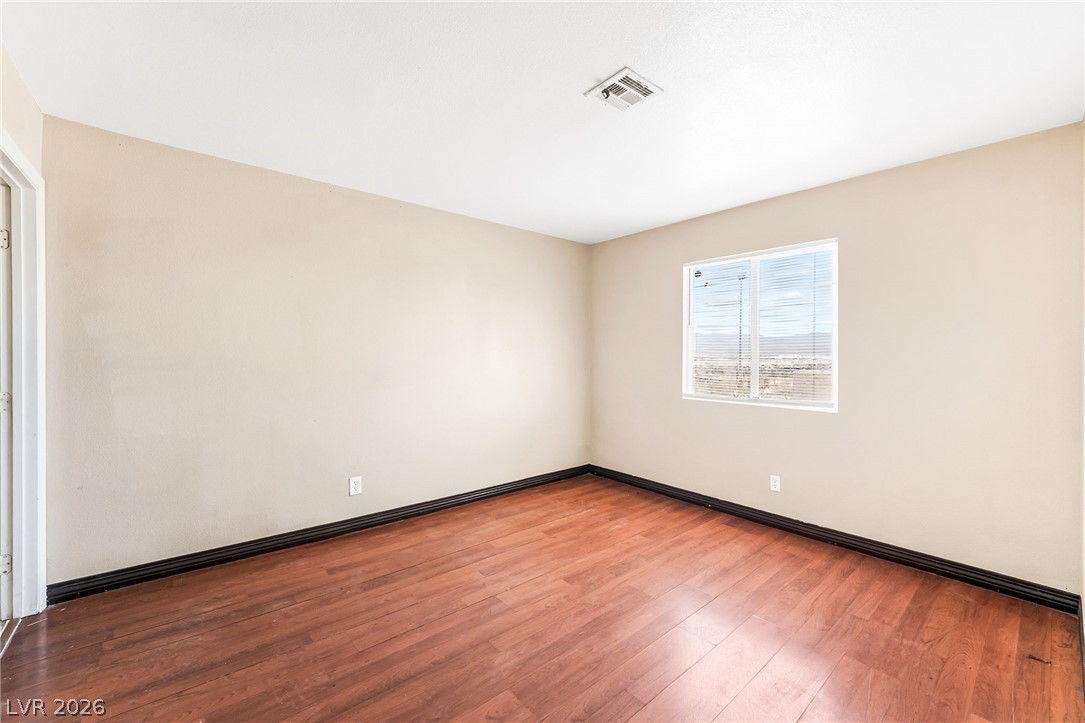
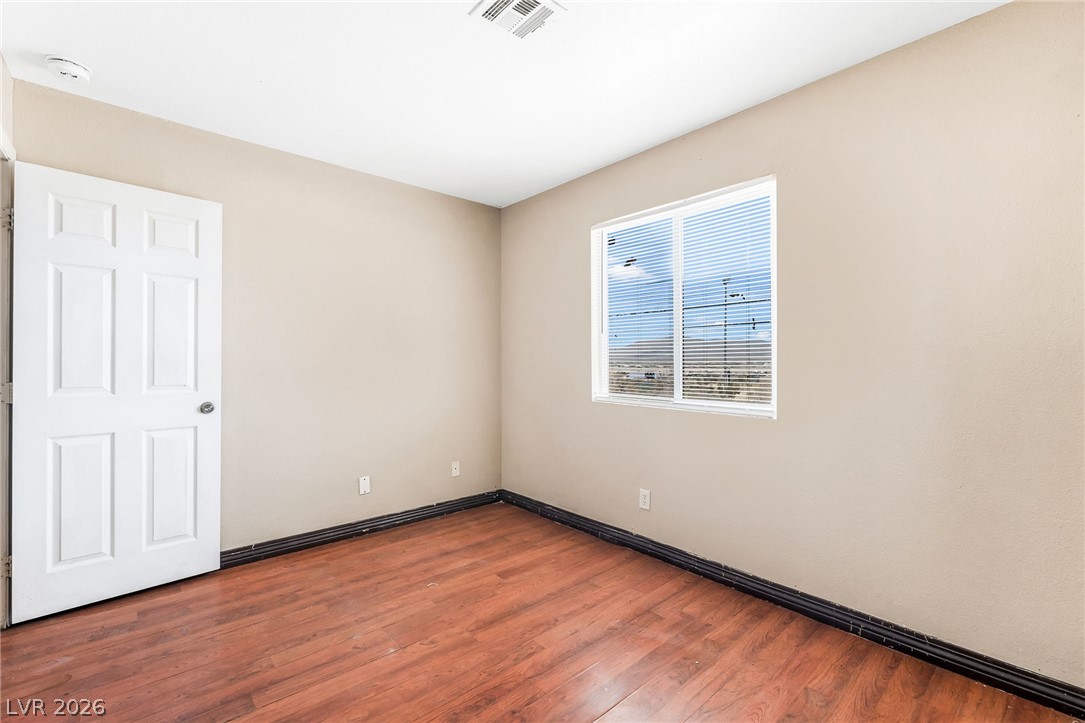
Smooth wood-look flooring and a wide window with blinds define this versatile room.
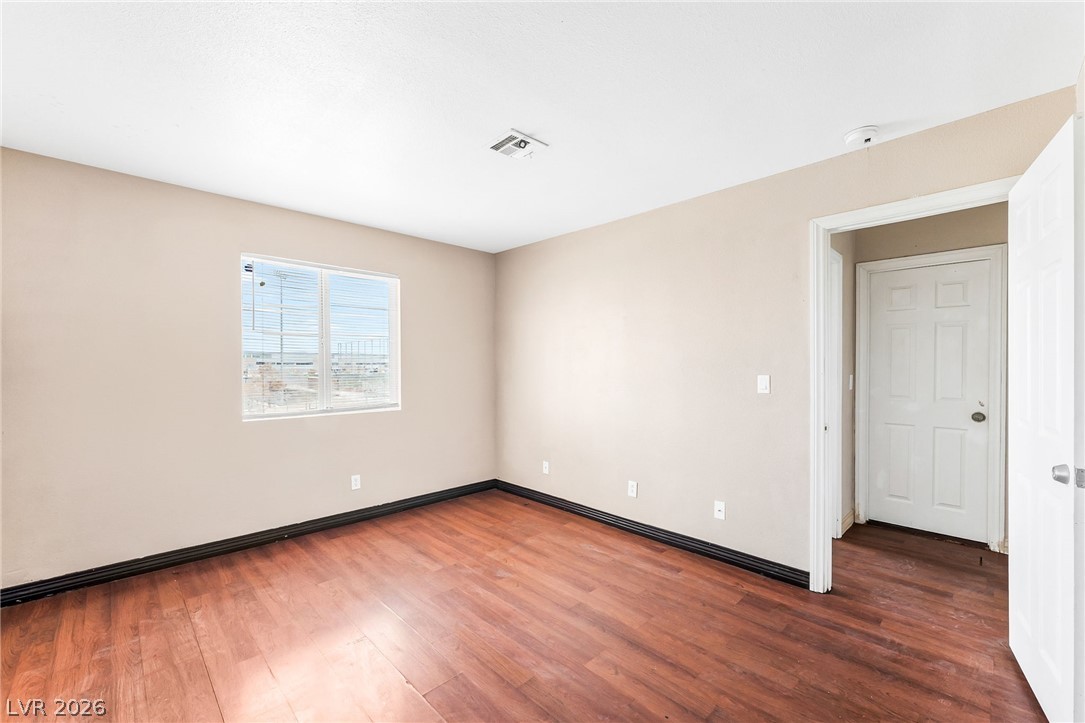
Warm wood flooring pairs with natural light from a window in this versatile bedroom.
Rich wood floors lay a solid foundation in this functional bedroom suite.
A functional walk-in closet includes hanging rods, overhead shelving, and smooth wood-look flooring.
Functional layout highlights a practical tub and shower combination alongside a wood vanity.
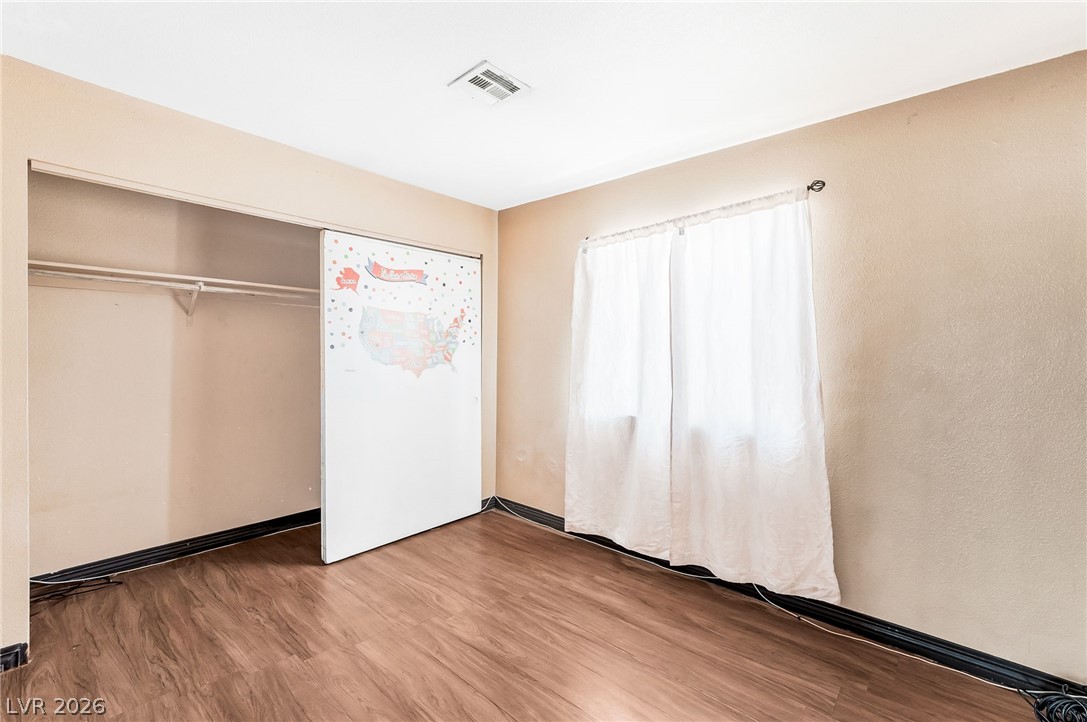
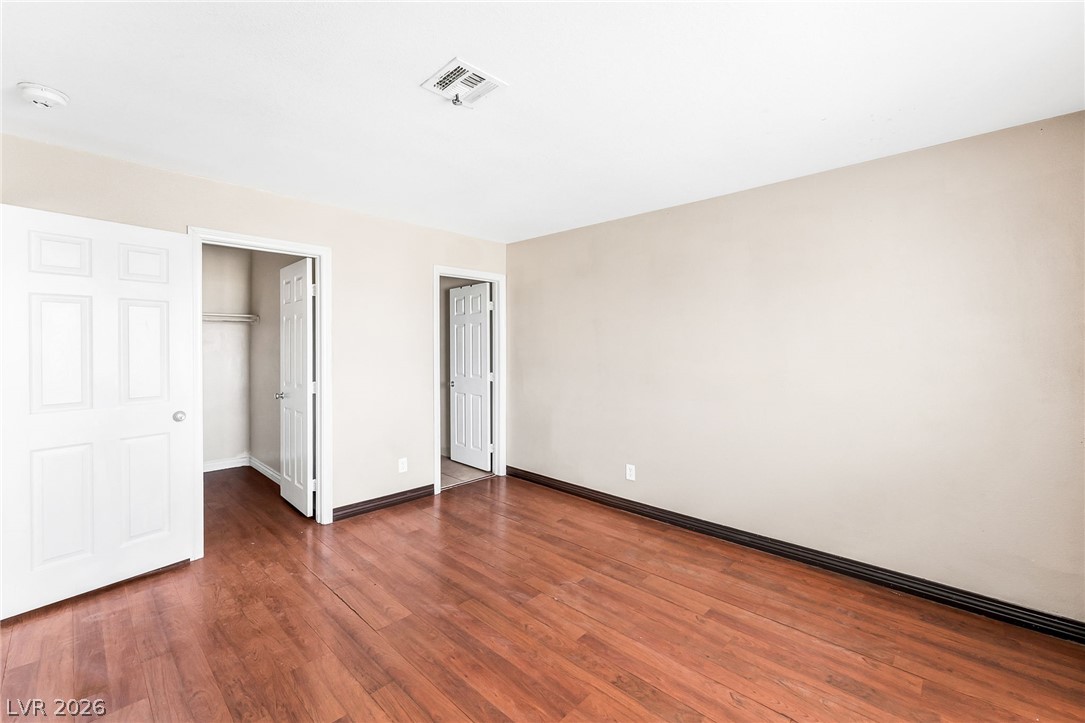
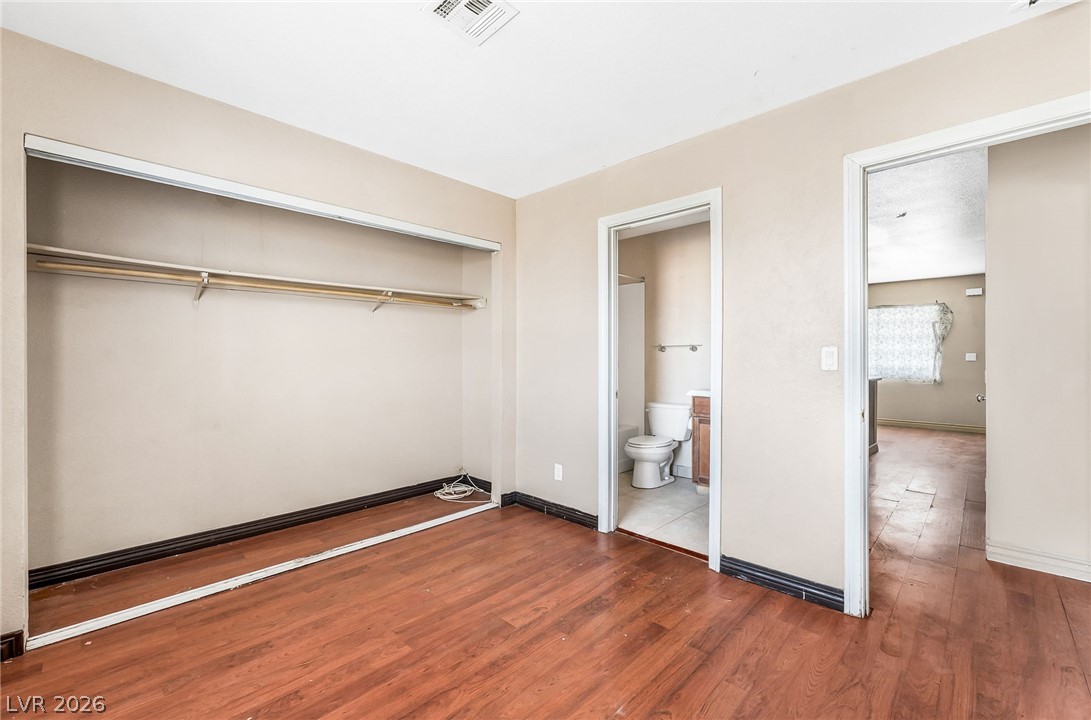
Smooth wood-look flooring and a built-in closet with sliding panels define this bedroom space.
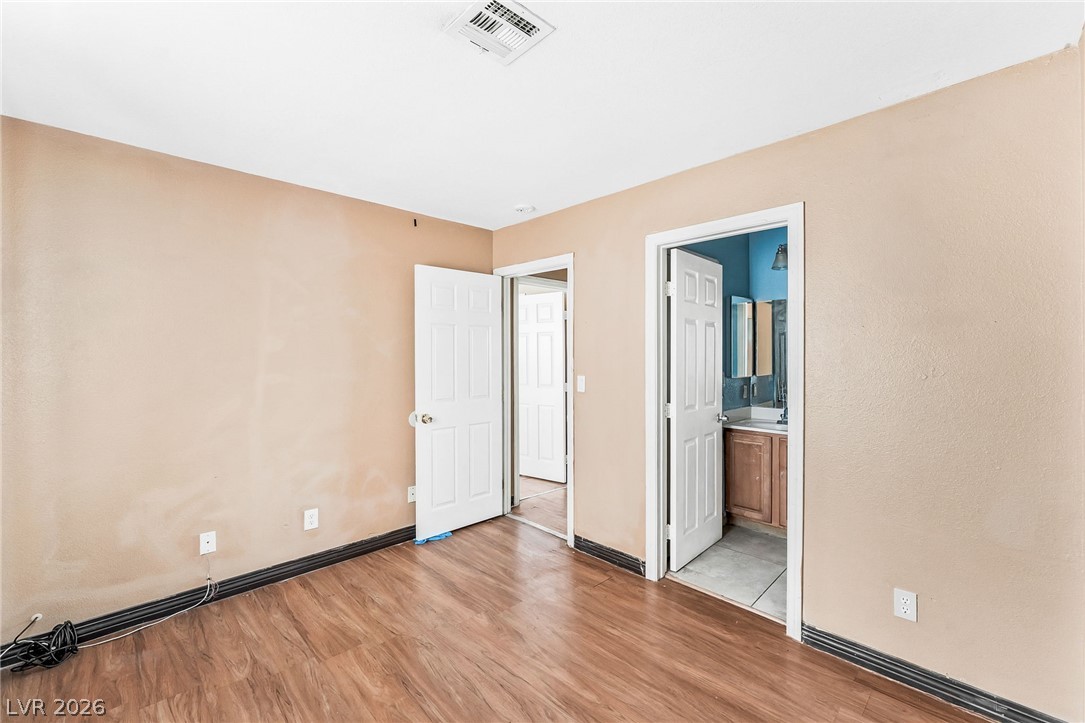
Smooth wood flooring and tall doorways lead into an adjoining bathroom and hallway.
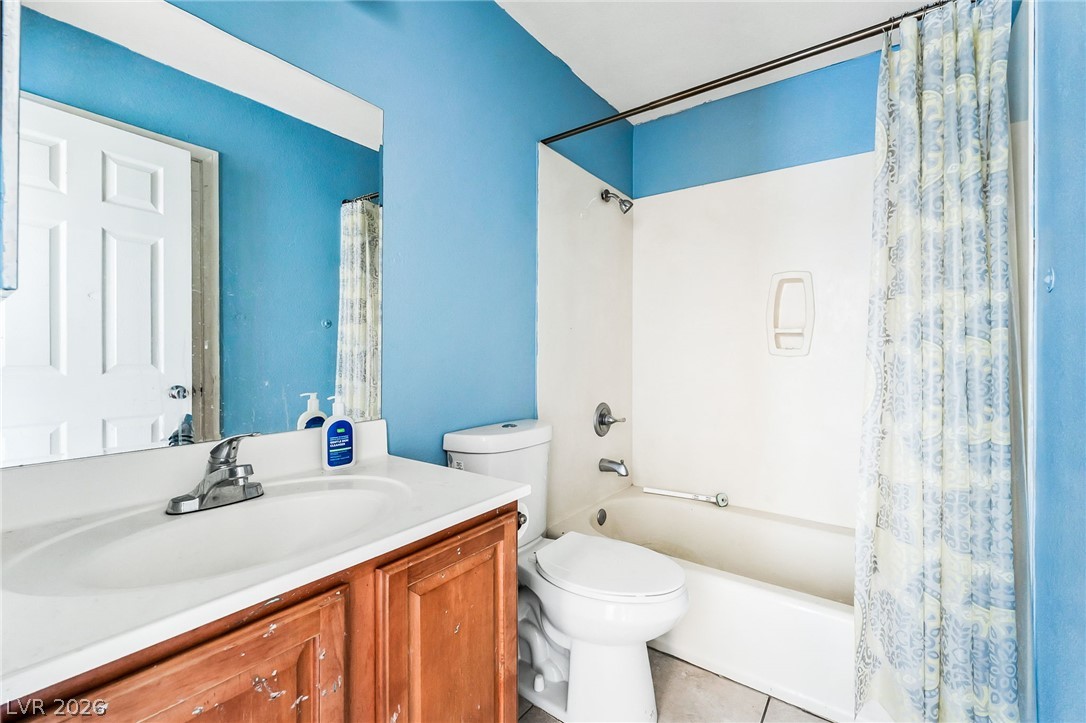
Functional full bathroom includes a classic wood vanity and a matching tub shower combination.
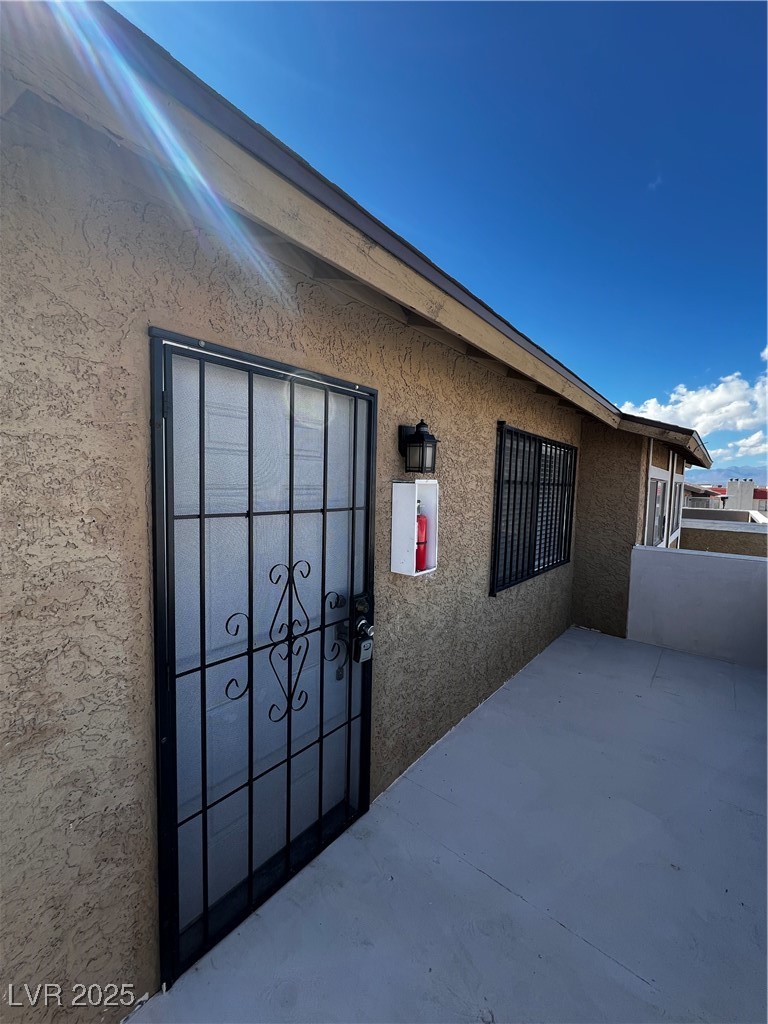
A private upper-level entrance opens onto a concrete balcony with classic stucco exterior walls.
Rich wood flooring anchors this living space accented by a rustic stone fireplace.
Rich wood flooring anchors this inviting living space featuring a robust stone fireplace.
Rich wood floors and a corner stone fireplace anchor this welcoming living area.
Warm wood flooring pairs with a rustic stone fireplace in this comfortable living area.
Rich wood floors and a stone fireplace define this comfortable main living space.
Rich wood floors anchor this open space featuring a rustic stone fireplace.
Rich wood floors seamlessly connect the versatile dining area to an open breakfast bar kitchen.
Rich wood floors lead past a laundry alcove into an open kitchen with stone counters.
Rich wood cabinetry pairs with durable stone counters in this functional kitchen layout.
Rich wood cabinetry surrounds durable granite countertops framing a central undermount sink.
An open kitchen layout features granite counters, raised panel cabinetry, and adjacent utility space.
Granite countertops frame the breakfast bar in an open floorplan showcasing a stone fireplace.
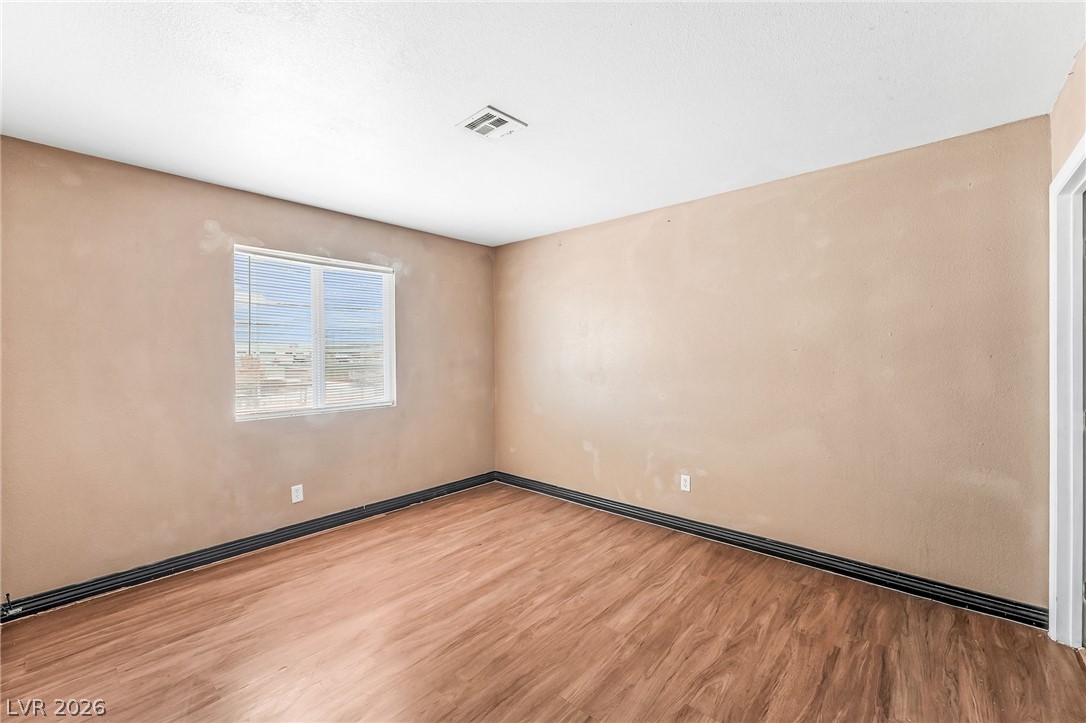
Rich wood-look flooring and dark baseboards anchor this versatile secondary bedroom space.
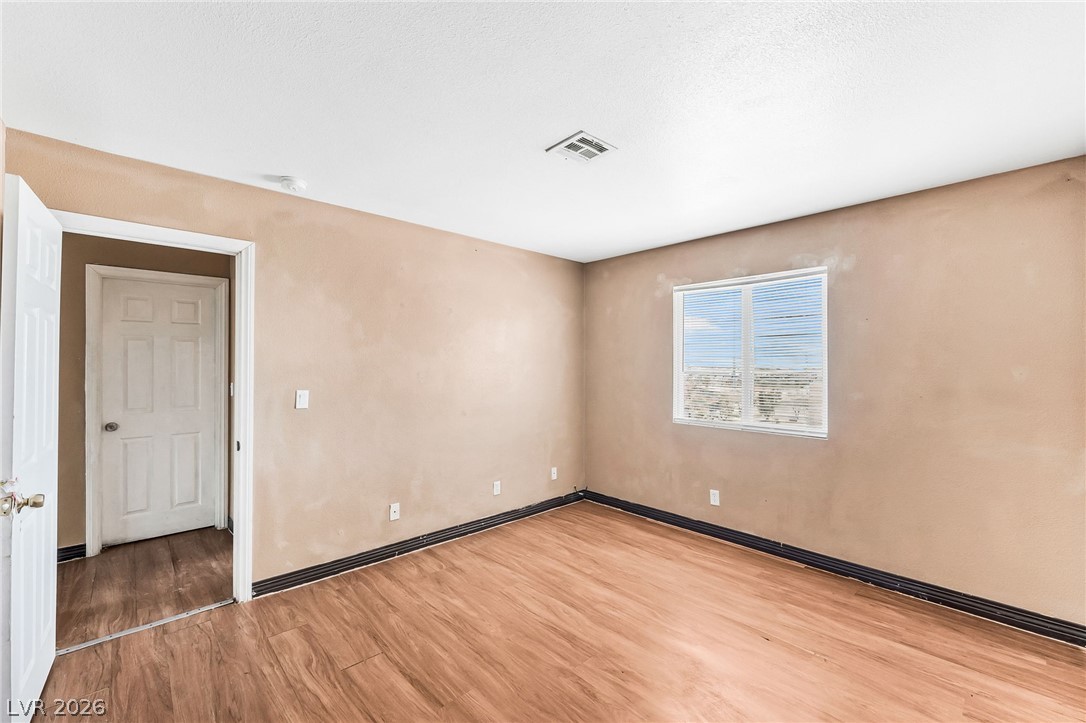
Rich wood-look flooring anchors a comfortable secondary room with a bright window overlooking the property.
Warm wood flooring and clean walls define this versatile interior space with built-in closets.
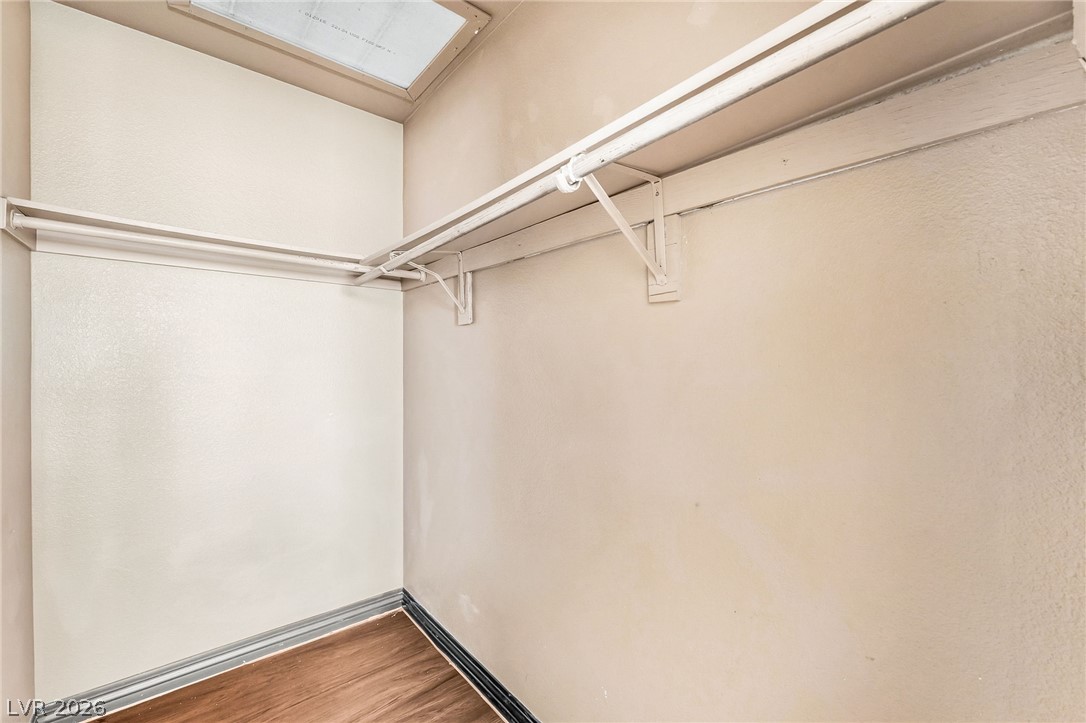
Rich wood flooring anchors this practical closet space featuring extensive hanging rods and storage shelving.
A functional bathroom layout features a integrated tub and shower unit alongside a wood vanity.
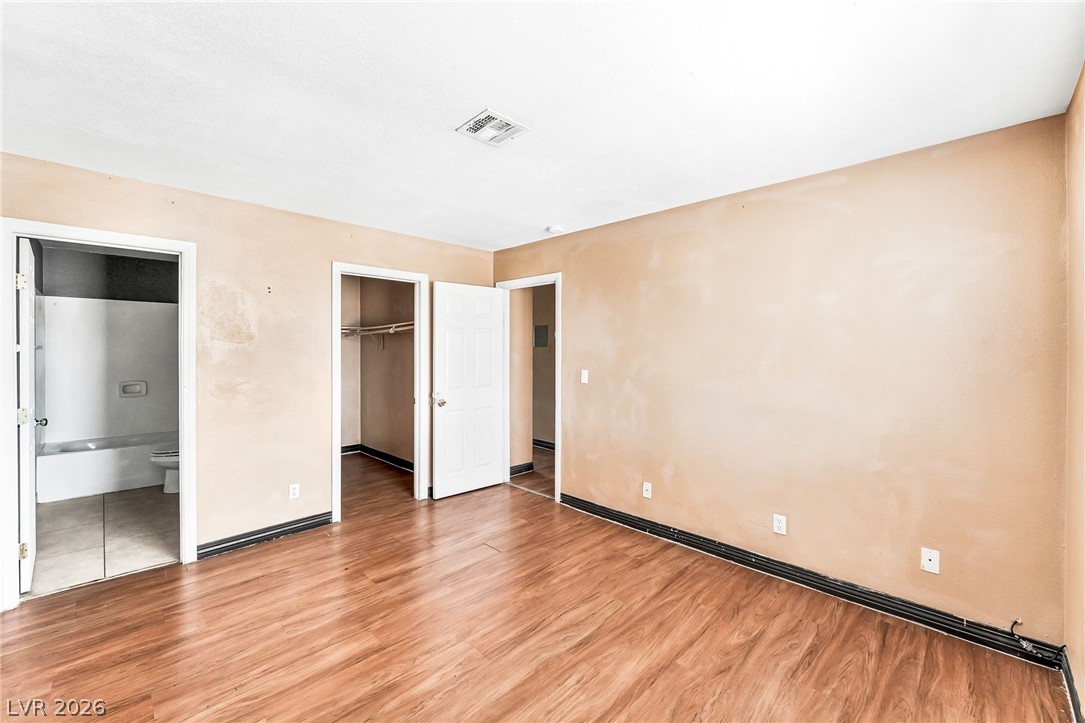
Rich wood-inspired flooring anchors this functional space with direct access to an en suite bathroom.
Rich wood-inspired floors and a picture window define this versatile secondary room.
Functional layout features a tub shower combination alongside a classic wood vanity.
Concrete pathways lead alongside textured stucco walls under clear blue skies.

 Price Reduced Listing