
 New Listing
$749,999 $4,026 est/mo Sourced by Back At You
6930 South Valley View Boulevard,Las Vegas, NV 89118
Las Vegas, NV 89118
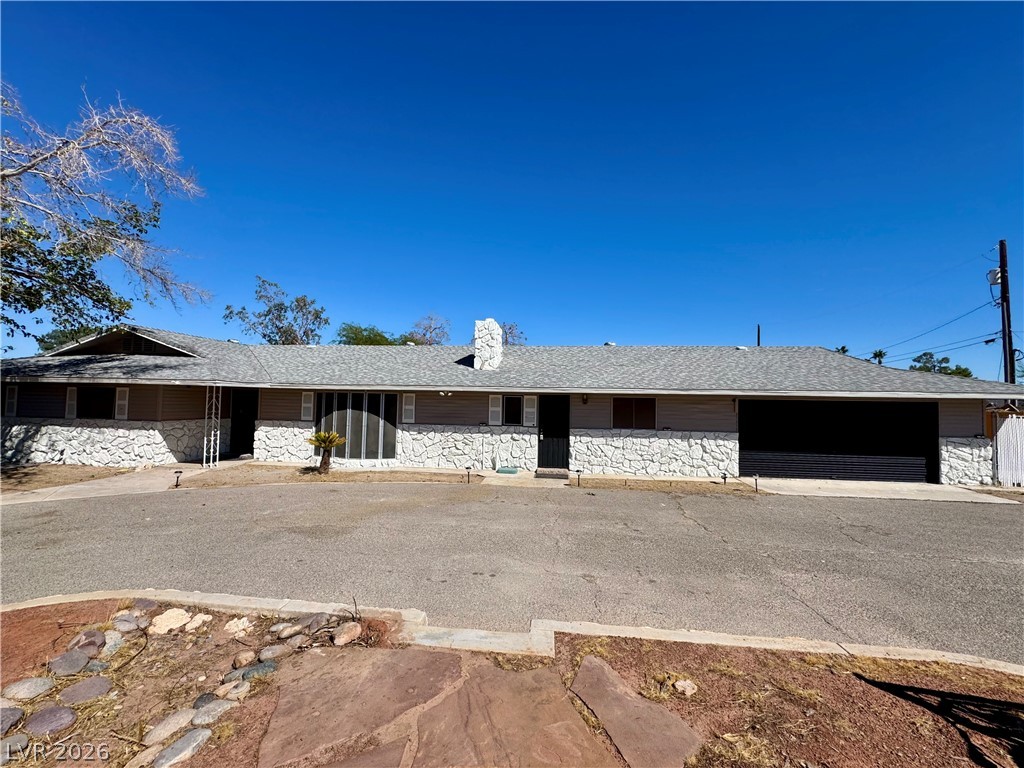
A spacious driveway sweeps past this ranch-style home featuring stone-clad lower exterior walls.
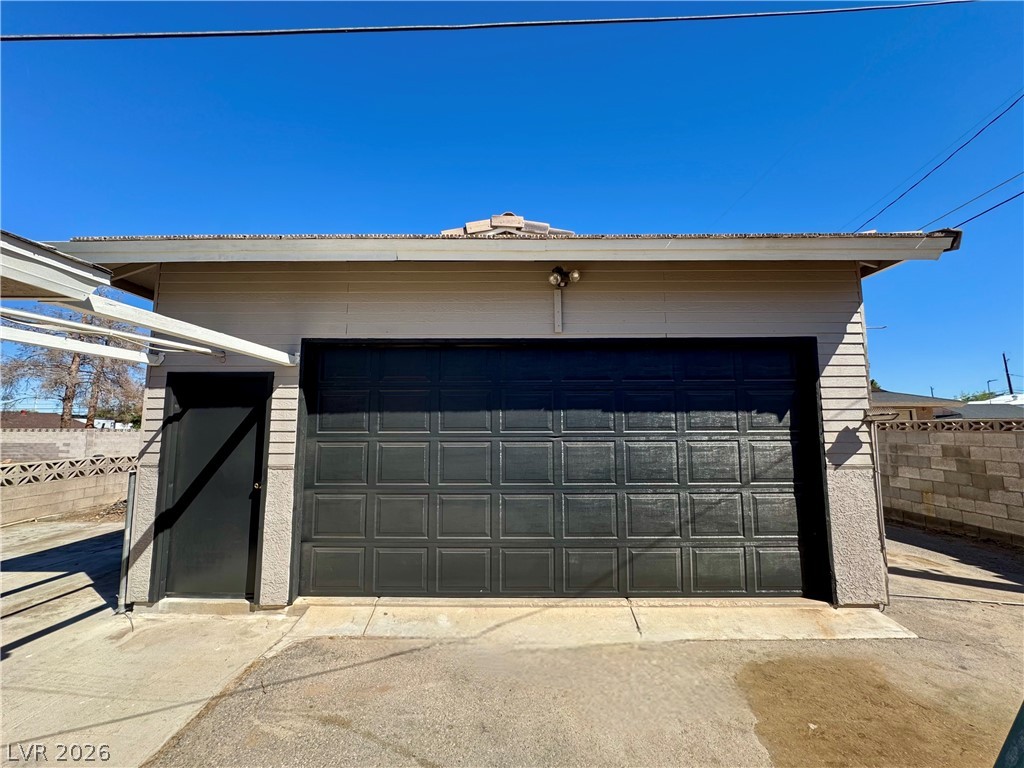
Detached two-car garage features a durable roll-up door and stucco siding under clear blue skies.
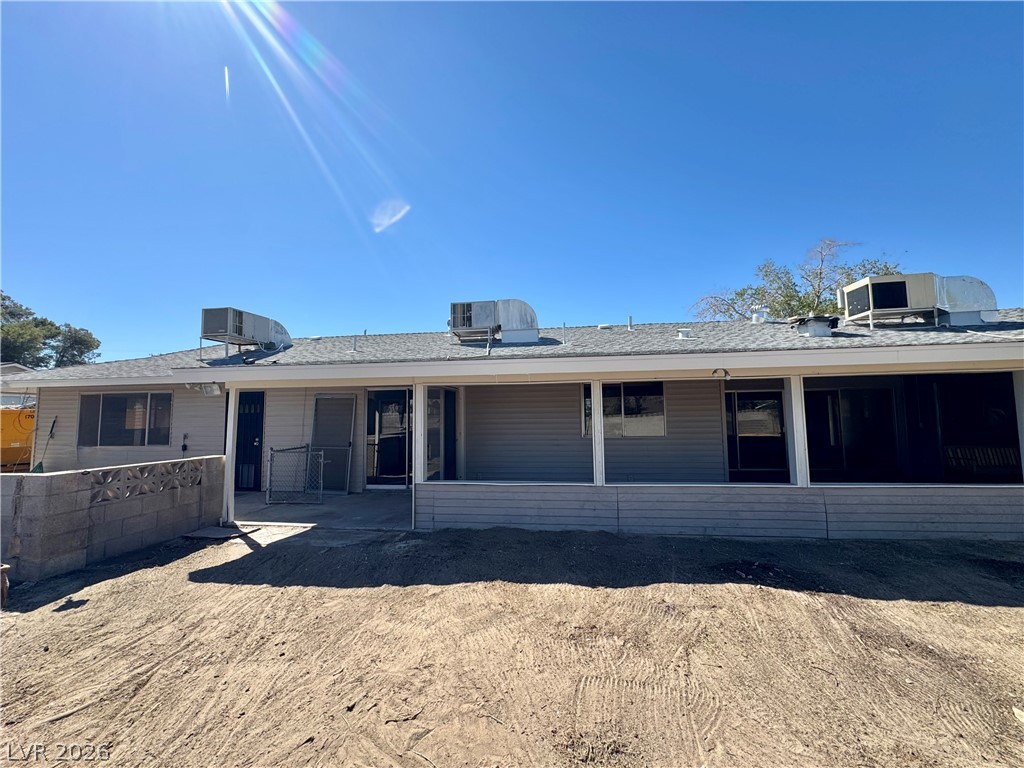
A spacious covered patio stretches across the rear of this ranch-style home.
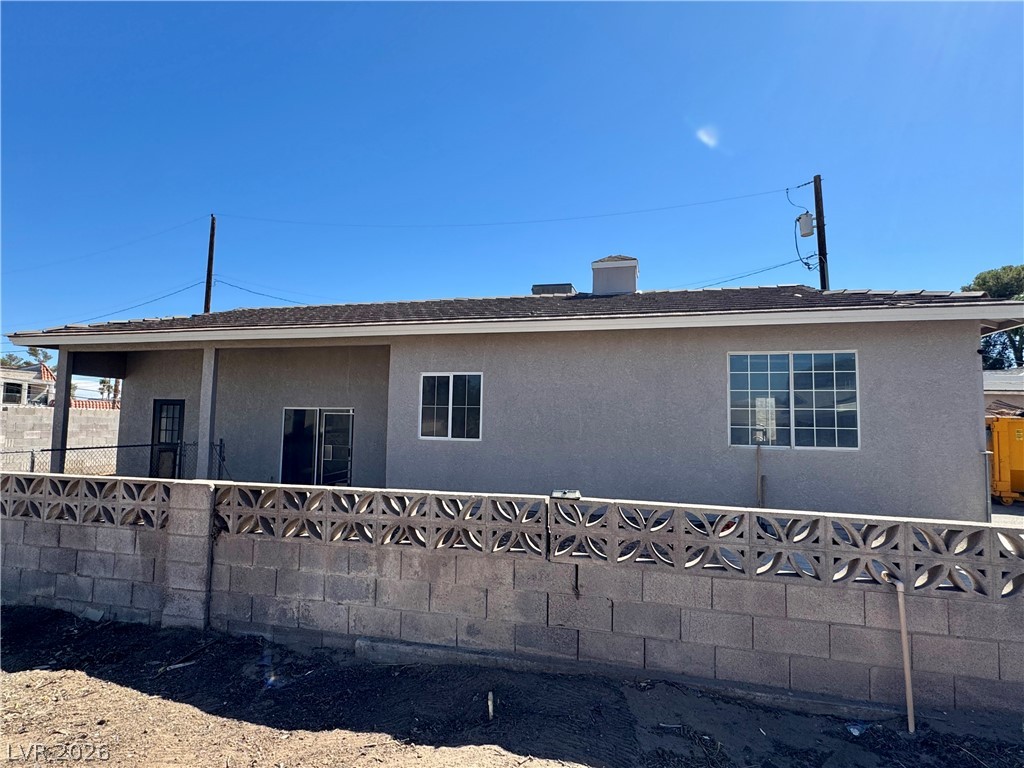
A decorative concrete block fence runs along the exterior of this single-story stucco home.
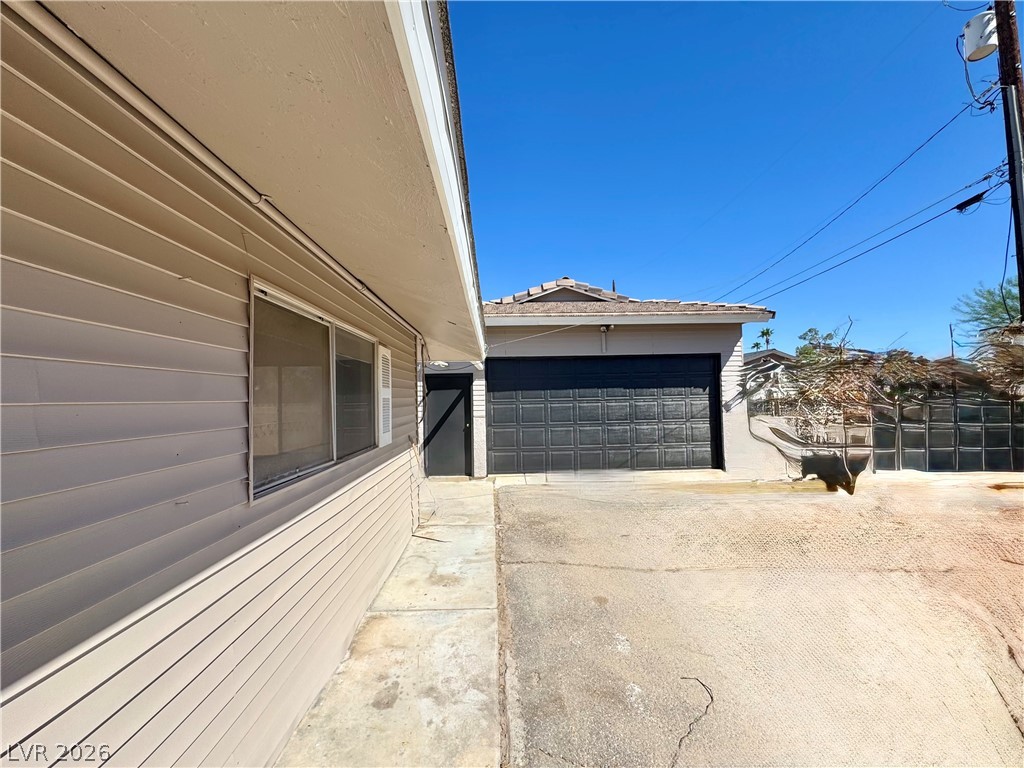
A spacious concrete driveway leads directly to a detached garage under clear blue skies.
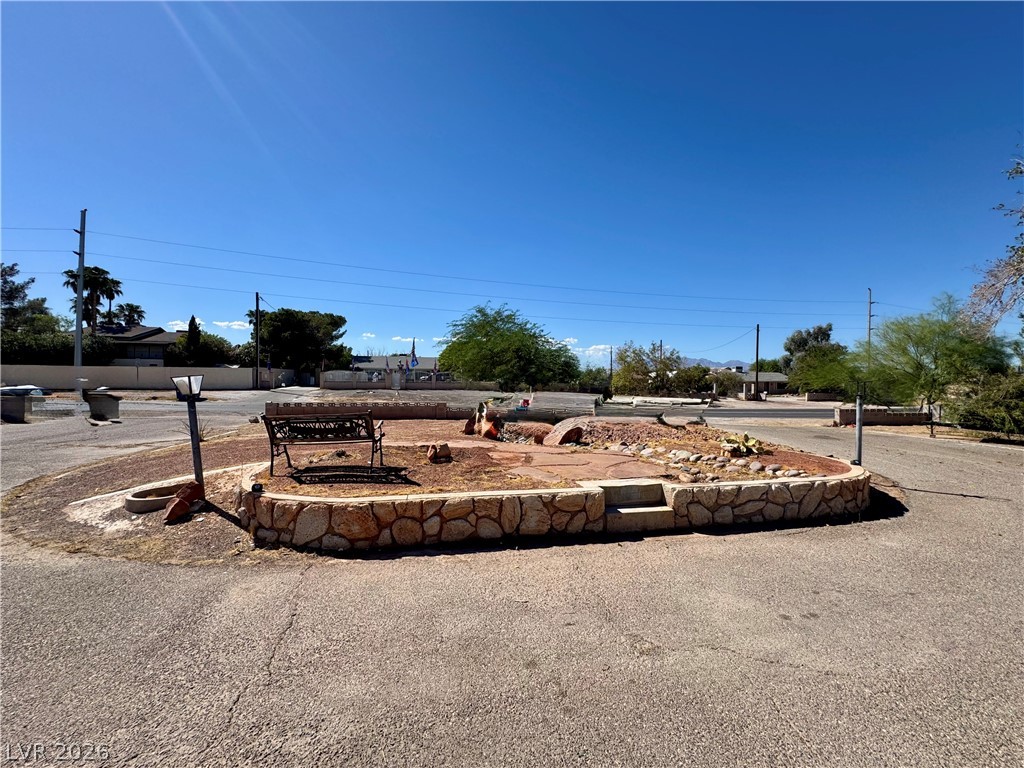
A stone-walled circular planter anchors the paved driveway under clear blue desert skies.
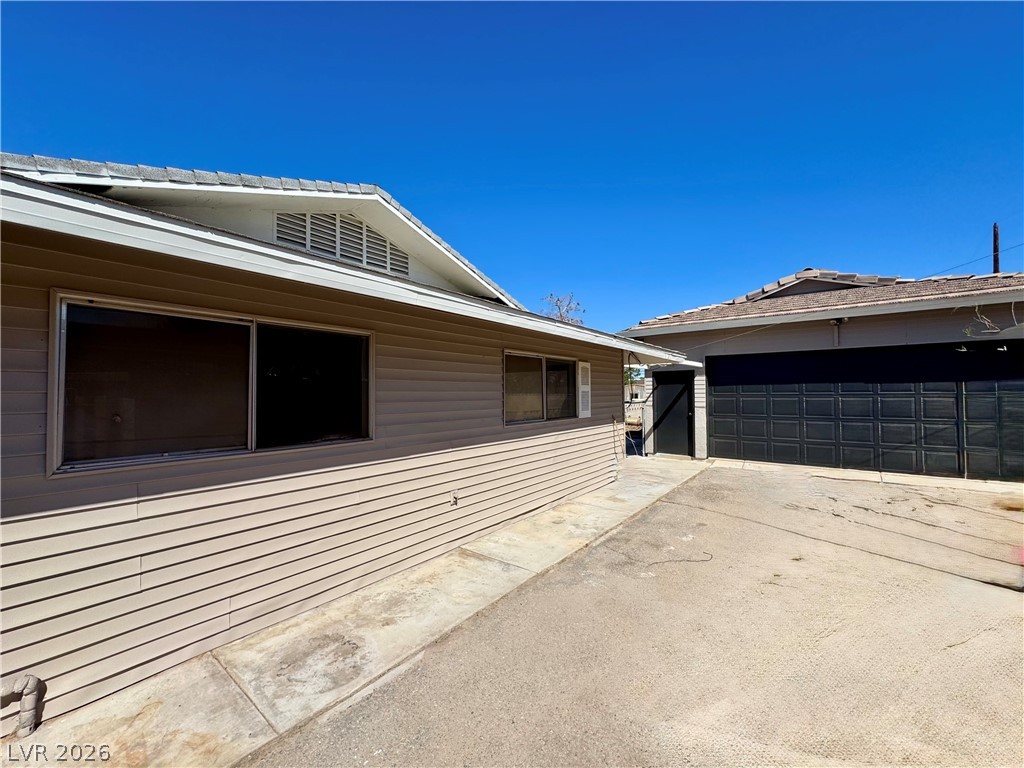
Horizontal siding exterior borders a wide concrete driveway leading to the detached garage.
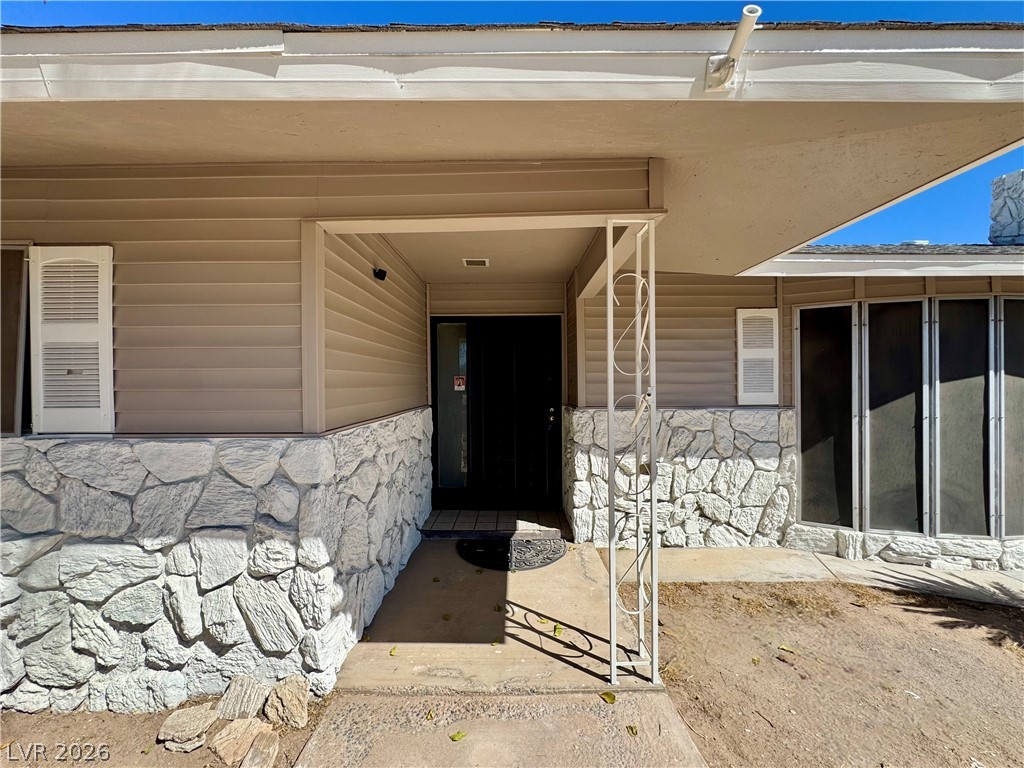
Textured stone veneer accents the entry of this classic single-level home.
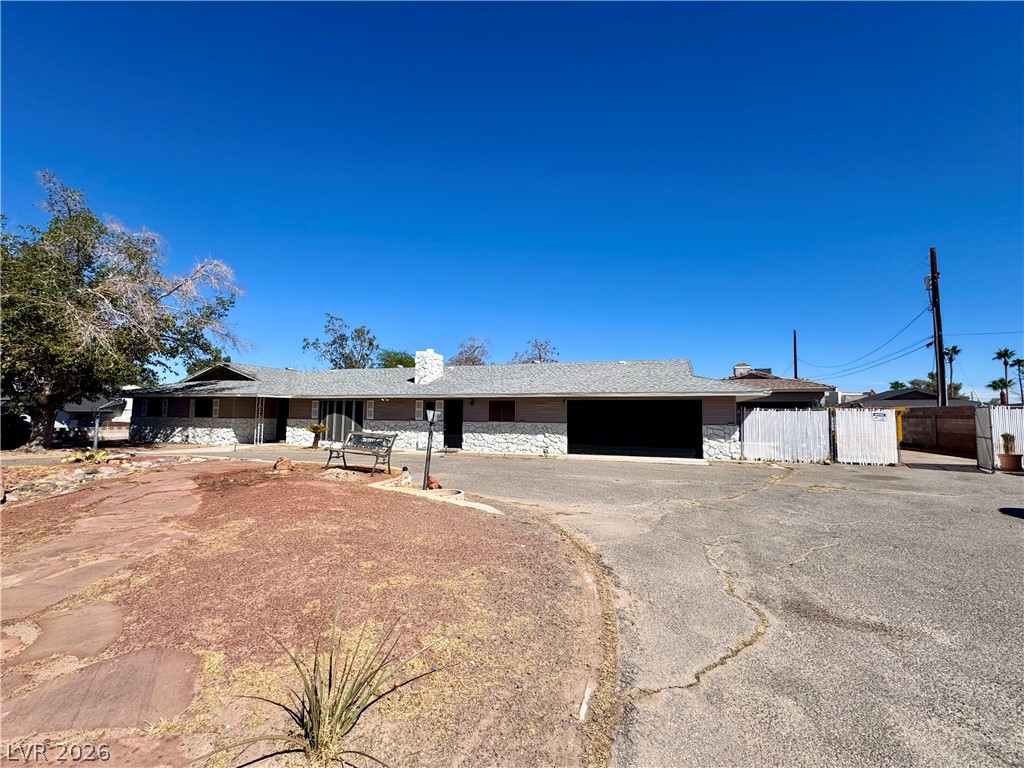
Stone accents and a sprawling driveway define this classic mid-century ranch facade.
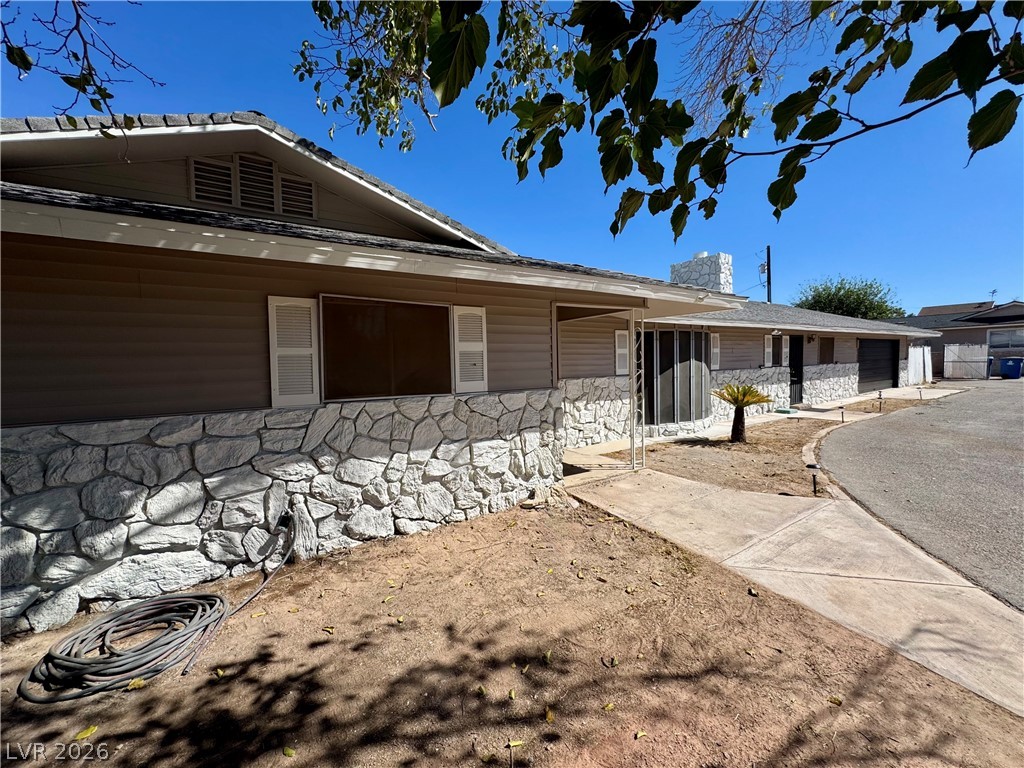
A long paved driveway leads past the textured stone veneer exterior under a clear blue sky.
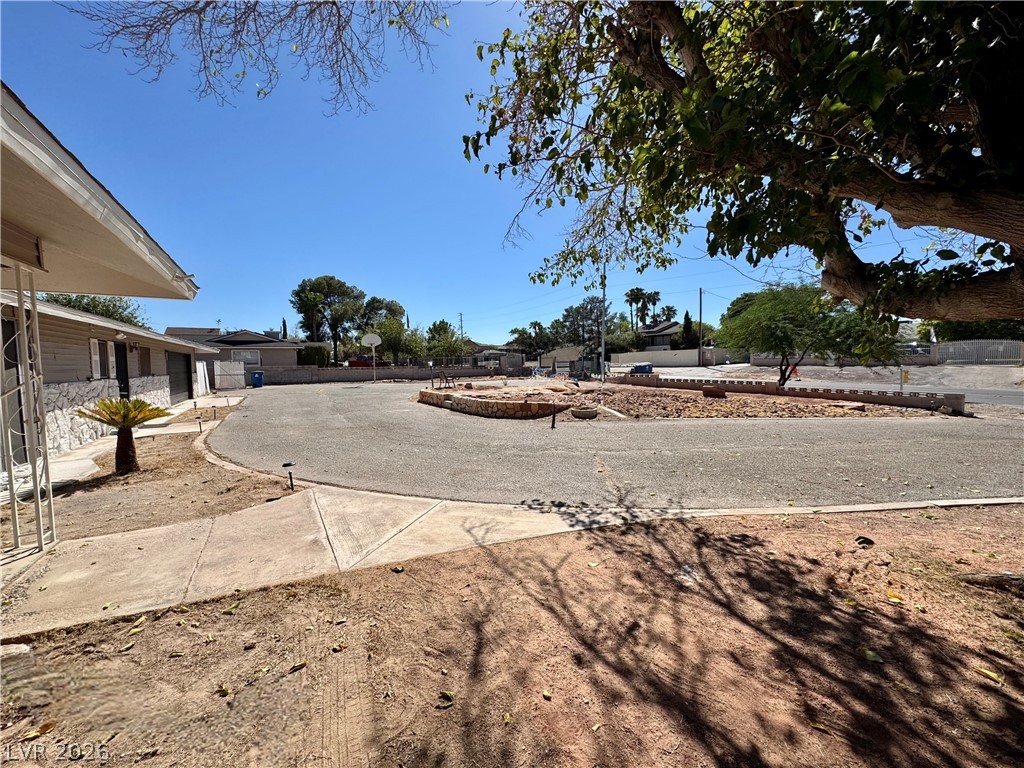
An expansive circular paved driveway provides abundant parking space under mature shade trees.
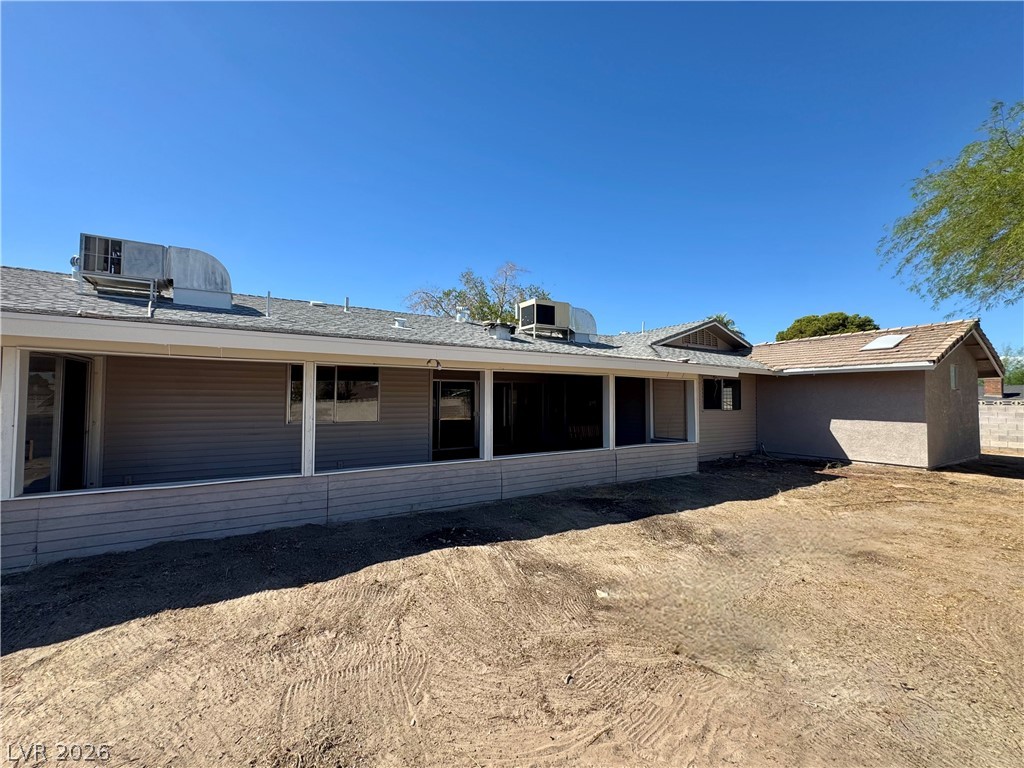
A spacious covered back porch spans the rear of this ranch-style residence.
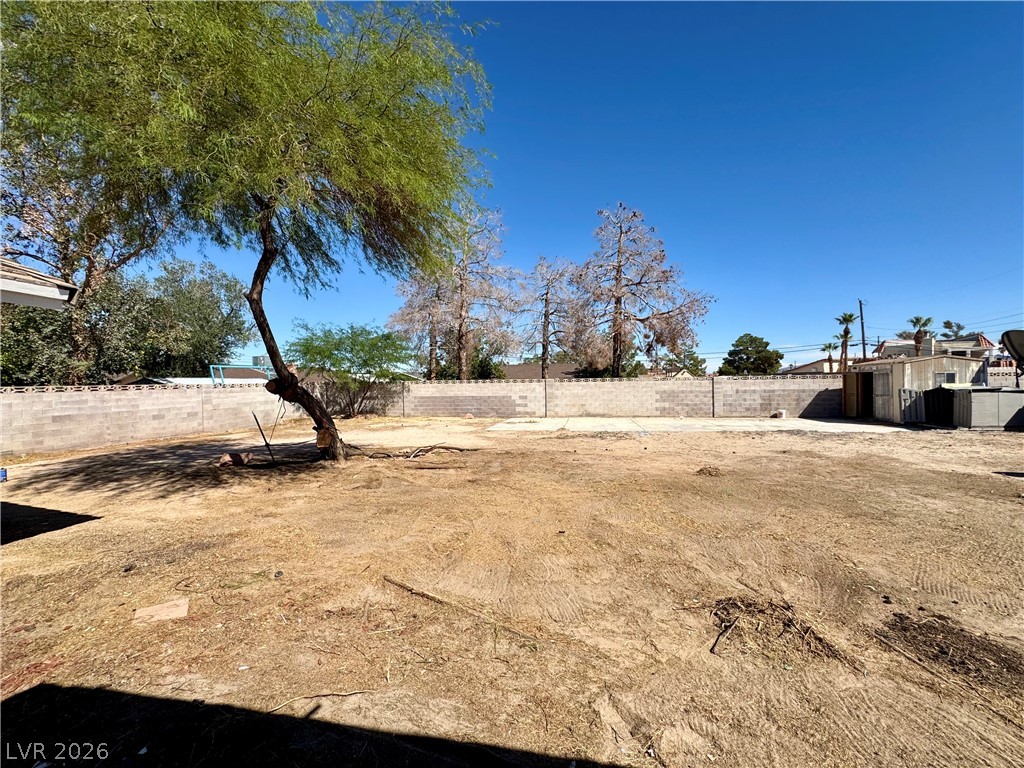
A spacious block-walled yard presents a blank canvas with mature trees and desert potential.
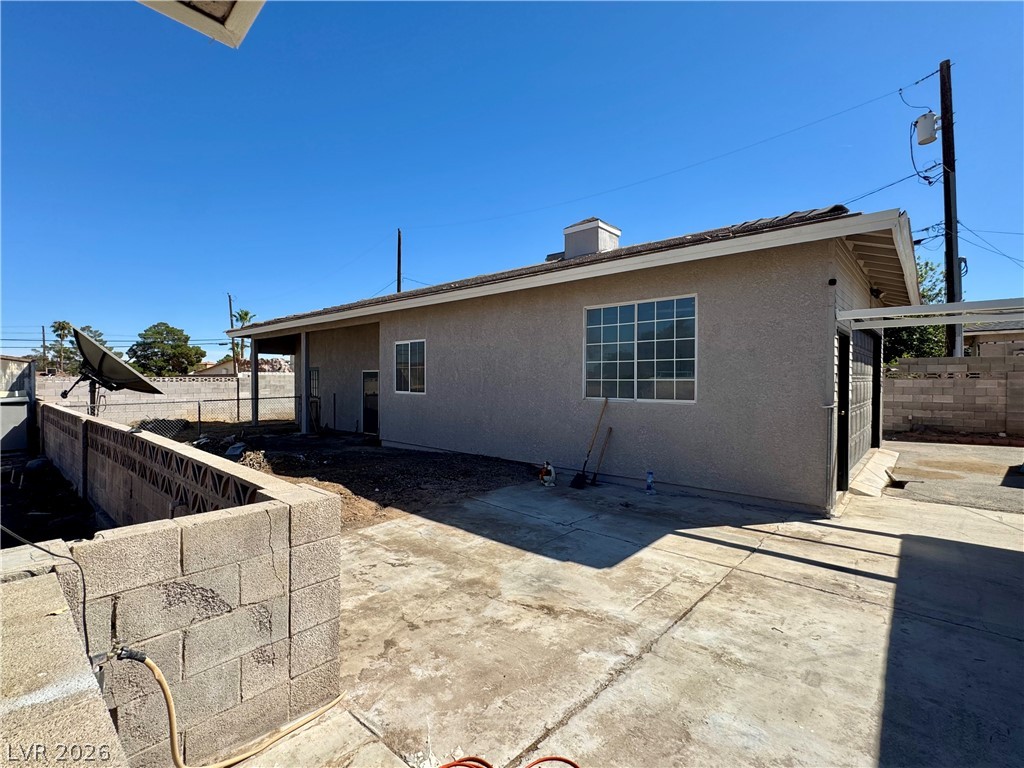
Concrete patio areas wrap around the stucco exterior under clear blue skies.
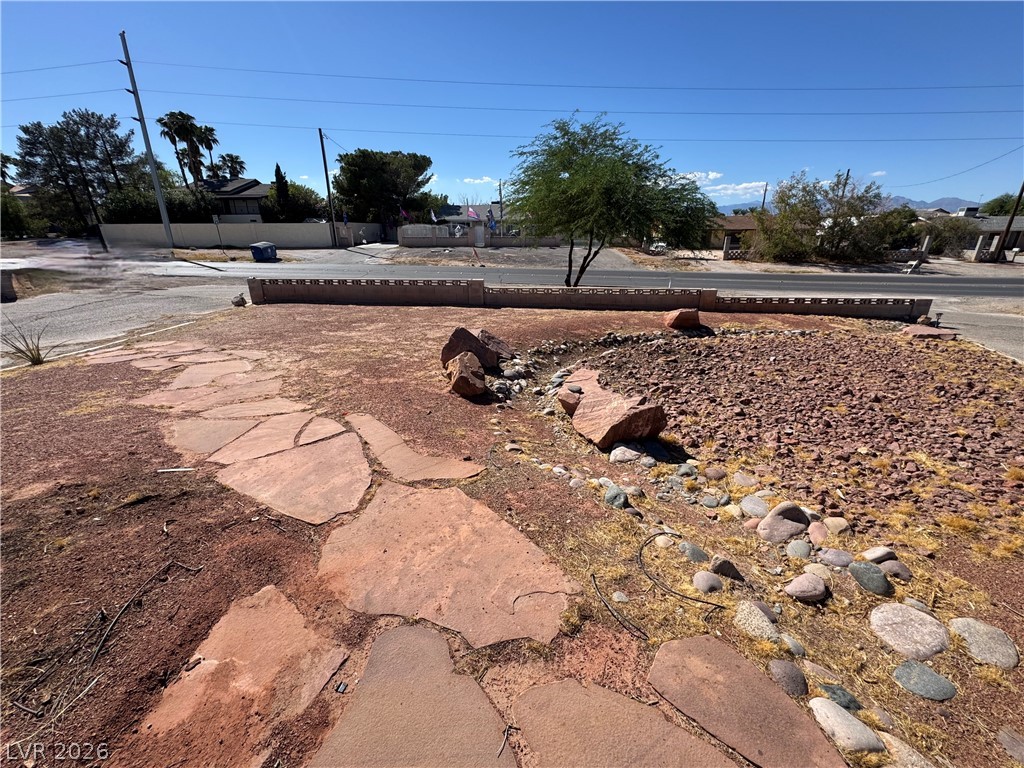
Low-maintenance desert landscaping frames the property with natural stone paths and rock details.
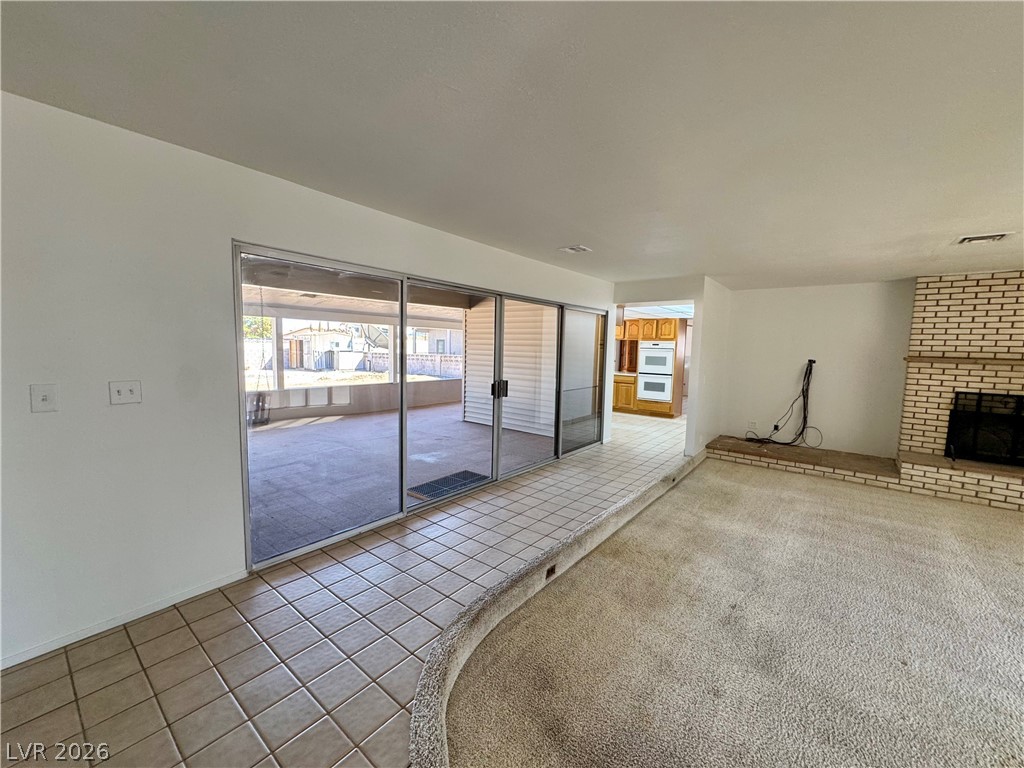
A brick fireplace anchors this split-level living area opening to a covered patio.
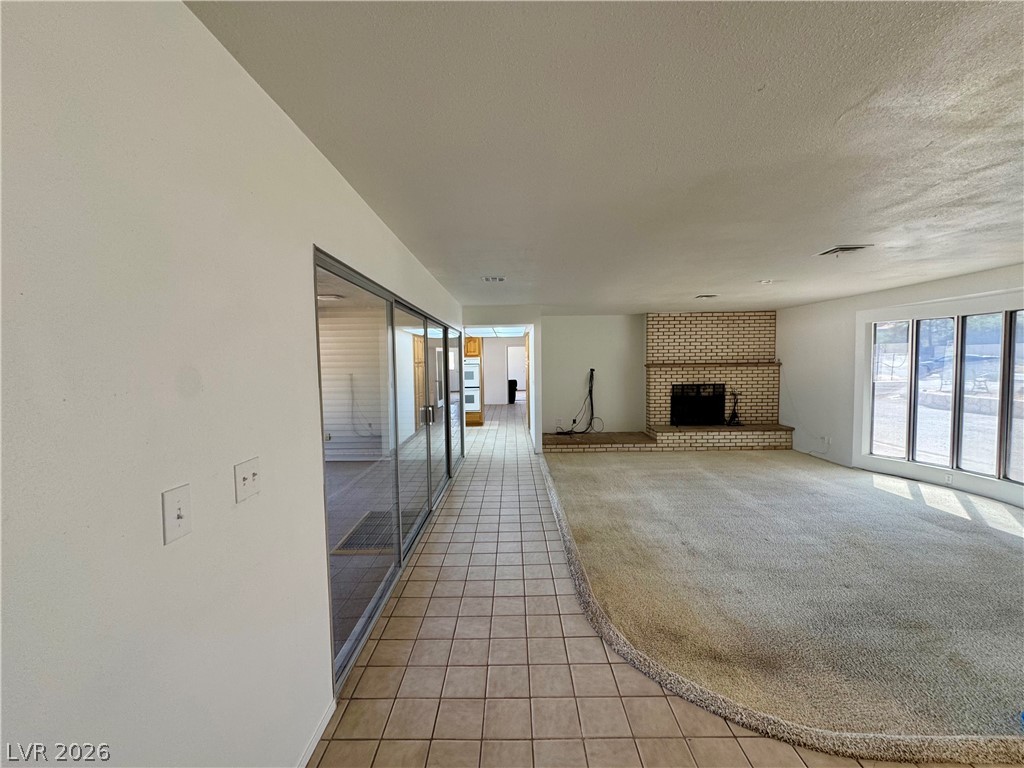
Sunlight streams across a brick fireplace and expansive sliding glass doors in this open living area.
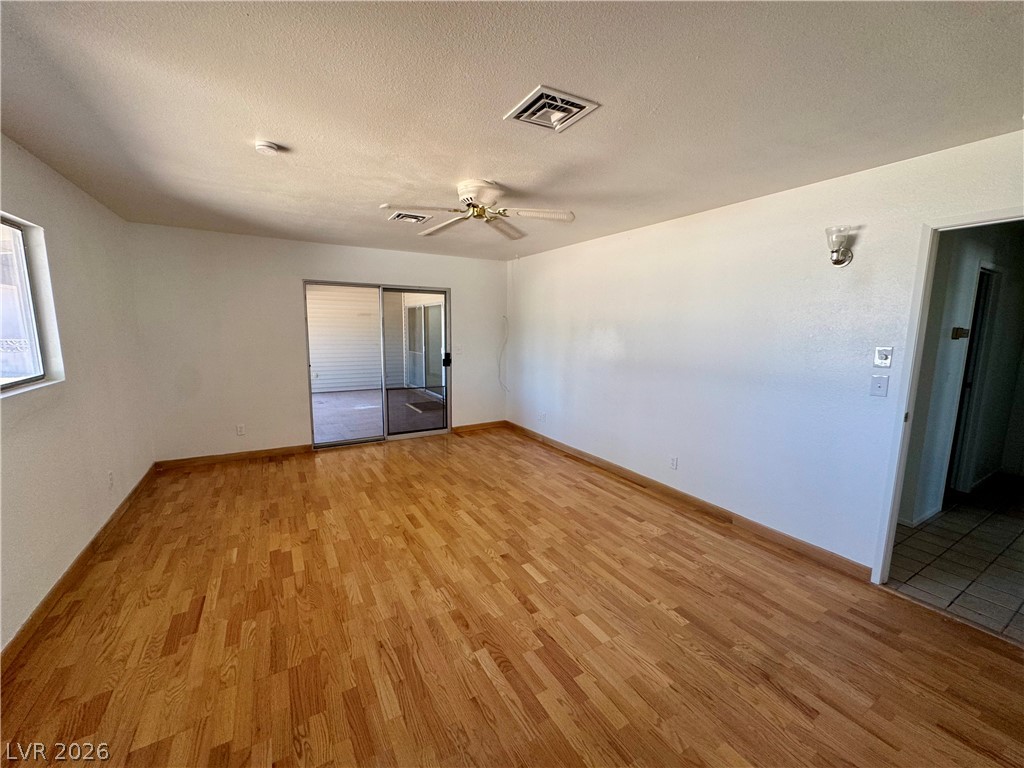
Gleaming hardwood floors run throughout this versatile living area featuring sliding glass doors.
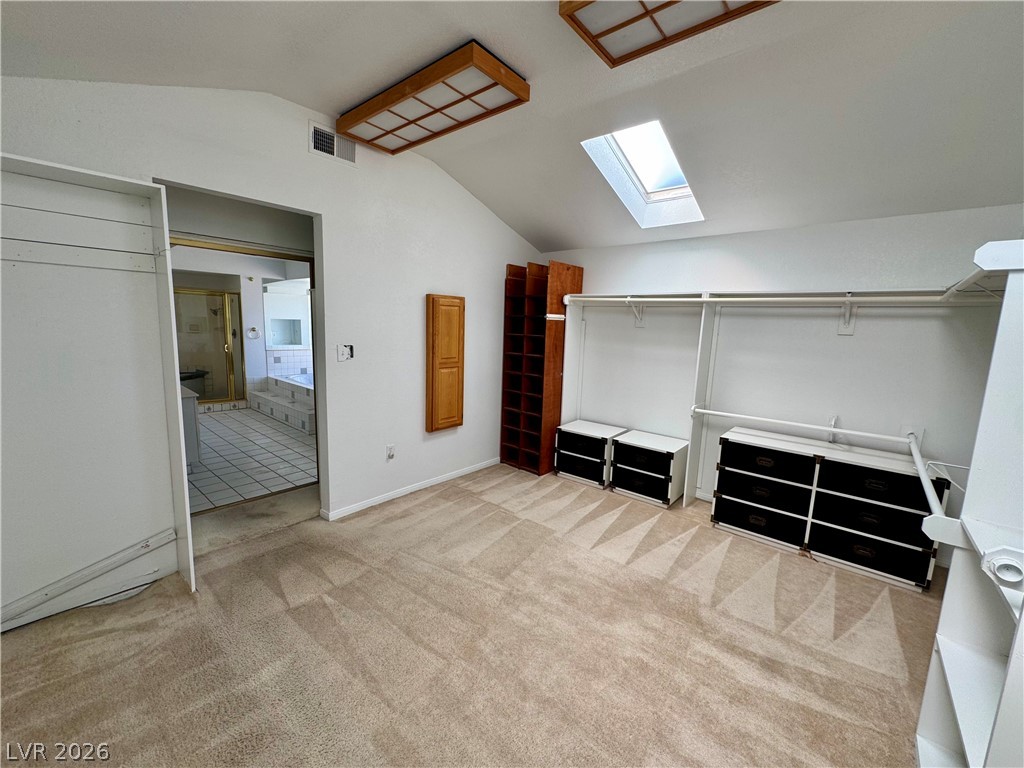
Vaulted ceilings and a bright skylight elevate this generous walk-in closet space.
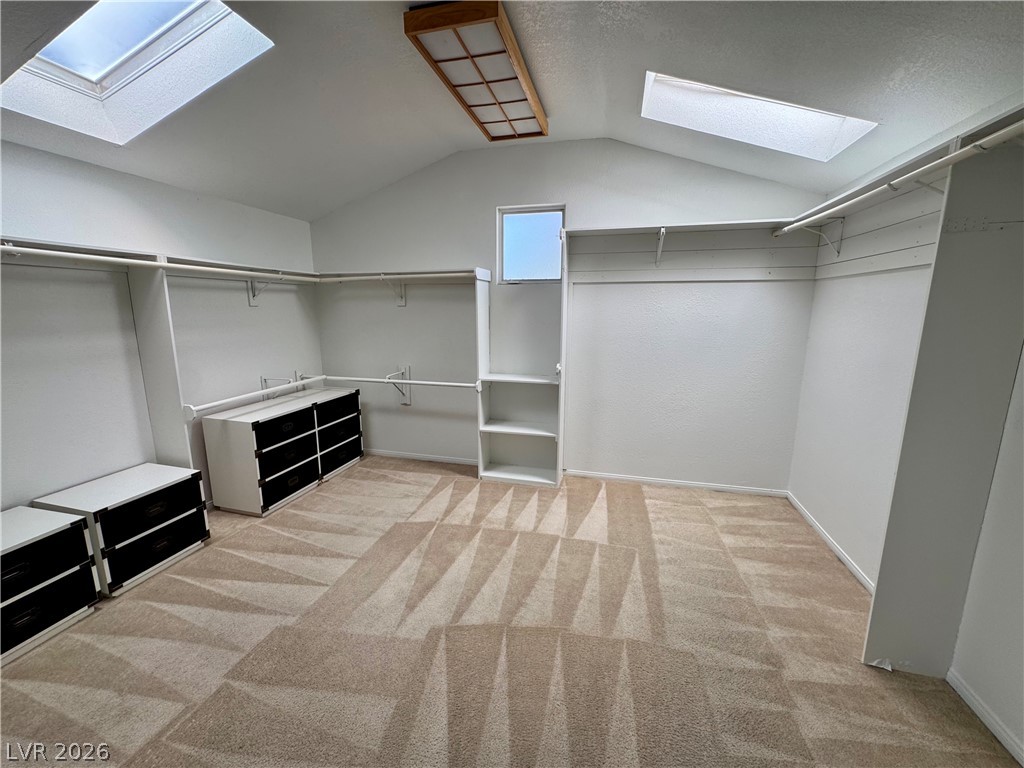
Natural light pours through dual skylights in this generously sized wardrobe storage space.
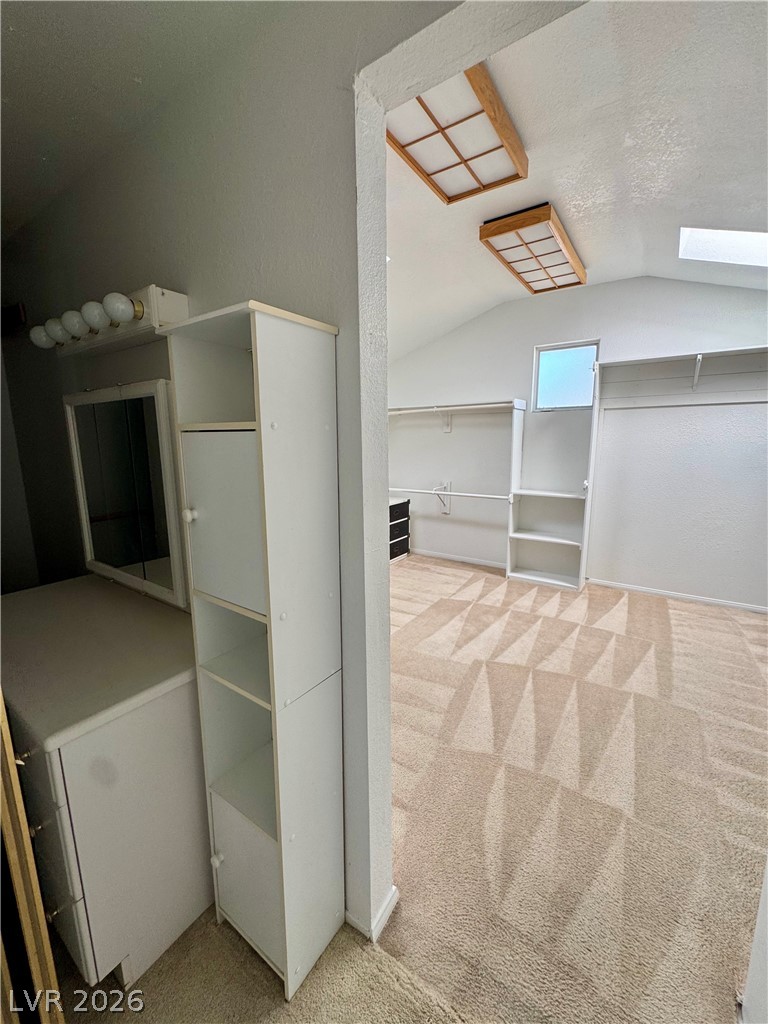
Vaulted ceilings and soft carpeting define this spacious closet with ample shelving.
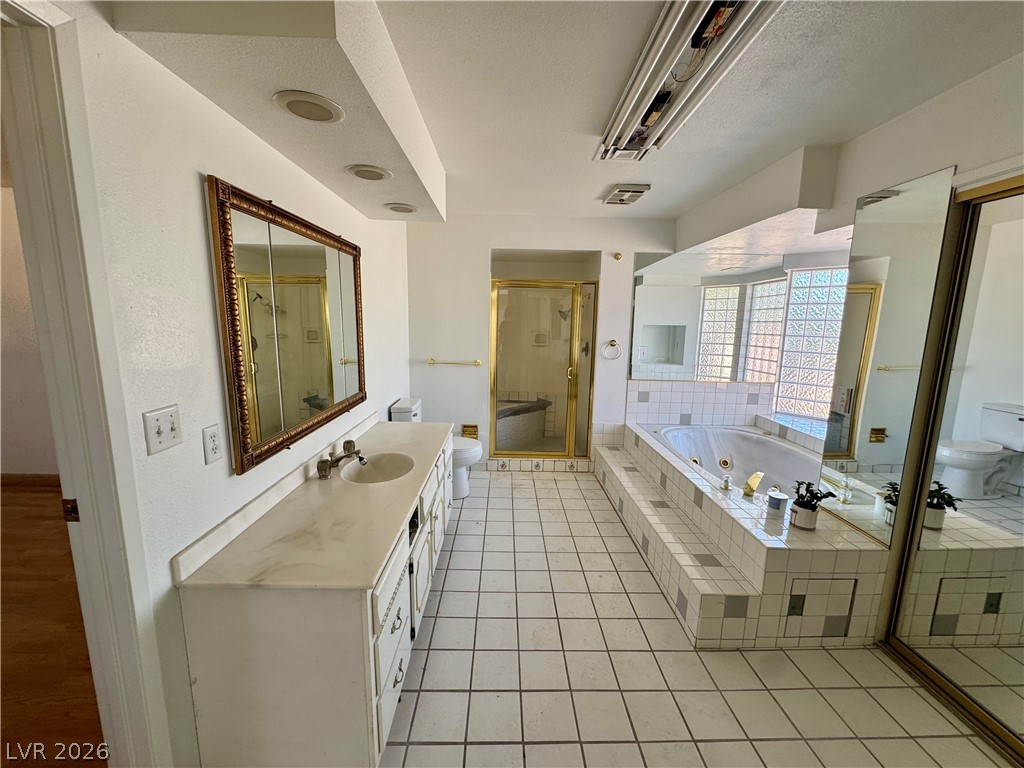
Tiled flooring and a raised soaking tub define this spacious primary bath layout.
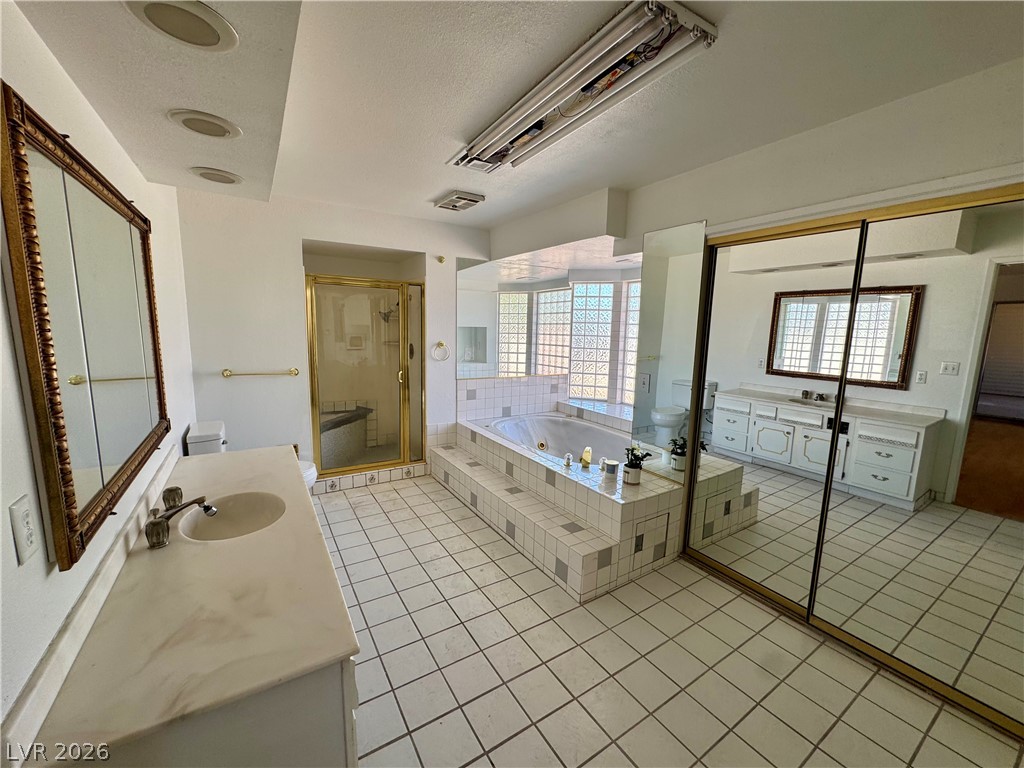
A tiled master bathroom features a sunken soaking tub and gold-trimmed sliding mirror doors.
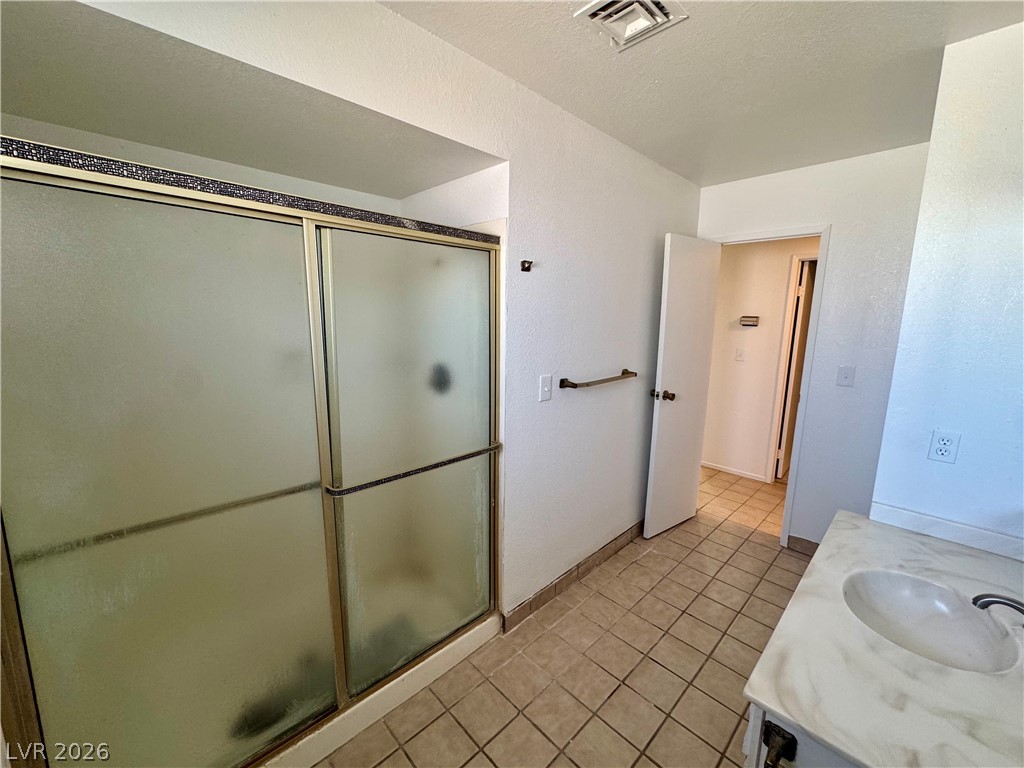
Tiled flooring runs throughout this bathroom complete with a sliding glass shower enclosure.
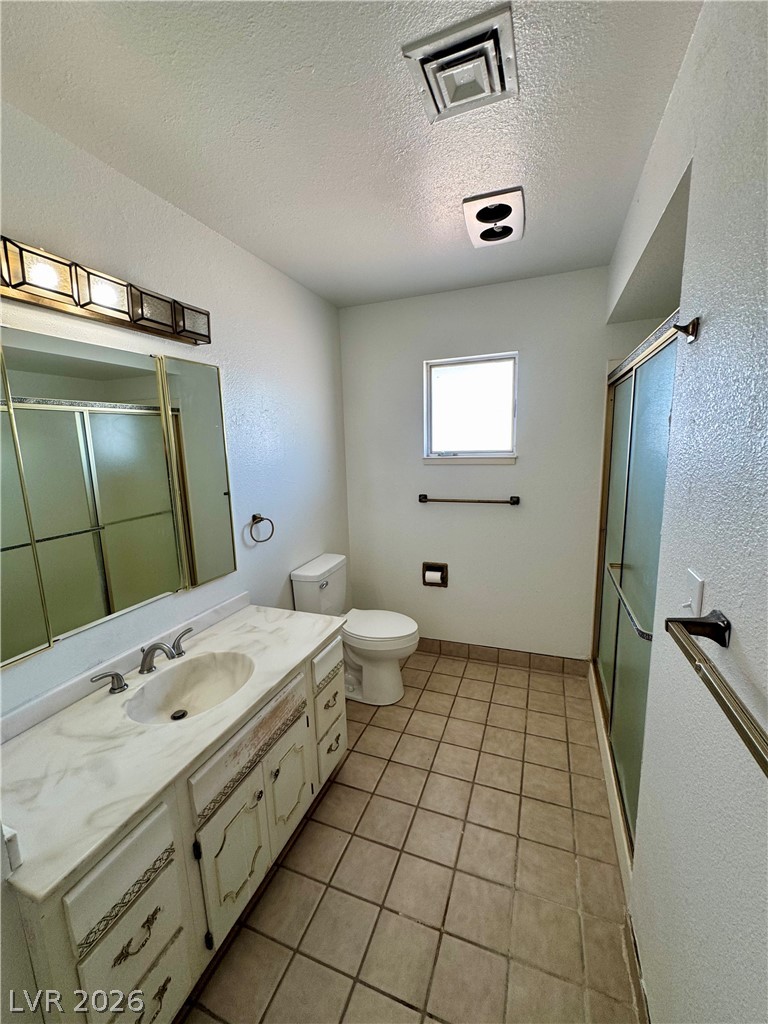
An integrated vanity countertop and tiled flooring define this classic bathroom space.
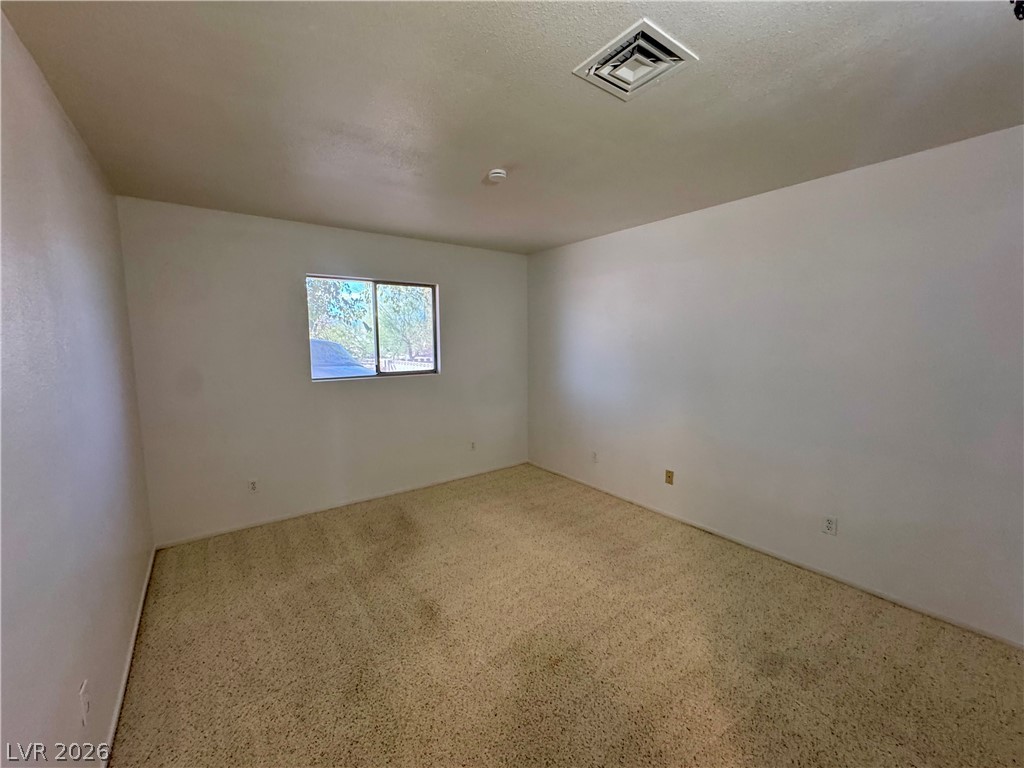
Plush wall-to-wall carpeting and a bright window define this versatile secondary bedroom.
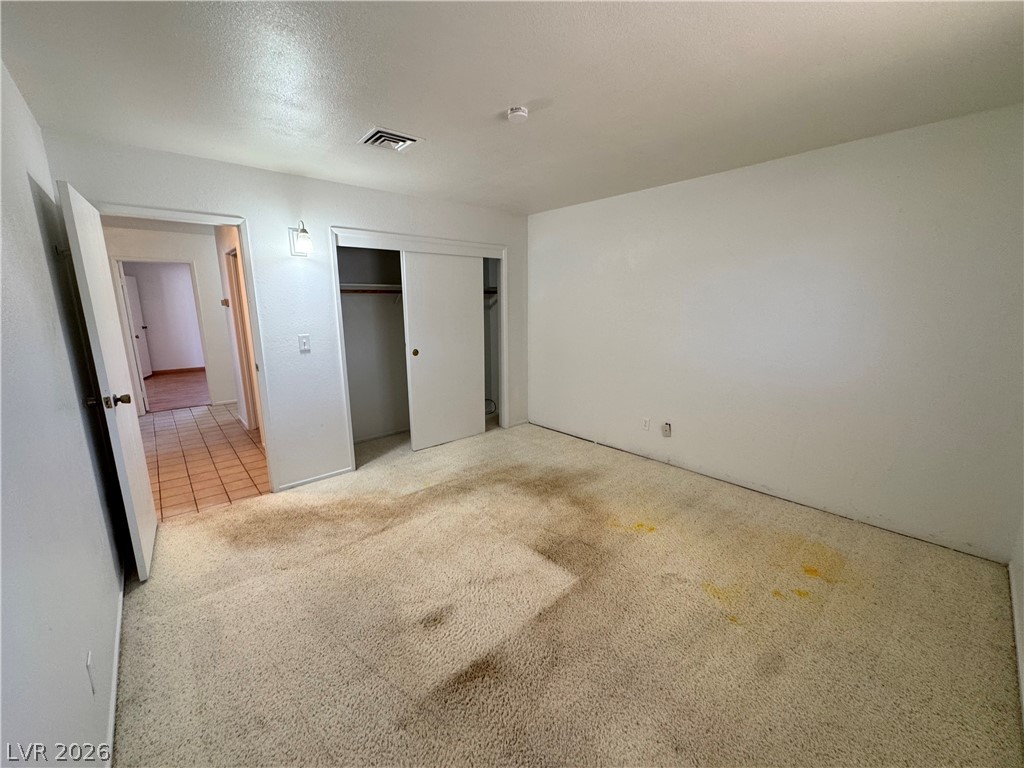
An open bedroom features a large closet with sliding doors and carpeted flooring.
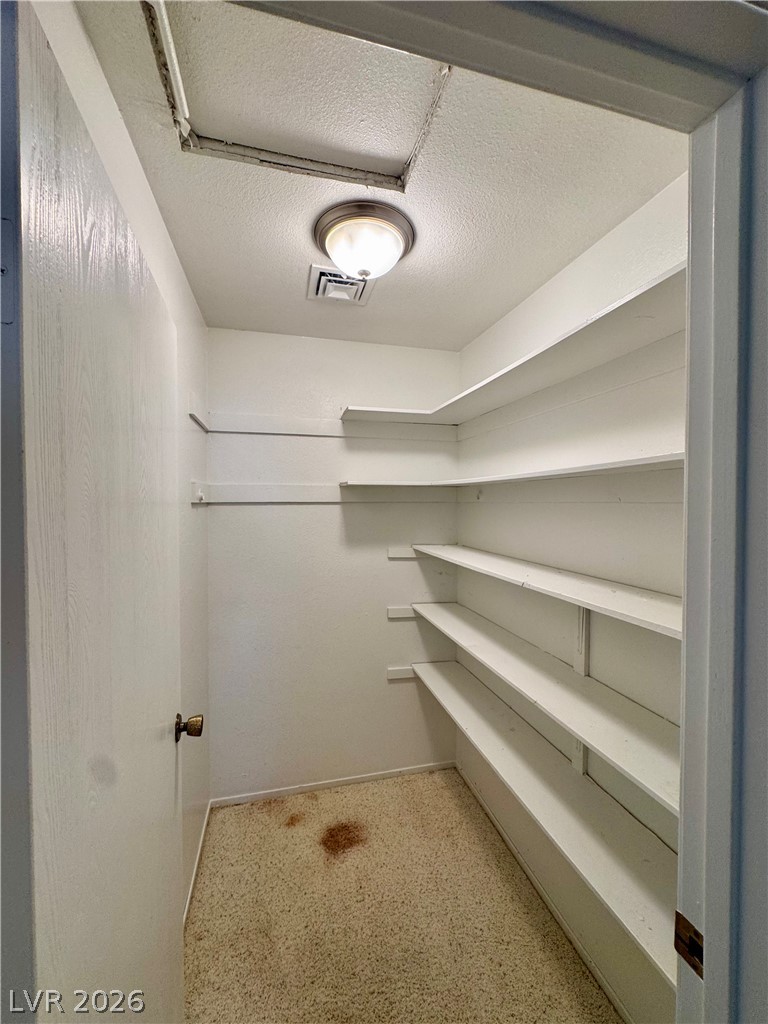
Ample built-in shelving maximizes storage potential in this versatile closet space.
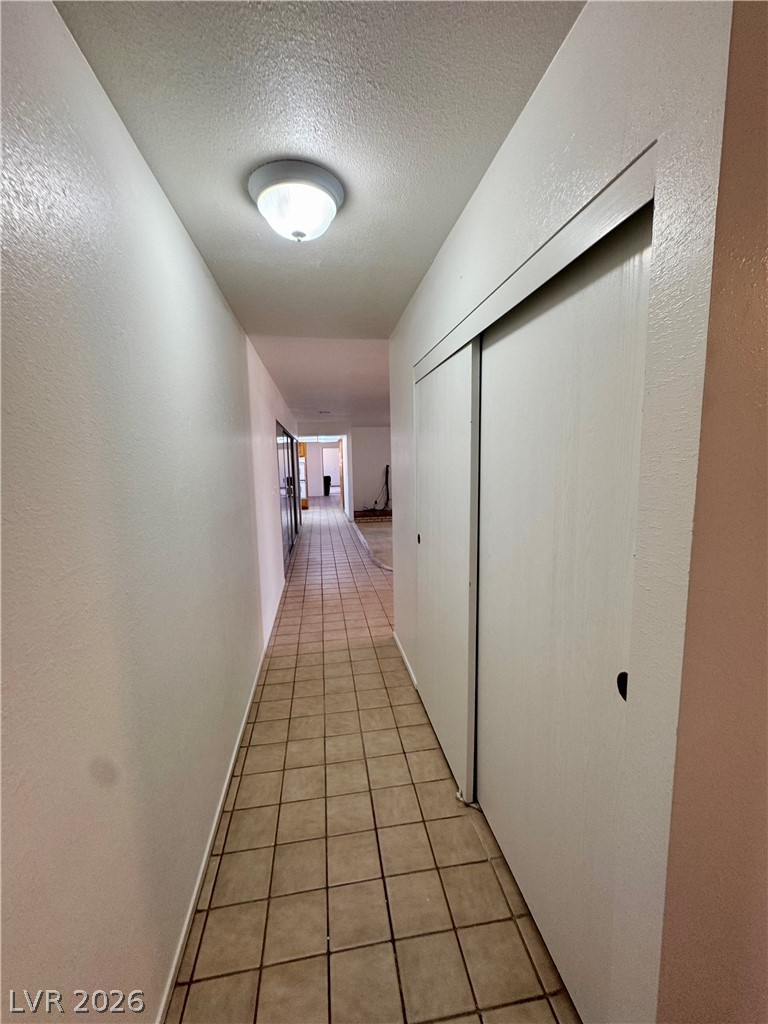
Tiled flooring guides the way through a long hallway featuring ample built-in closet storage.
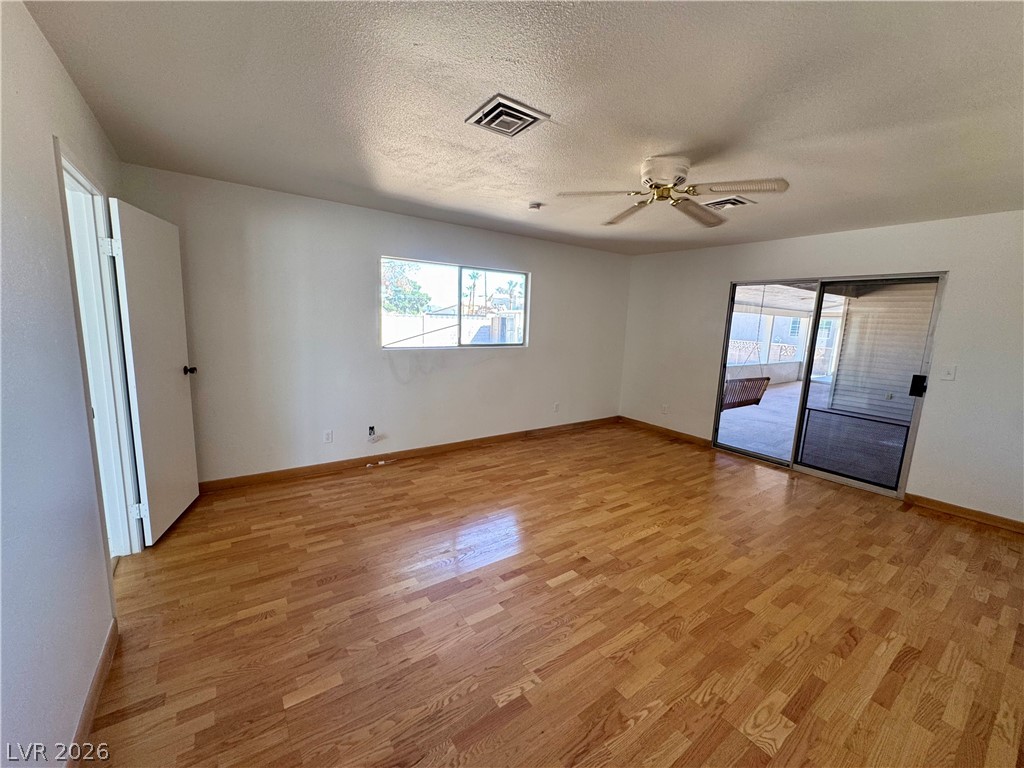
Polished hardwood flooring anchors this versatile space, opening directly to the outdoors through sliding glass doors.
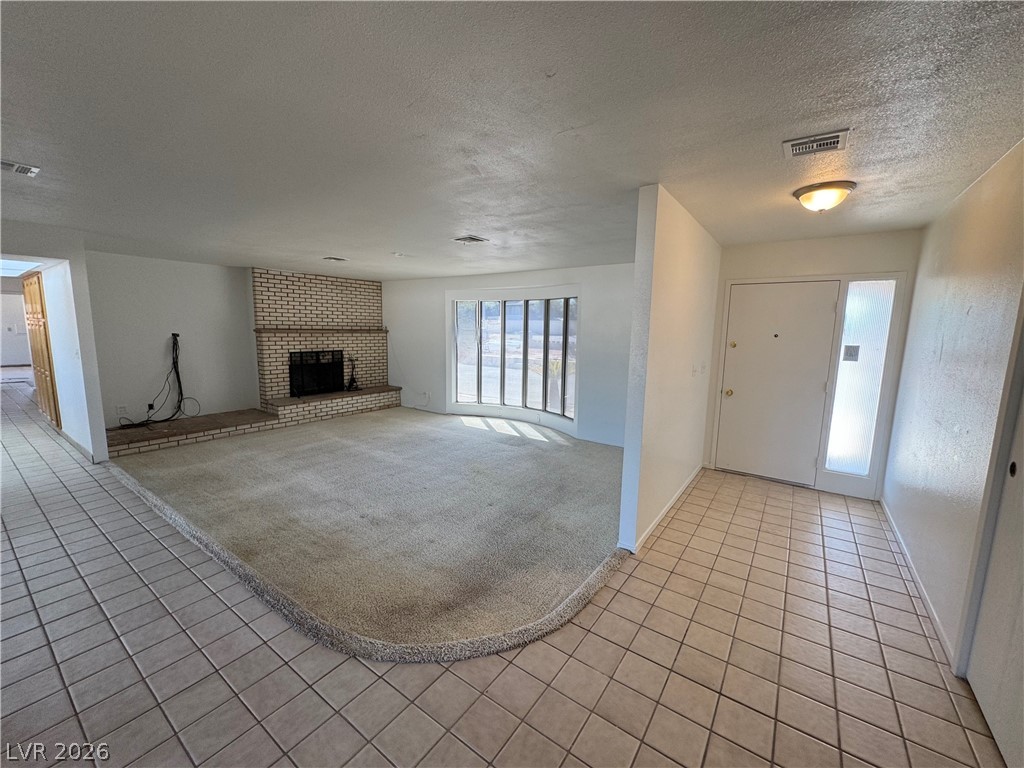
A spacious entryway flows seamlessly into a sunken living area anchored by a brick fireplace.
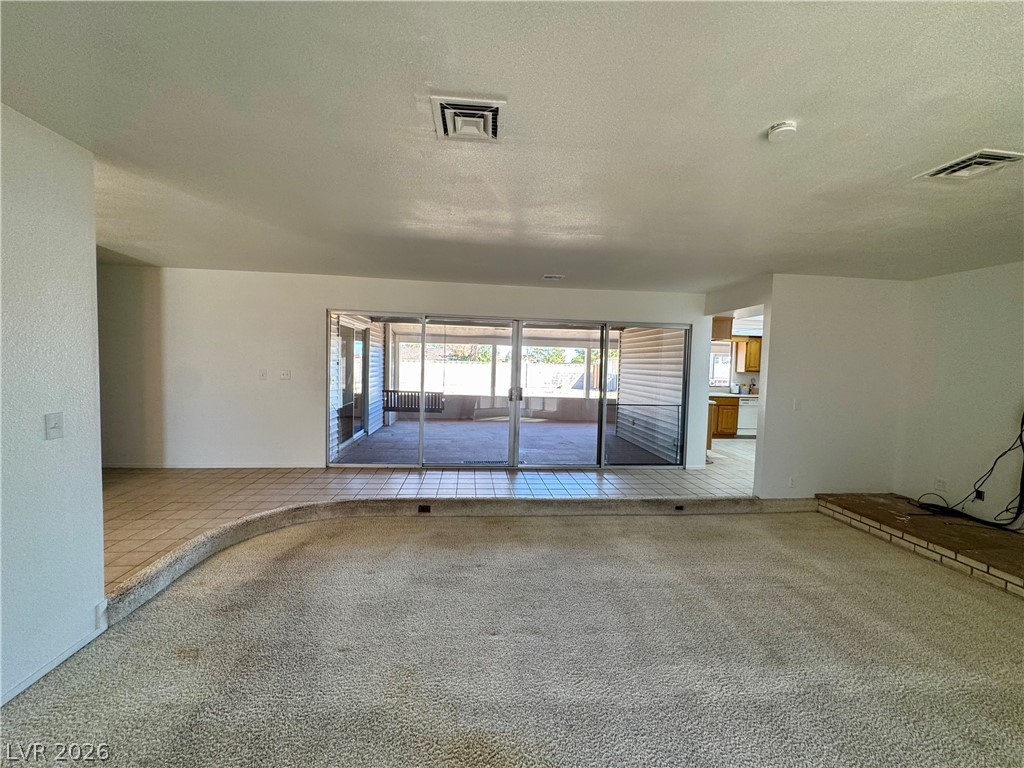
Sunlight streams across a sunken living area towards sliding glass doors leading outside.
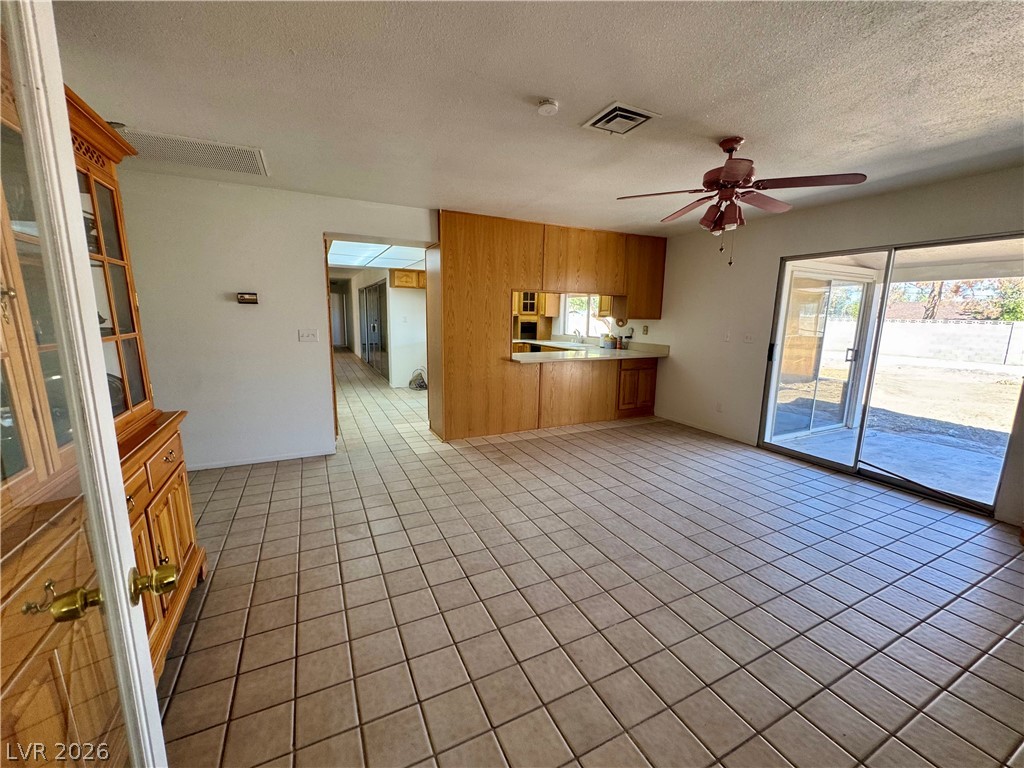
Tiled floors and a wide sliding glass door define this versatile living area.
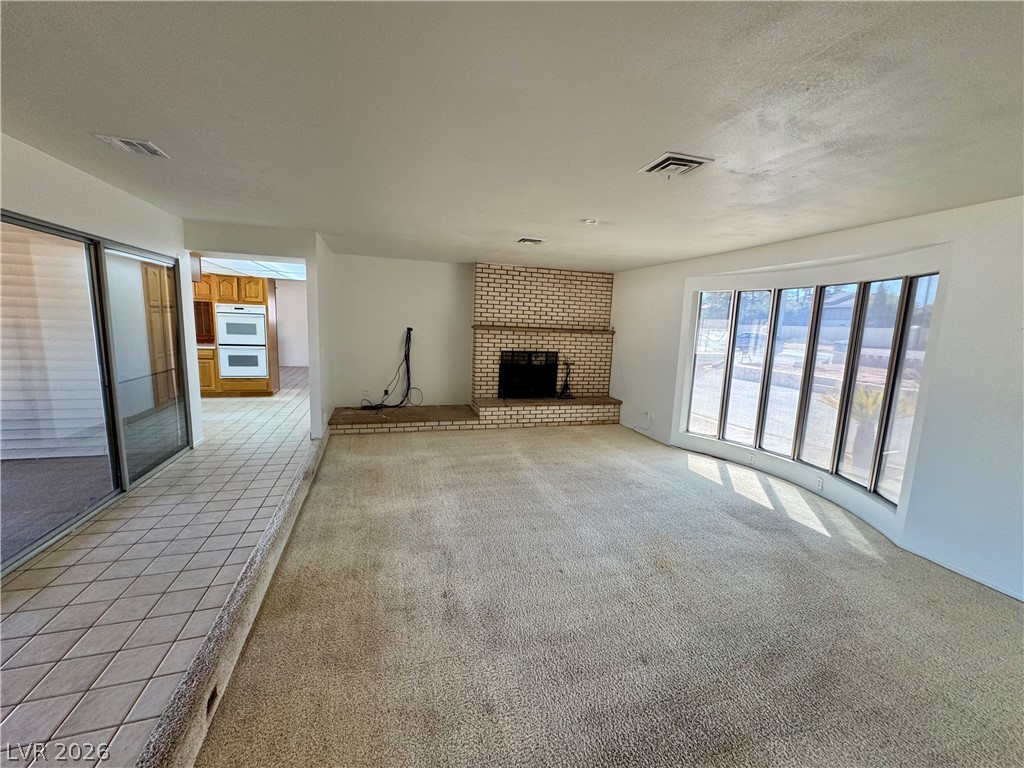
Natural light streams through a curved bay window into this spacious living area with fireplace.
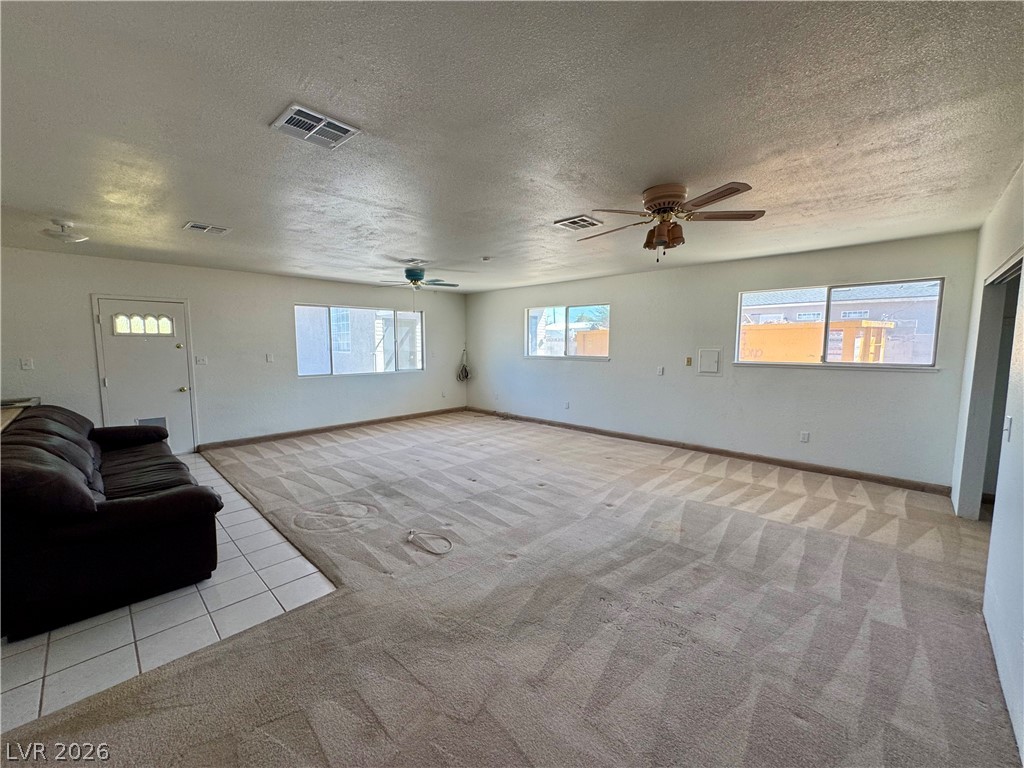
An incredibly spacious living area boasts textured walls and dual-tone flooring.
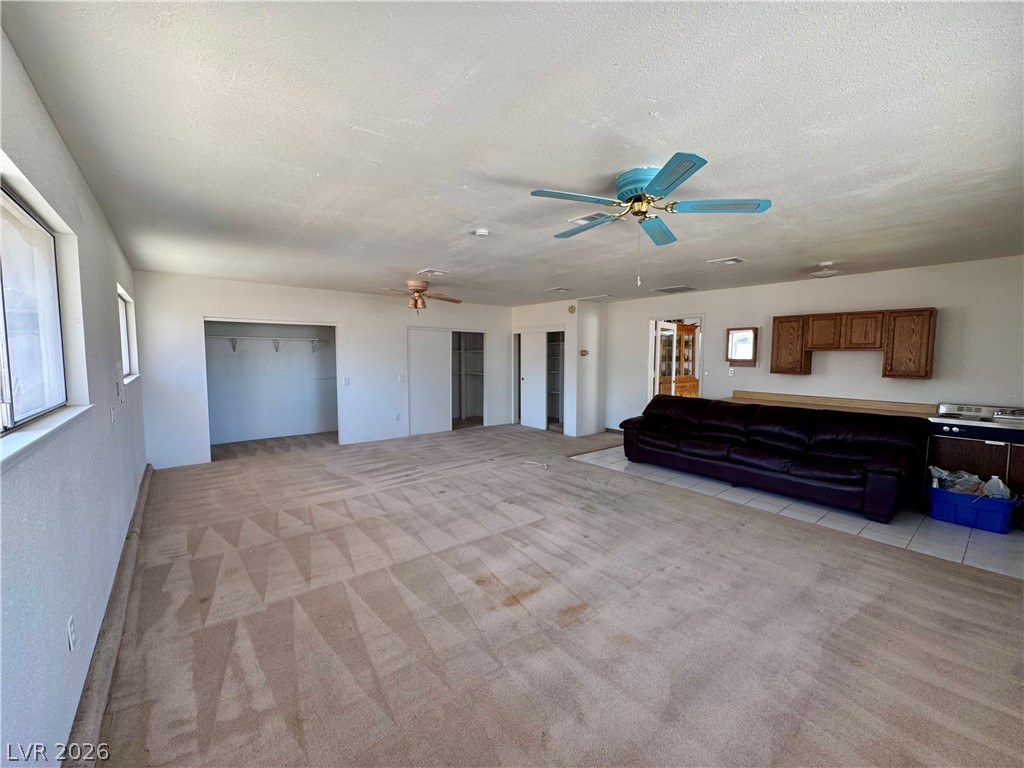
A spacious carpeted living area connects seamlessly to an open kitchenette.
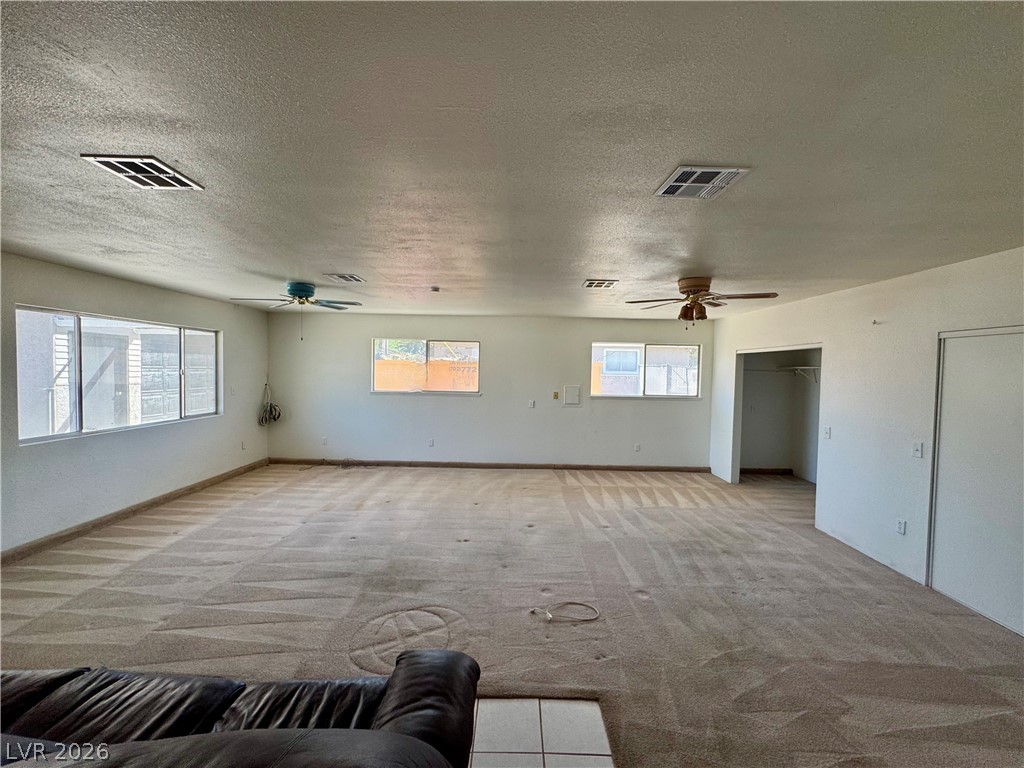
An incredibly spacious family room features neutral carpeting and abundant natural light.
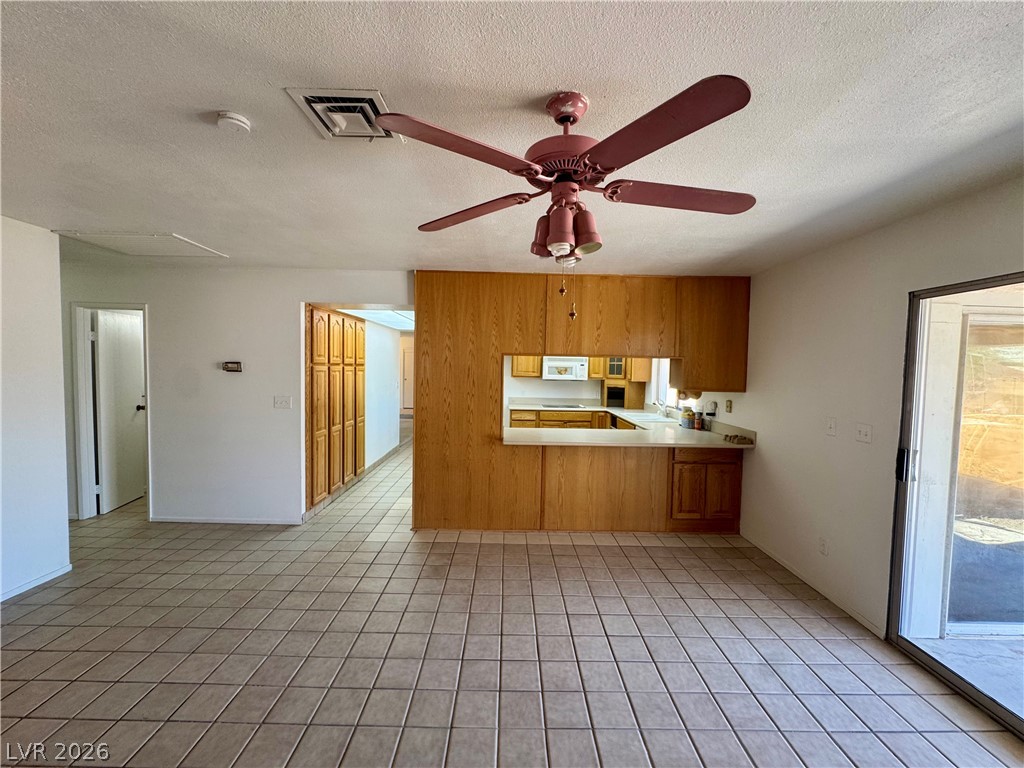
An open living space transitions seamlessly into the kitchen over durable tile flooring.
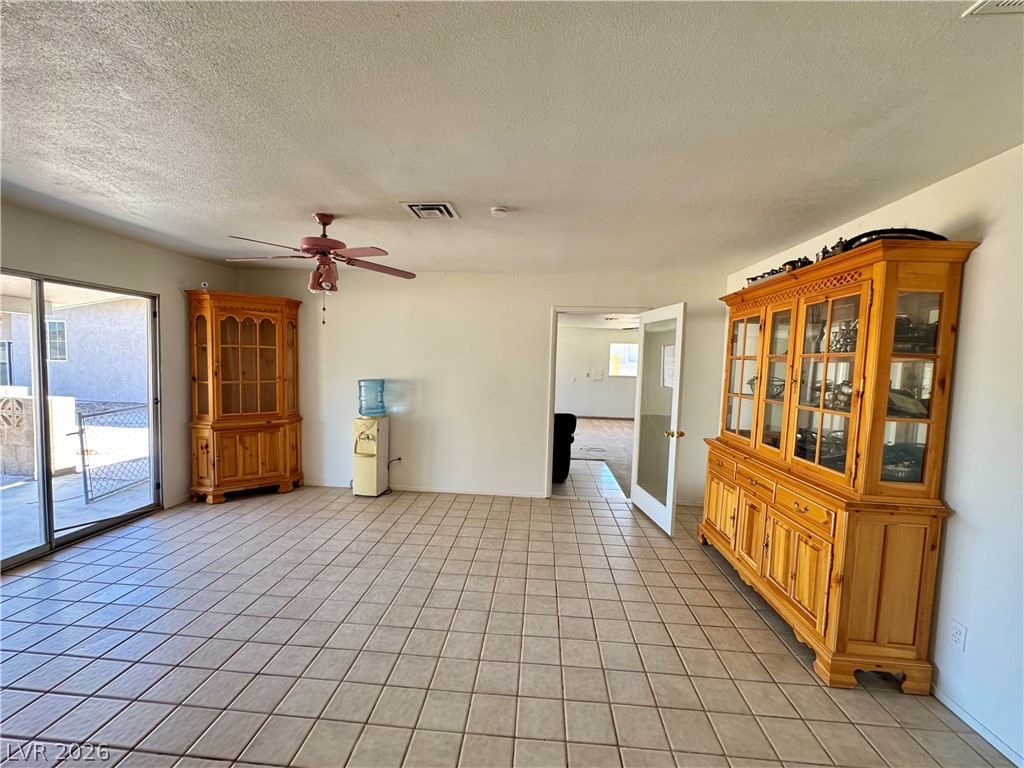
Tiled flooring and sliding glass doors create a seamless connection to the outdoors.
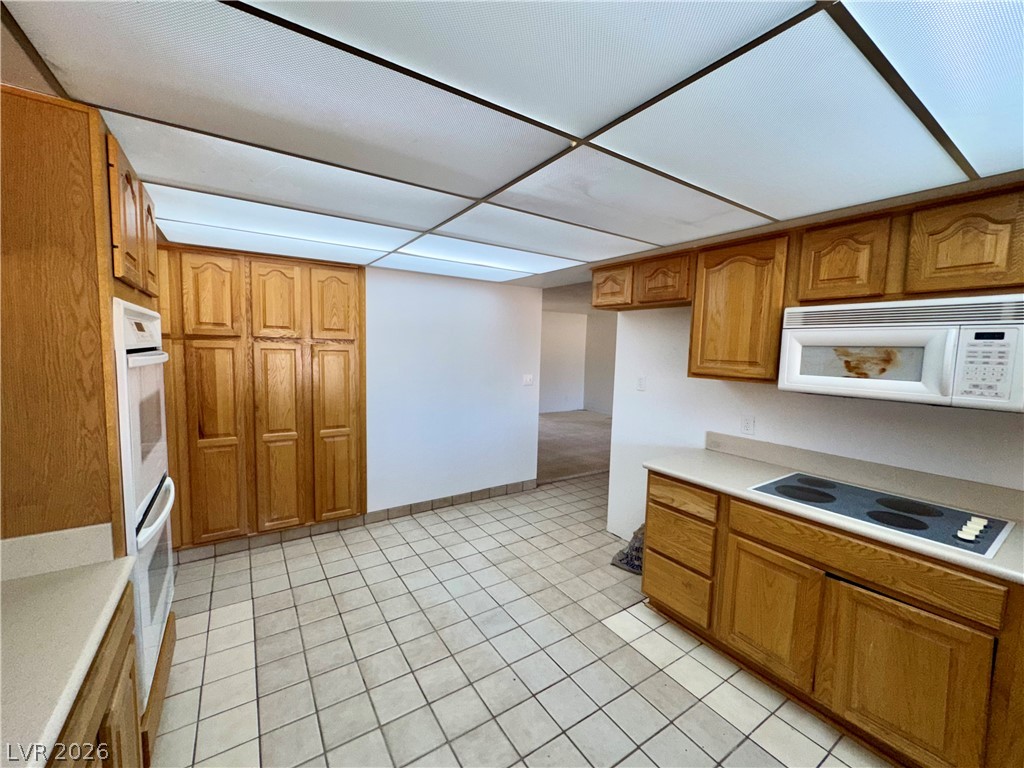
Tiled flooring and wood cabinetry define this functional kitchen space with integrated appliances.
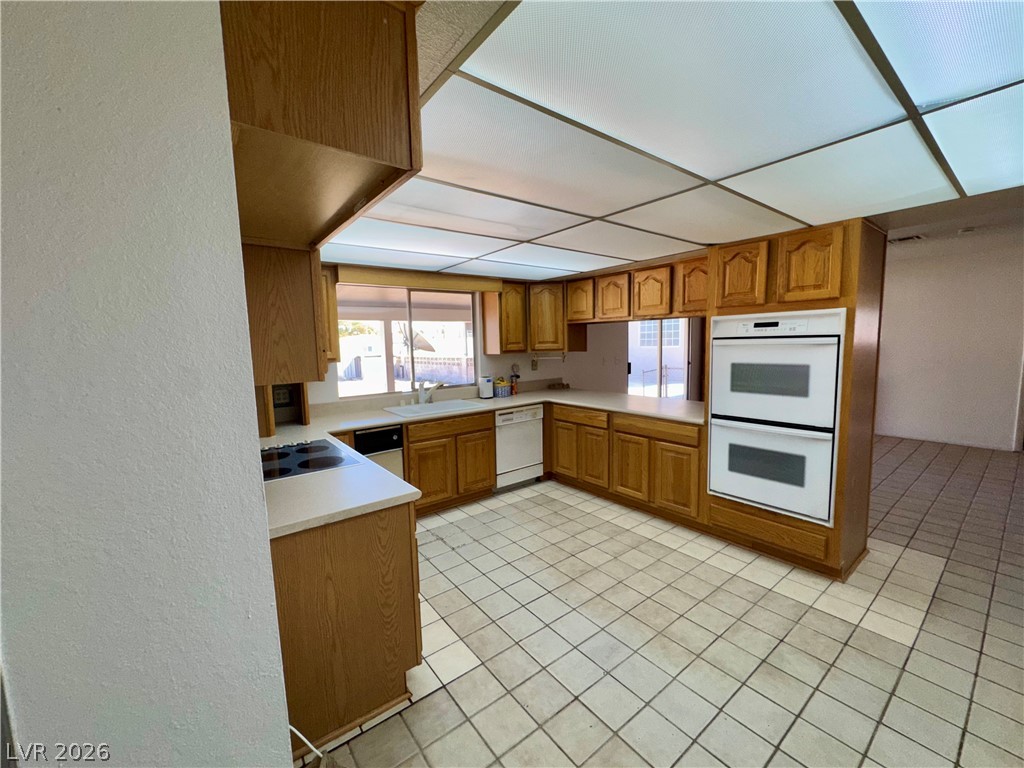
Ample wooden cabinetry and classic tile flooring define this functional u-shaped cooking space.
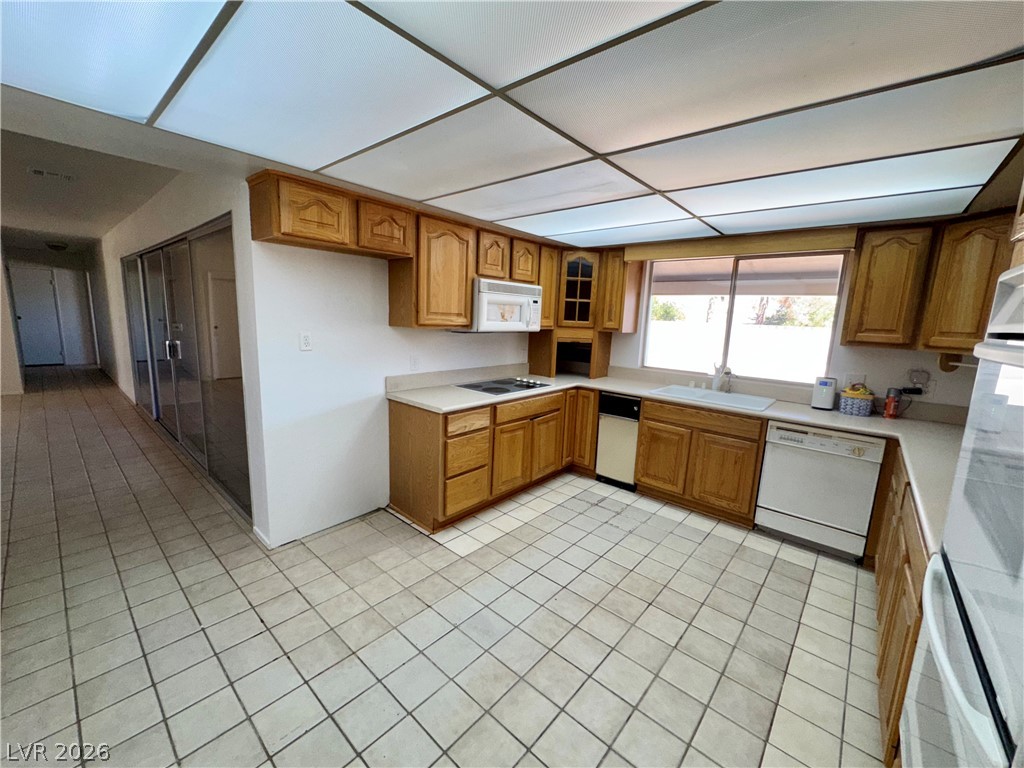
Ample wooden cabinetry and tile flooring define this functional kitchen space with backyard views.
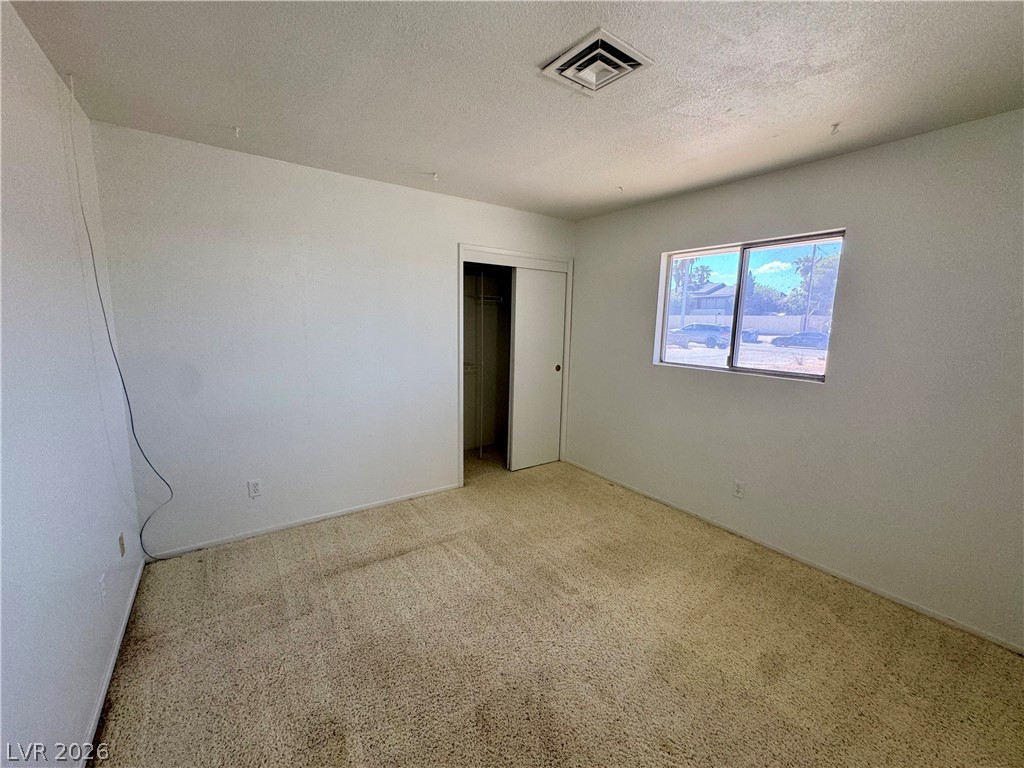
Plentiful natural light streams through a window, highlighting the carpeting and integrated closet storage.
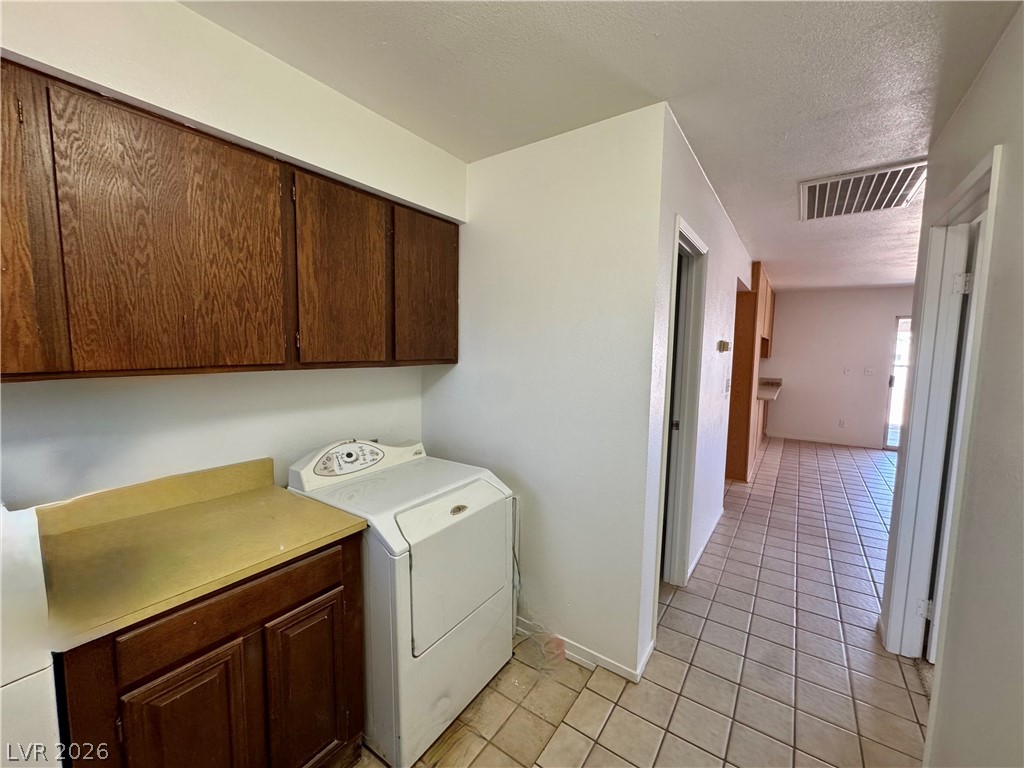
Functional tile flooring flows through the hallway past dedicated laundry utility space with wood cabinetry.
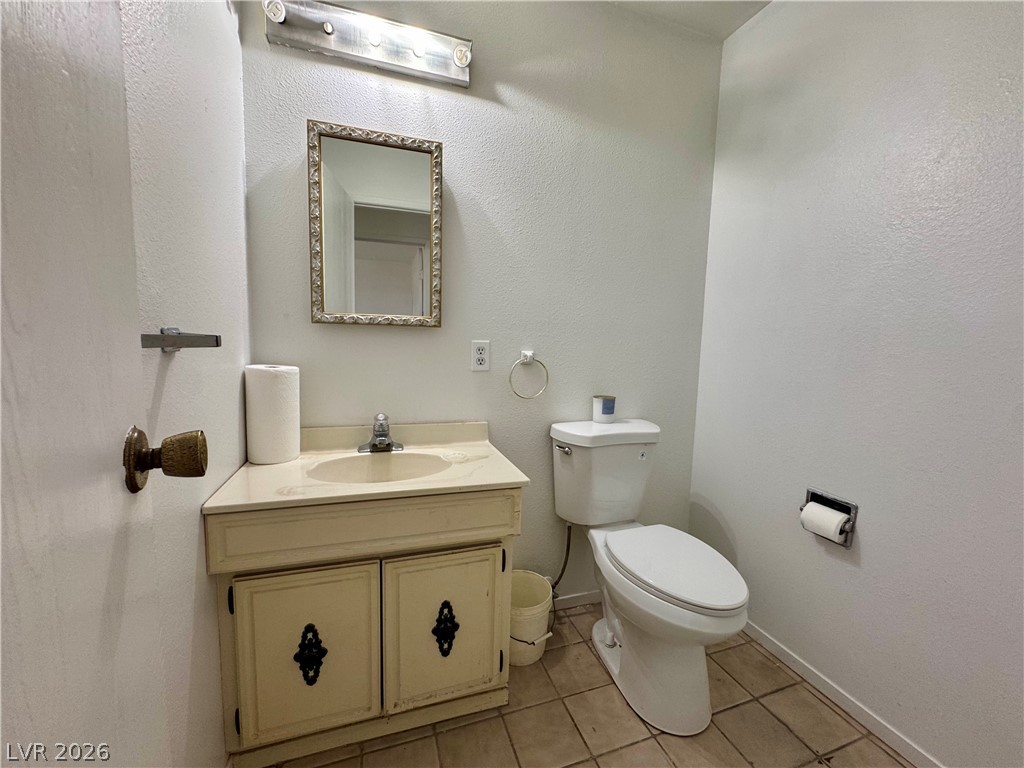
A functional half bathroom features neutral tile flooring and a classic vanity setup.
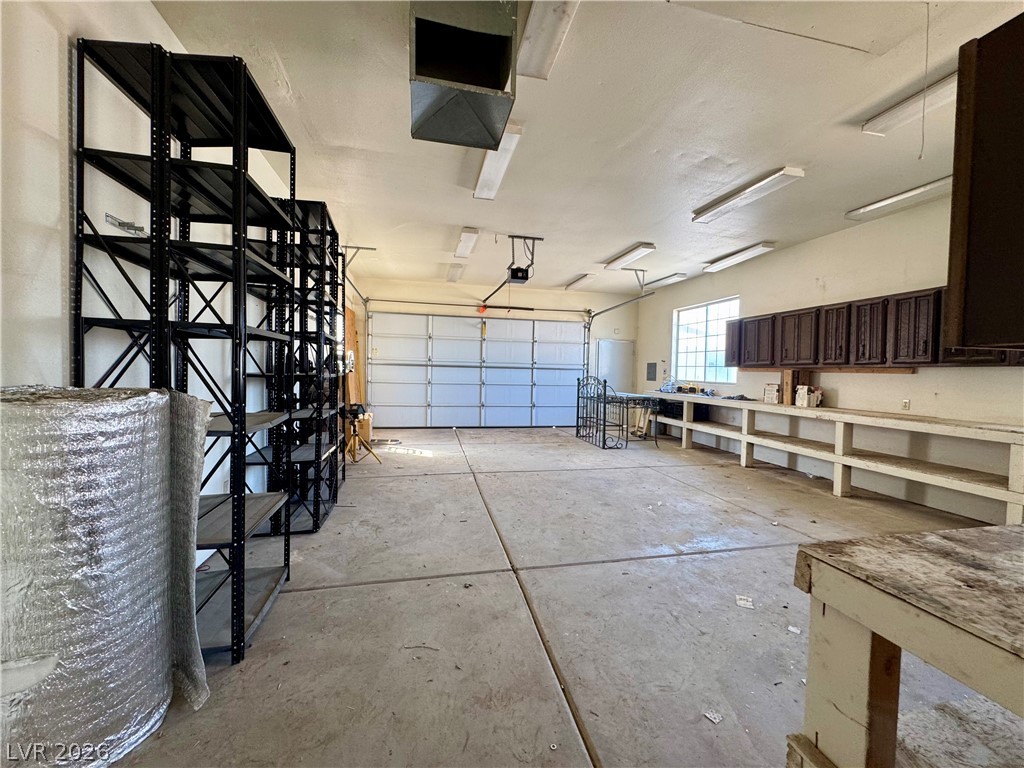
An exceptionally large workshop with concrete flooring, built-in shelving, and overhead fluorescent lighting.
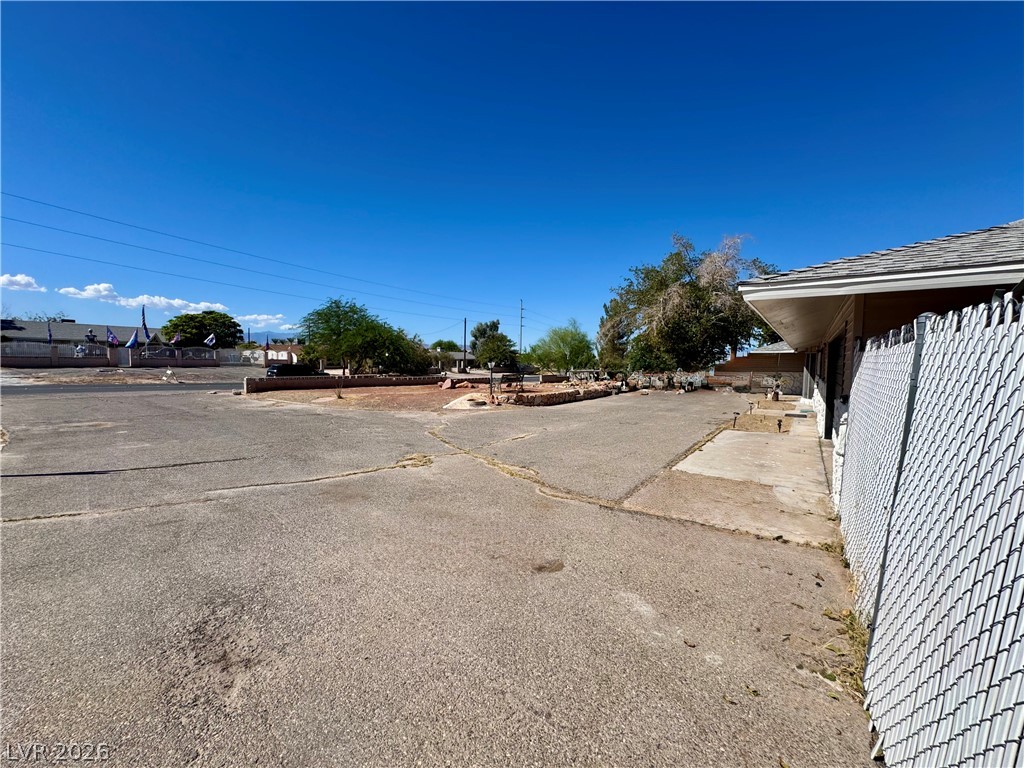
An expansive asphalt driveway offers abundant off-street parking options under a clear blue sky.
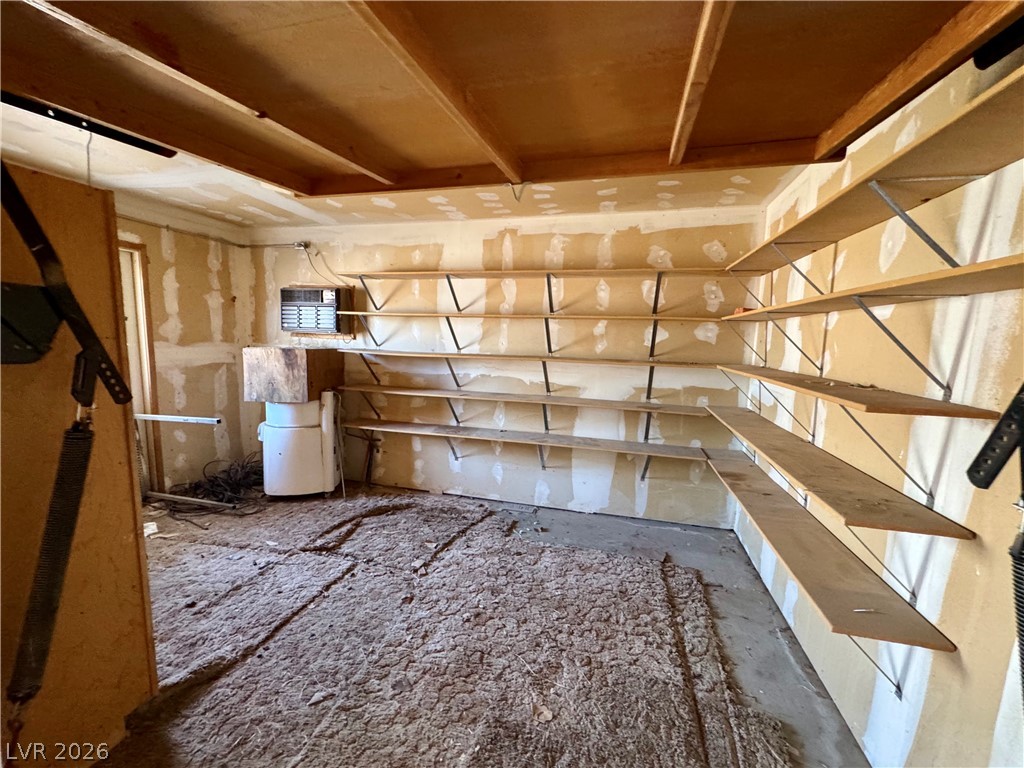
Generous built-in shelving and concrete flooring define this highly functional storage space.
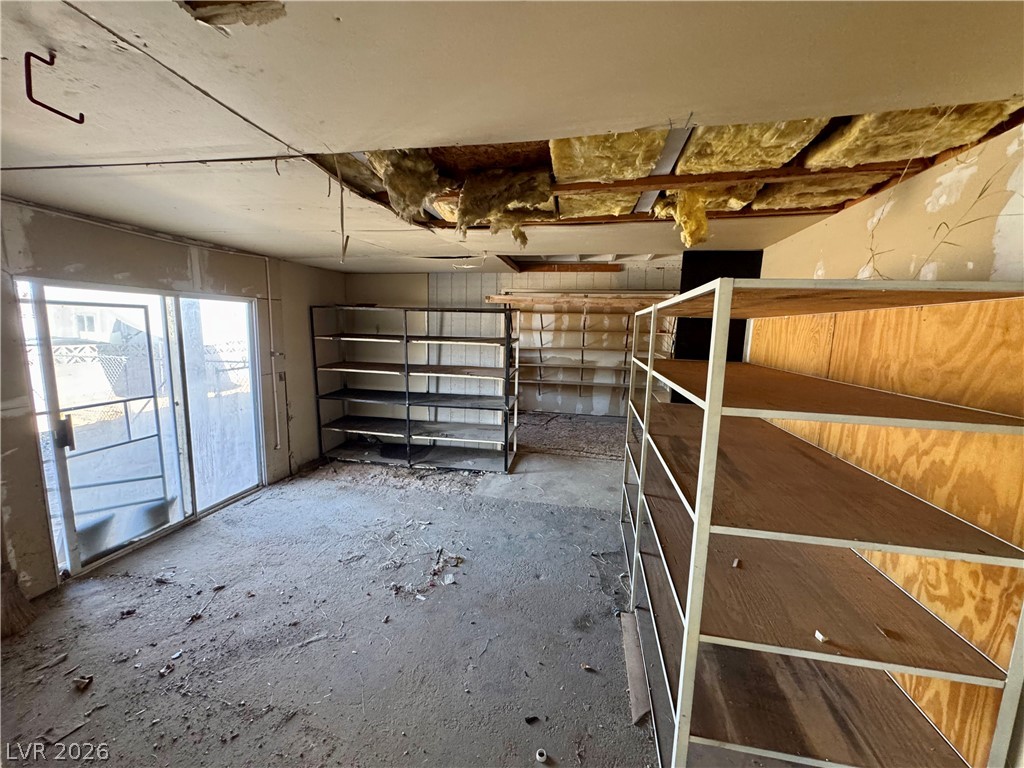
Concrete floors and extensive built-in shelving define this unfinished walk-out basement utility space.
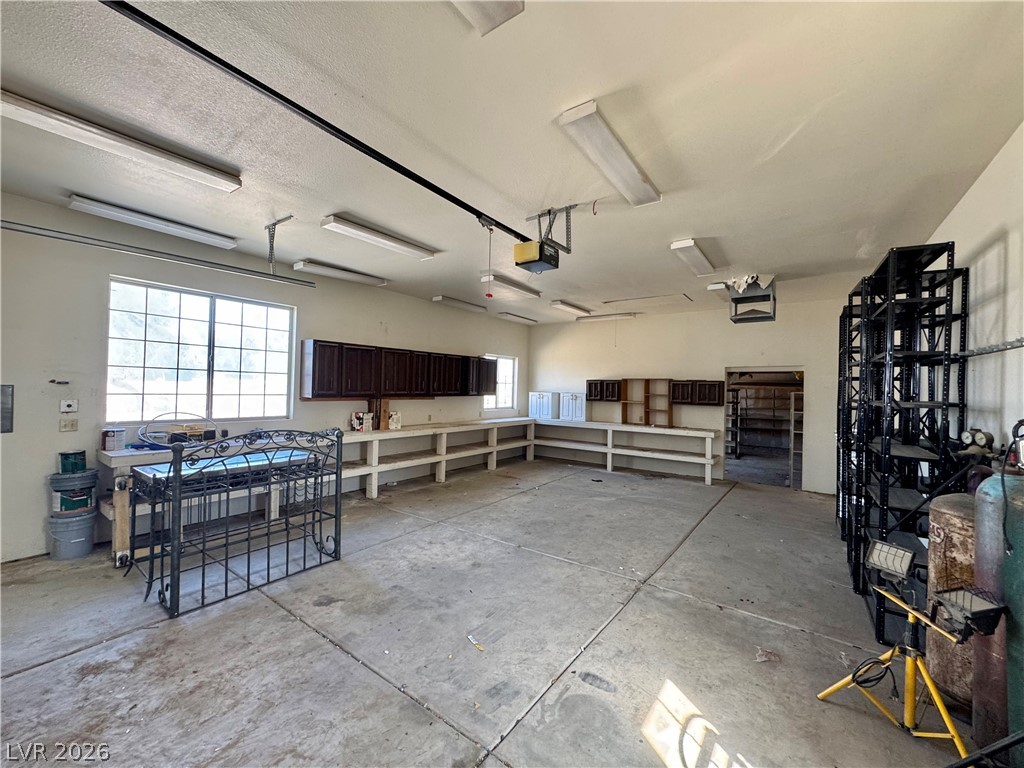
Generous concrete flooring and built-in shelving define this highly functional garage space.
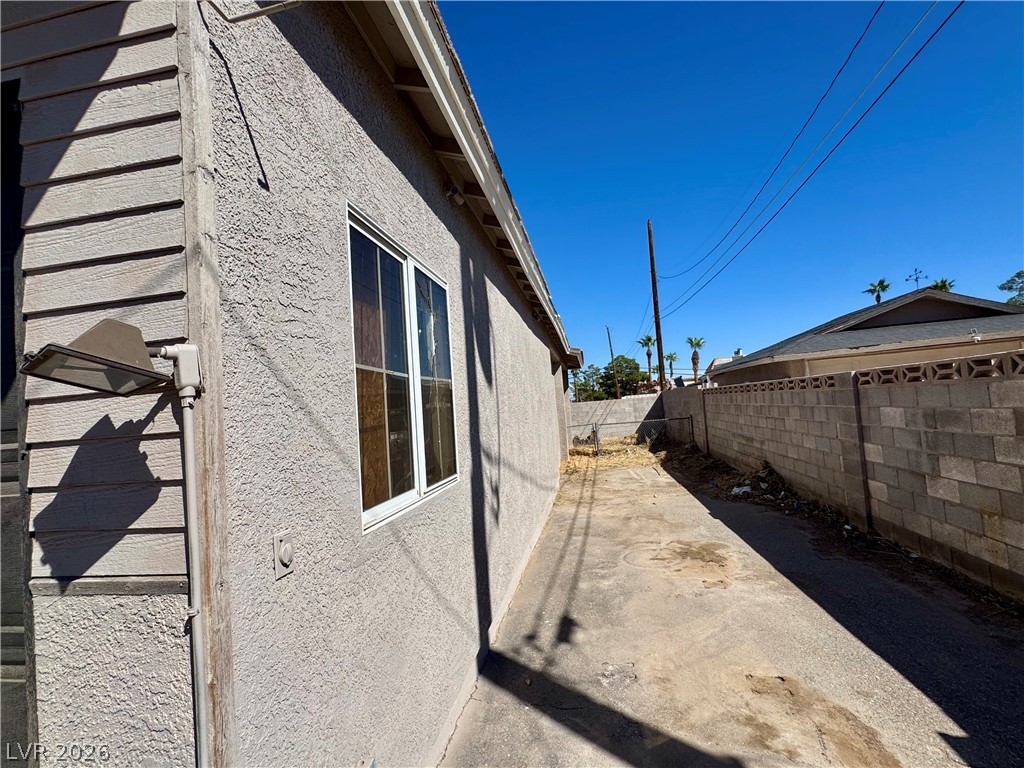
A concrete side yard features textured stucco walls and sturdy block fencing under clear blue skies.
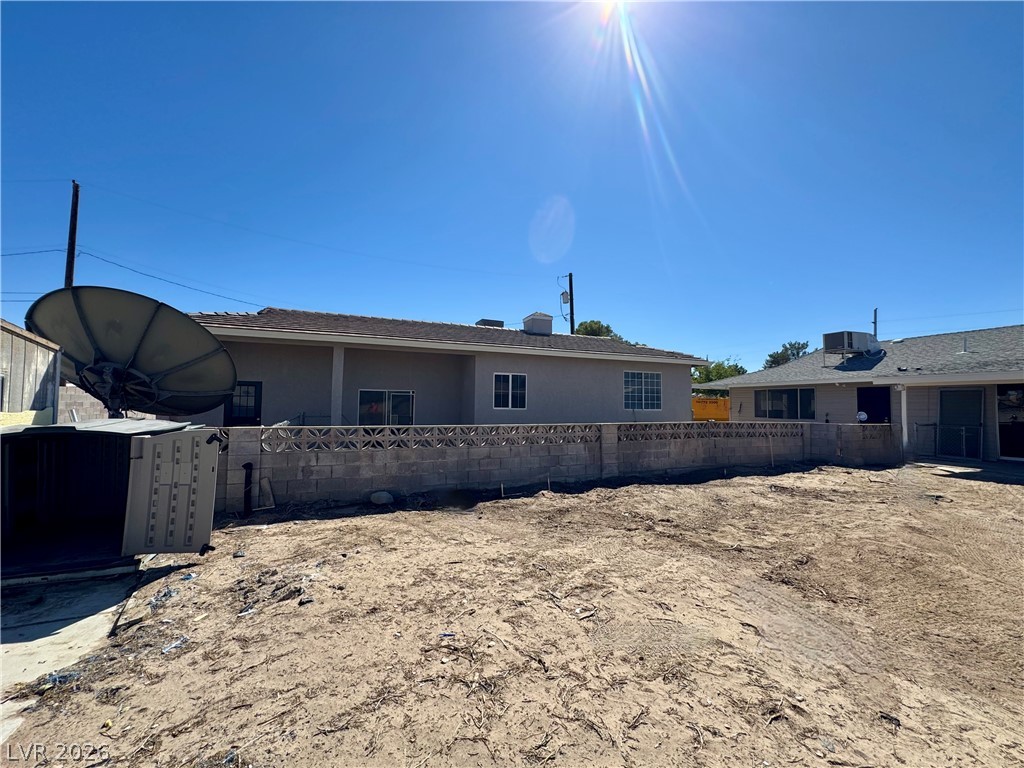
An expansive backyard space bordered by a concrete block wall beneath clear sunny skies.
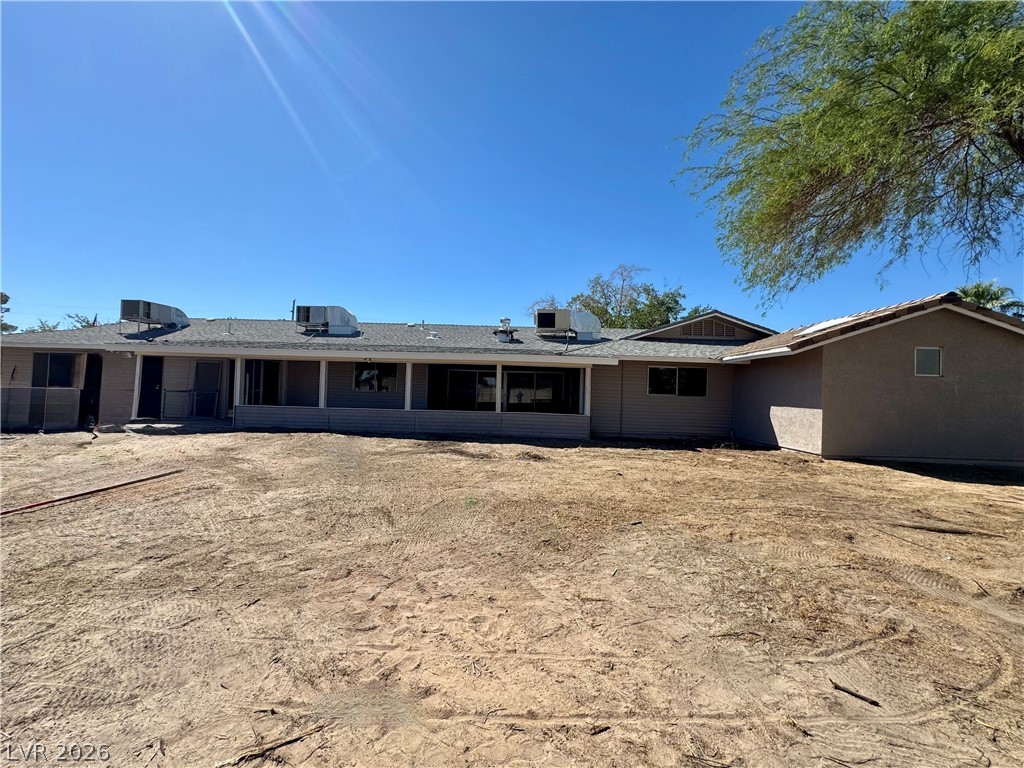
A spacious backyard area borders the rear exterior of this single-story residence.
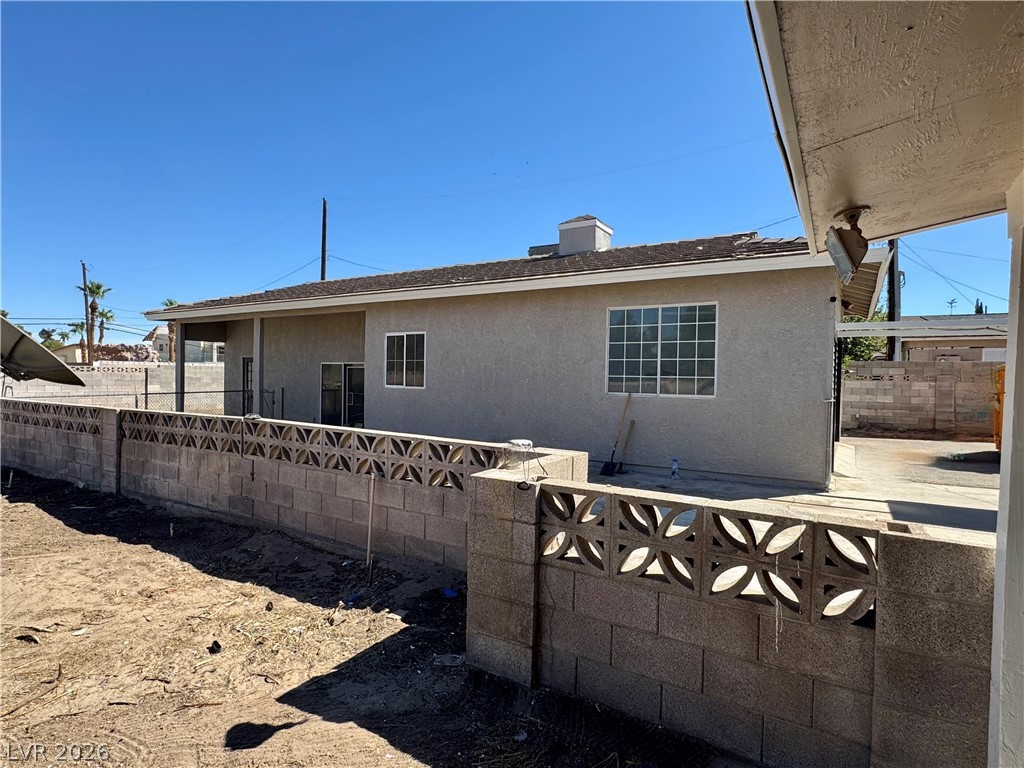
An expansive stucco exterior features a decorative block retaining wall under a clear blue sky.
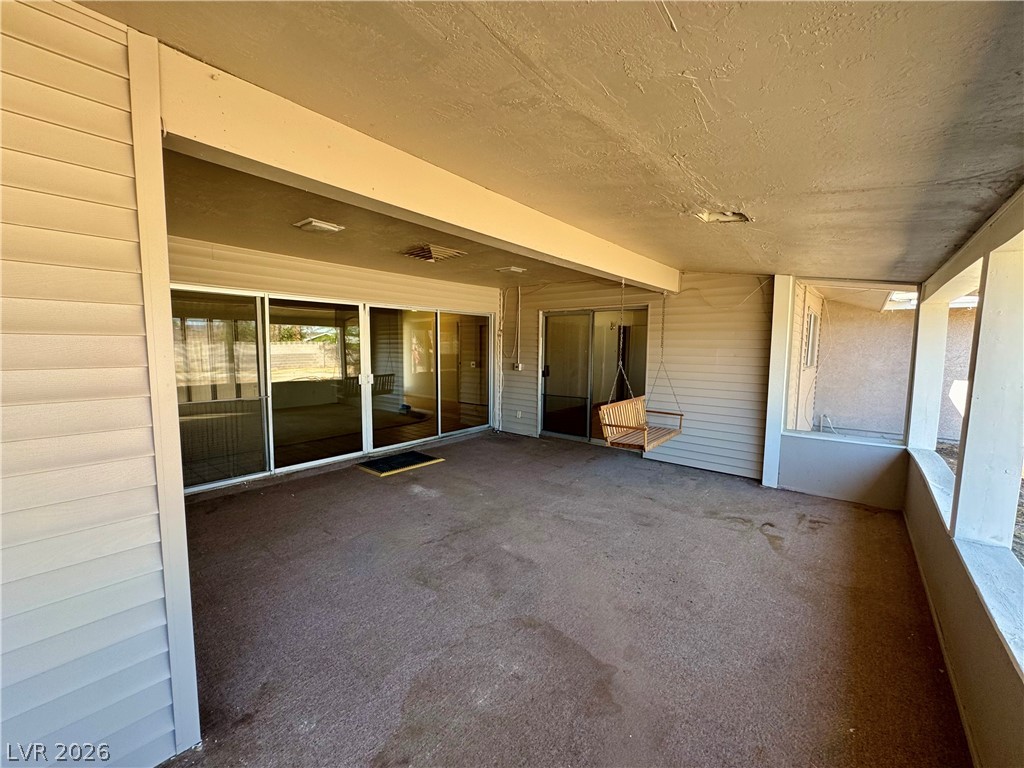
Sliding glass doors open onto a spacious, covered concrete patio ideal for outdoor relaxation.
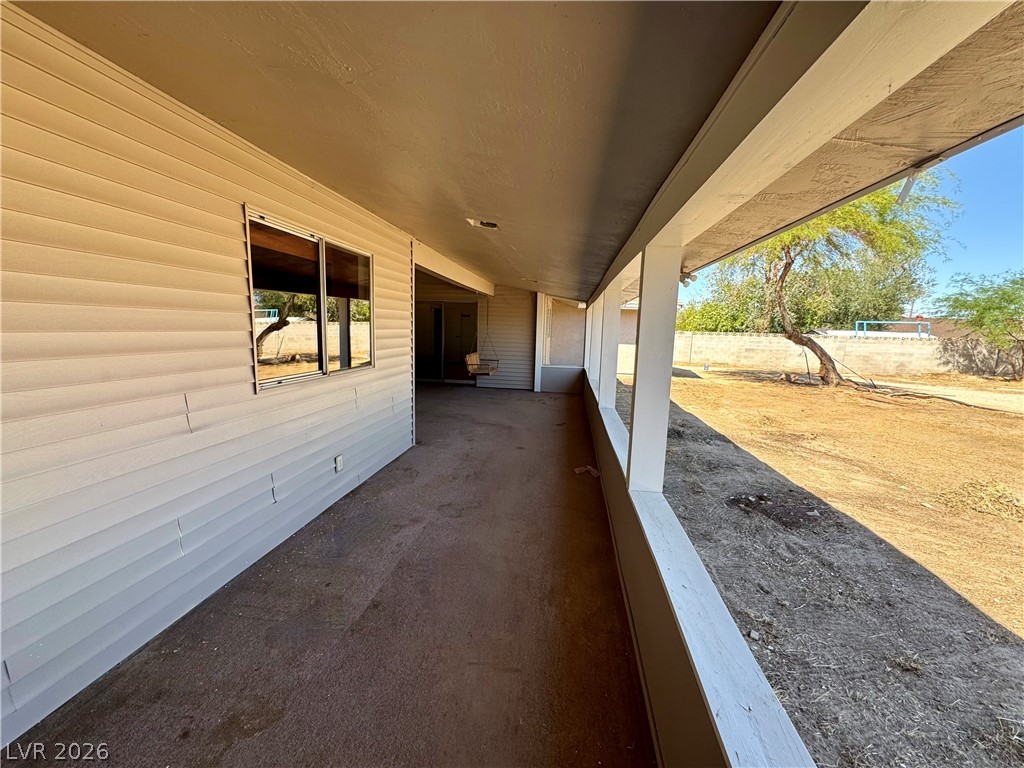
A long covered patio looks out over the spacious backyard area.
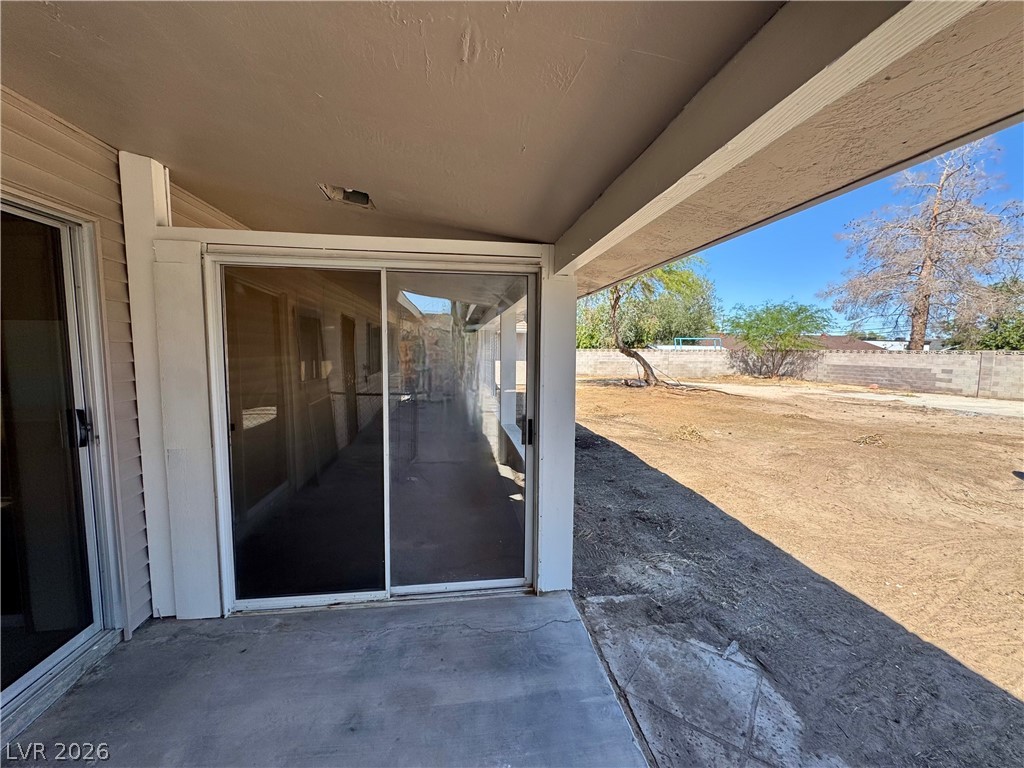
Covered concrete patio steps out to a spacious, open backyard ready for landscaping.
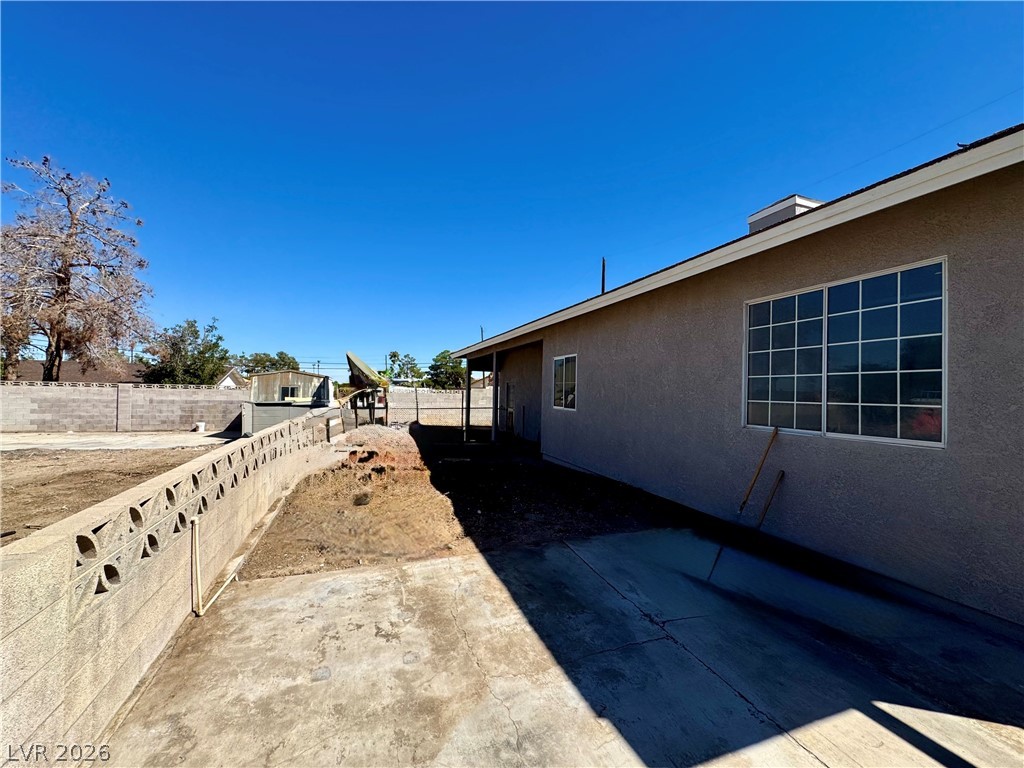
Stucco siding and concrete pathways outline the exterior of this single-story home.
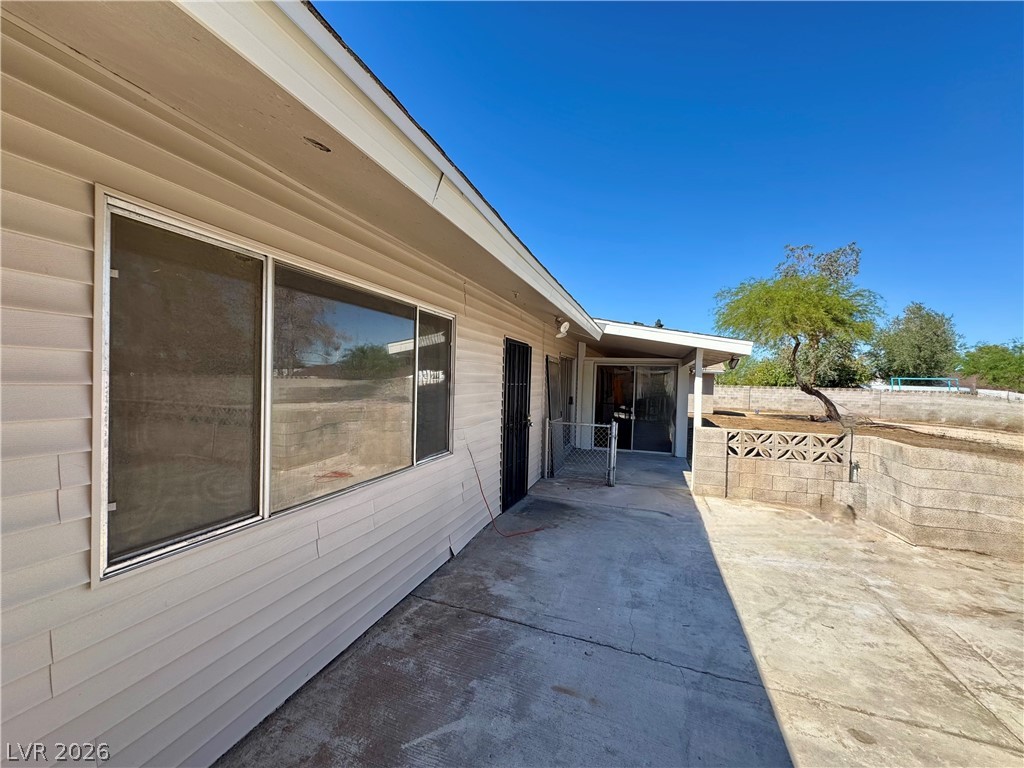
A spacious concrete patio spans the side of this home under clear blue skies.
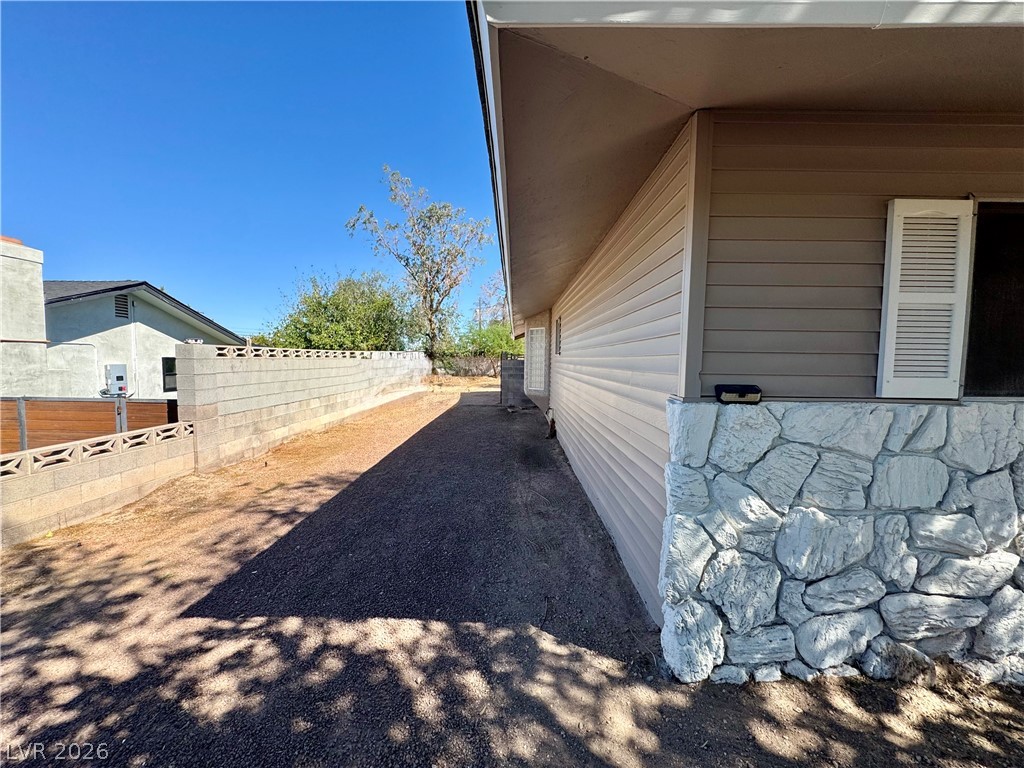
A long side yard runs alongside the home, bordered by a privacy wall.
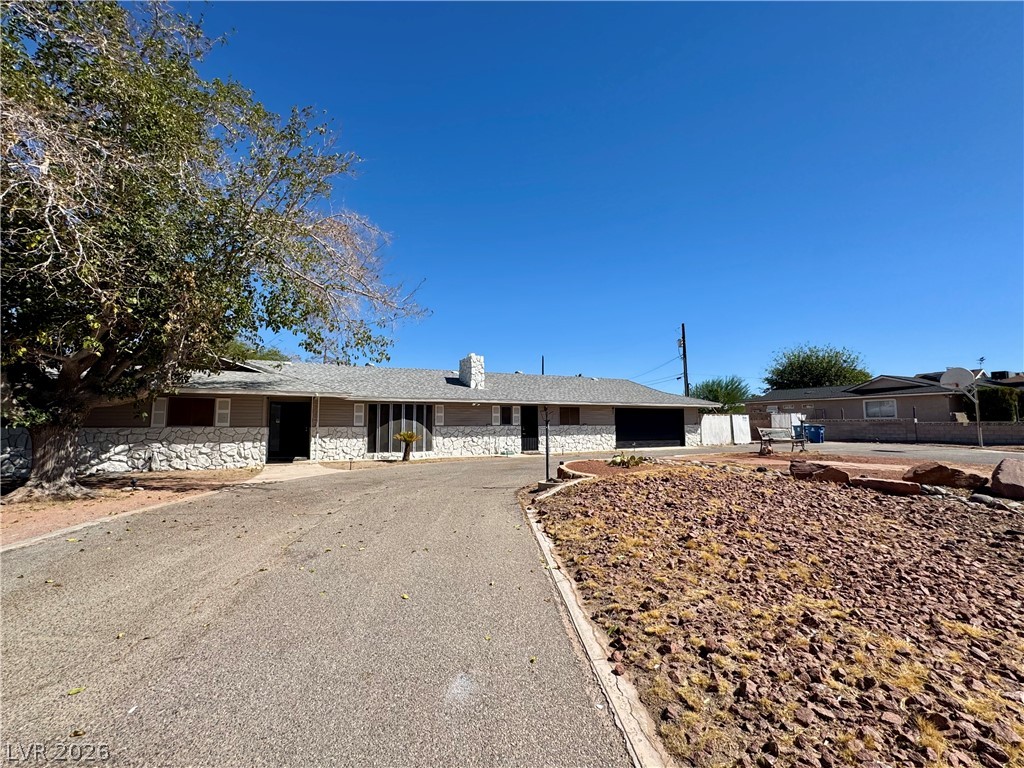
An expansive driveway leads to this single-story home featuring stone veneer accents and shingle roofing.
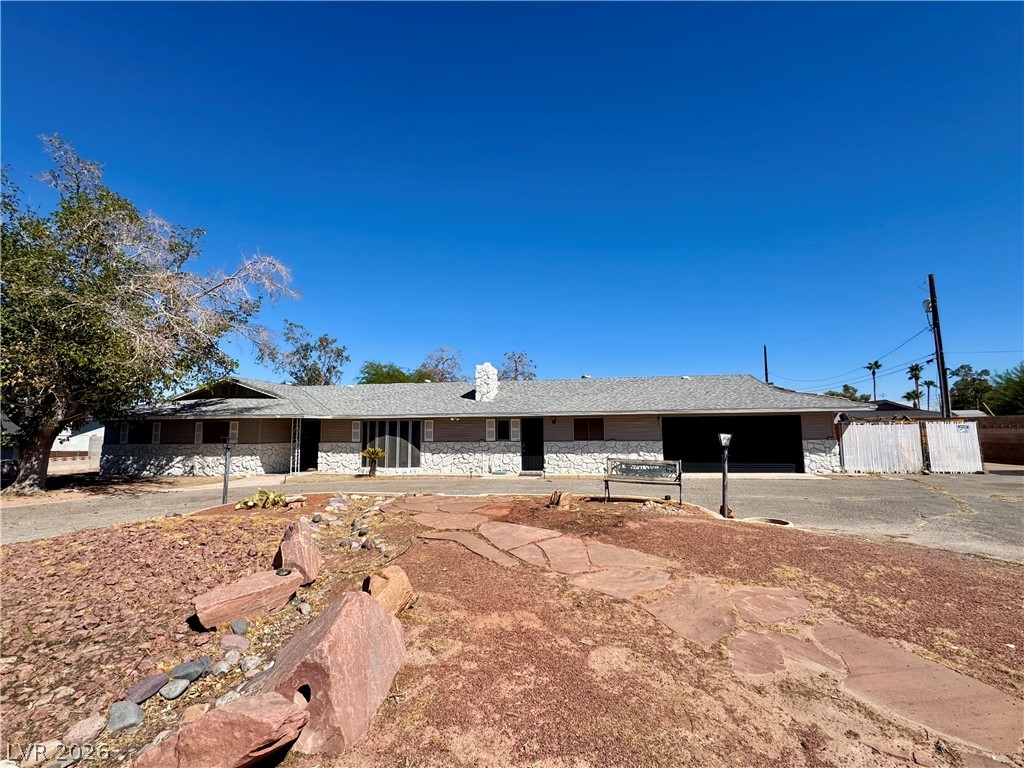
Mid-century architectural lines define this single-story ranch home set against a clear desert sky.

Description
MLS Listing Description Fantastic opportunity on a huge lot just minutes from the Las Vegas Strip! This over 3,000-square-foot, 4-bedroom, 2.5-bathroom property offers incredible potential with a spacious detached garage, circular driveway, and plenty of room for parking, storage, or future improvements. The home needs some updating but provides a great opportunity to customize and add value. The property is currently residentially zoned, with the potential to apply for commercial zoning, offering added flexibility for future use. Large lot, excellent location, and plenty of possibilities make this a unique property for an owner-occupant, investor, or business-minded buyer.
Details
| MLS # | 2821533 |
|---|---|
| Listing Type | For Sale |
| Style | House |
| Sub-Type | Resale |
| Status | Active |
| Year | 1978 |
| Days On Site | 4 |
| Listing Provided By | Pinyon Properties | Lisa C. Morris |
Features
| Bed(s) | 4 |
|---|---|
| Bath(s) | 3 Total |
| SQ Feet | 3,103 |
| Garage | 2 |
| Story(s) | 1 |
| Zoning | Single Family |
| Acreage | 0.59 |
Interior
| Cooling | Central Air, Electric, Two Units |
|---|---|
| Heating | Central, Electric, Multiple Heating Units |
| Heating Yes / No | Yes |
| Cooling Yes / No | Yes |
| Interior Features | Bedroom On Main Level, Primary Downstairs |
| Furnished | Unfurnished |
| Appliances | Dryer, Electric Range, Microwave, Washer |
| Fireplaces Total | 1 |
| Fireplace Yes / No | Yes |
Exterior
| Exterior Features | Circular Driveway |
|---|---|
| Roof | Composition, Shingle, Tile |
| Construction Materials | Drywall |
| Lot Features | Quarter To One Acre |
| Fencing | Block, Back Yard |
Parking
| Attached Garage Yes / No | No |
|---|---|
| Parking Features | Detached, Garage, Private, Rv Gated, Rv Access Parking |
| Garage Yes / No | Yes |
Utilities
| Utilities | Underground Utilities, Septic Available |
|---|---|
| Electric | Photovoltaics None |
| Sewer | Septic Tank |
Location
| Senior Community Yes / No | No |
|---|
Other
| List Aor | Greater Las Vegas Association Of Realtors Inc |
|---|
Taxes
| Property | 3018 |
|---|
Area Information
| State | NV |
|---|---|
| County | Clark |
| City | Las Vegas |
| Zip Code | 89118 |
| Listing VS Median (in 89118) | |
Price: $749,999 low | high Med: $229,450 sqft: 3,103 low | high Med: 989 $ / sqft: $242 low | high Med: $232 On site: 4 low | high Med: 123 | |
Market Activity 89118
Request a showing
Request a showing
Contact
Learn More About This Property

| State | NV |
|---|---|
| County | Clark |
| City | Las Vegas |
| Zip Code | 89118 |
| Listing VS Median (in 89118) | |
Price: $749,999 low | high Med: $229,450 sqft: 3,103 low | high Med: 989 $ / sqft: $242 low | high Med: $232 On site: 4 low | high Med: 123 | |
Nearby Listings (Within 1/4 mile)
Price: $562K - $937K
sqft: 2,000 - 3,500
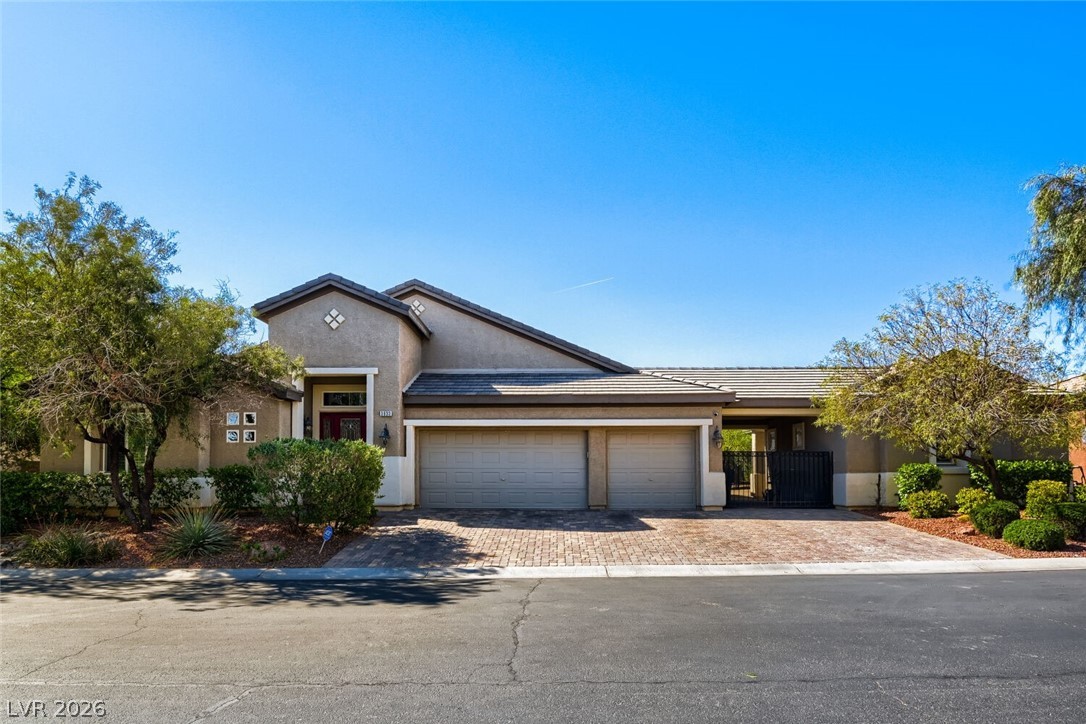 | $1,149,0003933 Pasilla AvenueLas Vegas, NV 89118 |
Listing Updated: September 25, 2026 at 4:04:37 AM PDT