
$530,000 $2,845 est/mo Sourced by Back At You
7128 Port Stephens Street,North Las Vegas, NV 89084
North Las Vegas, NV 89084
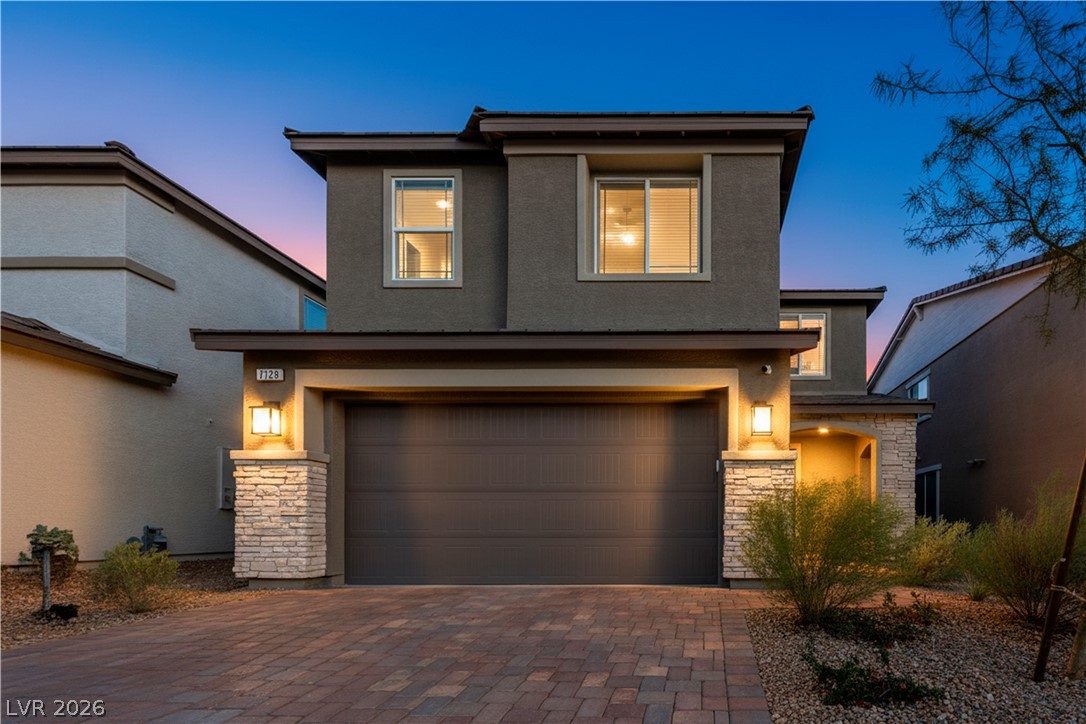
Warm exterior lights illuminate the stone accents and paved driveway of this modern two-story home.
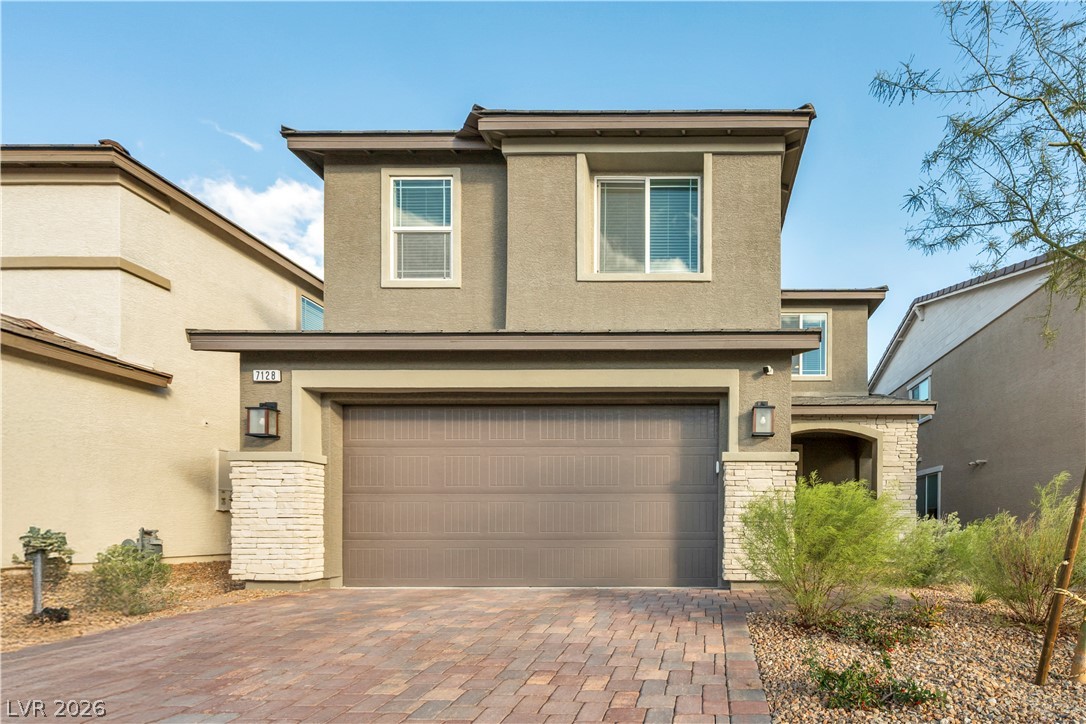
Clean lines and stone accents define this modern two-story exterior featuring a paver driveway.
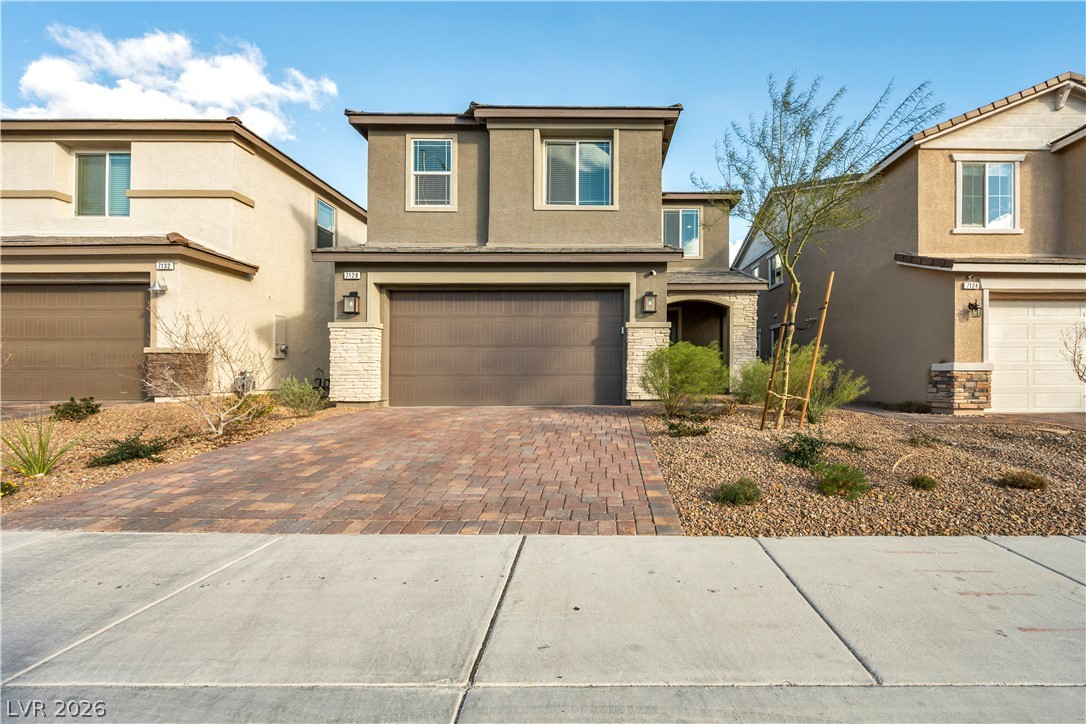
A paved brick driveway leads to a modern two-story home with a two-car garage.
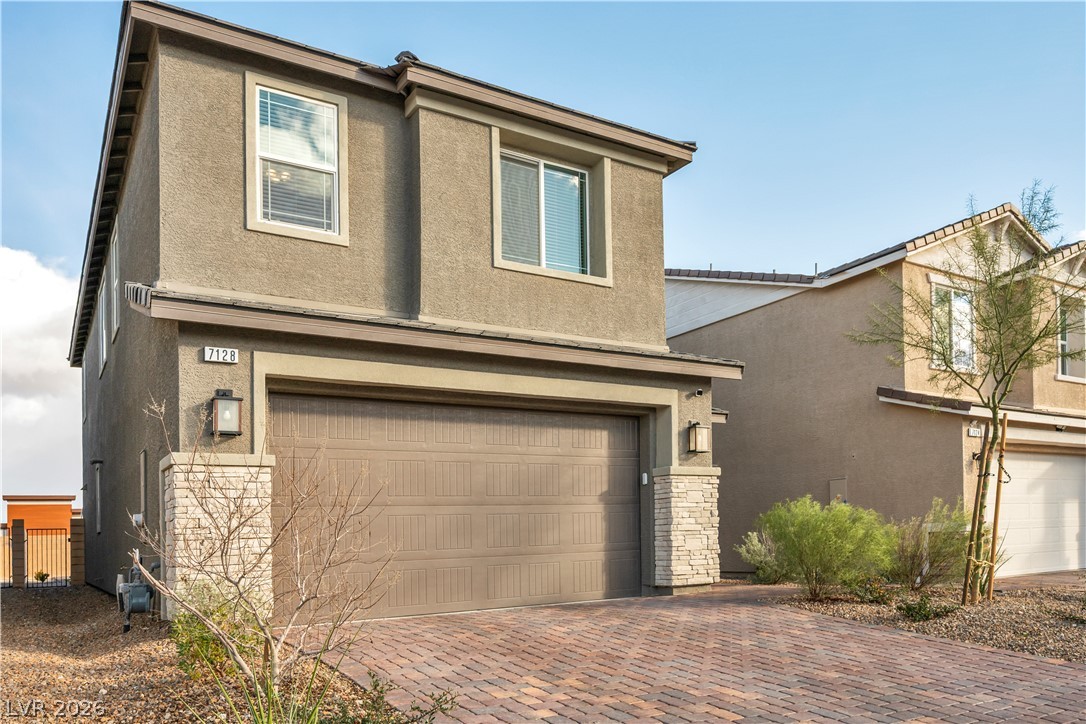
Stucco and stone exterior details define the facade of this two-story residential design.
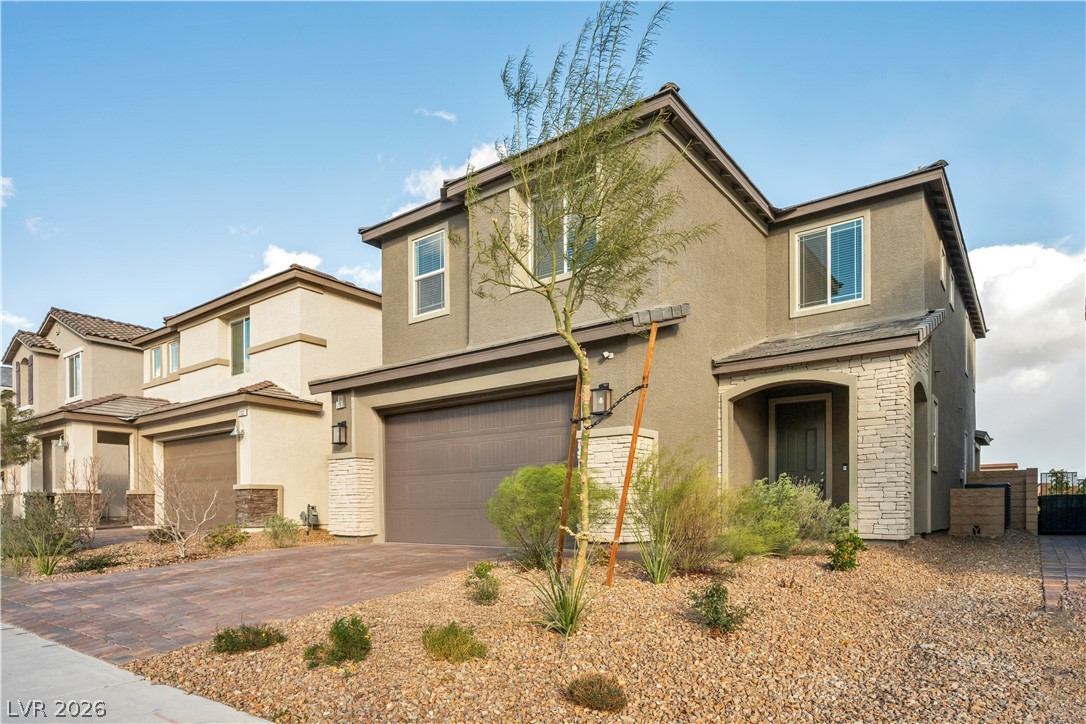
Clean lines and a desert landscape frame this two-story contemporary home with stone accents.
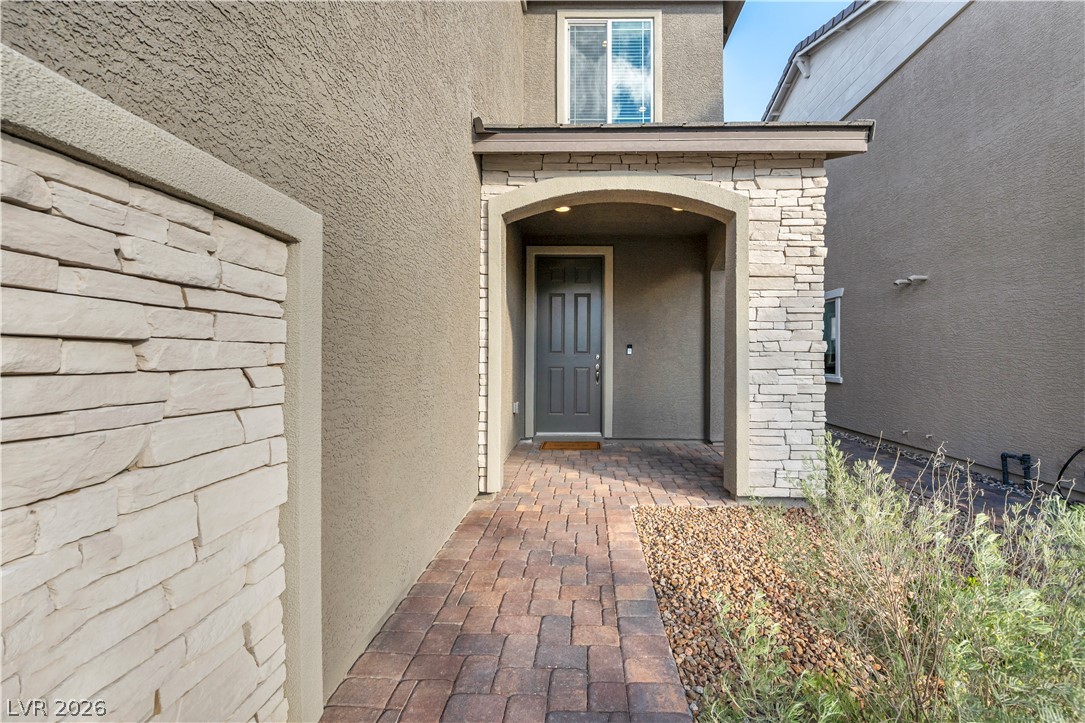
A stone-accented arched entryway leads to the front door via a paved walkway.
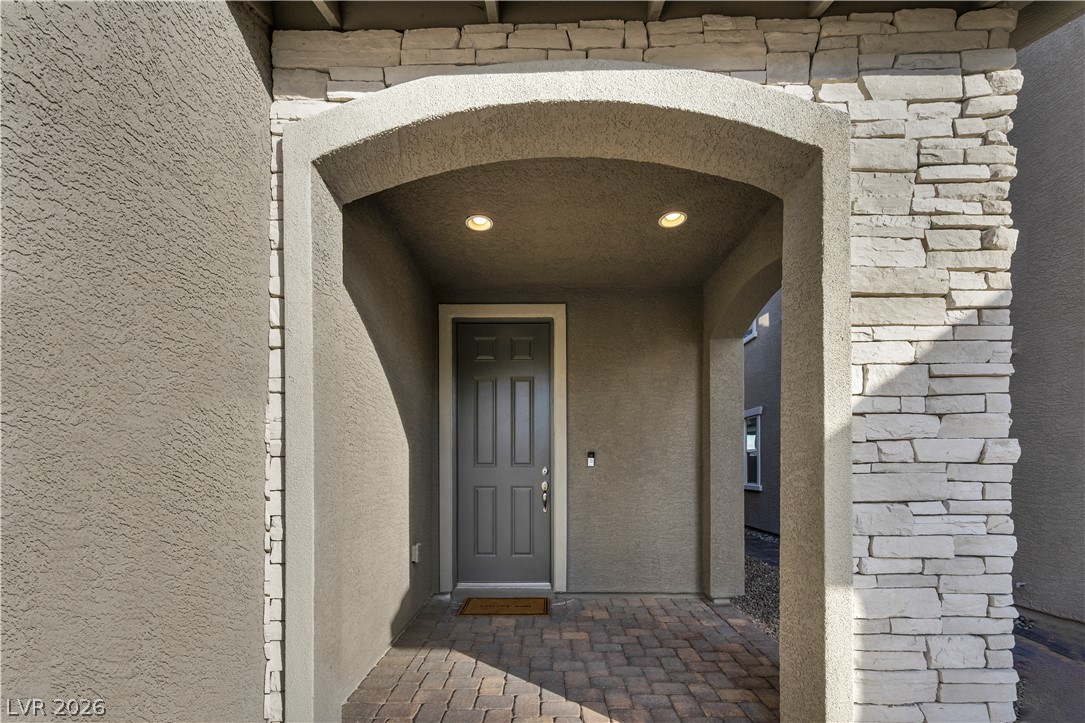
An arched covered entryway features textured stucco finishes, stone accents, and paved brick flooring.
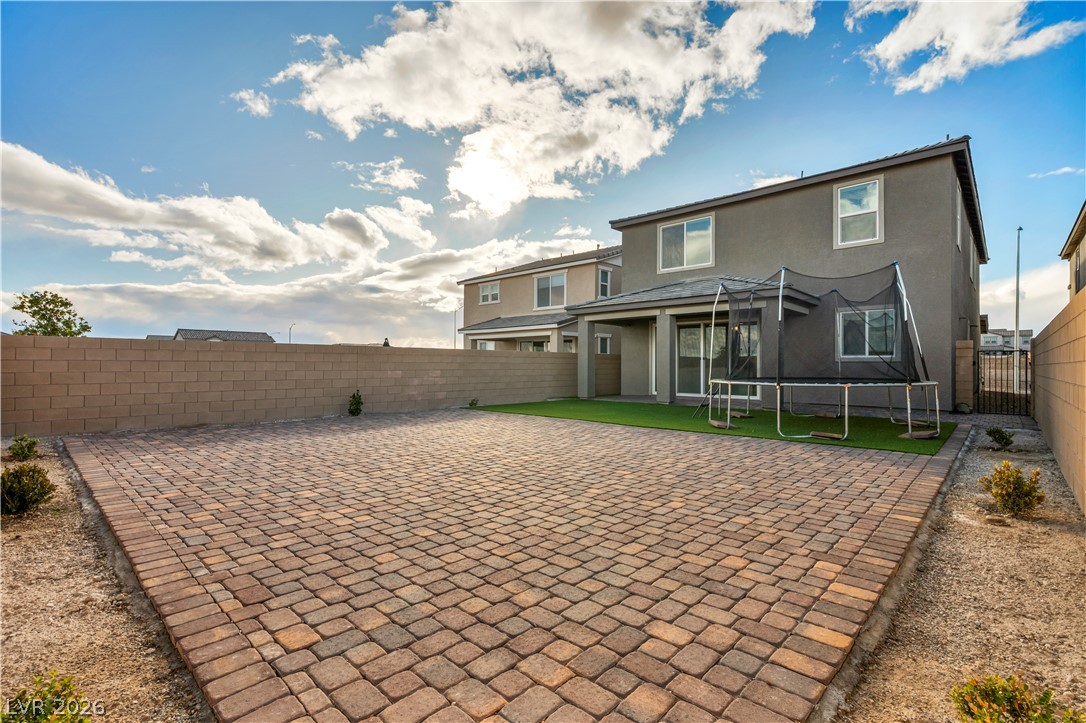
A spacious brick paver patio highlights the low-maintenance backyard of this modern home.
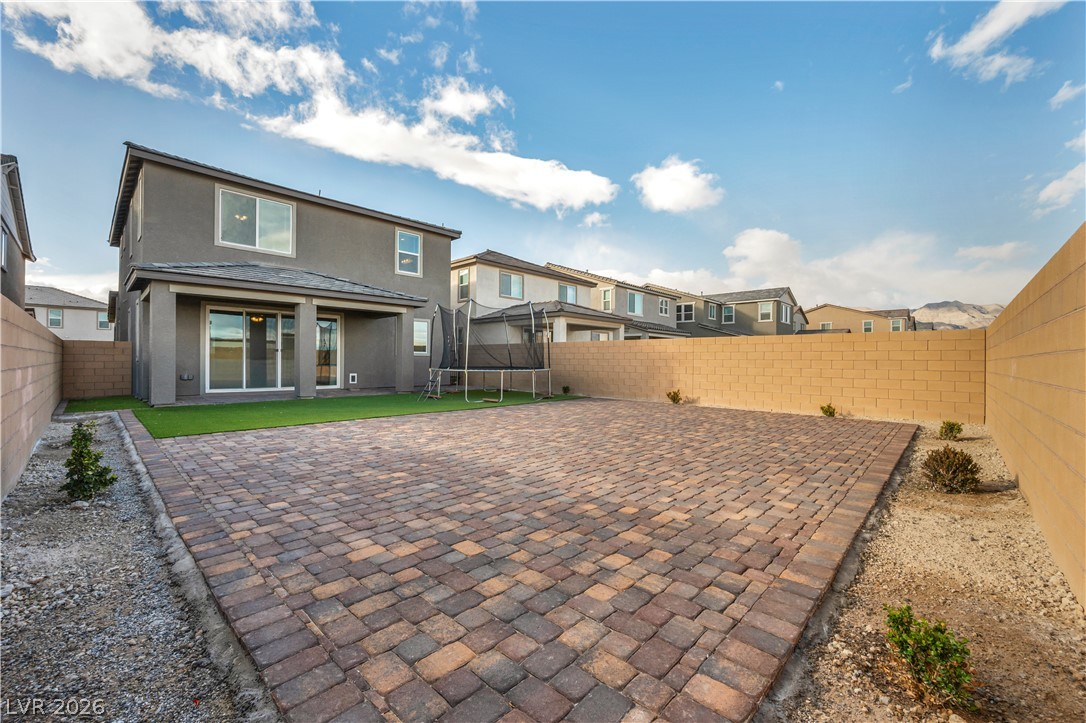
An expansive paved patio highlights the low-maintenance backyard enclosed by block fencing.
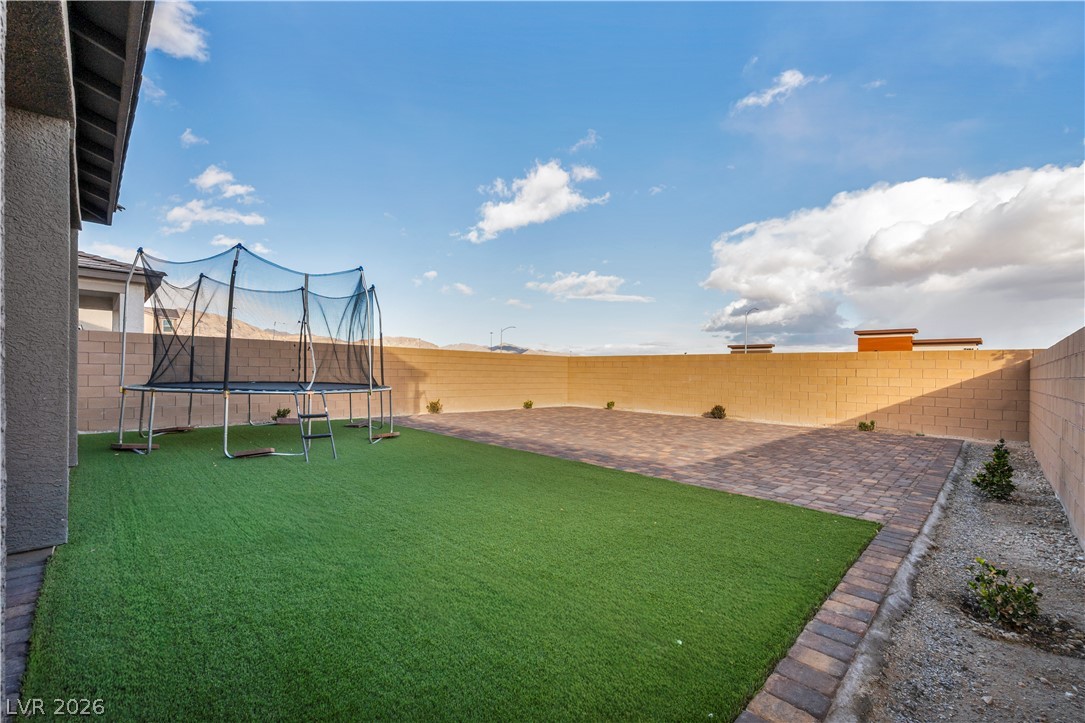
An enclosed backyard features manicured artificial turf alongside low-maintenance paver stones.
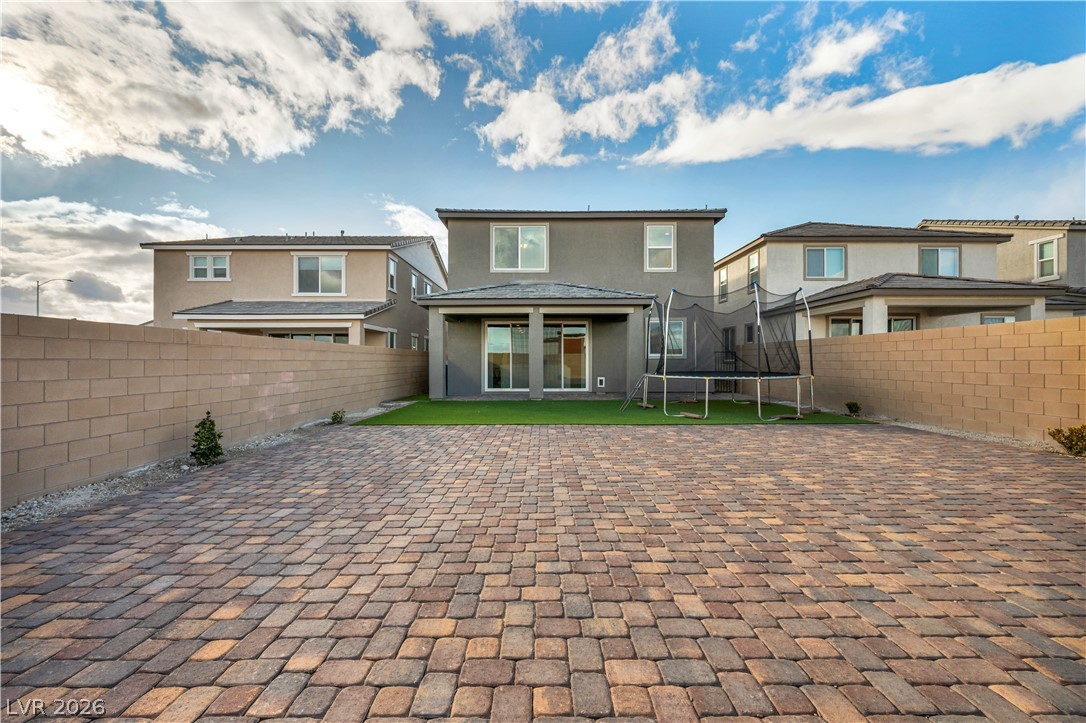
A spacious brick-paved patio area extends from the rear of this modern two-story home.
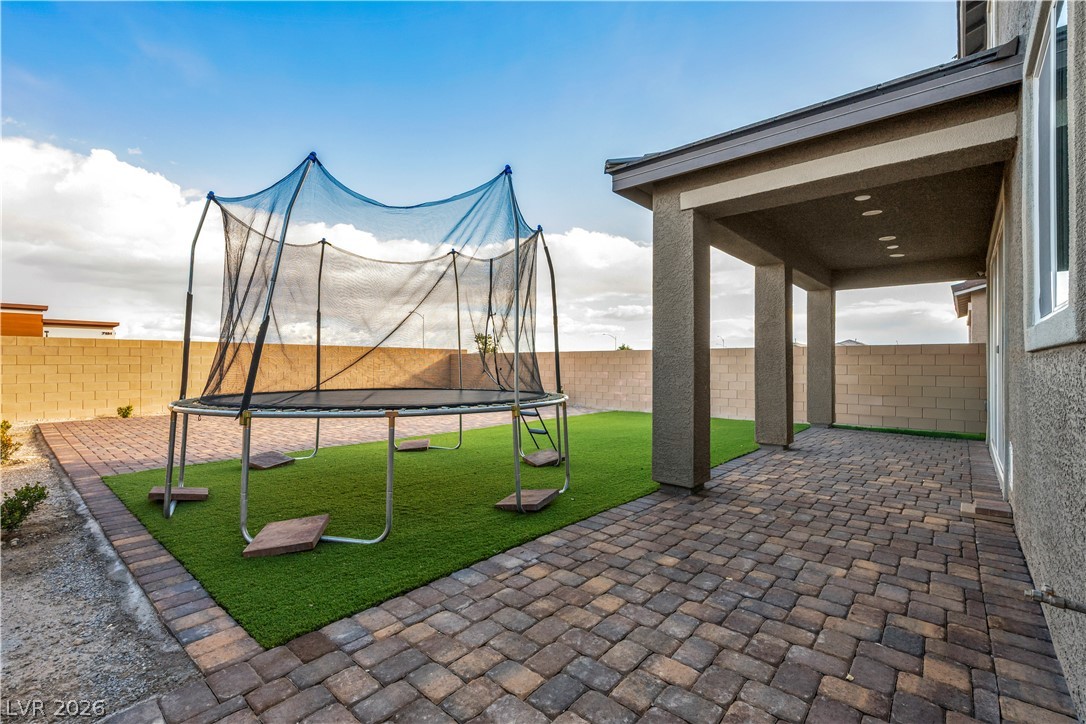
An inviting covered patio opens to a low-maintenance yard enclosed by a block privacy wall.
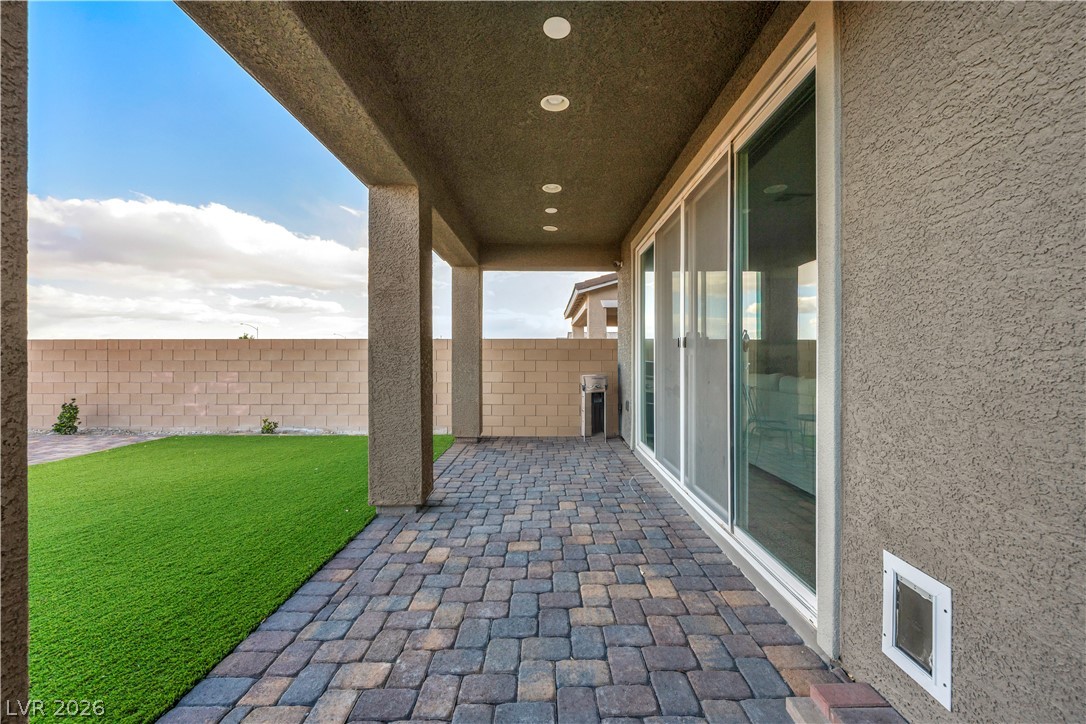
A covered paver patio looks out over the manicured backyard lawn and block wall fencing.
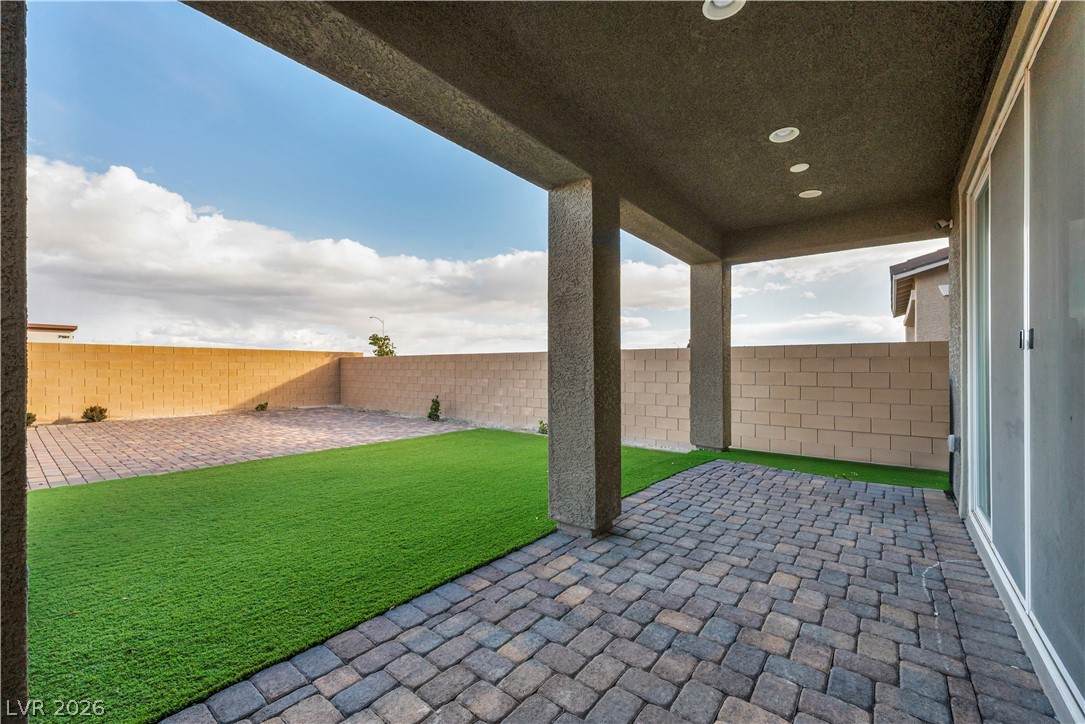
A covered patio with brick pavers overlooks a private yard enclosed by masonry fencing.
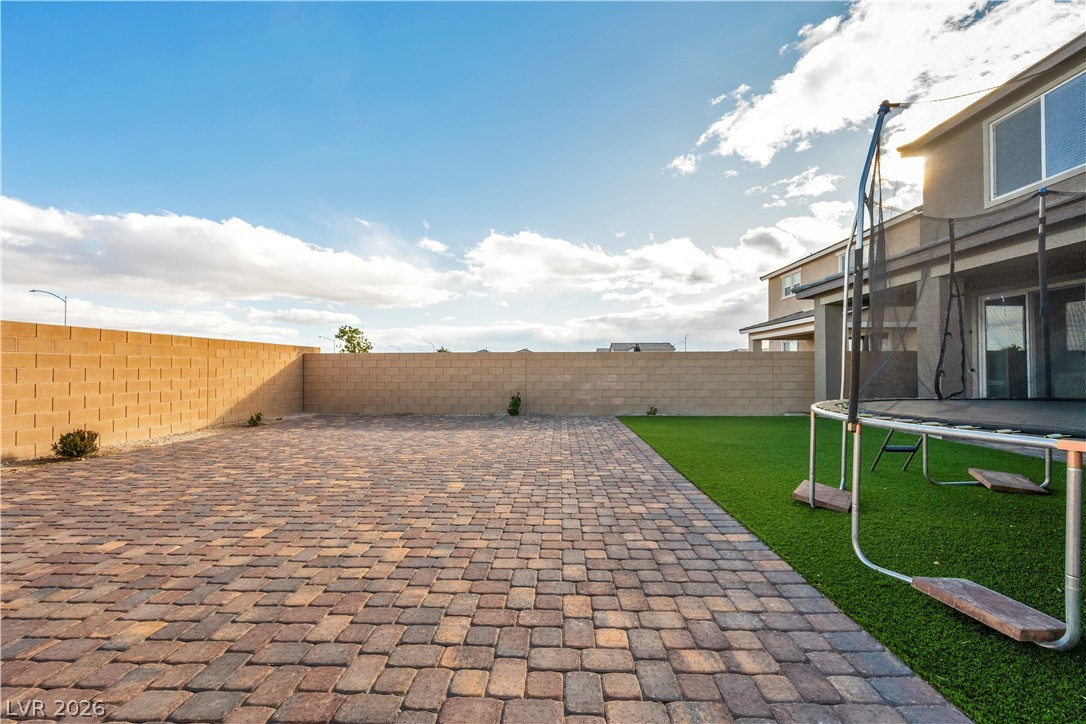
An expansive paved patio and green lawn sit enclosed within block wall fencing.
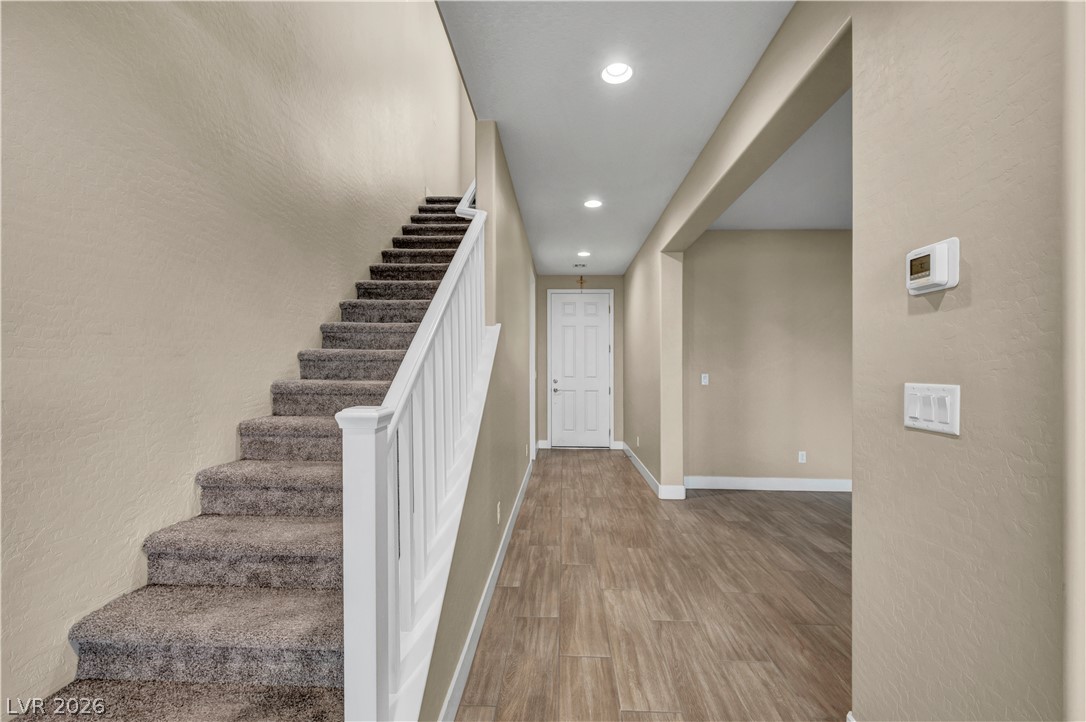
Plank flooring and recessed lighting define the welcoming entry corridor and staircase path.
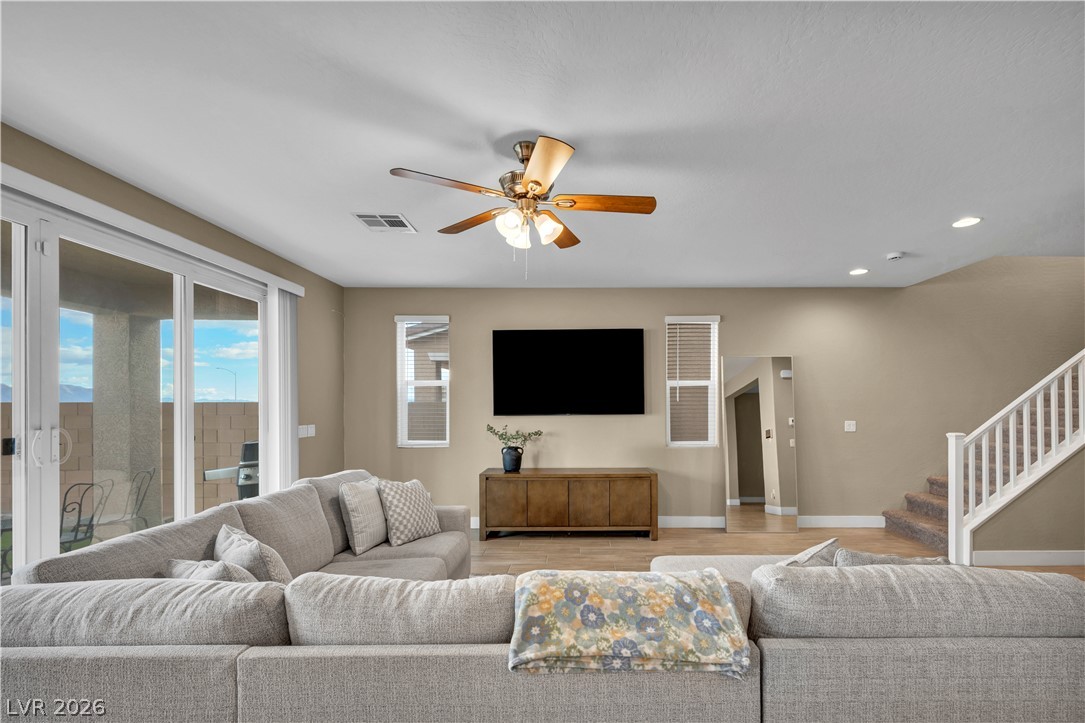
Sunlight streams through sliding glass doors into a spacious living room featuring wood-look tile floors.
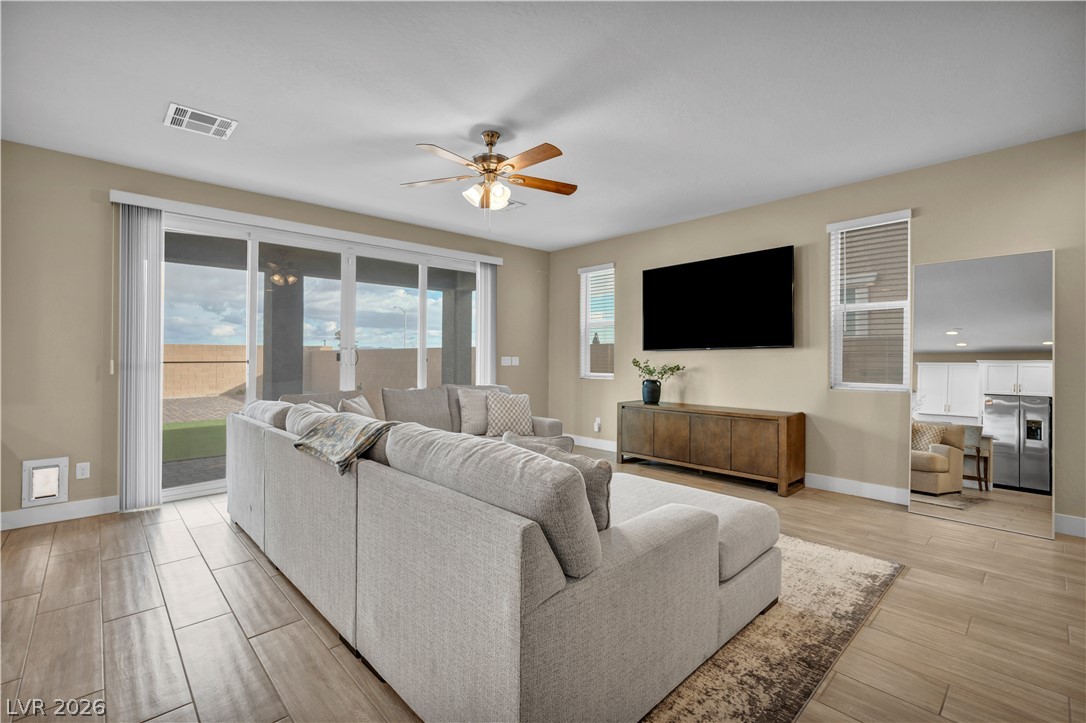
Sliding glass doors open to the outdoors in a spacious living area with wood-look flooring.
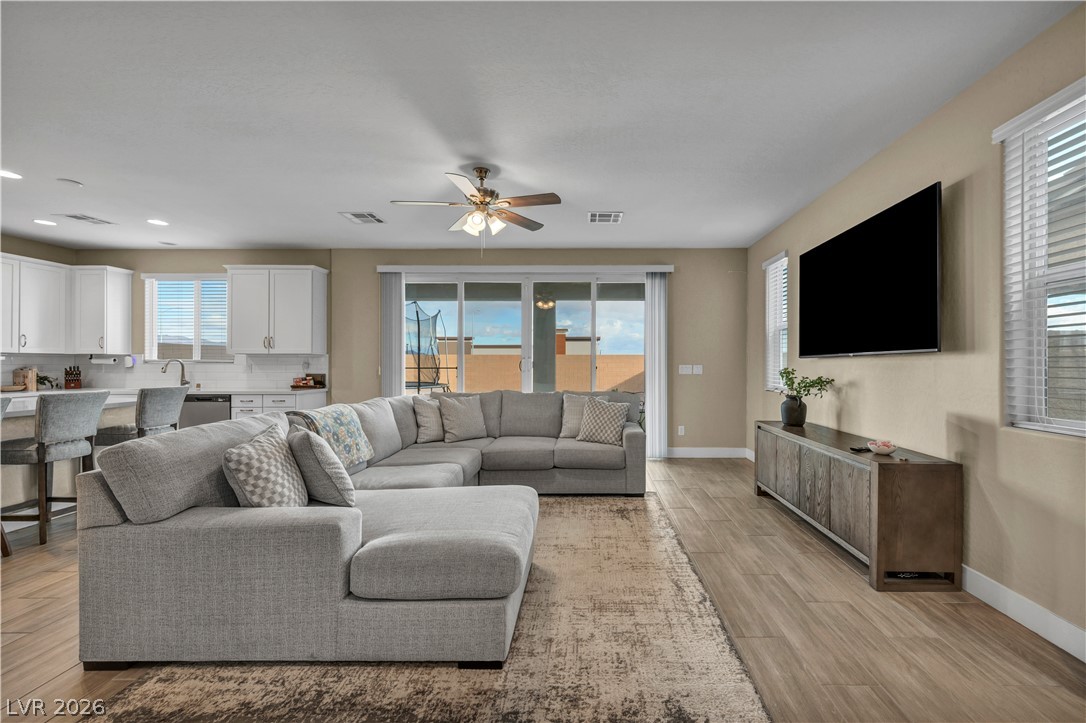
An open floorplan seamlessly connects the comfortable living area with the adjacent kitchen space.
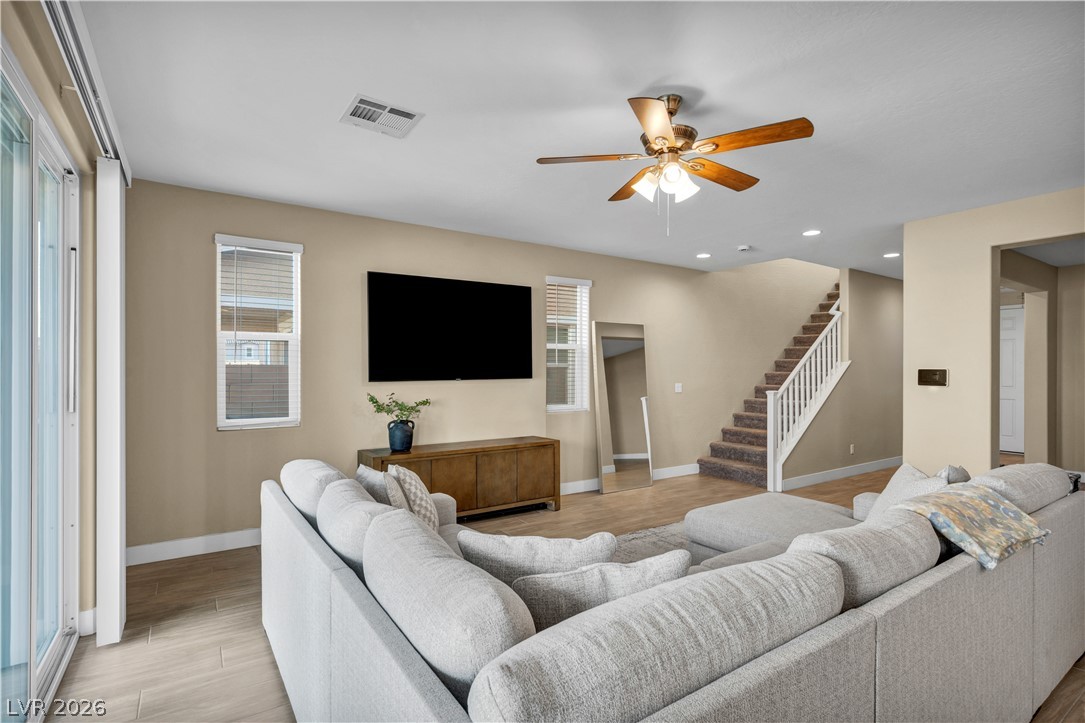
An inviting open floorplan connects the comfortable living area with the upper-level staircase.
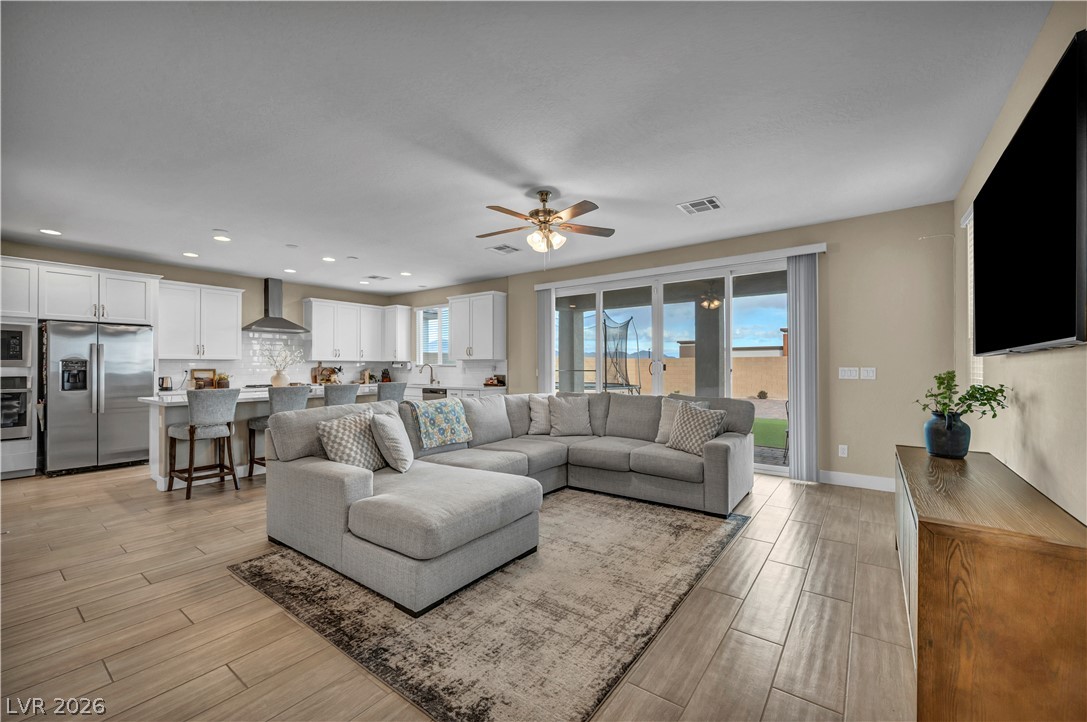
An open-concept living area seamlessly connects to the kitchen over tile flooring.
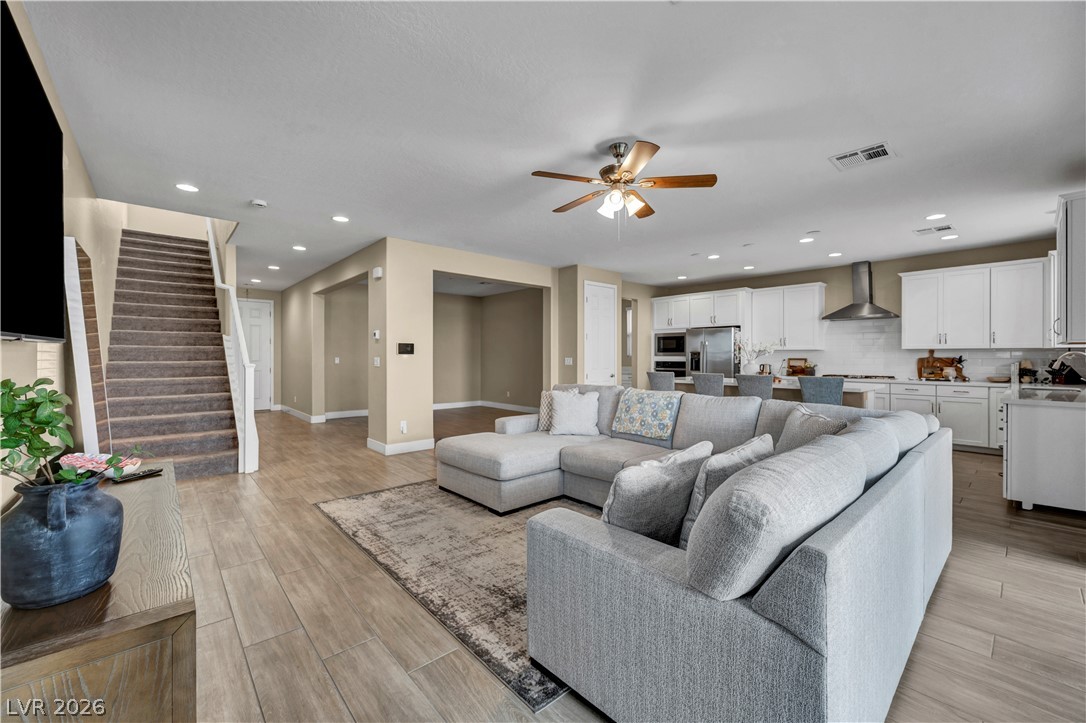
An open floorplan design seamlessly connects the spacious living area to a modern kitchen.
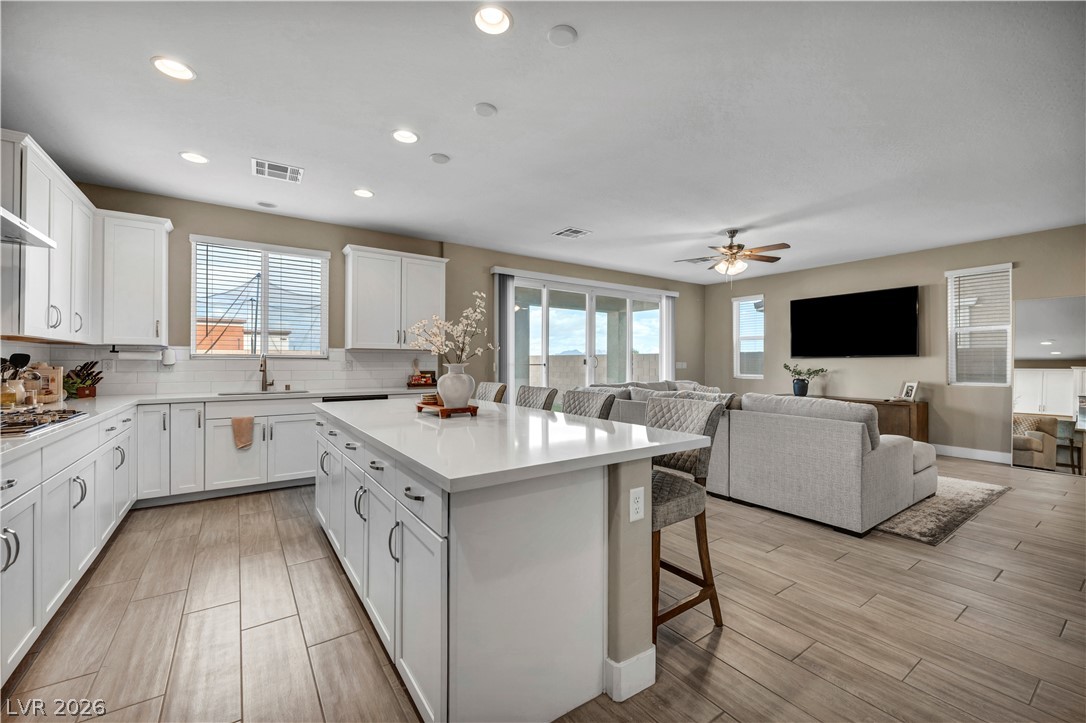
Gleaming stone countertops and wood-look tile flooring anchor this expansive open-concept living area.
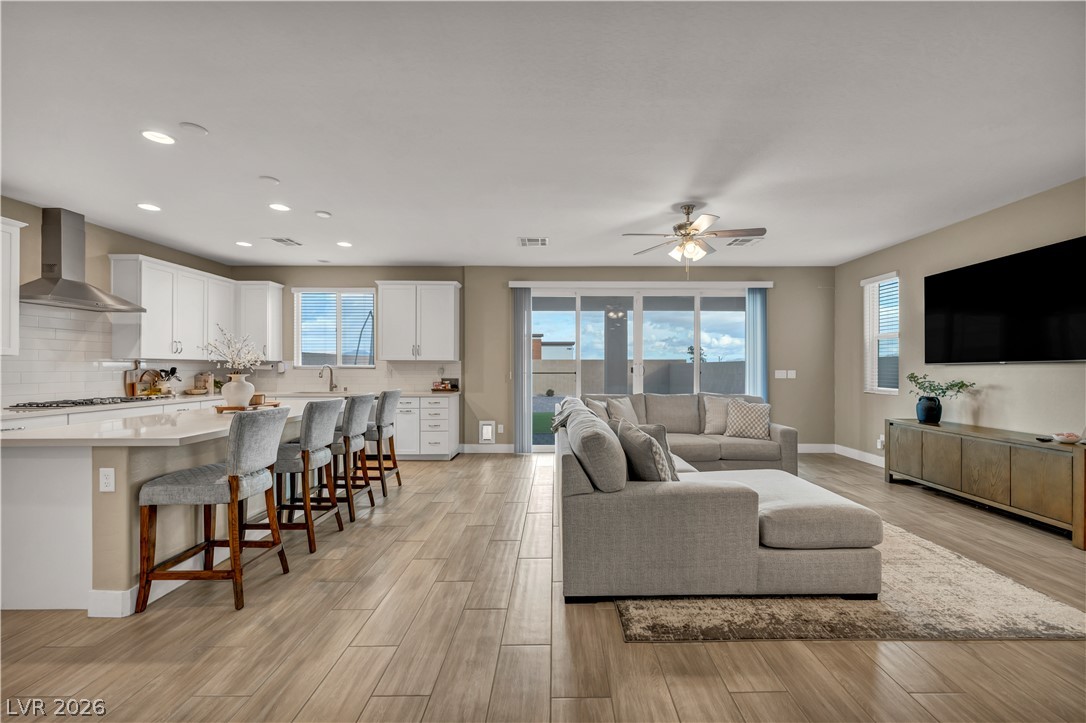
An open floorplan seamlessly connects the central living area to the adjacent kitchen.
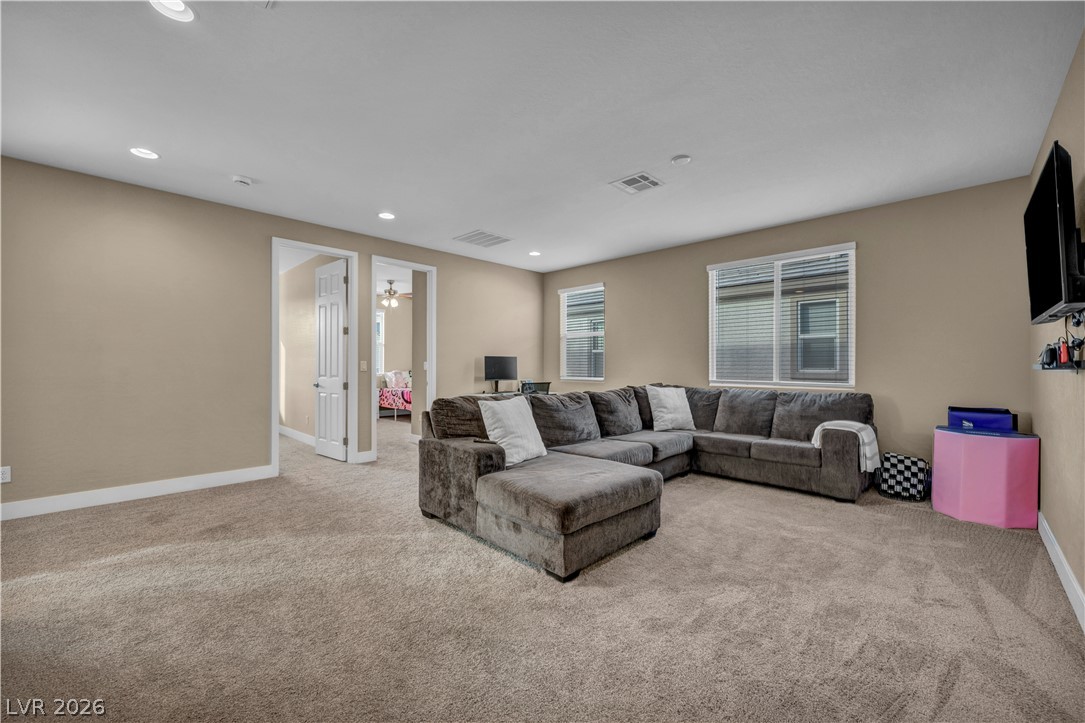
A spacious secondary living area features neutral walls, wall-to-wall carpeting, and recessed lighting.
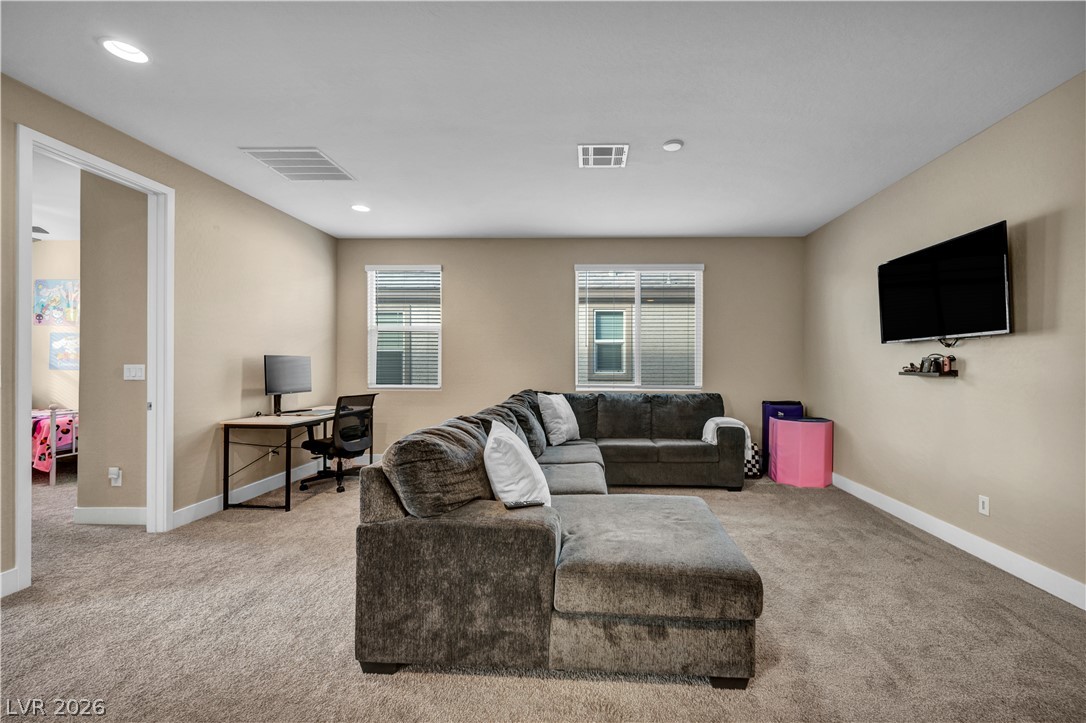
Recessed lighting and soft carpeting create a comfortable living space with ample wall space.
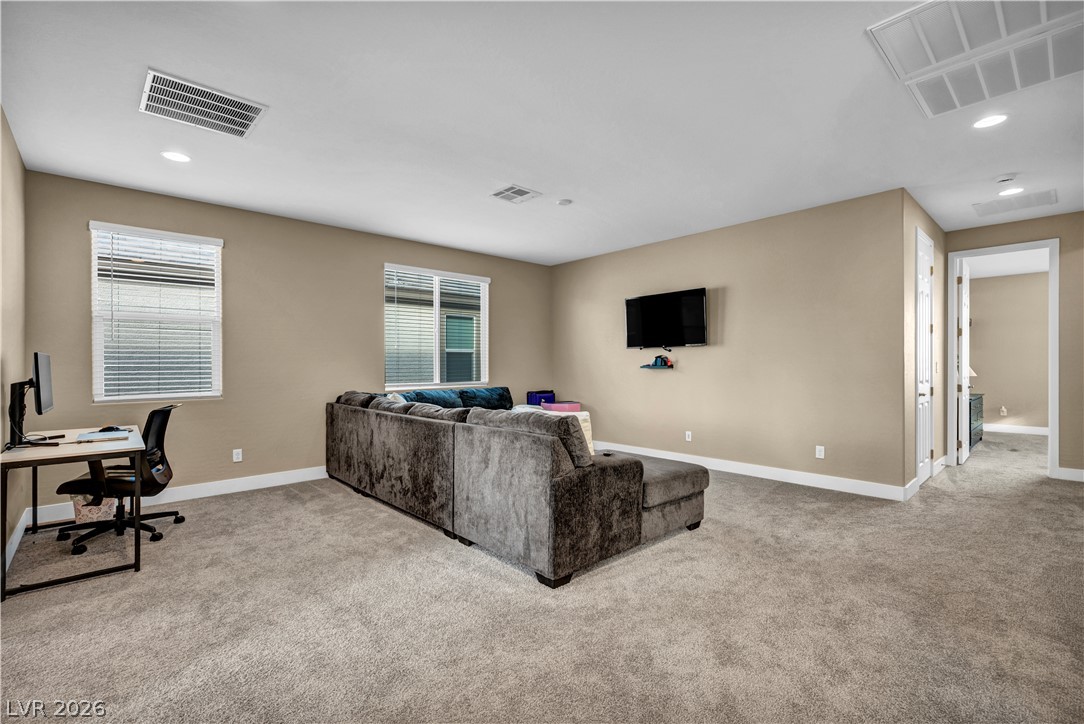
Generous proportions and soft carpeting define this versatile upper-level living space.
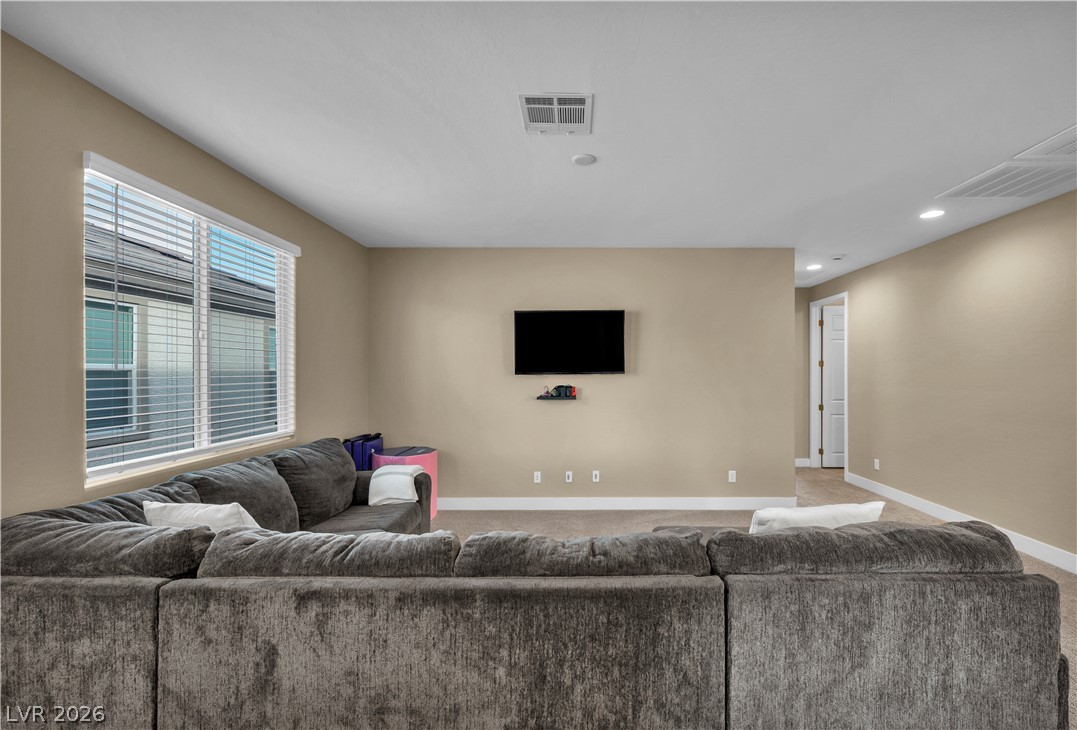
Plentiful natural light streams through wide windows onto the comfortable carpeted flooring.
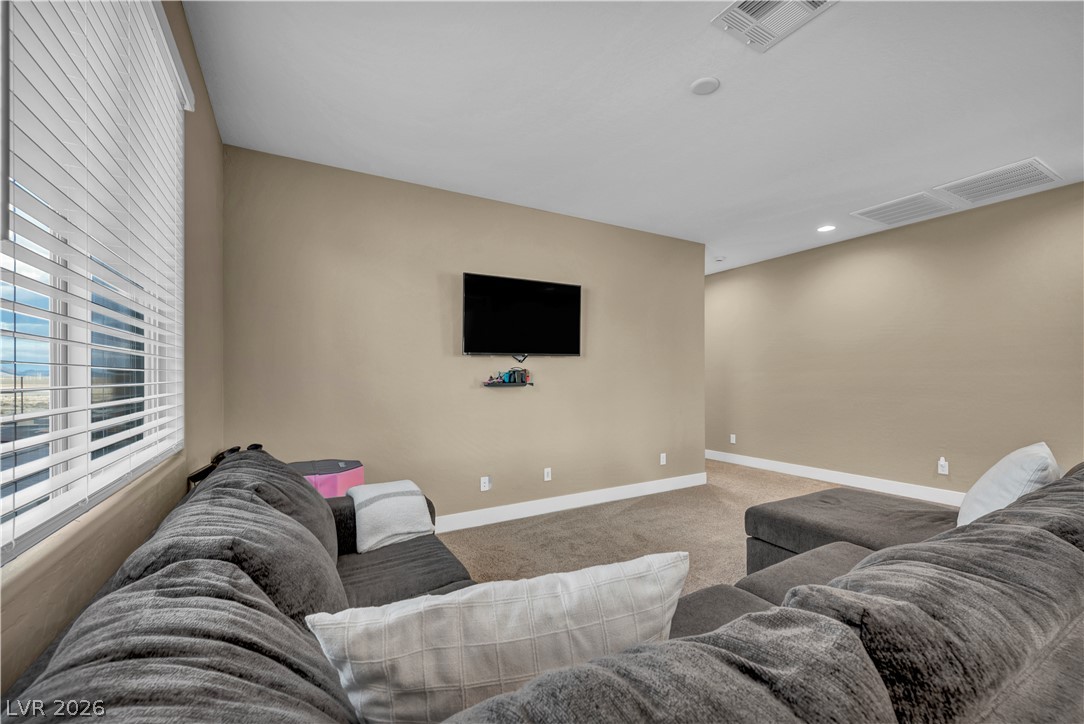
Smooth neutral walls and soft carpet ground this comfortable secondary living space.
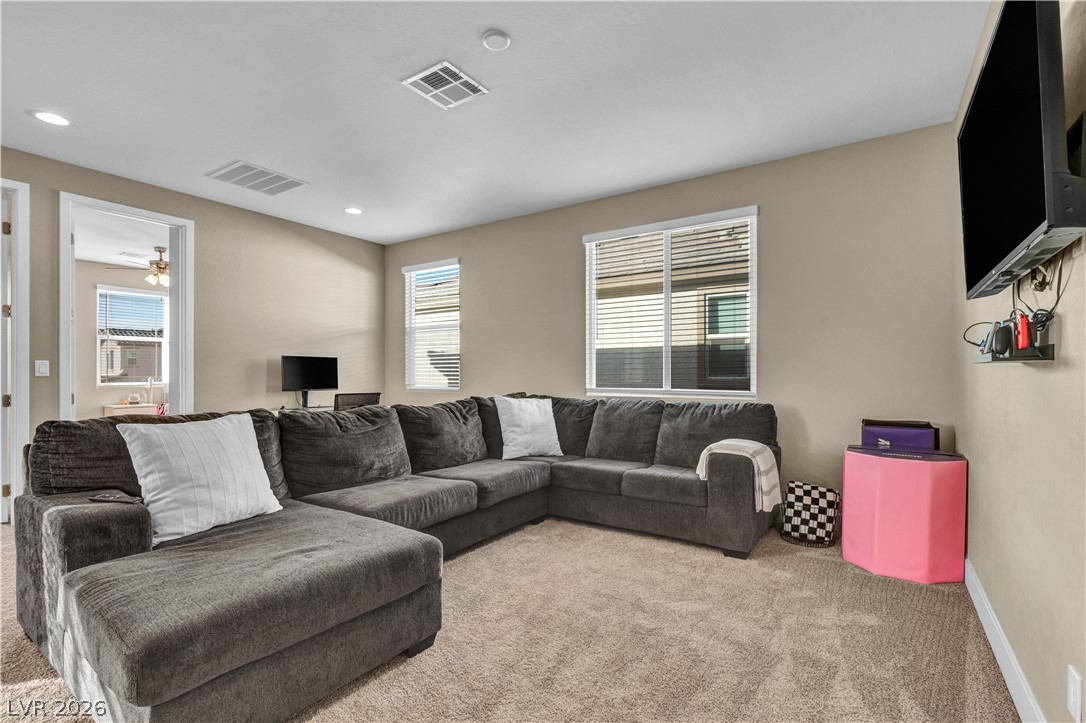
Natural light streams through multiple windows onto the comfortable carpeted living space.
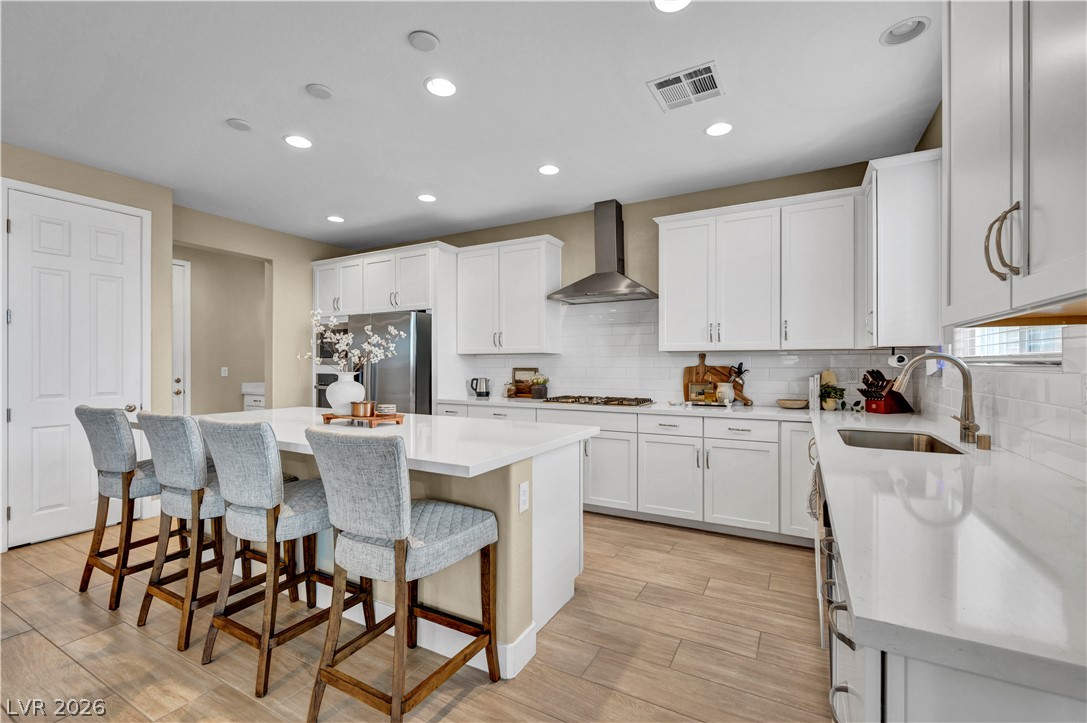
Streamlined cabinetry and sleek stone countertops define this modern, light-filled kitchen space.
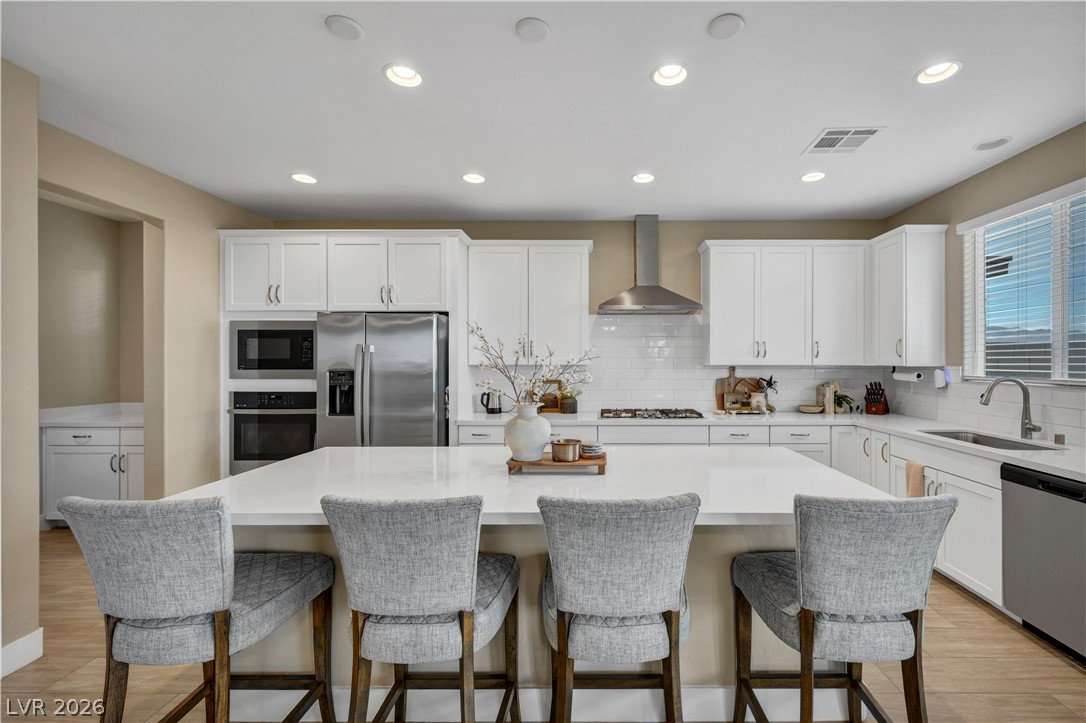
Sleek stone countertops and crisp white cabinetry define this modern culinary workspace.
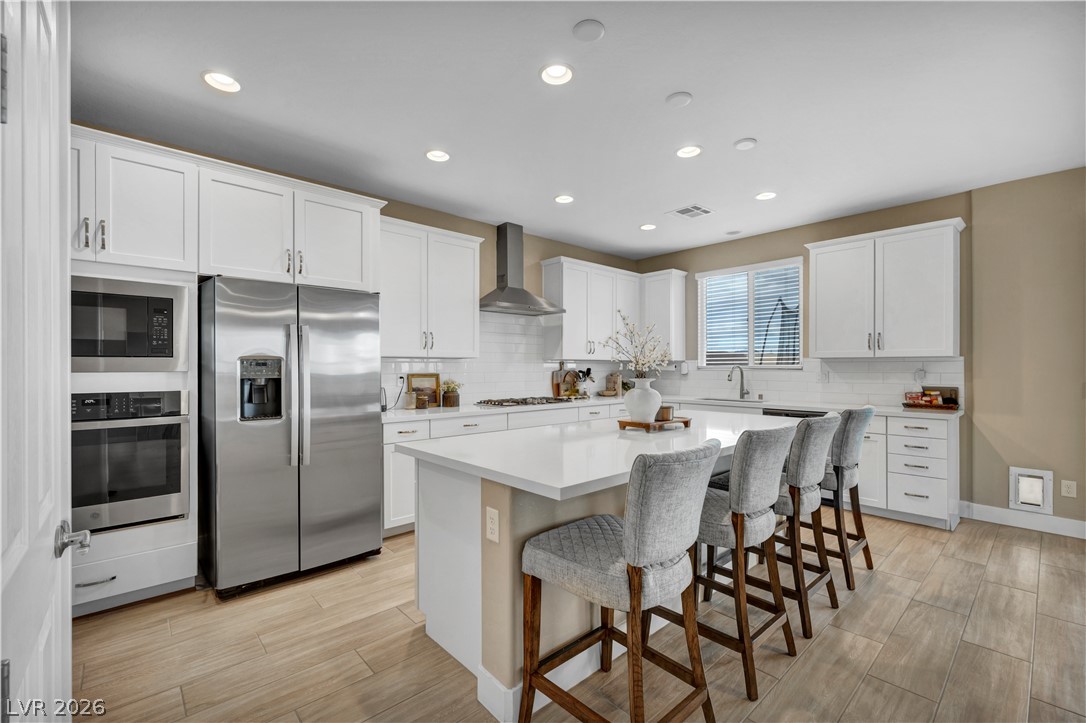
Recessed lighting illuminates this modern culinary space anchored by a central island.
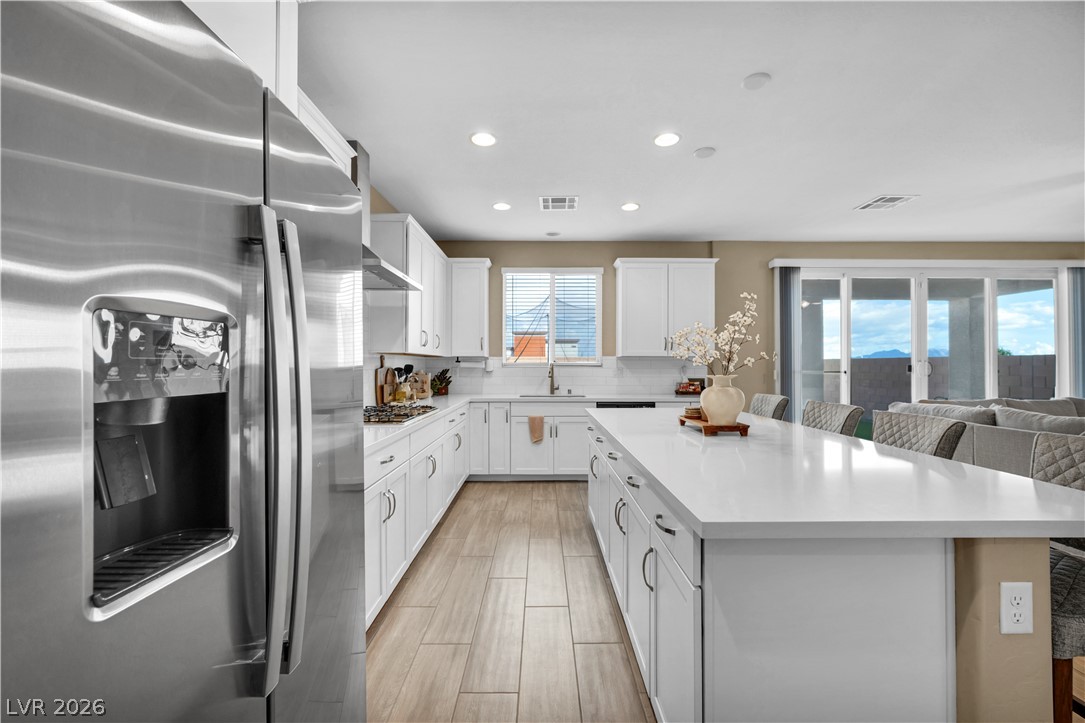
An open kitchen layout showcases sleek countertops and a spacious central island.
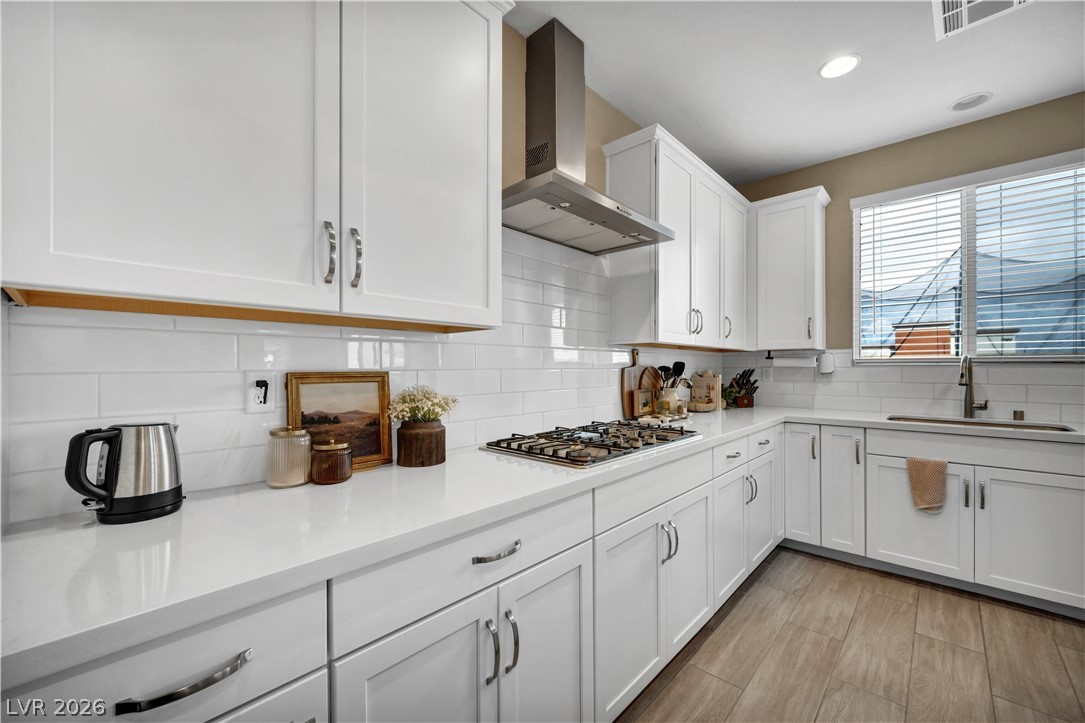
Crisp white cabinetry and quartz countertops frame a modern kitchen completed by wood-look tile flooring.
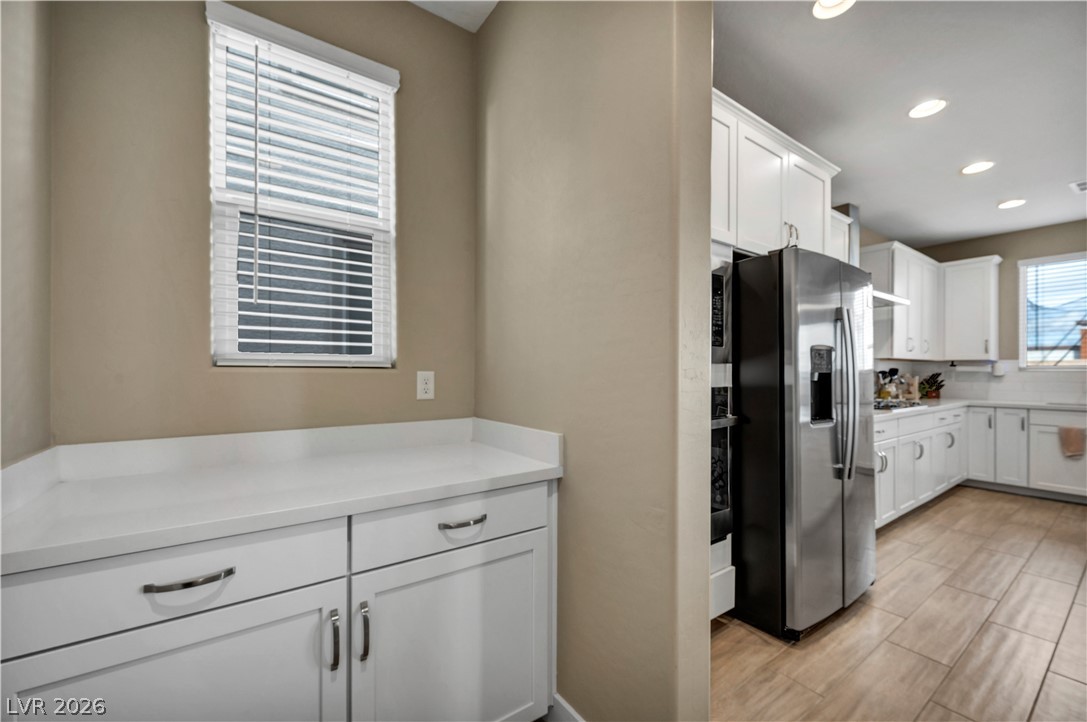
Gleaming stone countertops and matching cabinetry flow seamlessly through this open culinary space.
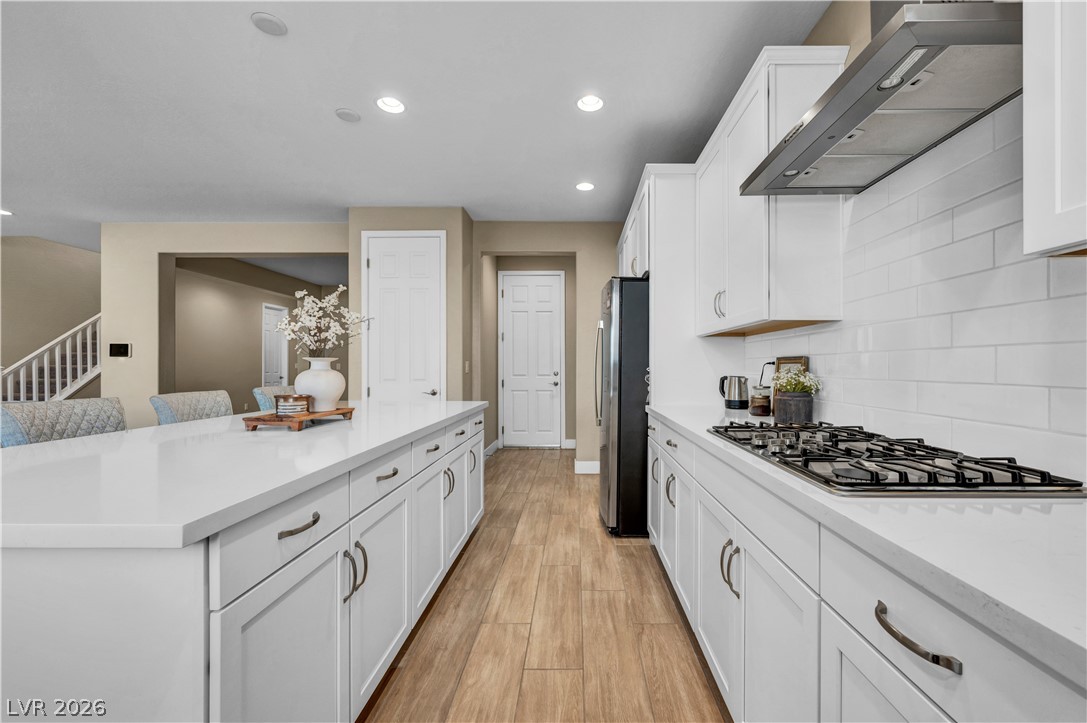
Gleaming stone countertops and crisp cabinetry anchor this highly functional workspace.
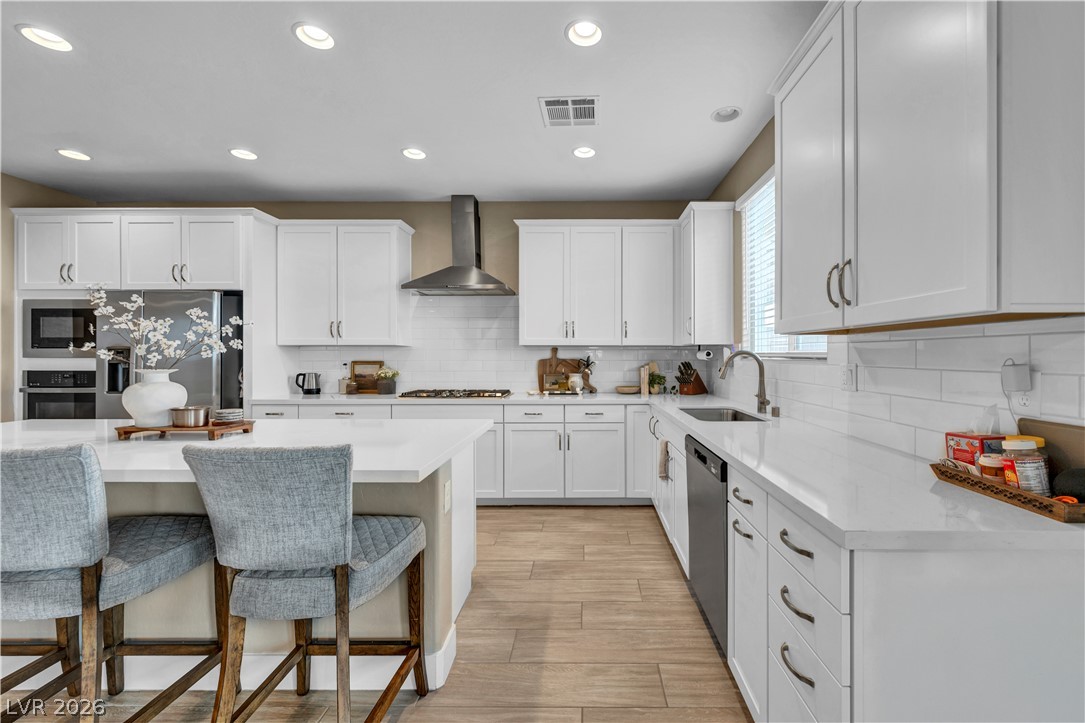
Gleaming stone countertops and recessed lighting elevate this modern, well-appointed kitchen workspace.
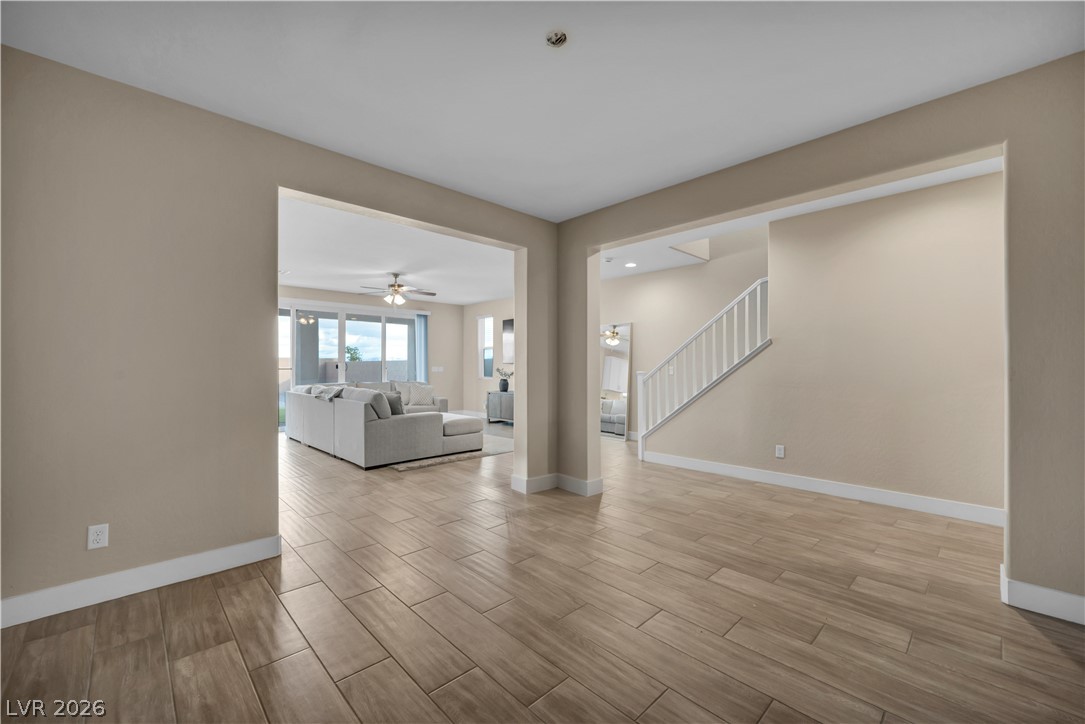
Gleaming wood-look tile floors and wide arched openings connect the versatile living spaces.
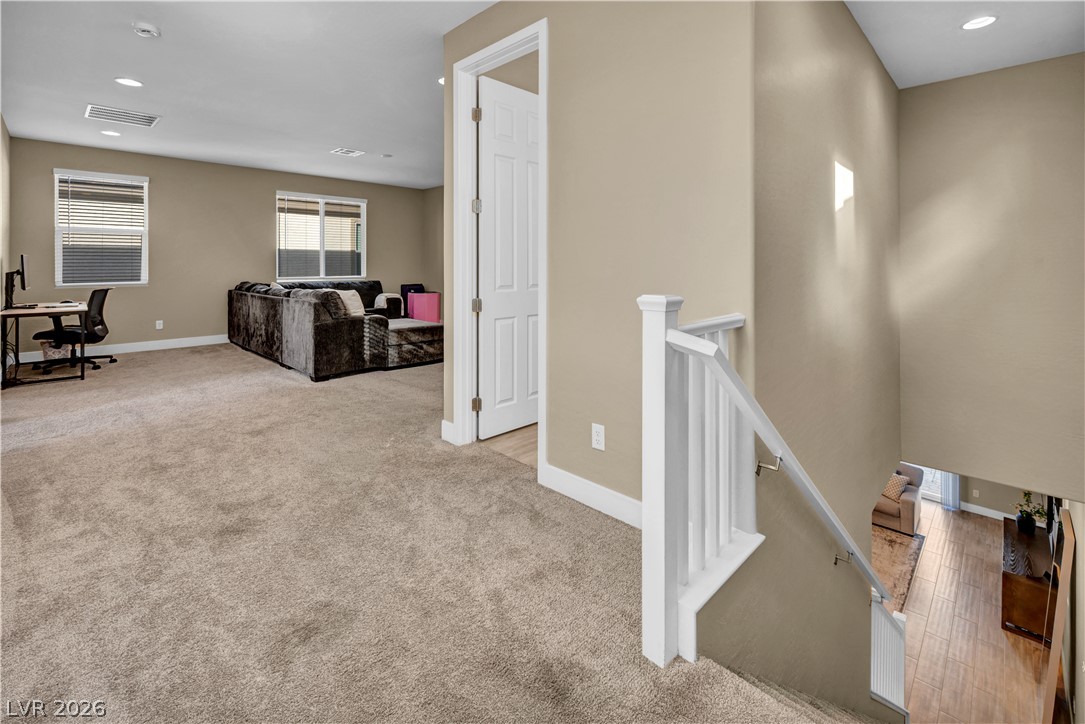
A spacious upper-level loft features wall-to-wall carpeting and access to a modern staircase.
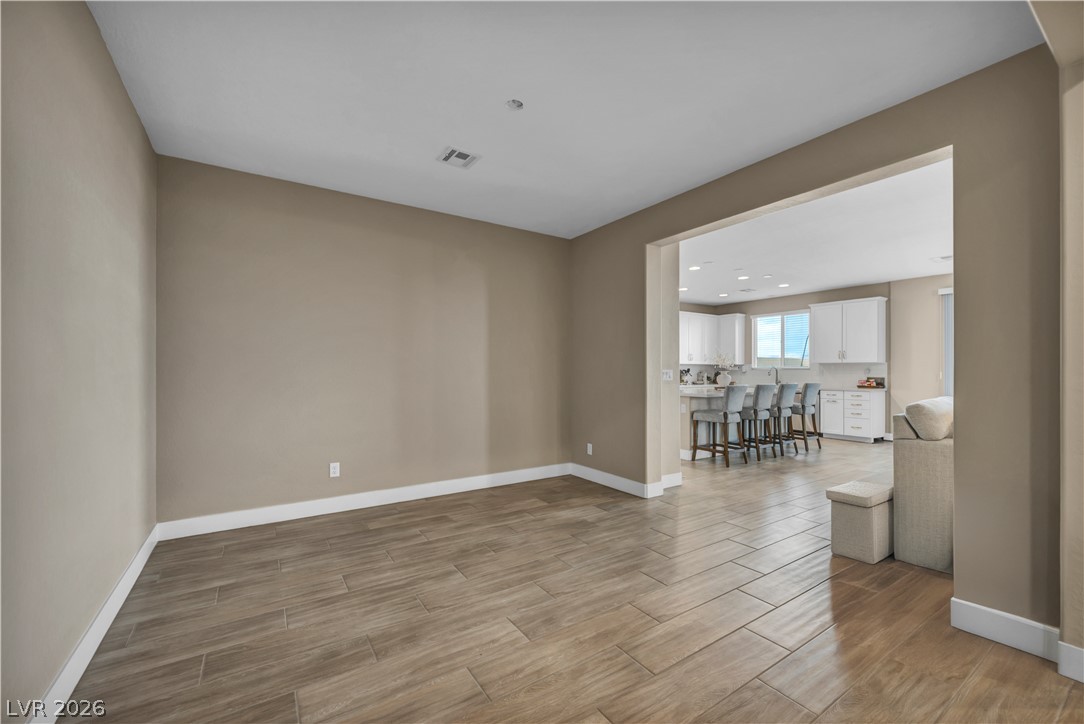
Wood-look tile flooring flows throughout this versatile open-concept living space.
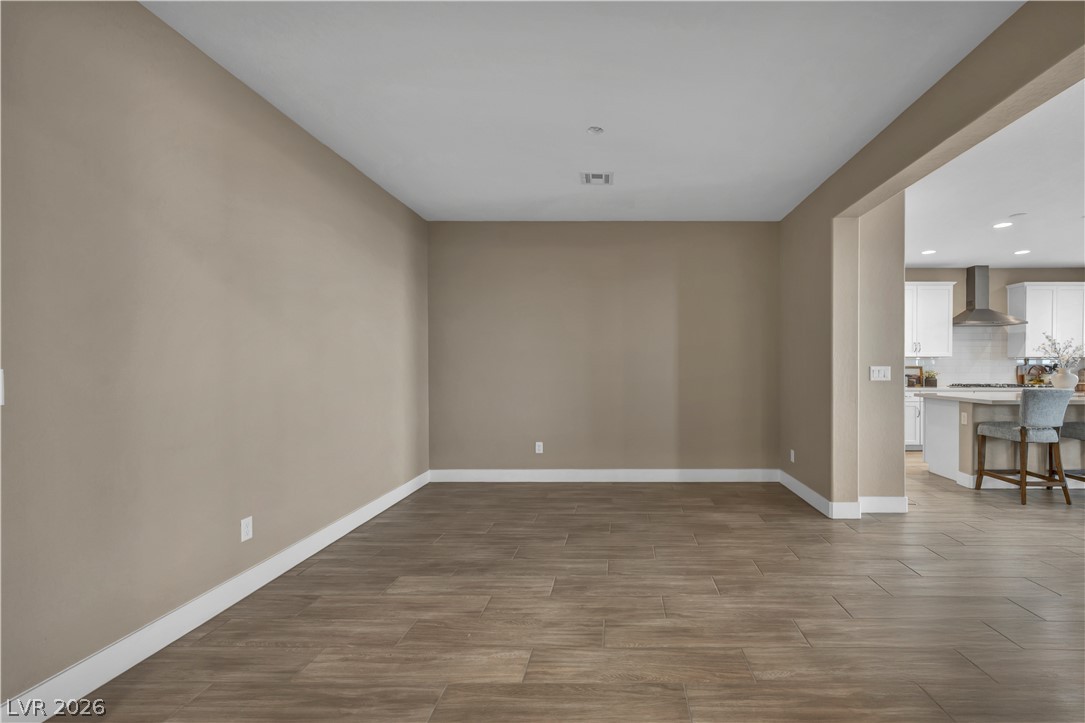
Seamless tile flooring flows from this versatile open space directly into the kitchen.
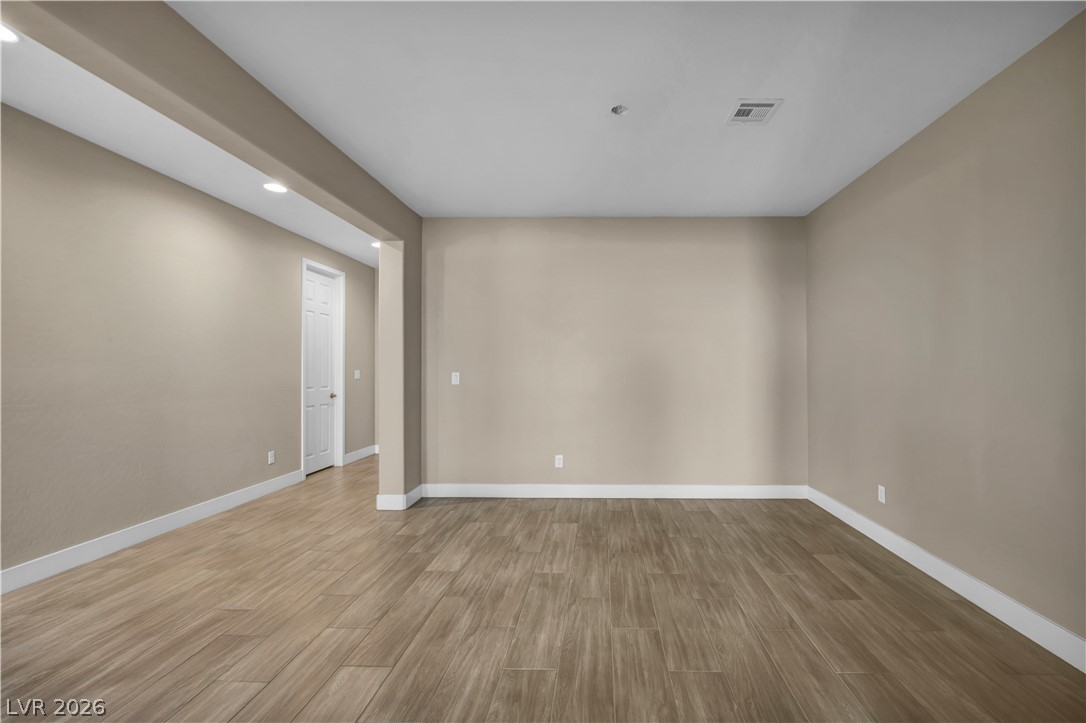
A versatile open area showcases wood-look tile flooring paired with neutral-toned walls.
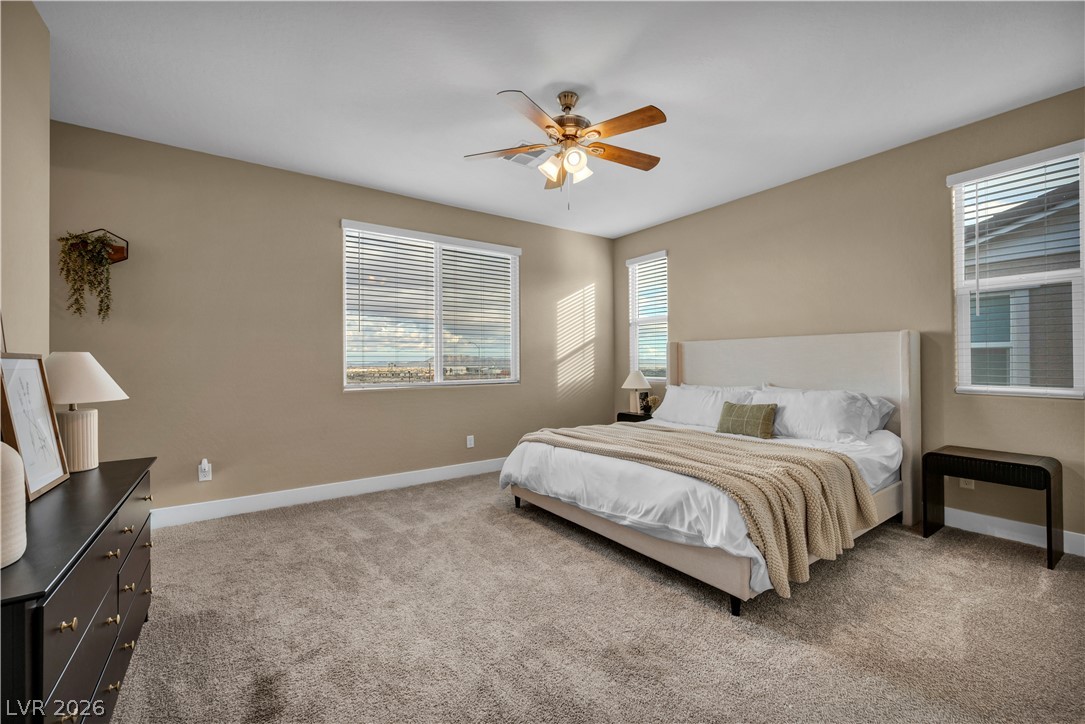
Plentiful windows fill this bedroom with natural light highlighting the plush carpeted floor.
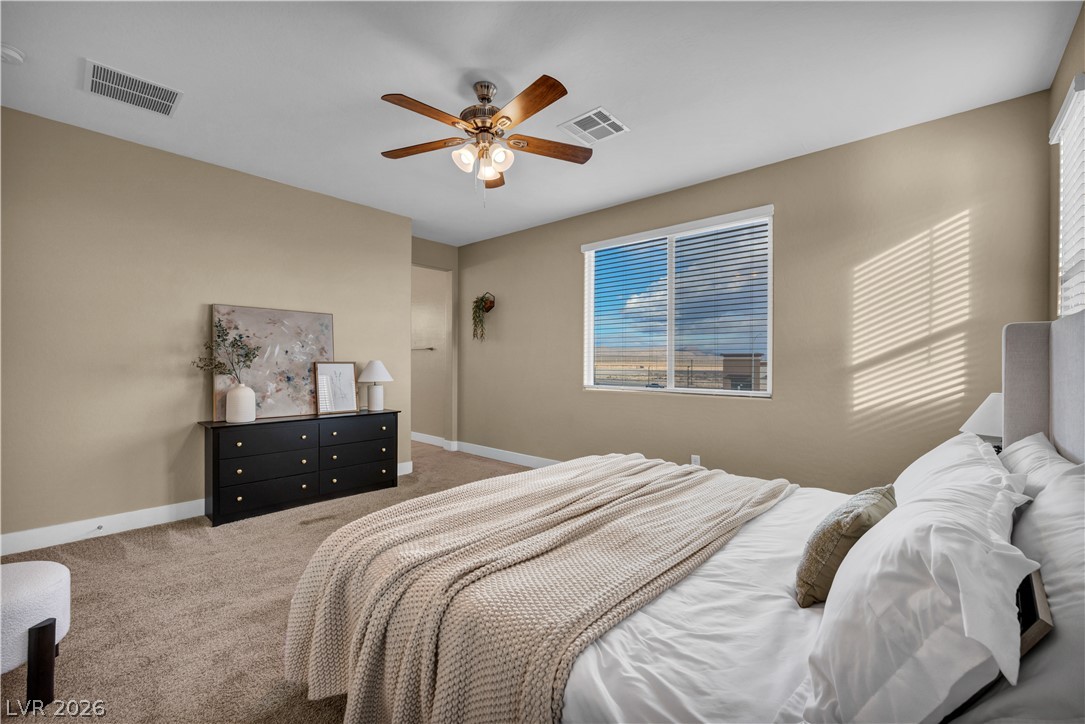
Soft carpeting pairs with natural light streaming through the window to create a serene bedroom atmosphere.
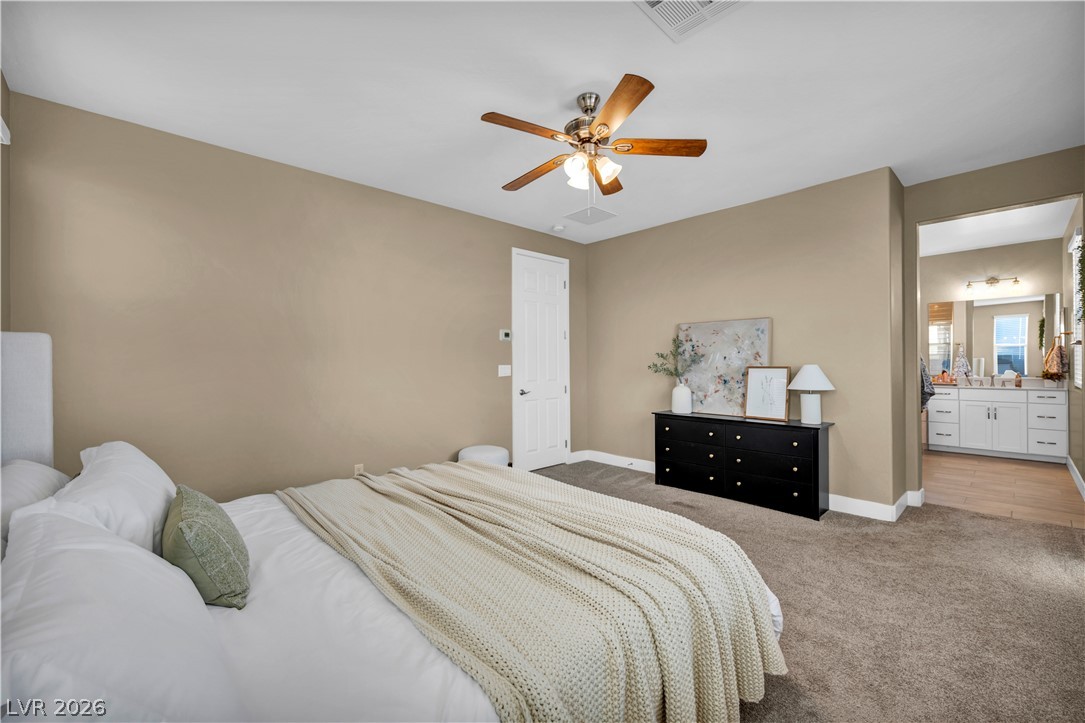
Plush carpeting and an adjacent bathroom suite define this relaxing master bedroom retreat.
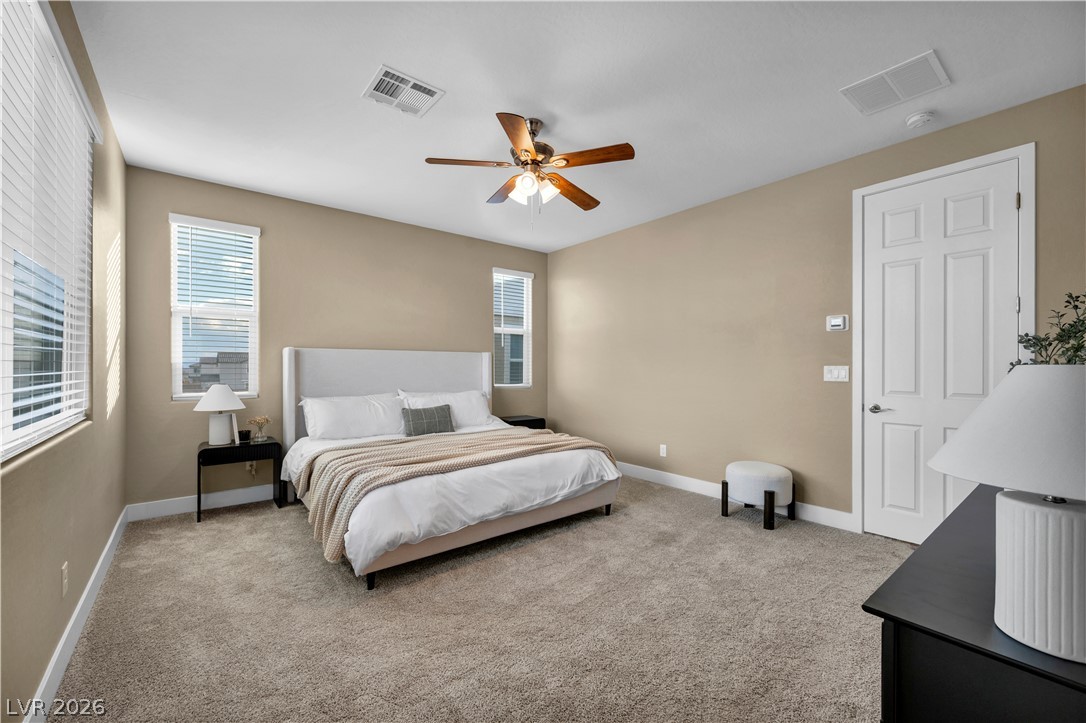
Generous window placements illuminate a well-proportioned sleeping space finished with soft carpeting.
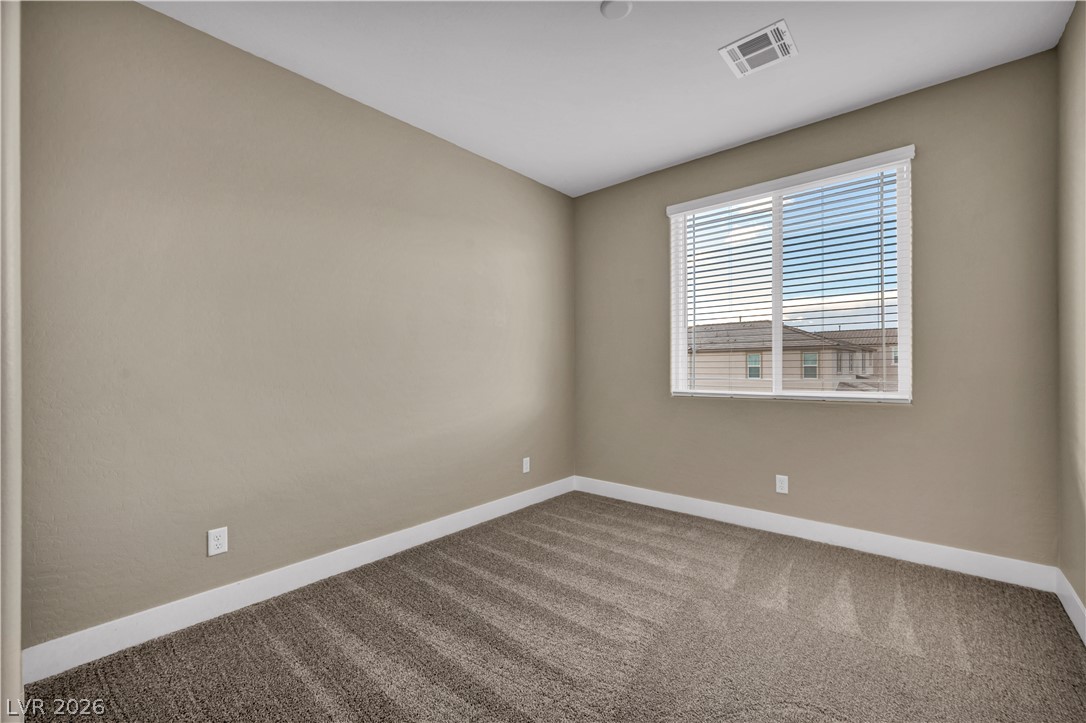
A spacious secondary bedroom features plush carpeting and a large window with neighborhood views.
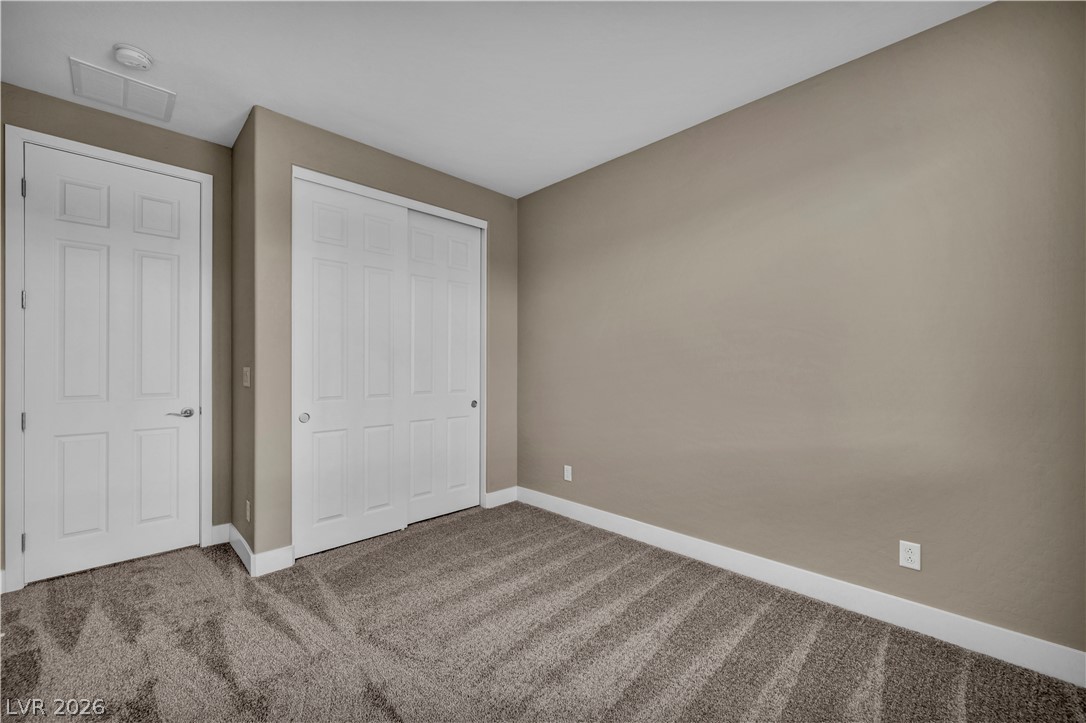
Plush wall-to-wall carpeting and clean baseboards define this versatile secondary bedroom space.
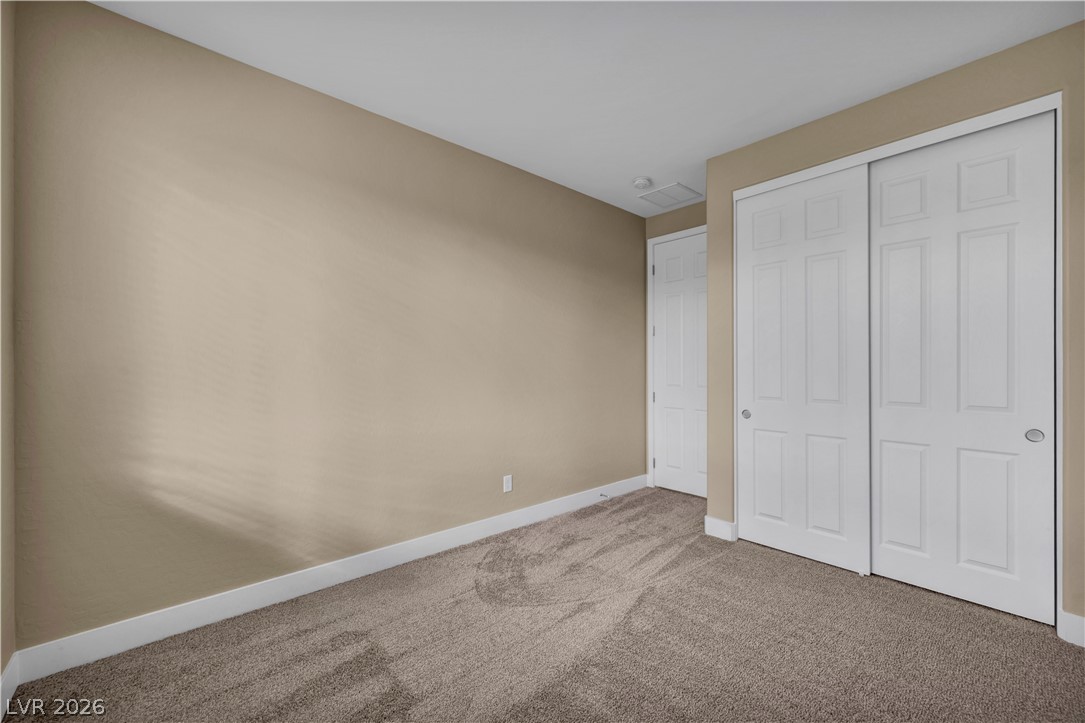
Plush carpeting anchors this versatile room featuring a wide closet with classic panel doors.
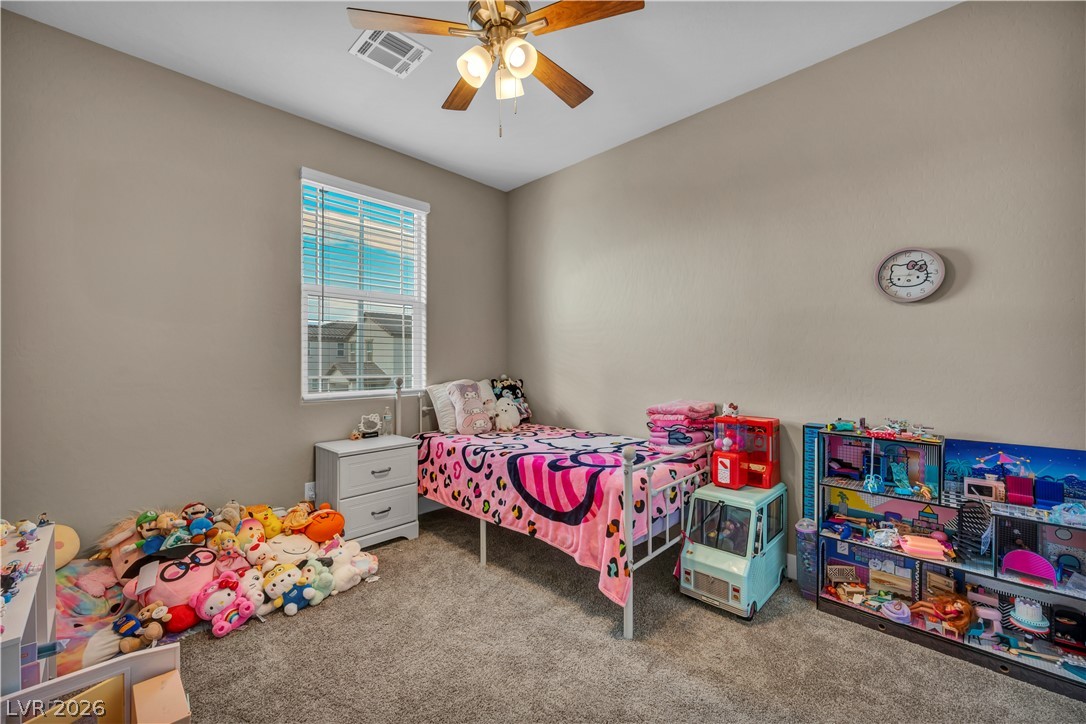
A tall window draws natural light across the plush carpeting in this bedroom.
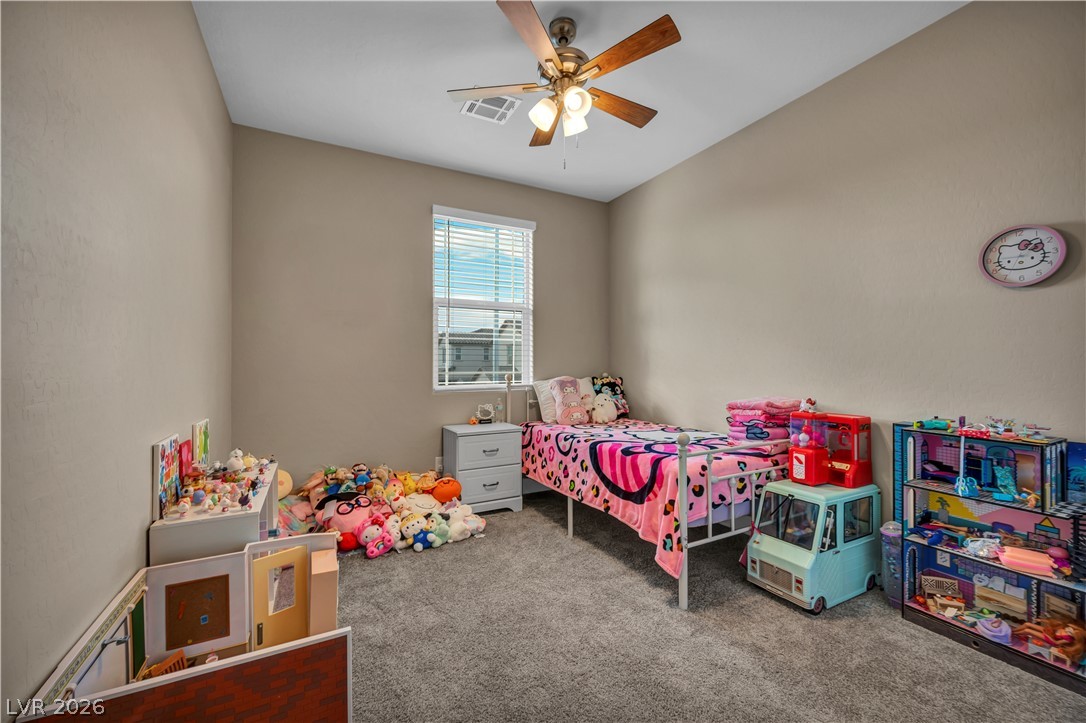
Smooth walls and wall-to-wall carpeting define this comfortable secondary bedroom space.
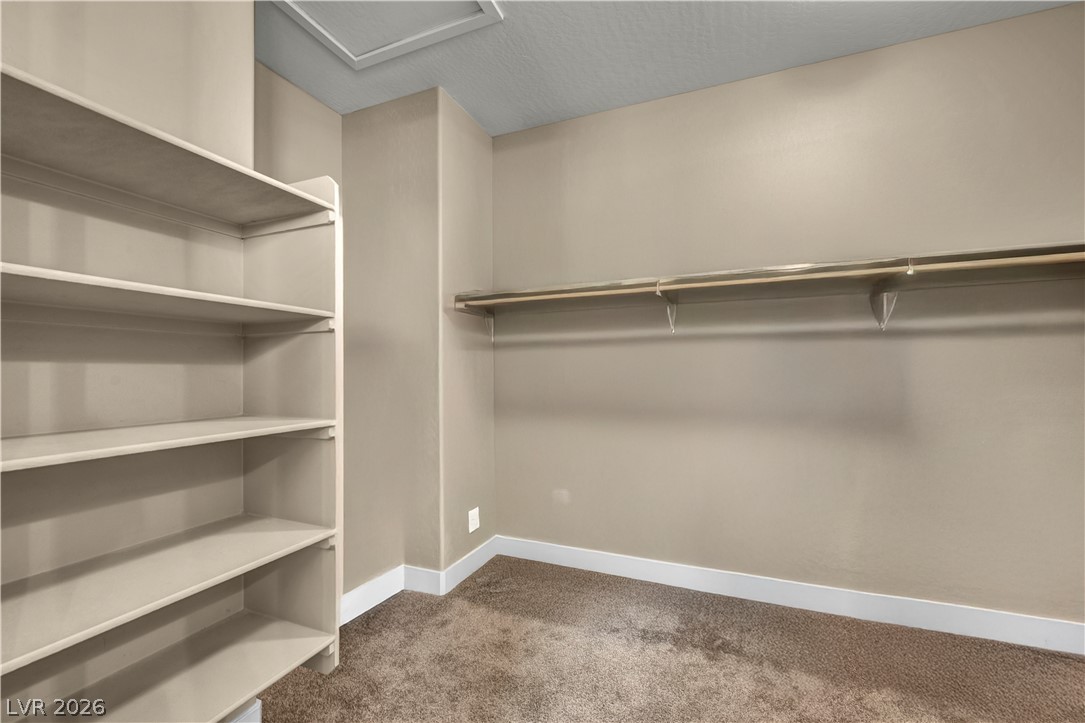
Ample built-in shelving and hanging rods maximize storage in this carpeted closet.
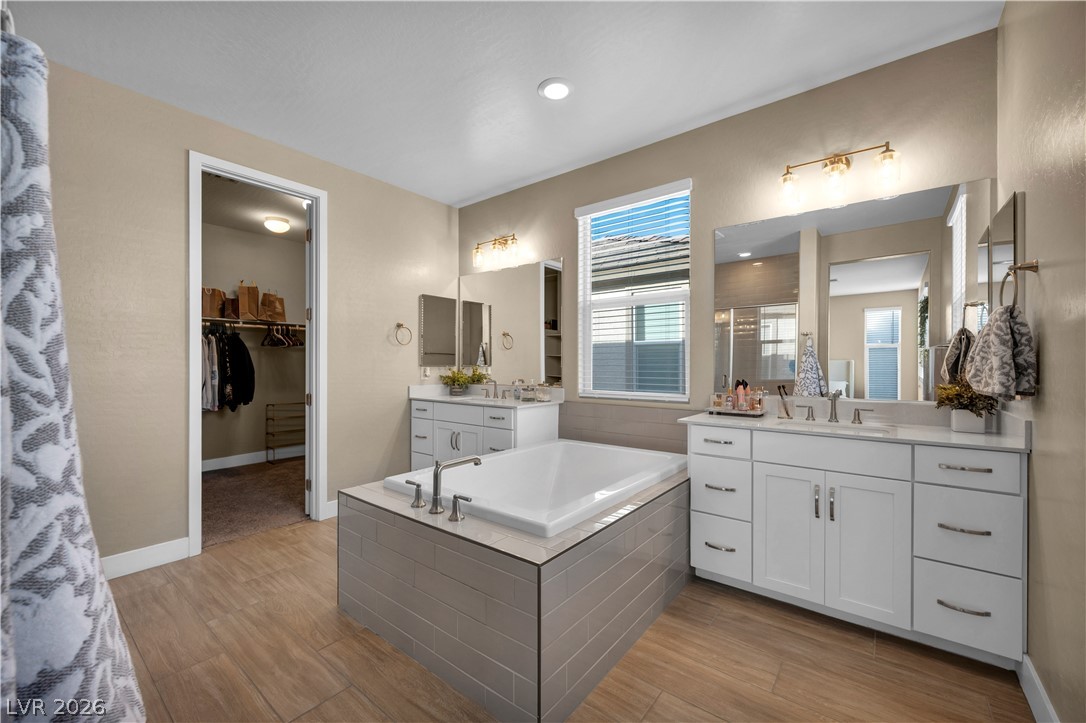
A spacious layout showcases a central soaking tub flanked by dual vanities under recessed lighting.
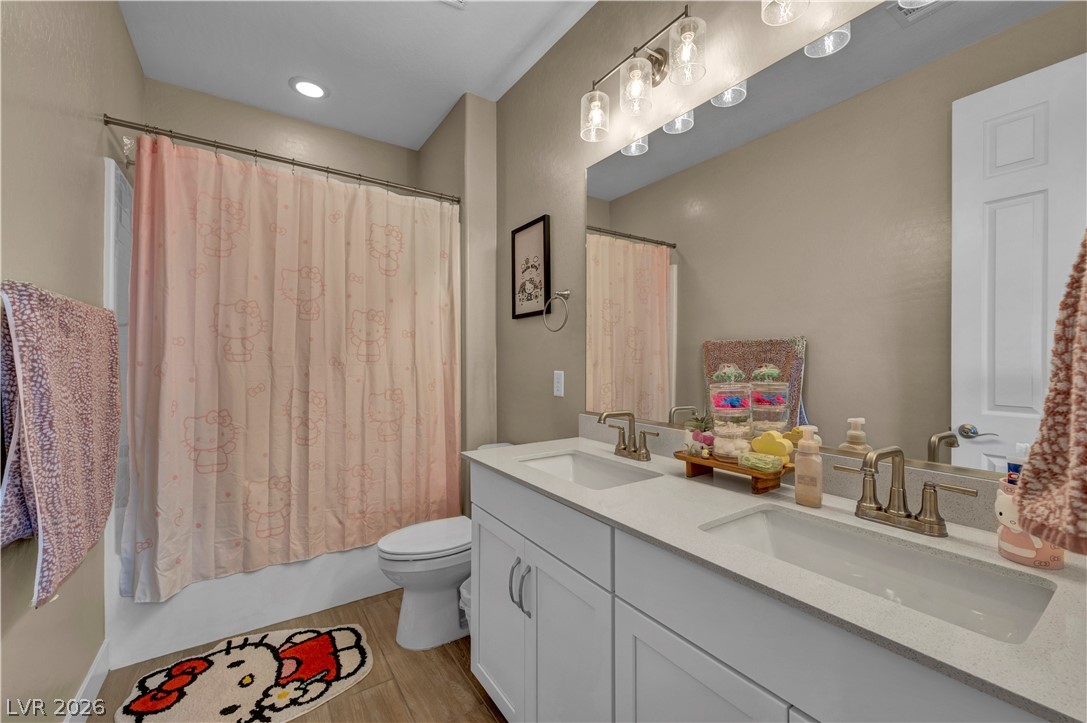
Double undermount sinks accent a stone-counter vanity adjacent to wood-look tile flooring.
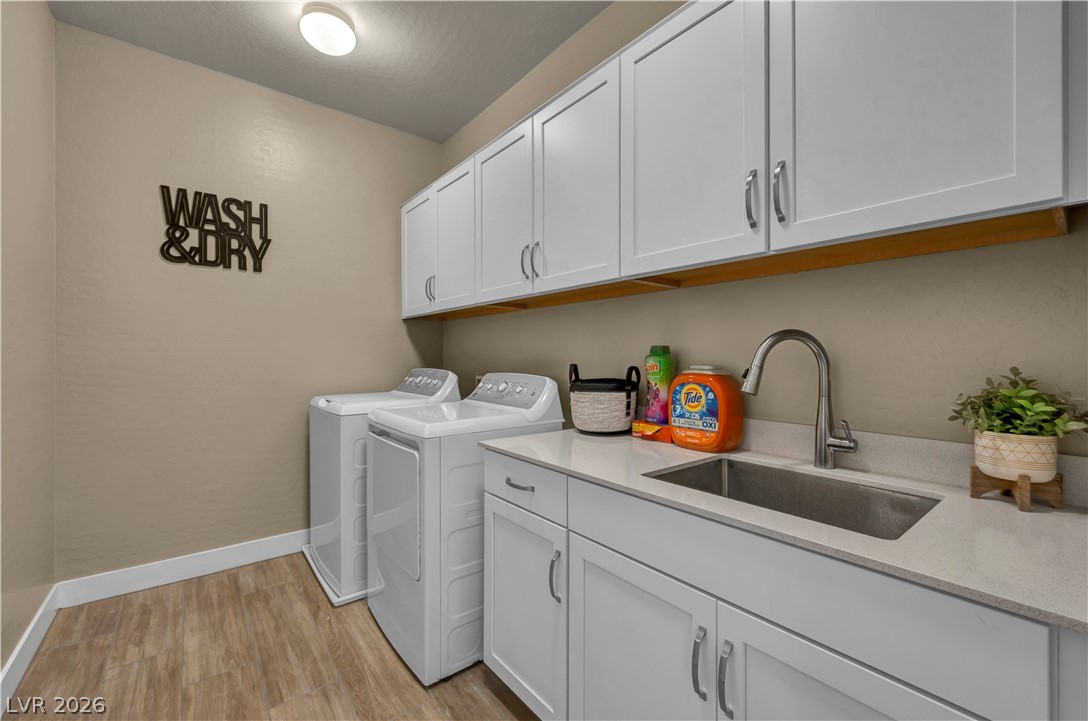
Ample white cabinetry and a deep utility sink elevate this dedicated laundry room.
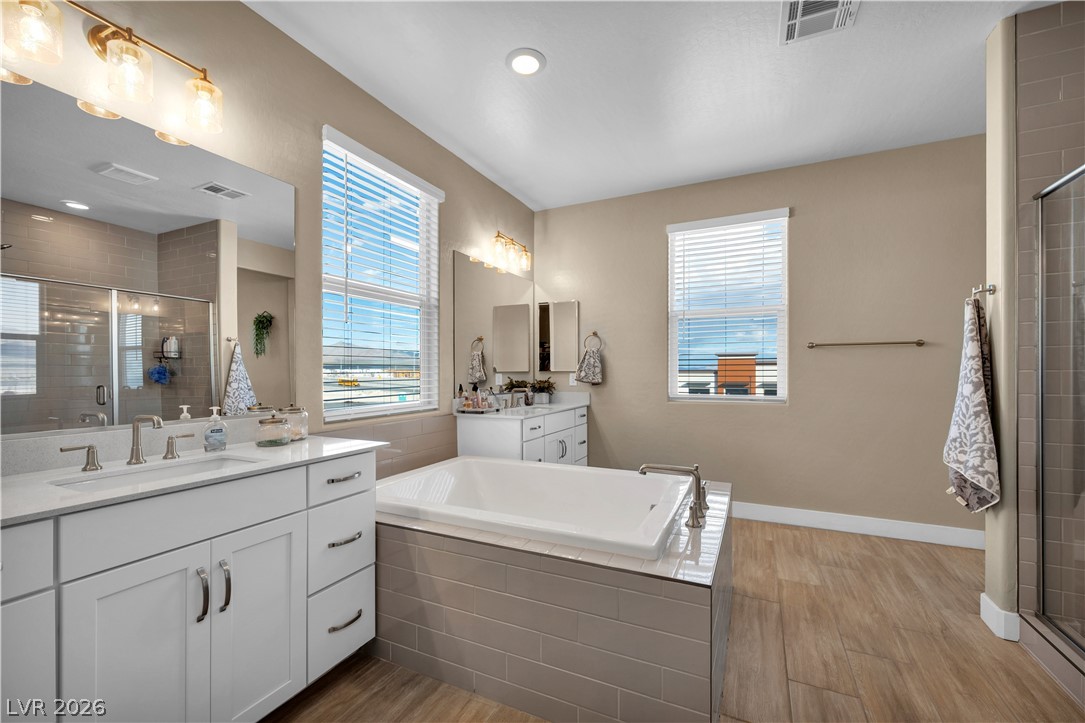
A spacious soaking tub anchors this well-appointed bathroom complete with dual vanities and tiled finishes.
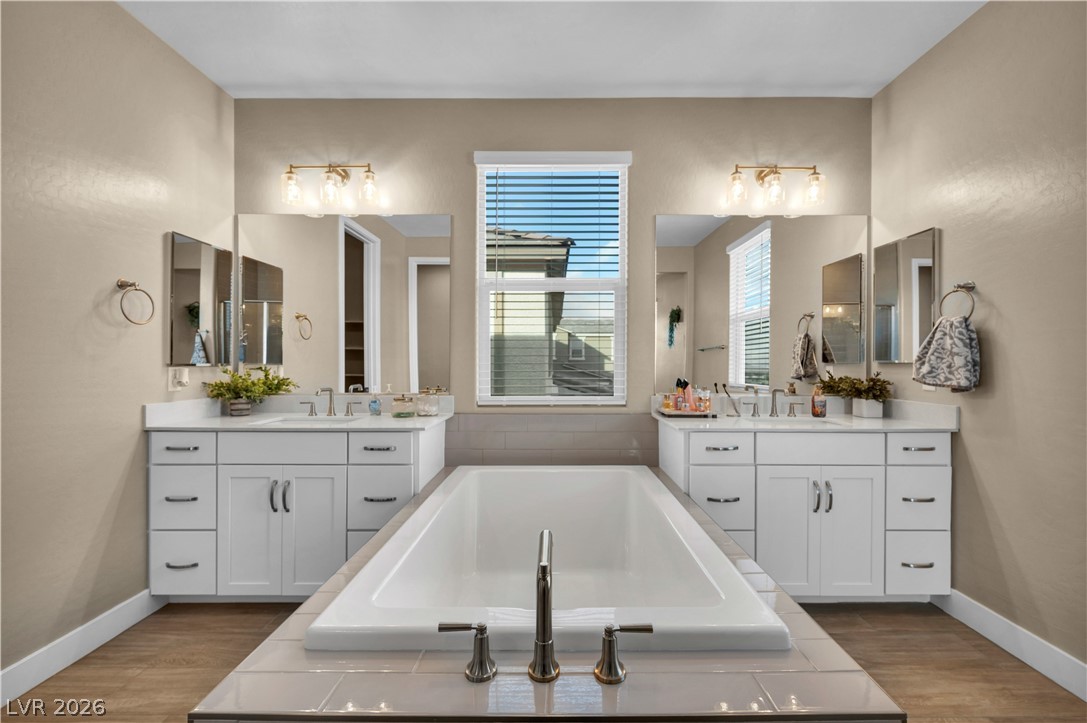
A centrally positioned soaking tub anchors dual white vanities in this classic bathroom space.
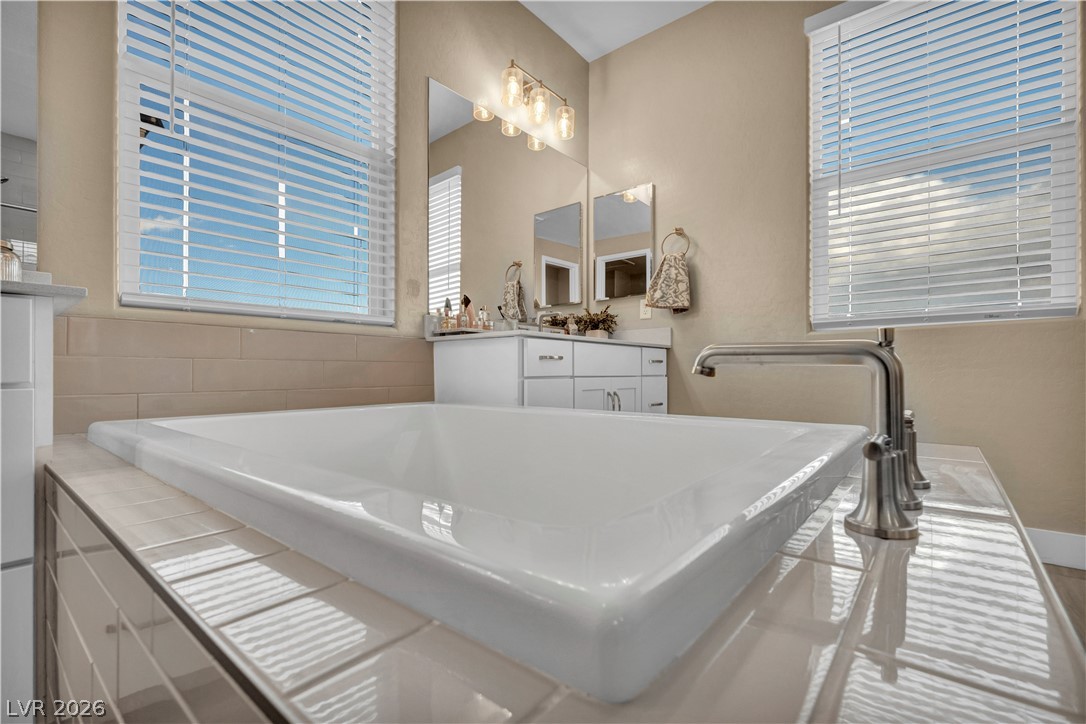
A deep soaking tub sits framed by large windows in this modern primary bathroom.
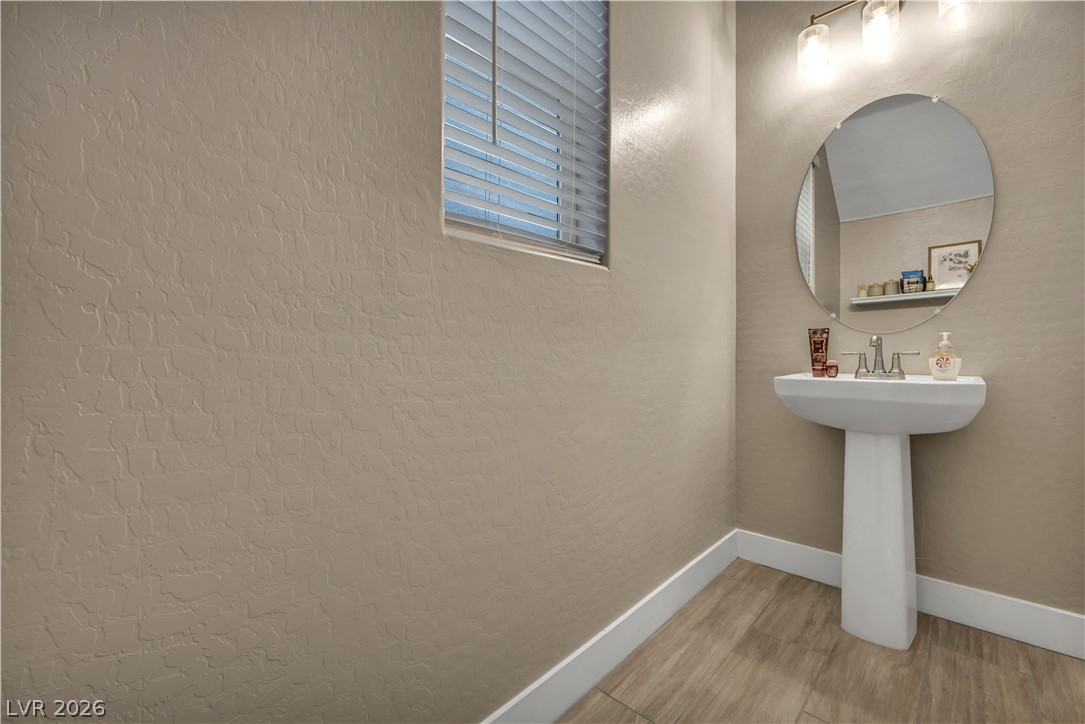
Smooth wood-look flooring and textured walls anchor this classic powder room setup.

Description
Welcome to this beautiful new build with an open, spacious floor plan and plenty of natural light throughout. Large windows brighten the home, and the open layout connects the living room, dining area, and kitchen, making it a great space for everyday living and entertaining.The home features sleek finishes, neutral tones, and modern fixtures while still feeling warm and inviting. Out back, you'll find a beautifully landscaped yard with a covered patio, perfect for morning coffee or entertaining in the evening. There's also plenty of room for a garden, play area, or future pool.With breathtaking views, one of the most spacious floor plans in the neighborhood, and an amazing price, this is one you don't want to miss. Come check it out!
Details
| MLS # | 2820235 |
|---|---|
| Listing Type | For Sale |
| Style | House |
| HOA Dues | $65 |
| Sub-Type | Resale |
| Status | Active |
| Year | 2024 |
| Days On Site | 20 |
| Listing Provided By | Keller Williams VIP | Ashley Zaragoza |
Features
| Bed(s) | 3 |
|---|---|
| Bath(s) | 3 Total |
| SQ Feet | 2,413 |
| Garage | 2 |
| Story(s) | 2 |
| Zoning | Single Family |
| Acreage | 0.12 |
Interior
| Cooling | Central Air, Electric |
|---|---|
| Heating | Central, Gas |
| Heating Yes / No | Yes |
| Cooling Yes / No | Yes |
| Interior Features | Bathroomon Main Level, Ceiling Fans |
| Furnished | Unfurnished |
| Appliances | Built In Gas Oven, Dryer, Dishwasher, Disposal, Gas Range, Microwave, Refrigerator, Washer |
| Fireplaces Total | 0 |
| Fireplace Yes / No | No |
Exterior
| Exterior Features | Patio, Private Yard, Sprinkler Irrigation |
|---|---|
| Roof | Tile |
| Lot Features | Drip Irrigation Bubblers, Desert Landscaping, Landscaped, Rocks, Less Than Quarter Acre |
| Fencing | Block, Back Yard |
Parking
| Attached Garage Yes / No | Yes |
|---|---|
| Parking Features | Attached, Finished Garage, Garage, Guest, Inside Entrance, Private |
| Garage Yes / No | Yes |
Utilities
| Utilities | Underground Utilities |
|---|---|
| Electric | Photovoltaics None |
| Sewer | Public Sewer |
Location
| Senior Community Yes / No | No |
|---|
Other
| List Aor | Greater Las Vegas Association Of Realtors Inc |
|---|
Taxes
| Property | 1168 |
|---|
Area Information
| State | NV |
|---|---|
| County | Clark |
| City | North Las Vegas |
| Zip Code | 89084 |
| Community Name | Fullerton Cove Phase 1 |
| Listing VS Median (in Fullerton Cove Phase 1) | |
Price: $530,000 low | high Med: $470,000 sqft: 2,413 low | high Med: 1,858 $ / sqft: $220 low | high Med: $253 On site: 20 low | high Med: 155 | |
Market Activity 89084
Request a showing
Request a showing
Contact
Learn More About This Property

| State | NV |
|---|---|
| County | Clark |
| City | North Las Vegas |
| Zip Code | 89084 |
| Community Name | Fullerton Cove Phase 1 |
| Listing VS Median (in Fullerton Cove Phase 1) | |
Price: $530,000 low | high Med: $470,000 sqft: 2,413 low | high Med: 1,858 $ / sqft: $220 low | high Med: $253 On site: 20 low | high Med: 155 | |
Nearby Listings (Within 1/4 mile)
Price: $397K - $662K
sqft: 1,500 - 3,000

Listing Updated: September 28, 2026 at 11:55:31 PM PDT