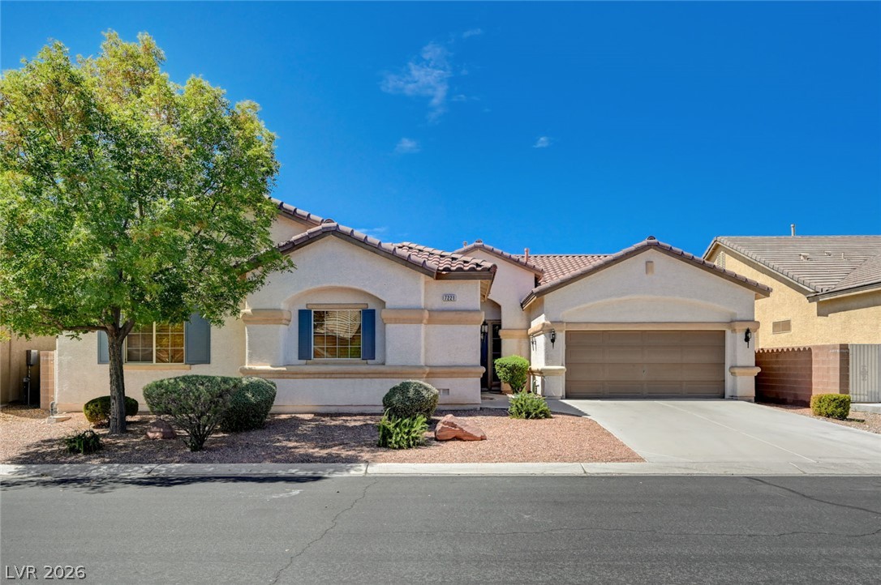
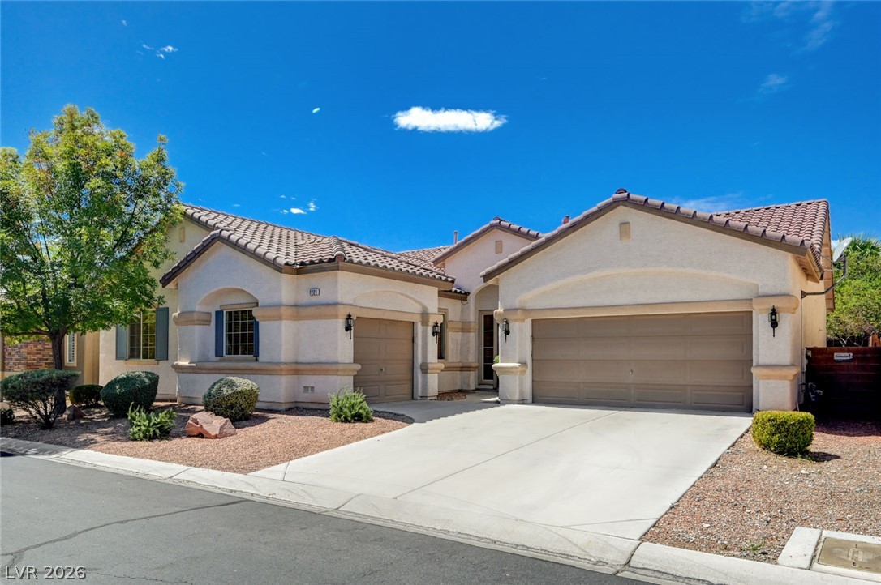
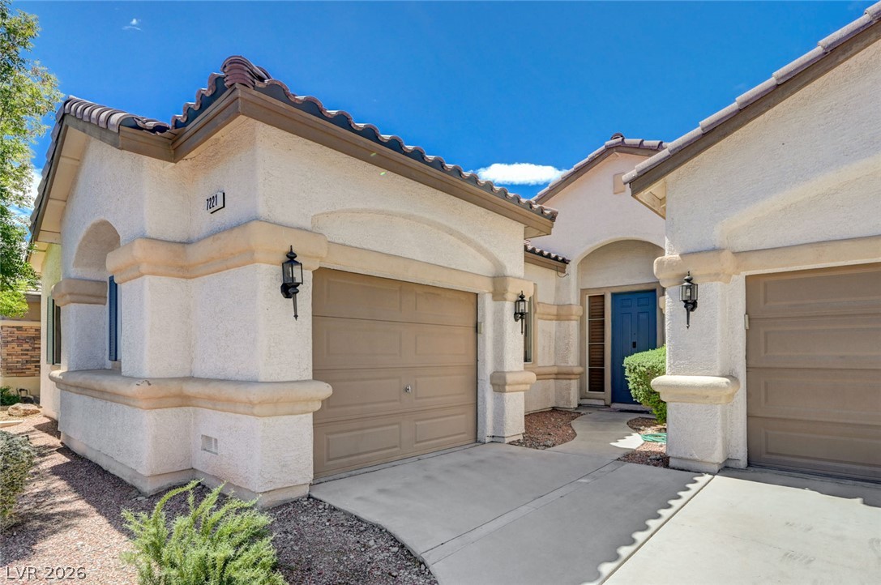
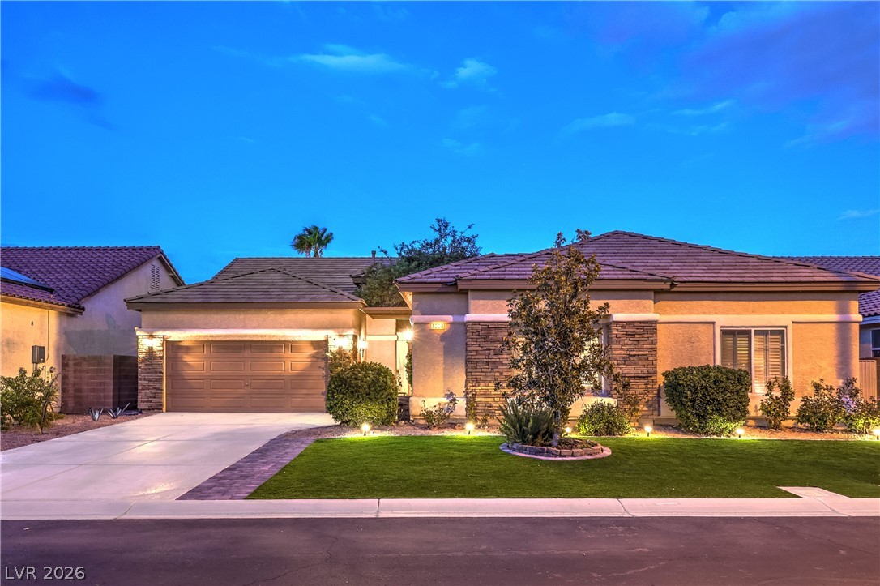
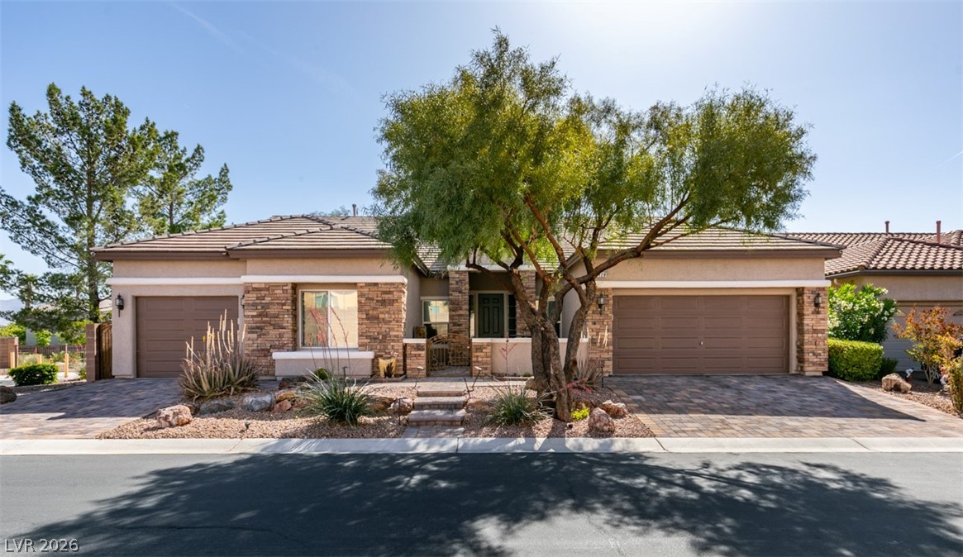
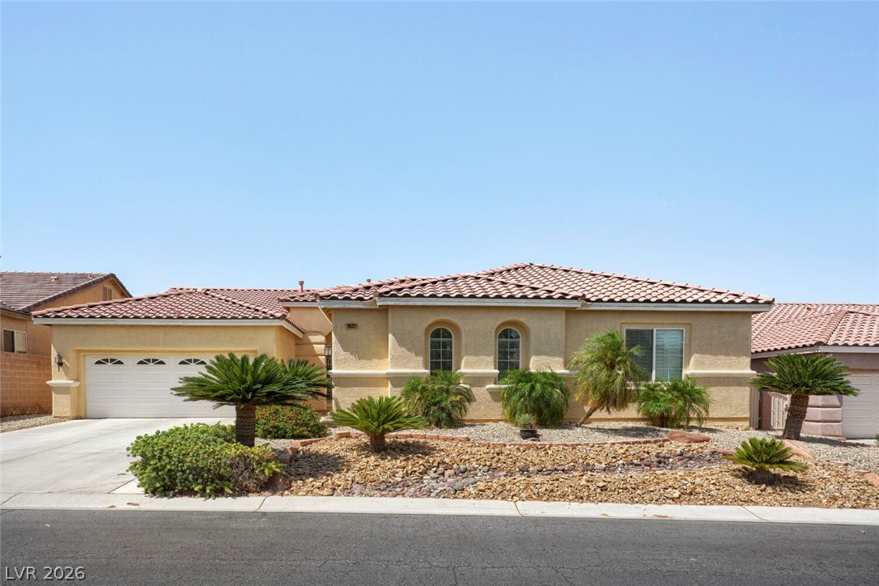
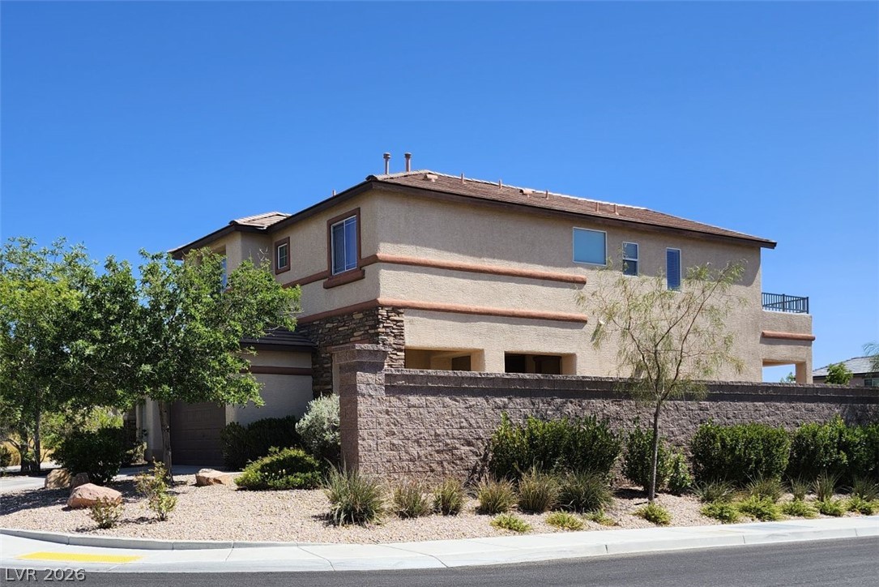
Clay tile roofing and a stucco facade create classic desert curb appeal.
A spacious concrete driveway leads directly to this classic tile-roofed stucco residence.
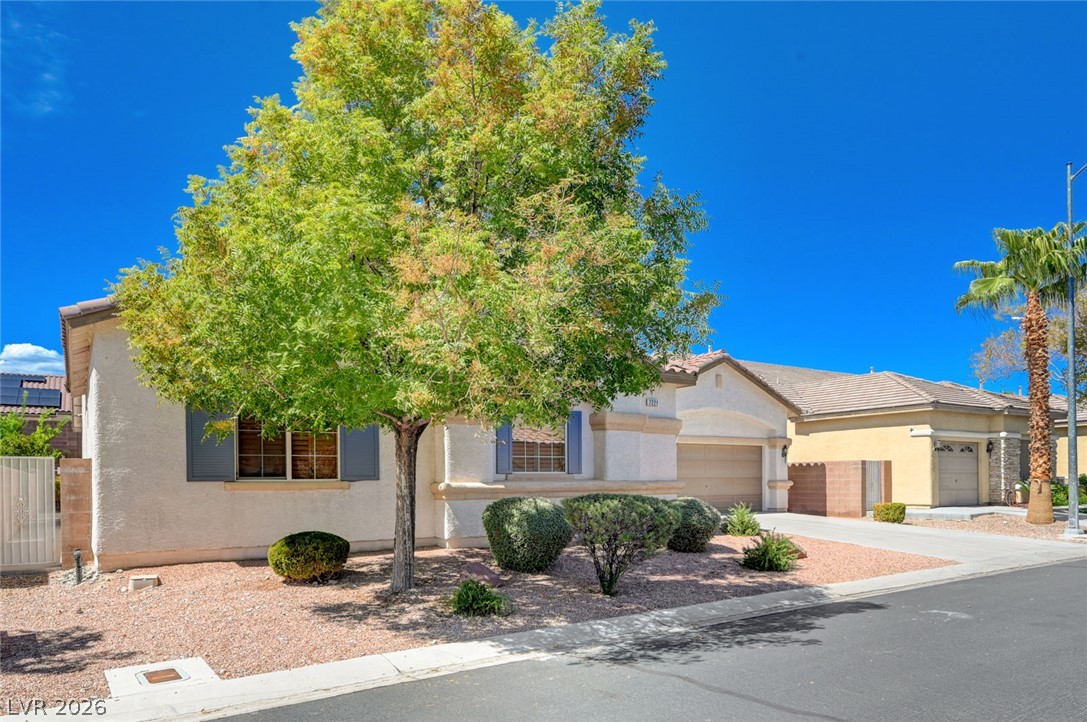
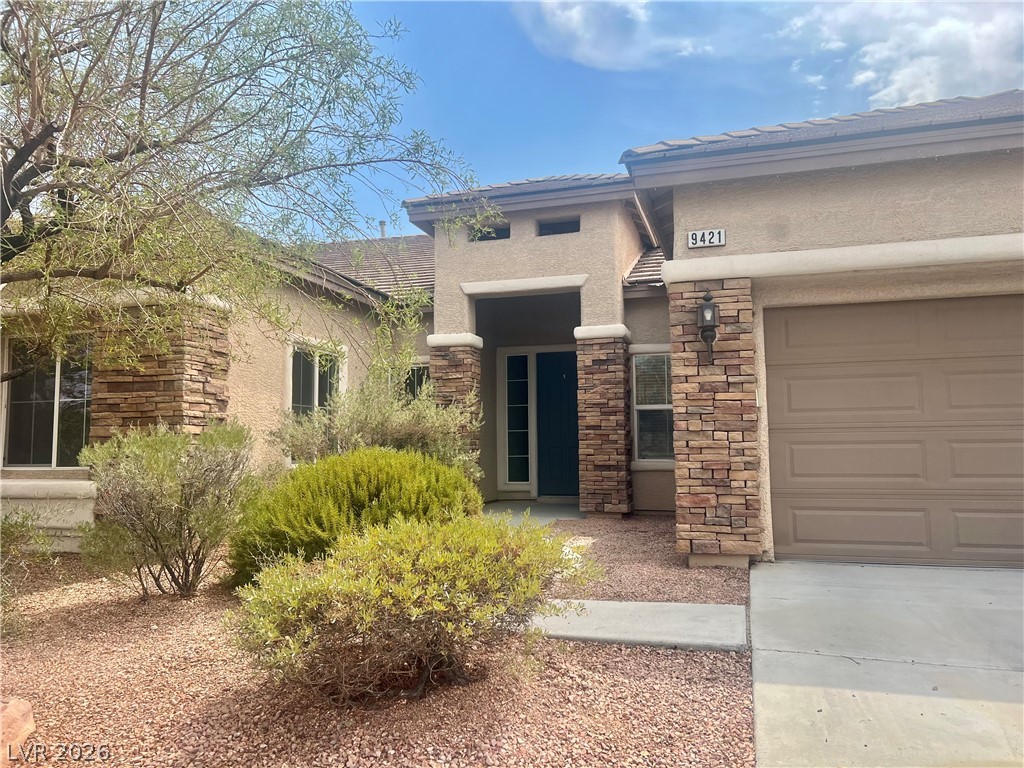
Mature trees shade the front yard of this stucco exterior featuring a two-car garage.
Stucco walls and a tiled roof define the exterior of this southwestern-style home.
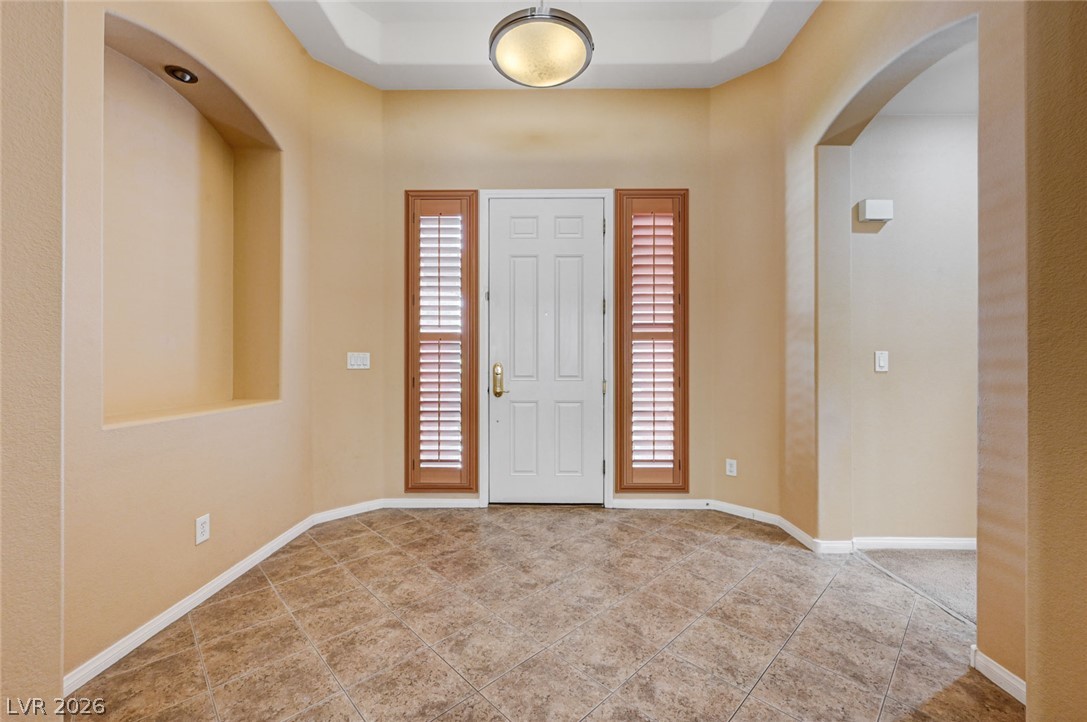
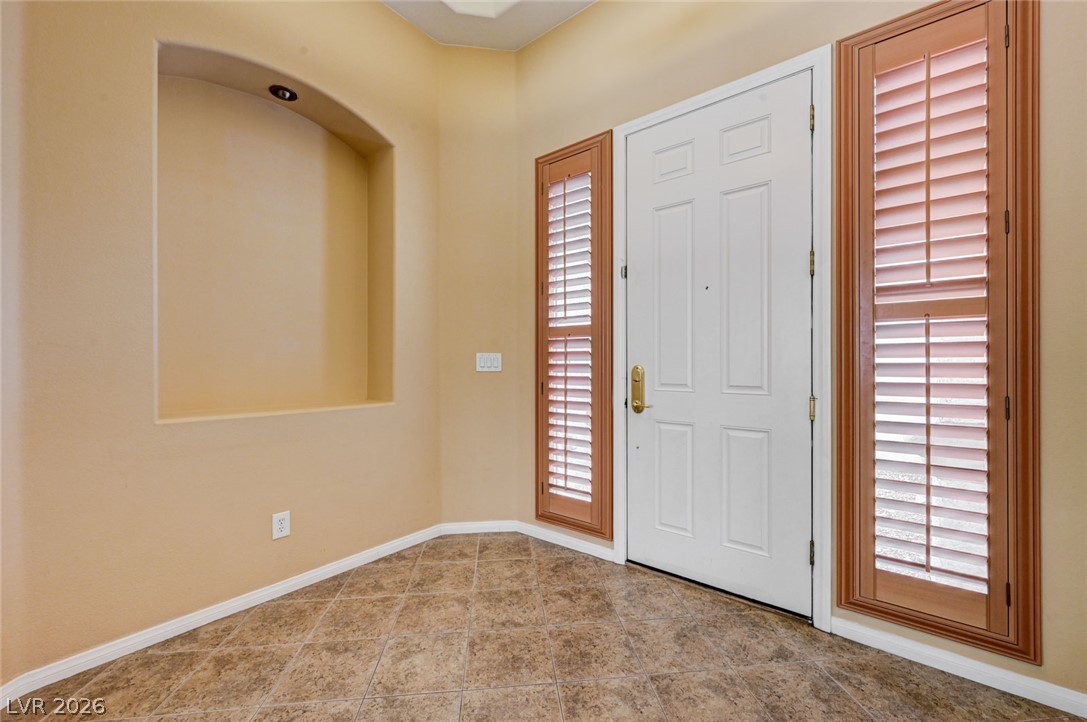
An inviting entryway welcomes guests with custom tile flooring and architectural display niches.
An inviting entryway welcomes guests with durable tile flooring and built-in architectural niches.
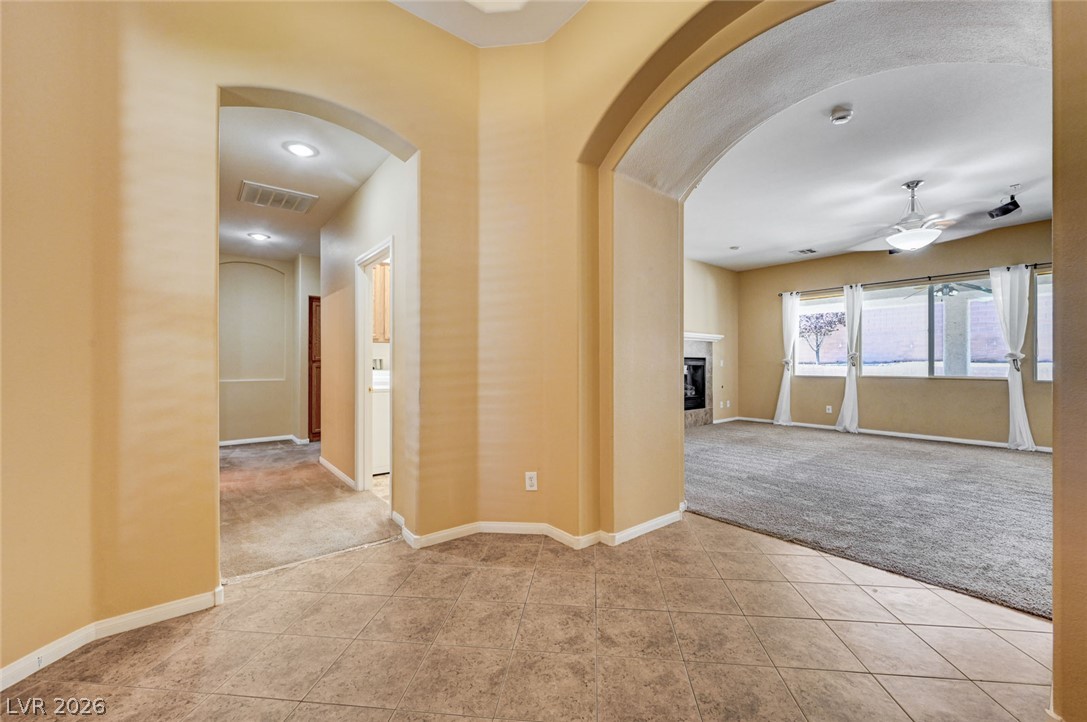
Graceful arched doorways frame views into the adjoining carpeted living areas and tiled hallways.
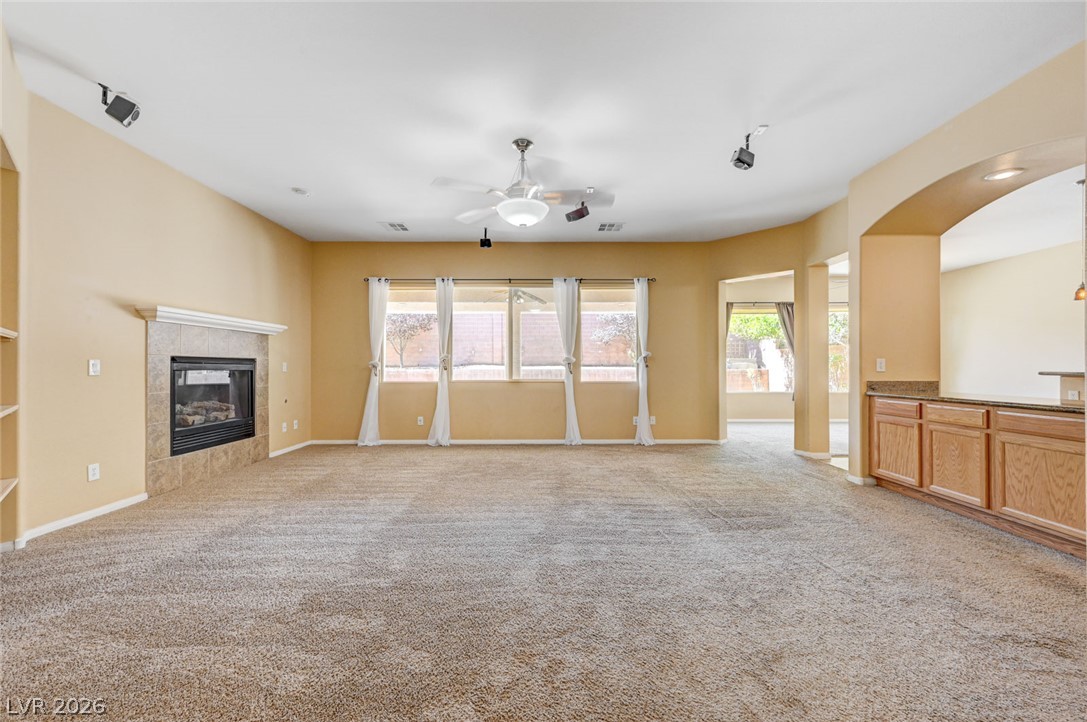
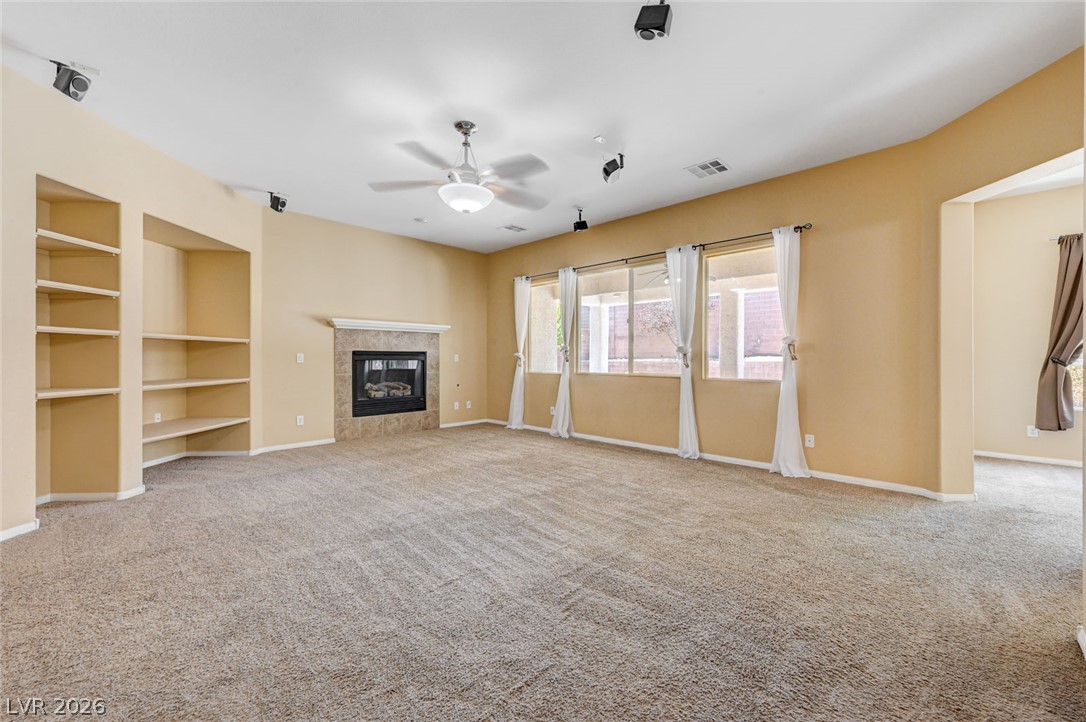
A spacious carpeted living room centers on a cozy fireplace and large windows.
An inviting fireplace anchor this spacious living area highlighted by built-in shelving and carpeted floors.
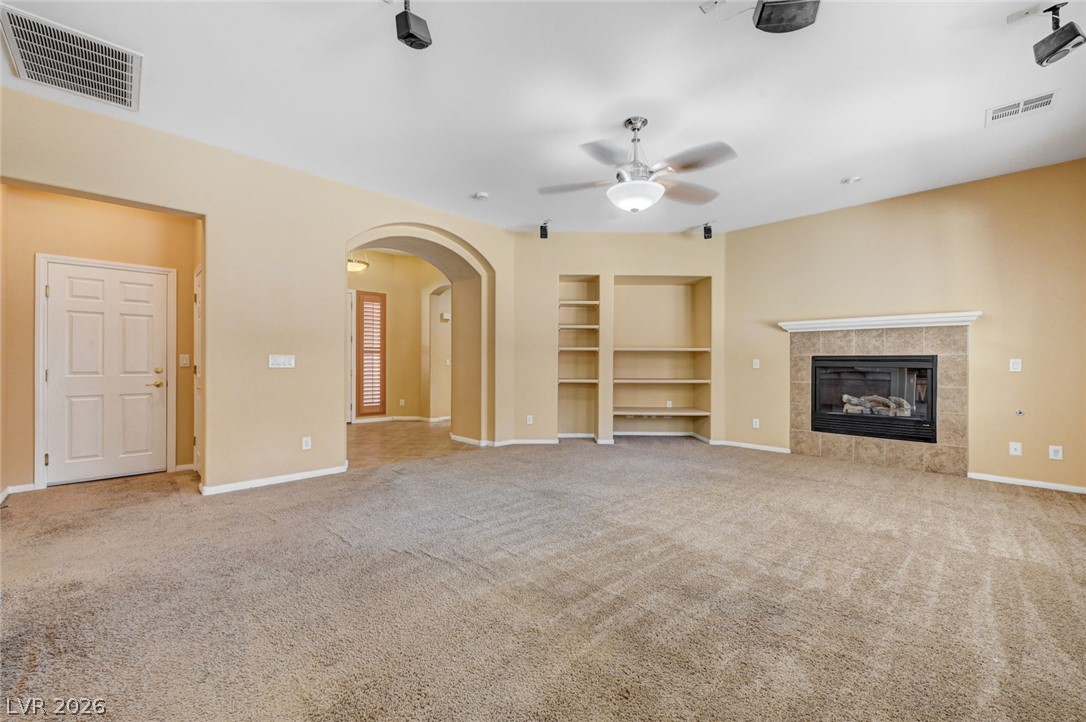
An arched doorway, built-in shelving, and a tiled fireplace elevate this carpeted living room.
Arched transitions and custom built-in shelving anchor this comfortable carpeted living area.
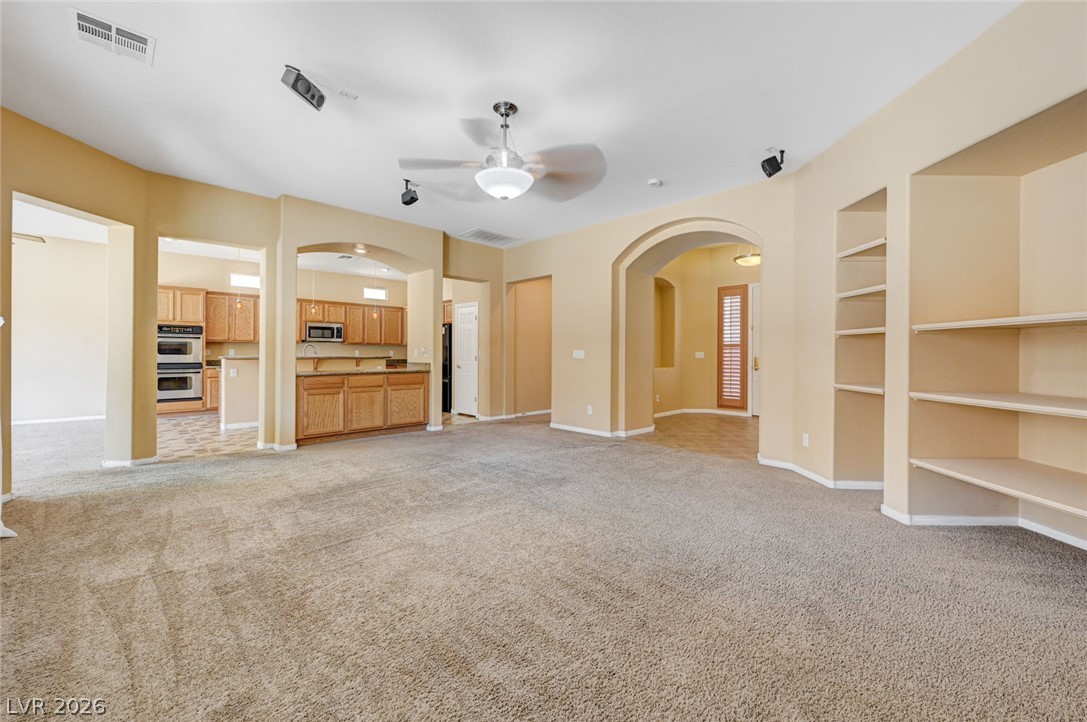
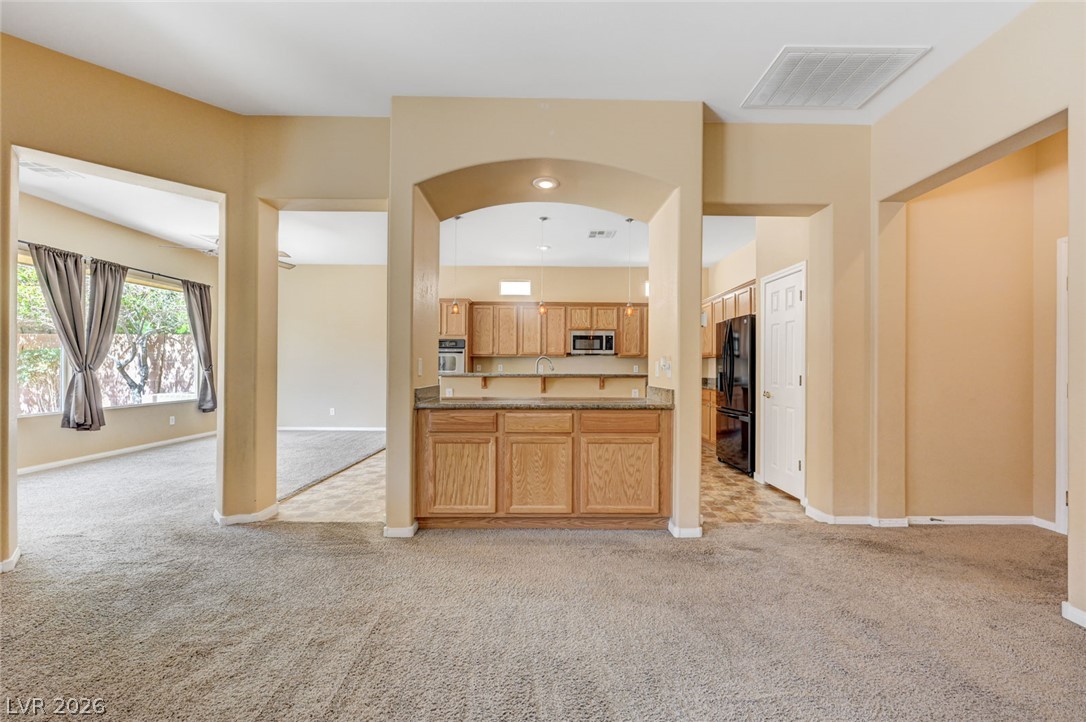
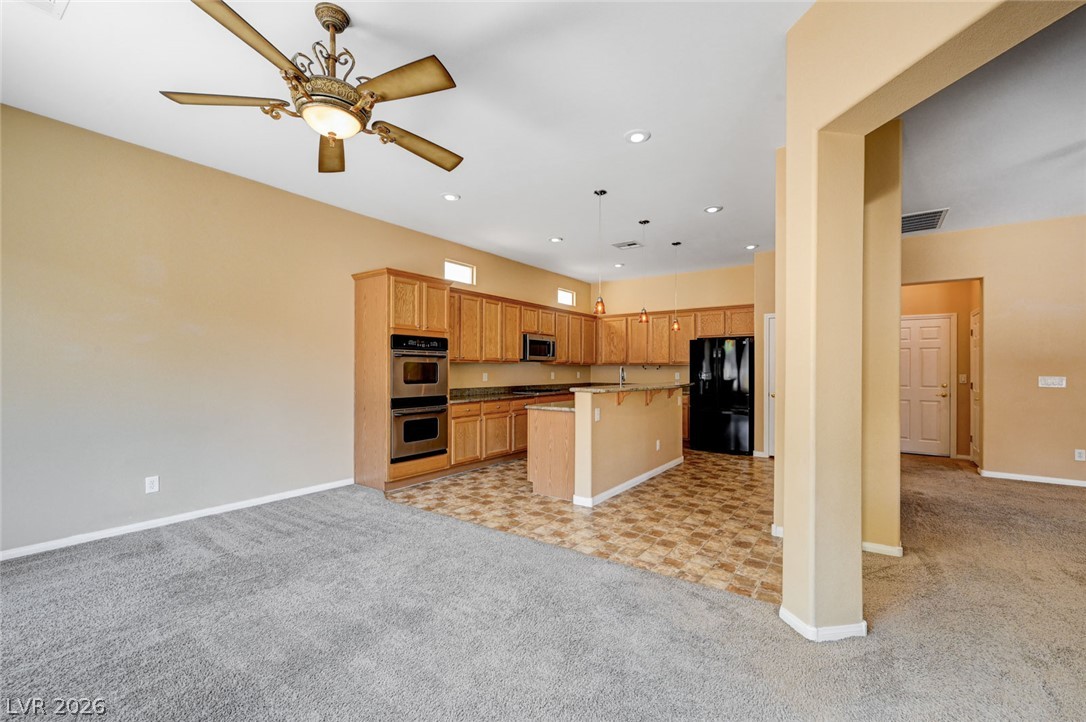
A spacious carpeted living area connects seamlessly to the kitchen and adjoining rooms.
Arched openings frame views of the kitchen from this carpeted living area.
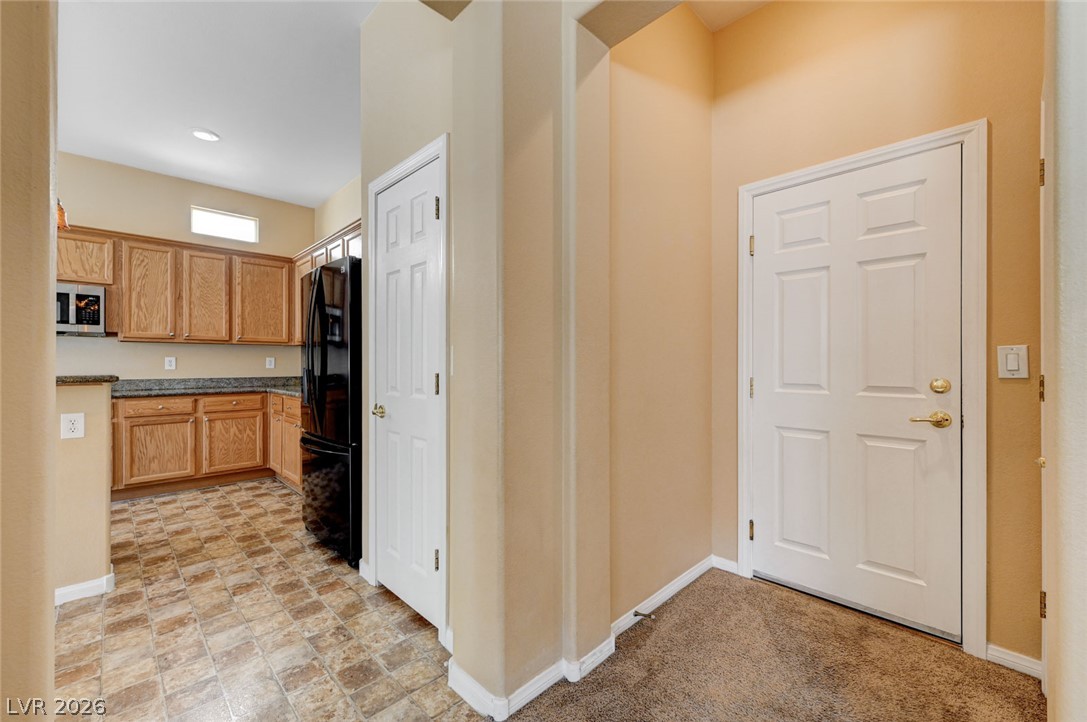
An inviting entryway transitions smoothly into a functional kitchen area with warm wooden???????????????????????????????? cabinetry.
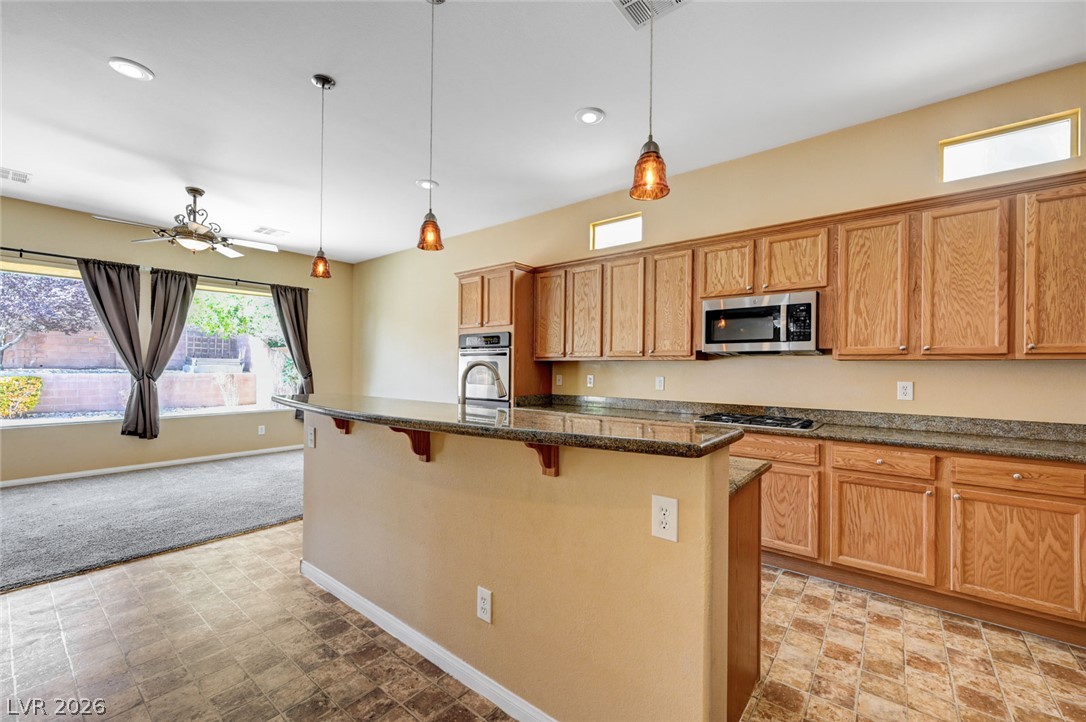
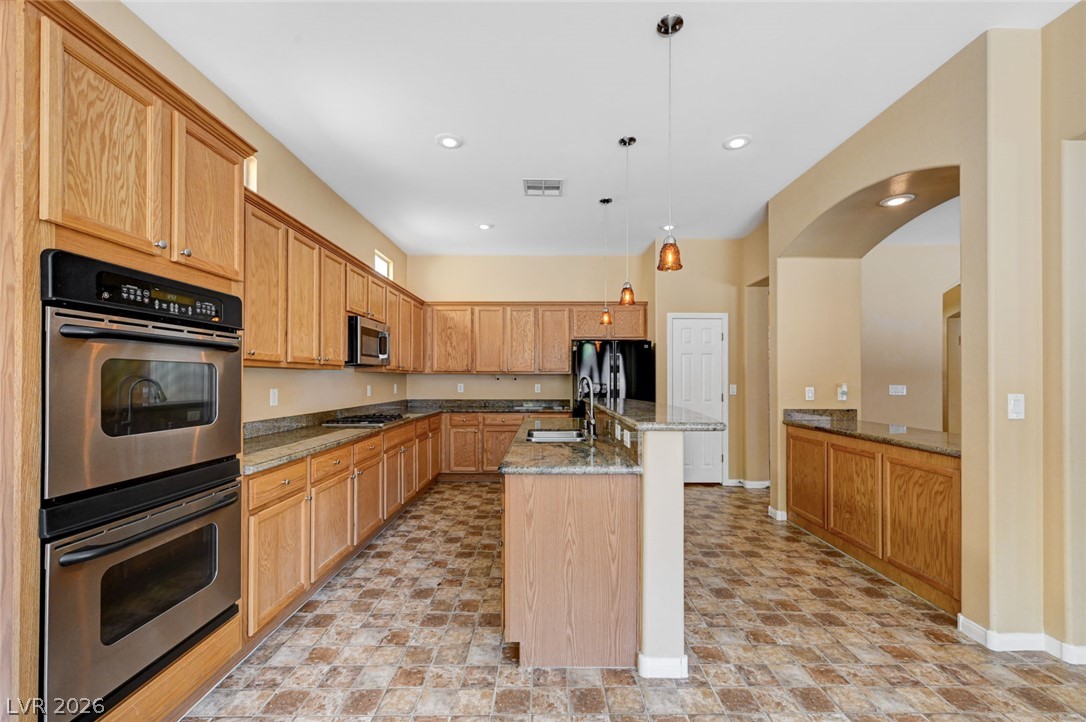
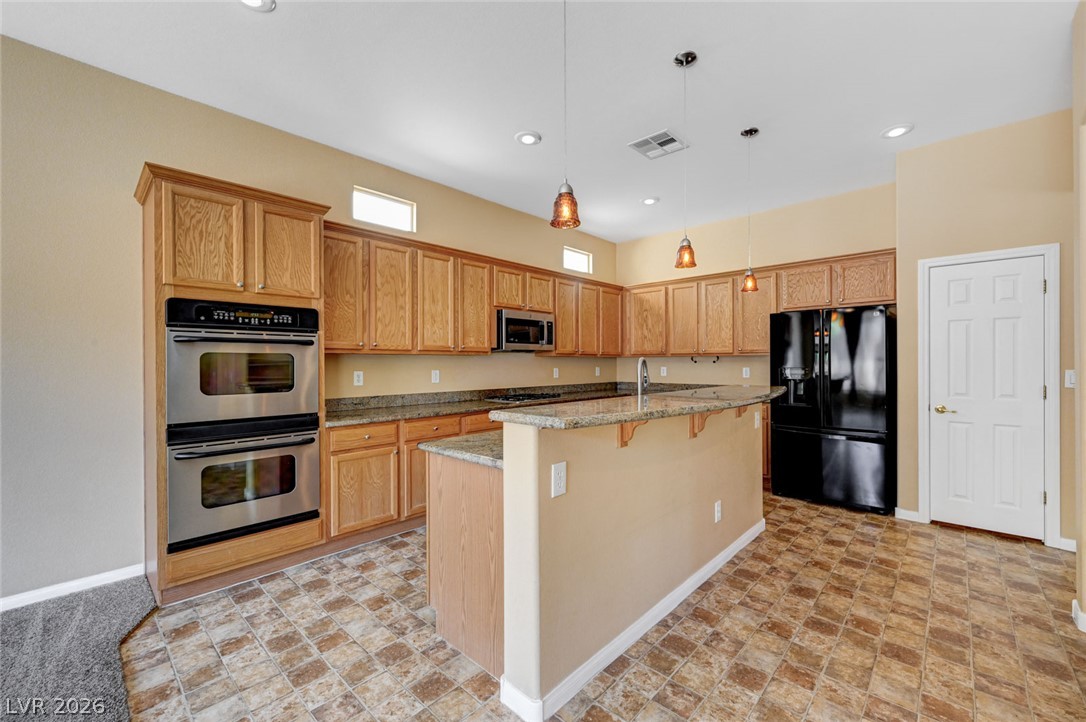
Ample wooden cabinetry and a spacious breakfast bar define this open kitchen design.
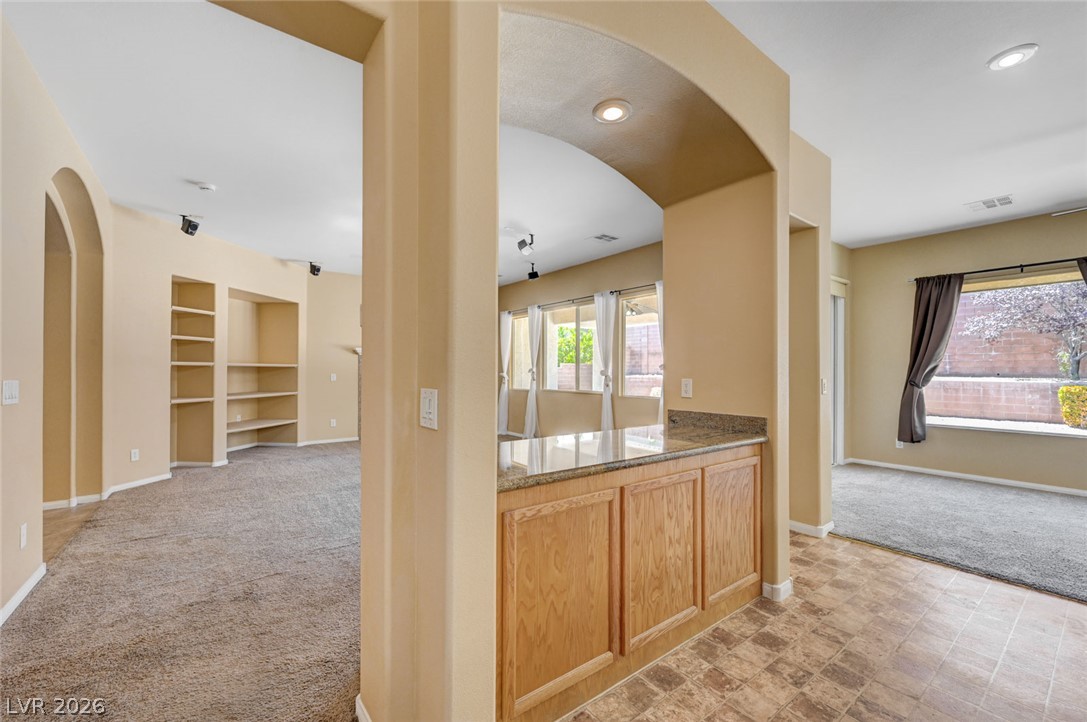
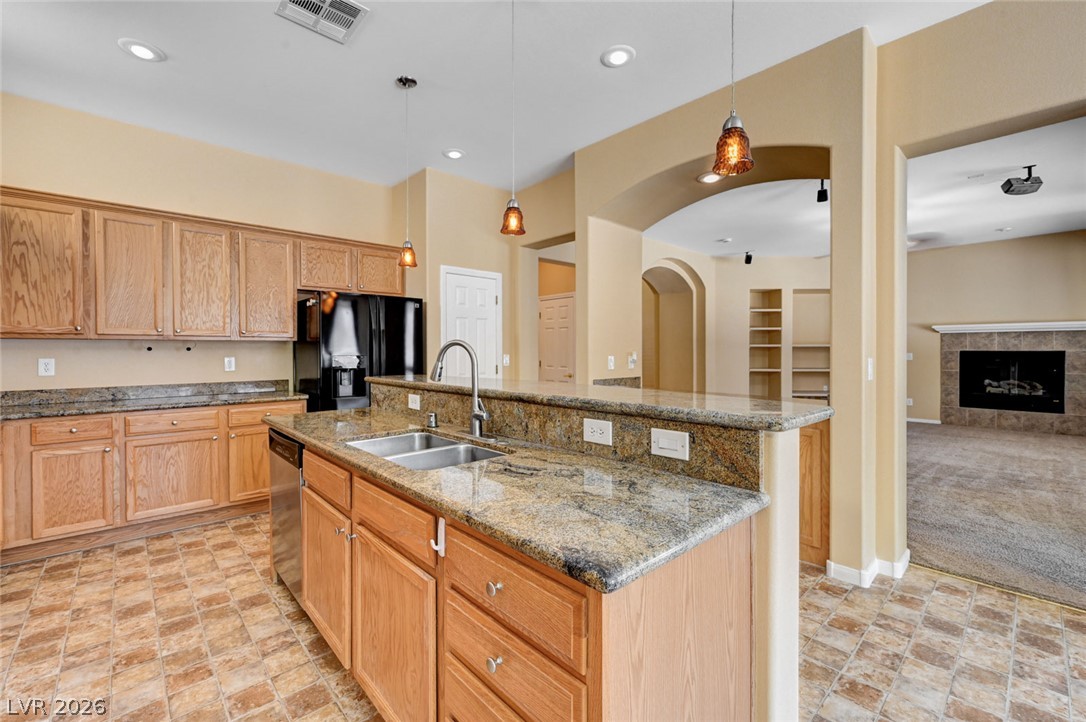
Arched passageways connect the tile-floored kitchen area to carpeted living spaces with built-in shelving.
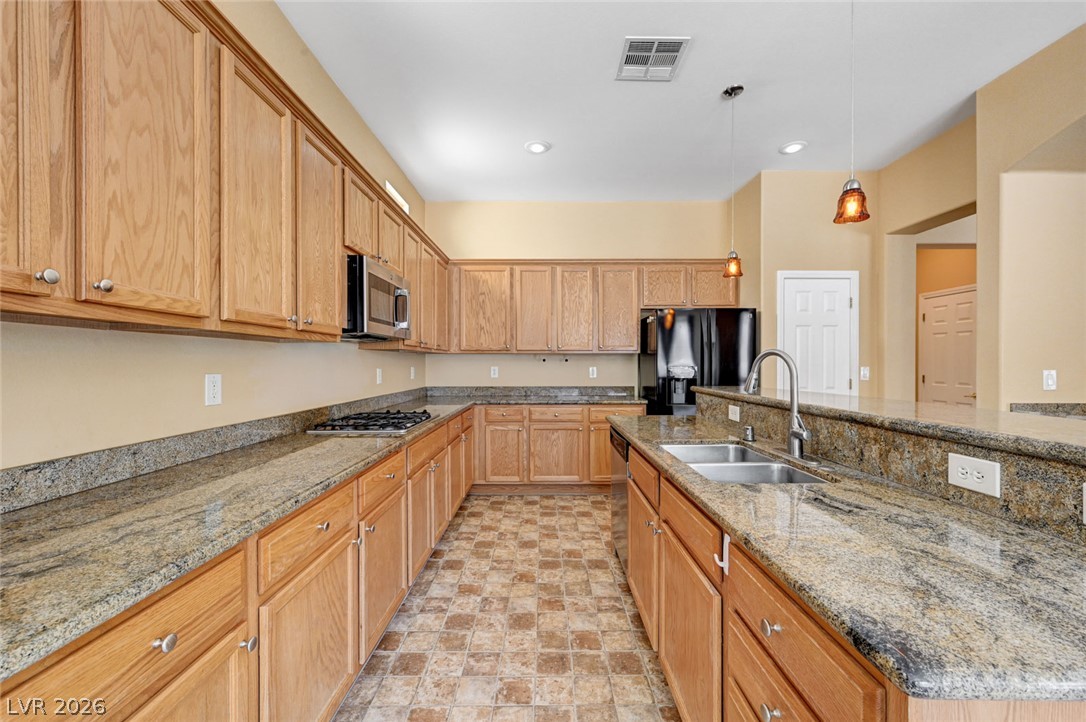
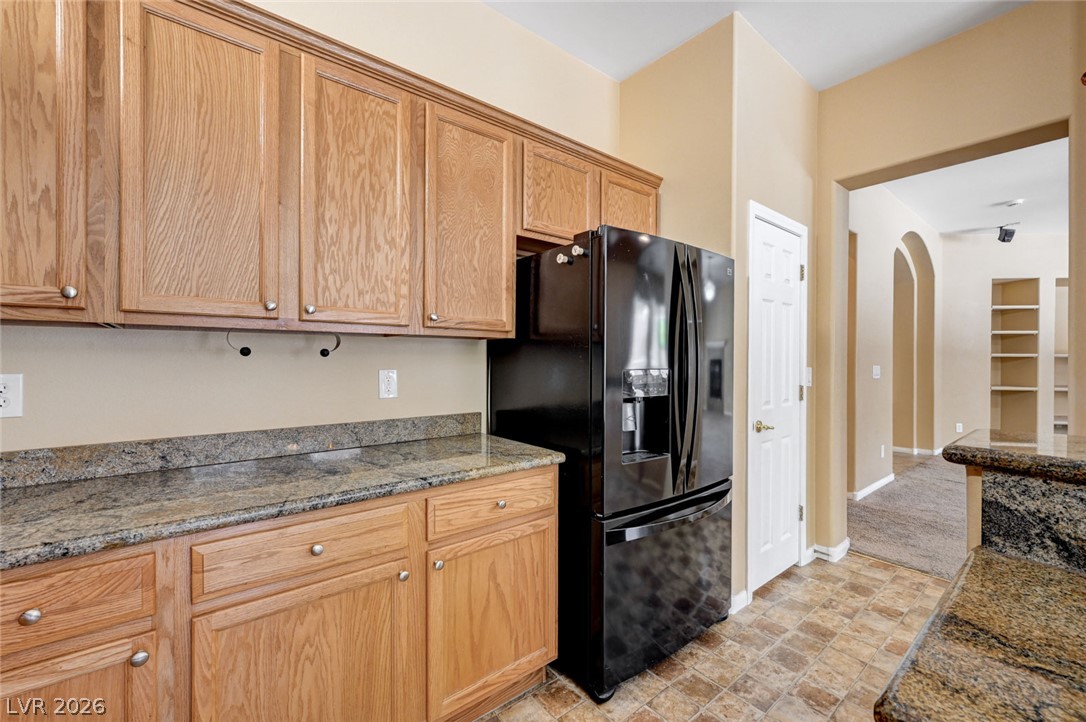
Ample wooden cabinetry and stone countertops define this functional kitchen space with tile flooring.
Ample wooden cabinetry and durable stone countertops anchor this functional kitchen layout.
Ample wooden cabinetry and polished stone countertops anchor this classic kitchen design.
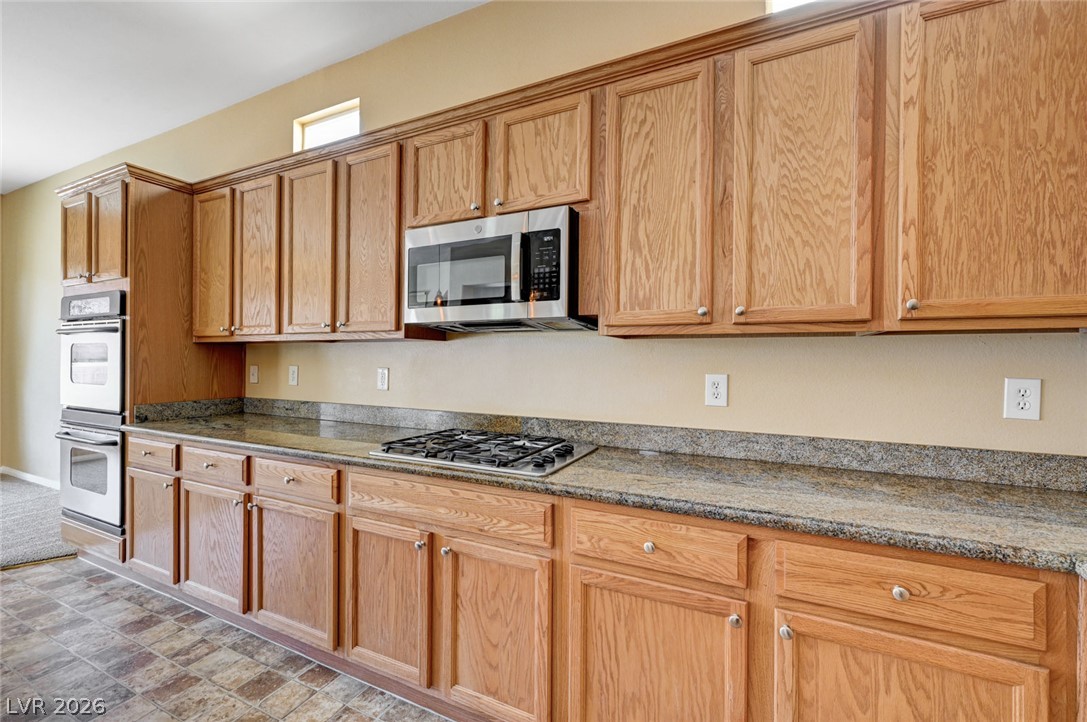
Gleaming granite countertops accent classic oak cabinetry within this open-concept kitchen.
Rich wood cabinetry and polished granite countertops define this functional kitchen workspace.
Generous oak cabinetry and polished stone countertops define this functional cooking space.
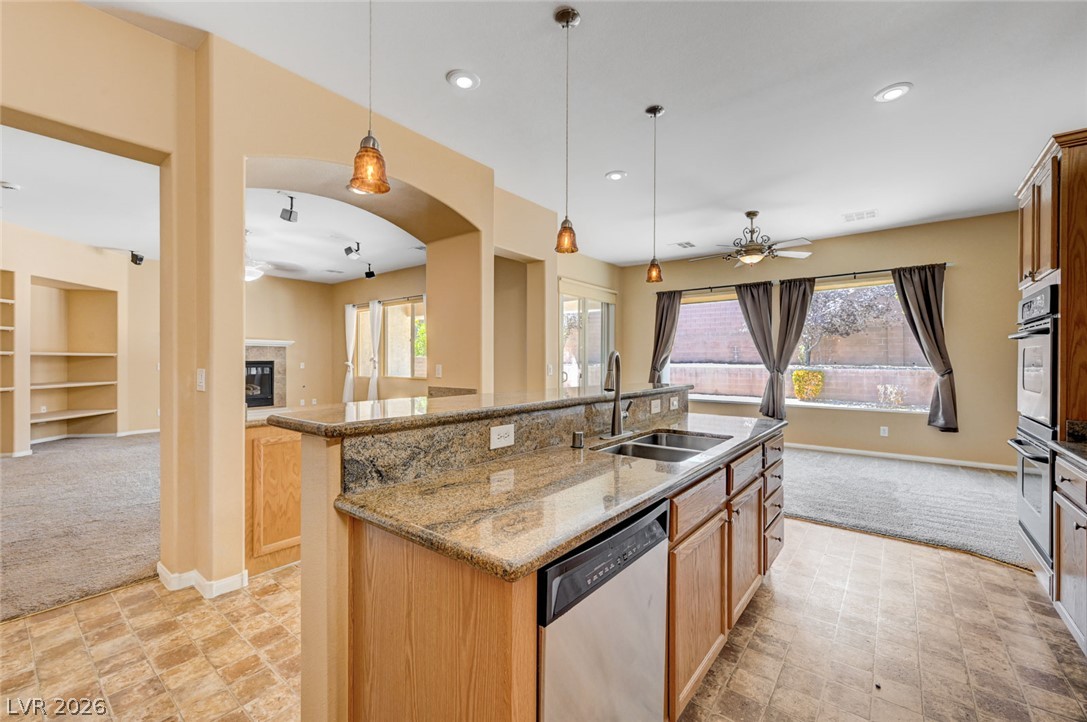
Granite countertops and wooden cabinetry anchor this open kitchen flowing into the adjoining living spaces.
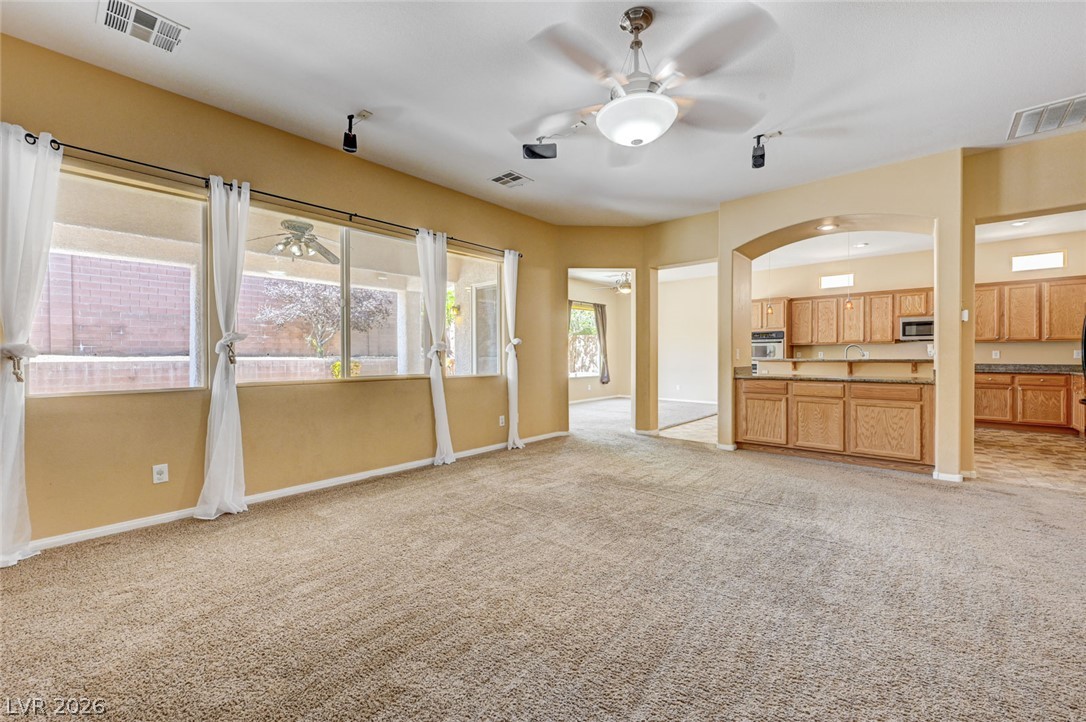
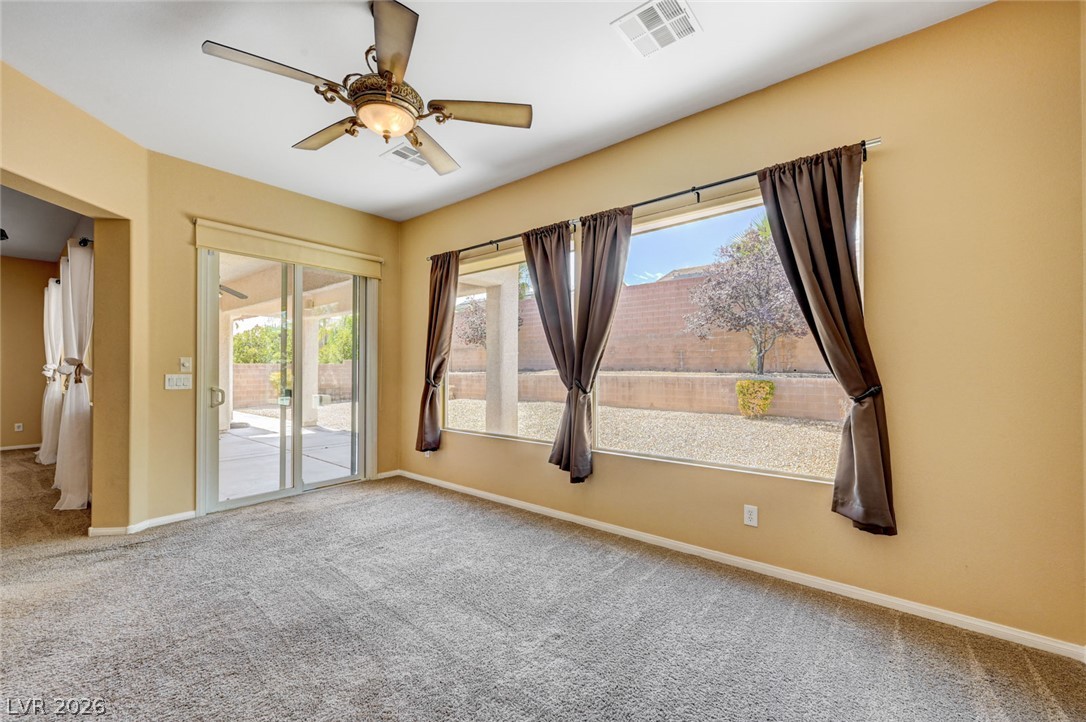
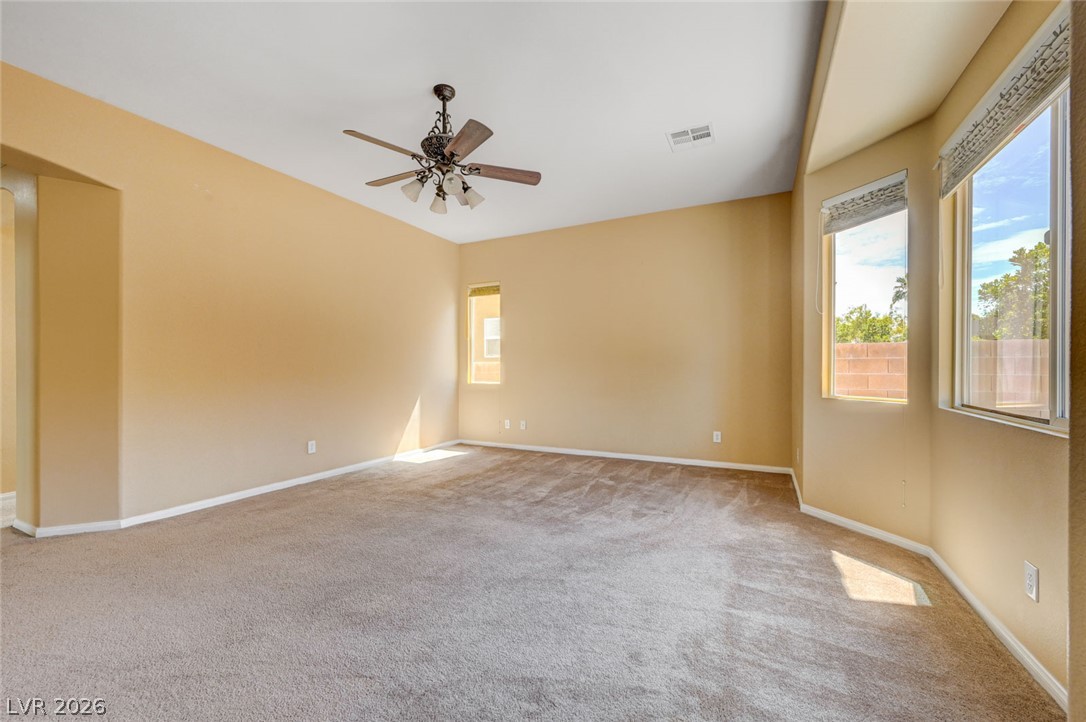
Plush carpeting and wide windows framing backyard views define this comfortable living space.
An open floorplan seamlessly connects the carpeted living area to the tiled kitchen space.
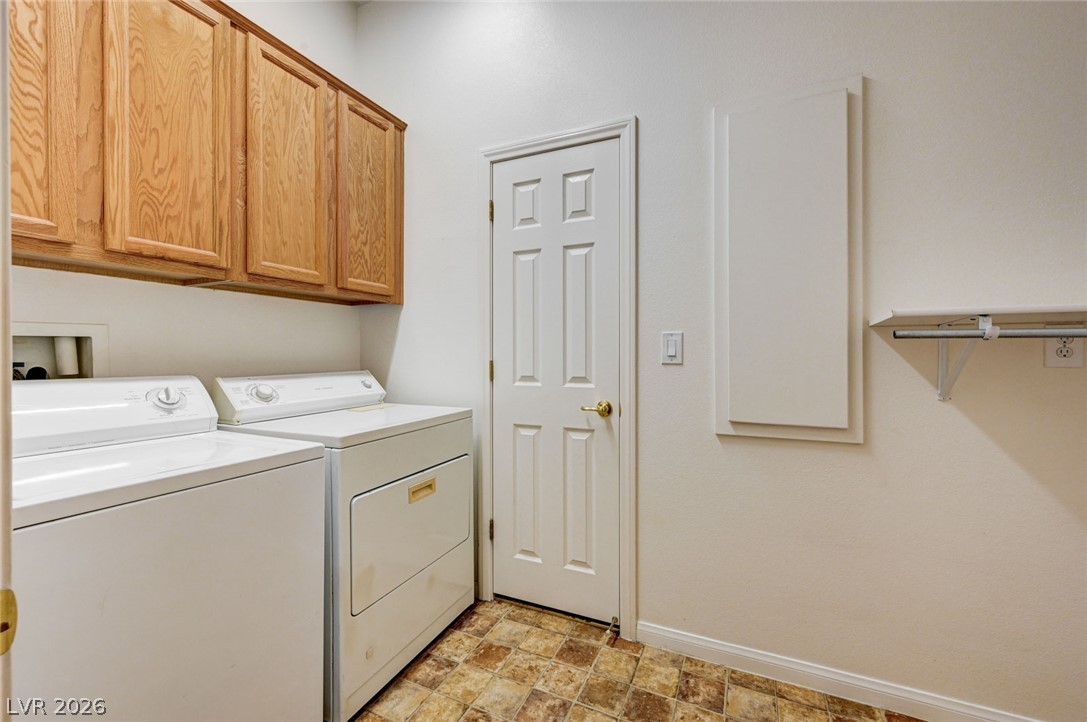
Ample wooden cabinetry and tile flooring define this highly functional laundry utility space.
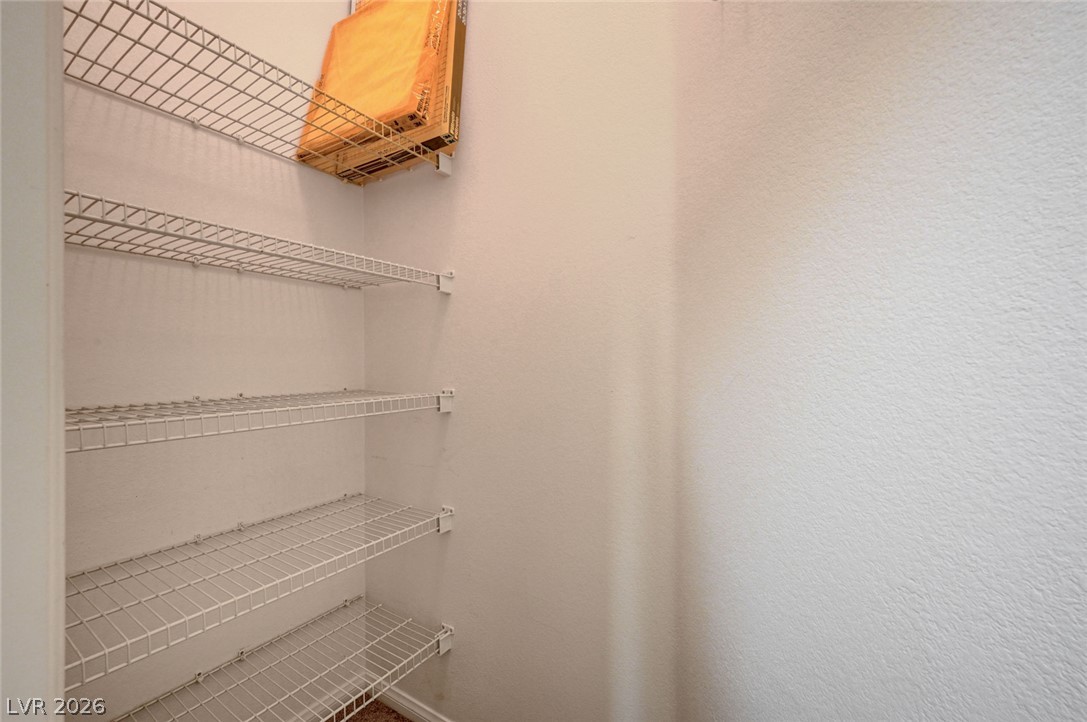
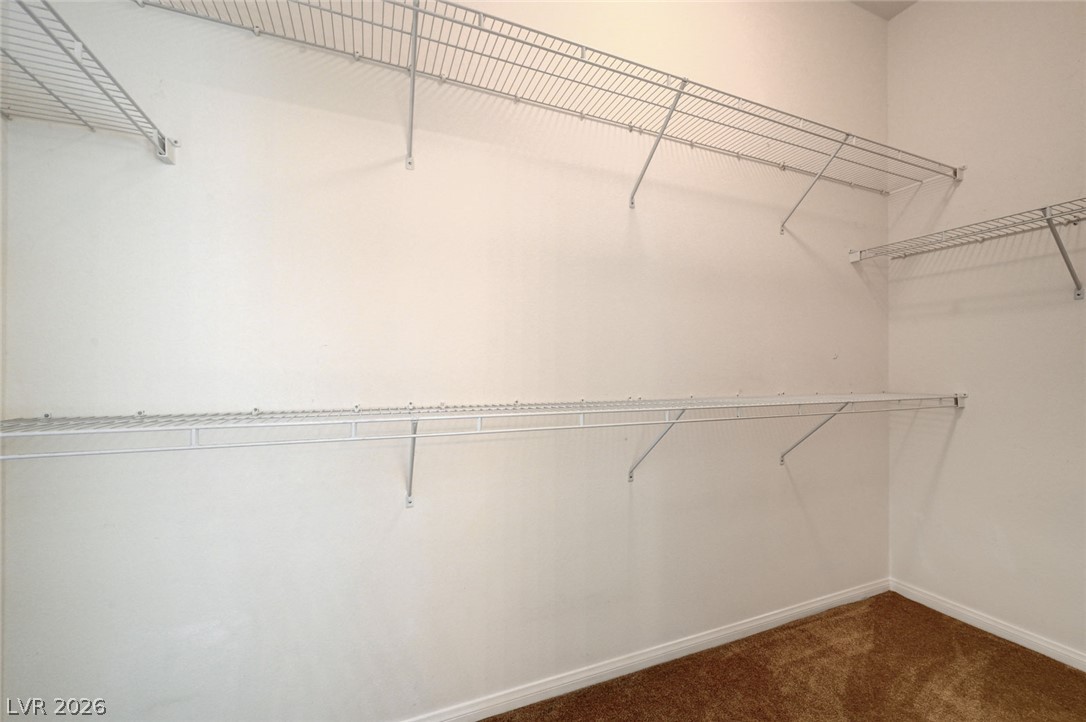
Organized wire shelving lines this functional walk-in closet space.
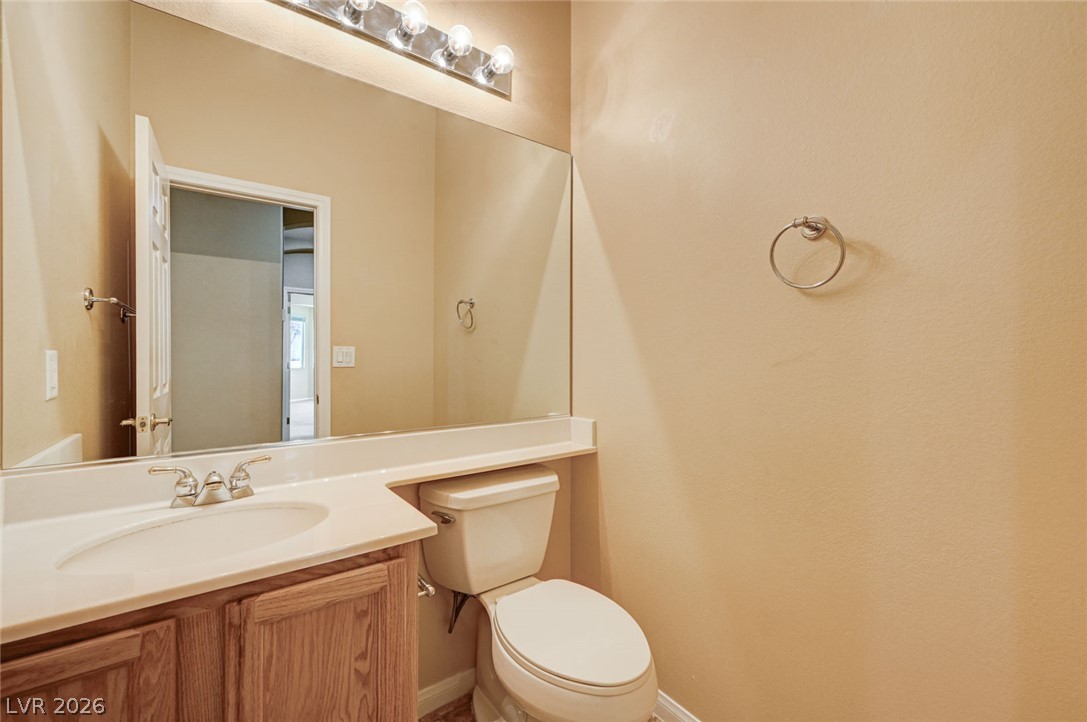
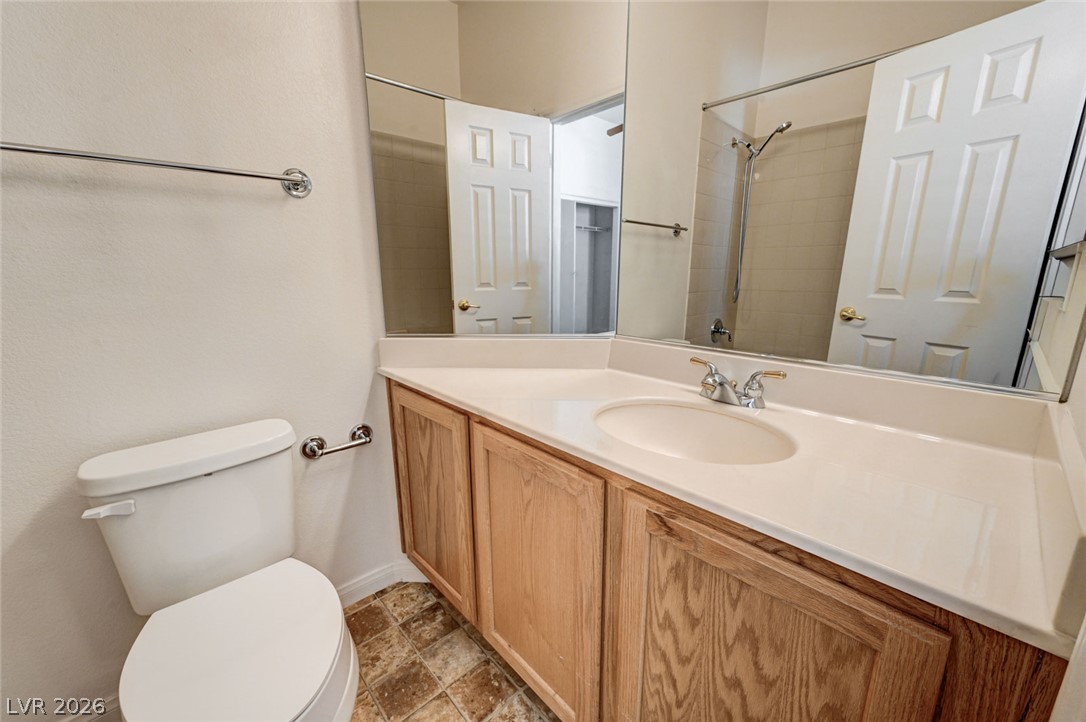
A classic vanity with integrated sink and large mirror anchors this functional powder room.
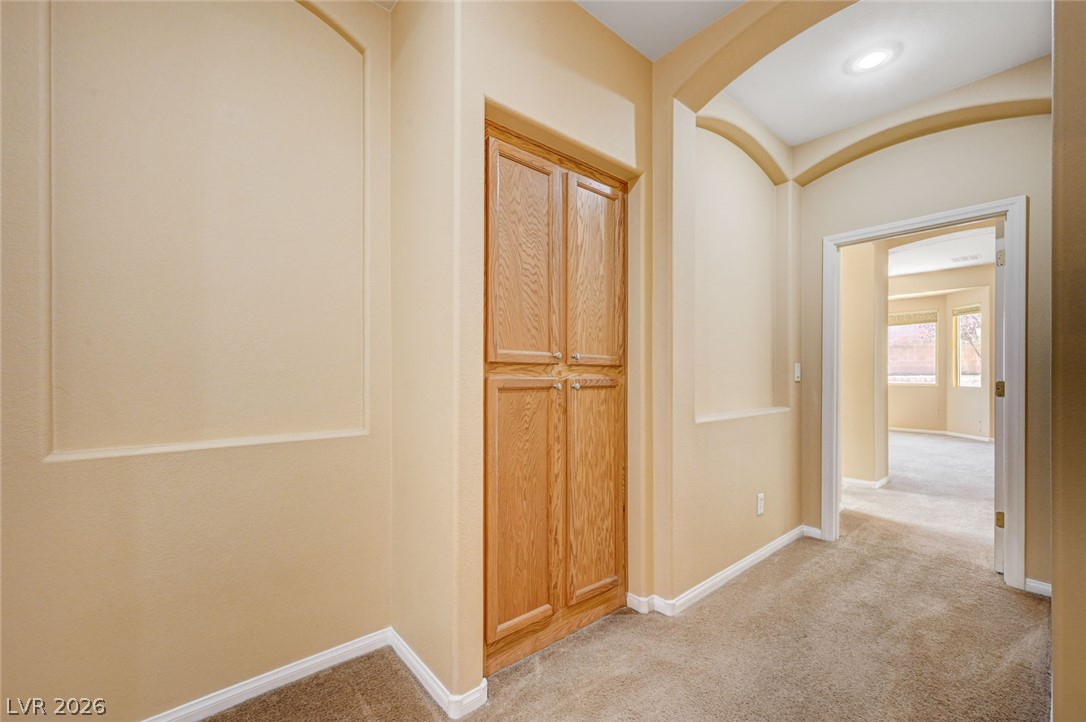
Arched transitions and custom built-in cabinetry define this warm, carpeted hallway area.
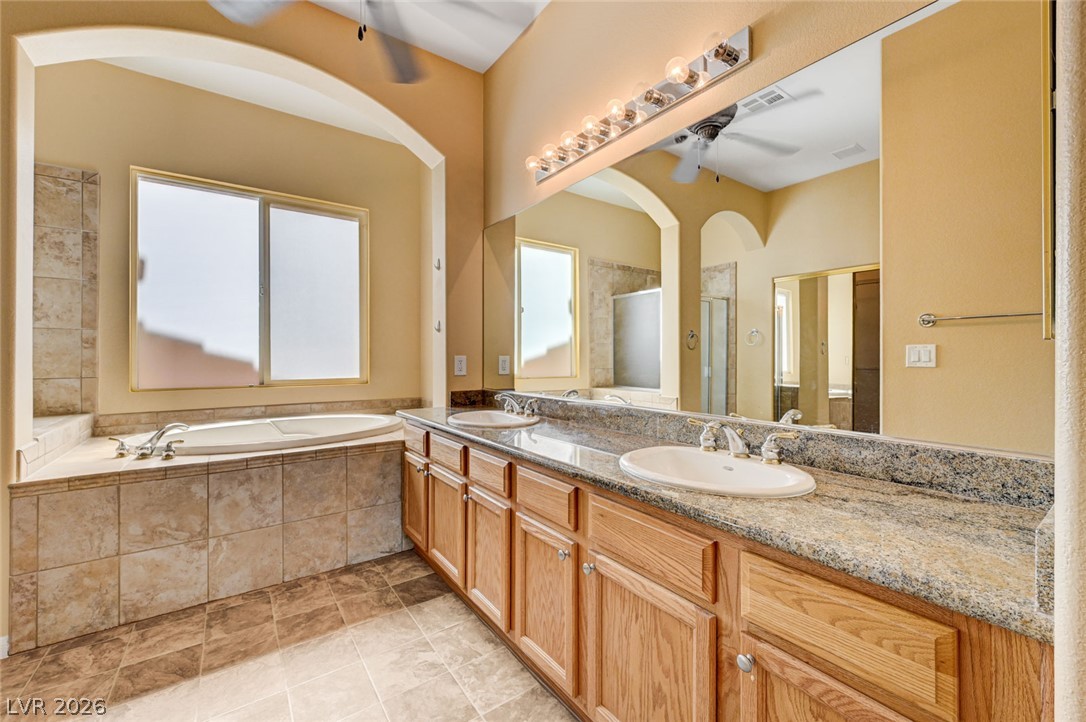
Granite countertops and tile flooring enhance this master bathroom complete with a deep soaking tub.
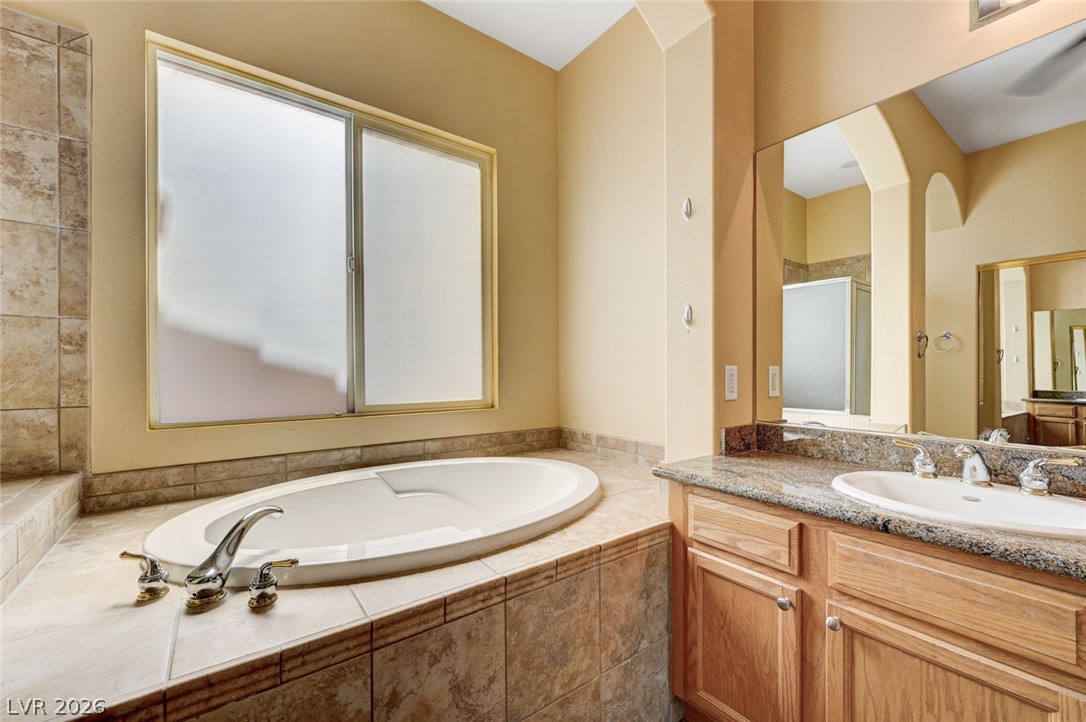
Granite counters and a deep soaking tub highlight this relaxing bathroom space.
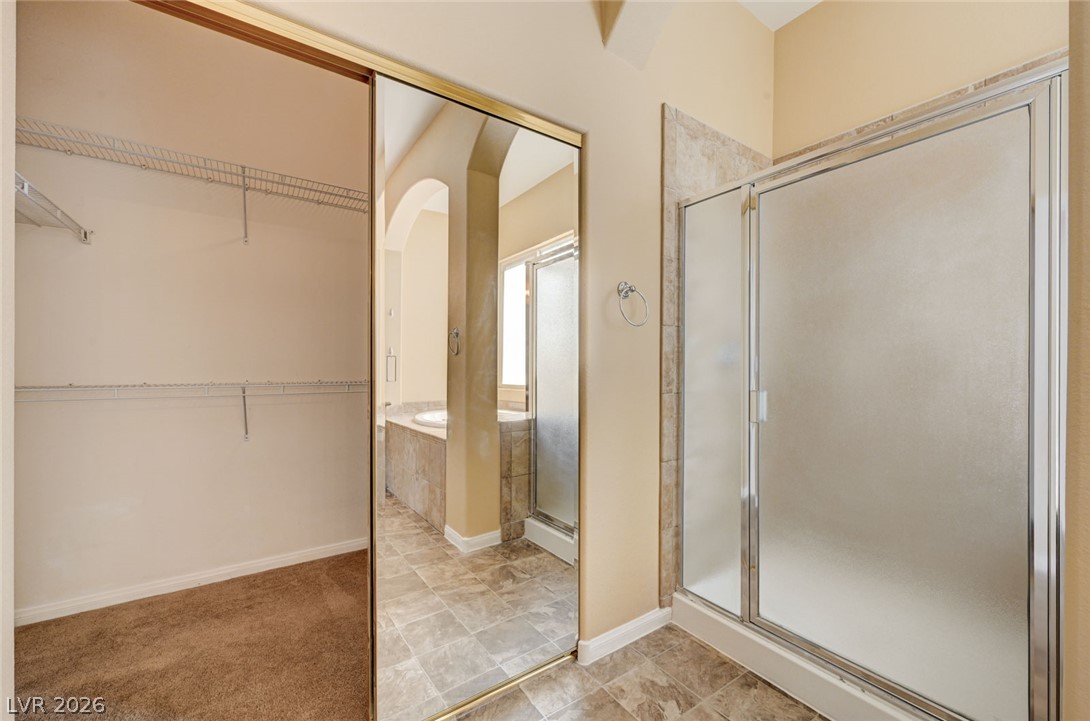
Tiled flooring pairs with a glass-enclosed shower and adjacent mirrored closet access.
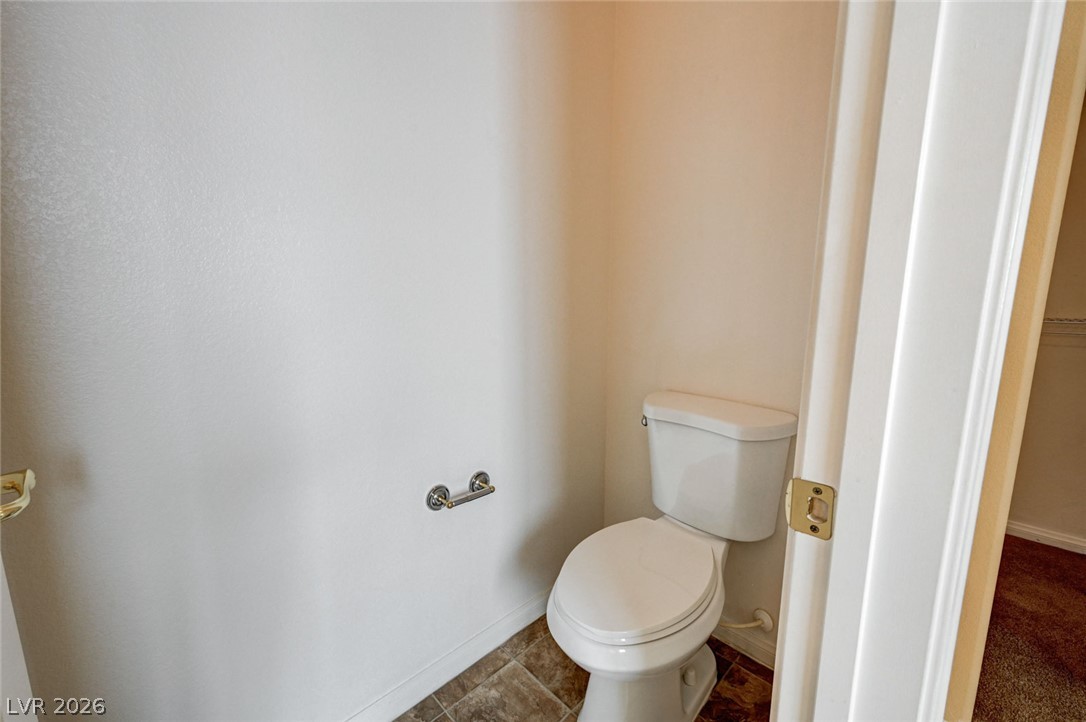
A private powder room provides essential utility with classic tile flooring.
Ample wire shelving and soft carpeting maximize the utility of this closet space.
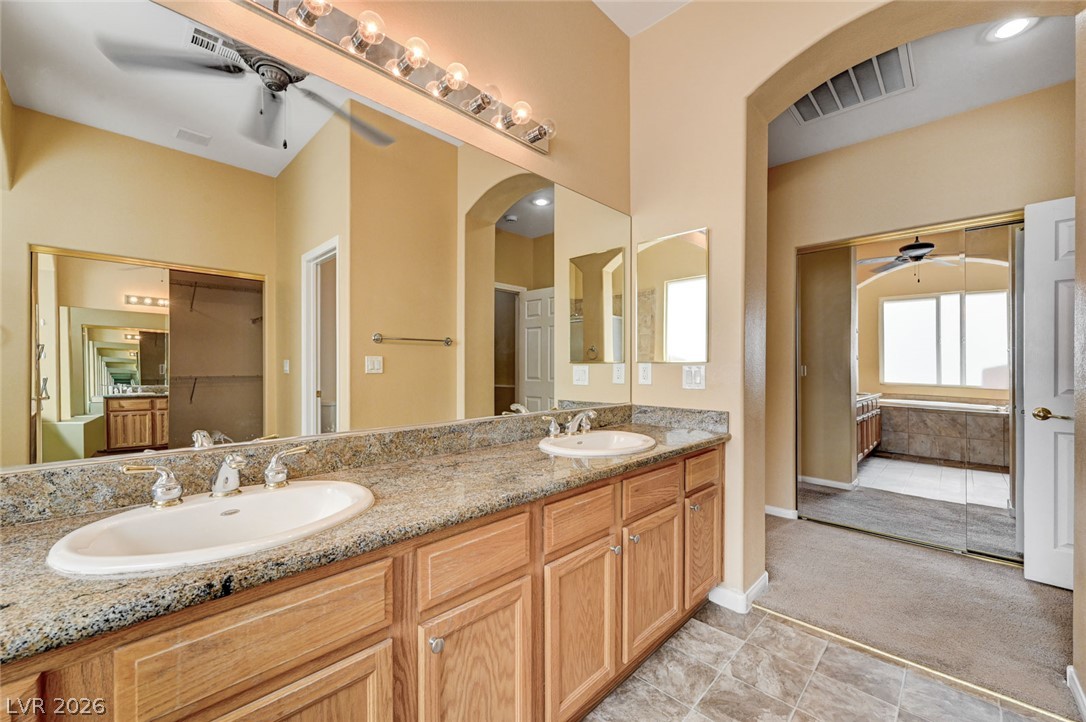
A spacious double vanity features granite countertops alongside tile and carpet flooring.
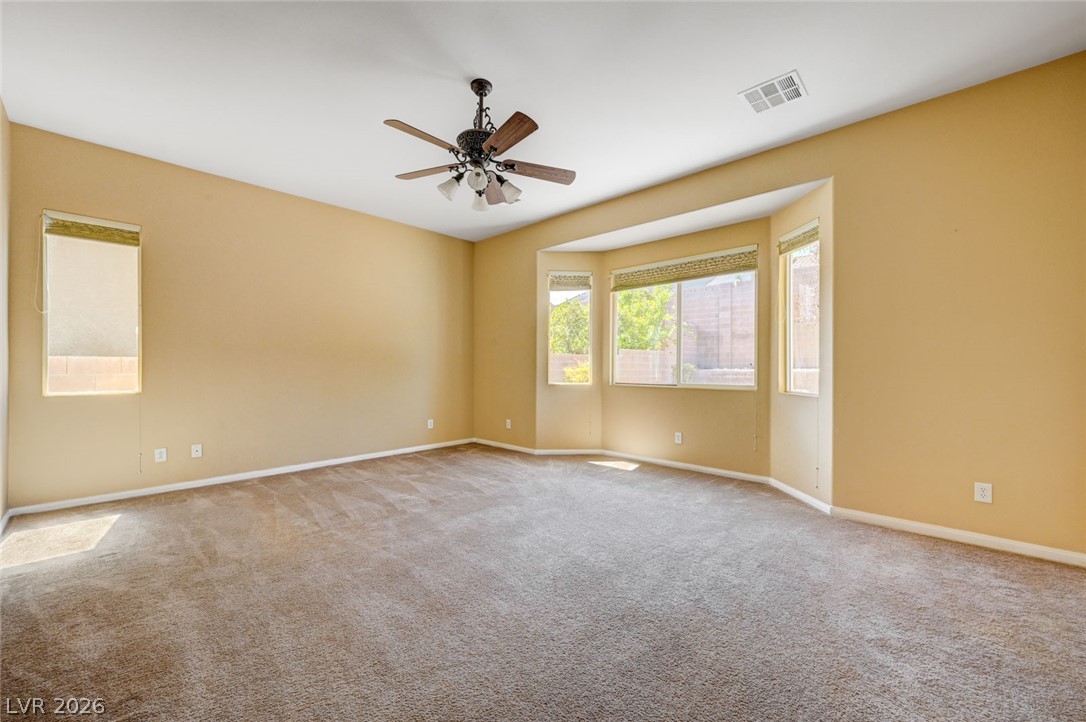
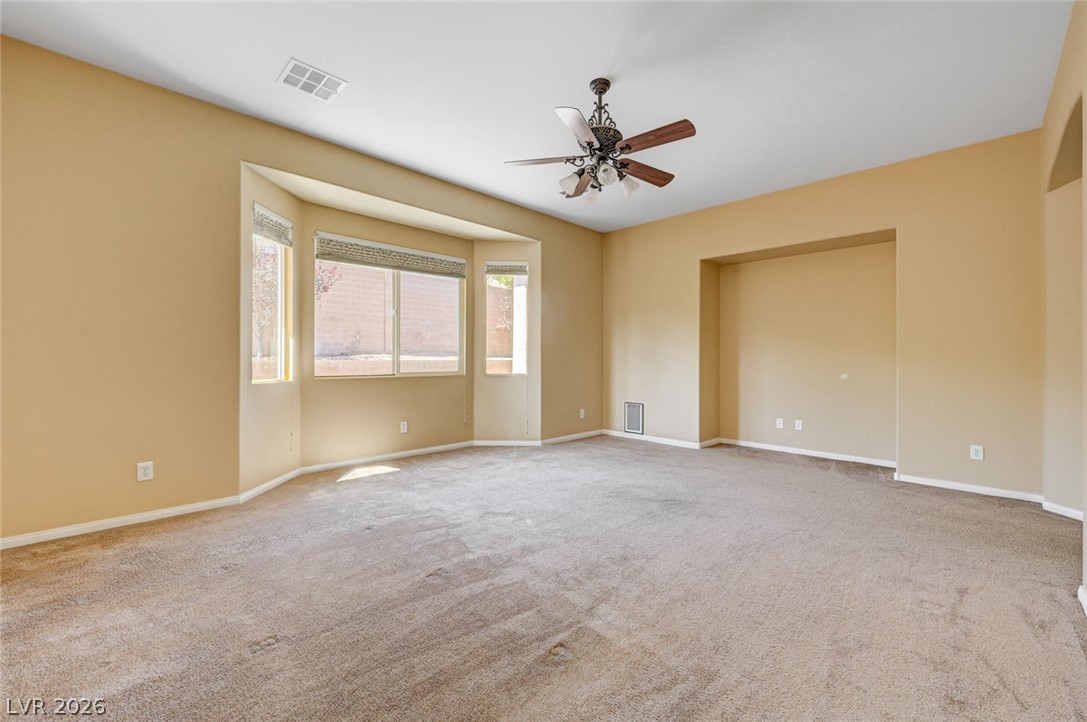
Plentiful natural light streams through a prominent bay window onto plush carpeted flooring.
Generous windows invite natural light across the plush carpeting in this versatile living space.
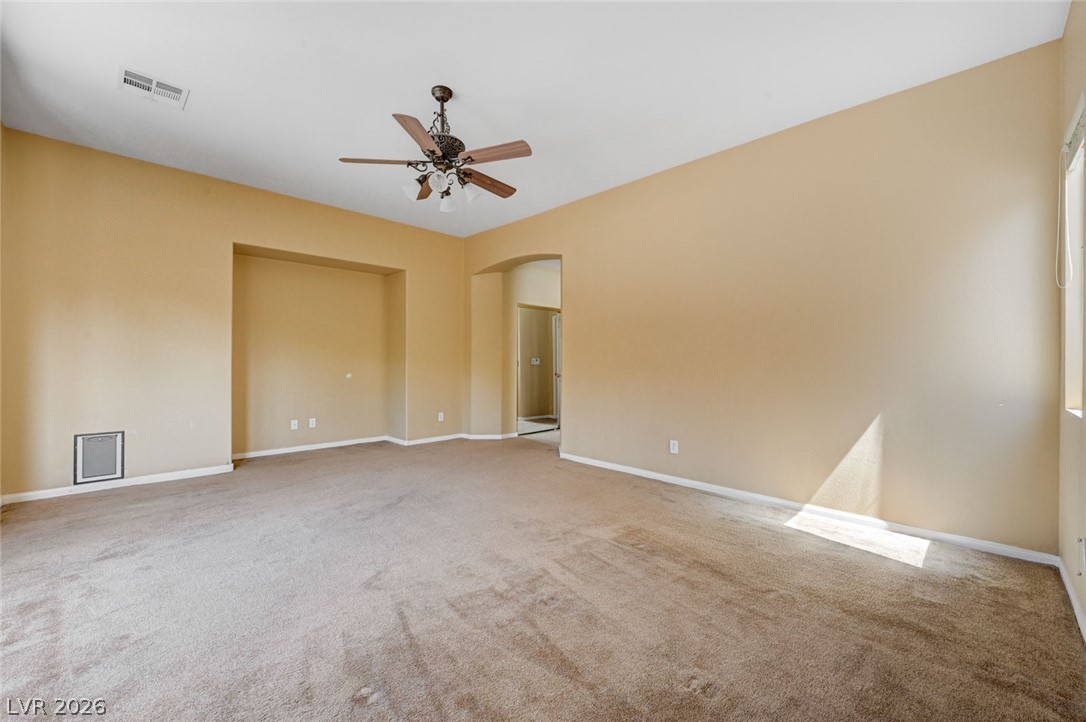
Plush carpeting and an arched doorway define this versatile living space.
Plentiful natural light streams through a bay window into this carpeted living area.
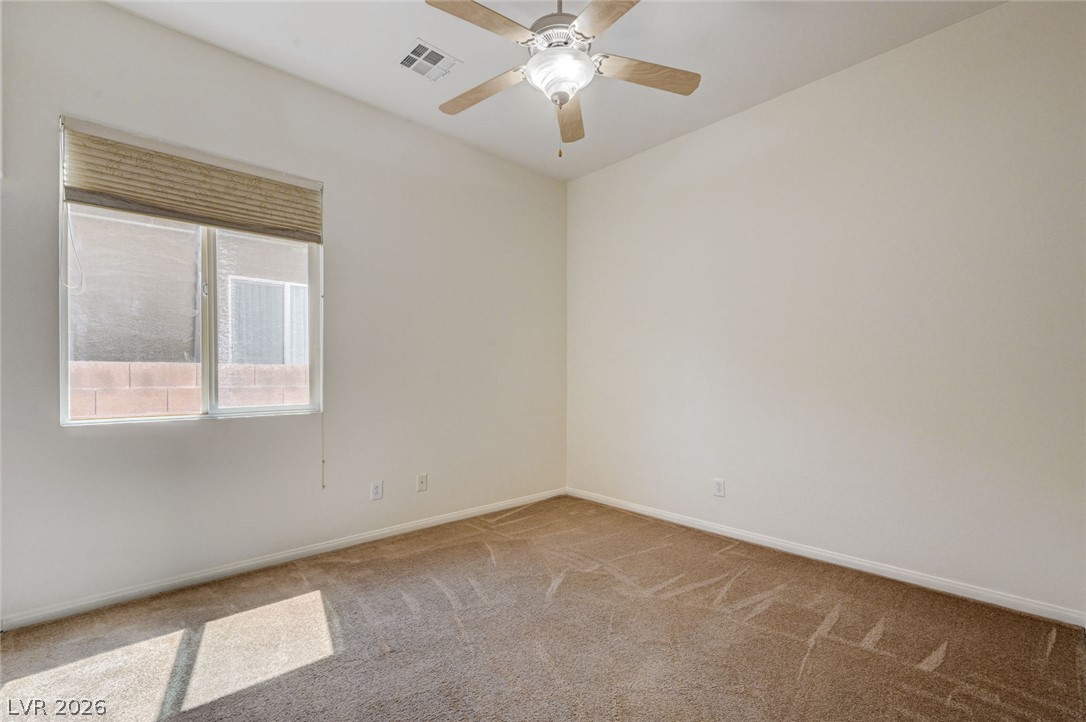
Plentiful natural light streams across carpeted floors in this quiet, minimalist bedroom.
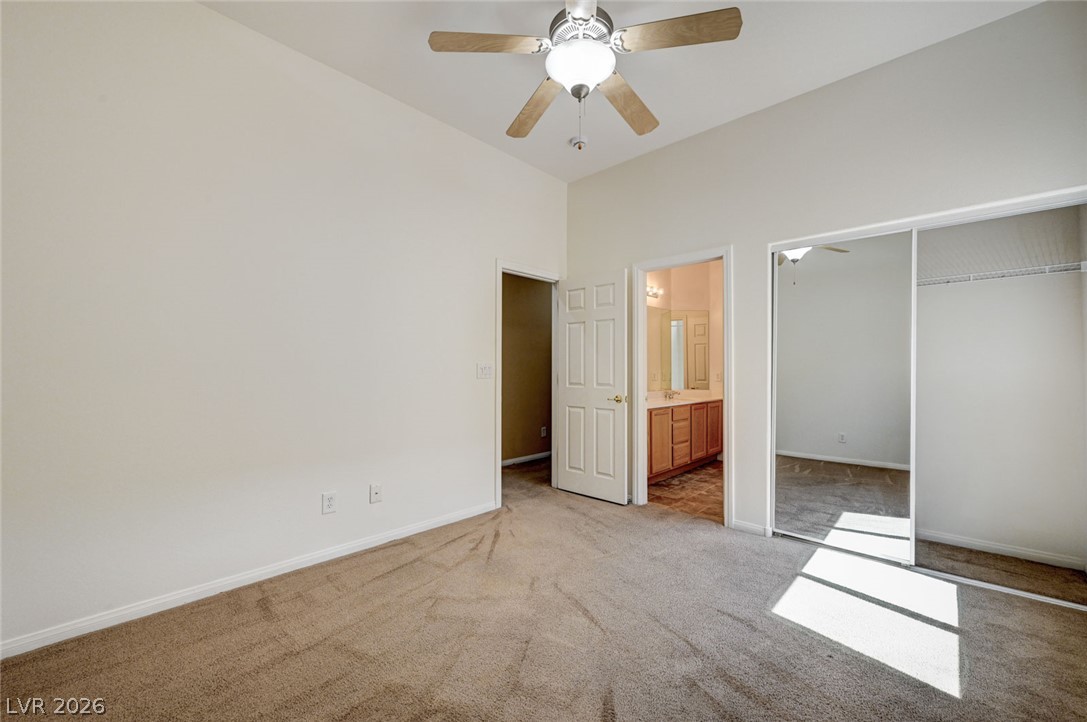
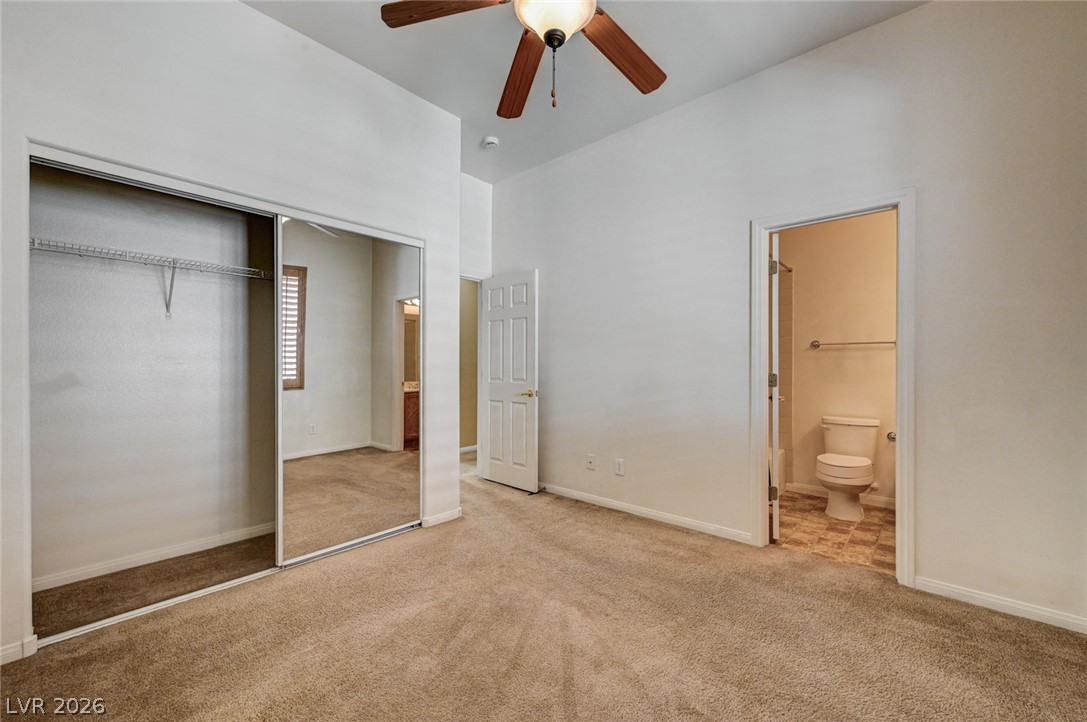
High ceilings and neutral carpeting define this spacious bedroom suite with an attached bath.
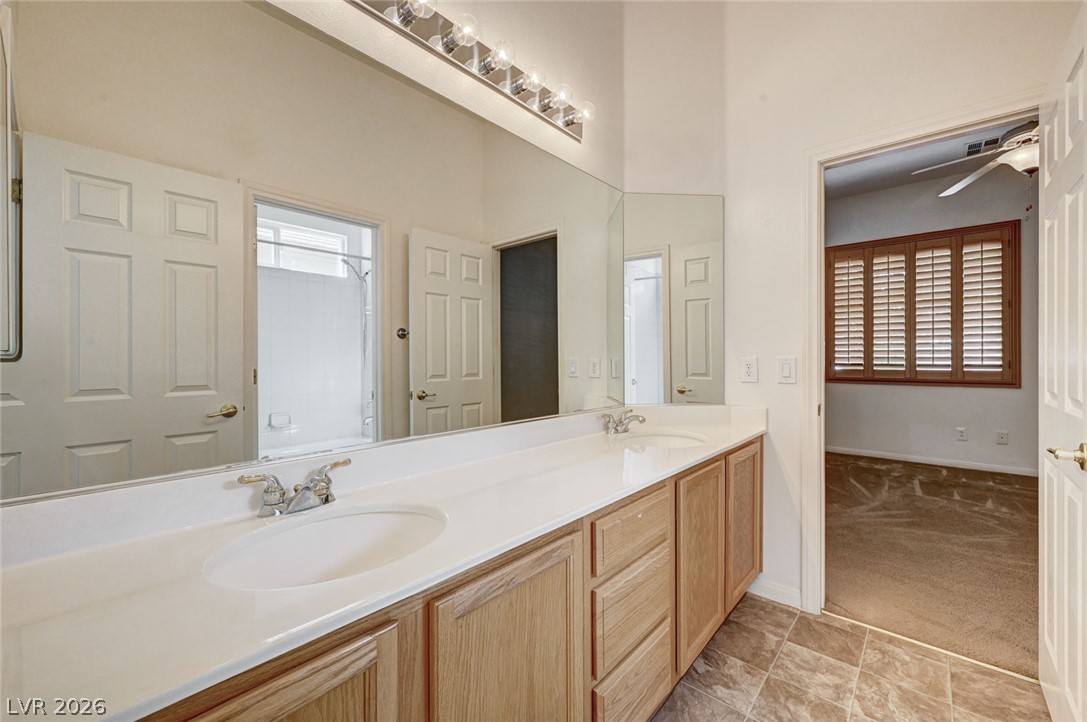
Tile flooring and a long dual-sink vanity define this well-appointed space.
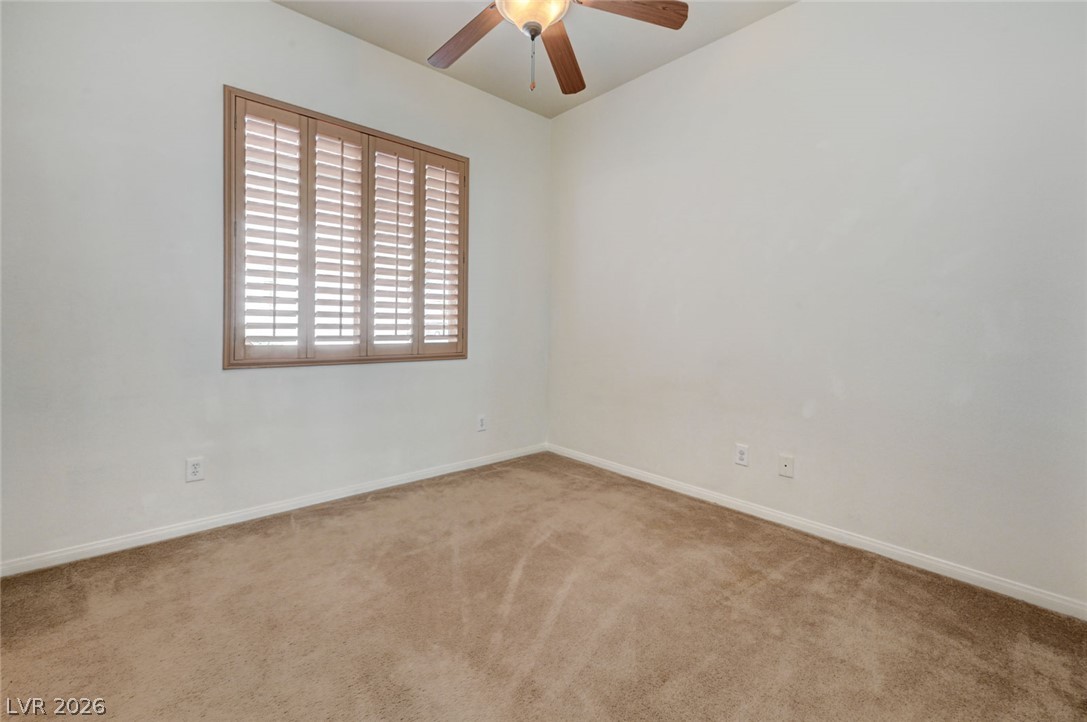
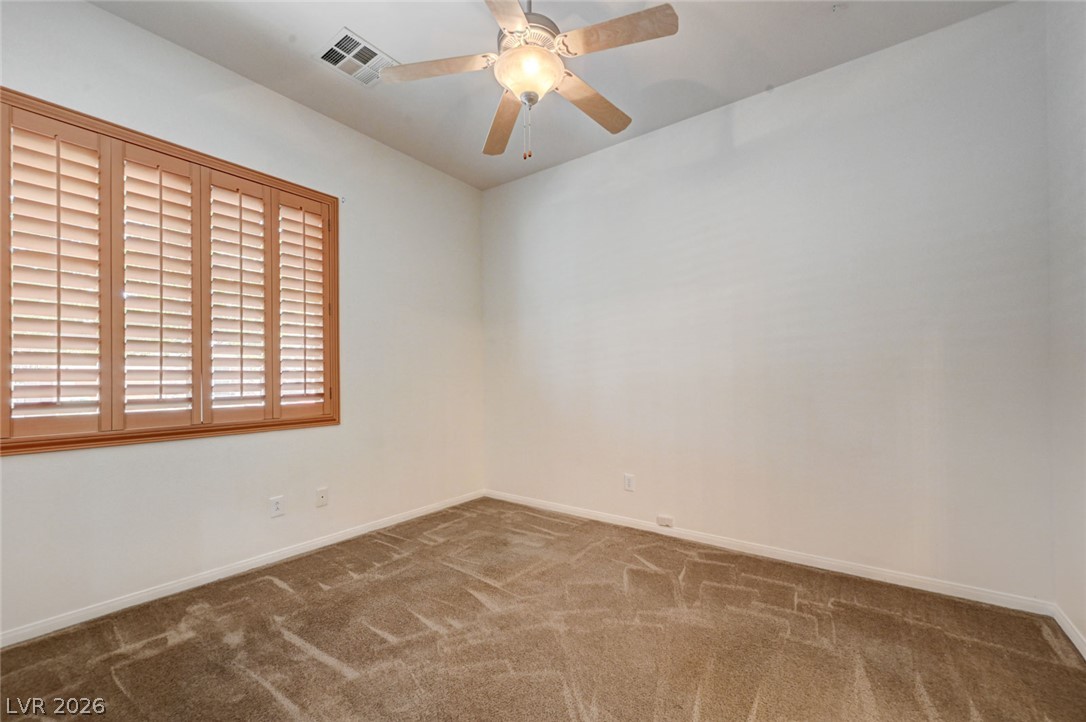
Plentiful natural light filters through plantation shutters into this versatile room with carpet flooring.
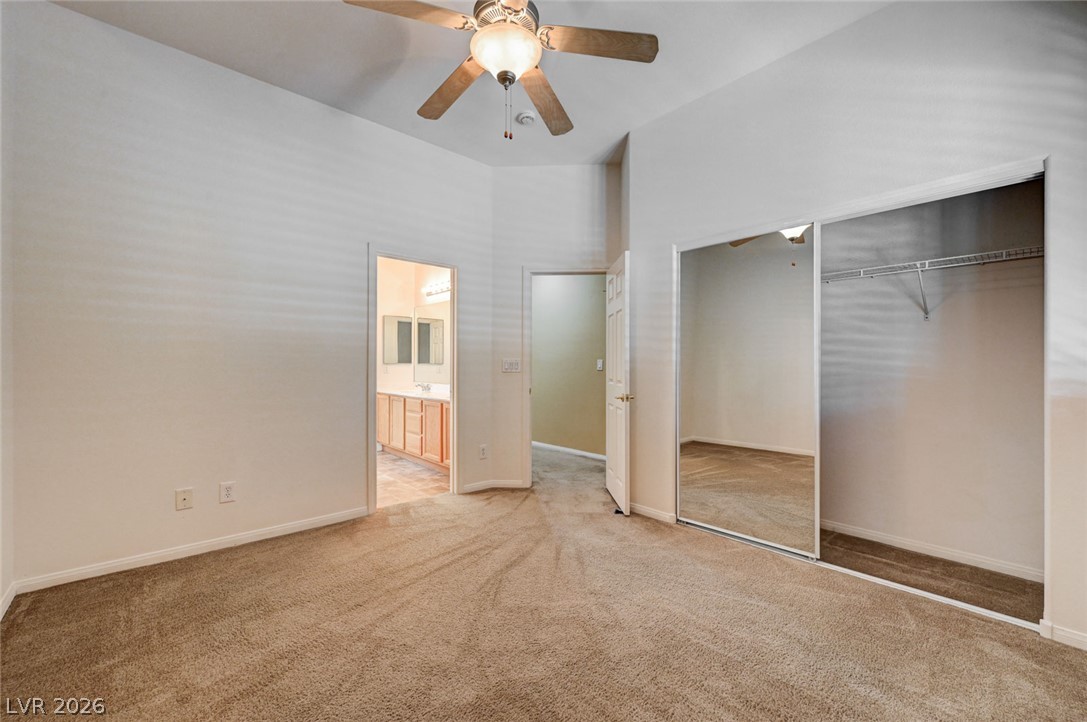
High ceilings and soft carpeting define this bedroom with direct access to an en suite bathroom.
A spacious vanity mirror reflects the adjacent tiled shower stall in this functional bathroom.
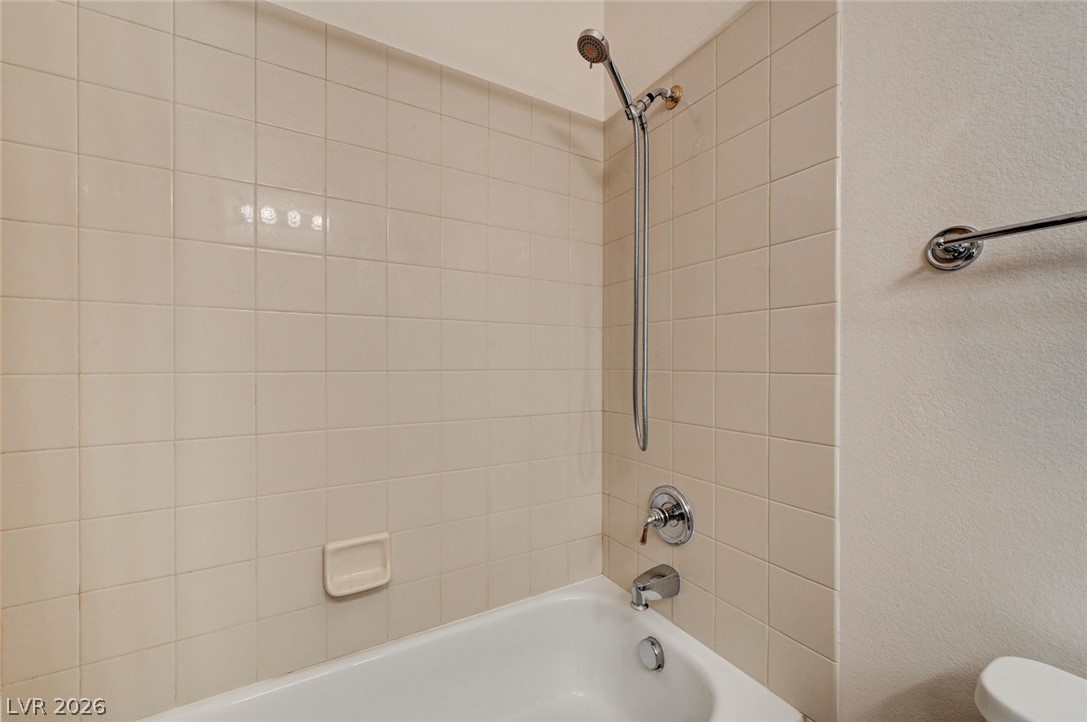
Classical square tiling lines the walls surrounding this clean tub and shower combination.
Rich carpeting and custom plantation shutters create a warm, inviting atmosphere in this versatile bedroom.
High ceilings and soft carpeting define this bedroom with sliding closet doors.
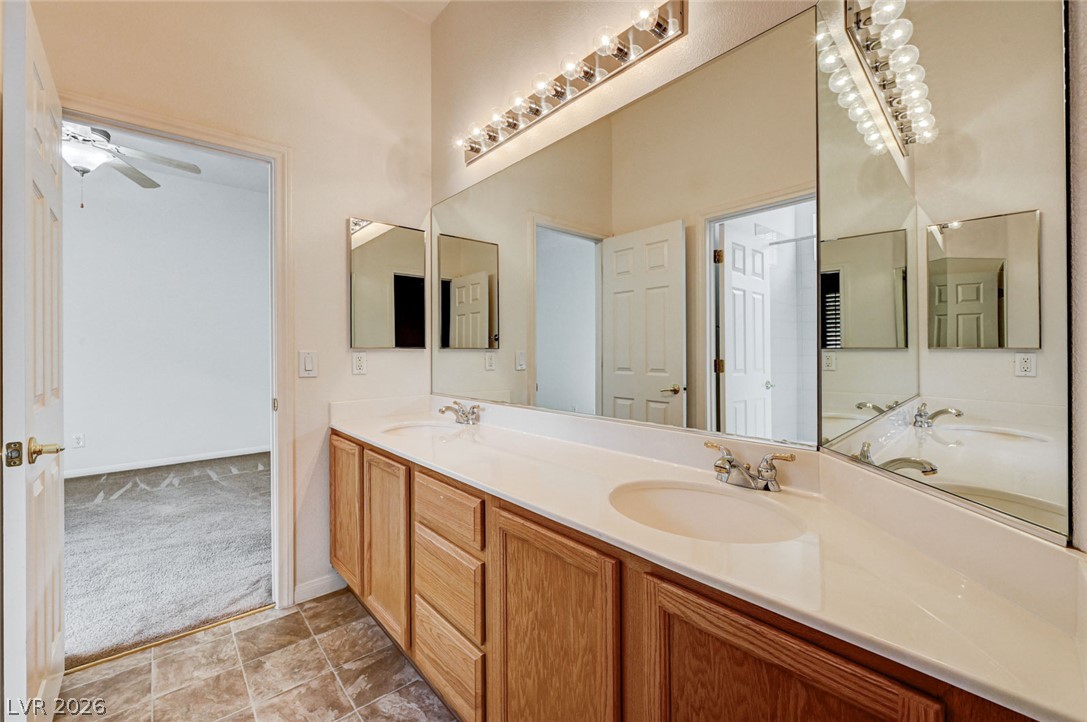
A spacious double vanity and generous mirror space define this well-appointed bathroom.
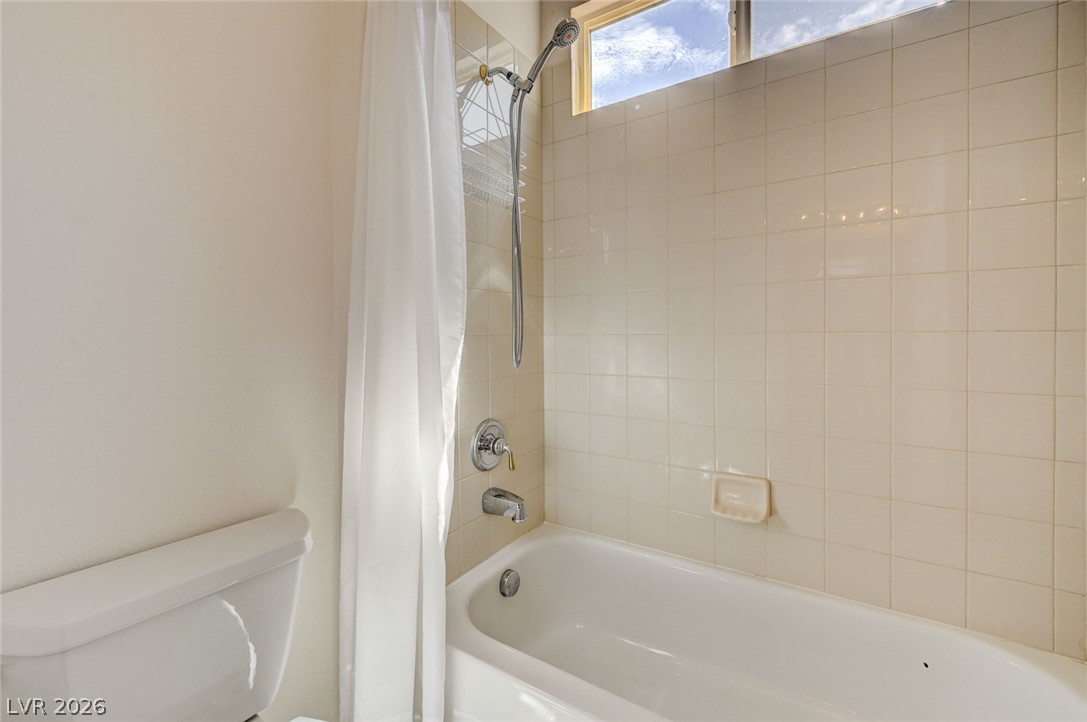
Tiled walls and a high transom window frame this classic tub and shower combination.
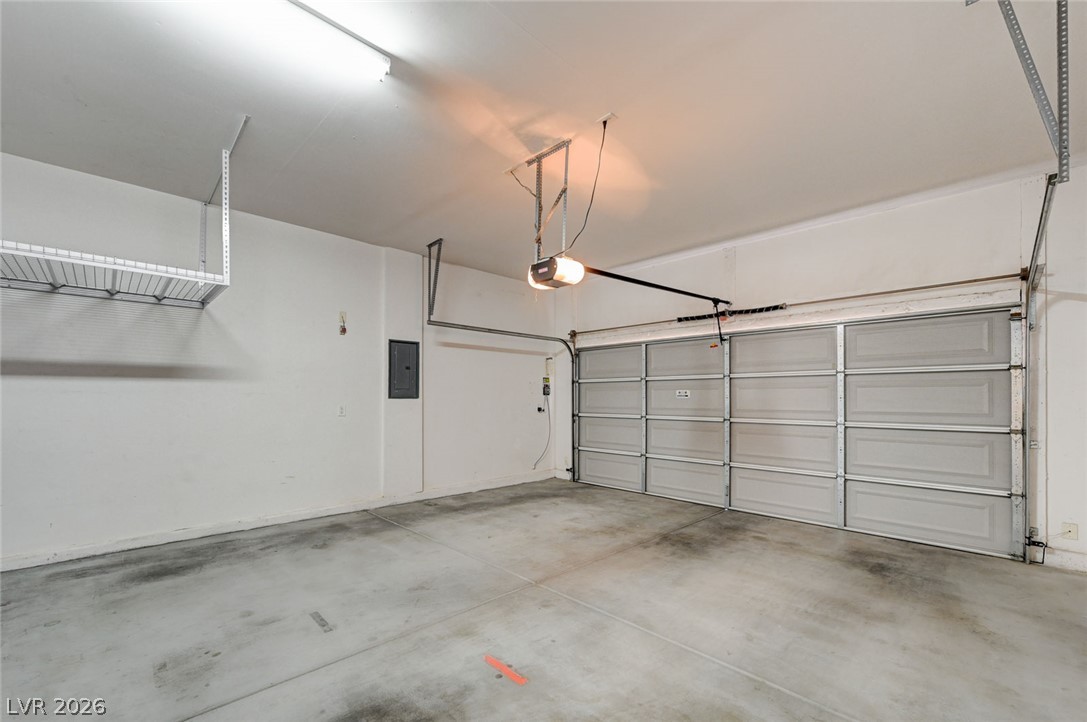
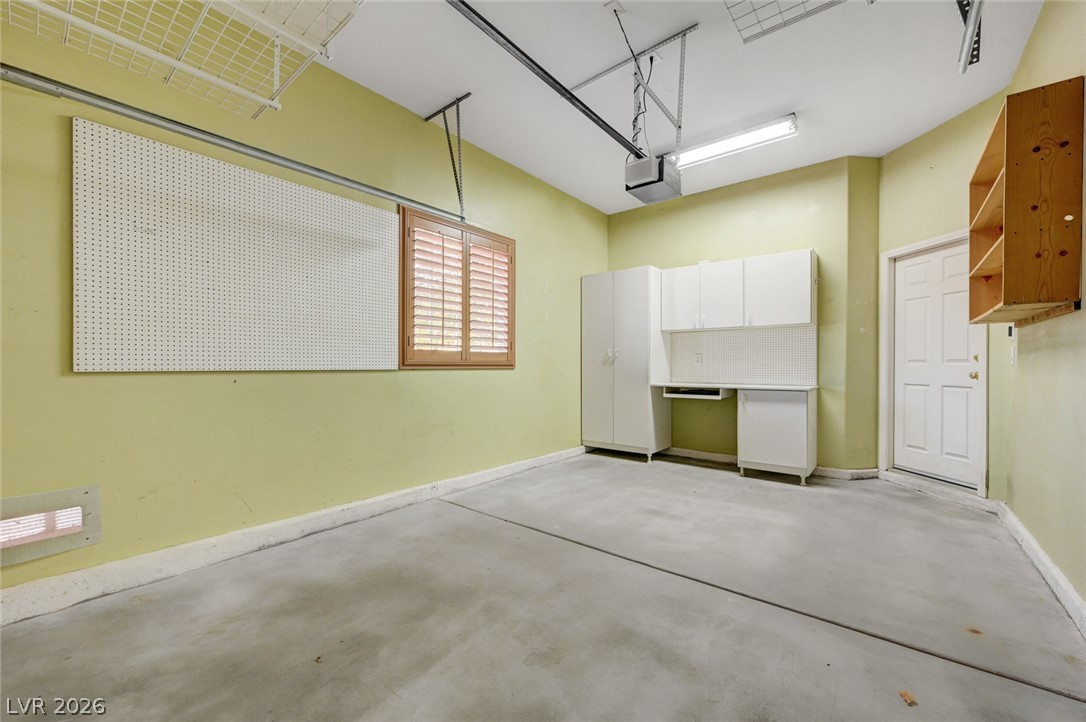
An organized garage space incorporates durable concrete flooring alongside overhead wire storage racks.
Concrete floors and functional storage shelves maximize utility in this functional space.
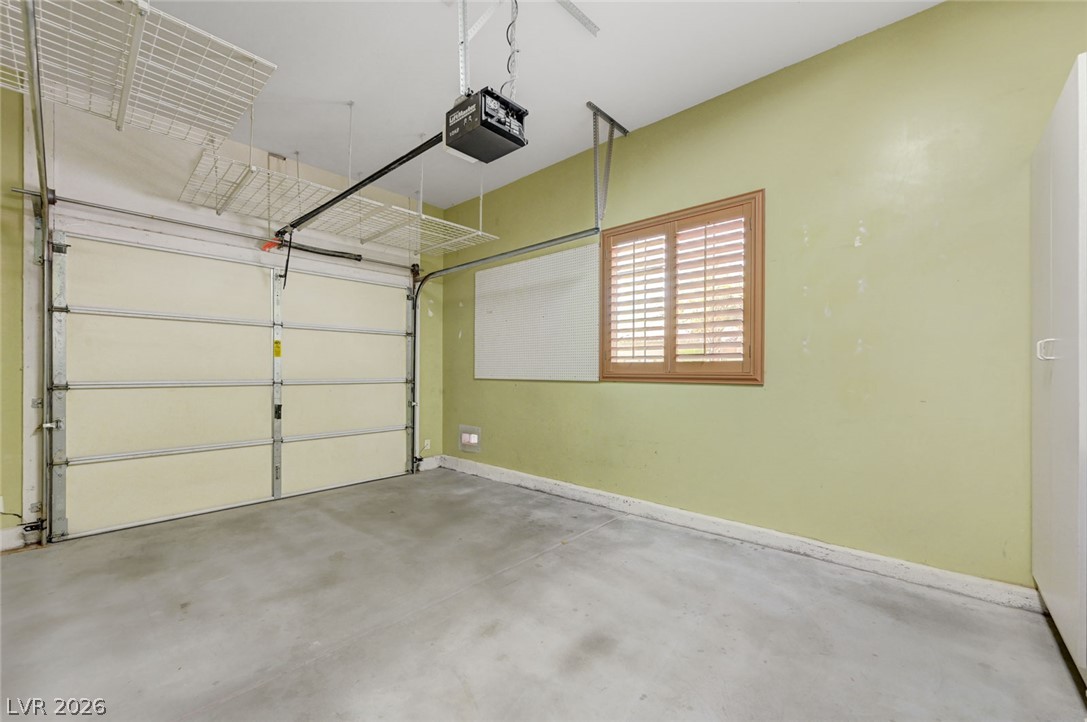
Ample built-in storage cabinets and organizational pegboards complete this concrete floor workshop space.
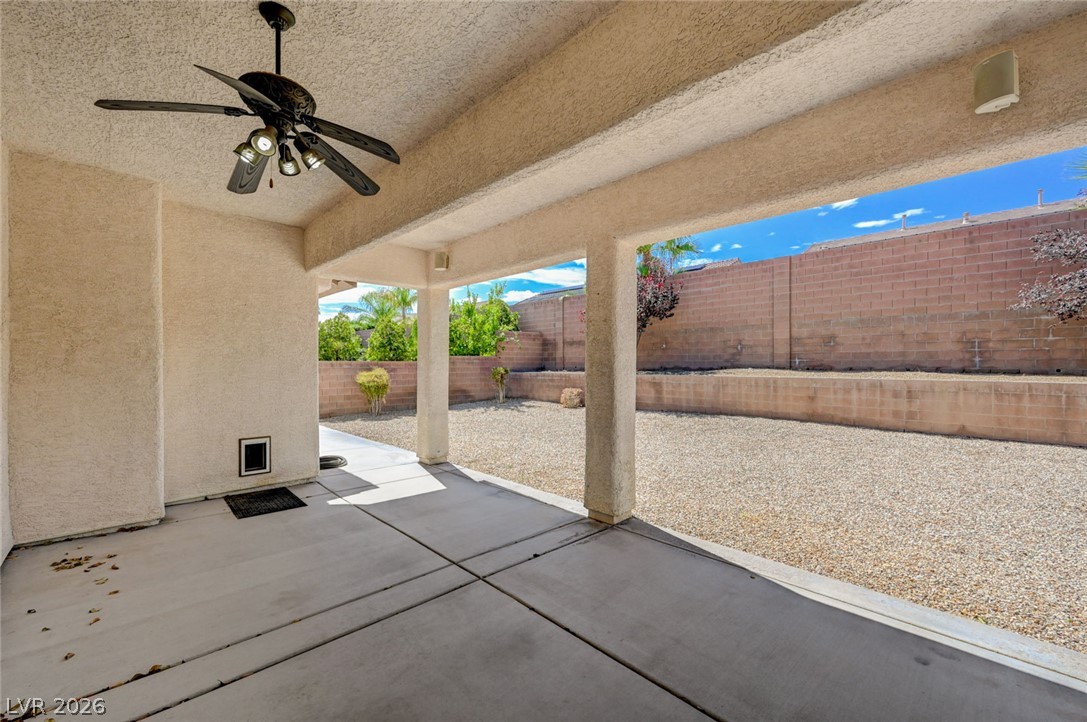
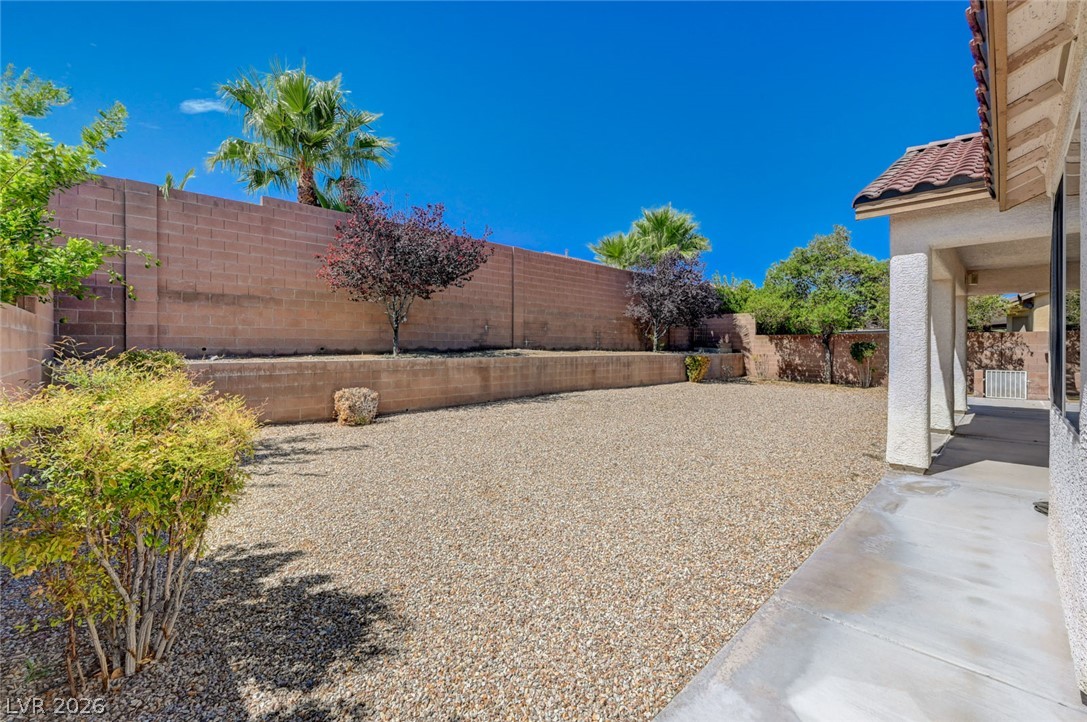
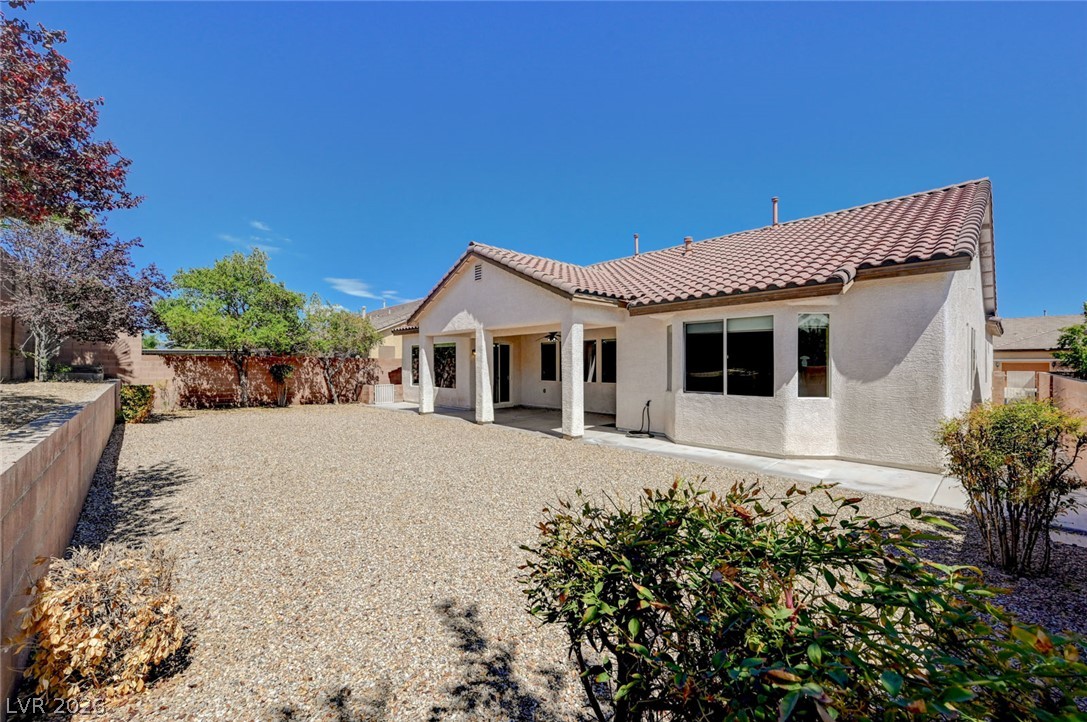
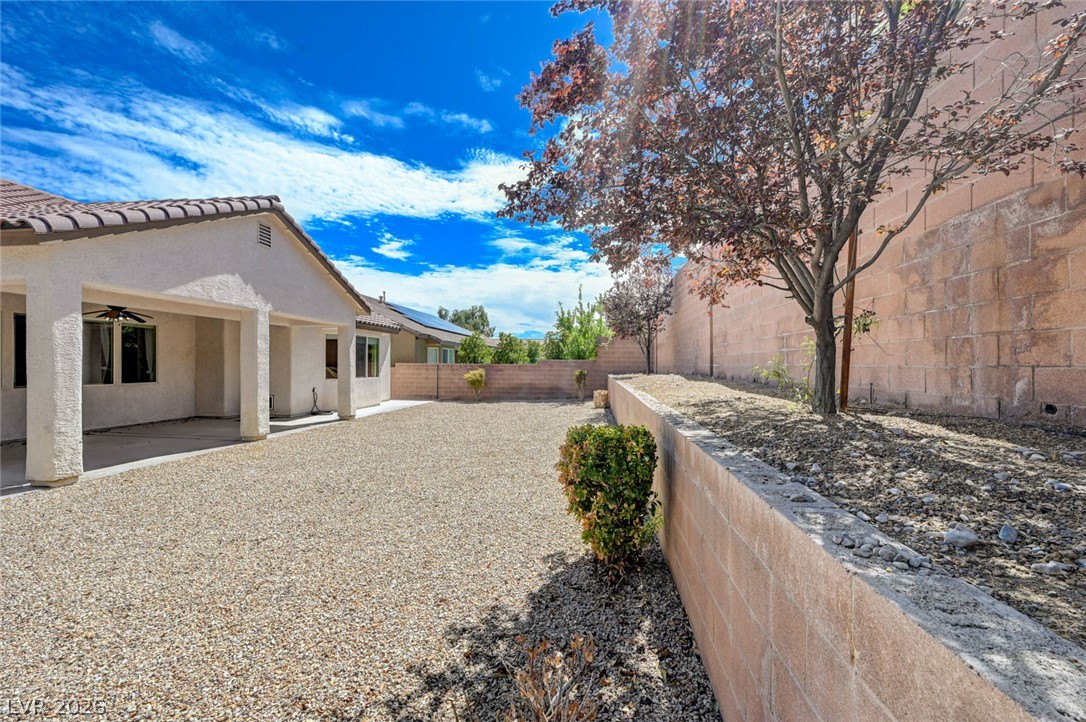
A sheltered concrete patio opens directly to a low-maintenance gravel backyard with block privacy walls.
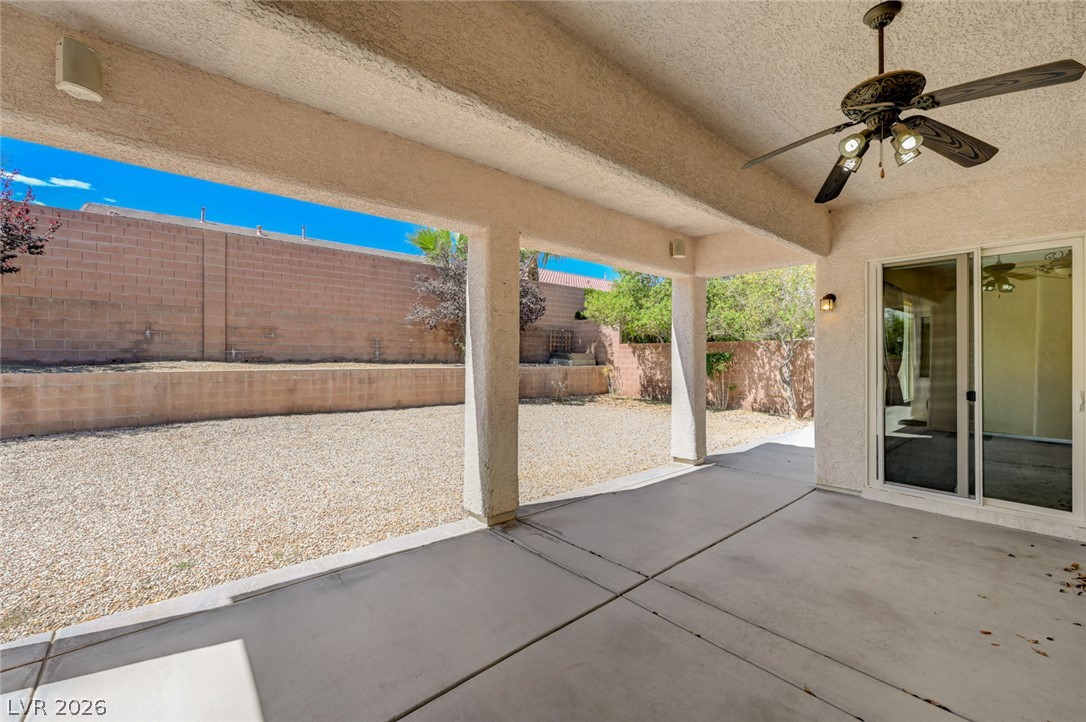
A sheltered concrete patio overlooks a low-maintenance gravel yard enclosed by privacy walls.
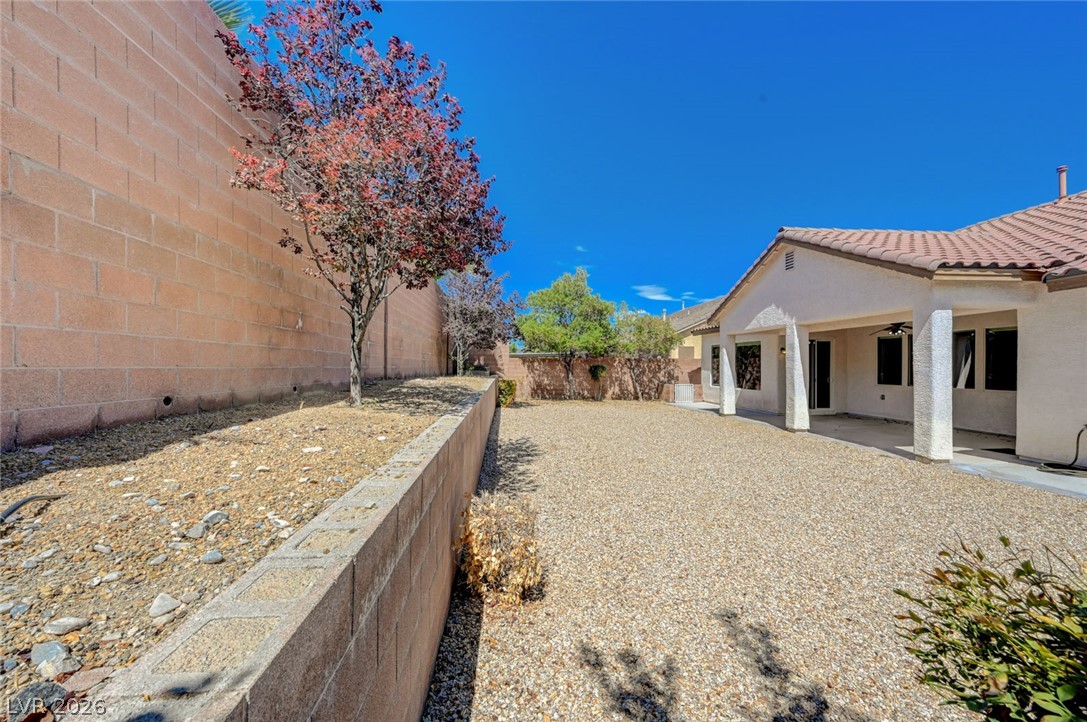
High block walls enclose a low-maintenance gravel yard beneath a covered patio.
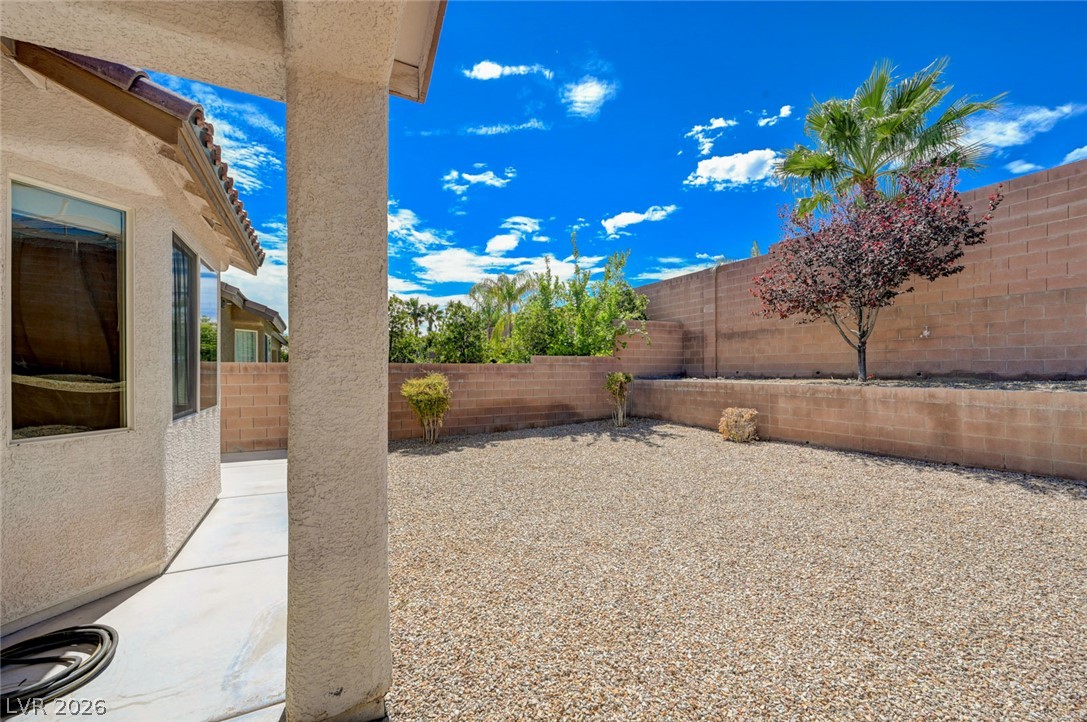
An enclosed backyard features gravel landscaping, a concrete walkway, and a privacy block wall.
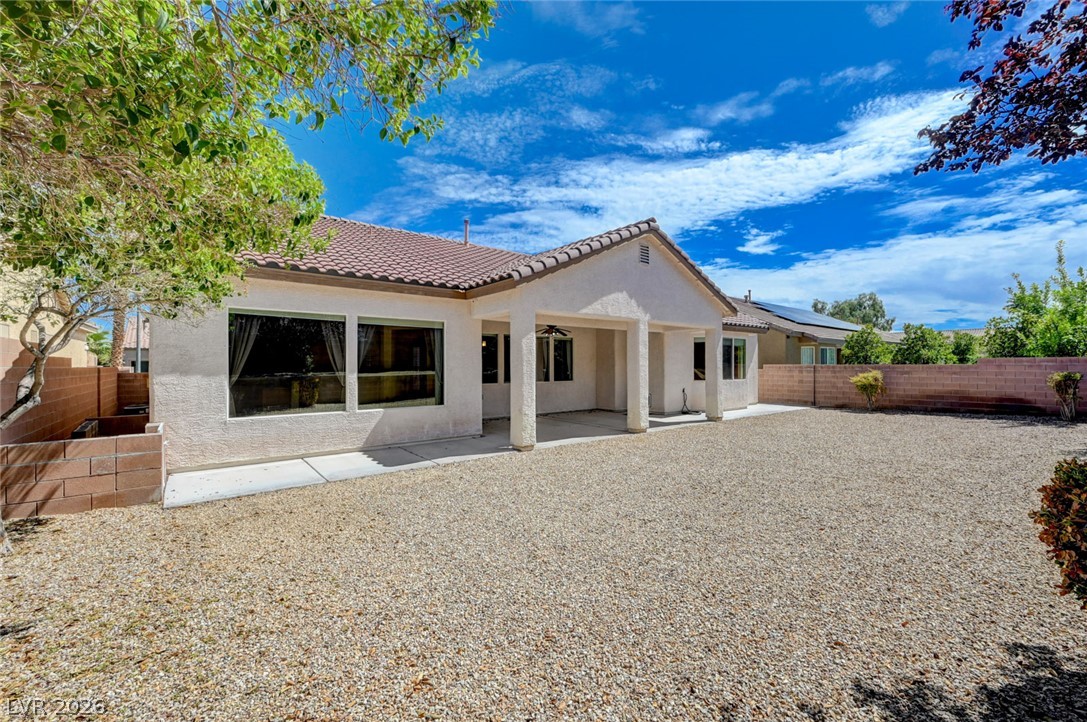
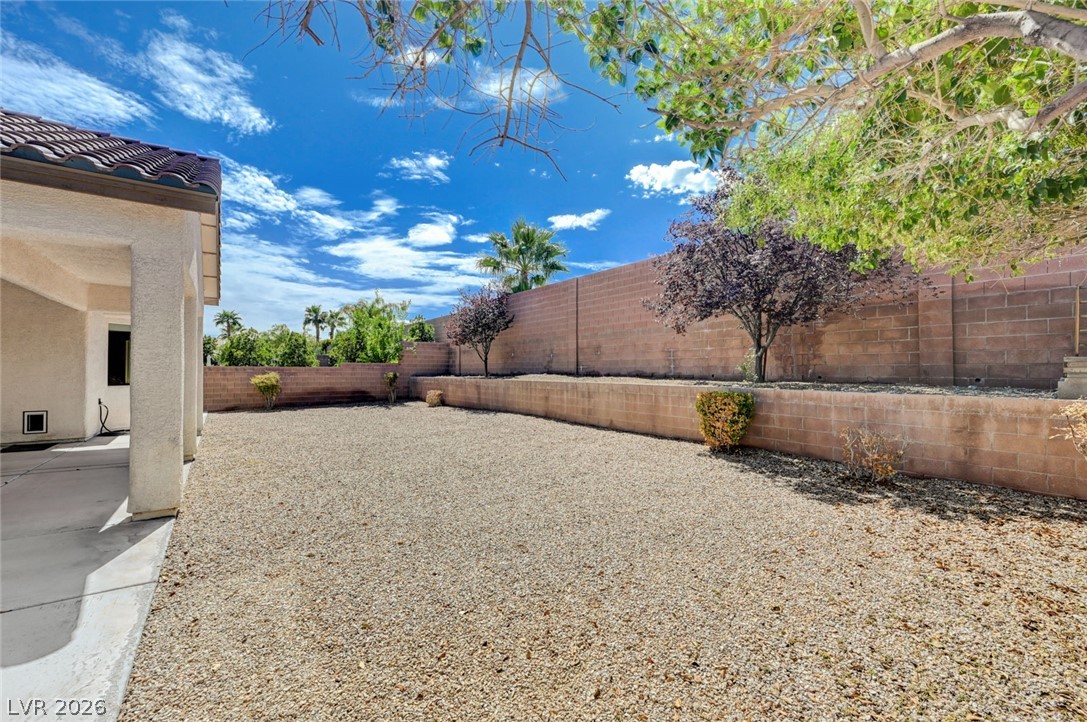
A spacious backyard features a covered patio and low-maintenance desert landscaping under blue skies.
Low-maintenance gravel landscaping highlights this private backyard with a covered patio area.
Gravel landscaping and a covered patio define this low-maintenance backyard space.
An expansive gravel yard features tiered retaining walls and a shaded back porch under blue skies.
Enclosed block walls surround a low-maintenance gravel yard beneath a covered patio.
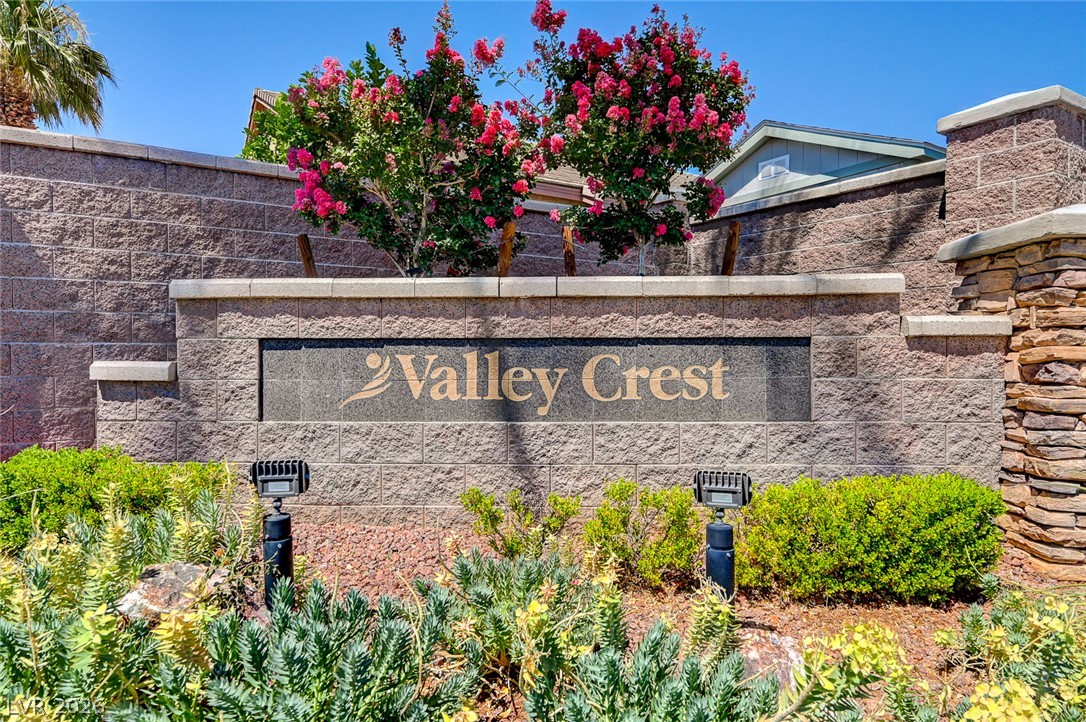
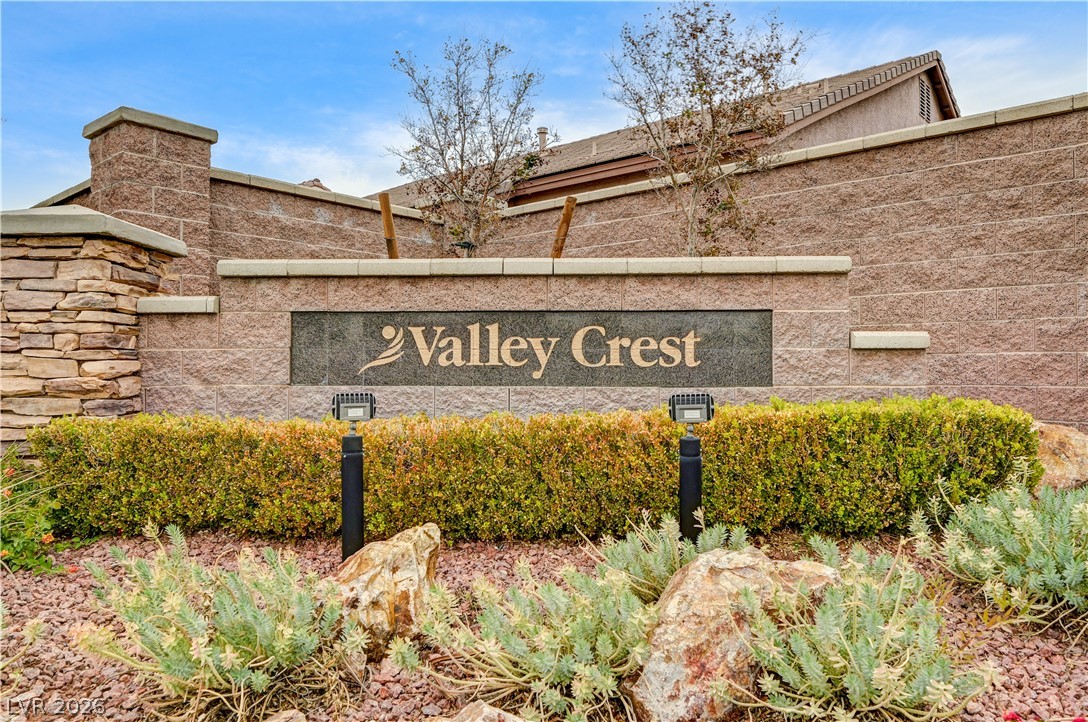
A stone monument sign marks the entrance under clear blue skies.
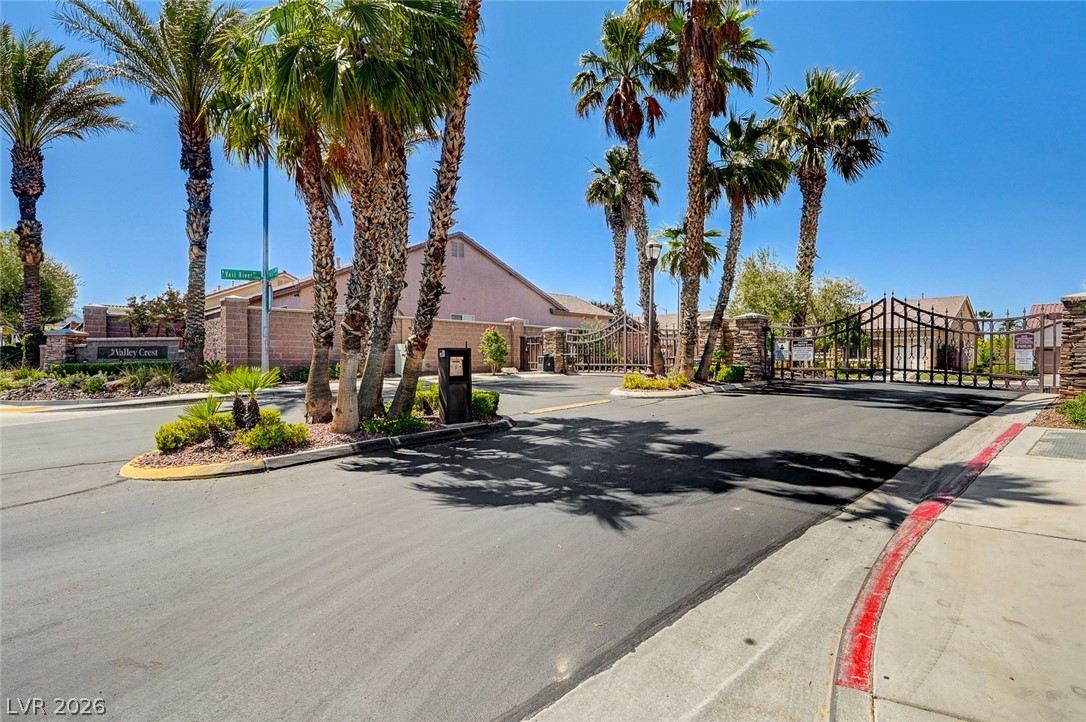
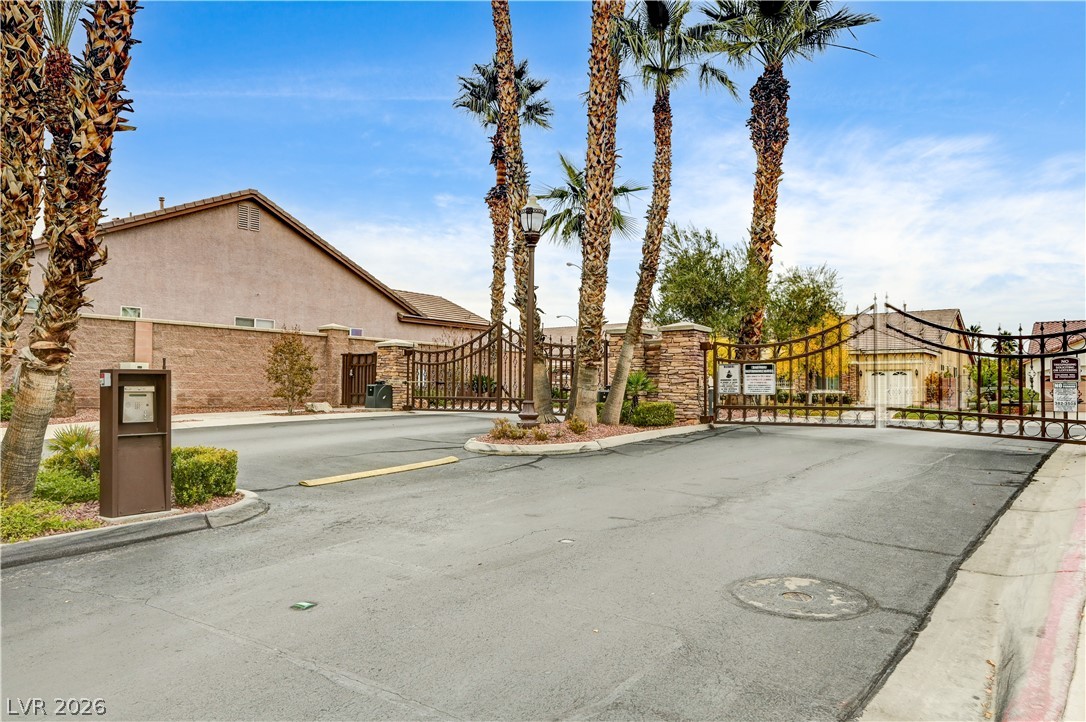
Secure gated entry welcomes residents with palm tree landscaping and paved driveways.
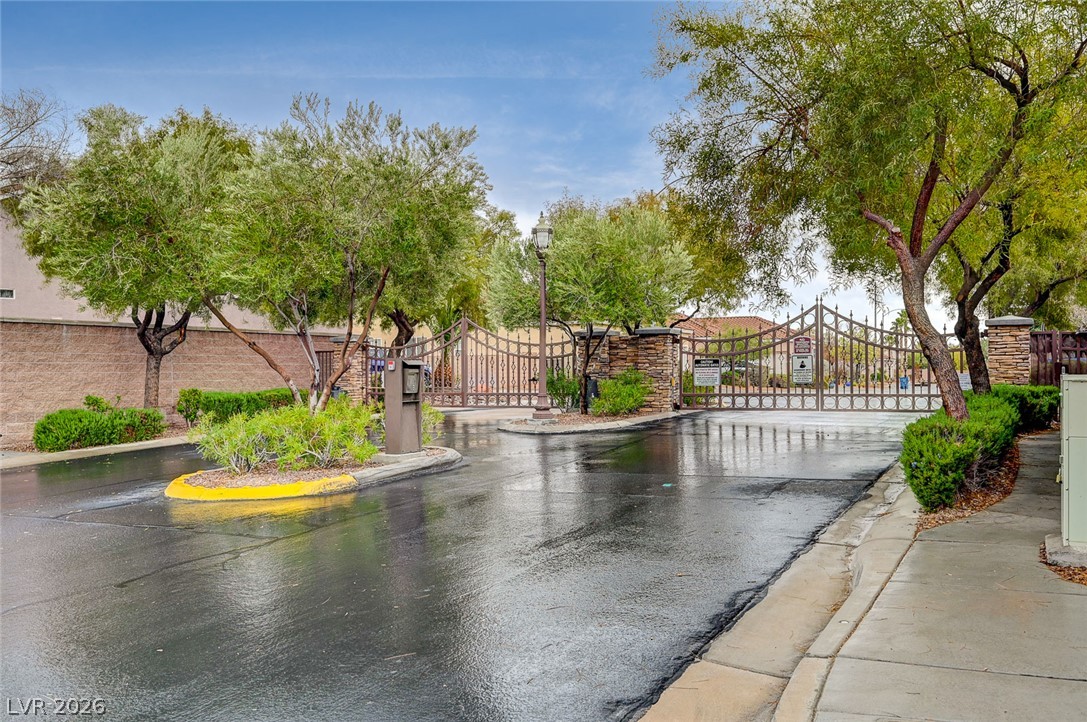
Stately iron security gates stand flanked by stone pillars and mature trees at the entrance.
An elegant stone entry monument signals the entrance to the Valley Crest community.
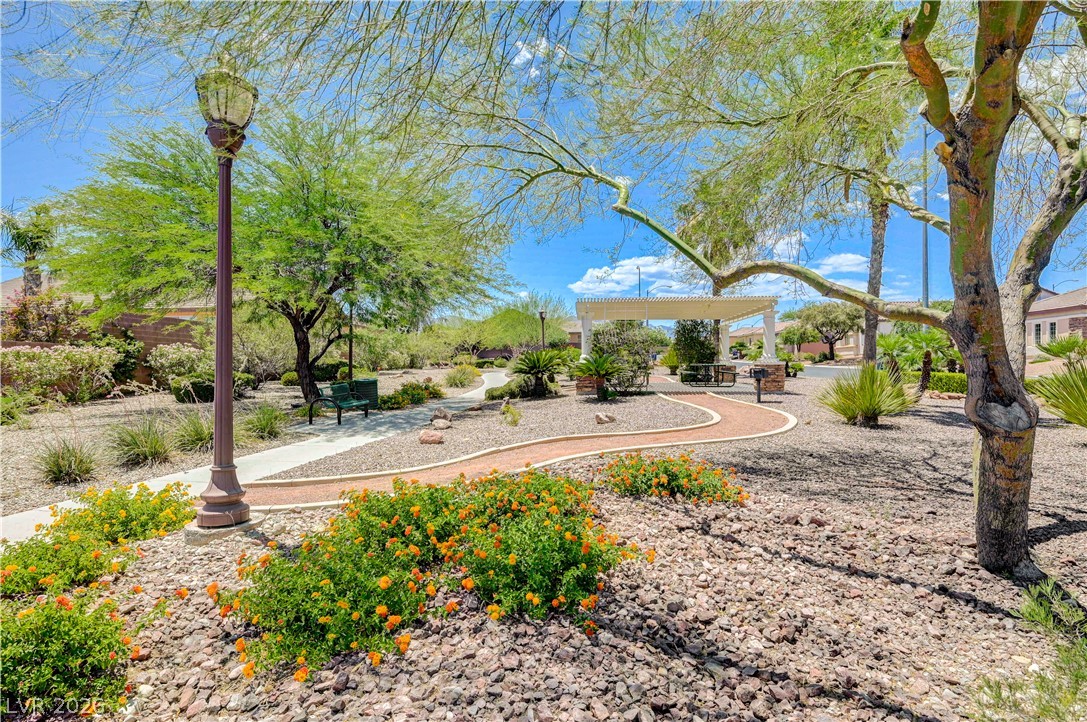
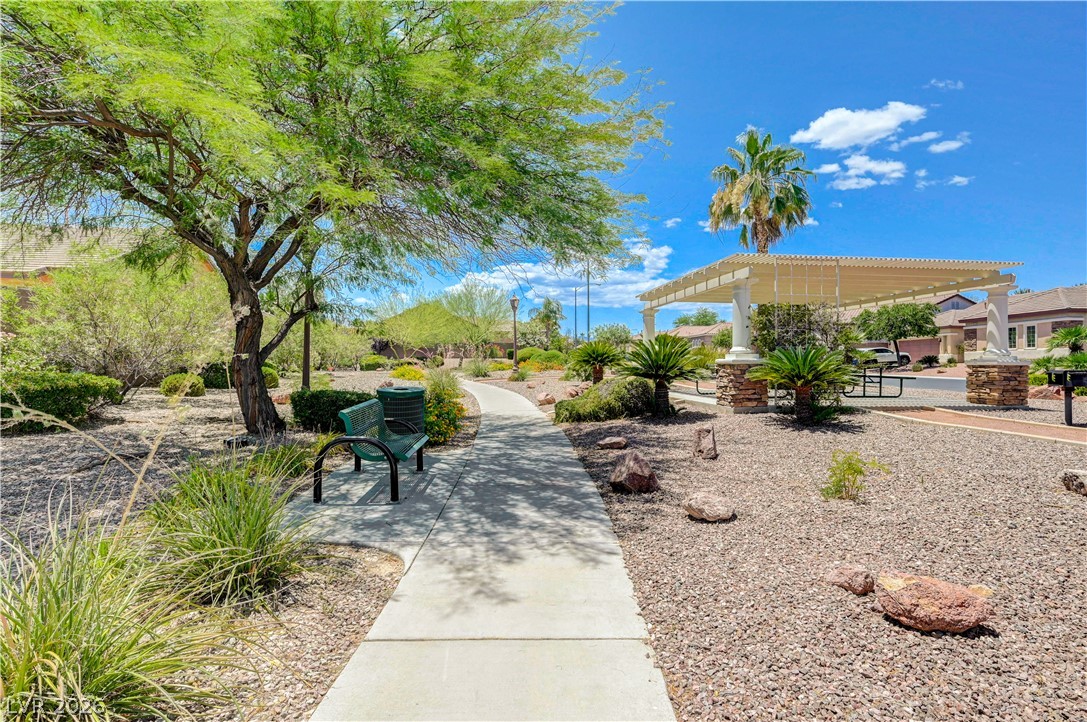
Winding walking paths wind through beautifully landscaped desert plantings and shaded community common areas.
A paved walking path winds through manicured desert landscaping beneath a shaded pergola.
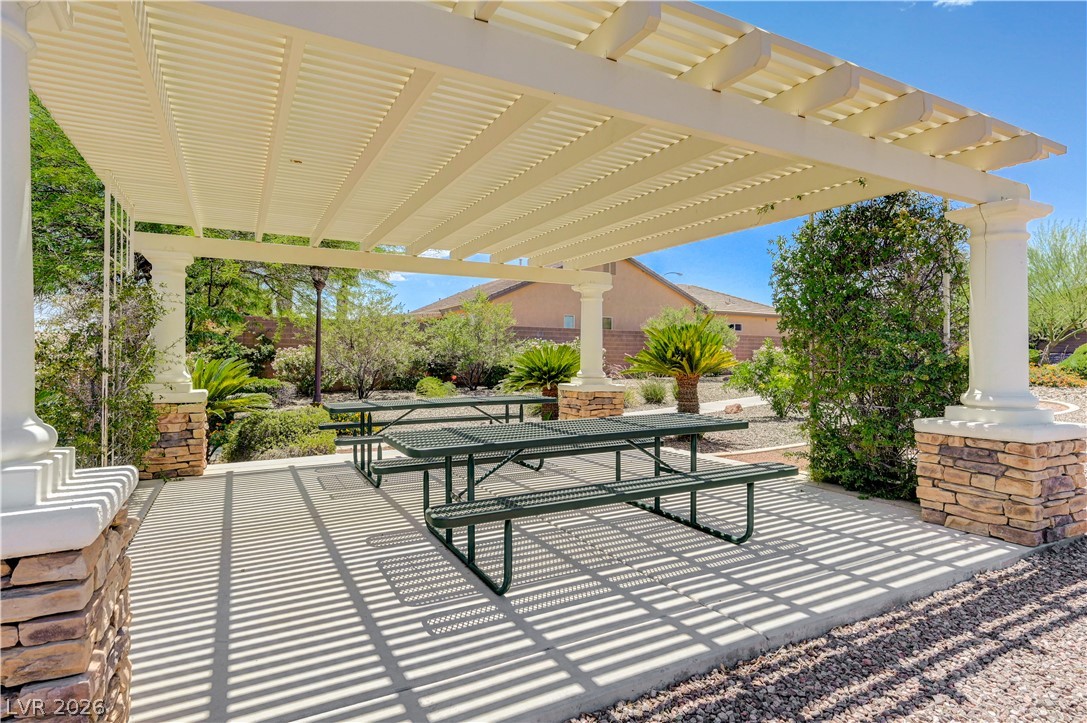
A spacious concrete patio rests beneath a massive pergola supported by stone-accented columns.
An inviting stone and masonry entrance wall welcomes residents to this established neighborhood.
Secure gated entry features decorative ironwork and towering palm trees under clear blue skies.