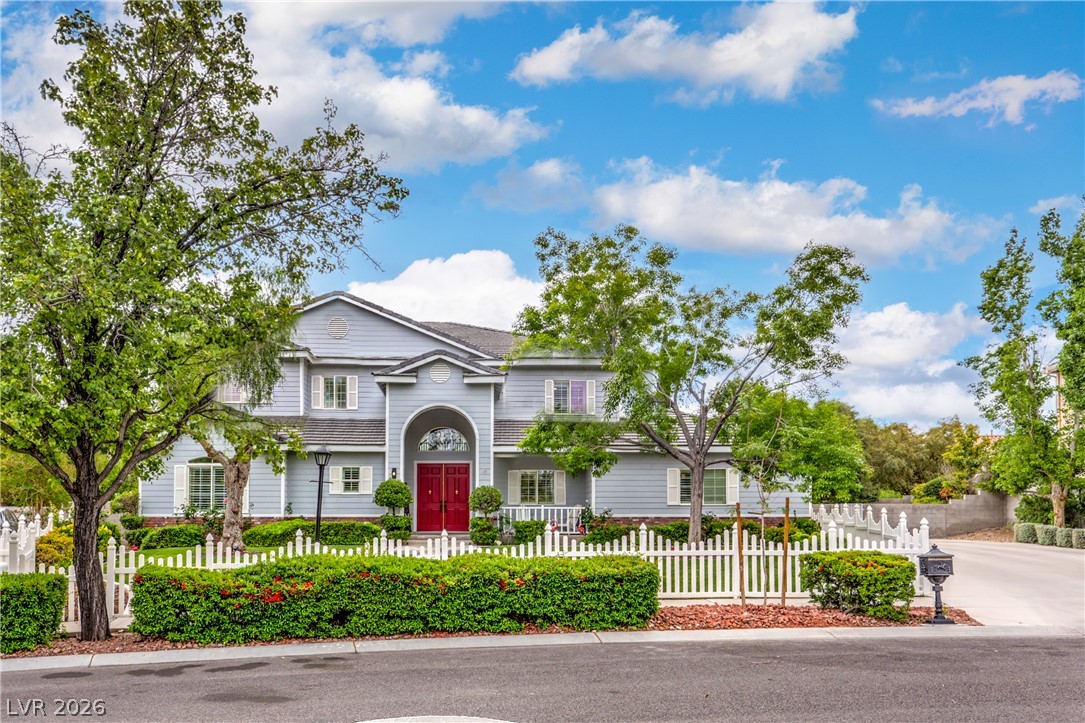
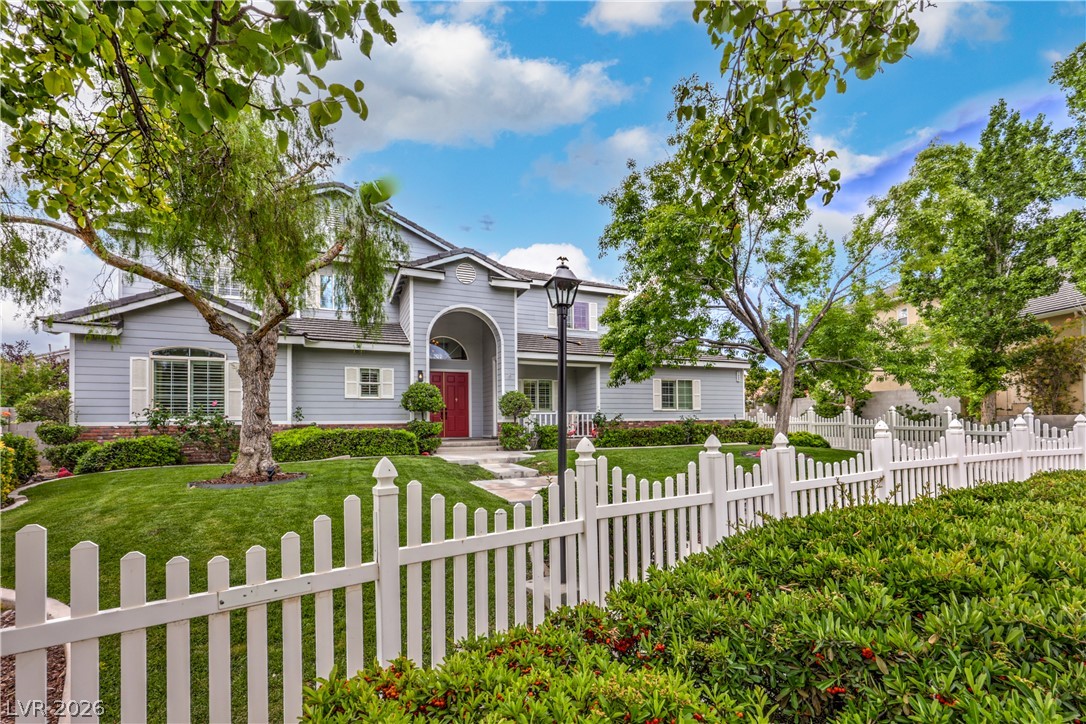
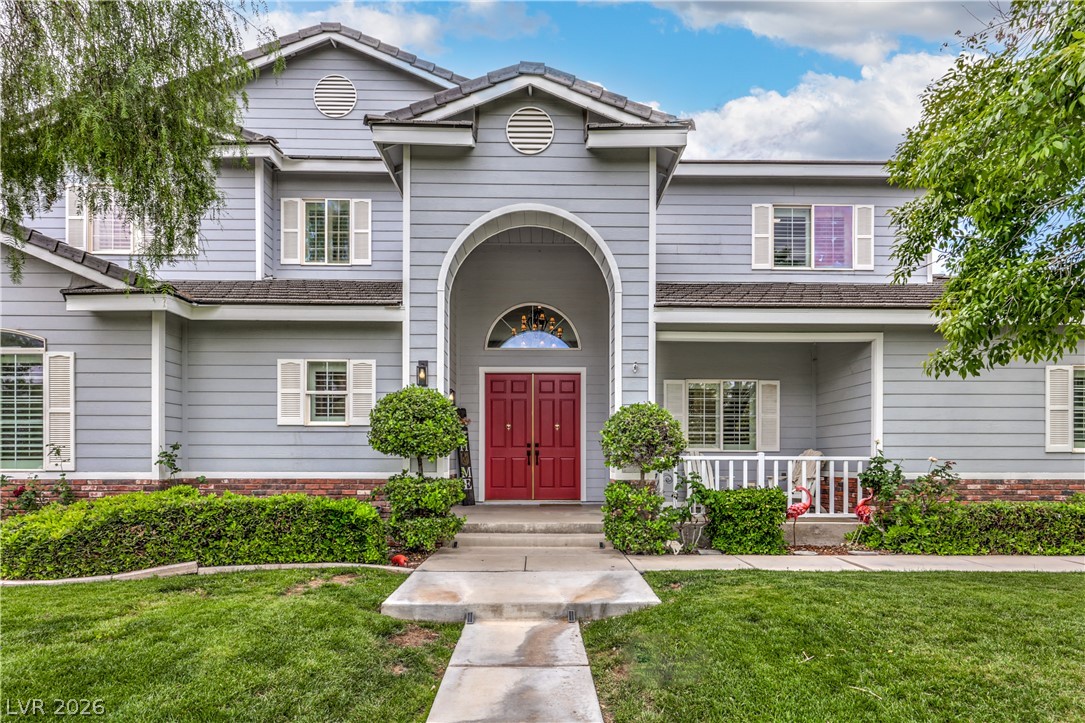
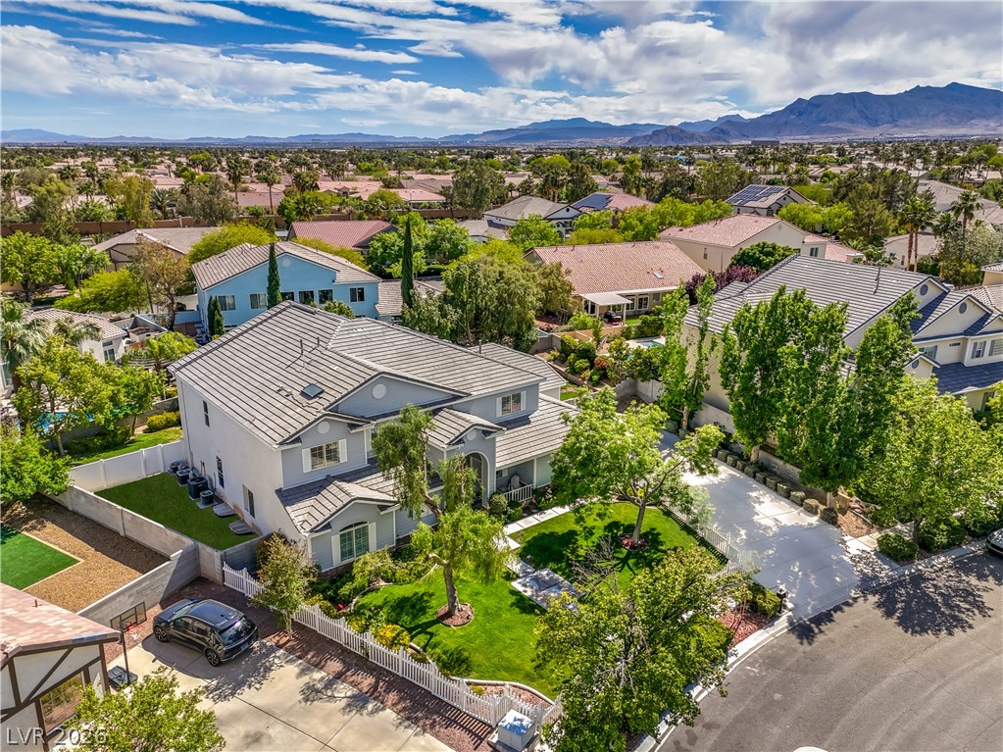
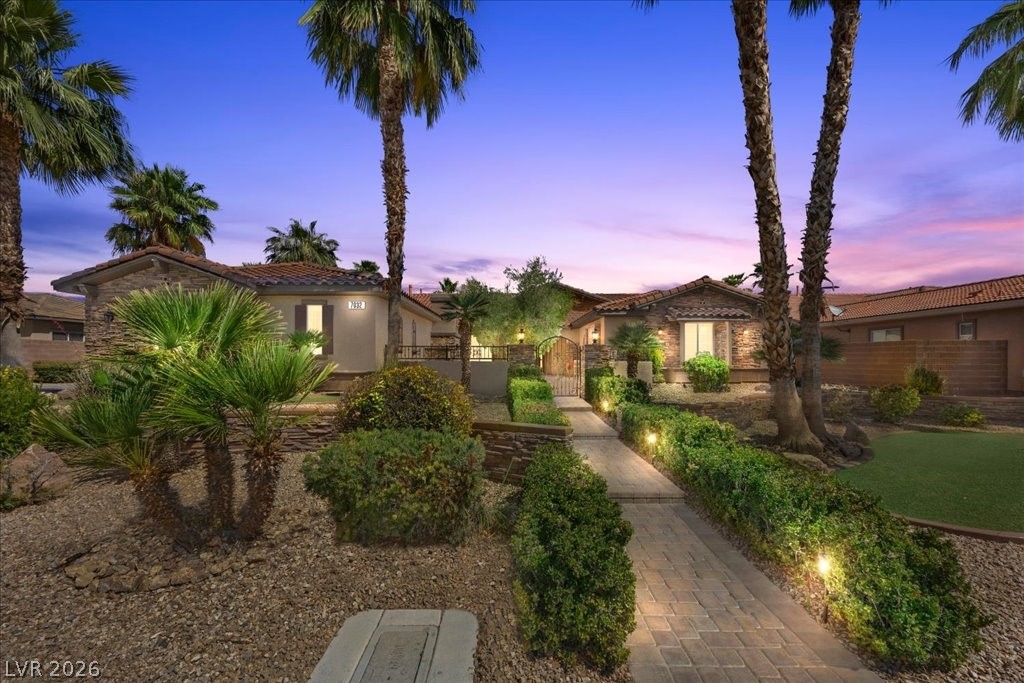
Mature trees frame a classic picket fence lining this multi-level suburban home.
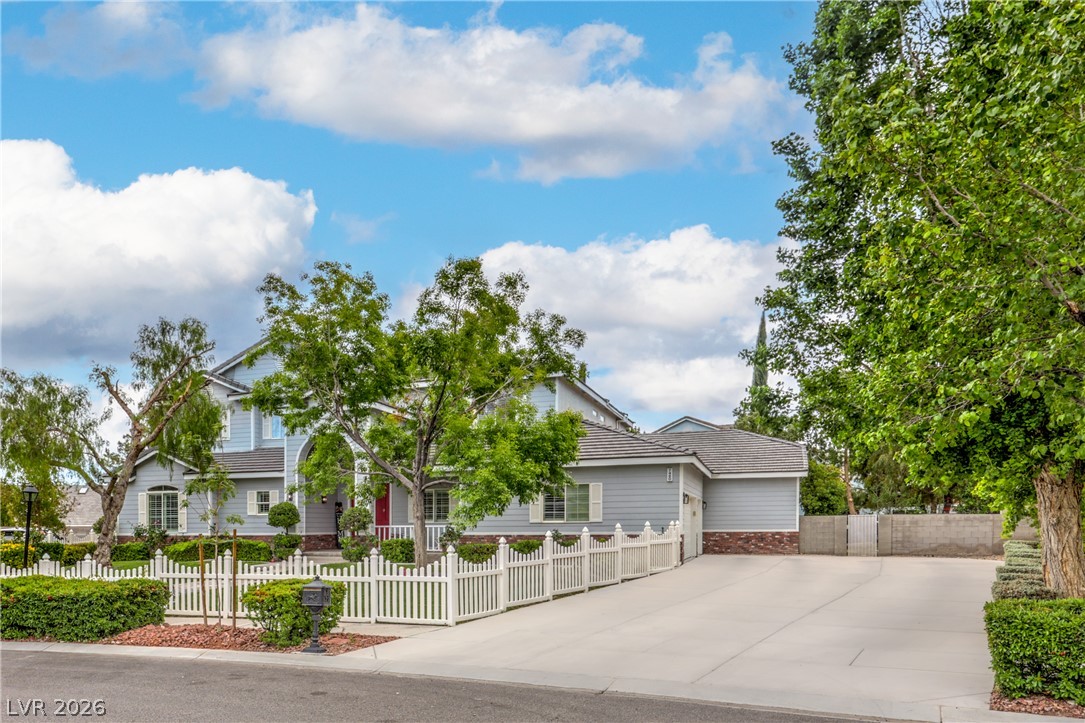
Mature trees and a classic picket fence frame this elegant multi-level home with concrete driveway.
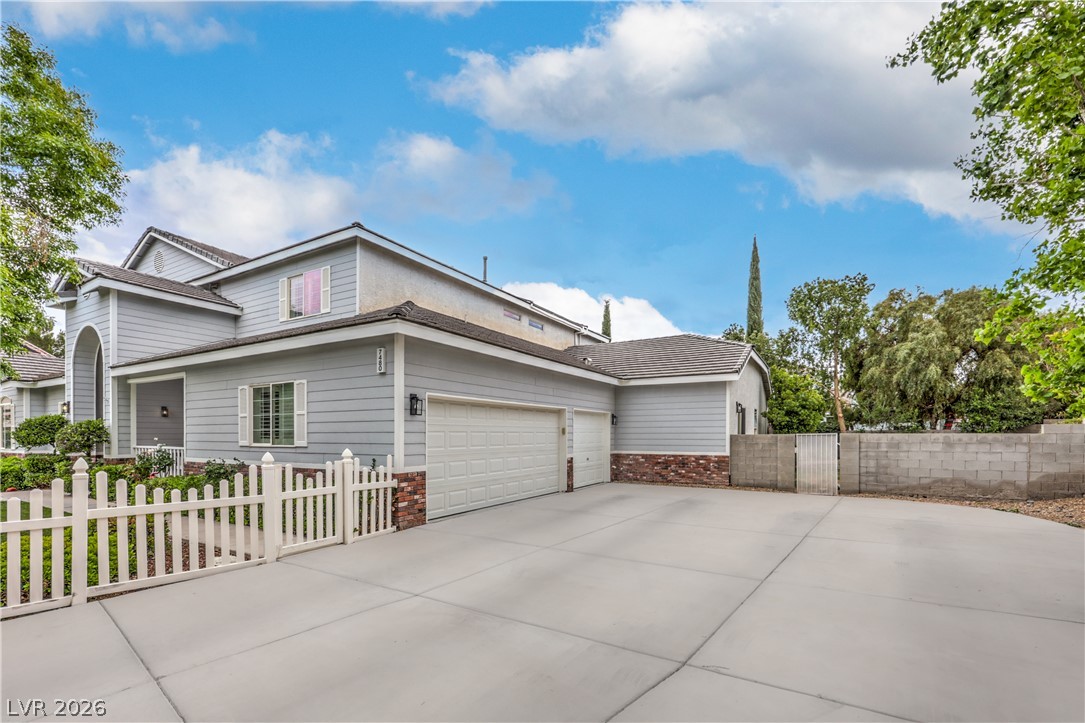
A spacious concrete driveway leads to the attached multi-car garage of this multi-level home.
Mature trees and a classic white picket fence frame this elegant two-story suburban residence.
Double entry doors sit beneath a soaring arched entryway, creating a grand sense of arrival.
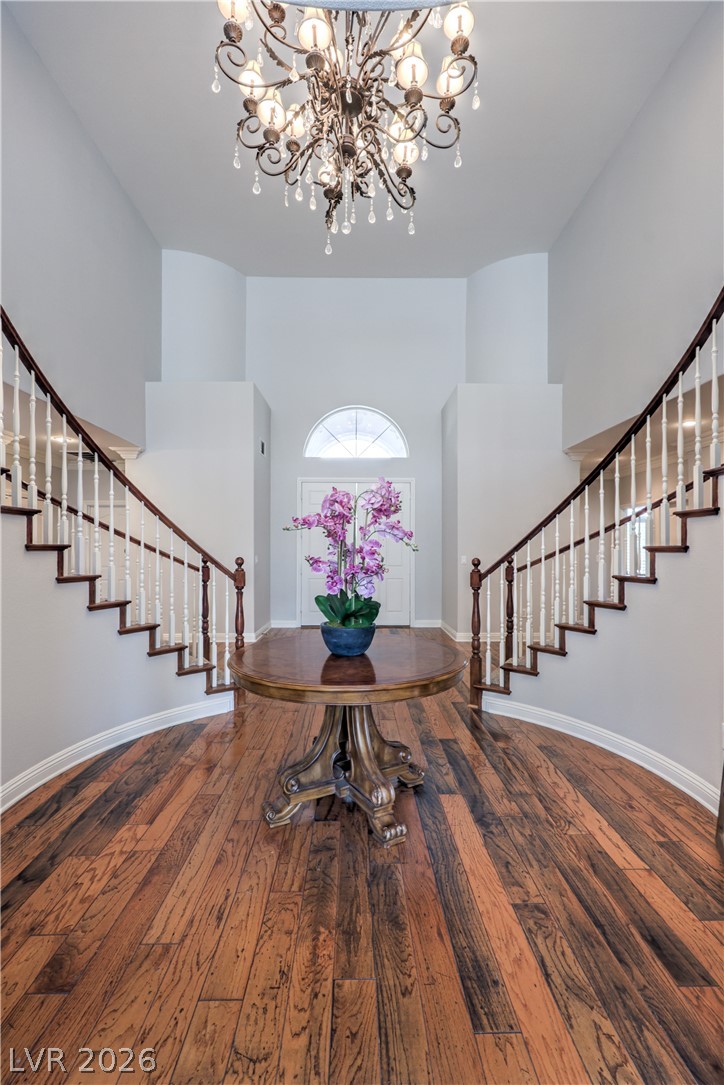
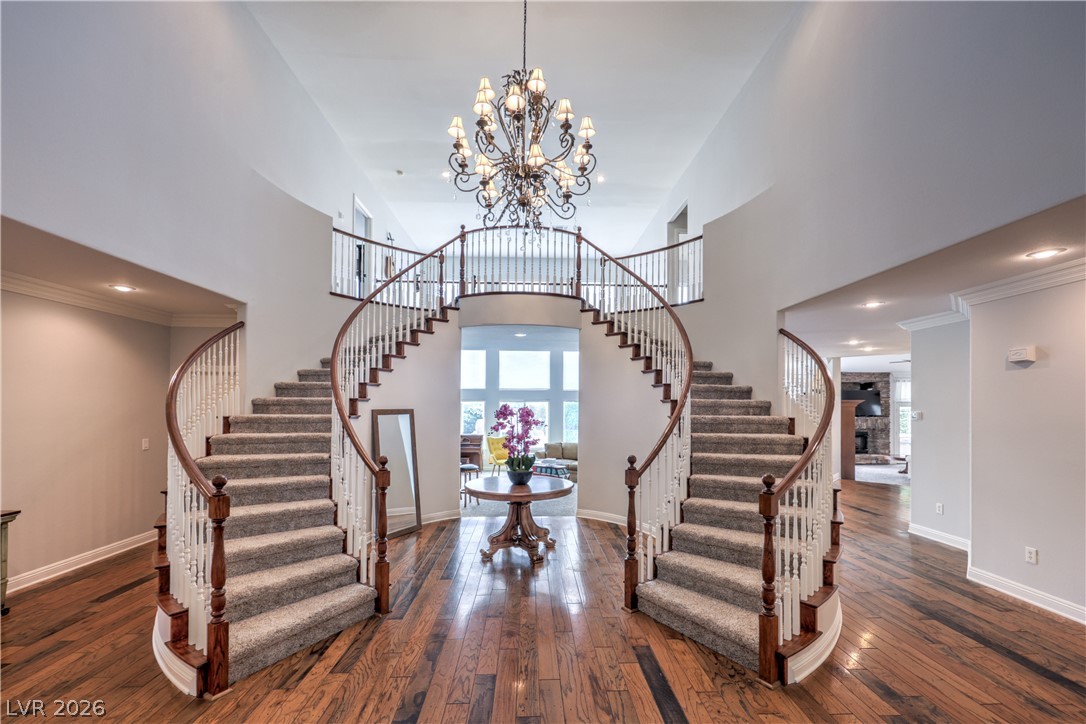
A grand entry features dual curved staircases and rich hardwood flooring beneath high ceilings.
A grand entrance foyer highlights dramatic sweeping staircases and classic hardwood flooring.
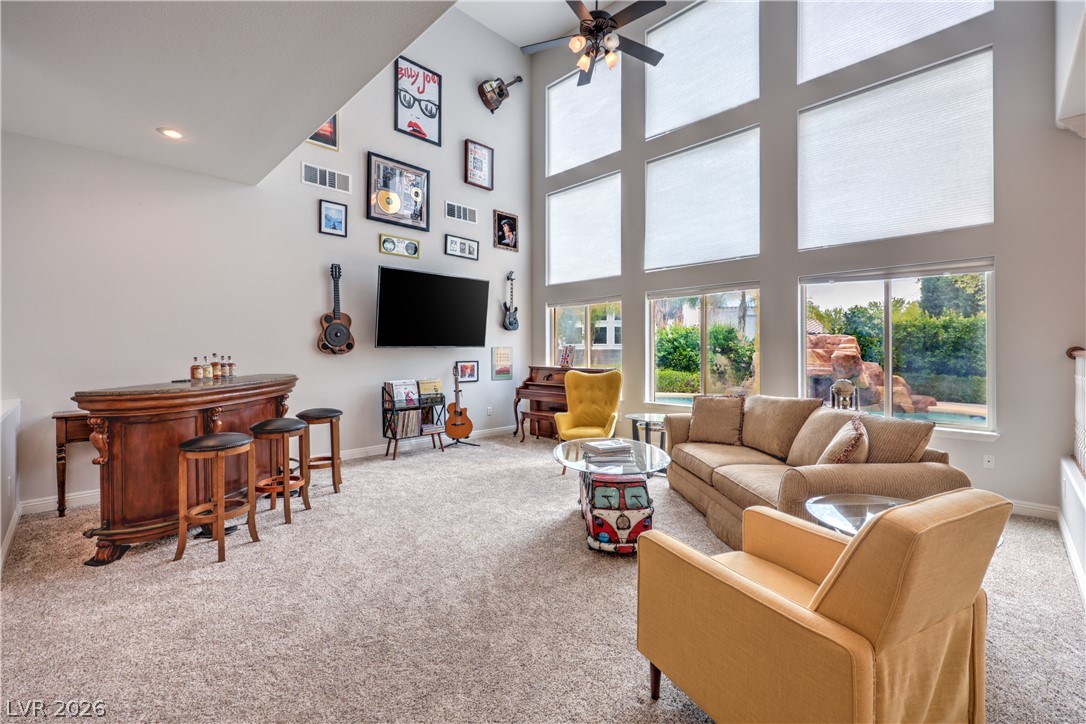
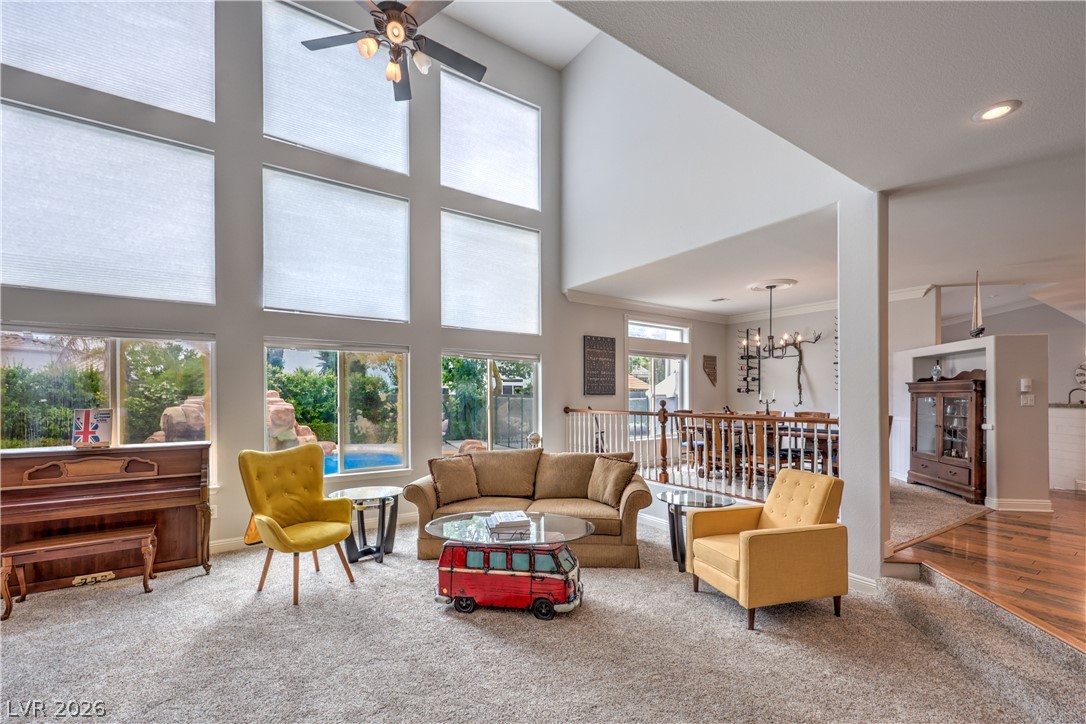
Double-height windows illuminate this spacious living area completed with soft carpeting.
A soaring wall of windows fills this spacious main living area with natural light.
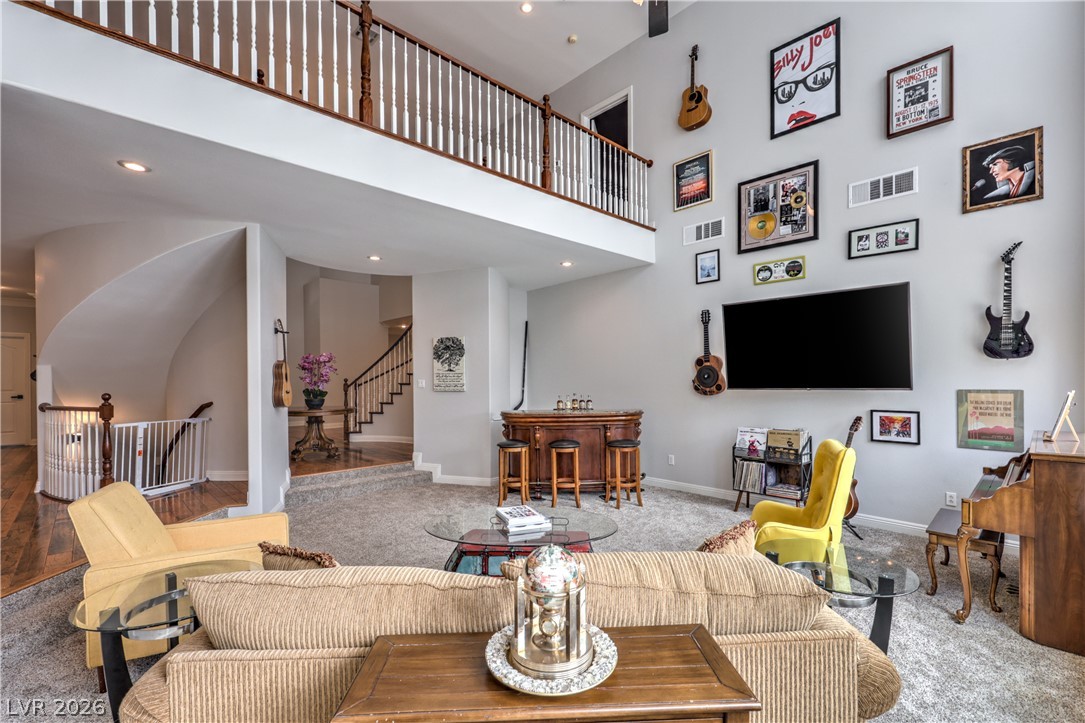
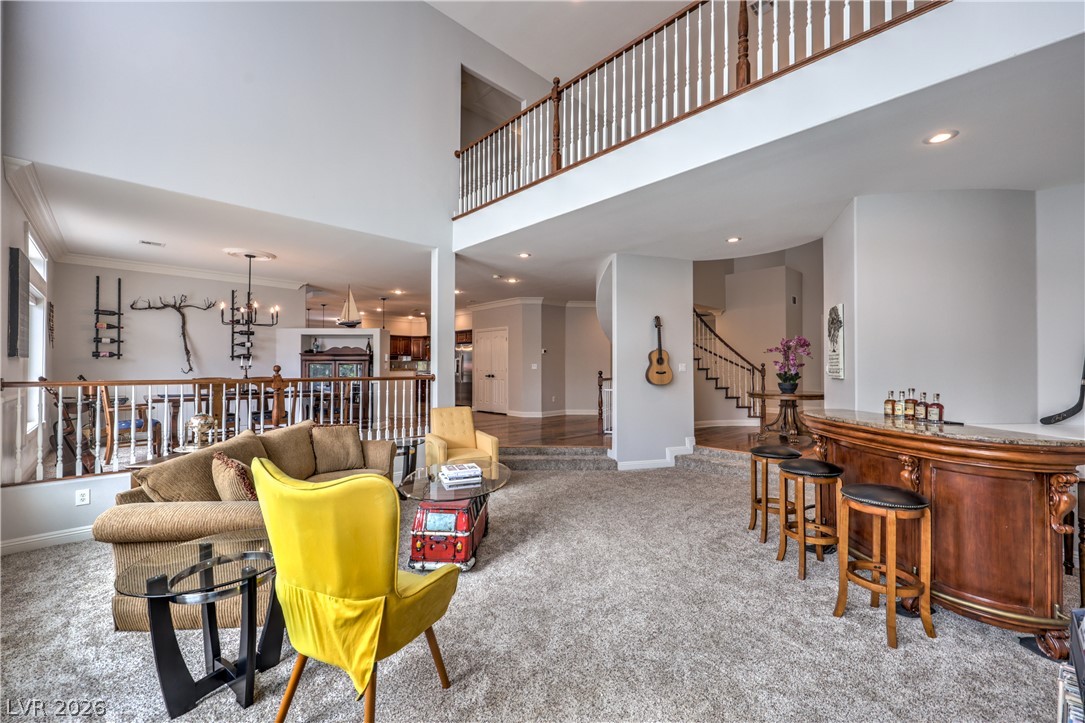
Soaring ceilings and an open-concept loft overlook this expansive living space.
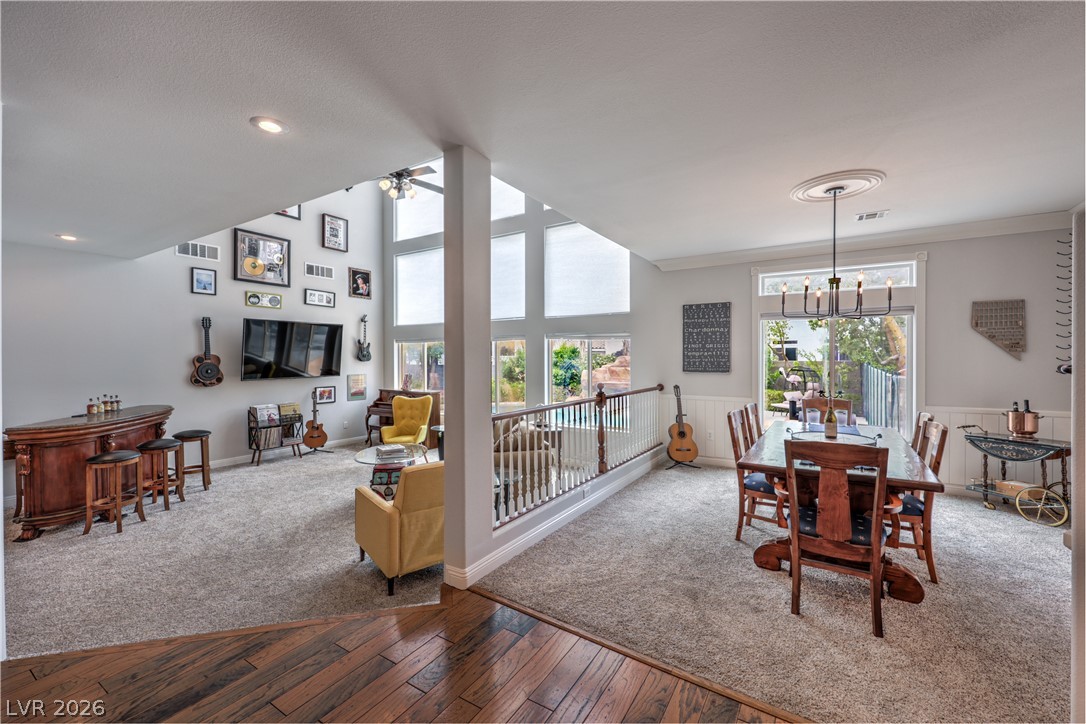
Soaring ceilings and an open-concept layout define this light-filled main living space.
Gleaming hardwood floors and classic crown molding enrich this airy, open-concept living space.
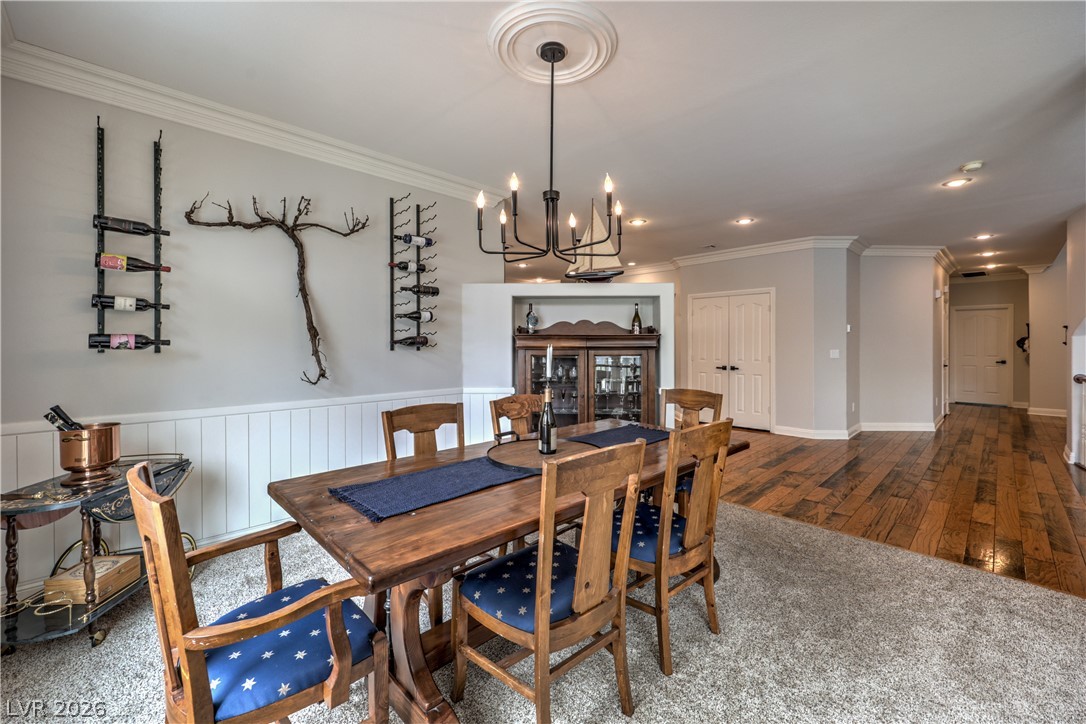
Hardwood floors and classic crown molding flow throughout the dining area and hallway.
Soaring windows and vaulted ceilings define this inviting multi-level interior.
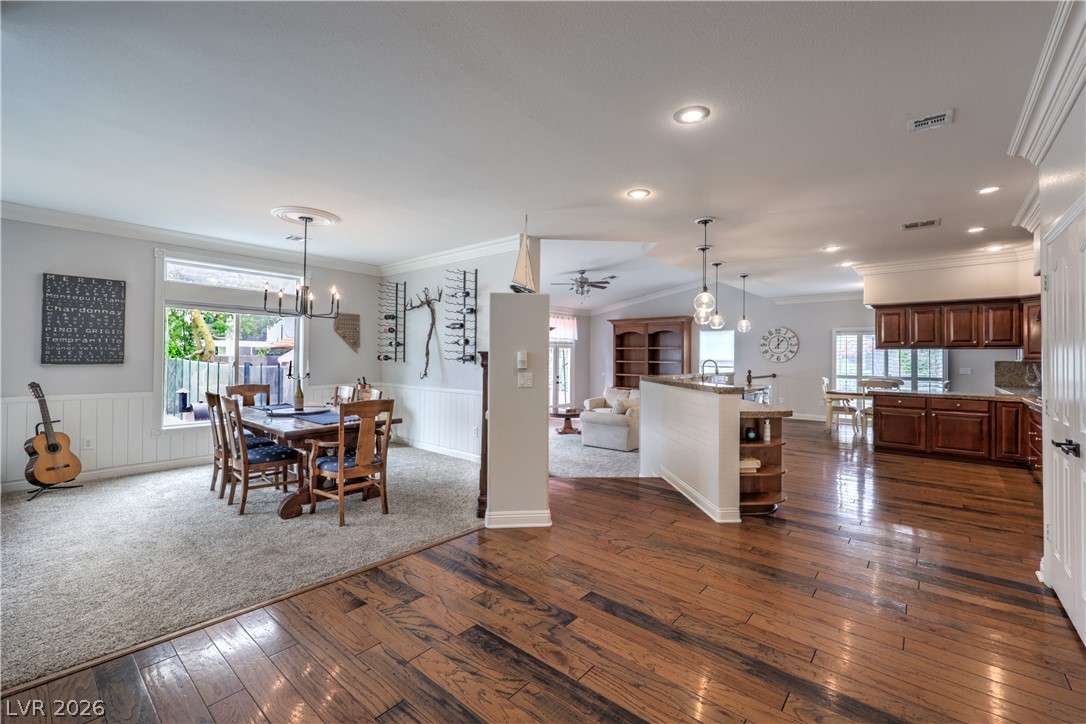
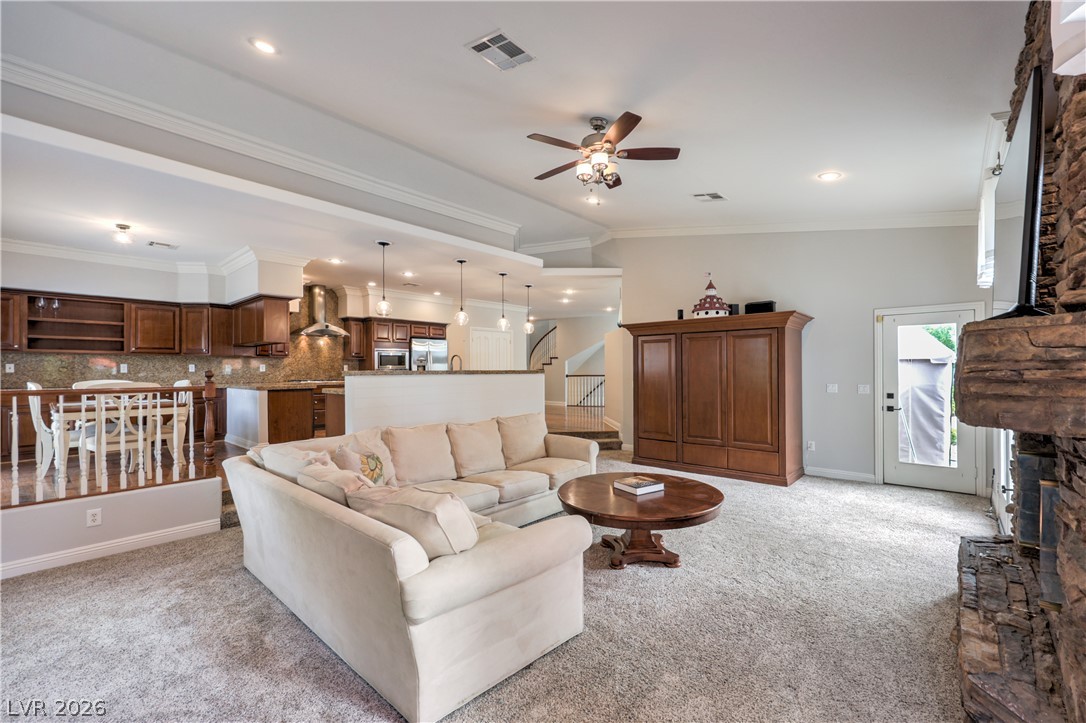
An open floorplan connects the carpeted living space to the kitchen and elevated dining area.
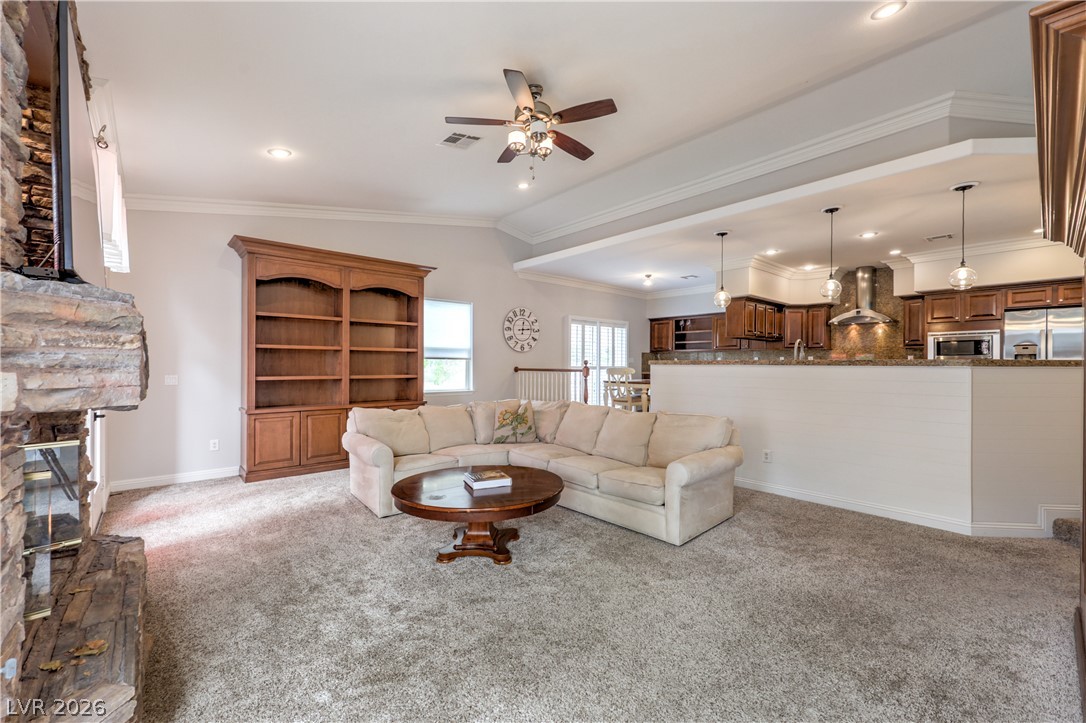
An open floorplan integrates the comfortable living room with a raised breakfast bar kitchen.
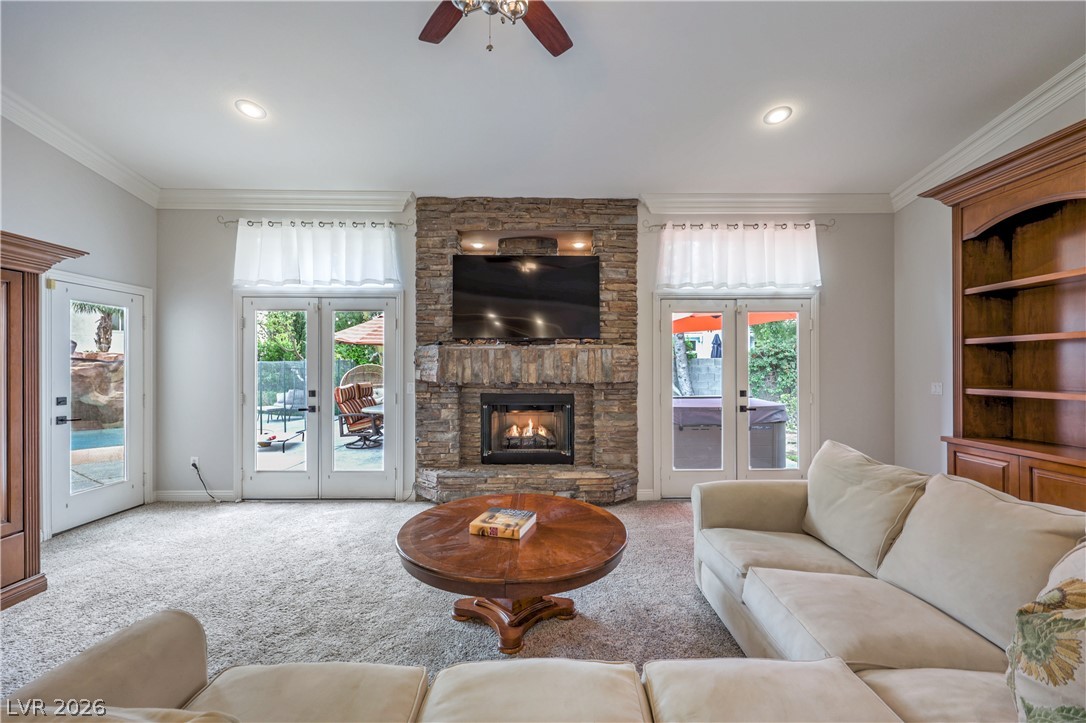
Plush carpeting and a floor-to-ceiling stone fireplace anchor this welcoming, open living space.
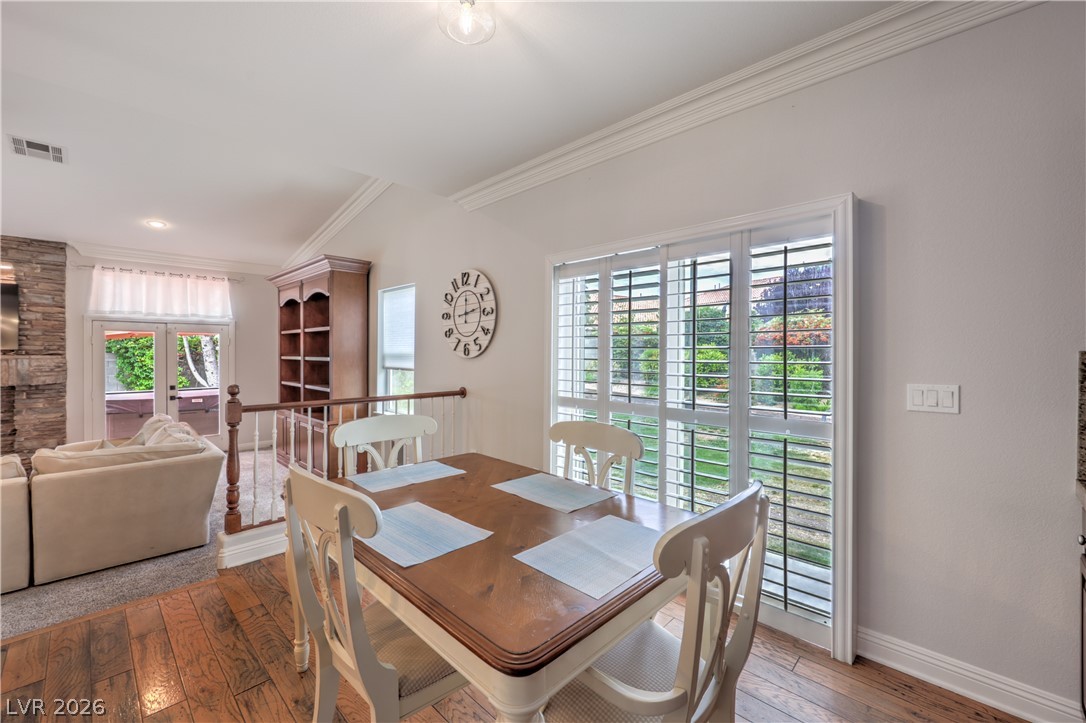
Rich wood flooring and elegant crown molding elevate this welcoming dining space.
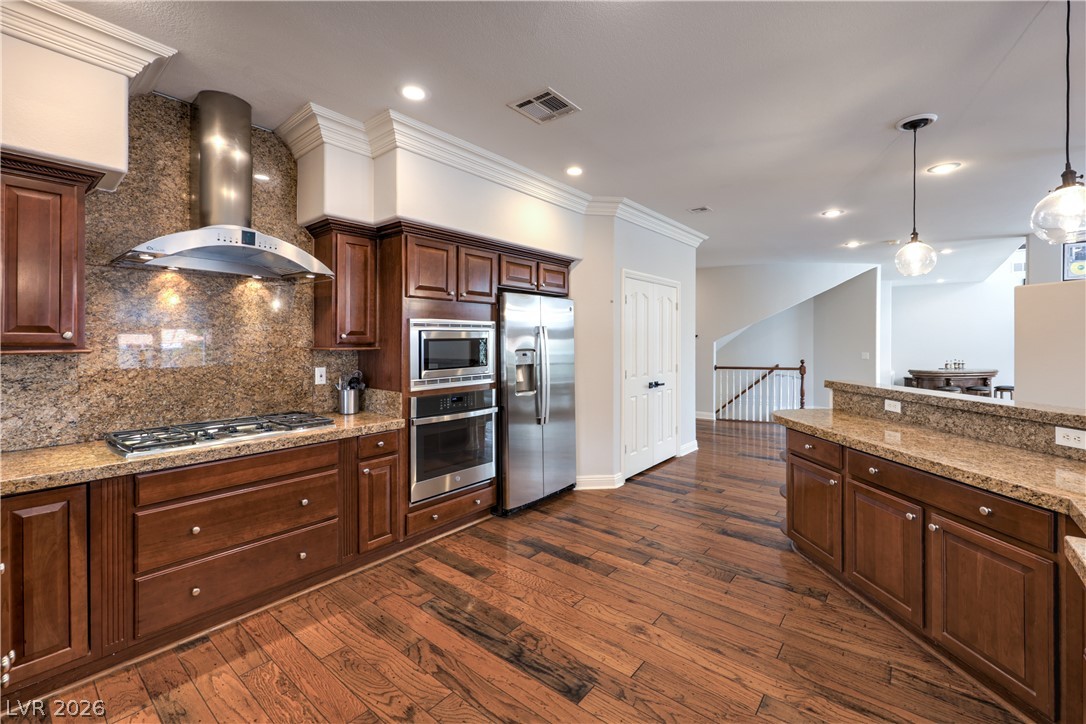
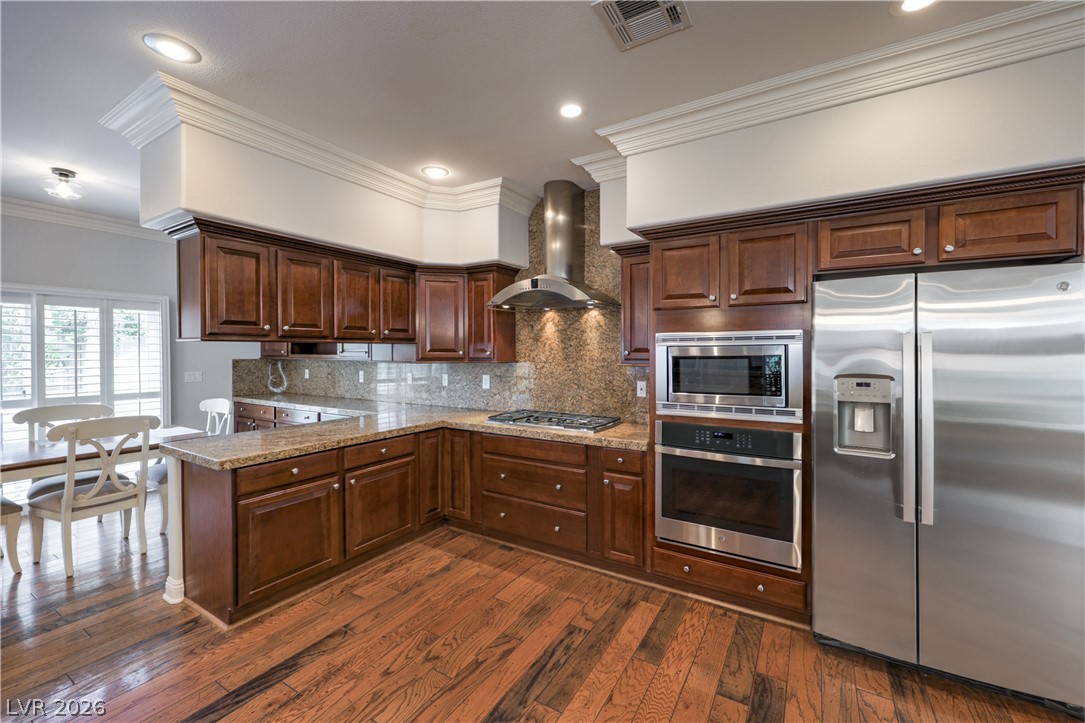
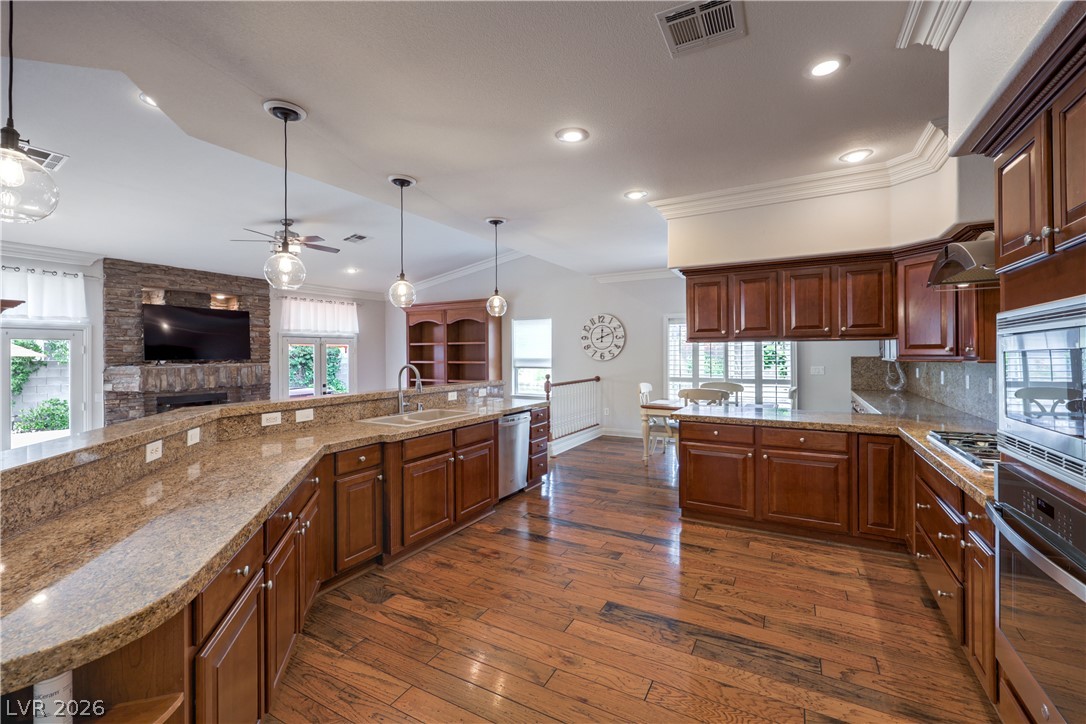
Gleaming hardwood floors and classic crown molding accent this spacious, open kitchen layout.
Gleaming hardwood floors and rich wood cabinetry define this expansive culinary space.
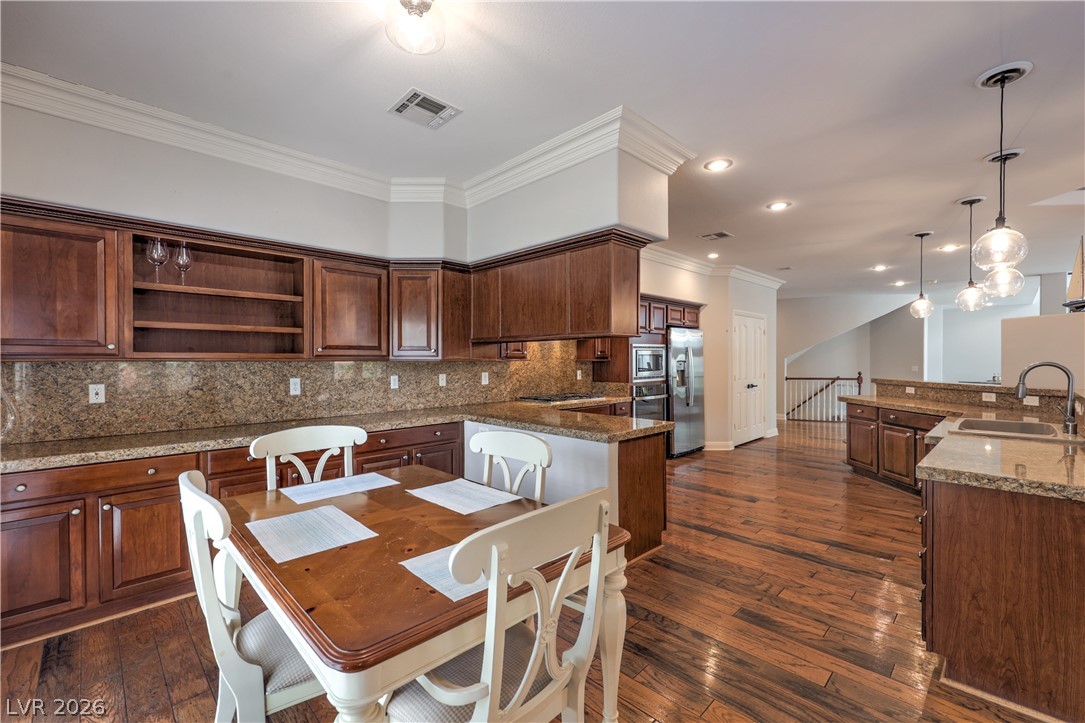
Rich wood cabinetry and granite countertops anchor this kitchen featuring detailed crown molding and hardwood floors.
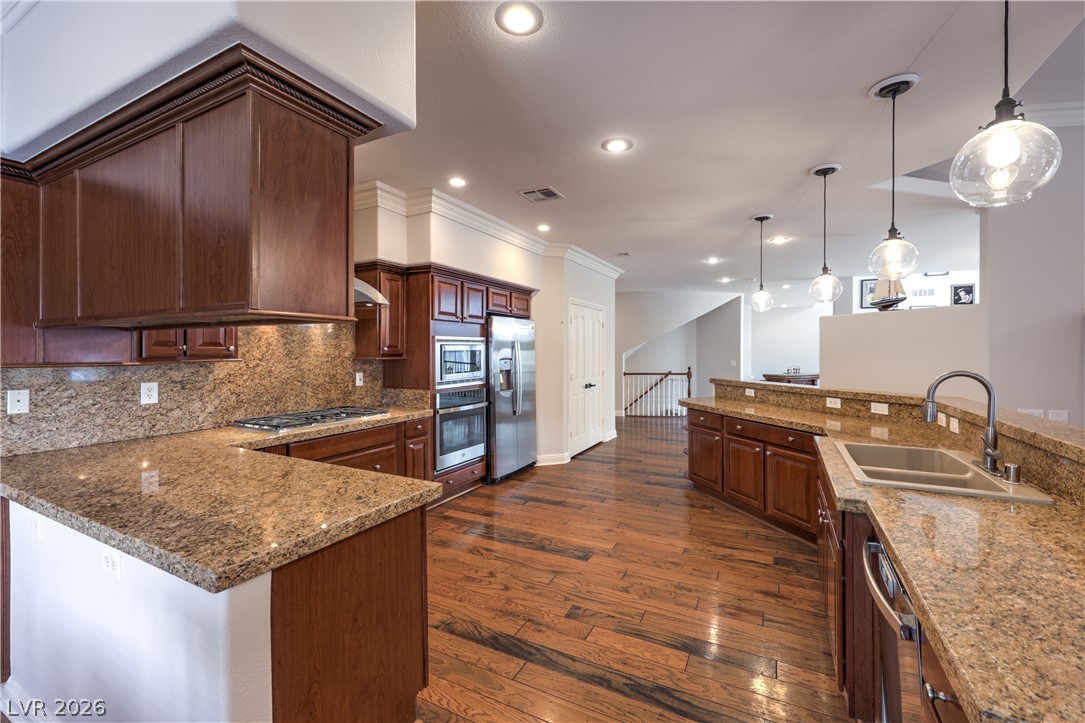
Rich wood cabinetry paired with premium granite countertops anchors this classic gourmet kitchen.
Rich wood floors and extensive granite countertops define this open, airy culinary space.
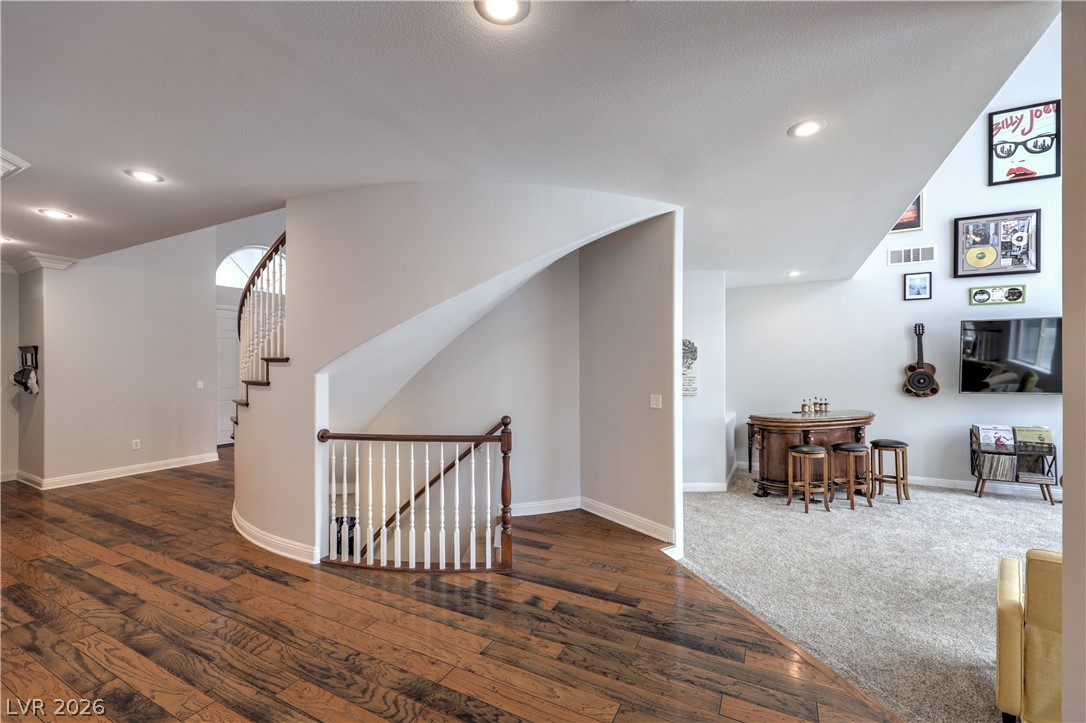
Rich hardwood flooring meets plush carpeting in this open-concept home with a curved central staircase.
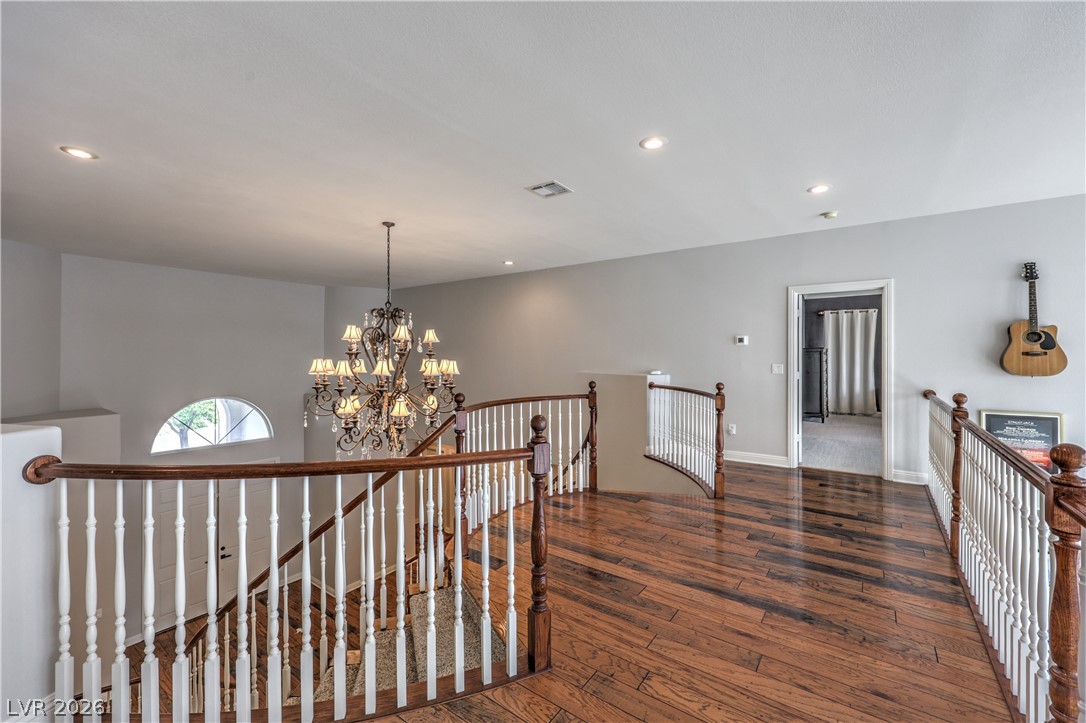
Rich wood flooring runs throughout the upper landing, accented by a classic banister overlooking the entryway.
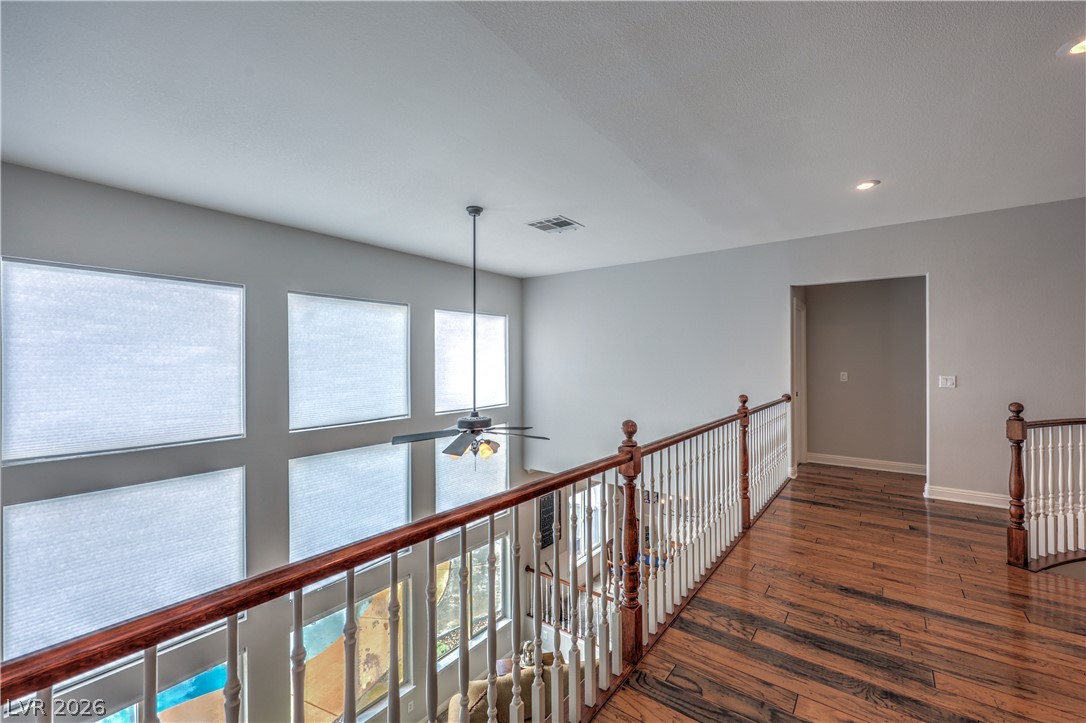
Rich hardwood flooring runs along the upper gallery overlooking a high-ceilinged living space.
Plentiful natural light streams across a generous layout anchored by classic crown molding.
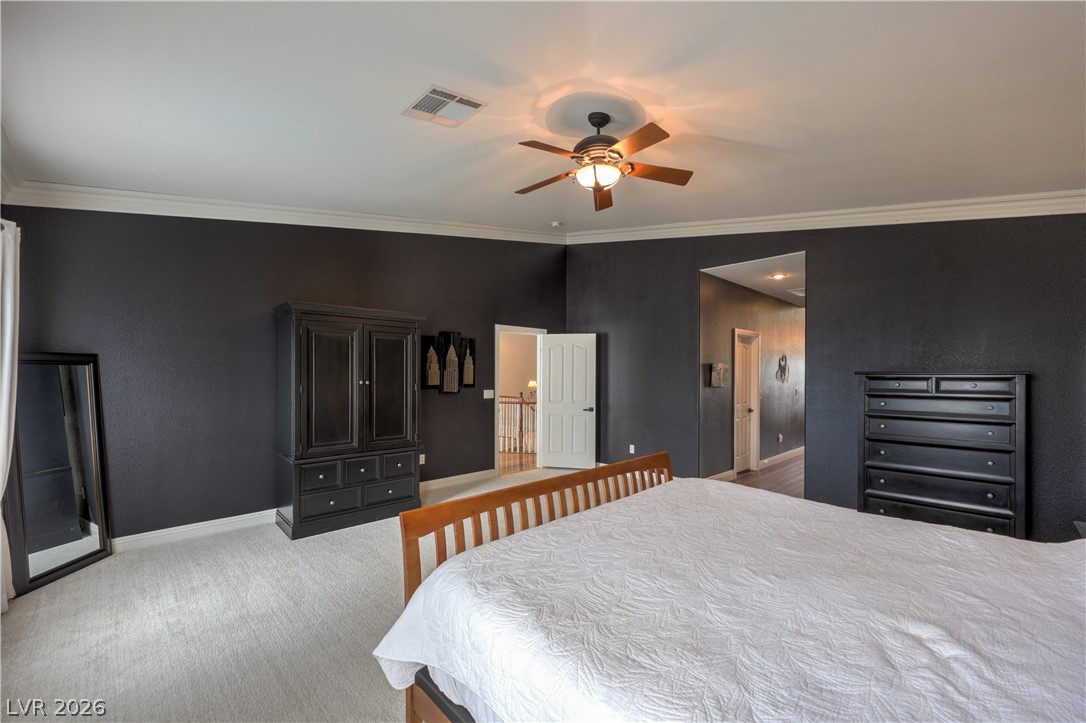
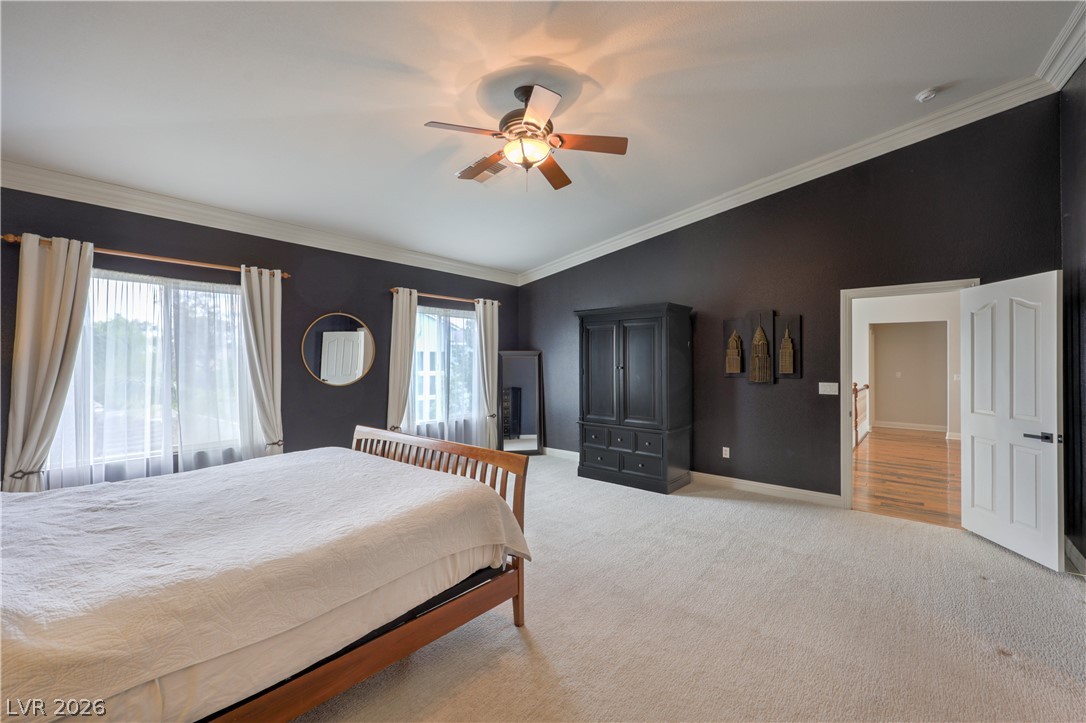
Plush carpet and crisp crown molding elevate this spacious bedroom.
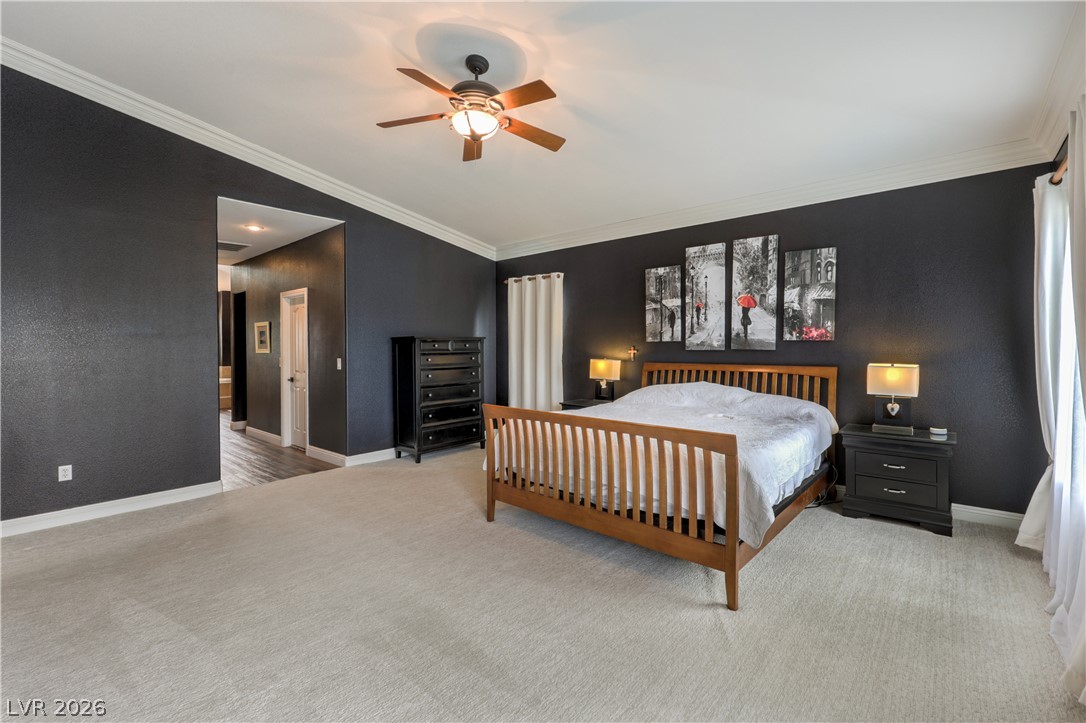
Crisp white crown molding accents deep wall tones and plush neutral carpeting.
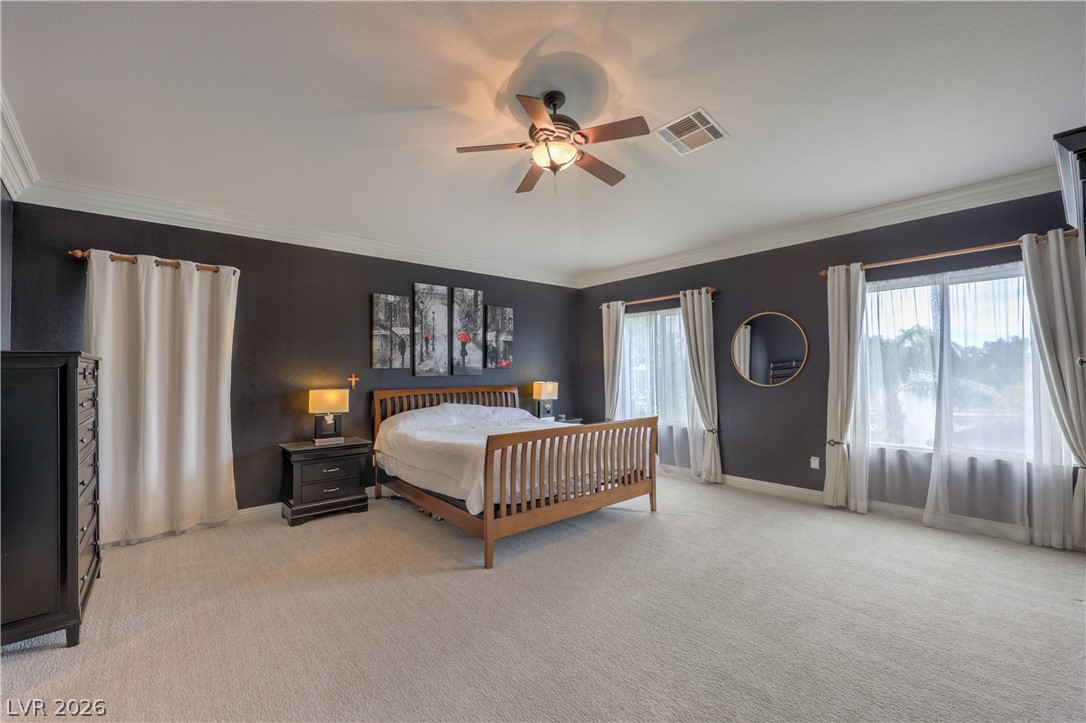
Thick crown molding and comfortable carpeting elevate this voluminous main-level bedroom retreat.
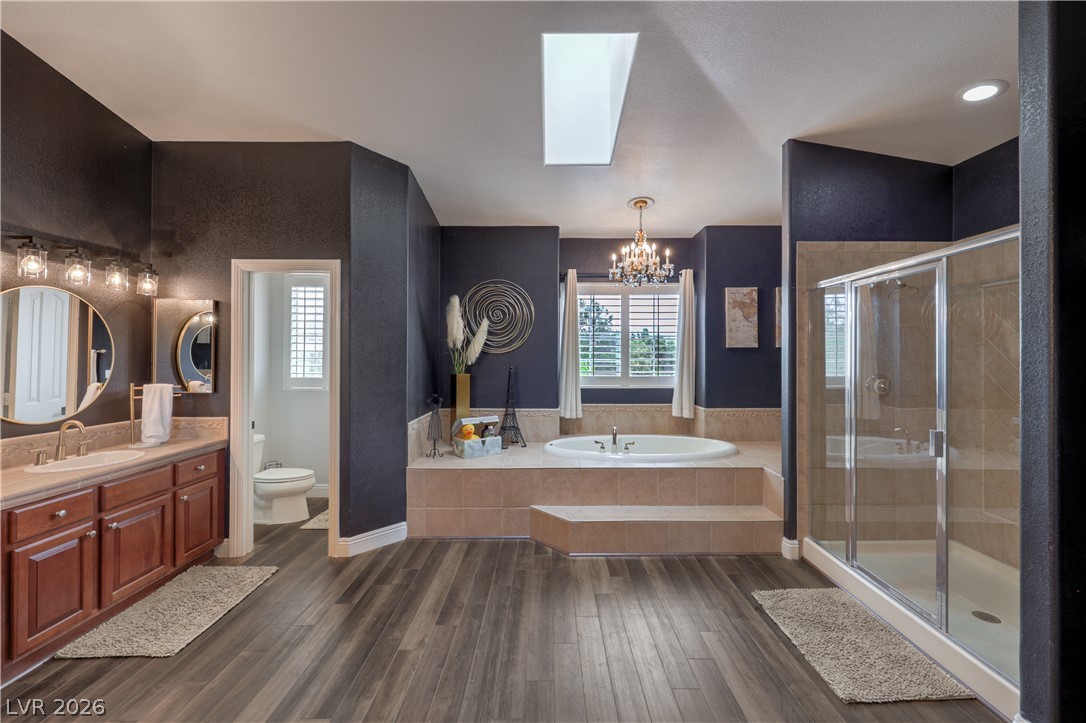
Rich dark walls contrast with a bright skylight and warm wood flooring.
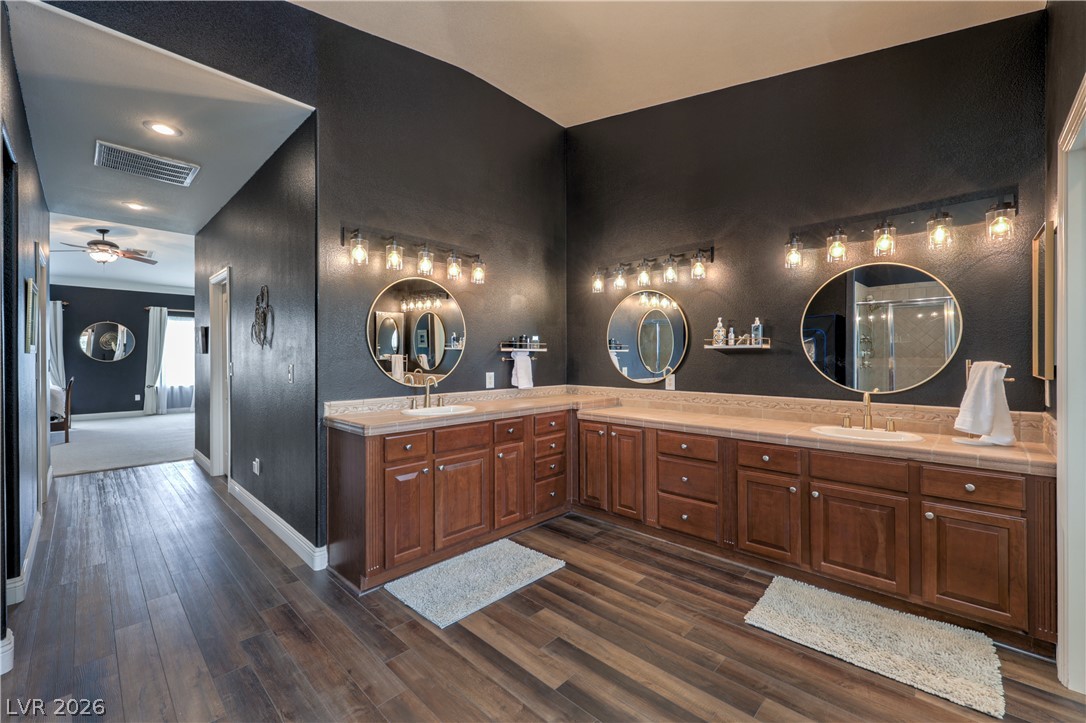
Gleaming wood flooring runs throughout this generous vanity area under high ceilings.
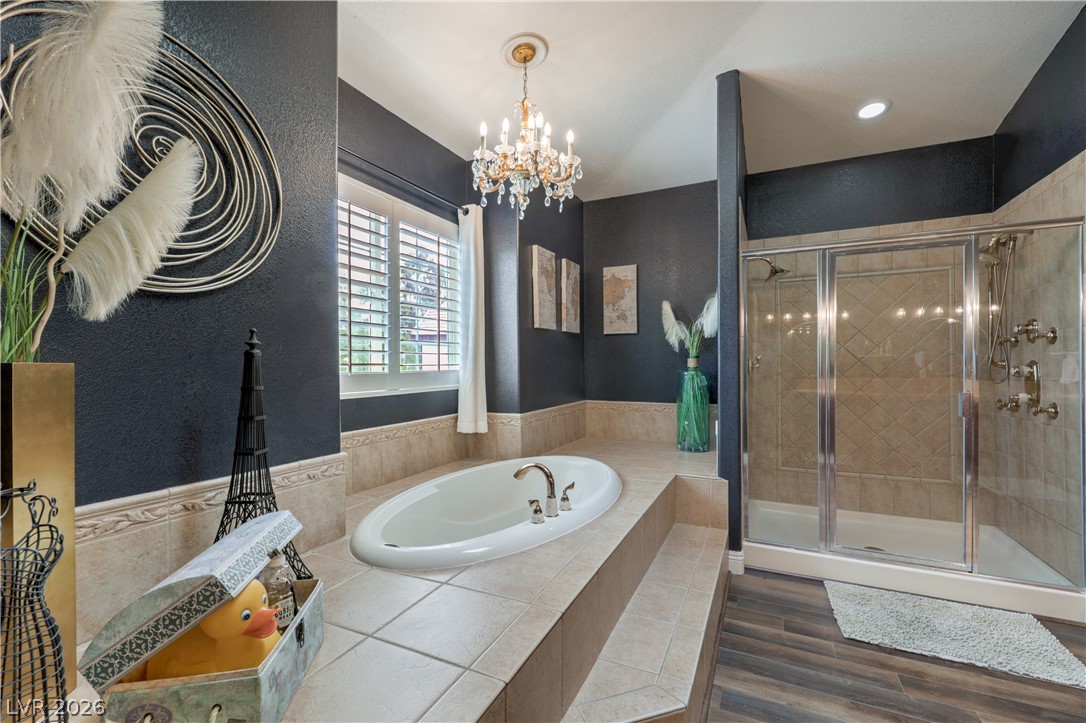
Deep wall tones surround a built-in soaking tub, tile accents, and a walk-in glass shower.
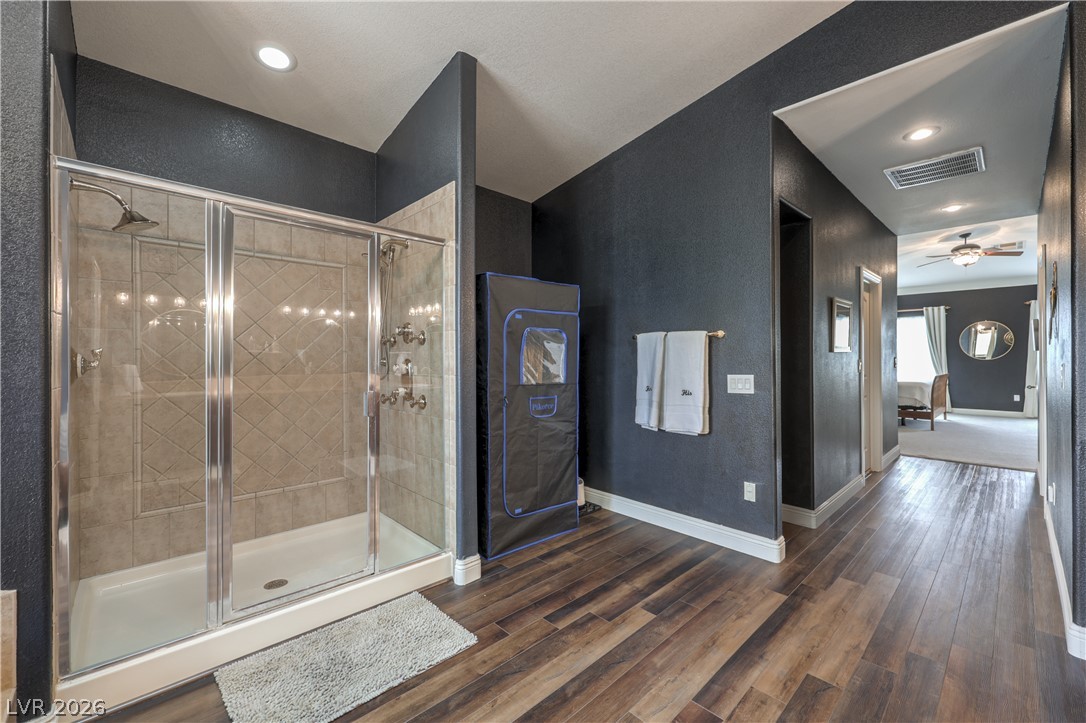
Rich wood plank flooring flows past a spacious glass-enclosed shower stall under vaulted ceilings.
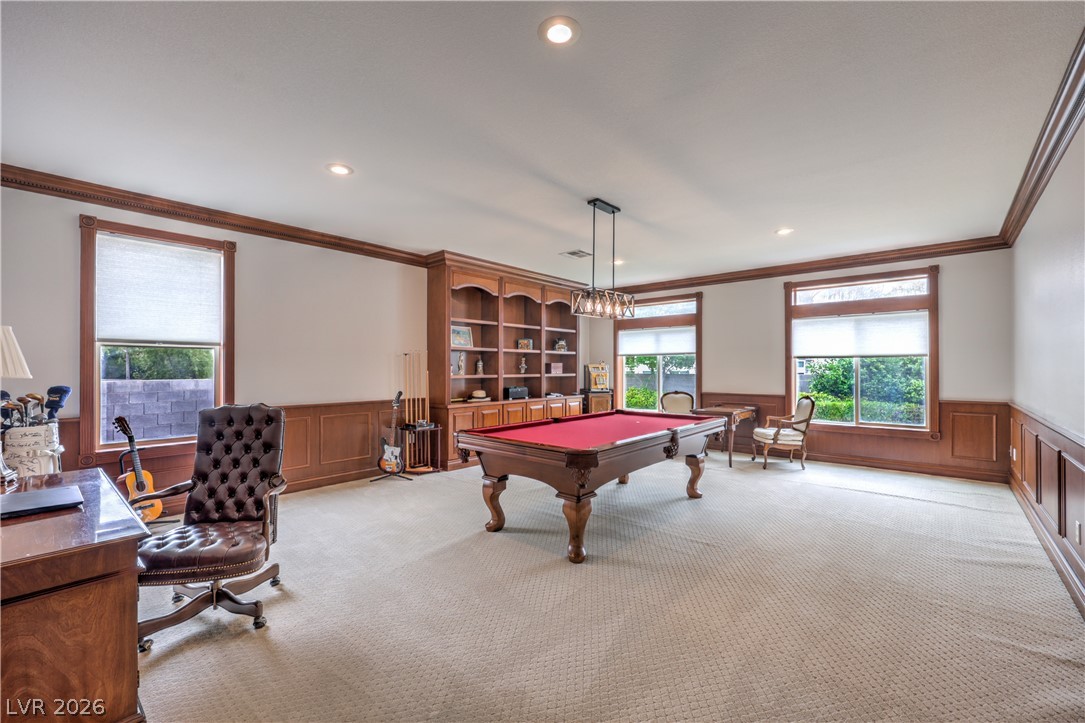
Rich wood wainscoting and custom built-in bookcases define this spacious game room.
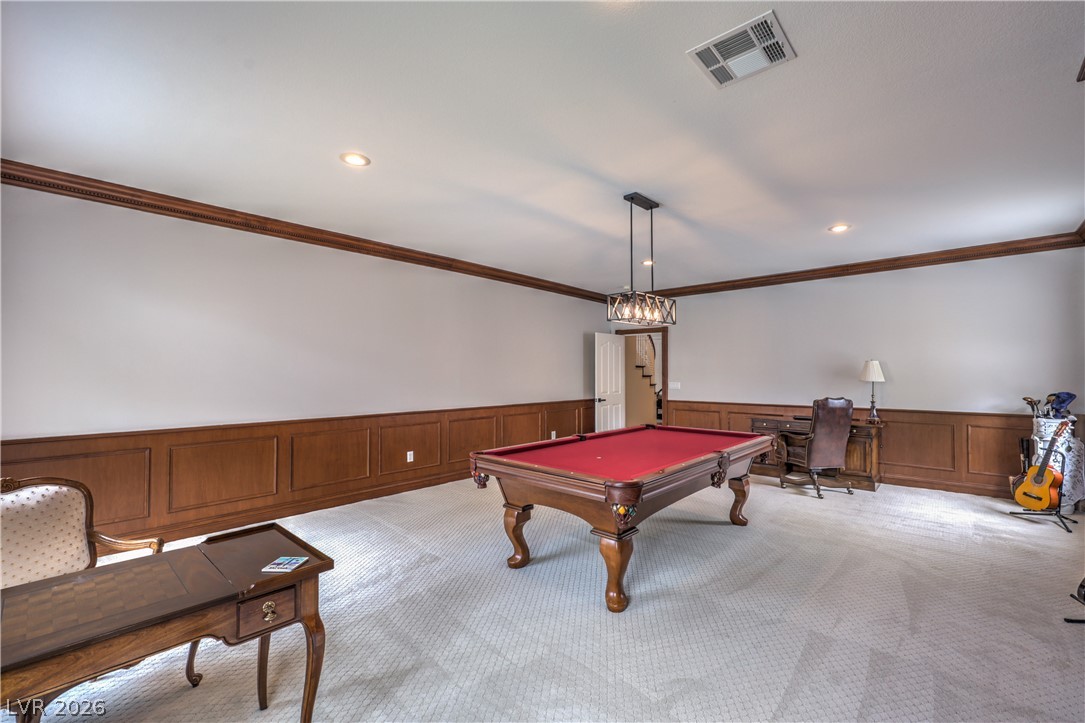
Rich wood wainscoting and classic crown molding elevate this spacious carpeted recreation room.
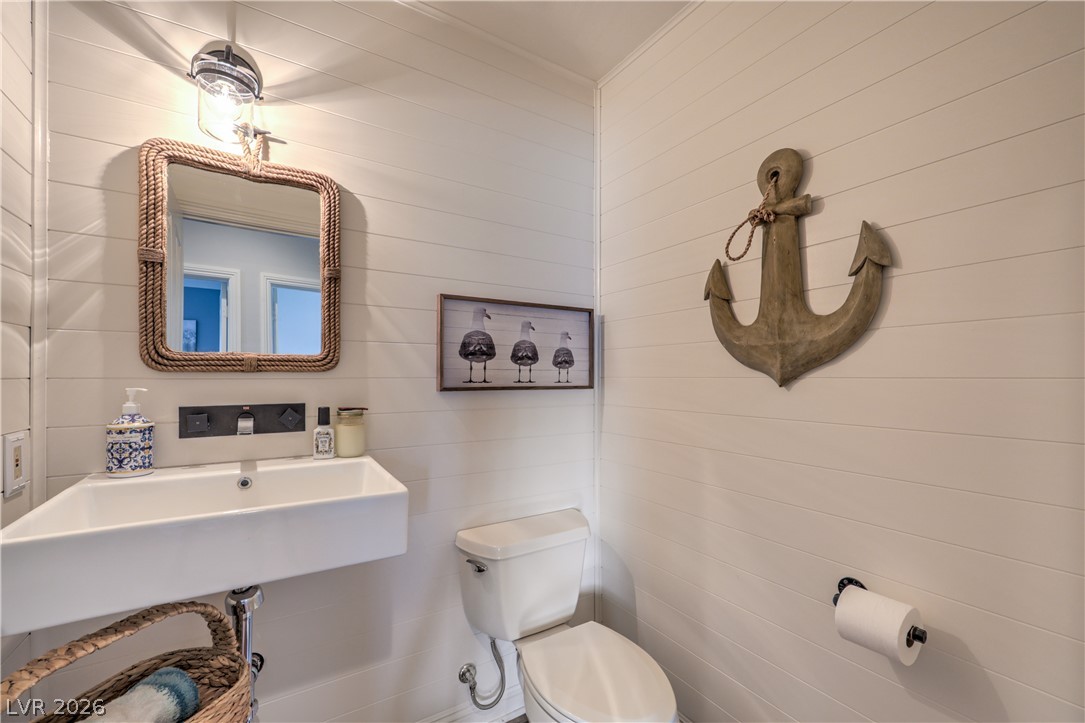
Sleek modern fixtures complement the classic horizontal shiplap walls in this refined powder room.
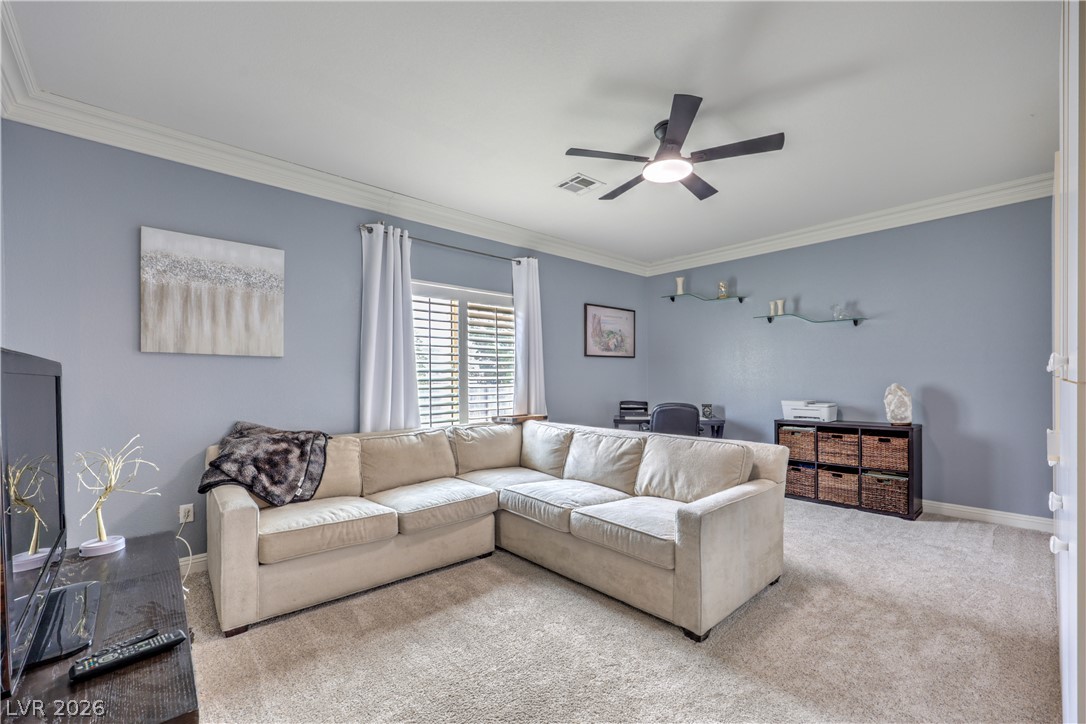
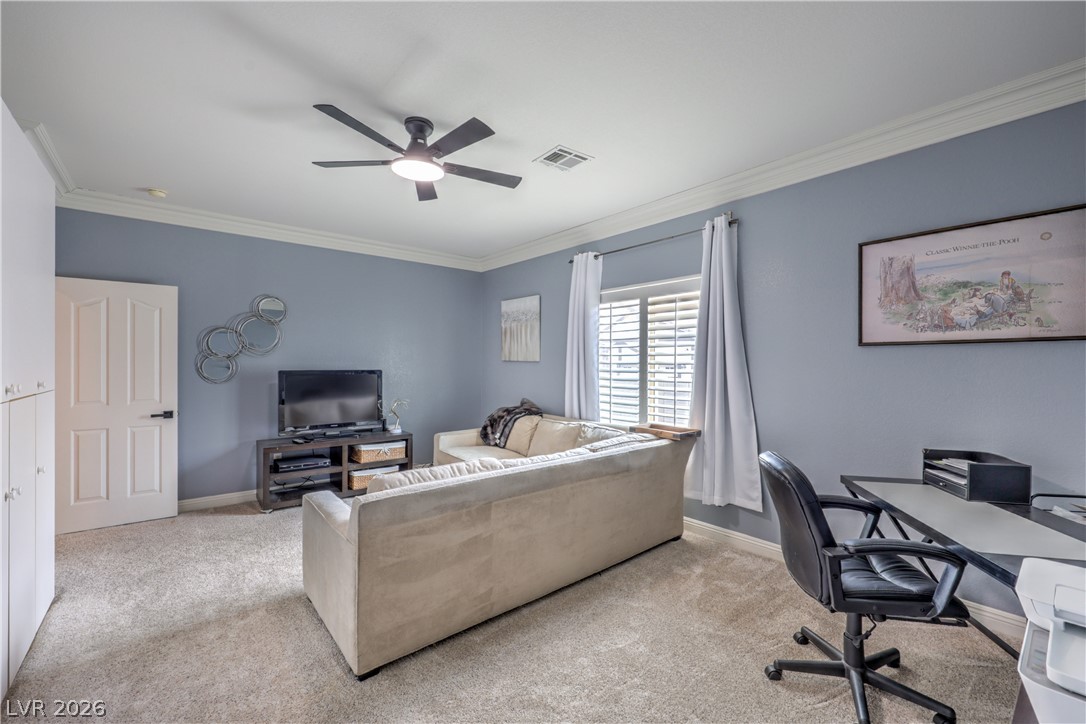
Plush carpeting and elegant crown molding define this versatile living space.
Plush carpeting and elegant crown molding define this versatile living space.
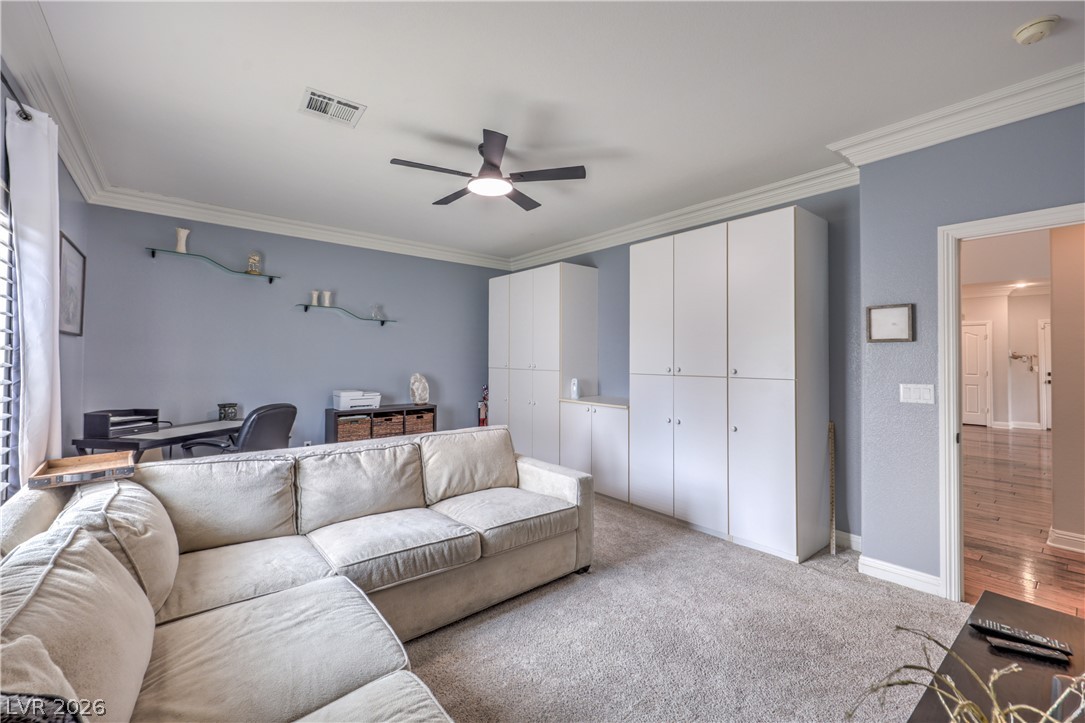
Thick crown molding and comfortable carpeting elevate this versatile bonus room with built-in storage cabinets.
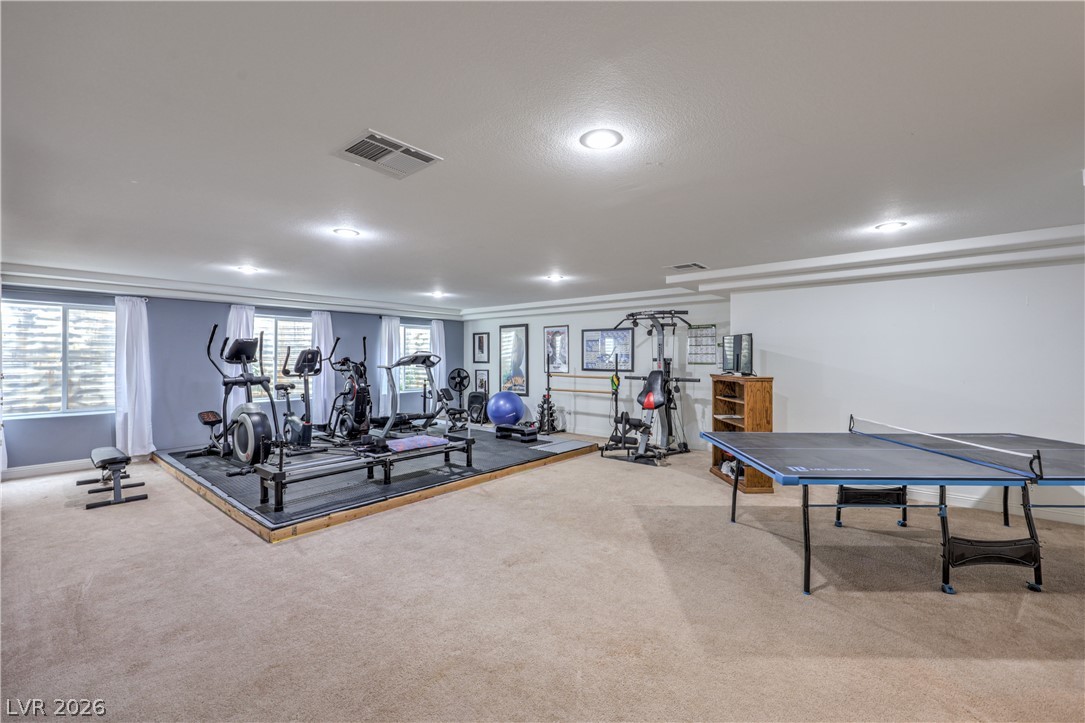
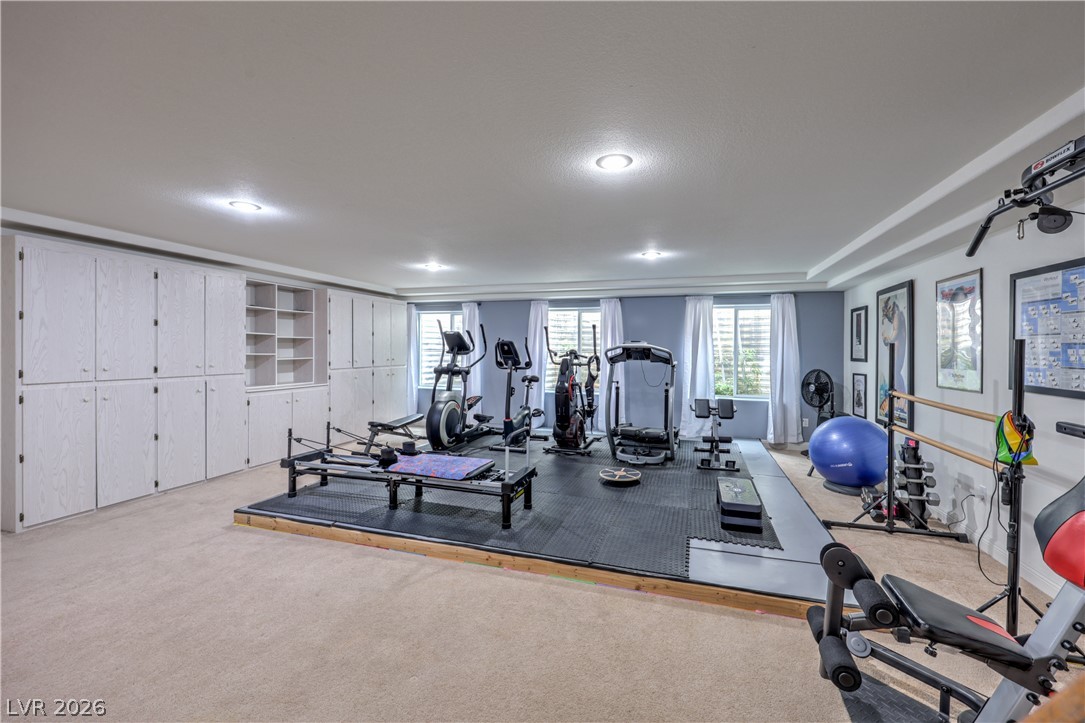
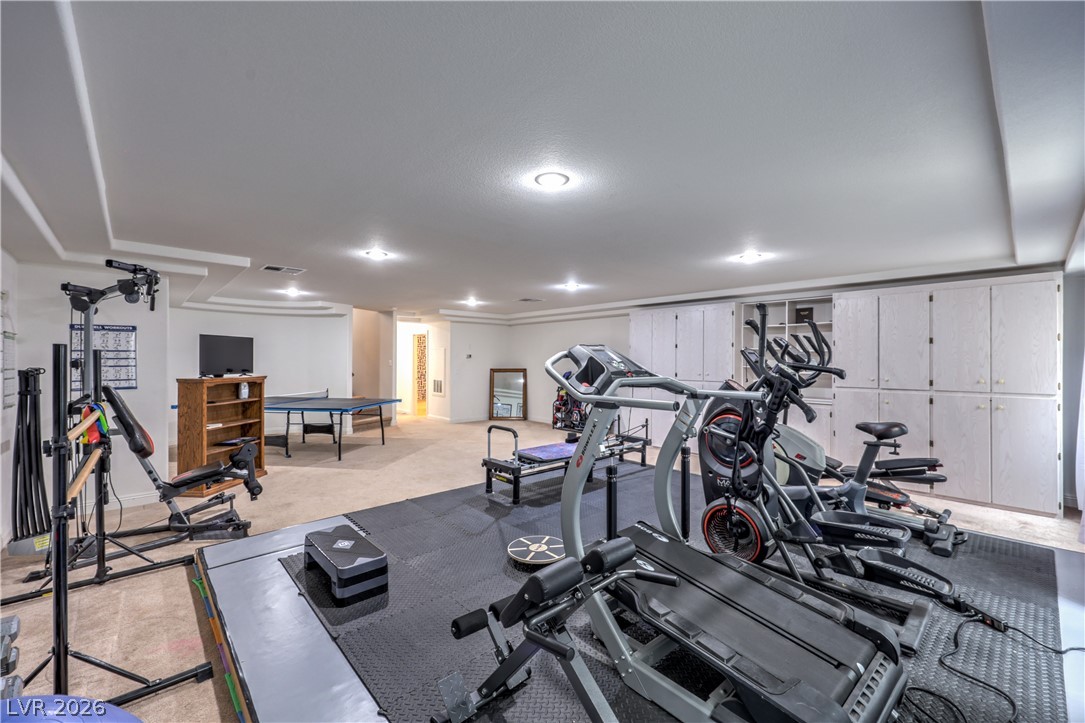
A spacious recreation room features recessed lighting and neutral carpeting throughout.
A spacious home gym showcases soft carpeting, recessed lighting, and extensive built-in storage cabinets.
An expansive recreation zone showcases built-in cabinetry, smooth drywall ceilings, and recessed lighting.
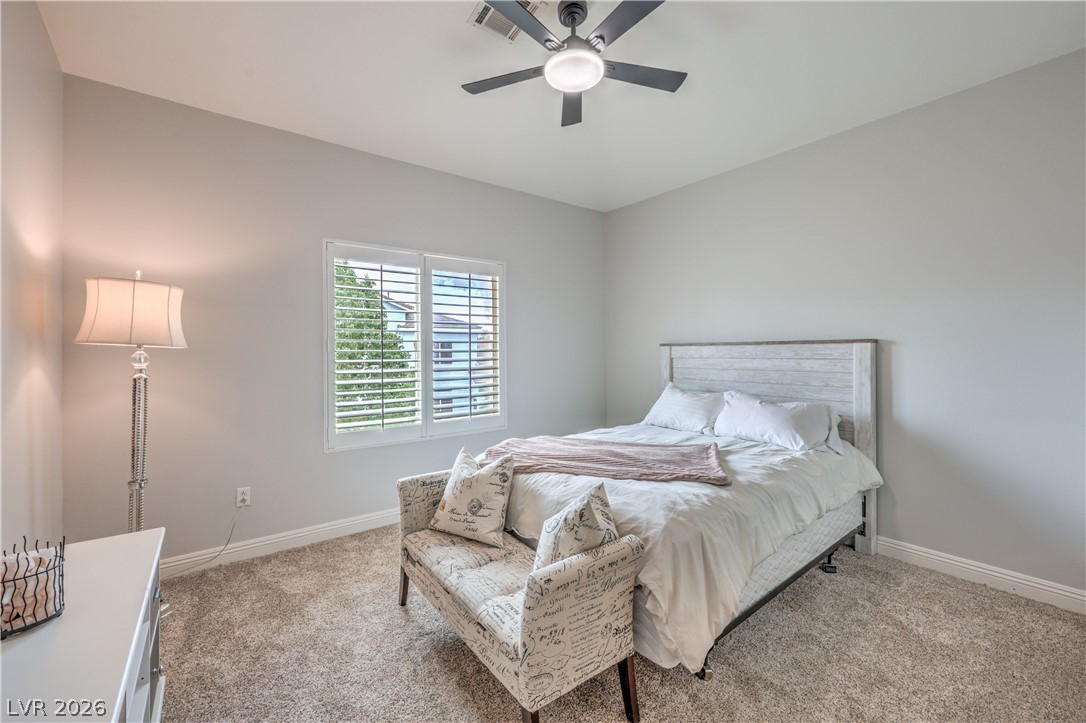
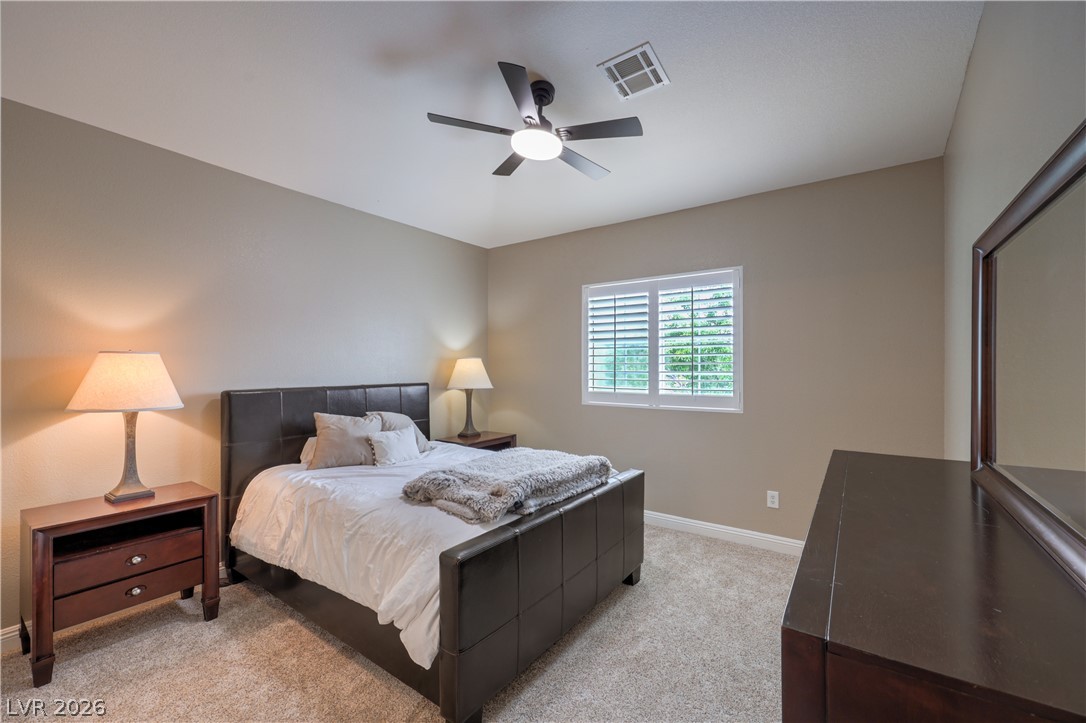
Plush carpeting and plantation shutters define this comfortable, light-filled bedroom space.
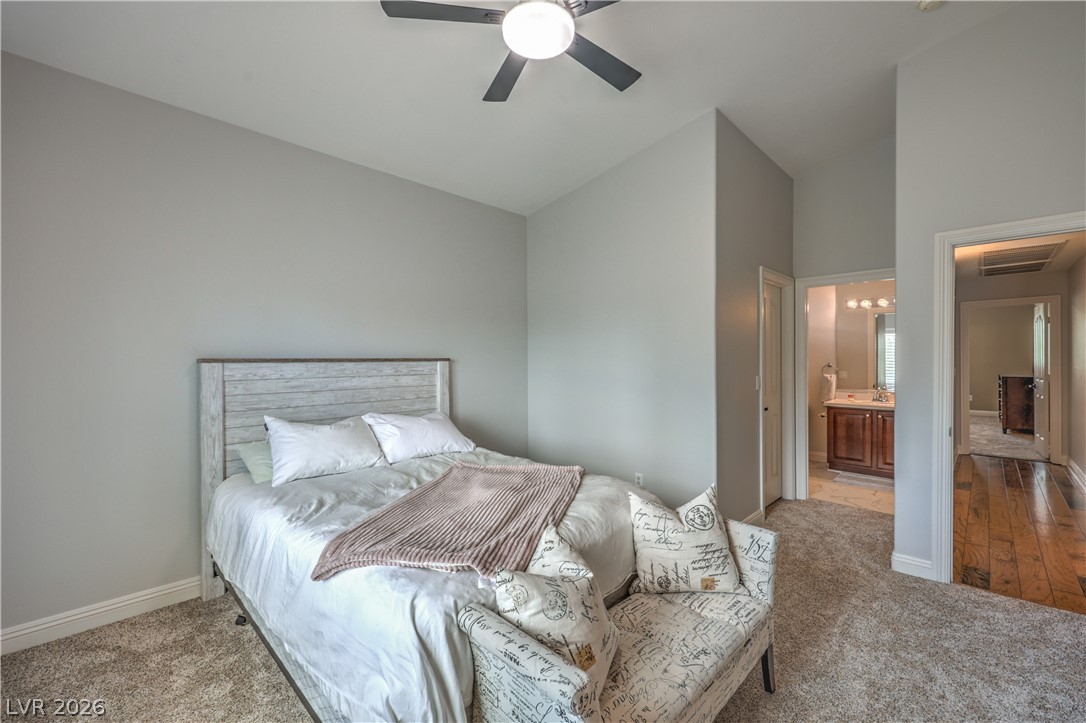
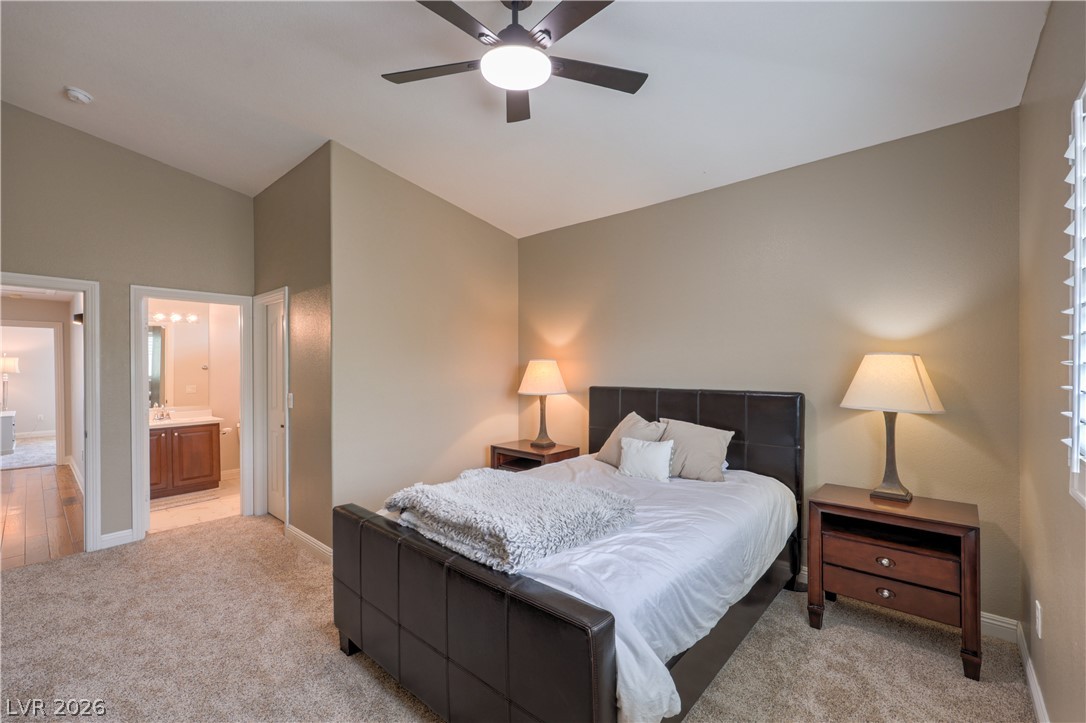
Vaulted ceilings and plush carpeting define this restful bedroom suite with adjoining bath.
Gleaming stone tile flooring pairs beautifully with the warm wood vanity and spacious mirror.
Plush carpeting and plantation shutters define this inviting bedroom space.
High vaulted ceilings and soft carpeting create a restful atmosphere in this master suite.
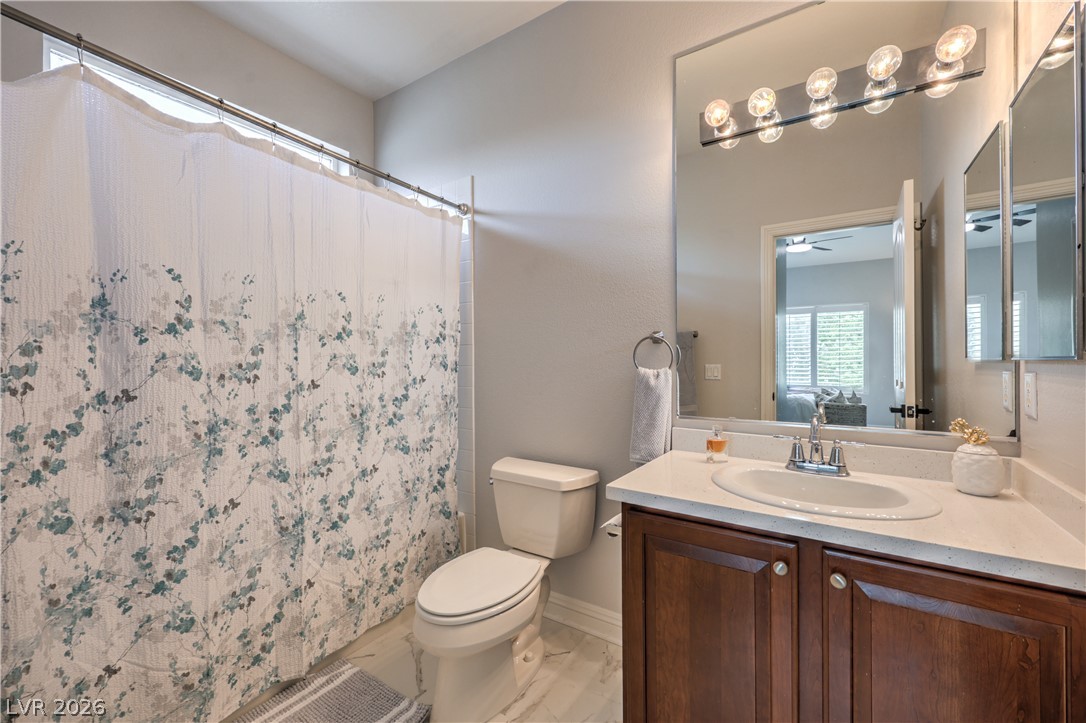
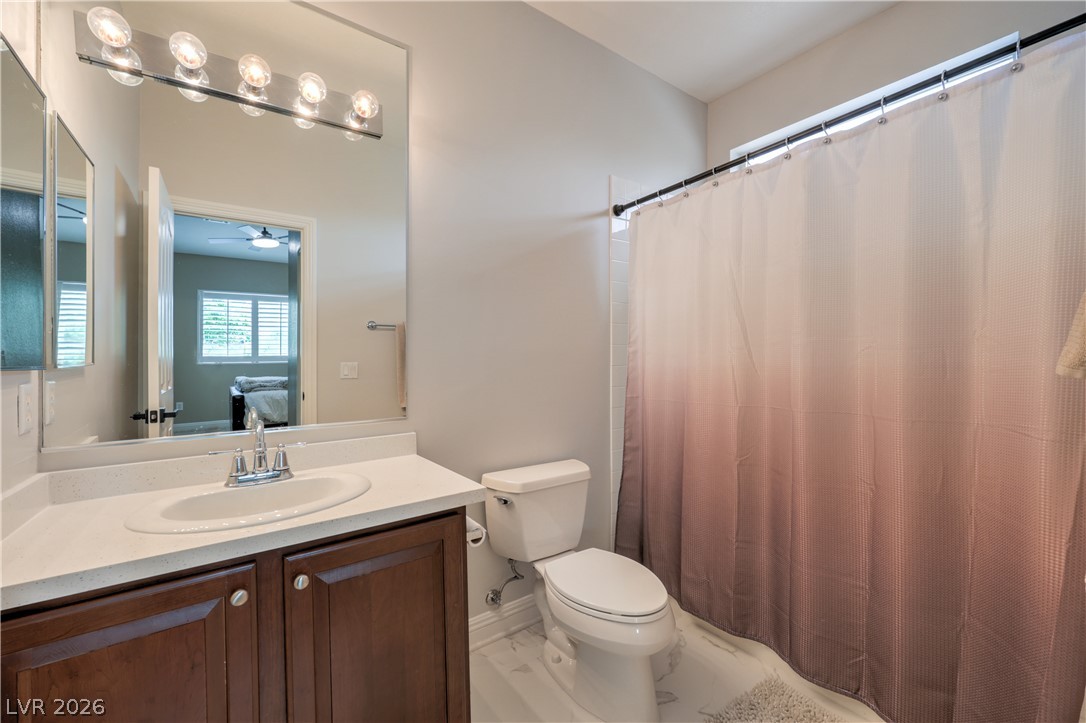
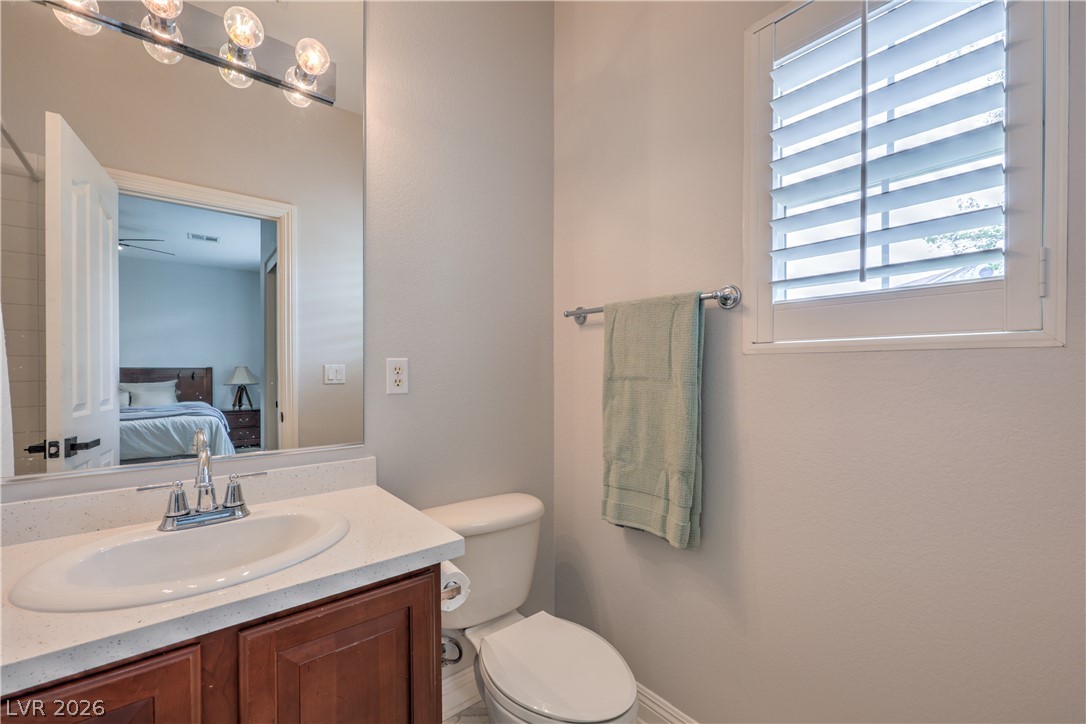
Clean lines and a functional layout define this well-appointed guest bathroom.
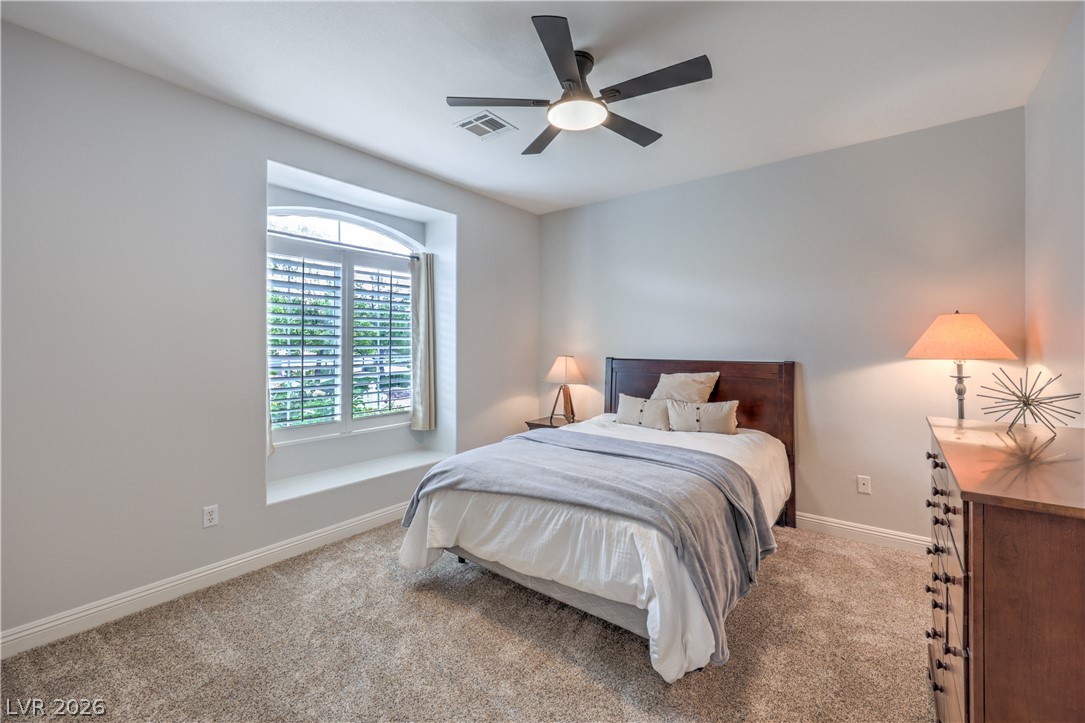
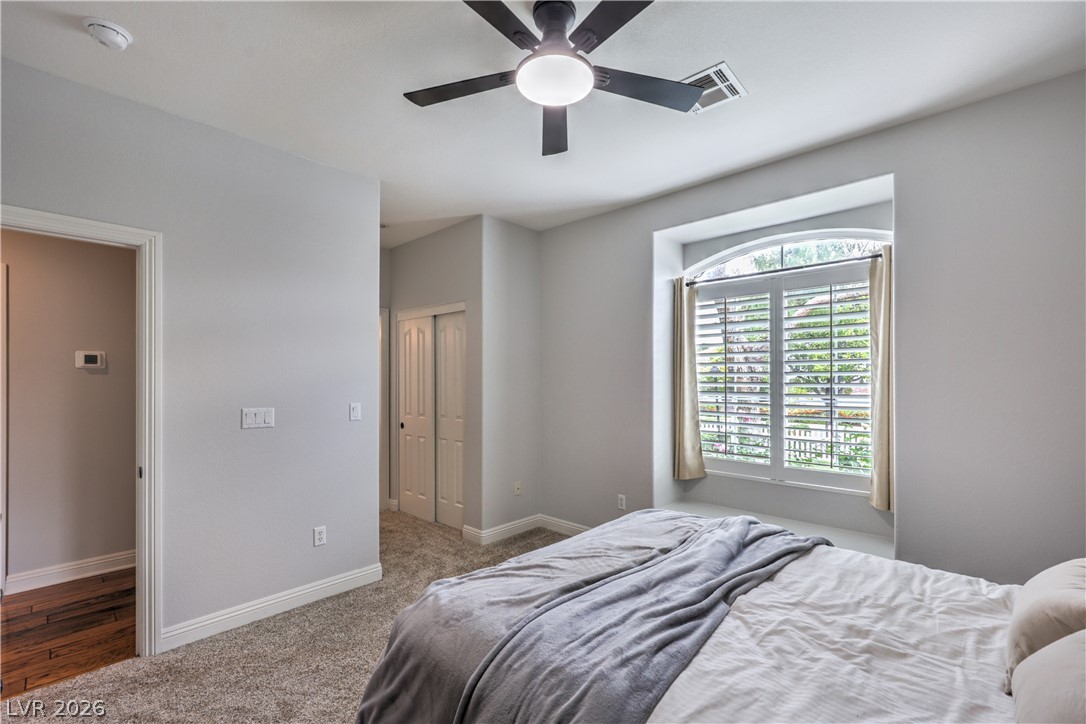
Plush carpeting and an arched window define this comfortable bedroom space.
A spacious bedroom features neutral walls, plush carpeting, and a sunlit arched window seat.
Crisp plantation shutters filter natural light into a well-appointed vanity area.
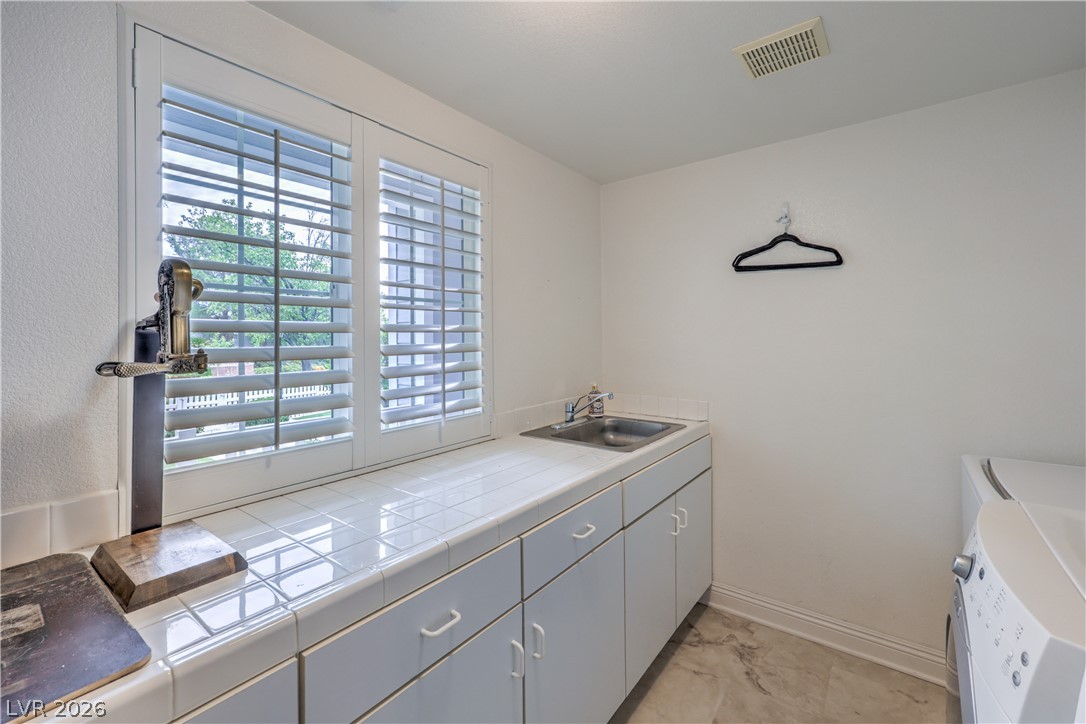
Tiled countertops and a convenient utility sink maximize functionality in this laundry space.
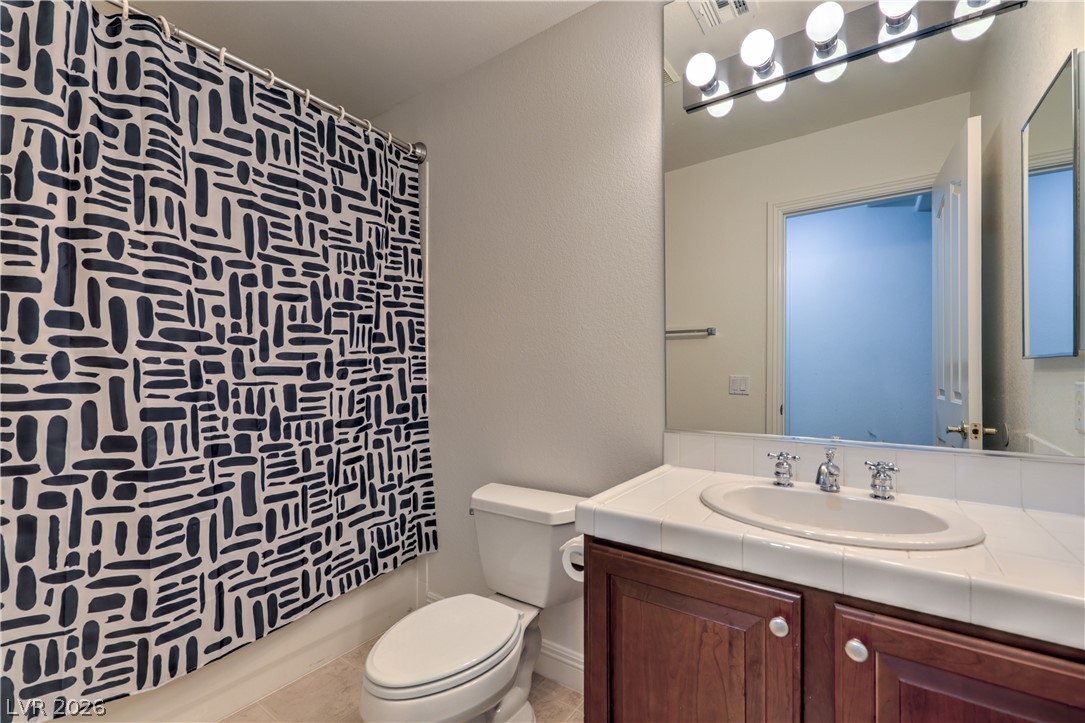
Clean tile countertops and warm wood cabinetry define this functional bathroom space.
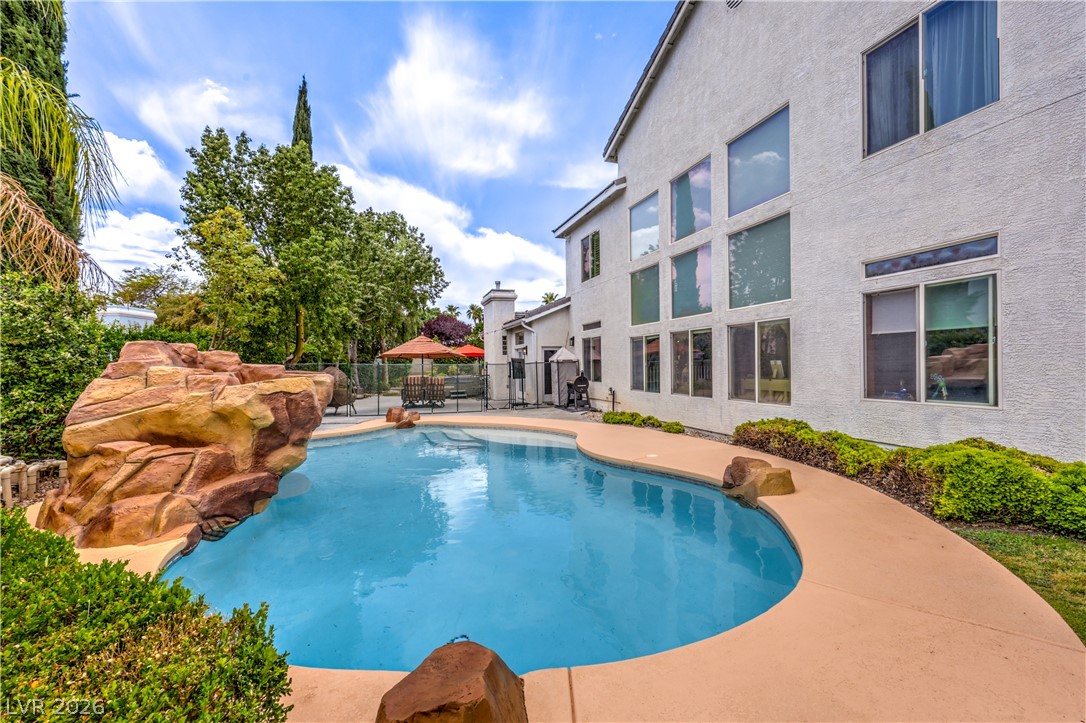
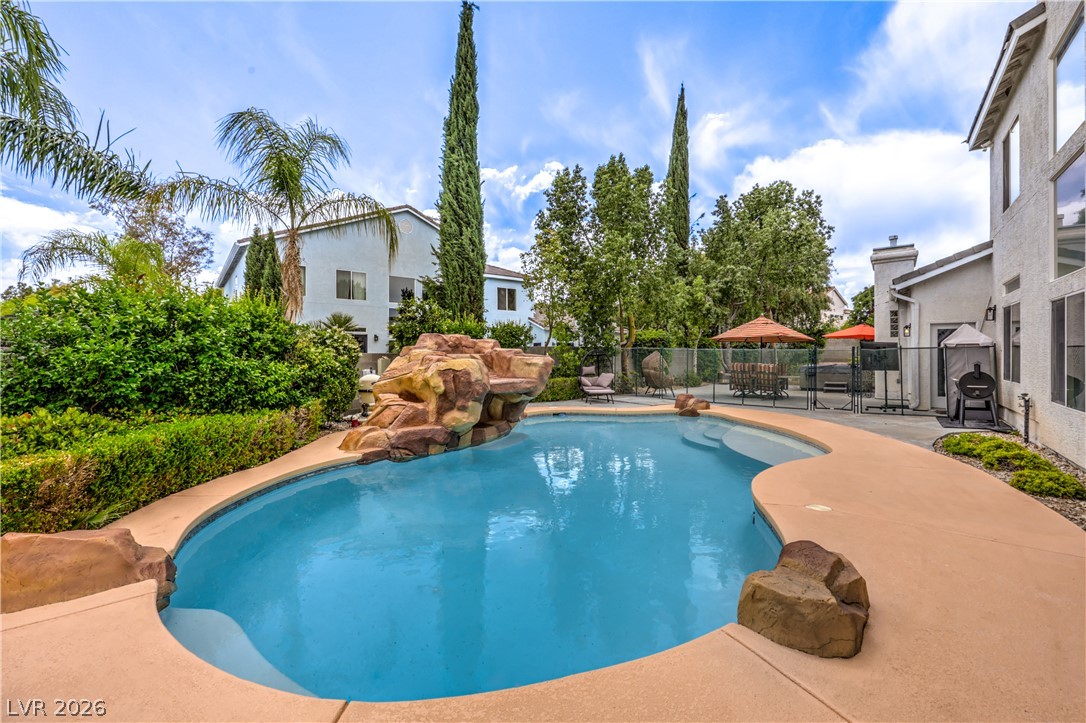
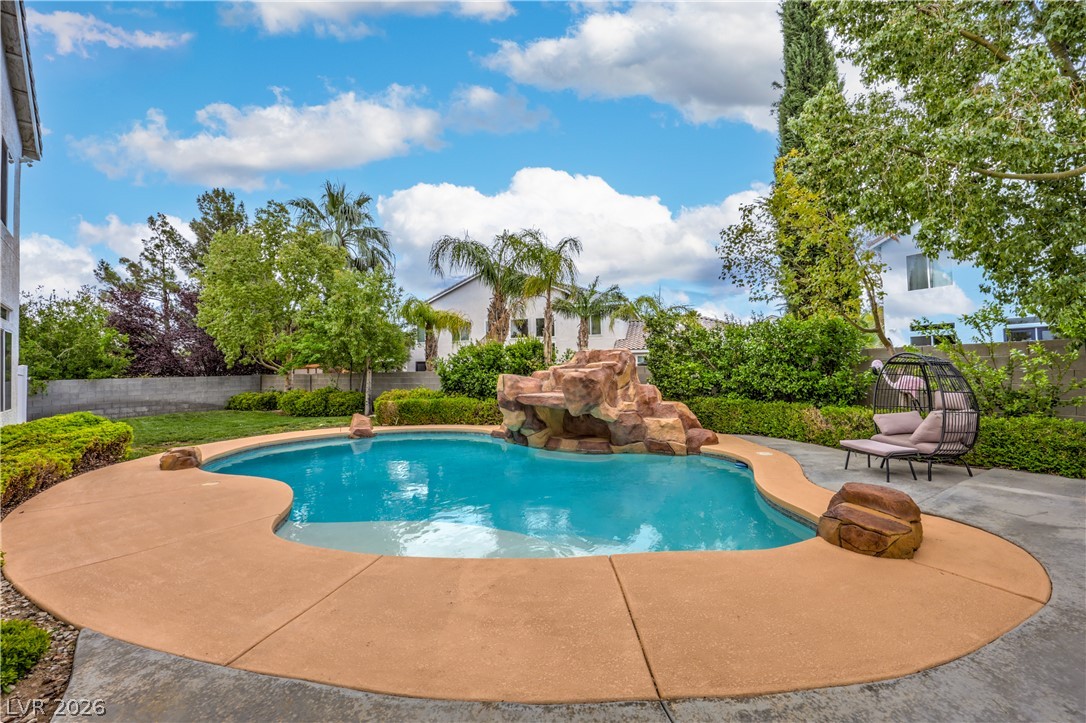
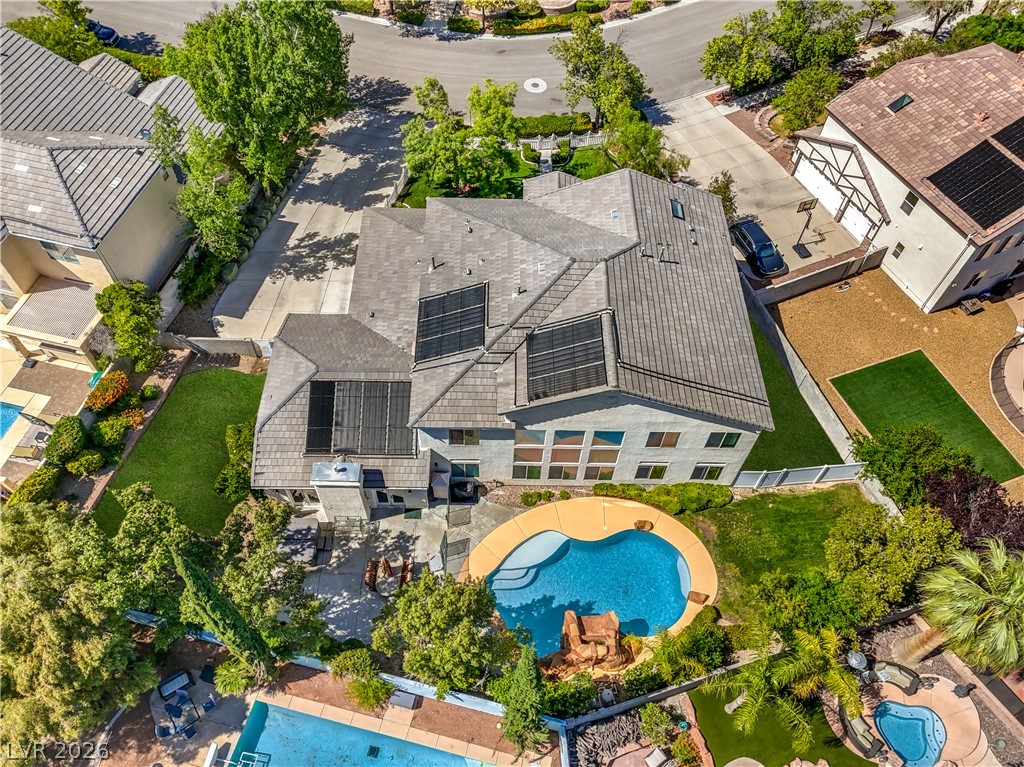
A sparkling custom pool borders the rear of this multi-level stucco home.
A stone waterfall feature accents this sparkling pool alongside the multi-story stucco home.
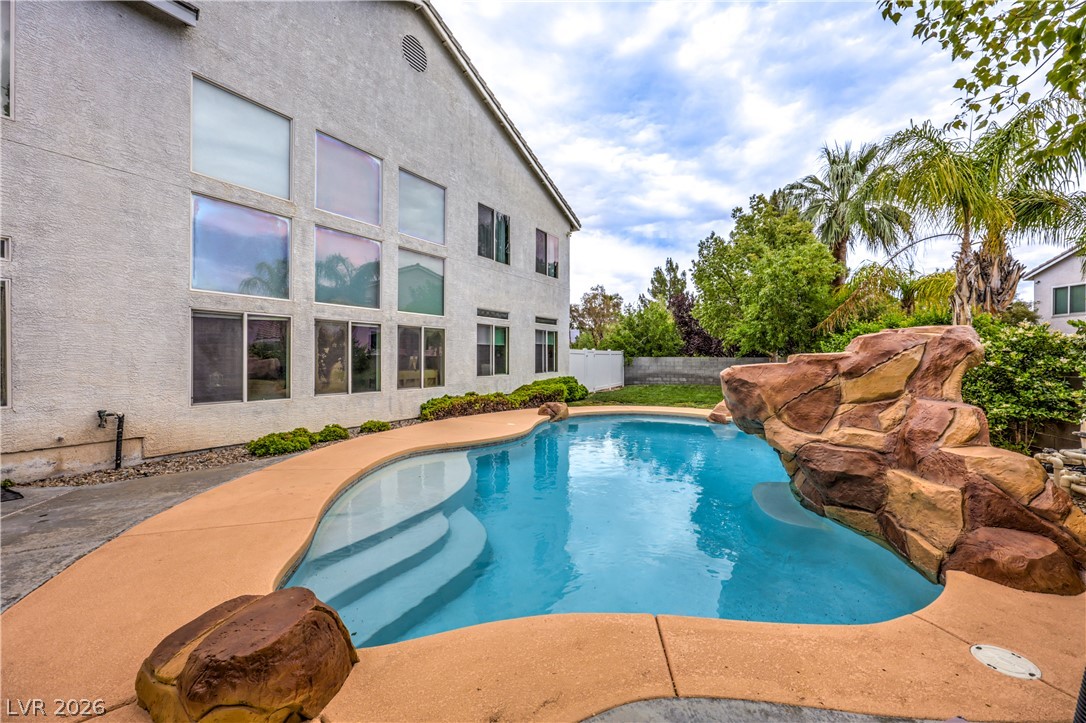
A sparkling freeform swimming pool features rock accents and integrated waterfall detailing.
Lush landscaping surrounds a sparkling in-ground pool complete with a custom rock waterfall feature.
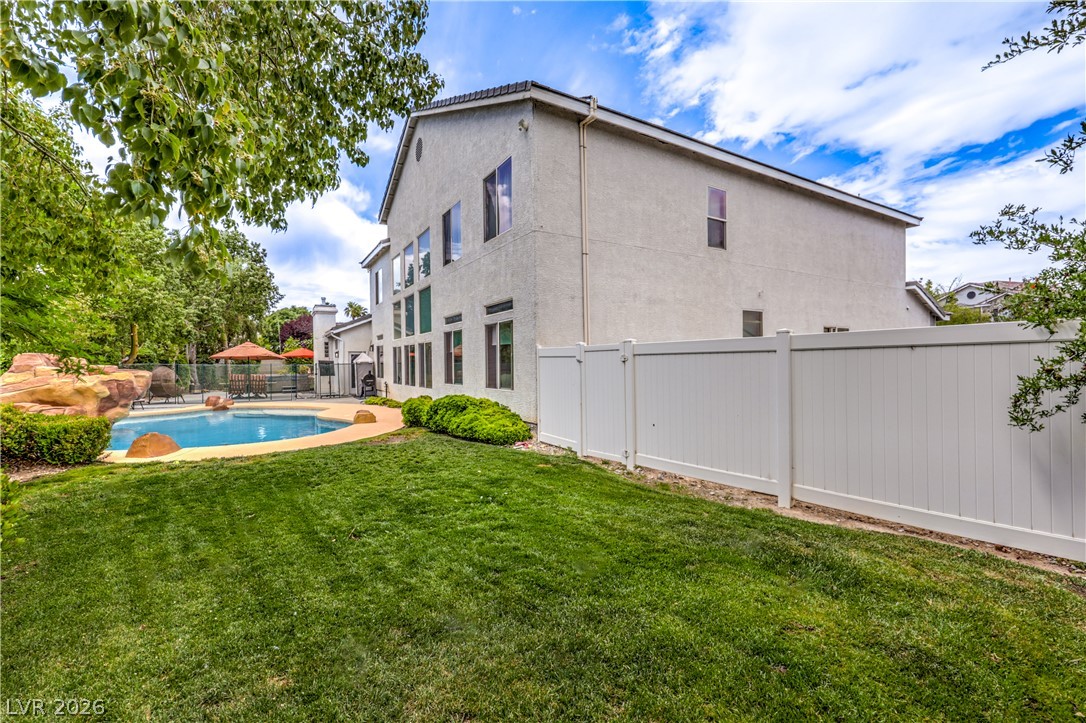
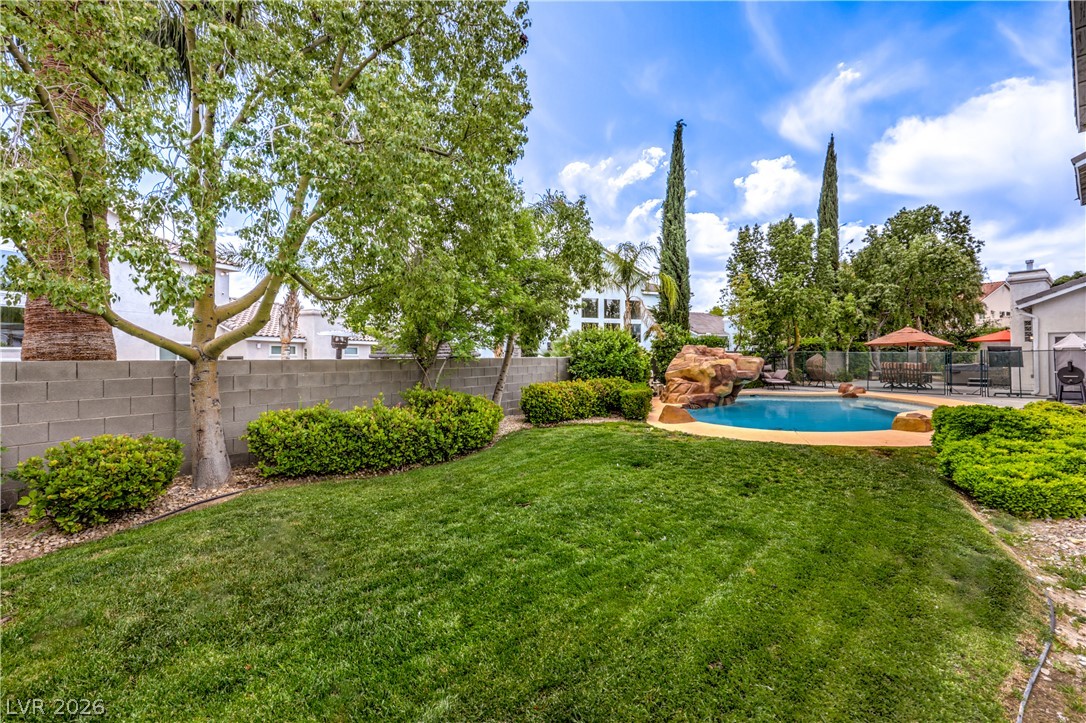
A spacious grassy lawn borders the sparkling swimming pool alongside this multi-story residence.
Lush green grass borders a sparkling pool with stone accents in this peaceful backyard.
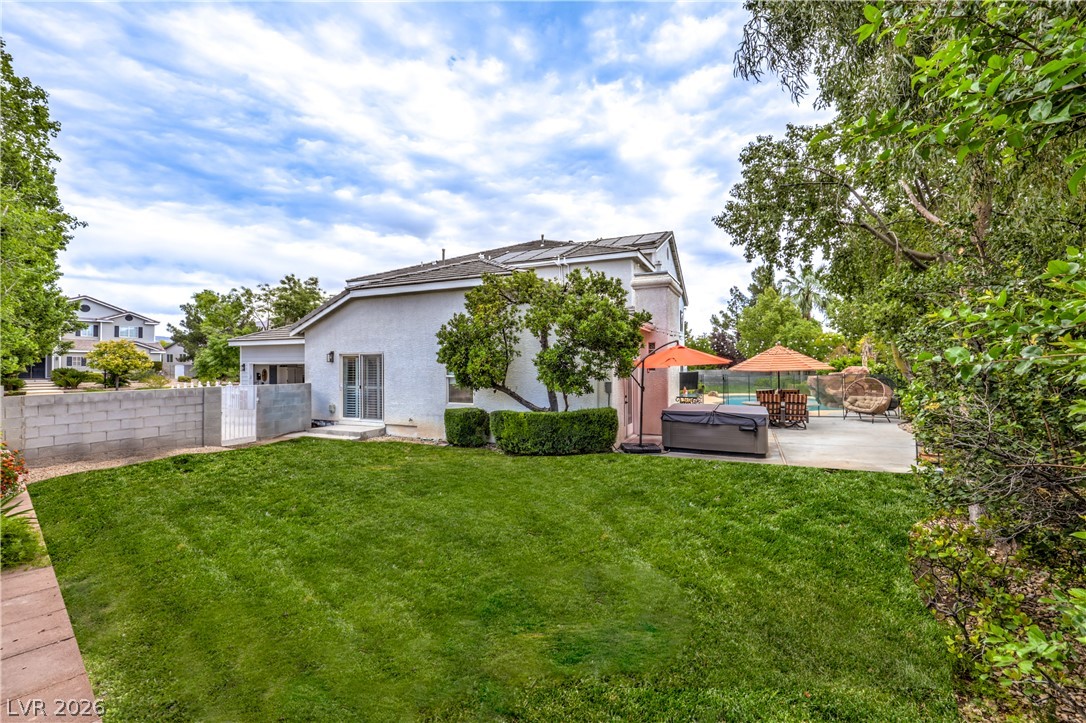
Lush green lawn stretches across a private backyard bordering an inviting patio area.
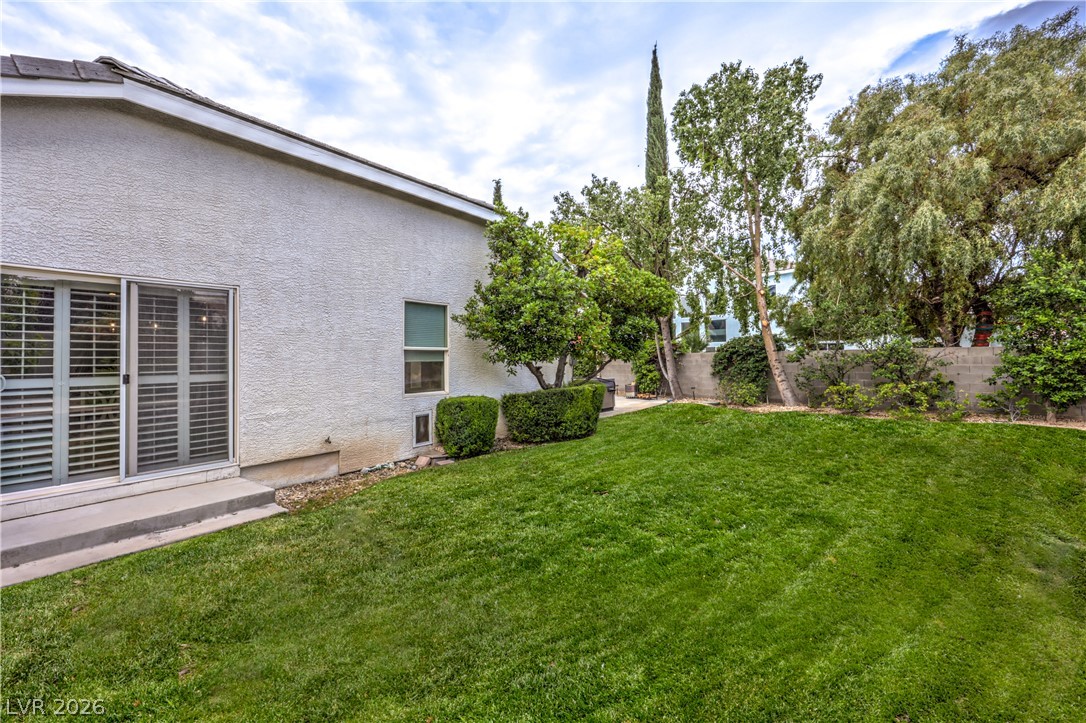
Lush green lawns and mature trees frame the rear exterior of this stucco home.
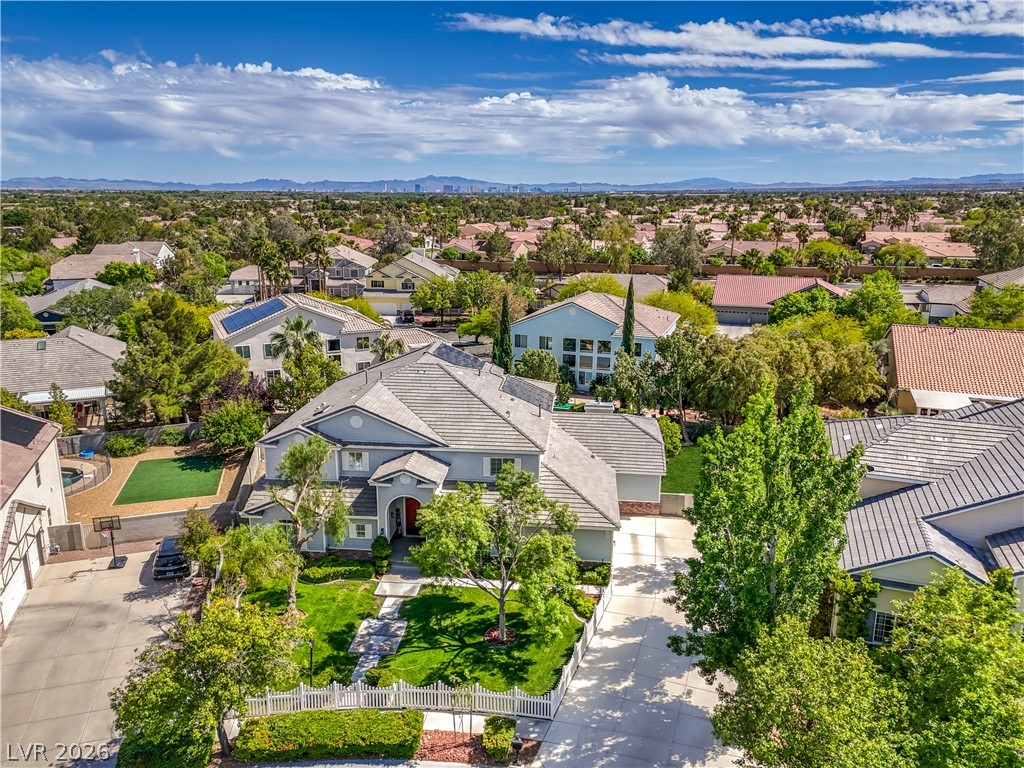
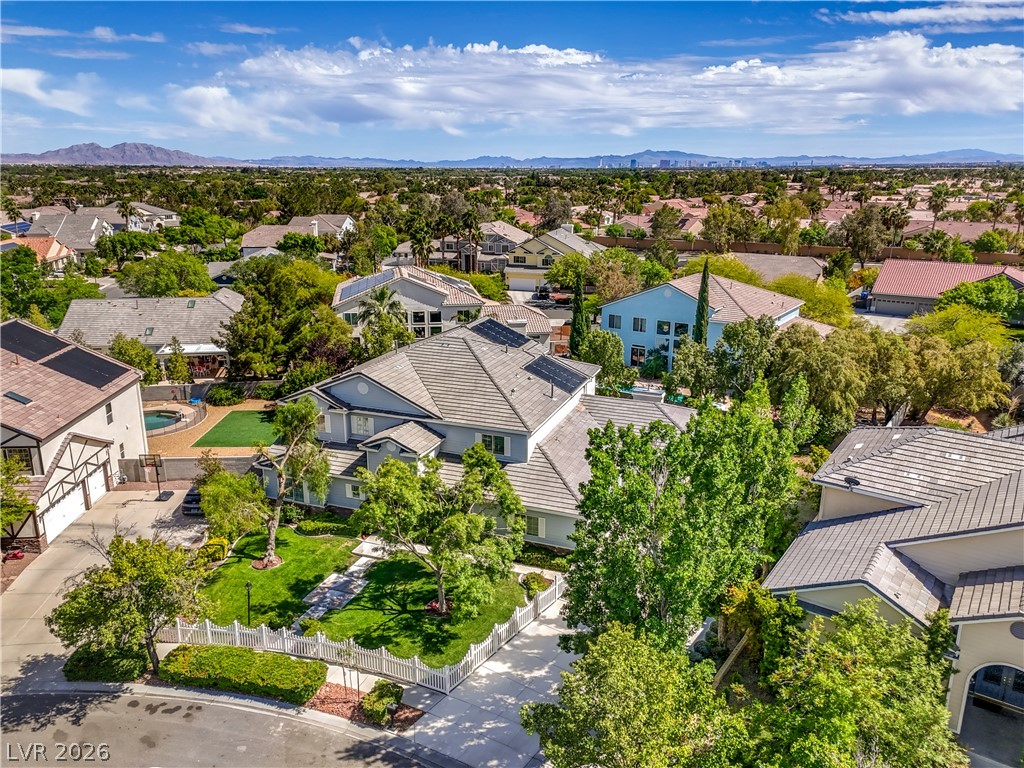
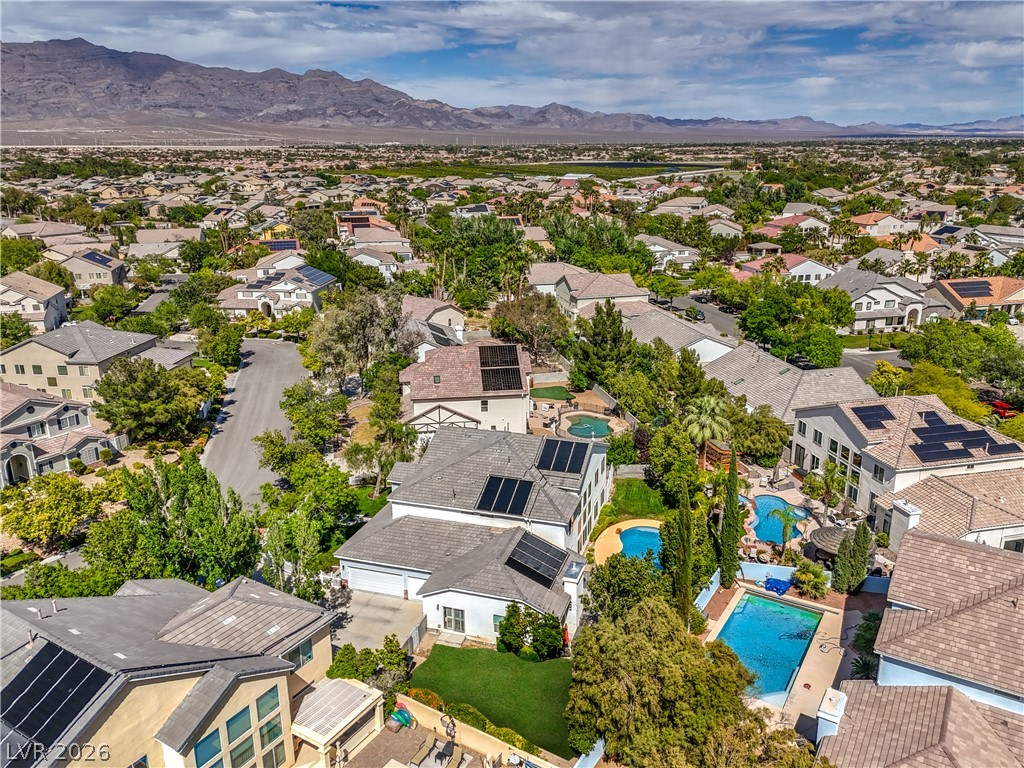
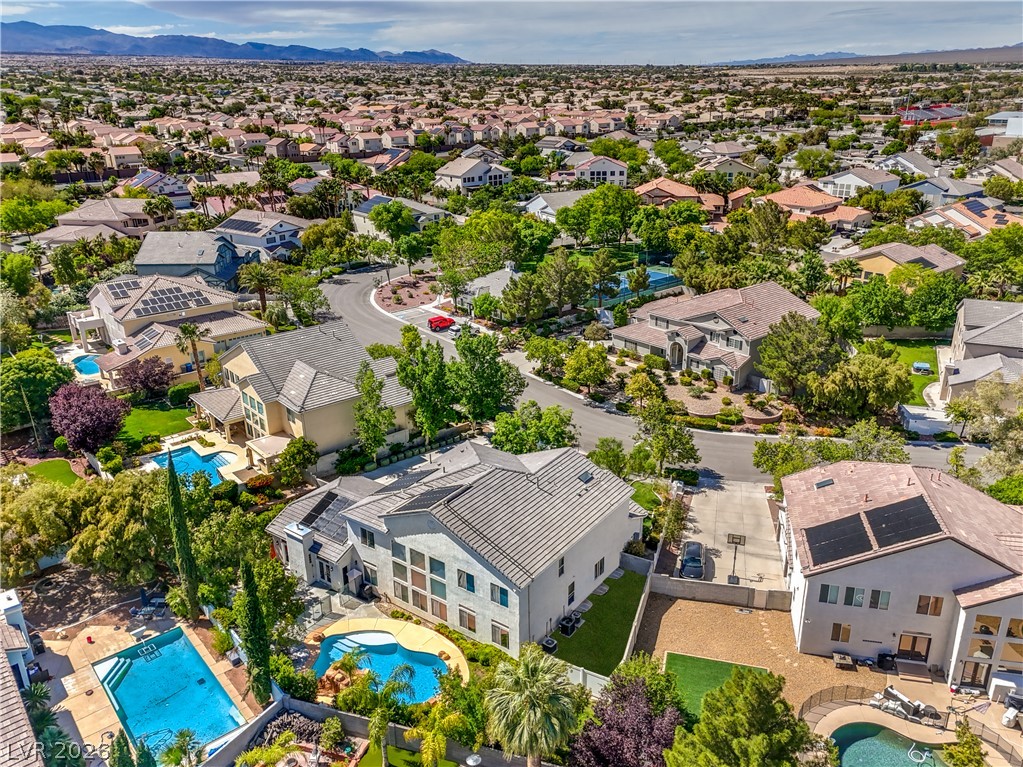
An aerial perspective showcases the sweeping neighborhood views framing this multi-level suburban home.
Lush landscaping and a classic white picket fence frame this elegant multi-level suburban residence.
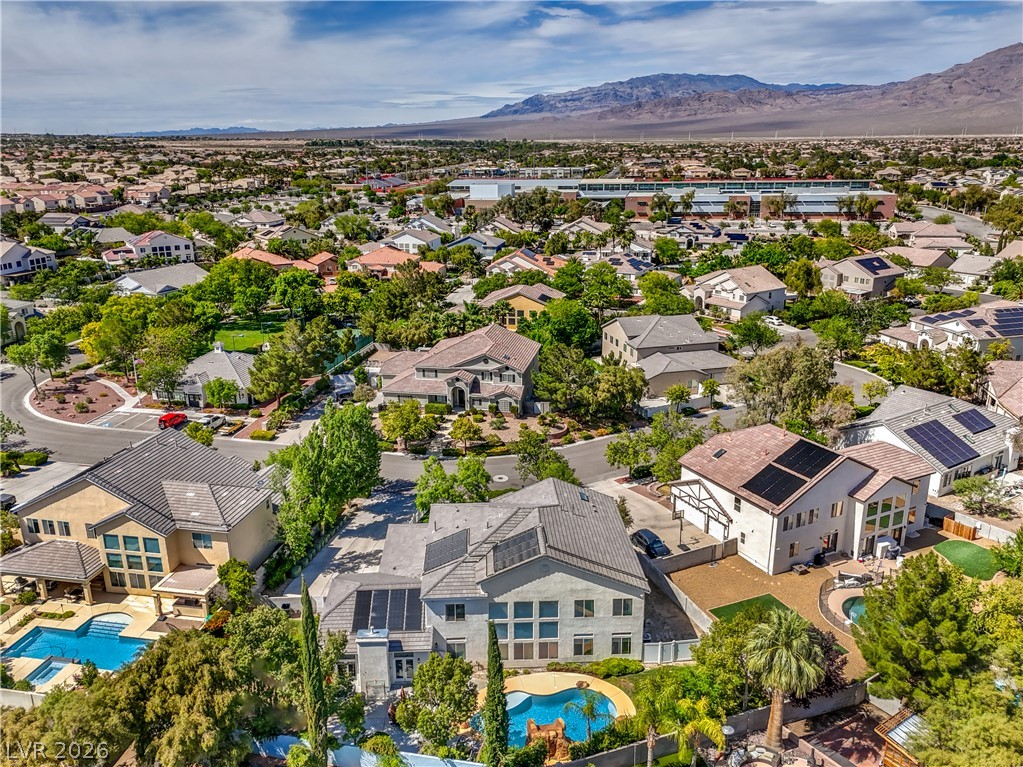
Sweeping mountain vistas frame a vibrant neighborhood of modern homes and sparkling backyard pools.
An aerial perspective showcases a beautiful suburban home with a manicured lawn and mountain views.
An aerial perspective showcases an established neighborhood set against a backdrop of distant mountains.
An aerial perspective showcases a private backyard oasis featuring a pool, lawn, and mature trees.
An aerial perspective showcases a peaceful neighborhood set against a backdrop of distant mountains.
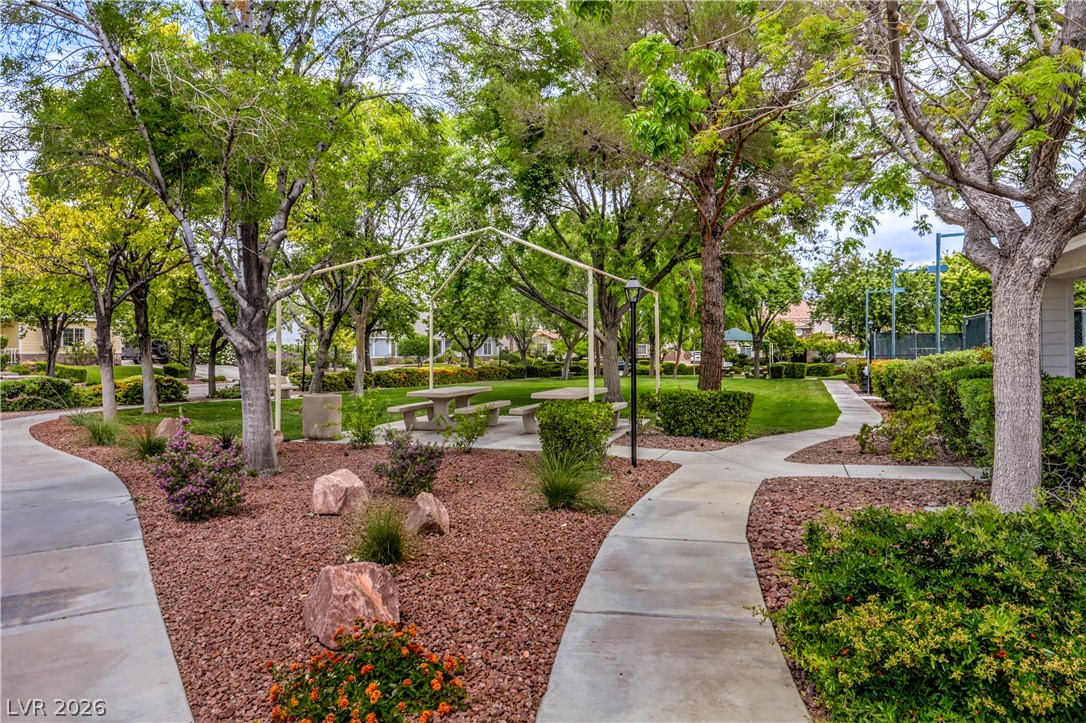
Winding concrete walkways meander through a landscaped park area shaded by mature trees.
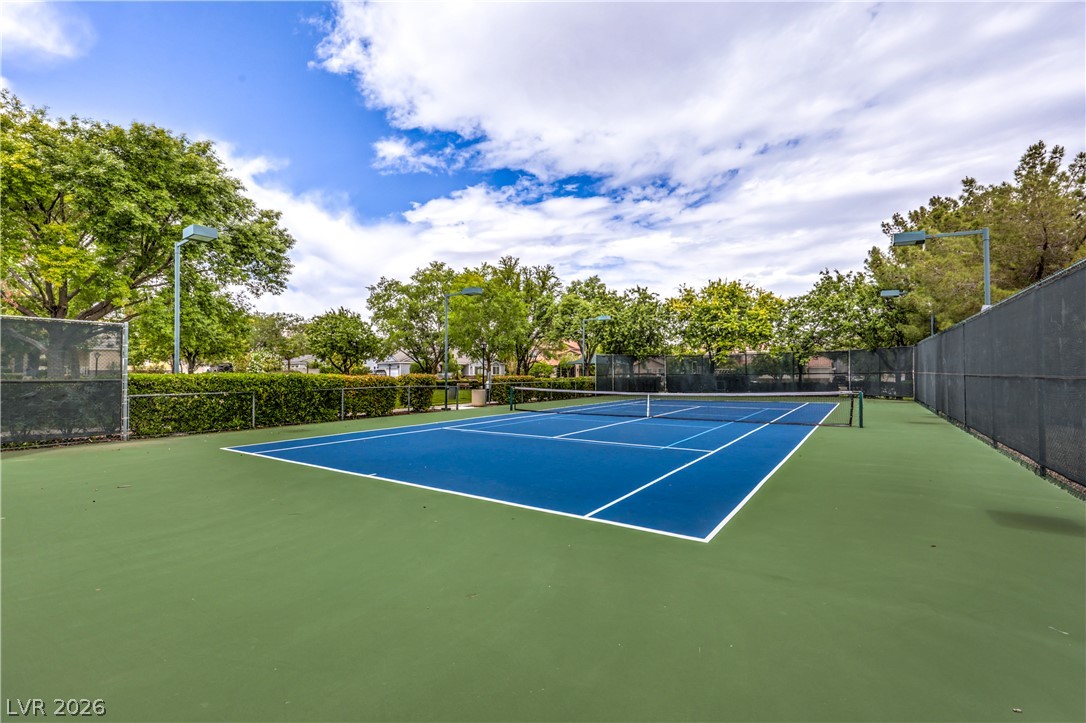
A well-maintained community tennis court is surrounded by mature trees under a bright sky.
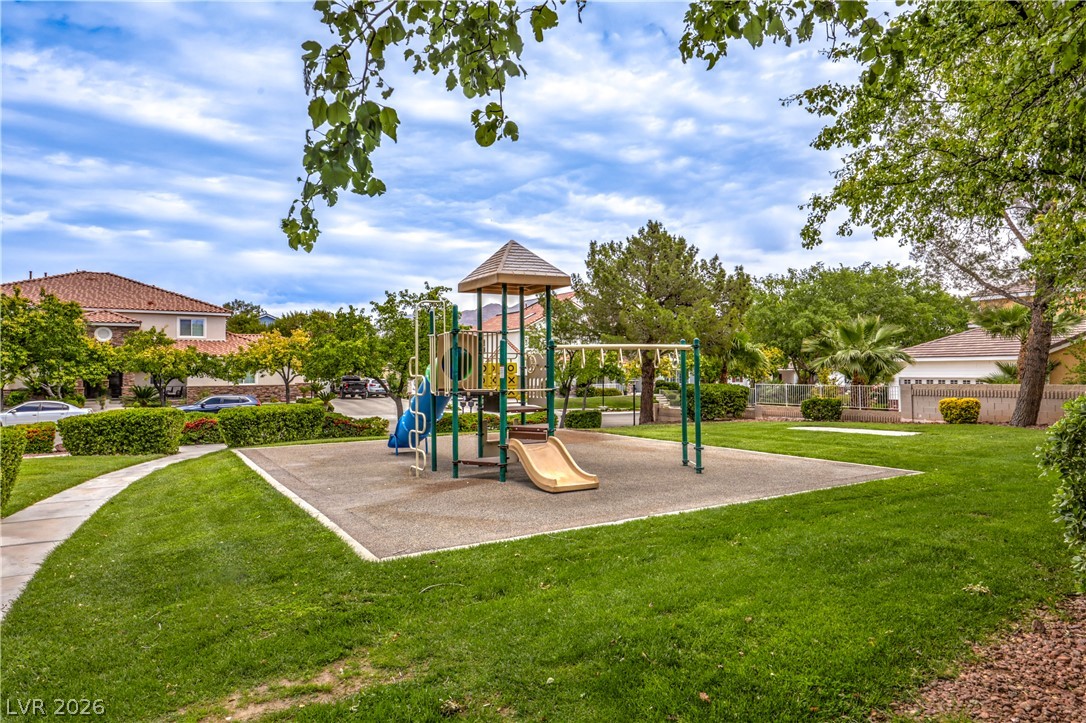
Green lawns and a paved pathway encircle the community playground structure.
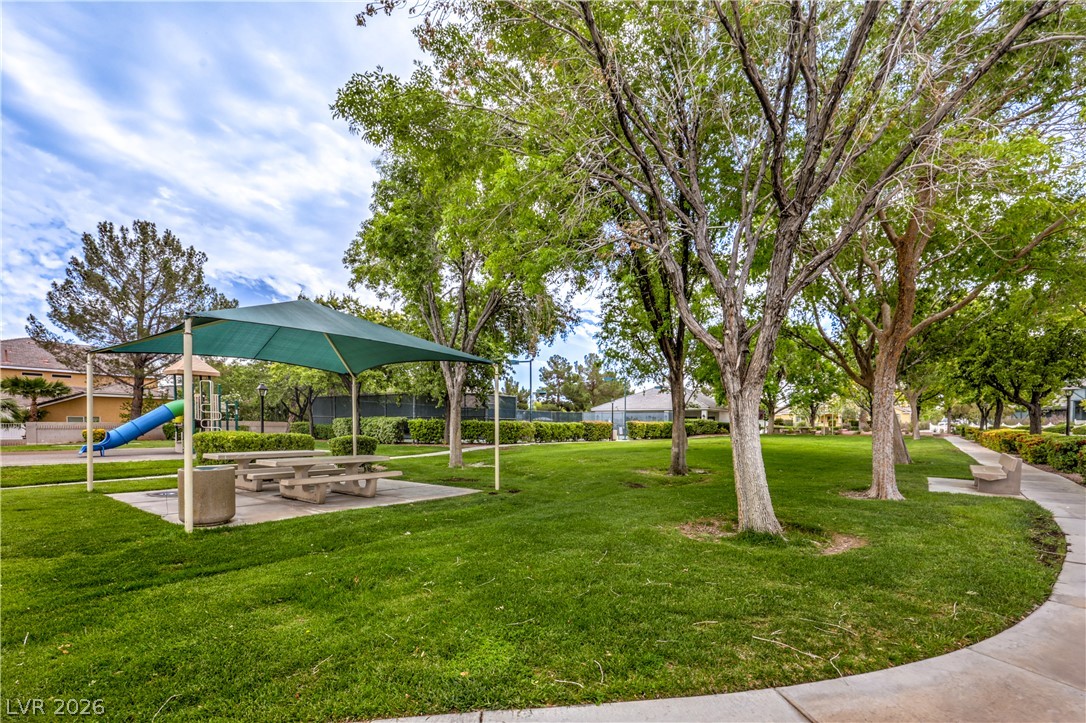
Mature trees shade a manicured grassy common area with pathways and a covered picnic spot.
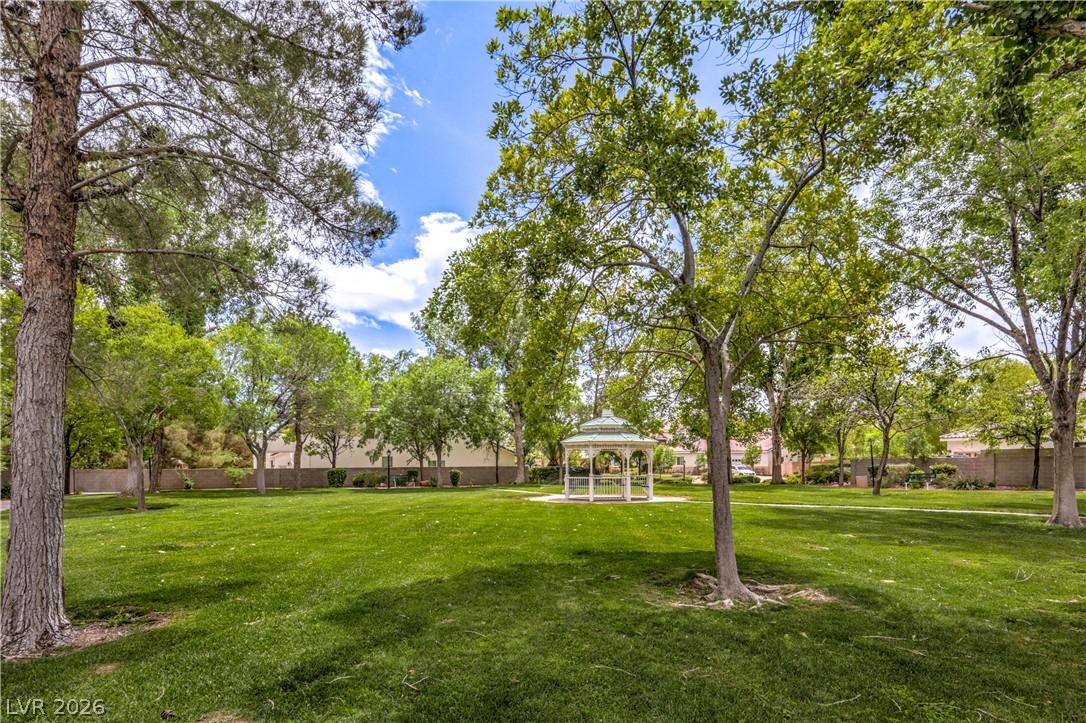
Mature trees frame a manicured green lawn centering on a classic white gazebo.
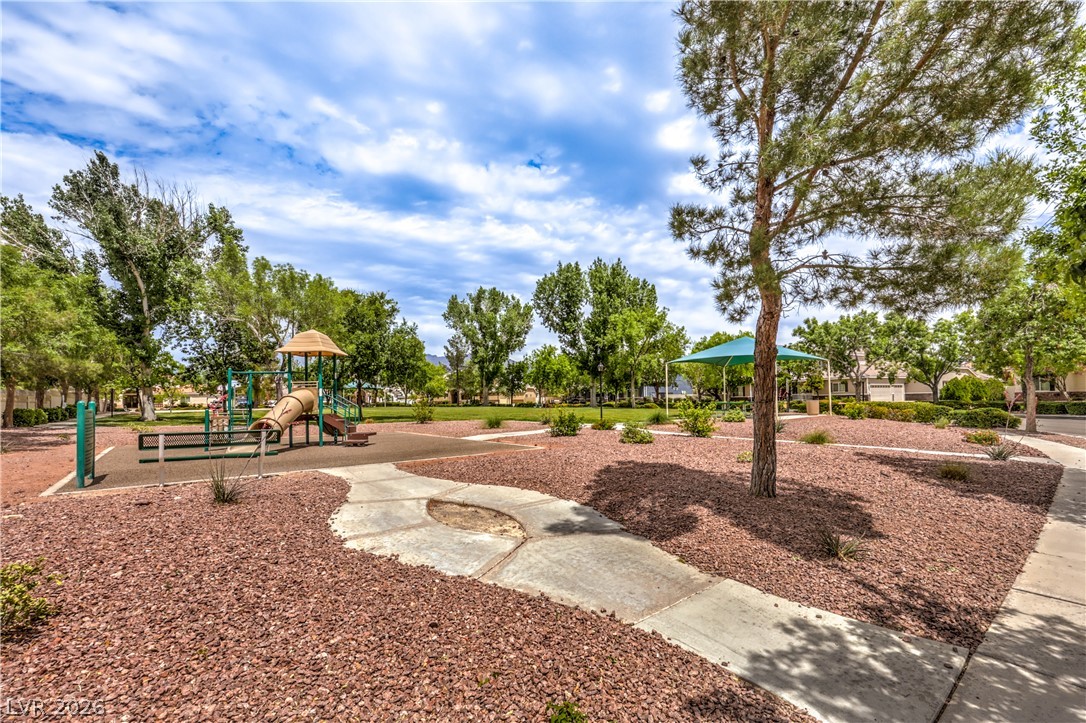
A community park with a playground structure and shade pavilions surrounded by mature trees.
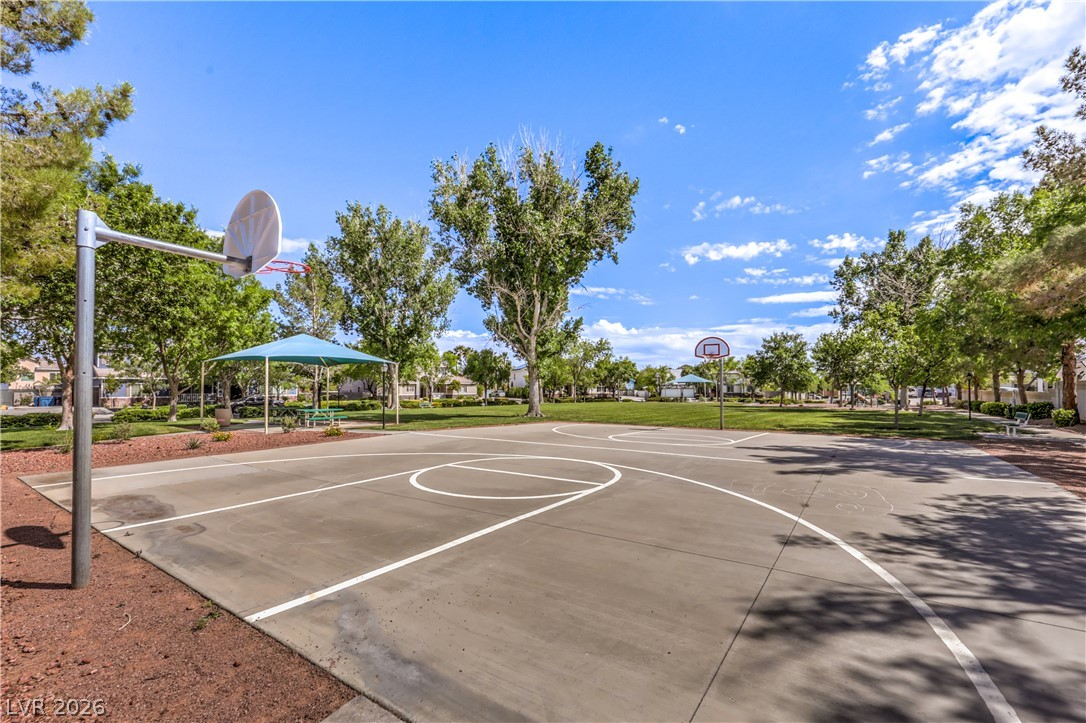
An outdoor neighborhood basketball court sits adjacent to a grassy park with mature shade trees.
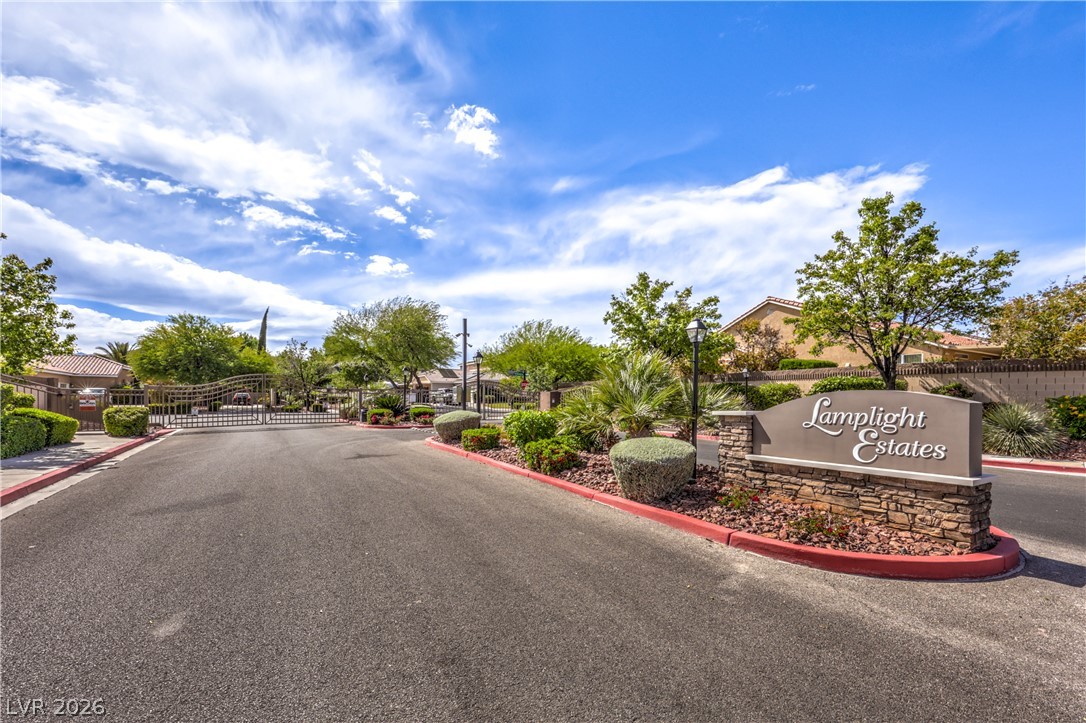
An inviting gated entrance welcomes residents with stone monument signage and neat desert landscaping.
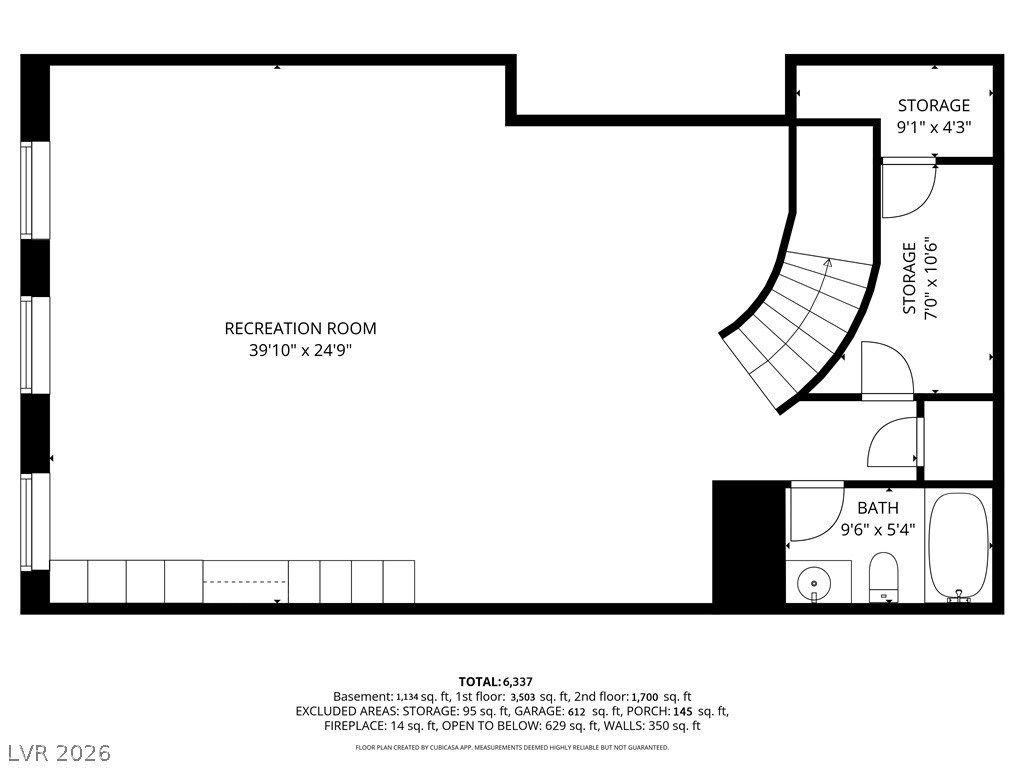
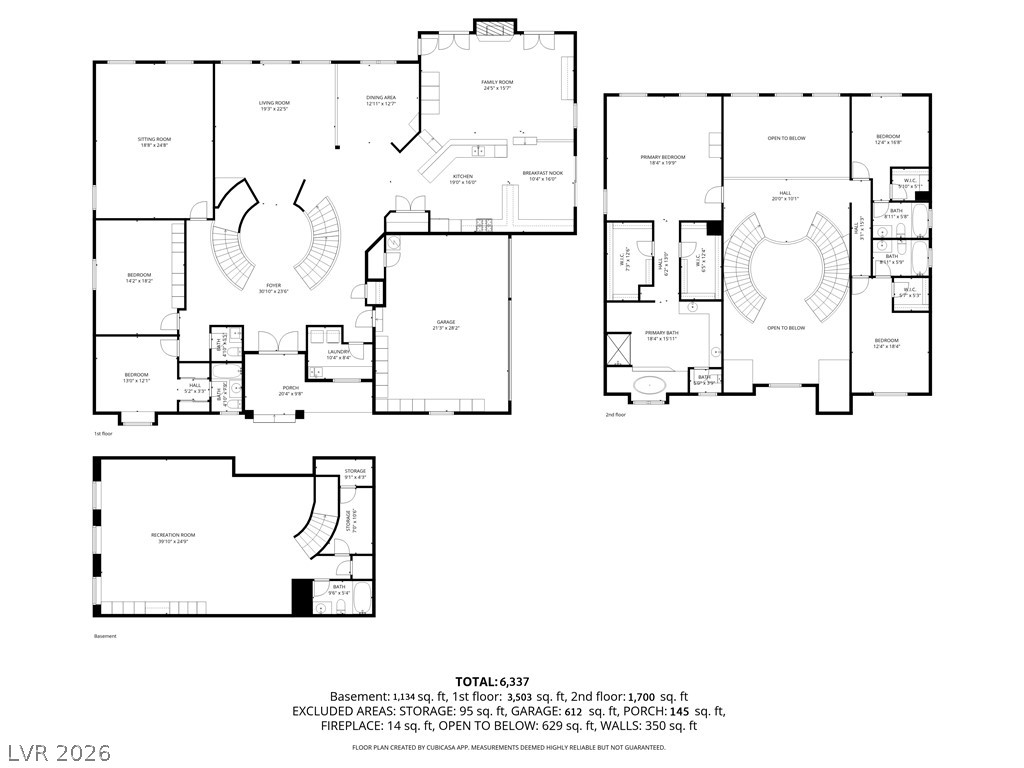
Detailed floor plan outlines the layout of the finished basement level.
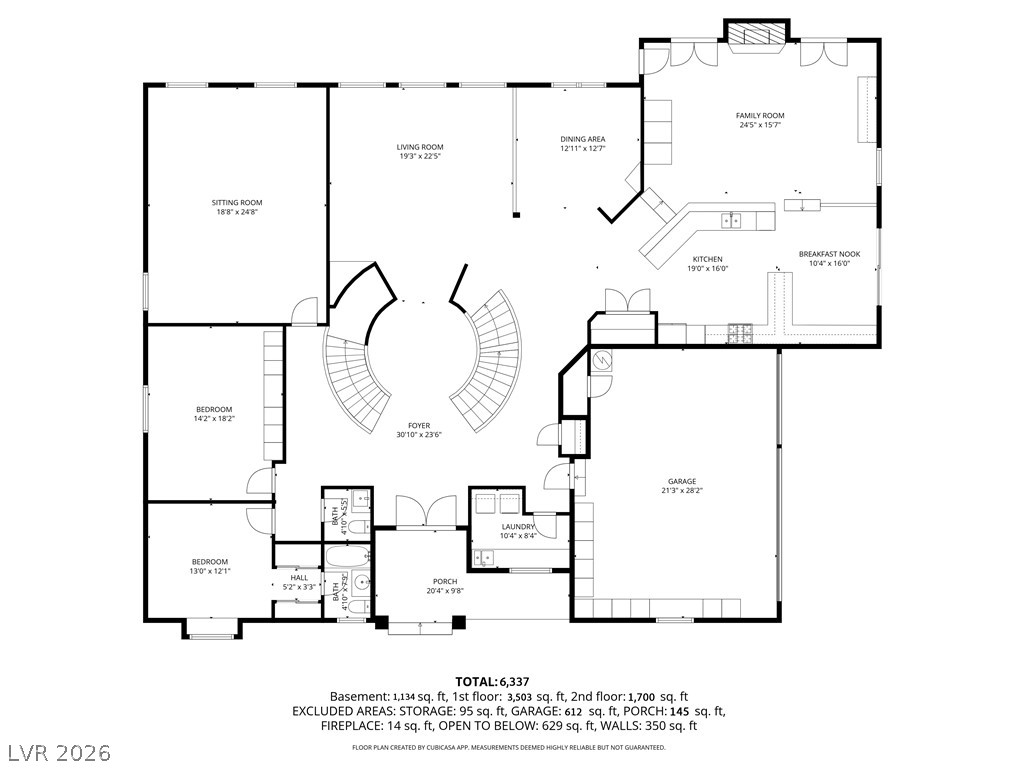
A detailed layout illustrates the spacious flow of this multi-level residential design.
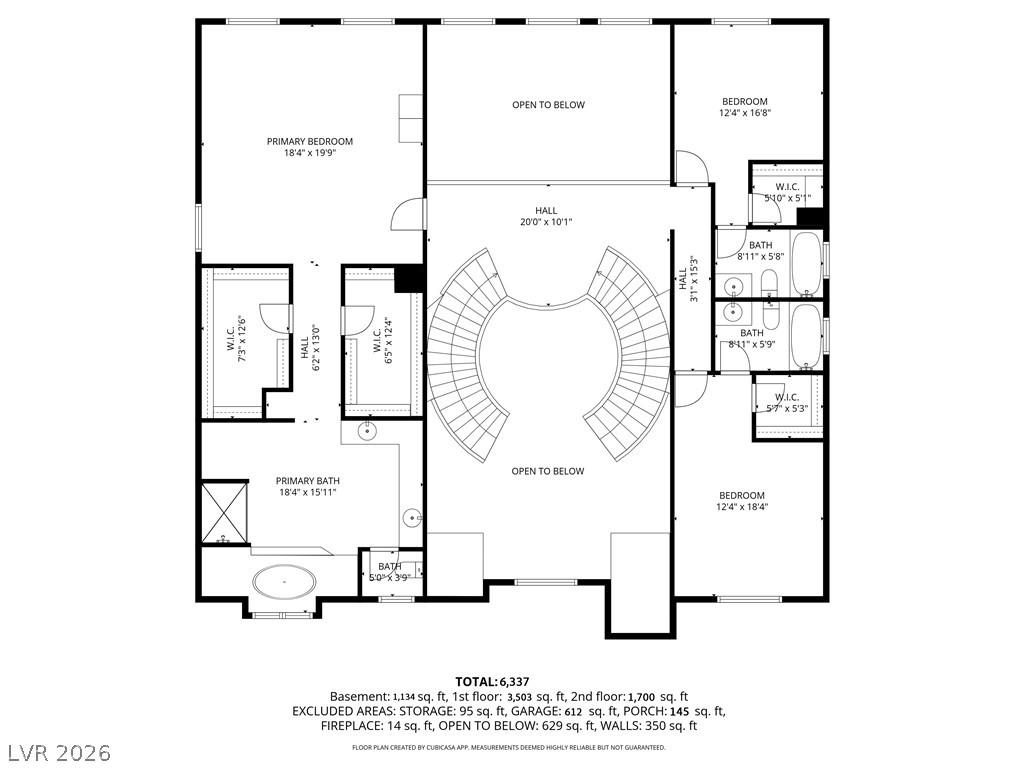
Detailed measurements and a dual staircase layout define this upper-level floor plan.
An organized floor plan outlines the spacious multi-level layout of this grand residence.