7504 Via Del Mar Street,Las Vegas, NV 89131
Las Vegas, NV 89131

Description
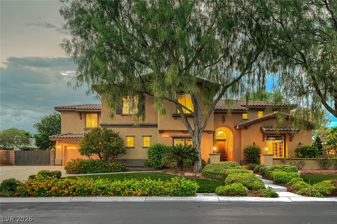
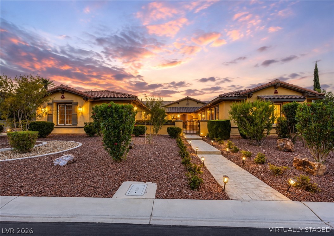
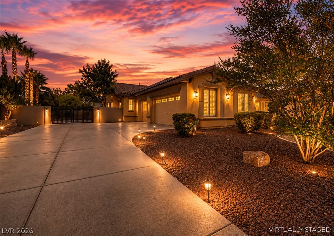
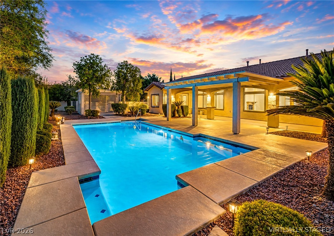
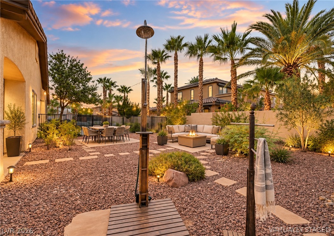
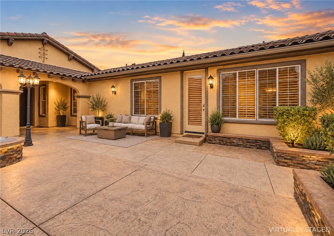
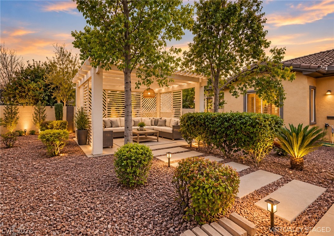
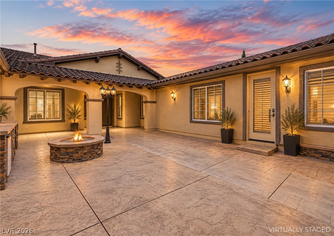
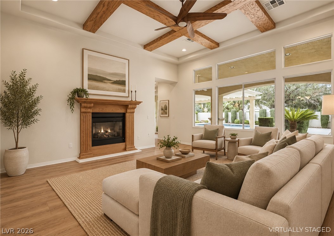
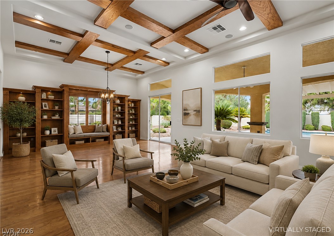
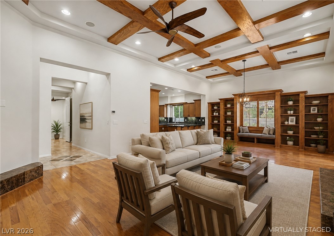
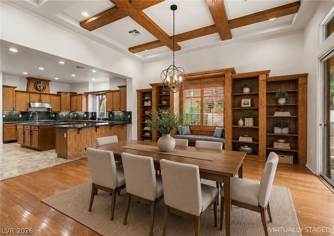
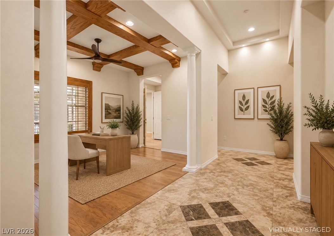
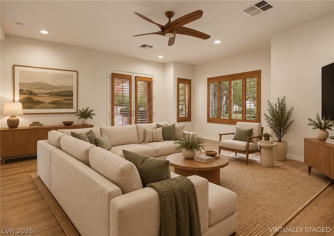
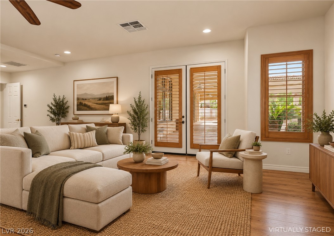
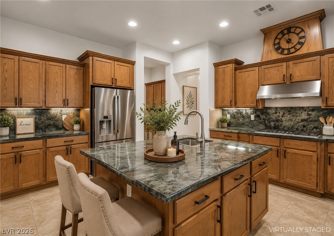
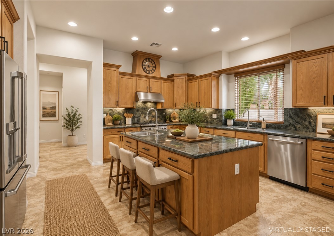
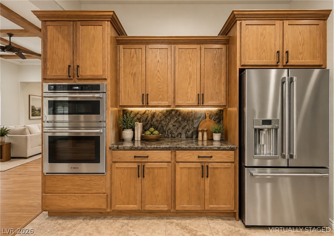
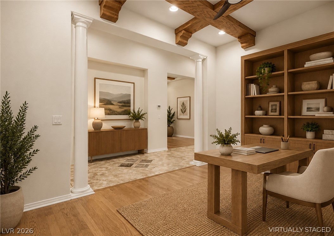
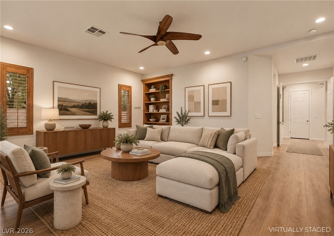
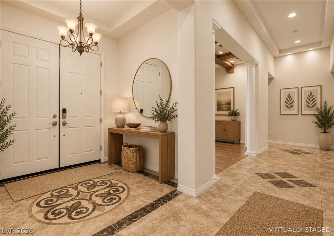
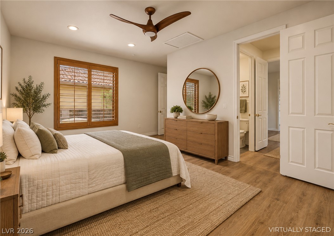
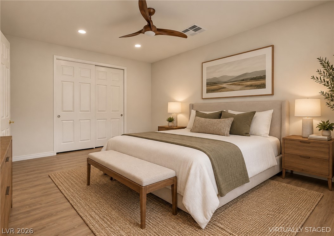
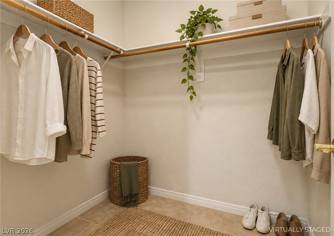
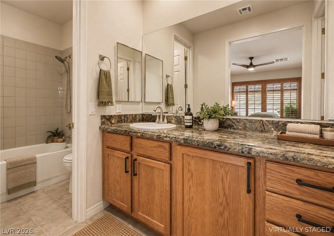
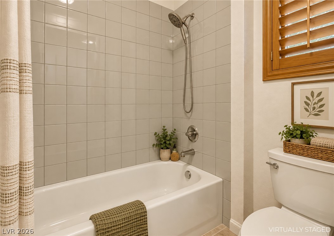
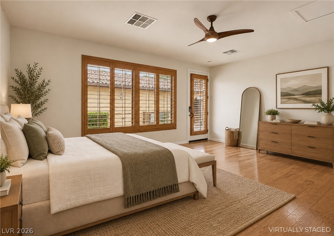
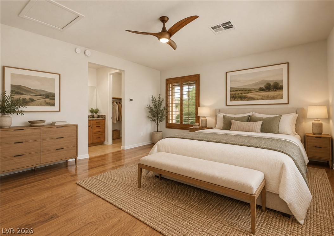
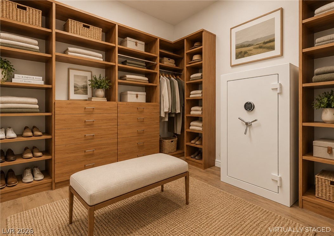
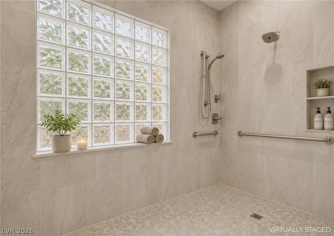
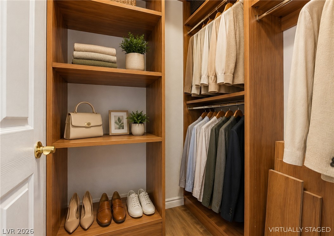
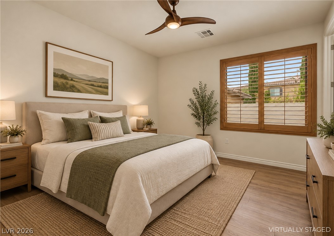
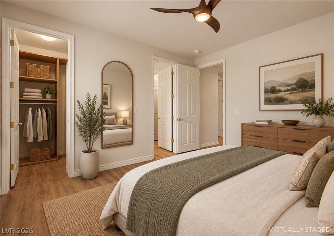
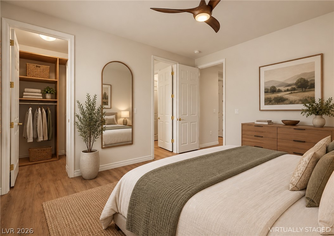
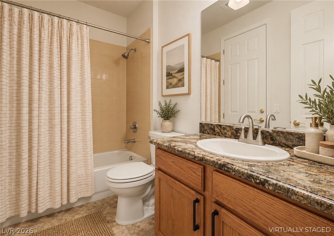
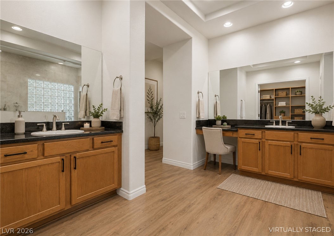
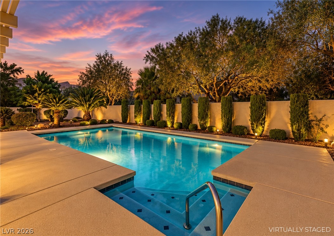
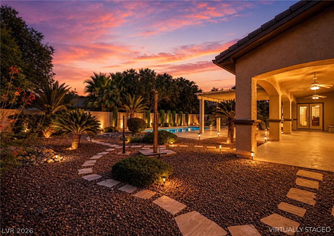
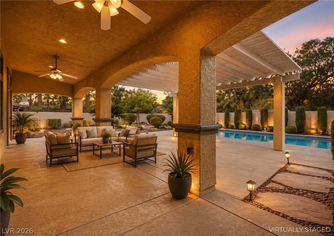
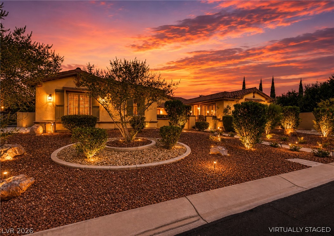
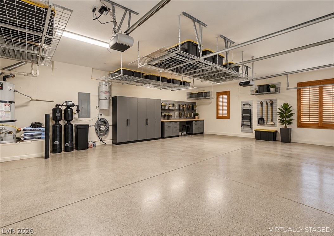
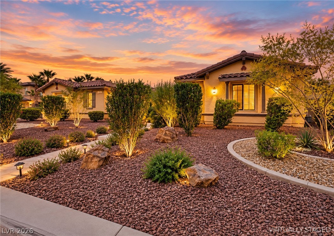
A rare blend of scale, privacy, and effortless single-story living awaits behind the gates of Toscana with sports courts and community areas. Set on nearly half an acre, this impressive Toll Brothers residence spans approximately 4,480 square feet and was thoughtfully designed for those who want room to live, entertain, and escape without sacrificing luxury. At the heart of the home, generous living spaces unfold beneath soaring ceilings, creating an open and airy atmosphere filled with natural light. The expansive kitchen with granite countertops and upgraded cabinets anchors the main living and entertaining areas, while both formal and casual spaces provide exceptional flexibility for everything from intimate evenings to large gatherings. The primary suite offers a private retreat with direct outdoor access, a spacious custom closet, and an oversized spa-like bathroom. A separate-entry casita adds another level of versatility, ideal for guests, multigenerational living, a private office, or extended stays. Outside, the property truly becomes a lifestyle. The nearly half-acre lot provides an exceptional setting for resort-style living, featuring a private pool, expansive covered outdoor living areas, a cabana, mature landscaping, and abundant space for entertaining beneath the Las Vegas sky. A three-car garage, gated RV parking, and an incredibly versatile floor plan complete this exceptional property. This is luxury living at its finest. Welcome home.
Details
| MLS # | 2807978 |
|---|---|
| Listing Type | For Sale |
| Style | House |
| HOA Dues | $240 |
| Sub-Type | Resale |
| Status | Active Under Contract |
| Year | 2004 |
| Days On Site | 59 |
| Listing Provided By | Real Broker LLC | Jillian M. Batchelor |
Features
| Bed(s) | 4 |
|---|---|
| Bath(s) | 5 Total |
| SQ Feet | 4,480 |
| Garage | 3 |
| Pool | Yes |
| Story(s) | 1 |
| Zoning | Single Family |
| Acreage | 0.46 |
Interior
| Cooling | Central Air, Electric, Two Units |
|---|---|
| Heating | Central, Gas, Multiple Heating Units |
| Heating Yes / No | Yes |
| Cooling Yes / No | Yes |
| Interior Features | Bathroomon Main Level, Bedroom On Main Level, Ceiling Fans, Full Bath On Main Level, Primary Downstairs, Window Treatments |
| Window Features | Double Pane Windows, Plantation Shutters |
| Furnished | Unfurnished |
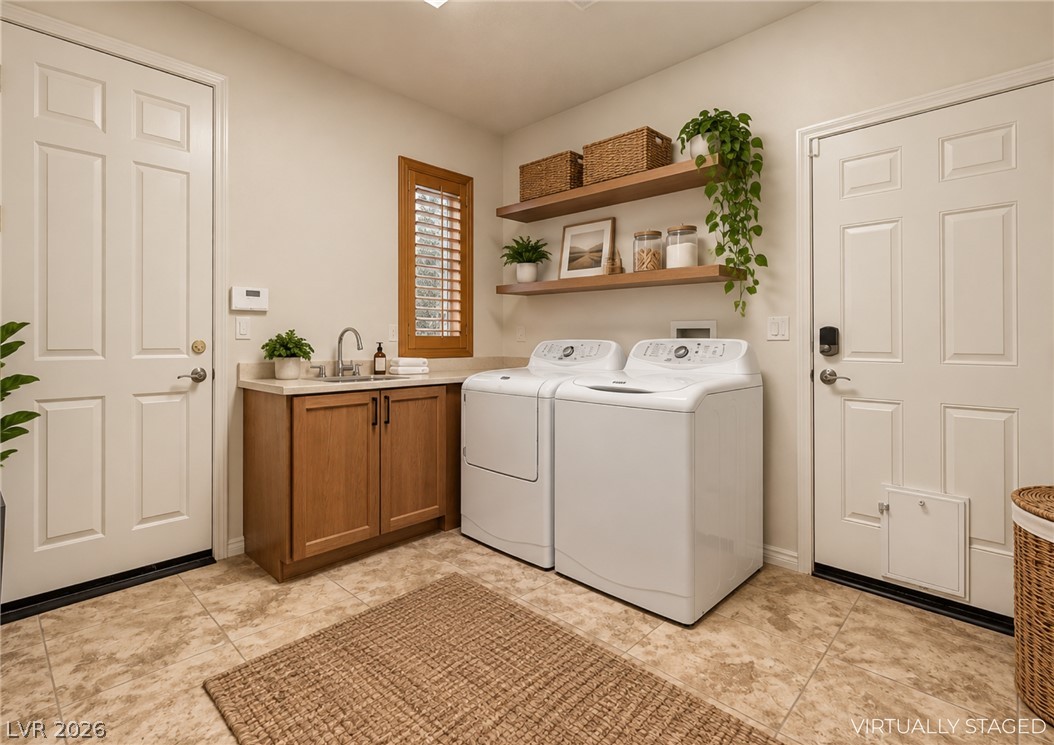
| Appliances | Built In Electric Oven, Dryer, Dishwasher, Gas Cooktop, Disposal, Microwave, Refrigerator, Washer |
| Fireplaces Total | 1 |
| Fireplace Yes / No | Yes |
Exterior
| Exterior Features | Courtyard, Patio, Private Yard, Sprinkler Irrigation |
|---|---|
| Roof | Tile |
| Security Features | Gated Community |
| Lot Features | Quarter To One Acre, Drip Irrigation Bubblers, Landscaped, Rocks, Trees |
| Fencing | Block, Back Yard |
Parking
| Attached Garage Yes / No | Yes |
|---|---|
| Parking Features | Attached, Garage, Garage Door Opener, Inside Entrance, Private, Rv Gated, Rv Access Parking |
| Garage Yes / No | Yes |
Utilities
| Utilities | Cable Available |
|---|---|
| Electric | Photovoltaics None |
| Sewer | Public Sewer |
Location
| Senior Community Yes / No | No |
|---|
Other
| List Aor | Greater Las Vegas Association Of Realtors Inc |
|---|
Taxes
| Property | 7188 |
|---|
Area Information
| State | NV |
|---|---|
| County | Clark |
| City | Las Vegas |
| Zip Code | 89131 |
| Community Name | Bella Vista |
| Listing VS Median (in Bella Vista) | |
Price: $1,160,000 low | high Med: $379,000 sqft: 4,480 low | high Med: 1,163 $ / sqft: $259 low | high Med: $326 On site: 59 low | high Med: 126 | |
Market Activity 89131
Request a showing
Request a showing
Contact
Learn More About This Property

| State | NV |
|---|---|
| County | Clark |
| City | Las Vegas |
| Zip Code | 89131 |
| Community Name | Bella Vista |
| Listing VS Median (in Bella Vista) | |
Price: $1,160,000 low | high Med: $379,000 sqft: 4,480 low | high Med: 1,163 $ / sqft: $259 low | high Med: $326 On site: 59 low | high Med: 126 | |