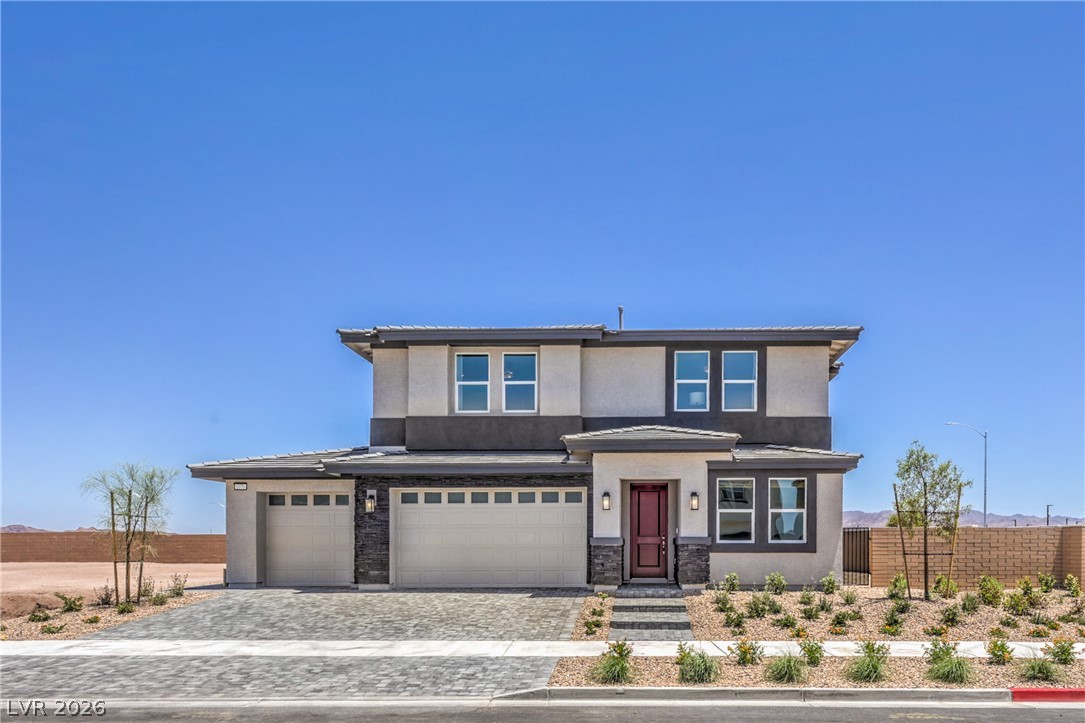
7665 Serenity Bay Lane,North Las Vegas, NV 89084
North Las Vegas, NV 89084

Description
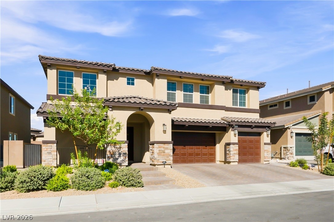
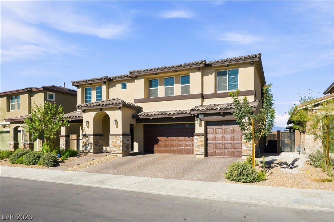
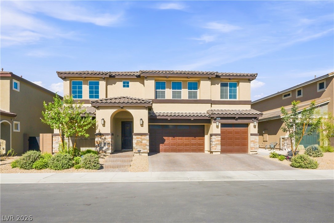
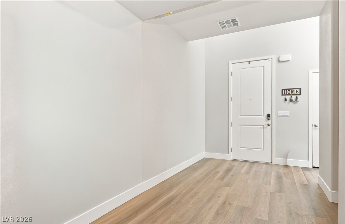
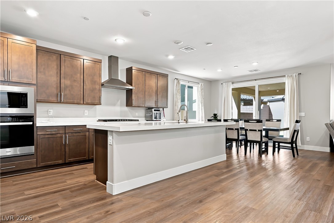
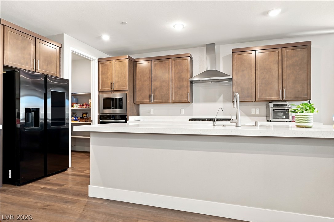
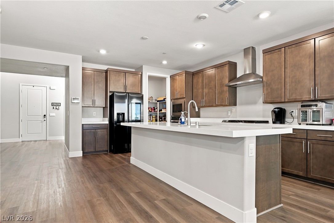
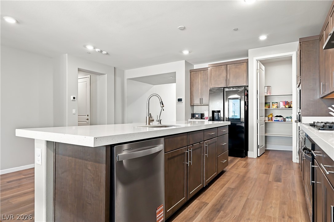
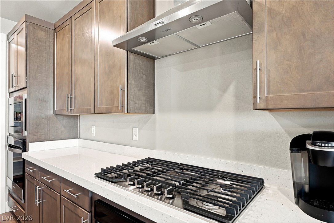
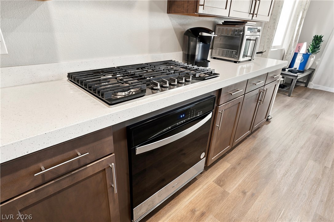
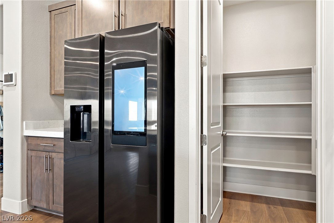
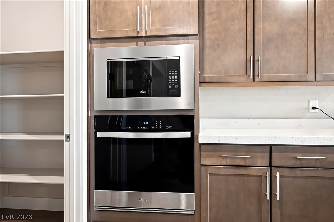
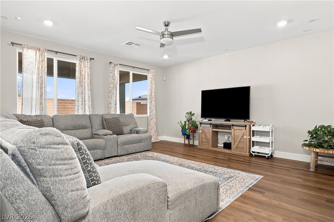
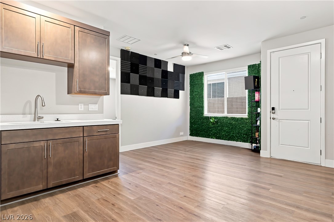
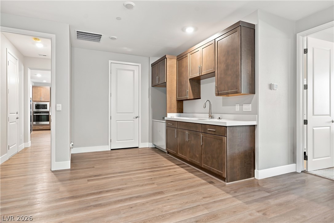
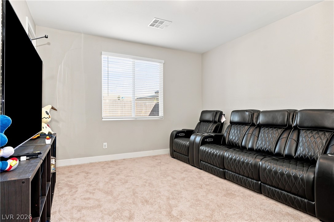
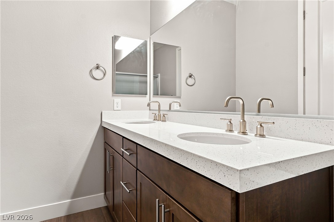
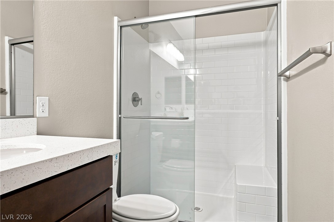
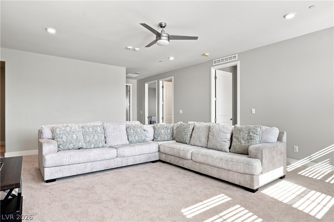
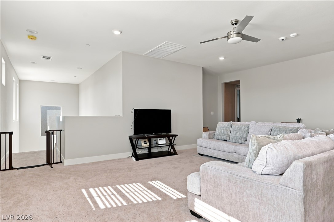
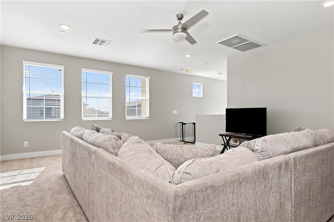
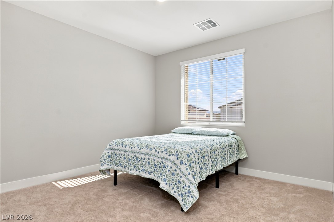
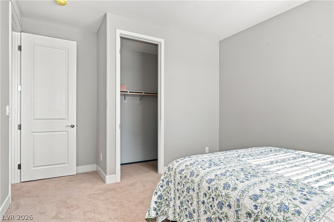
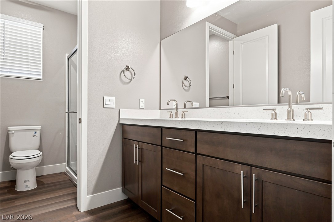
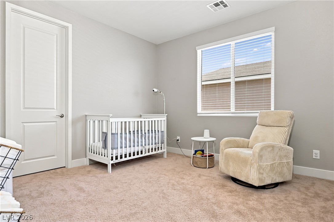
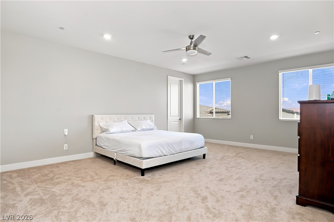
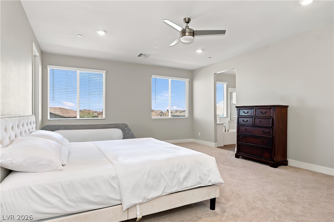
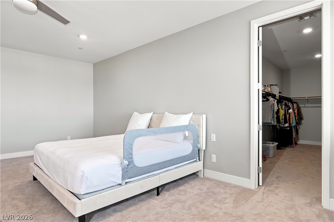
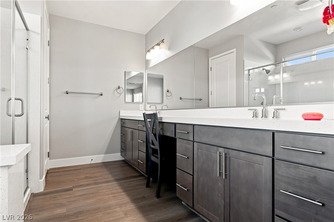
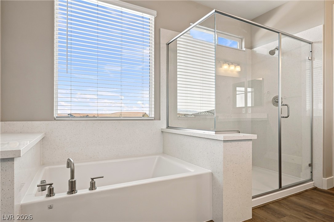
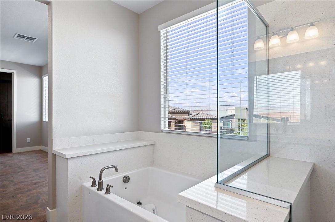
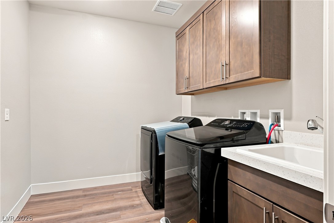
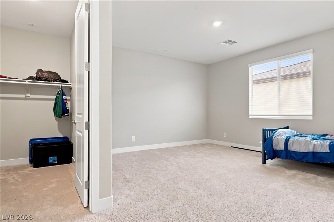
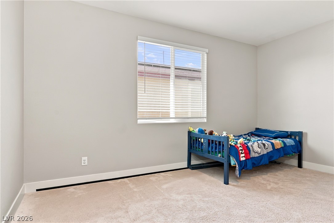
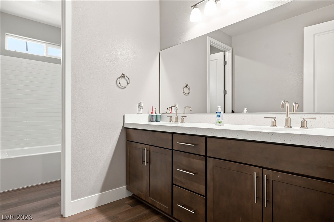
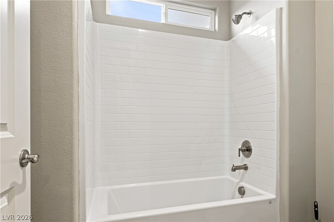
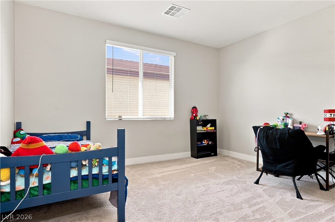
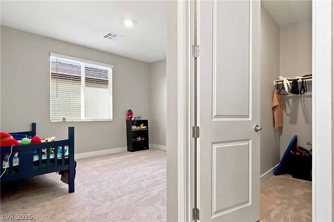
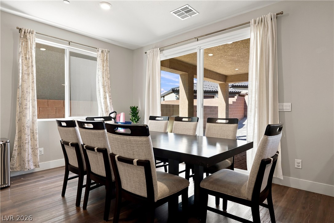
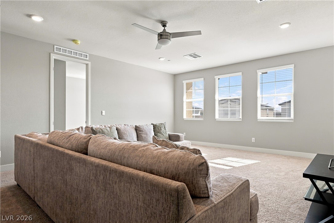
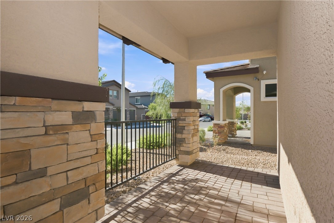
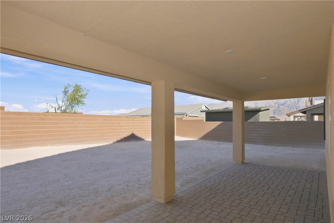
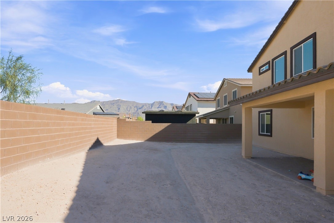
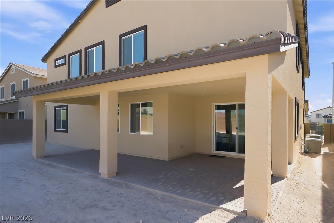
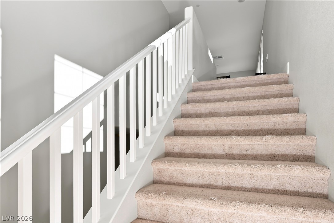
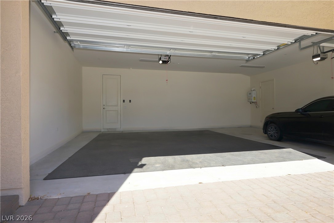
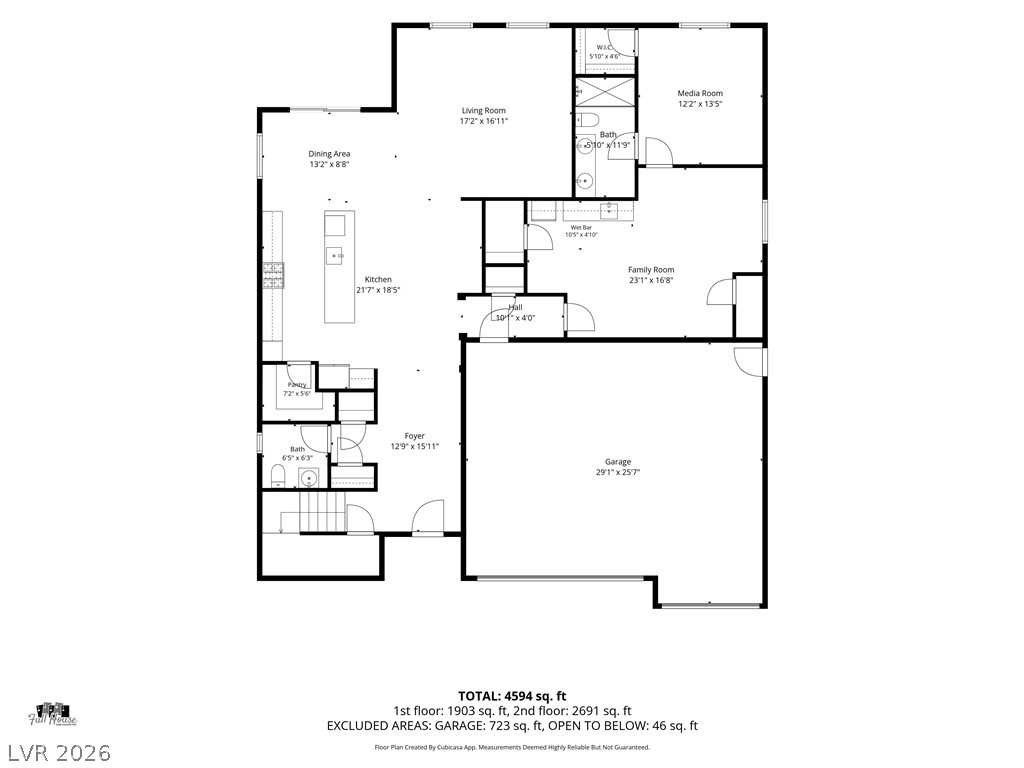
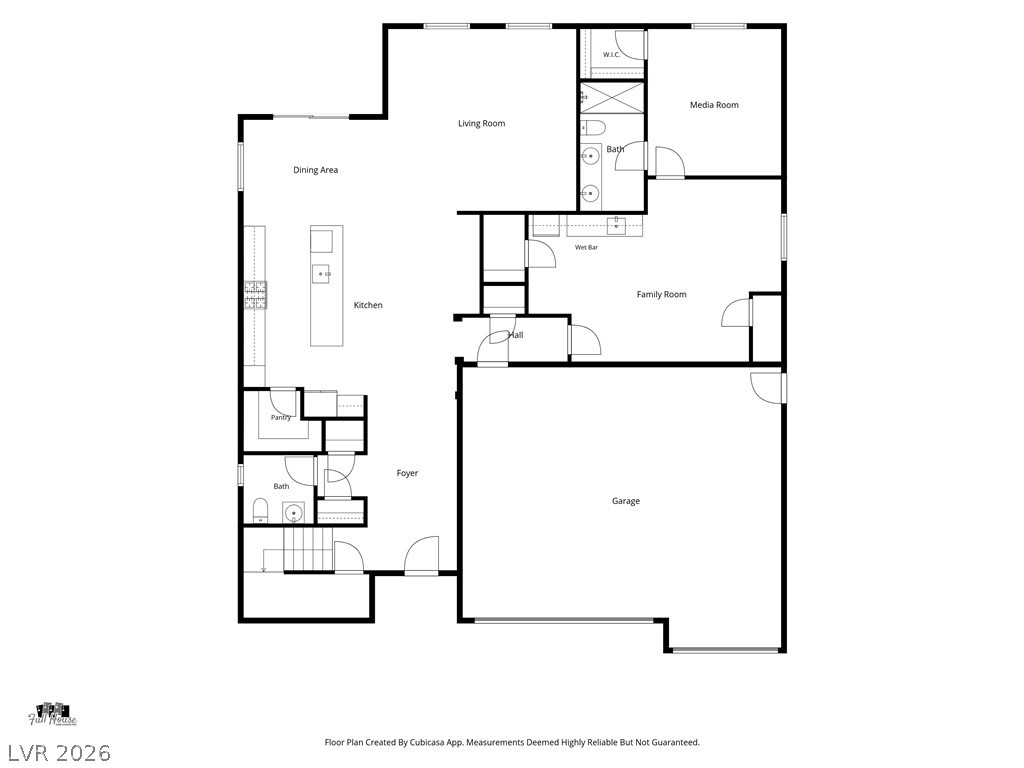
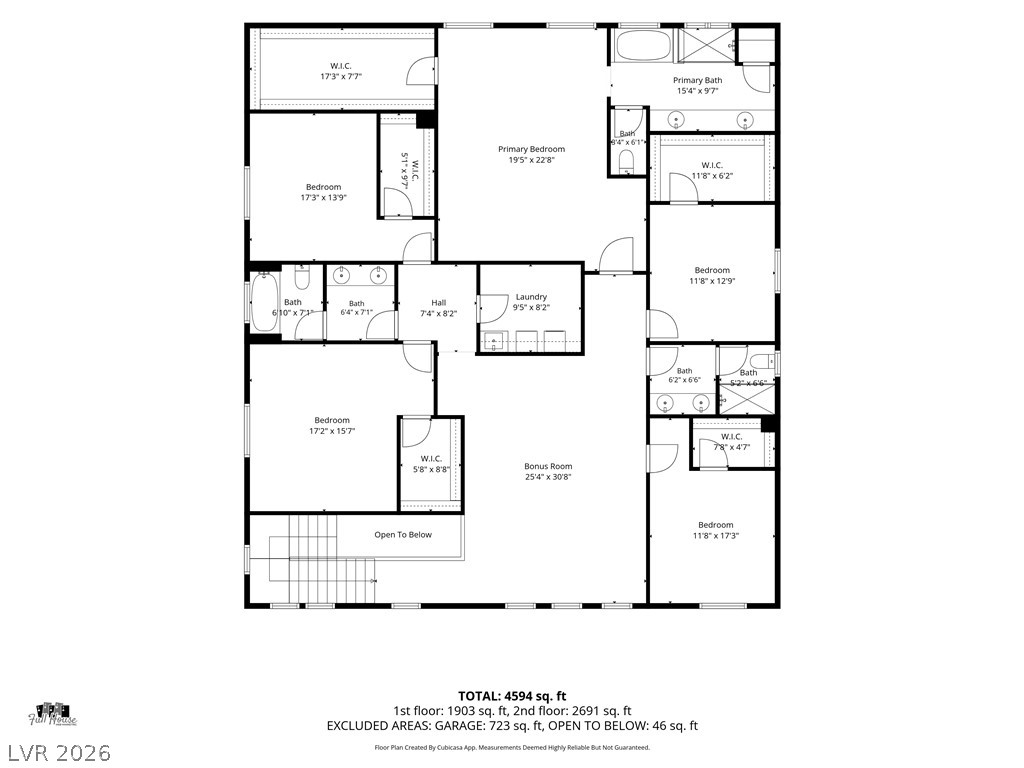
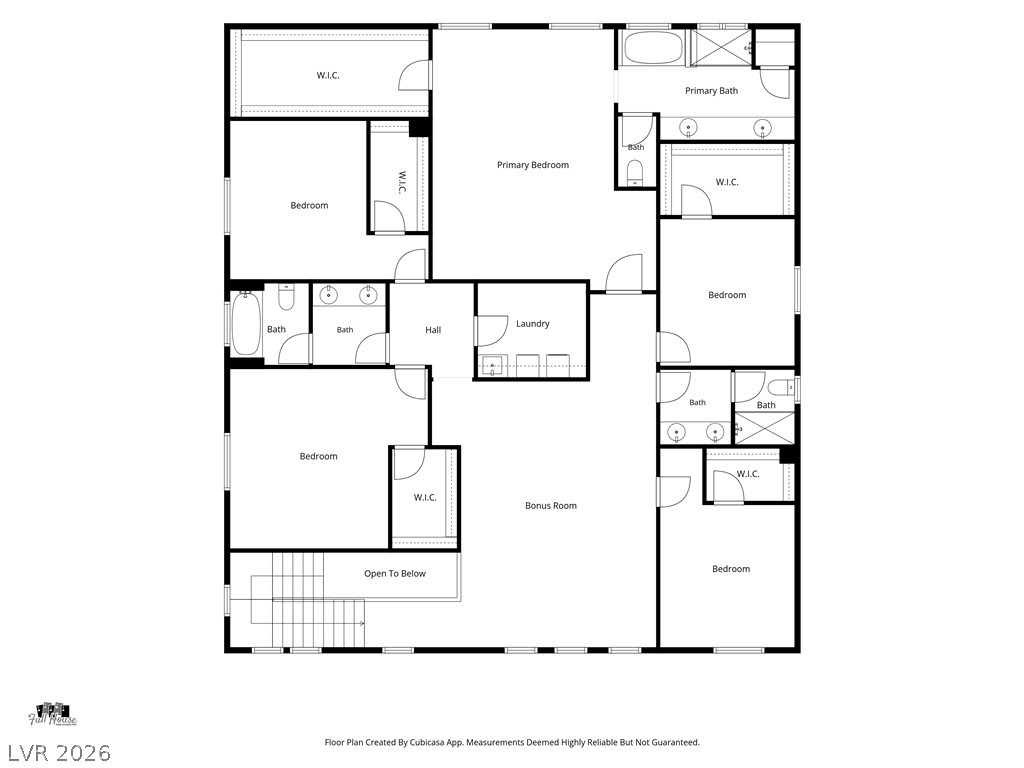
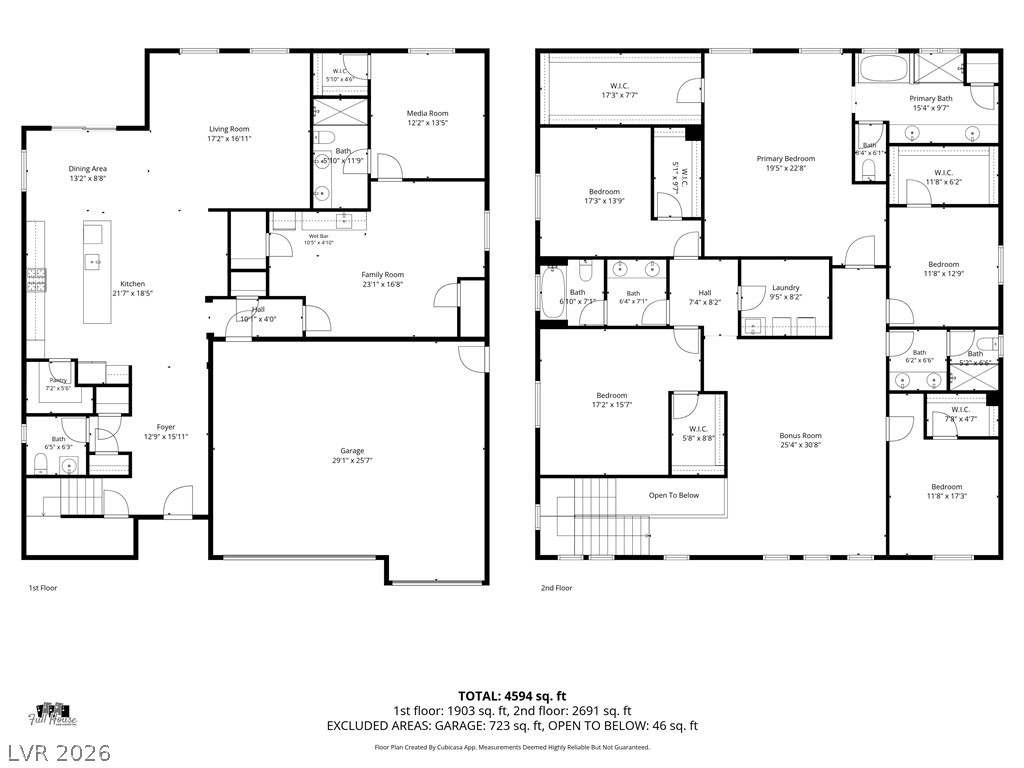
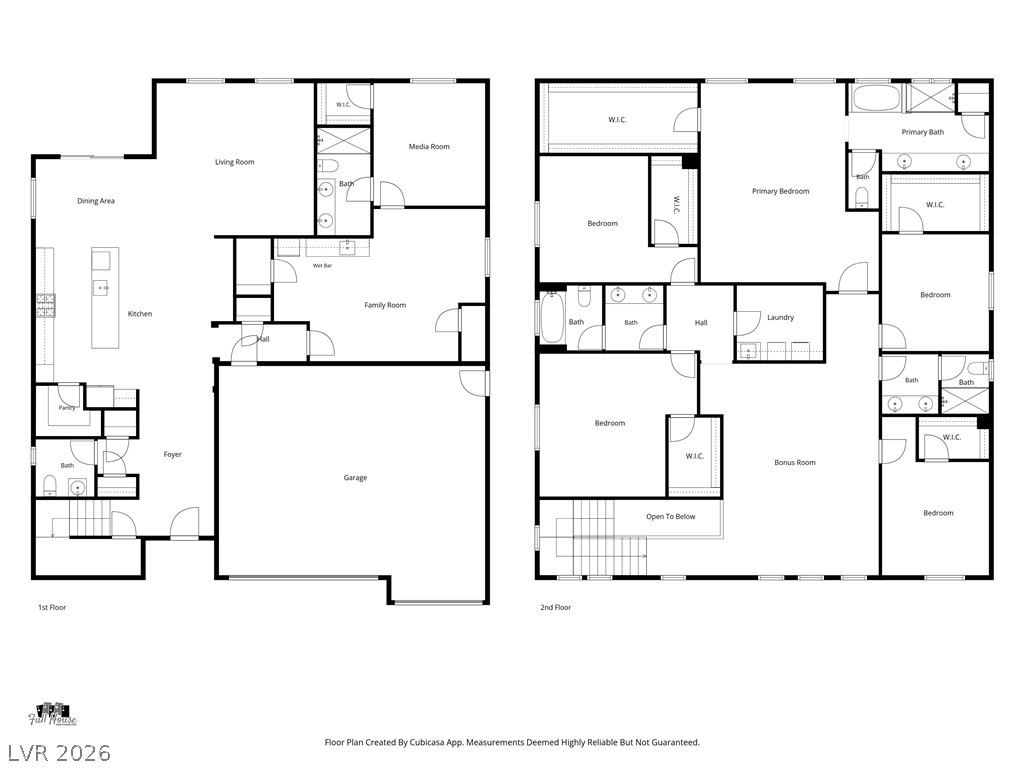
Step into modern comfort and flexible living in this impressive home built in 2025. An inviting arched entry, stone accents, paver driveway, and 3-car garage create a memorable first impression. Inside, the bright, open floor plan features 6 bedrooms, 4.5 bathrooms, luxury vinyl plank flooring, abundant natural light, and a spacious great room designed for everyday living and entertaining. The beautifully appointed kitchen serves as the heart of the home with quartz countertops, an oversized island with seating, shaker style cabinetry, a walk-in pantry, gas cooktop, and double ovens. The downstairs multigenerational suite offers exceptional privacy and versatility with a separate entrance, living and dining areas, kitchenette, bedroom, bathroom, and walk-in closet. Upstairs, a generous loft provides additional space for relaxing, working, entertaining, or recreation, while the spacious bedrooms offer comfort and flexibility. Outside, enjoy a covered patio, mountain views, and a blank canvas backyard ready to become your ideal outdoor retreat. With its thoughtful layout, modern finishes, and versatile living spaces, this home is ready to complement your lifestyle. Schedule your private showing today!
Details
| MLS # | 2820601 |
|---|---|
| Listing Type | For Sale |
| Style | House |
| HOA Dues | $122 |
| Sub-Type | Resale |
| Status | Active |
| Year | 2025 |
| Days On Site | 18 |
| Listing Provided By | North American Realty of NV | Abir Zeitoun |
Features
| Bed(s) | 6 |
|---|---|
| Bath(s) | 5 Total |
| SQ Feet | 4,443 |
| Garage | 3 |
| Story(s) | 2 |
| Zoning | Single Family |
| Acreage | 0.16 |
| Property View | None |
Interior
| Cooling | Central Air, Electric, Two Units |
|---|---|
| Heating | Central, Gas, Zoned |
| Heating Yes / No | Yes |
| Cooling Yes / No | Yes |
| Interior Features | Bathroomon Main Level, Bedroom On Main Level, Full Bath On Main Level, Window Treatments, Programmable Thermostat |
| Window Features | Blinds, Double Pane Windows, Low Emissivity Windows |
| Furnished | Unfurnished |
| Appliances | Built In Gas Oven, Dishwasher, Disposal, Gas Water Heater |
| Fireplaces Total | 0 |
| Fireplace Yes / No | No |
Exterior
| Exterior Features | None |
|---|---|
| Roof | Tile |
| Lot Features | Desert Landscaping, Landscaped, Less Than Quarter Acre |
| Fencing | Brick, Back Yard |
Parking
| Attached Garage Yes / No | Yes |
|---|---|
| Parking Features | Attached, Garage, Private |
| Garage Yes / No | Yes |
Utilities
| Utilities | Underground Utilities |
|---|---|
| Electric | Photovoltaics None |
| Sewer | Public Sewer |
Location
| Senior Community Yes / No | No |
|---|
Other
| List Aor | Greater Las Vegas Association Of Realtors Inc |
|---|
Taxes
| Property | 1331 |
|---|
Area Information
| State | NV |
|---|---|
| County | Clark |
| City | North Las Vegas |
| Zip Code | 89084 |
| Community Name | The Villages At Tule Spgs Parcel 112 |
| Listing VS Median (in The Villages At Tule Spgs Parcel 112) | |
Price: $809,900 low | high Med: $564,990 sqft: 4,443 low | high Med: 2,718 $ / sqft: $182 low | high Med: $209 On site: 18 low | high Med: 35 | |
Market Activity 89084
Request a showing
Request a showing
Contact
Learn More About This Property

| State | NV |
|---|---|
| County | Clark |
| City | North Las Vegas |
| Zip Code | 89084 |
| Community Name | The Villages At Tule Spgs Parcel 112 |
| Listing VS Median (in The Villages At Tule Spgs Parcel 112) | |
Price: $809,900 low | high Med: $564,990 sqft: 4,443 low | high Med: 2,718 $ / sqft: $182 low | high Med: $209 On site: 18 low | high Med: 35 | |