7737 West Diablo Drive,Las Vegas, NV 89113
Las Vegas, NV 89113

Description
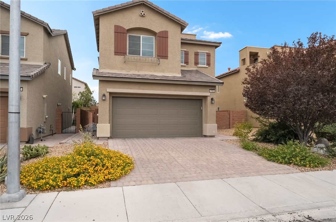
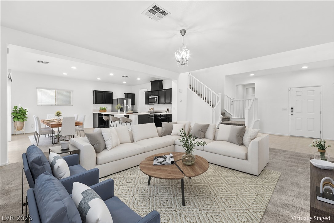
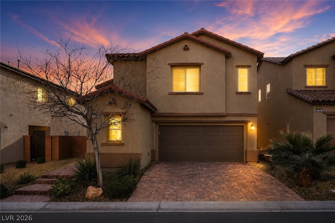
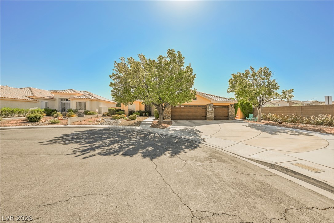
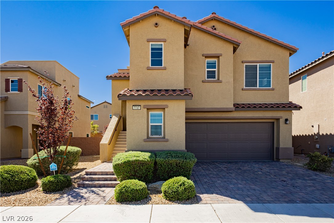
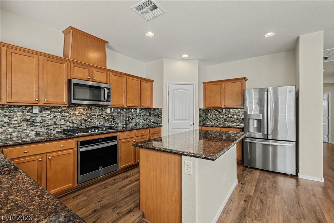
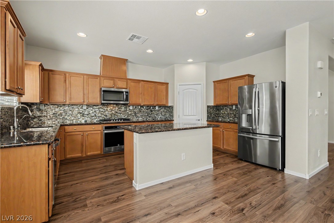
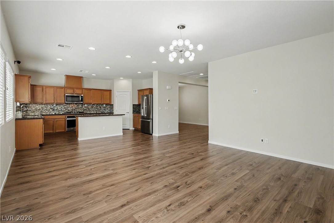
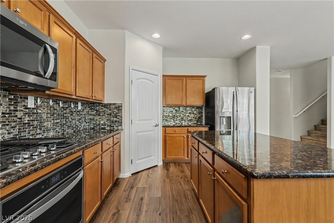
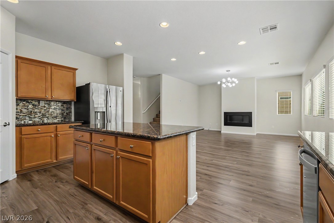
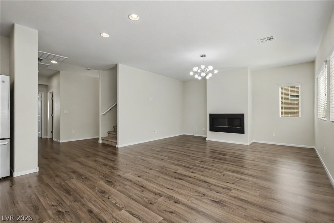
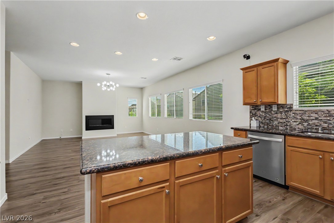
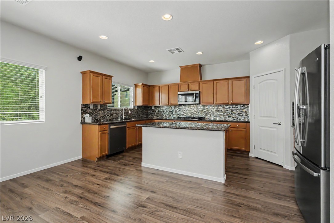
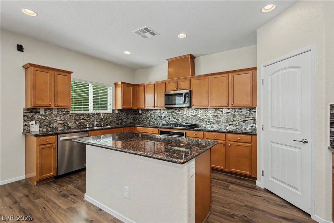
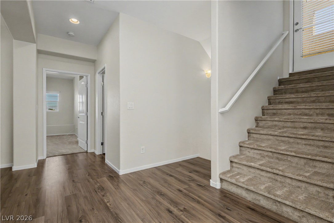
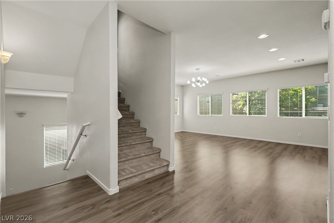
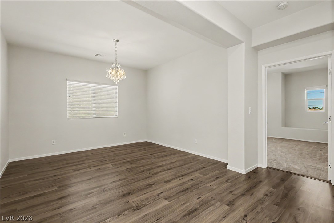
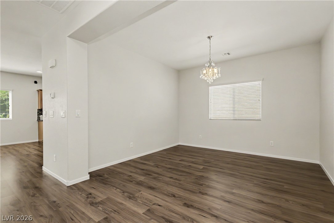
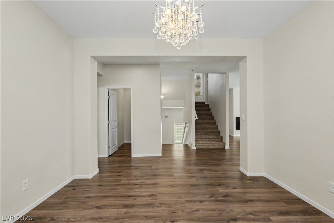
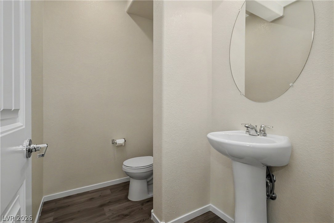
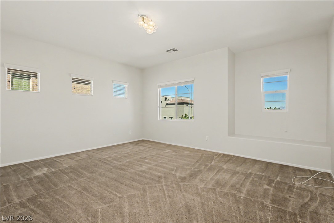
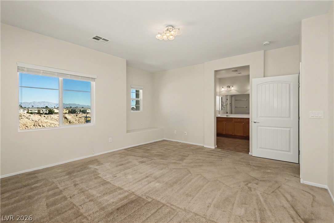
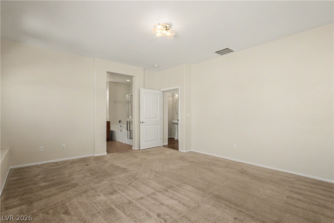
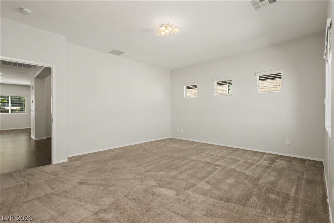
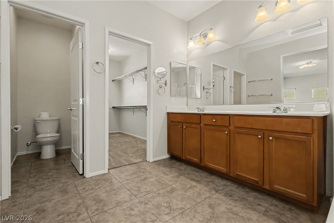
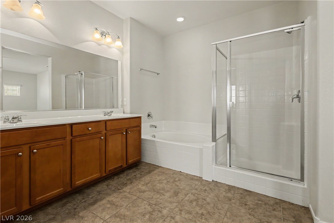
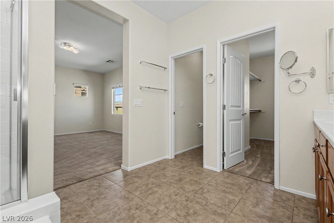
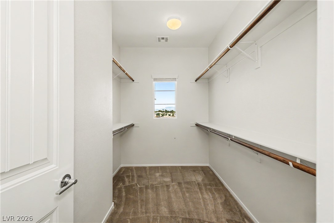
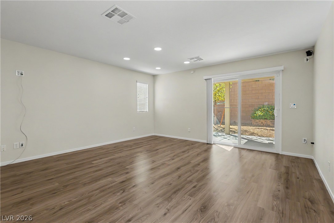
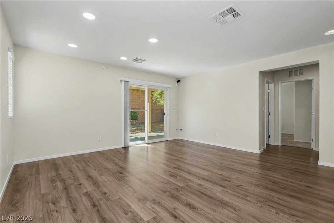
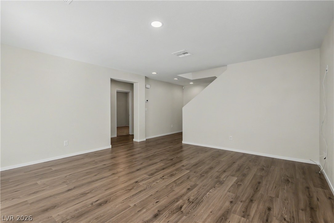
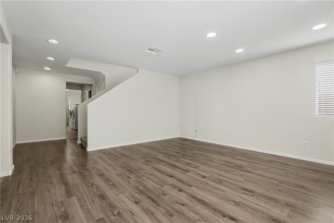
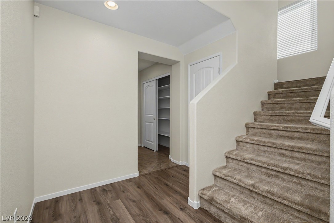
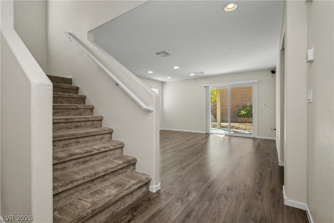
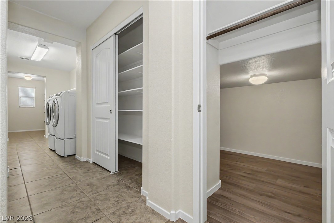
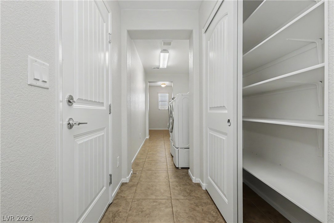
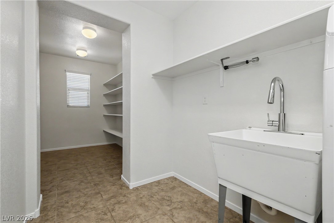
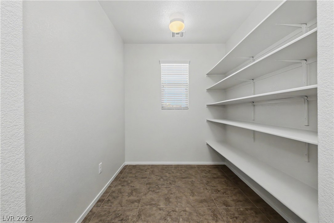
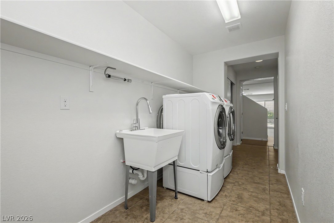
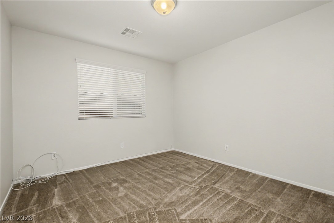
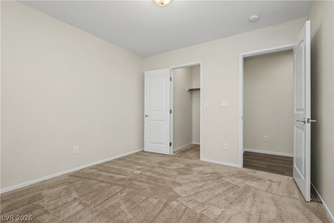
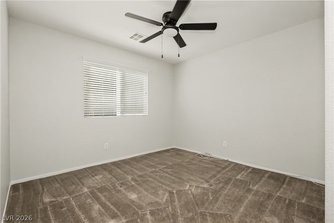
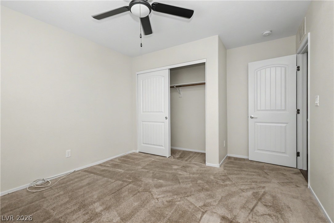
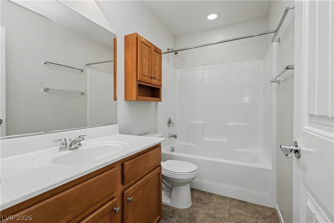
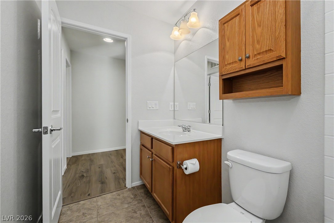
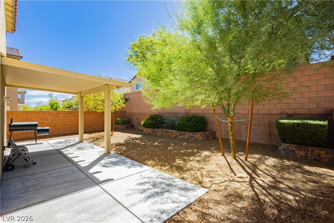
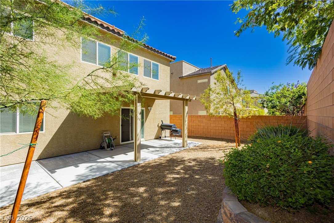
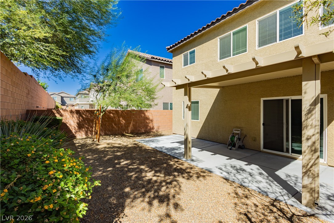
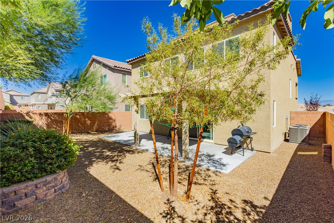
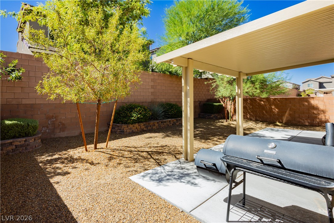
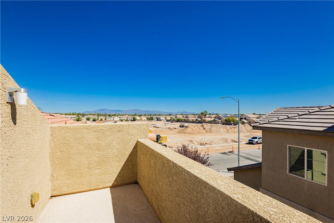
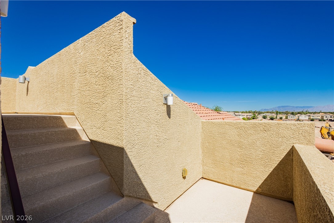
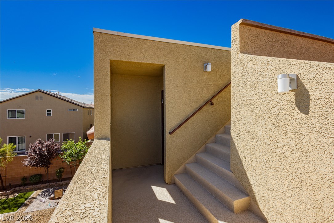
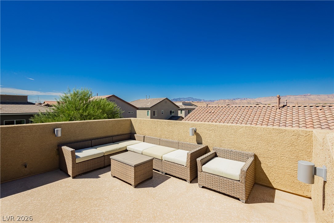
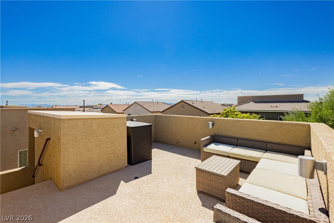
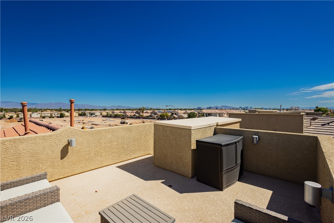
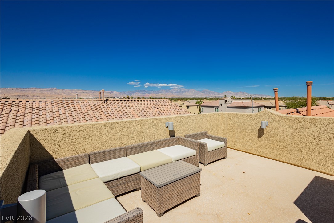
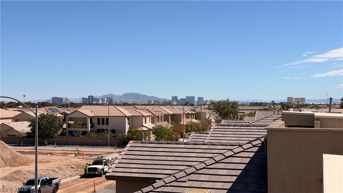
Inviting two-story home in Spring Valley offering 3 bedrooms, 2.5 baths, multiple living spaces, a separate dining room, and a flexible floor plan. The first floor features two bedrooms along with an additional living area, creating a separate space ideal for guests, extended family, a home office, or added privacy. Two large storage areas provide plenty of additional space. The second floor offers the home's main living space and primary bedroom. The kitchen features a center island, walk-in pantry, and an open layout overlooking the living room, making it comfortable for everyday living and entertaining. A separate dining room provides additional space for meals and gatherings. Nine-foot ceilings enhance the open feel, while luxury vinyl plank flooring throughout the main living areas and carpet in the bedrooms provide a practical mix of style and comfort. Step outside to a spacious, low-maintenance backyard with a covered patio, perfect for outdoor dining and entertaining. One of the home's standout features is the rooftop deck showcasing sweeping views of the Las Vegas Strip, Downtown skyline, surrounding mountains, city lights, and beautiful sunsets. The rooftop deck is also equipped with a gas stub and water bib, providing the opportunity to create an impressive outdoor entertaining space. Centrally located in Spring Valley bordering the Summerlin area, with convenient access to the 215 Beltway, Durango Casino & Resort, shopping, dining, entertainment, and major roadways. This home offers flexible living spaces, abundant storage, multiple areas to entertain, and impressive Las Vegas views.
Details
| MLS # | 2817345 |
|---|---|
| Listing Type | For Sale |
| Style | House |
| HOA Dues | $40 |
| Sub-Type | Resale |
| Status | Active |
| Year | 2018 |
| Days On Site | 9 |
| Listing Provided By | Keller Williams VIP | Karina N. Jett |
Features
| Bed(s) | 3 |
|---|---|
| Bath(s) | 3 Total |
| SQ Feet | 2,476 |
| Garage | 2 |
| Story(s) | 2 |
| Zoning | Single Family |
| Acreage | 0.09 |
Interior
| Cooling | Central Air, Electric |
|---|---|
| Heating | Central, Gas |
| Heating Yes / No | Yes |
| Cooling Yes / No | Yes |
| Interior Features | Bathroomon Main Level, Ceiling Fans, Window Treatments |
| Window Features | Blinds, Low Emissivity Windows, Window Treatments |
| Furnished | Unfurnished |
| Appliances | Built In Gas Oven, Disposal, Gas Range, Microwave, Refrigerator |
| Fireplaces Total | 1 |
| Fireplace Yes / No | Yes |
Exterior
| Exterior Features | Barbecue, Patio, Sprinkler Irrigation |
|---|---|
| Roof | Tile |
| Lot Features | Drip Irrigation Bubblers, Desert Landscaping, Landscaped, Less Than Quarter Acre |
| Fencing | Brick, Back Yard |
Parking
| Attached Garage Yes / No | Yes |
|---|---|
| Parking Features | Attached, Garage, Private |
| Garage Yes / No | Yes |
Utilities
| Utilities | Underground Utilities |
|---|---|
| Electric | Photovoltaics None |
| Sewer | Public Sewer |
Location
| Senior Community Yes / No | No |
|---|
Other
| List Aor | Greater Las Vegas Association Of Realtors Inc |
|---|
Taxes
| Property | 5012 |
|---|
Area Information
| State | NV |
|---|---|
| County | Clark |
| City | Las Vegas |
| Zip Code | 89113 |
| Community Name | Aragon Phase 3 |
| Listing VS Median (in Aragon Phase 3) | |
Price: $499,000 low | high Med: $479,500 sqft: 2,476 low | high Med: 2,049 $ / sqft: $202 low | high Med: $243 On site: 9 low | high Med: 33.5 | |
Market Activity 89113
Request a showing
Request a showing
Contact
Learn More About This Property

| State | NV |
|---|---|
| County | Clark |
| City | Las Vegas |
| Zip Code | 89113 |
| Community Name | Aragon Phase 3 |
| Listing VS Median (in Aragon Phase 3) | |
Price: $499,000 low | high Med: $479,500 sqft: 2,476 low | high Med: 2,049 $ / sqft: $202 low | high Med: $243 On site: 9 low | high Med: 33.5 | |