Price Reduced Listing
7741 Crenshaw Way,Las Vegas, NV 89129
Las Vegas, NV 89129

Description
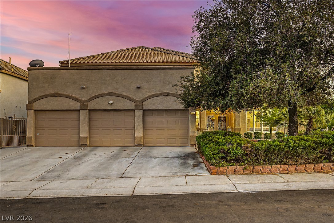
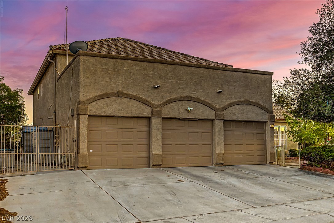
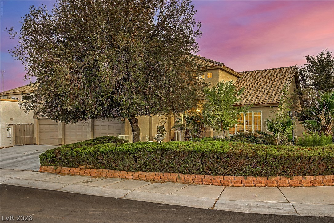
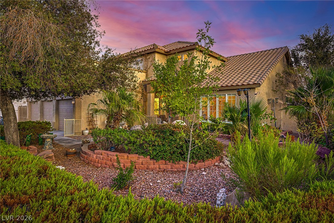
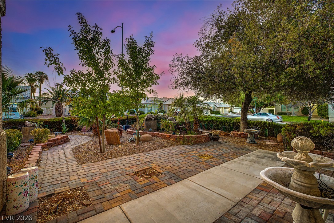
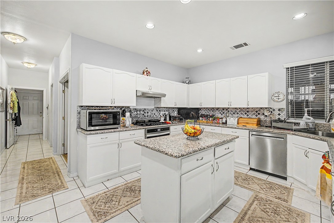
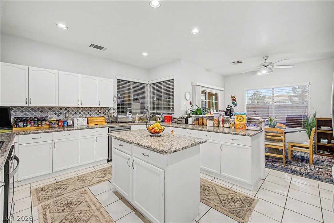
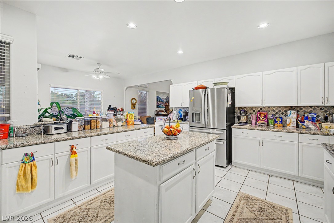
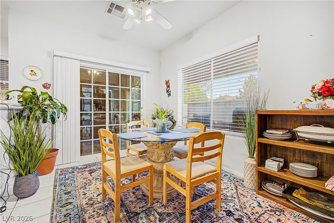
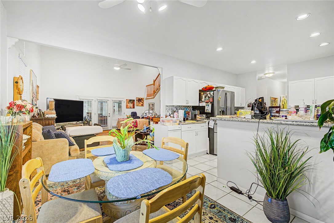
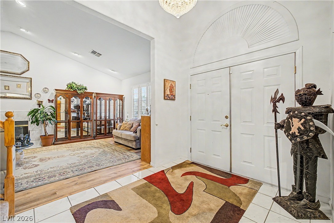
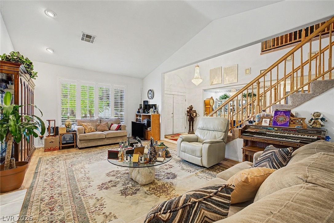
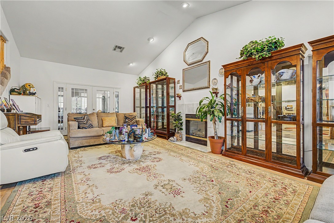
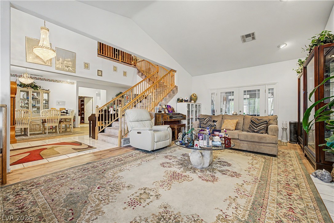
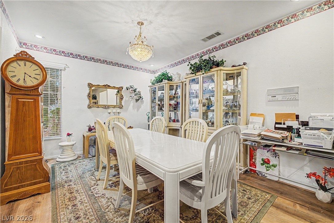
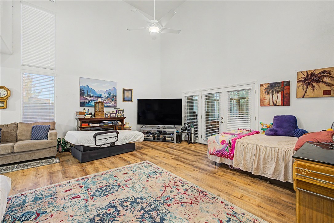
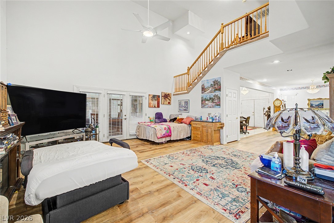
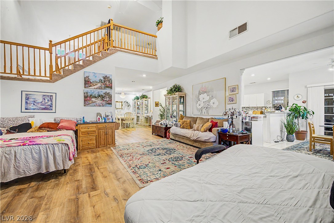
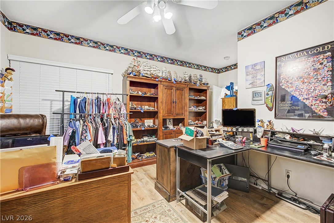
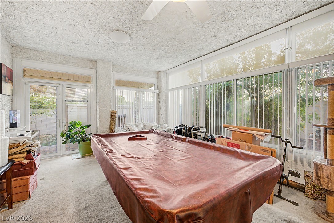
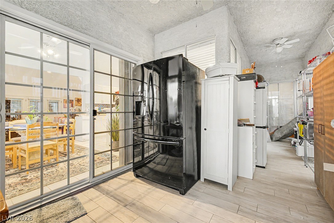
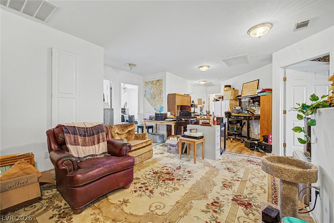
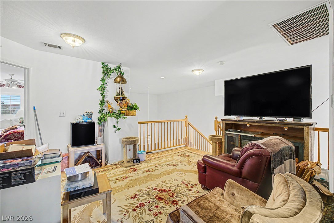
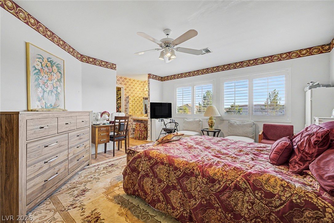
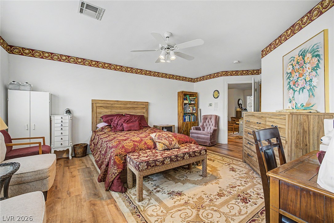
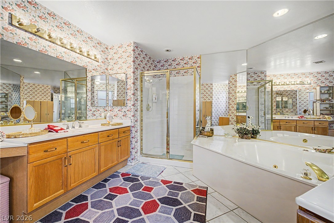
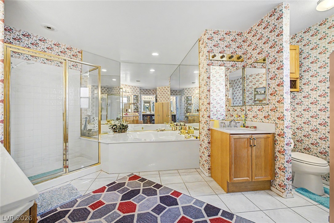
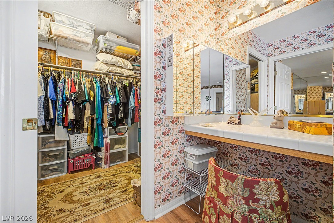
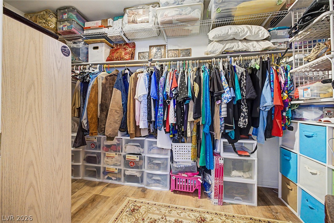
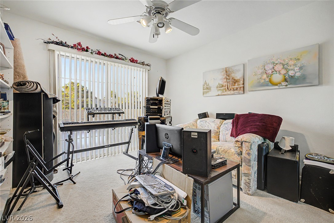
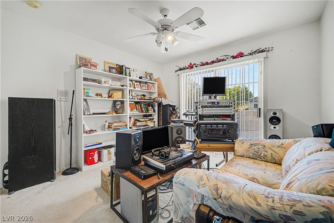
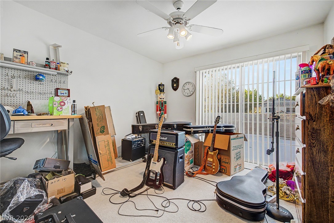
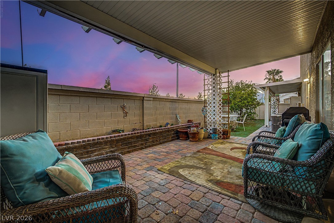
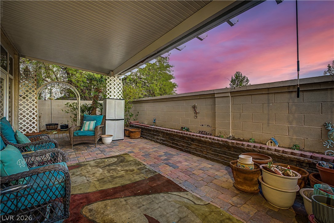
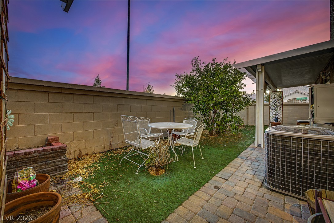
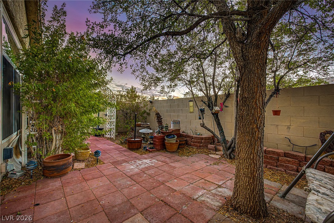
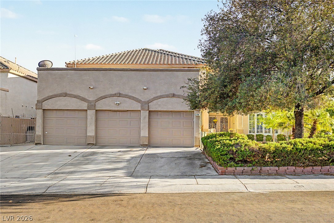
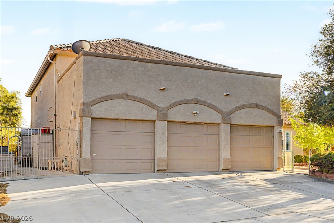
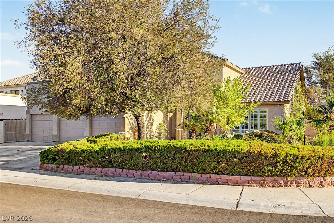
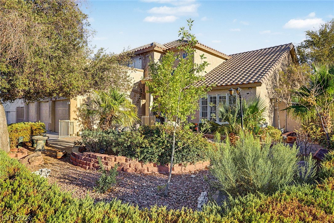
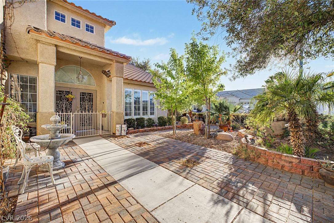
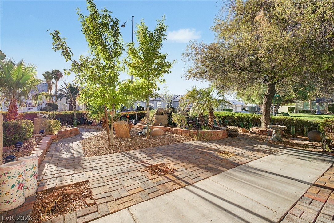
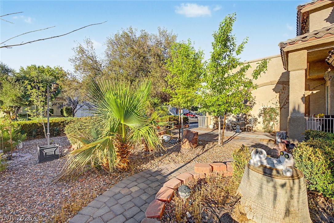
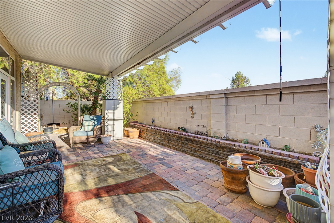
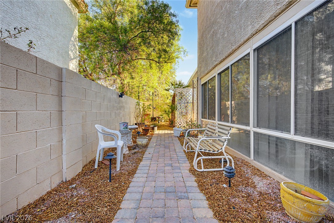
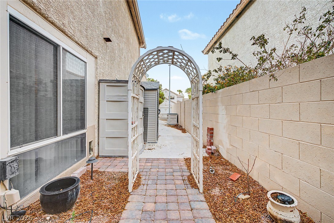
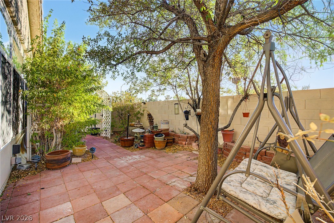
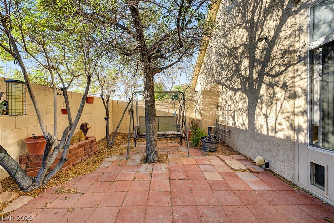
Welcome to this spacious 5-bedroom, 3-bathroom home in desirable northwest Las Vegas, offering 3,599 square feet of living area, an upstairs loft, downstairs bedroom, balcony access from several bedrooms, 3-car garage, and RV parking. The flexible floor plan features generously sized living areas and a large kitchen with center island, stainless steel appliances, and ample cabinet and counter space. The upstairs loft offers additional living space, while the downstairs bedroom provides flexibility for guests, an office, or multigenerational living. The home also features approximately 800 square feet of enclosed patio areas, not included in the stated 3,599 square feet of living area, providing additional space for entertaining, hobbies, or relaxation. Mature landscaping adds character and privacy. Don't miss the opportunity to see all this home has to offer-schedule your private showing today!
Details
| MLS # | 2818288 |
|---|---|
| Listing Type | For Sale |
| Style | House |
| HOA Dues | $15 |
| Sub-Type | Resale |
| Status | Active |
| Year | 1995 |
| Days On Site | 19 |
| Listing Provided By | LPT Realty LLC | Reginald Barham jr |
Features
| Bed(s) | 5 |
|---|---|
| Bath(s) | 3 Total |
| SQ Feet | 3,599 |
| Garage | 3 |
| Story(s) | 2 |
| Zoning | Single Family |
| Acreage | 0.21 |
Interior
| Cooling | Central Air, Electric |
|---|---|
| Heating | Central, Gas |
| Heating Yes / No | Yes |
| Cooling Yes / No | Yes |
| Interior Features | Bathroomon Main Level, Bedroom On Main Level, Ceiling Fans, Window Treatments |
| Window Features | Plantation Shutters |
| Furnished | Unfurnished |
| Appliances | Built In Gas Oven, Dryer, Dishwasher, Disposal, Refrigerator, Washer |
| Fireplaces Total | 1 |
| Fireplace Yes / No | Yes |
Exterior
| Exterior Features | Balcony |
|---|---|
| Roof | Tile |
| Construction Materials | Drywall |
| Lot Features | Landscaped, Trees, Less Than Quarter Acre |
| Fencing | Block, Back Yard |
Parking
| Attached Garage Yes / No | Yes |
|---|---|
| Parking Features | Attached, Garage, Private, Rv Gated, Rv Access Parking, Rv Paved |
| Garage Yes / No | Yes |
Utilities
| Utilities | Underground Utilities |
|---|---|
| Electric | Photovoltaics None |
| Sewer | Public Sewer |
Location
| Senior Community Yes / No | No |
|---|
Other
| List Aor | Greater Las Vegas Association Of Realtors Inc |
|---|
Taxes
| Property | 3411 |
|---|
Area Information
| State | NV |
|---|---|
| County | Clark |
| City | Las Vegas |
| Zip Code | 89129 |
| Community Name | Dave Brown West |
| Listing VS Median (in Dave Brown West) | |
Price: $634,888 low | high Med: $459,900 sqft: 3,599 low | high Med: 1,829 $ / sqft: $176 low | high Med: $251 On site: 19 low | high Med: 44 | |
Market Activity 89129
Request a showing
Request a showing
Contact
Learn More About This Property

| State | NV |
|---|---|
| County | Clark |
| City | Las Vegas |
| Zip Code | 89129 |
| Community Name | Dave Brown West |
| Listing VS Median (in Dave Brown West) | |
Price: $634,888 low | high Med: $459,900 sqft: 3,599 low | high Med: 1,829 $ / sqft: $176 low | high Med: $251 On site: 19 low | high Med: 44 | |