7910 Aurora Sky Street,North Las Vegas, NV 89084
North Las Vegas, NV 89084
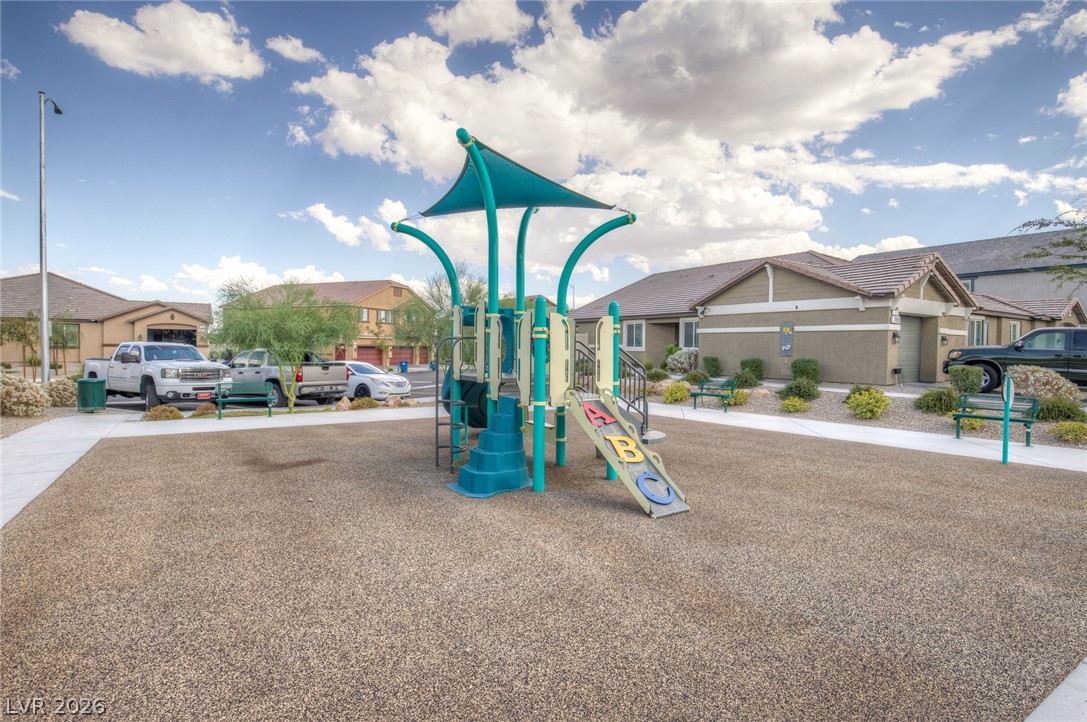

Description
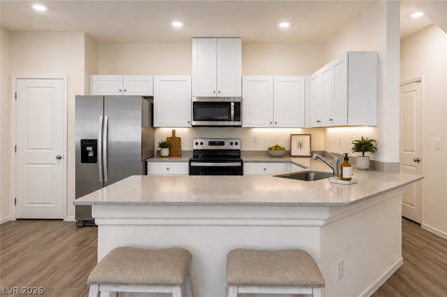
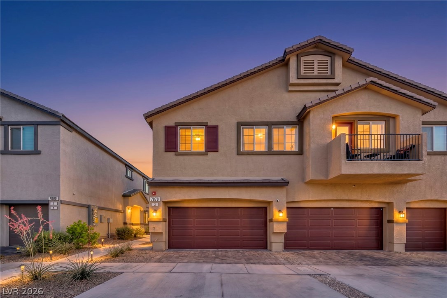
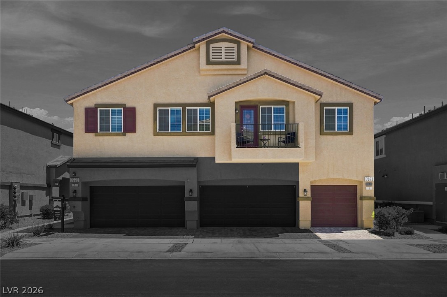
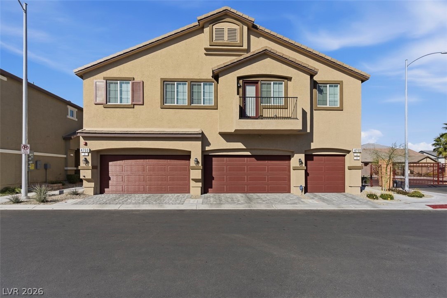
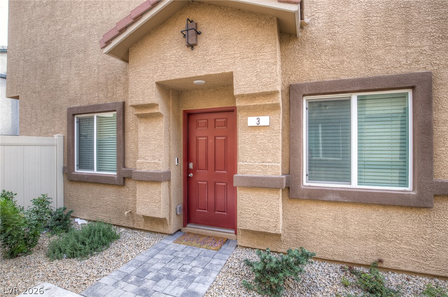
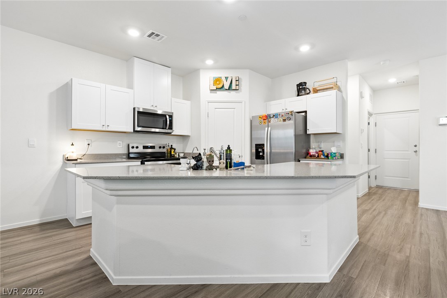
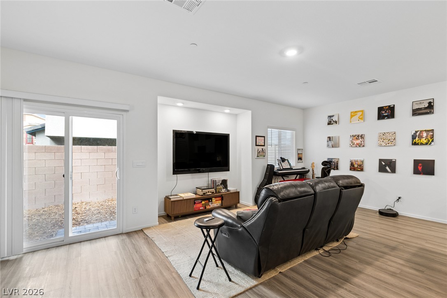
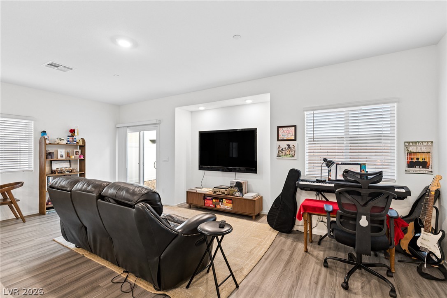
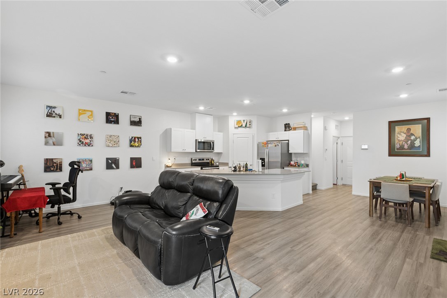
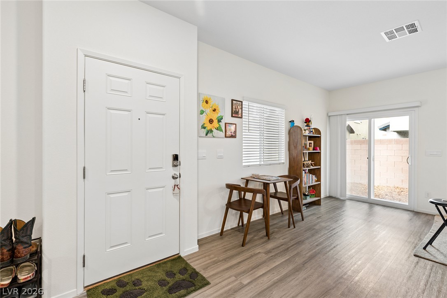
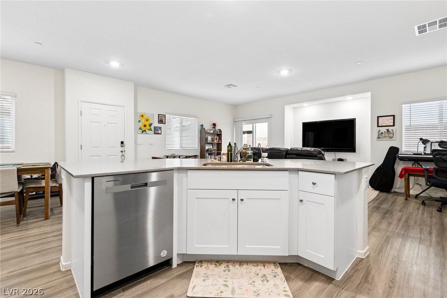
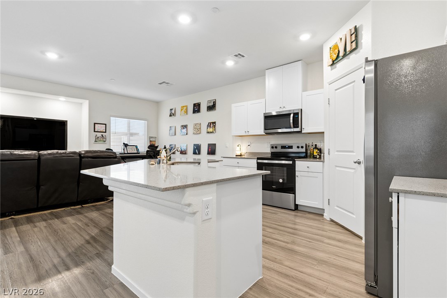
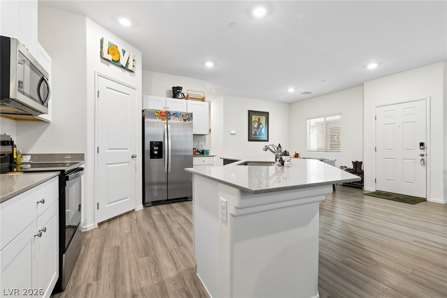
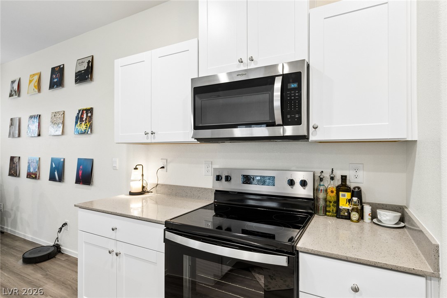
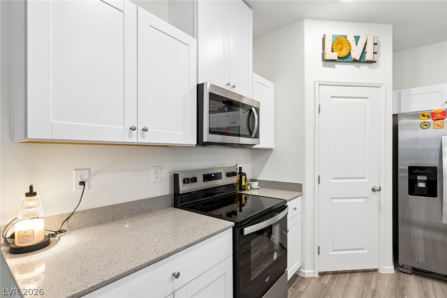
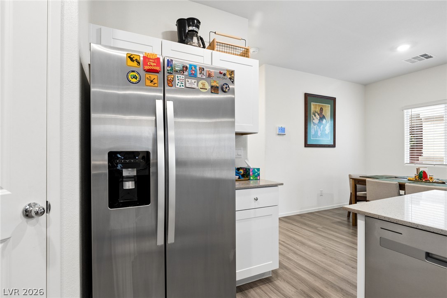
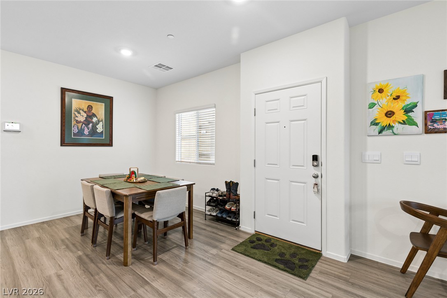
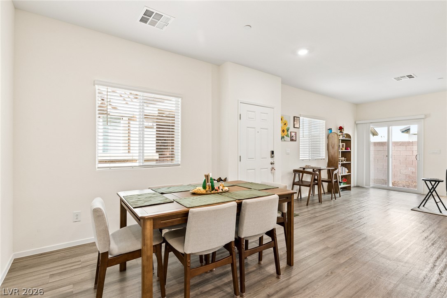
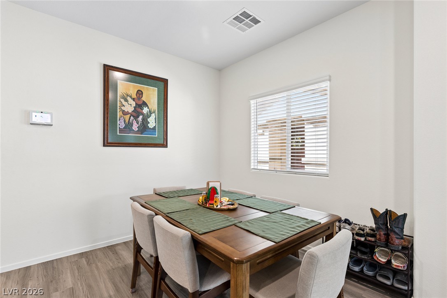
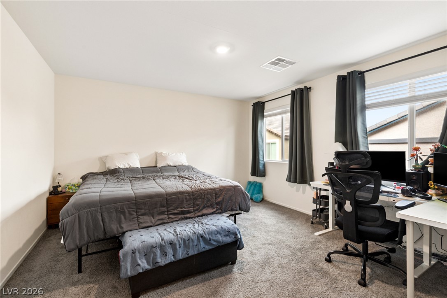
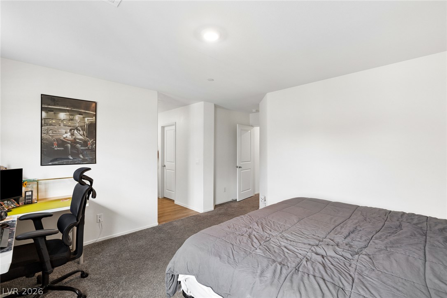
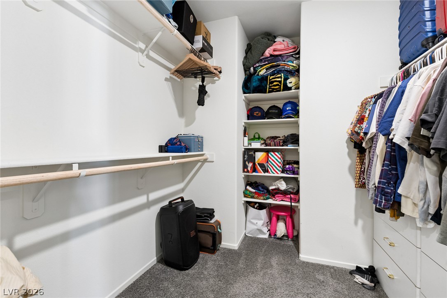
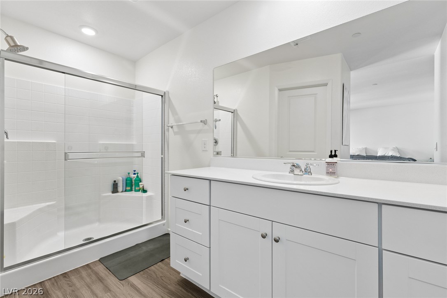
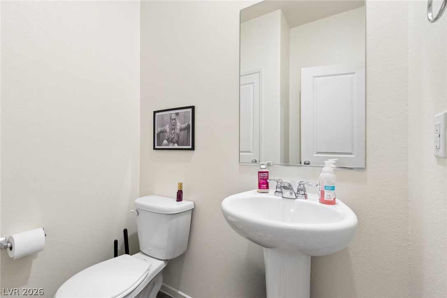
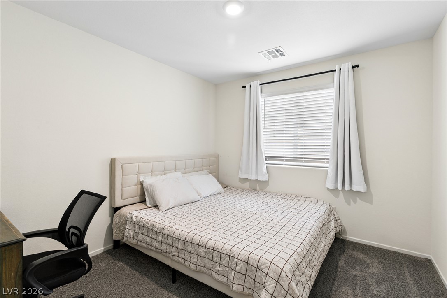
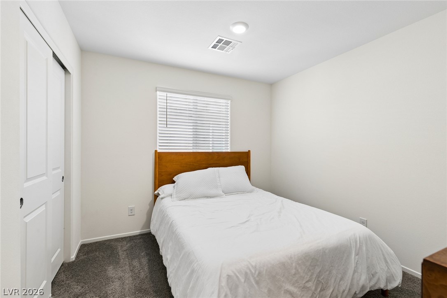
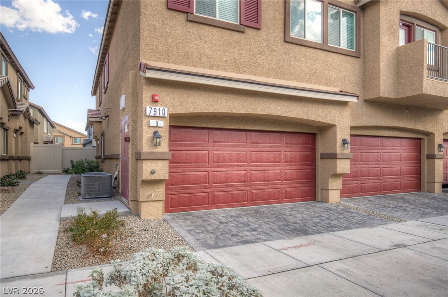
Welcome home to this stylish 3-bedroom, 2.5-bath townhome with a 2-car attached garage in the sought-after Juno Pointe community. Step inside to find a bright, sun-filled interior with an open, thoughtfully designed layout that flows effortlessly from room to room. Clean lines and modern finishes throughout give the space a fresh, contemporary feel, while large windows fill the home with natural light all day long. The main level offers an inviting living and dining area perfect for everyday living and entertaining, plus a convenient half bath for guests. Upstairs, all three bedrooms provide comfortable, private retreats, including a spacious primary suite. Two full baths upstairs make morning routines a breeze. With its smart floor plan, modern aesthetic, and unbeatable access to shopping, schools, and freeways, this townhome offers the perfect blend of style, convenience, and community. Don't miss your chance to make it yours!
Details
| MLS # | 2819875 |
|---|---|
| Listing Type | For Sale |
| Style | Town House |
| HOA Dues | $168 |
| Sub-Type | Resale |
| Status | Active |
| Year | 2024 |
| Days On Site | 22 |
| Listing Provided By | Scofield Group LLC | Meredith Schaefermeyer |
Features
| Bed(s) | 3 |
|---|---|
| Bath(s) | 3 Total |
| SQ Feet | 1,610 |
| Garage | 2 |
| Story(s) | 2 |
| Zoning | Single Family |
| Acreage | 0.02 |
Interior
| Cooling | Central Air, Electric |
|---|---|
| Heating | Central, Gas |
| Heating Yes / No | Yes |
| Cooling Yes / No | Yes |
| Interior Features | Bathroomon Main Level, Ceiling Fans, Window Treatments |
| Window Features | Blinds, Insulated Windows, Window Treatments |
| Furnished | Unfurnished |
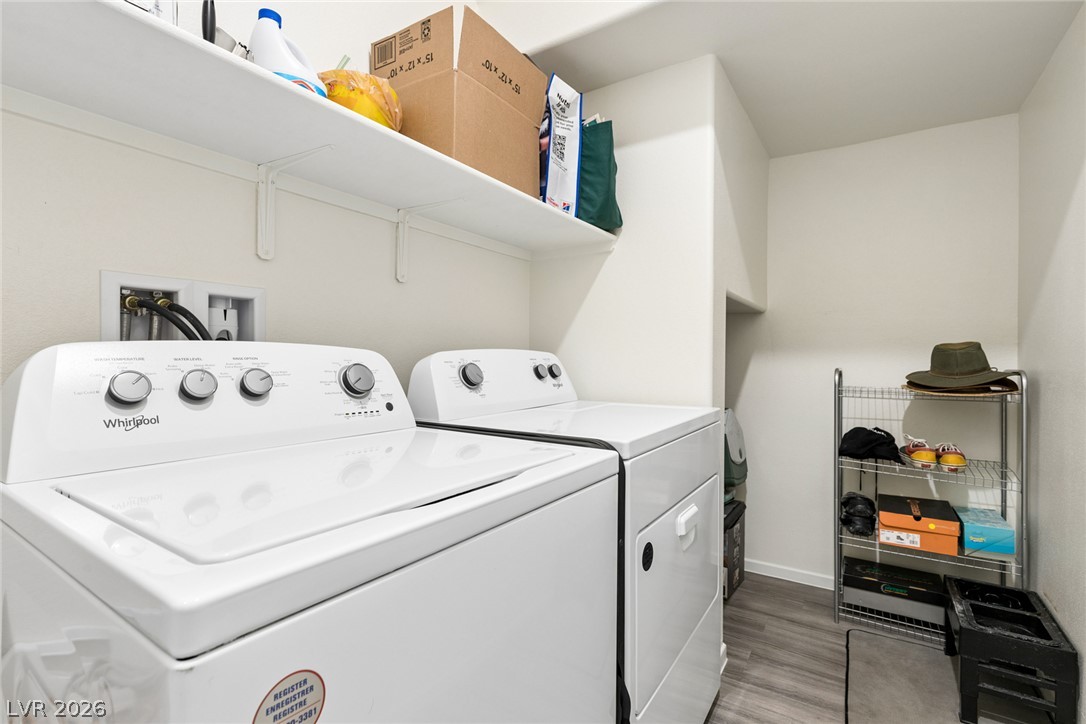
| Appliances | Built In Gas Oven, Dryer, Disposal, Gas Range, Microwave, Refrigerator, Washer |
| Fireplaces Total | 0 |
| Fireplace Yes / No | No |
Exterior
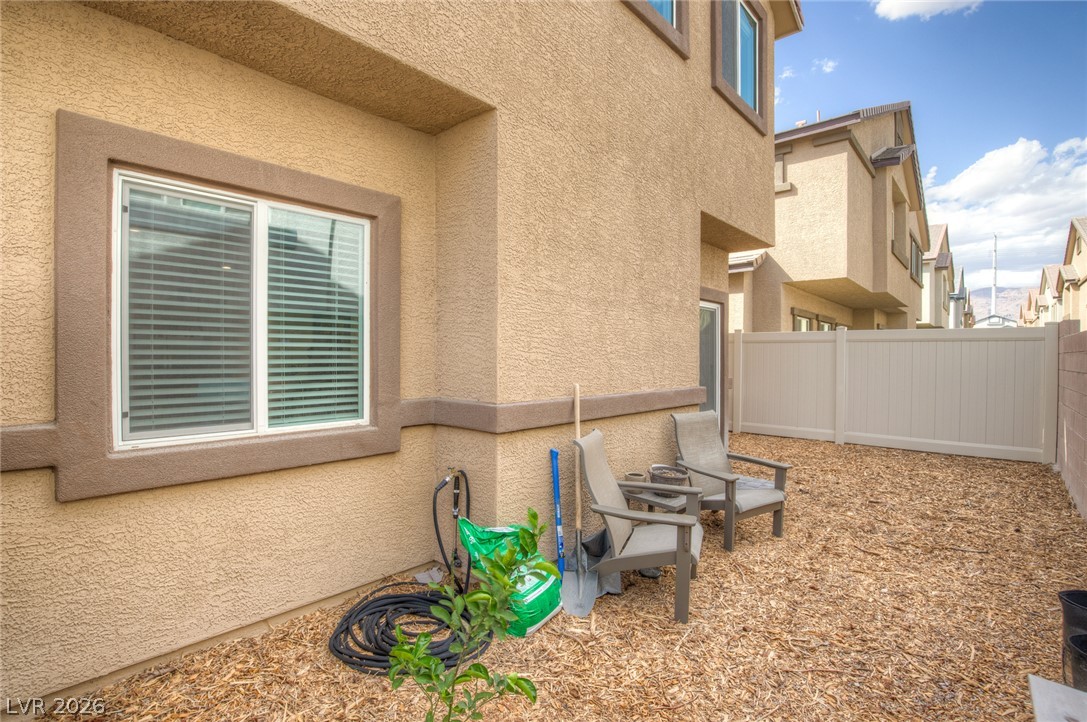
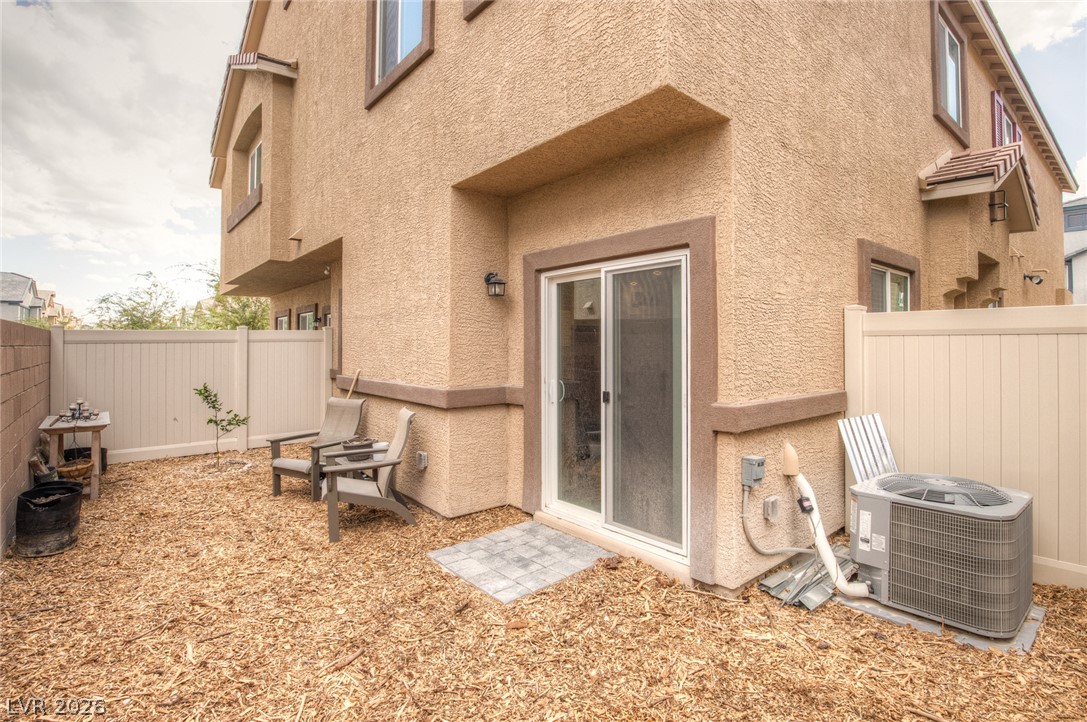
| Exterior Features | Porch, Private Yard |
|---|---|
| Roof | Pitched, Tile |
| Security Features | Security System Owned, Fire Sprinkler System, Gated Community |
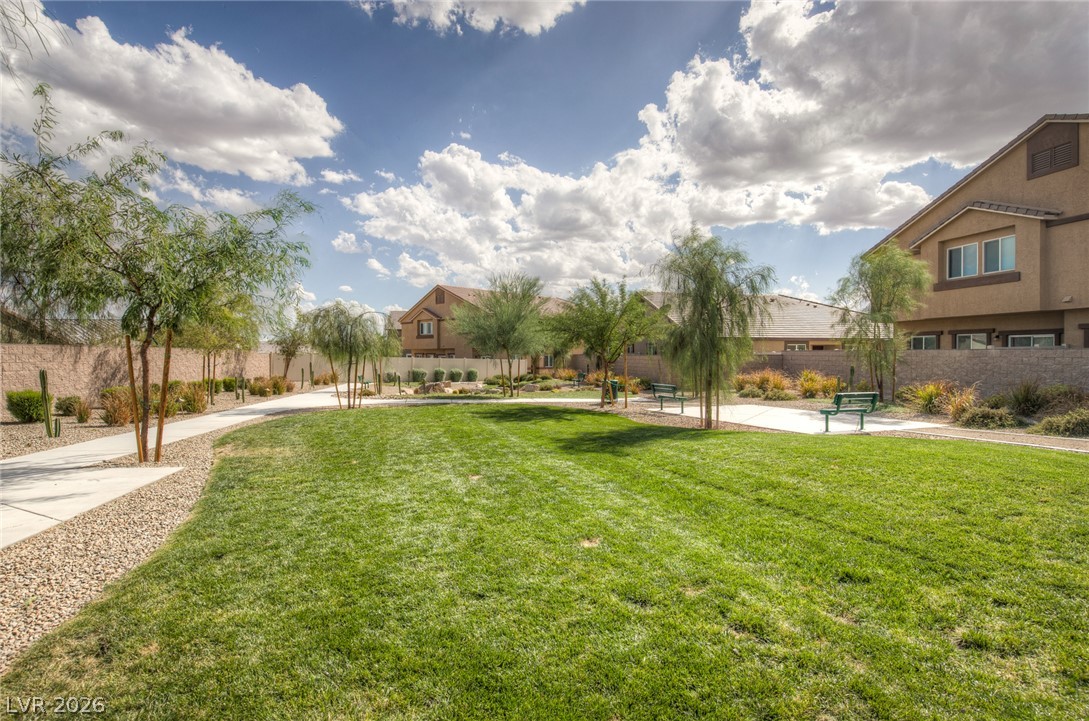
| Lot Features | Desert Landscaping, Landscaped, Less Than Quarter Acre |
| Fencing | Back Yard, Vinyl |
Parking
| Attached Garage Yes / No | Yes |
|---|---|
| Parking Features | Attached, Garage, Private, Guest |
| Garage Yes / No | Yes |
Utilities
| Utilities | Underground Utilities |
|---|---|
| Electric | Photovoltaics None |
| Sewer | Public Sewer |
Location
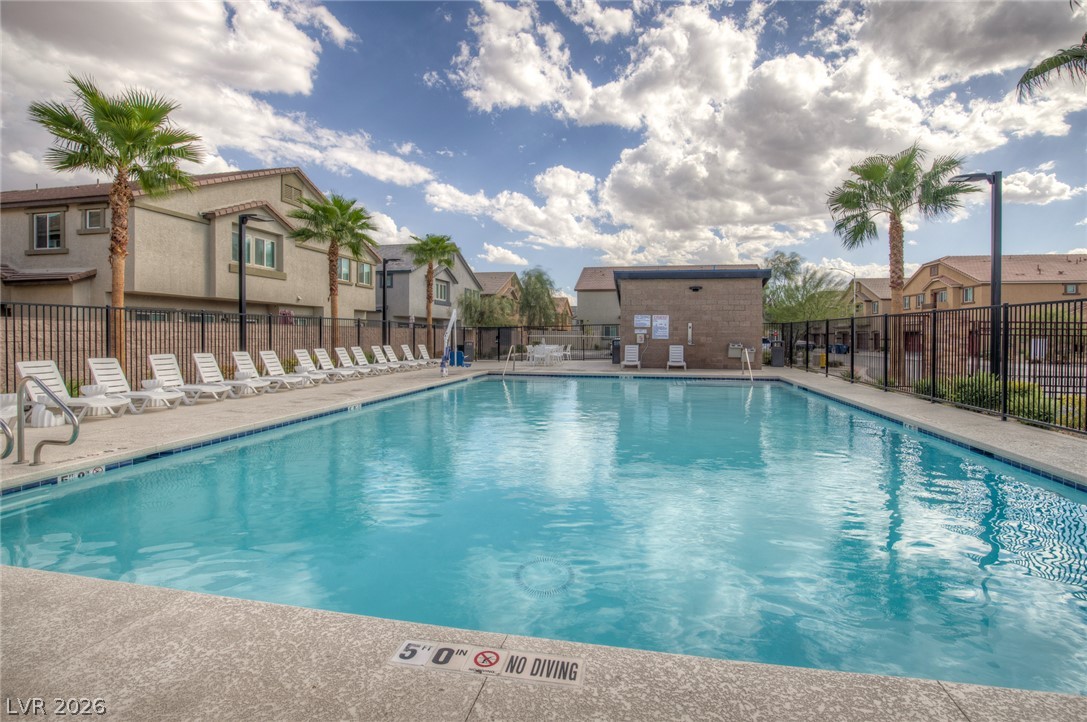
| Community Features | Pool |
|---|---|
| Senior Community Yes / No | No |
Other
| List Aor | Greater Las Vegas Association Of Realtors Inc |
|---|
Taxes
| Property | 869 |
|---|
Area Information
| State | NV |
|---|---|
| County | Clark |
| City | North Las Vegas |
| Zip Code | 89084 |
| Community Name | Valley Vista Parcel 11 |
| Listing VS Median (in Valley Vista Parcel 11) | |
Price: $369,900 low | high Med: $348,899 sqft: 1,610 low | high Med: 1,361 $ / sqft: $230 low | high Med: $256 On site: 22 low | high Med: 64 | |
Market Activity 89084
Request a showing
Request a showing
Contact
Learn More About This Property

| State | NV |
|---|---|
| County | Clark |
| City | North Las Vegas |
| Zip Code | 89084 |
| Community Name | Valley Vista Parcel 11 |
| Listing VS Median (in Valley Vista Parcel 11) | |
Price: $369,900 low | high Med: $348,899 sqft: 1,610 low | high Med: 1,361 $ / sqft: $230 low | high Med: $256 On site: 22 low | high Med: 64 | |