
812 Klamath Springs Street,Henderson, NV 89011
Henderson, NV 89011


















Description

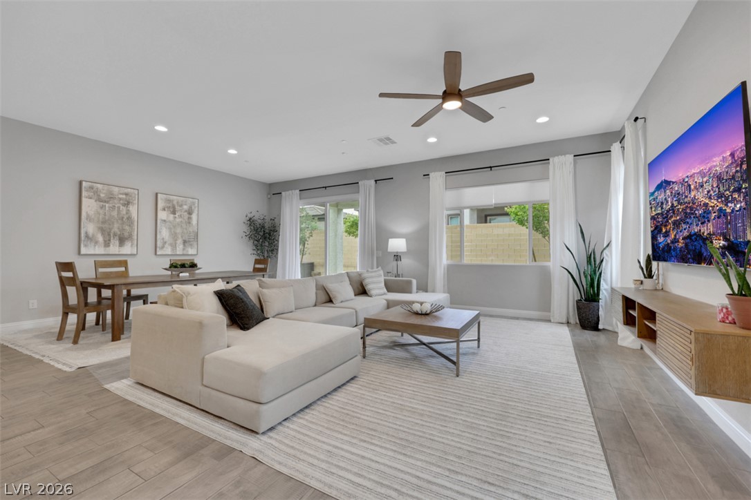
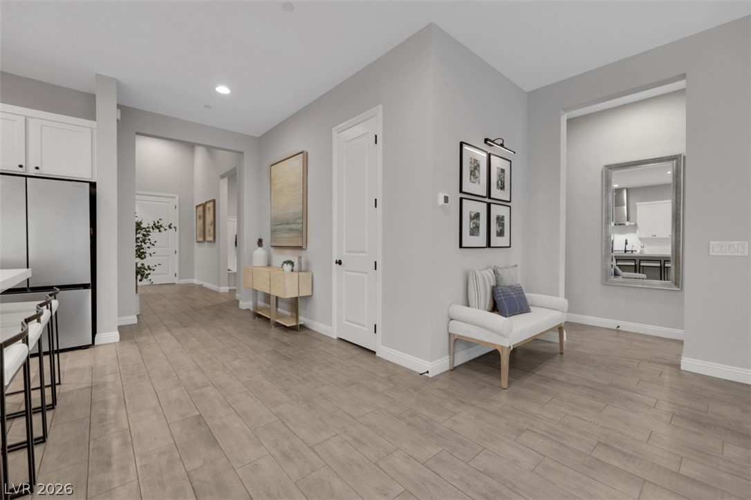
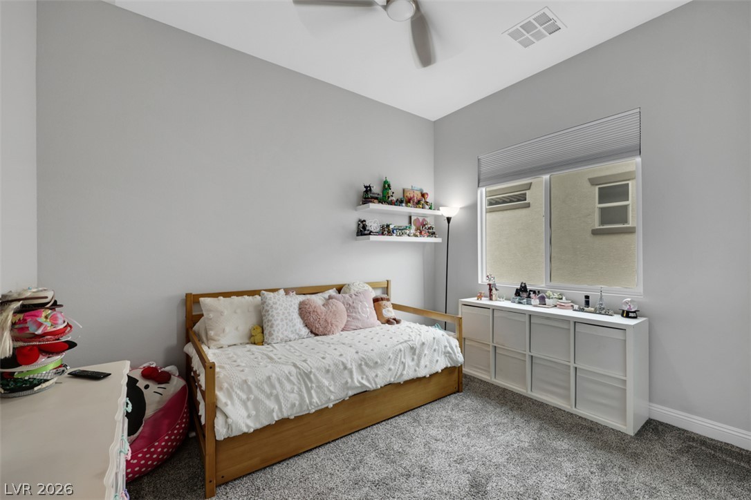
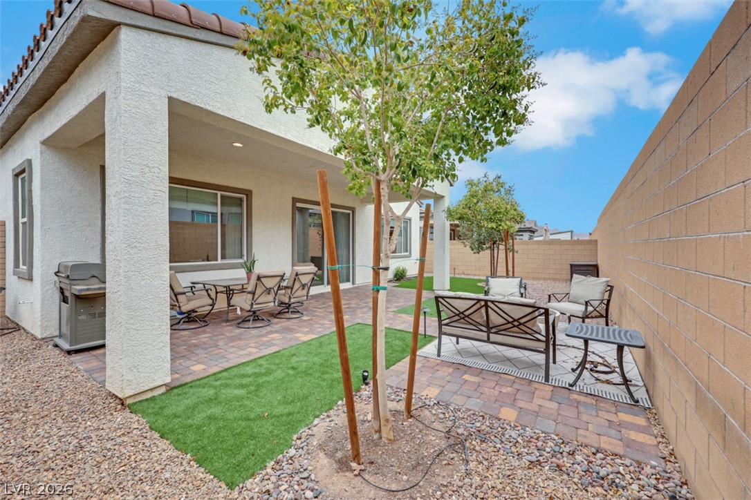
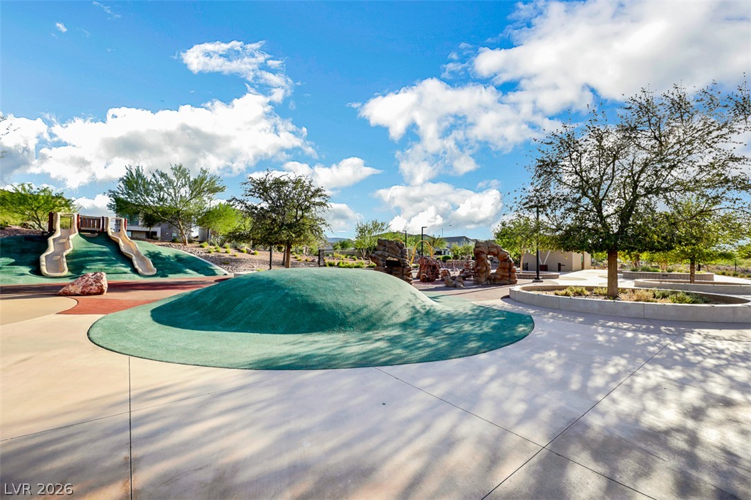
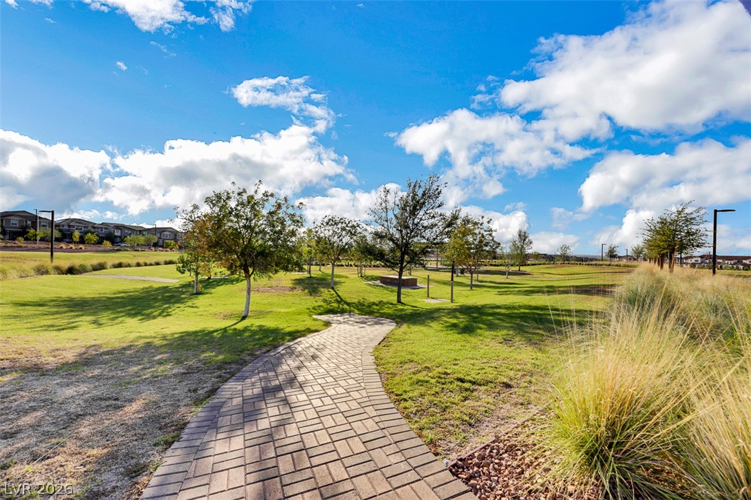
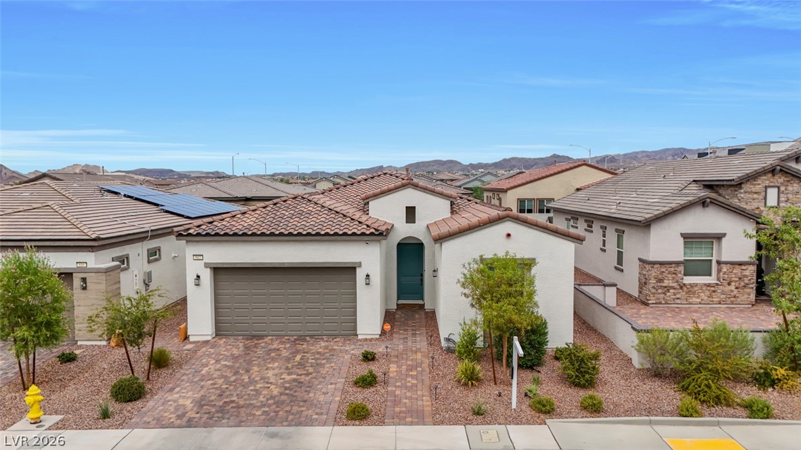
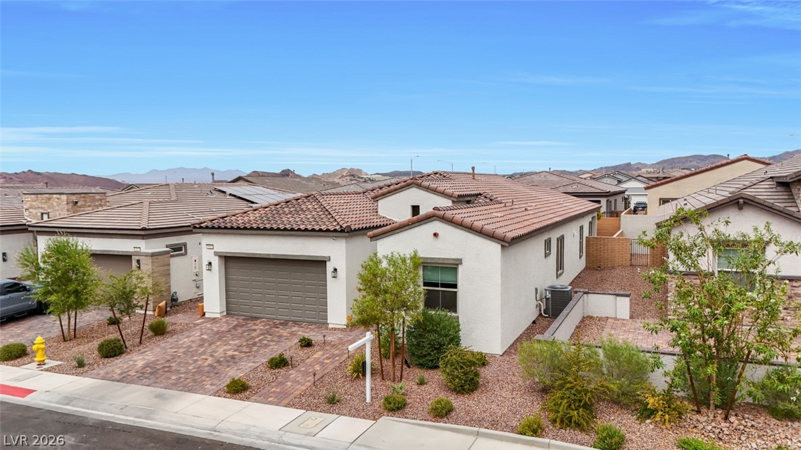
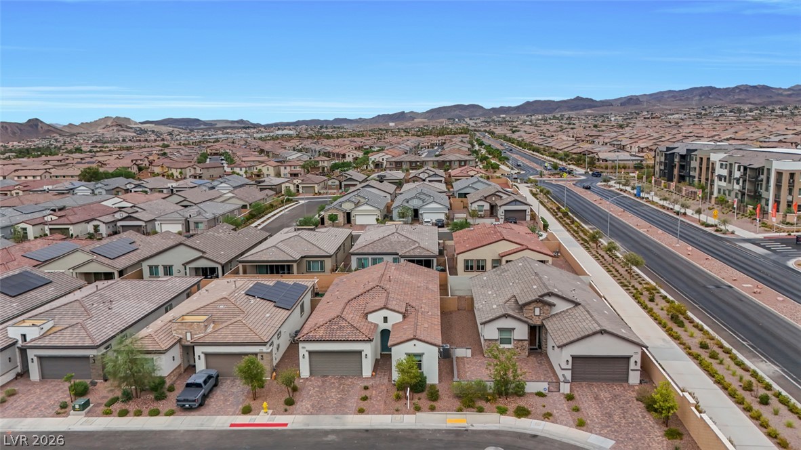
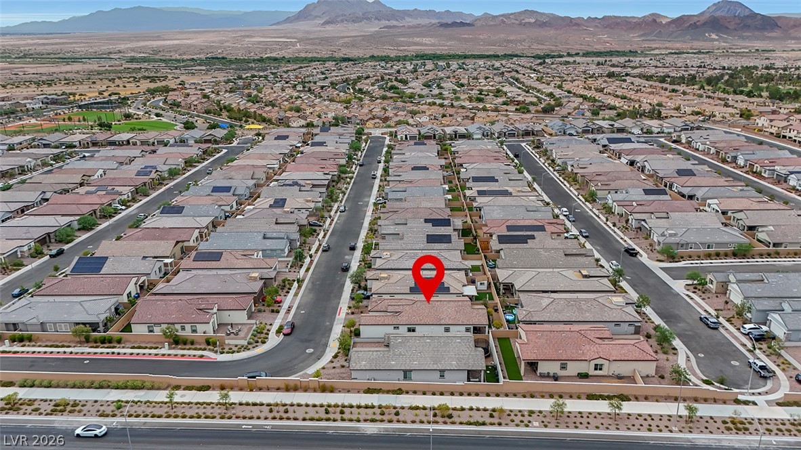
Just listed and priced to sell! Tucked into the heart of Cadence and better than new, this beautifully upgraded single-story home lives like a model. Soaring 10' ceilings and 8' doors set the tone from a foyer framed by dramatic 12' ceilings and oversized wood beams. The highly upgraded kitchen anchors the home with a massive island seating six, white shaker cabinets, an undermount sink, and a full suite of KitchenAid appliances - all opening to a wide-open family room that shows like a model. The primary suite sits privately apart from the secondary bedrooms and features separate vanities, elevated countertops, and a glass-enclosed shower with a bench seat and separate water closet, plus a rare walk-through connection straight into the separate laundry room. Two additional bedrooms - one with a generous walk-in closet - occupy their own wing. Coming in from the attached 2-car garage, a charming mudroom with a built-in bench, cubbies, and hooks leads past a discreetly tucked half bath. Outside, enjoy a built-in covered patio, pavered patio, artificial turf, and multiple trees set against desert landscaping. Just off Galleria Drive with its own freeway access, minutes to Smith's and multiple community parks. Built by Century Communities in 2023!
Details
| MLS # | 2801158 |
|---|---|
| Listing Type | For Sale |
| Style | House |
| HOA Dues | $225 |
| Sub-Type | Resale |
| Status | Pending |
| Year | 2023 |
| Days On Site | 83 |
| Listing Provided By | Realty ONE Group, Inc | Jeffrey W. Mix |
Features
| Bed(s) | 3 |
|---|---|
| Bath(s) | 3 Total |
| SQ Feet | 2,237 |
| Garage | 2 |
| Story(s) | 1 |
| Zoning | Single Family |
| Acreage | 0.13 |
Interior
| Cooling | Central Air, Electric |
|---|---|
| Heating | Central, Gas |
| Heating Yes / No | Yes |
| Cooling Yes / No | Yes |
| Interior Features | Bathroomon Main Level, Ceiling Fans, Primary Downstairs, Window Treatments, Central Vacuum |
| Window Features | Blinds, Low Emissivity Windows |
| Furnished | Unfurnished |
| Appliances | Built In Gas Oven, Dishwasher, Gas Cooktop, Disposal, Microwave |
| Fireplaces Total | 0 |
| Fireplace Yes / No | No |
Exterior
| Exterior Features | Barbecue, Patio, Private Yard, Sprinkler Irrigation |
|---|---|
| Roof | Pitched, Tile |
| Security Features | Prewired |
| Lot Features | Drip Irrigation Bubblers, Desert Landscaping, Landscaped, Less Than Quarter Acre |
| Fencing | Block, Back Yard |
Parking
| Attached Garage Yes / No | Yes |
|---|---|
| Parking Features | Attached, Garage, Garage Door Opener, Private |
| Garage Yes / No | Yes |
Utilities
| Utilities | Underground Utilities |
|---|---|
| Electric | Photovoltaics None |
| Sewer | Public Sewer |
Location
| Community Features | Pool |
|---|---|
| Senior Community Yes / No | No |
Other
| List Aor | Greater Las Vegas Association Of Realtors Inc |
|---|
Taxes
| Property | 5552 |
|---|
Area Information
| State | NV |
|---|---|
| County | Clark |
| City | Henderson |
| Zip Code | 89011 |
| Community Name | Cadence Neighborhood 5 Village Parcel 5 4 Phase 1 |
| Listing VS Median (in Cadence Neighborhood 5 Village Parcel 5 4 Phase 1) | |
Price: $554,900 low | high Med: $474,900 sqft: 2,237 low | high Med: 1,724 $ / sqft: $248 low | high Med: $275 On site: 83 low | high Med: 43 | |
Market Activity 89011
Request a showing
Request a showing
Contact
Learn More About This Property

| State | NV |
|---|---|
| County | Clark |
| City | Henderson |
| Zip Code | 89011 |
| Community Name | Cadence Neighborhood 5 Village Parcel 5 4 Phase 1 |
| Listing VS Median (in Cadence Neighborhood 5 Village Parcel 5 4 Phase 1) | |
Price: $554,900 low | high Med: $474,900 sqft: 2,237 low | high Med: 1,724 $ / sqft: $248 low | high Med: $275 On site: 83 low | high Med: 43 | |
