Price Reduced Listing
8316 Dawn Breeze Avenue,Las Vegas, NV 89131
Las Vegas, NV 89131

Description
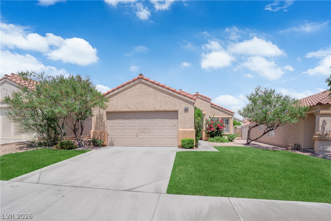
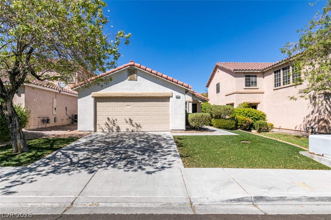
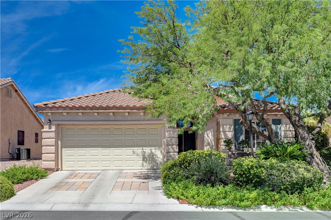
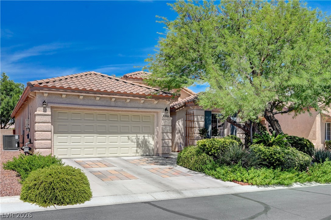
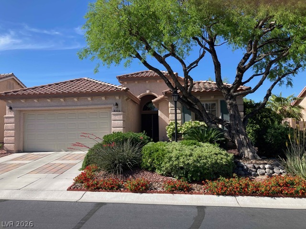
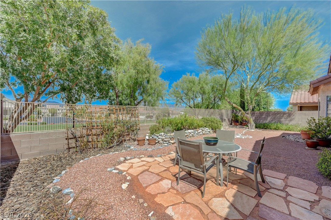
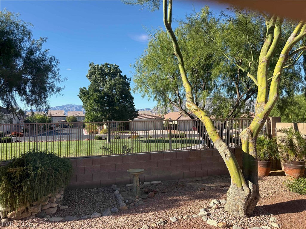
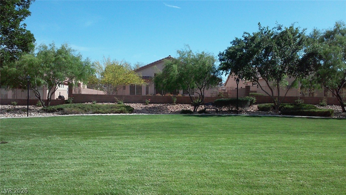
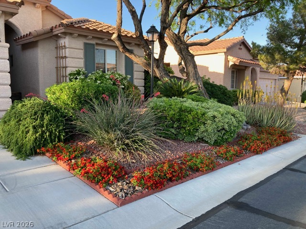
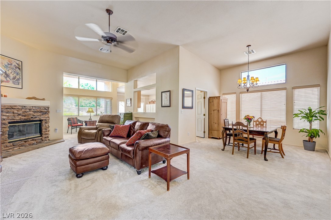
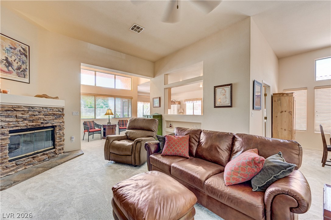
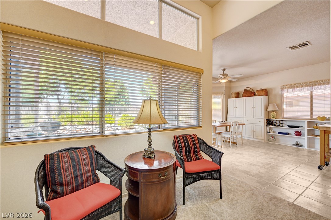
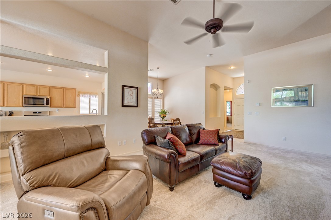
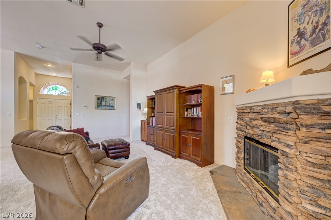
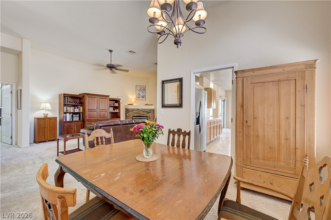
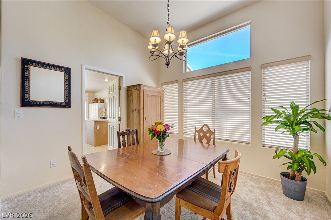
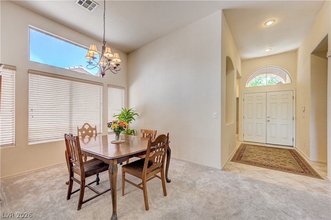
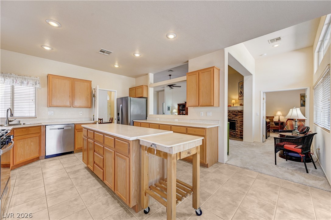
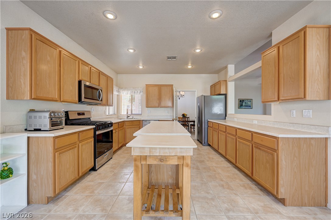
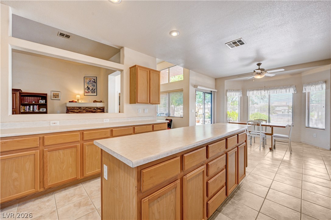
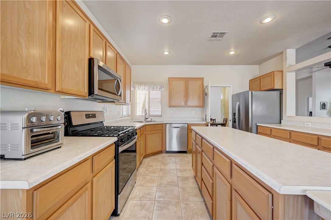
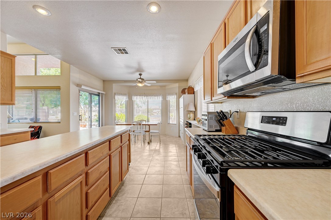
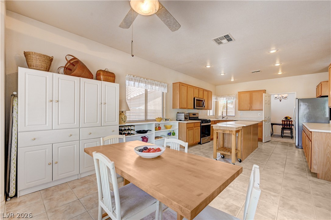
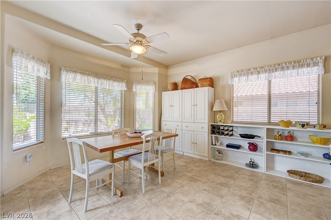
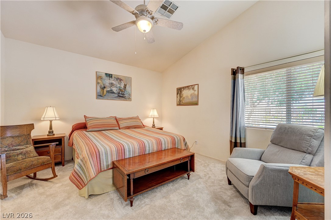
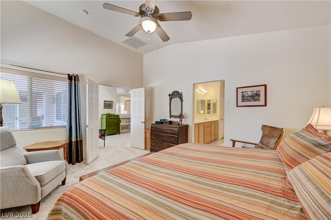
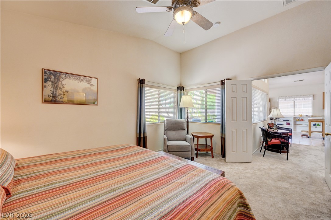
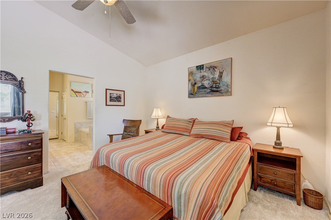
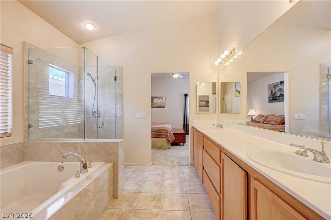
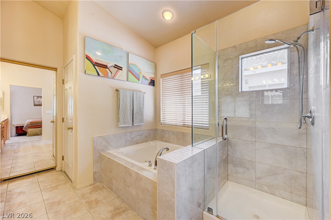
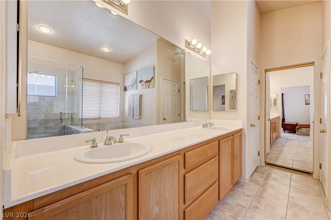
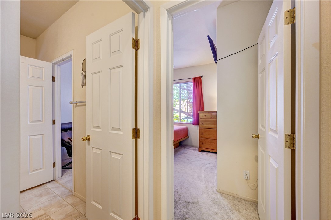
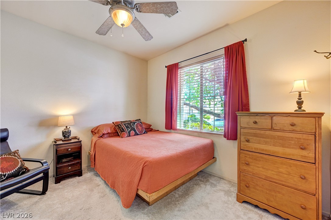
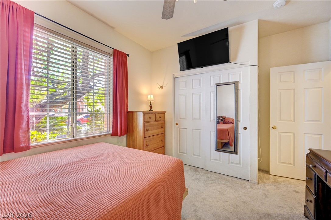
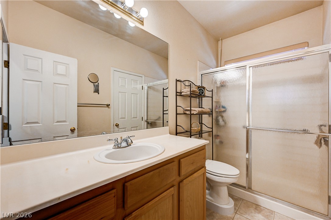
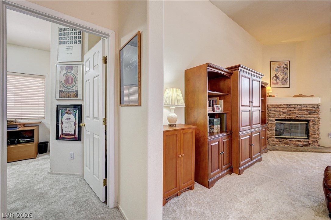
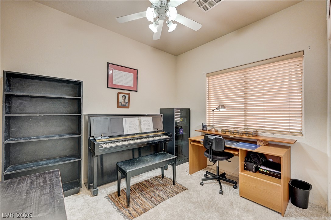
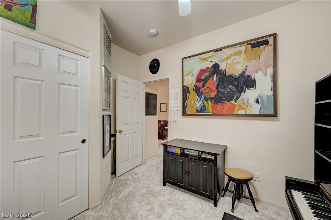
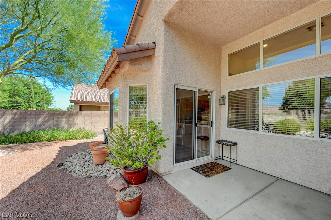
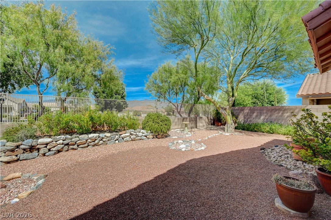
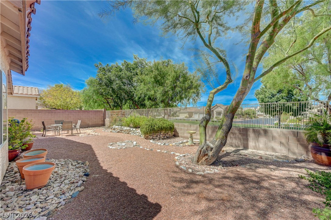
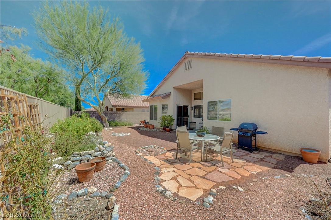
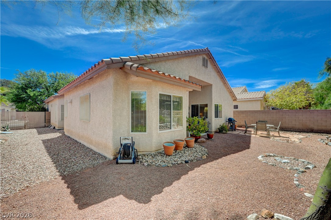
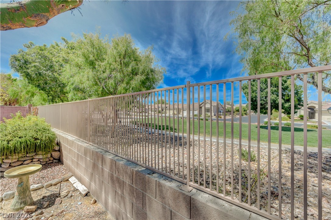
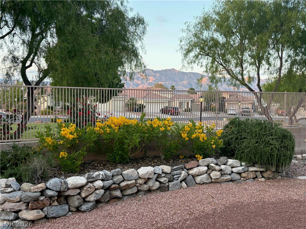
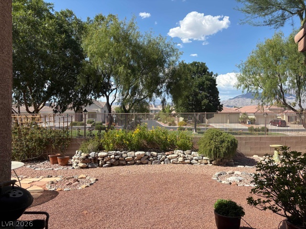
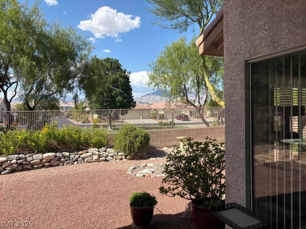
Mountain views and a community park create a beautiful backdrop for this inviting single-story home in Centennial Hills. This 4-bedroom, 2-bathroom single story home offers 1970 square feet of thoughtfully designed living space . Inside, the open floor plan creates an easy flow between the living, dining and kitchen areas. Vaulted ceilings and a welcoming fireplace add character to the main living space, while the extended, eat-in kitchen offers an island, pass-through bar, and generous workspace. The private primary suite is a comfortable retreat, thoughtfully separated from the three secondary bedrooms. Step outside to the covered patio and spacious backyard, where the community greenbelt creates an extended sense of space and a pleasant backdrop rarely found in a neighborhood setting. Spacious RV parking provides room for your home away from home. Located in Centennial Hills with convenient access to shopping, dining, parks, schools and major roadways, this is a home that combines comfortable single-story living with one of the community's most desirable locations.
Details
| MLS # | 2810731 |
|---|---|
| Listing Type | For Sale |
| Style | House |
| HOA Dues | $70 |
| Sub-Type | Resale |
| Status | Active |
| Year | 2000 |
| Days On Site | 33 |
| Listing Provided By | Simply Vegas | Daniel J. Falcone |
Features
| Bed(s) | 4 |
|---|---|
| Bath(s) | 2 Total |
| SQ Feet | 1,970 |
| Garage | 2 |
| Story(s) | 1 |
| Zoning | Single Family |
| Acreage | 0.14 |
| Property View | Yes |
Interior
| Cooling | Central Air, Electric |
|---|---|
| Heating | Central, Gas |
| Heating Yes / No | Yes |
| Cooling Yes / No | Yes |
| Interior Features | Bathroomon Main Level, Ceiling Fans, Primary Downstairs, Window Treatments |
| Window Features | Double Pane Windows, Low Emissivity Windows, Window Treatments |
| Furnished | Unfurnished |
| Appliances | Dryer, Dishwasher, Disposal, Gas Range, Microwave, Refrigerator, Washer |
| Fireplaces Total | 1 |
| Fireplace Yes / No | Yes |
Exterior
| Exterior Features | Courtyard, Private Yard, Sprinkler Irrigation |
|---|---|
| Roof | Tile |
| Security Features | Security System Owned |
| Lot Features | Drip Irrigation Bubblers, Desert Landscaping, Landscaped, Sprinklers Timer, Trees, Less Than Quarter Acre |
| Fencing | Block, Full, Wrought Iron |
Parking
| Attached Garage Yes / No | Yes |
|---|---|
| Parking Features | Attached, Finished Garage, Garage, Garage Door Opener, Inside Entrance, Open, Rv Potential, Rv Gated, Rv Access Parking |
| Garage Yes / No | Yes |
Utilities
| Utilities | Underground Utilities |
|---|---|
| Sewer | Public Sewer |
Location
| Senior Community Yes / No | No |
|---|
Other
| List Aor | Greater Las Vegas Association Of Realtors Inc |
|---|
Taxes
| Property | 1978 |
|---|
Area Information
| State | NV |
|---|---|
| County | Clark |
| City | Las Vegas |
| Zip Code | 89131 |
| Community Name | Prairie Rose Park |
| Listing VS Median (in Prairie Rose Park) | |
Price: $474,900 low | high Med: $537,400 sqft: 1,970 low | high Med: 2,101 $ / sqft: $241 low | high Med: $255 On site: 33 low | high Med: 202 | |
Market Activity 89131
Request a showing
Request a showing
Contact
Learn More About This Property

| State | NV |
|---|---|
| County | Clark |
| City | Las Vegas |
| Zip Code | 89131 |
| Community Name | Prairie Rose Park |
| Listing VS Median (in Prairie Rose Park) | |
Price: $474,900 low | high Med: $537,400 sqft: 1,970 low | high Med: 2,101 $ / sqft: $241 low | high Med: $255 On site: 33 low | high Med: 202 | |