Price Reduced Listing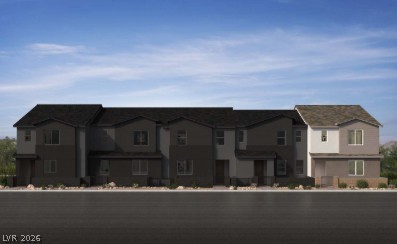
8494 Bayside Bluff,Las Vegas, NV 89149
Las Vegas, NV 89149


Description
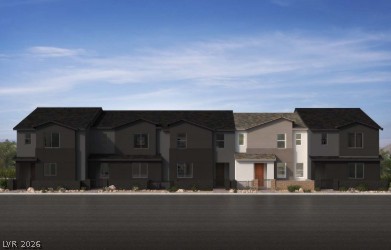
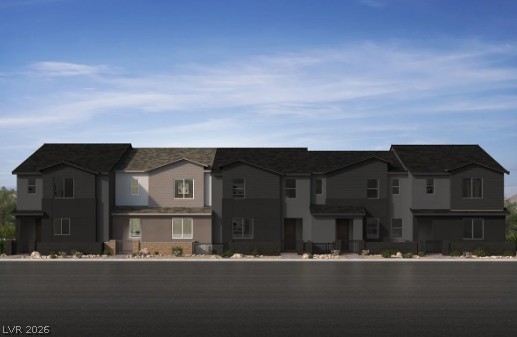
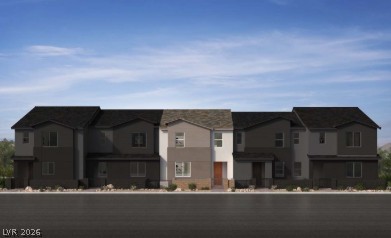
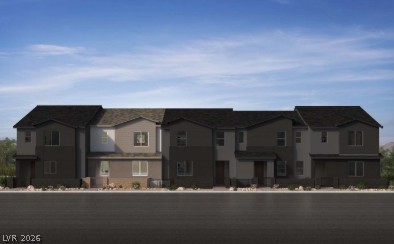
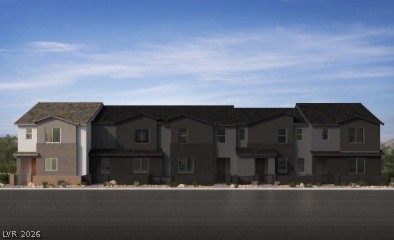
Discover this beautifully designed gated townhome living in the heart of Centennial, where style, comfort, and convenience come together in a charming boutique-style community. Ideally located near shopping, dining, major freeways, and everyday amenities, this thoughtfully curated home offers an elevated lifestyle with modern finishes and exceptional attention to detail. Located off Durango and Grand Montecito.Step inside to discover an inviting interior featuring Aristokraft Benton "Seaboard stained Birch" 42-inch cabinetry, complemented by stunning "Blanco Maple" quartz countertops and a sleek single-basin undermount kitchen sink. Luxury vinyl plank flooring adds warmth and durability throughout the main living spaces, creating a sophisticated yet comfortable atmosphere.The generously designed primary suite offers a relaxing retreat, complete with an enlarged primary shower and bath. Additional thoughtful upgrades include a soft-water loop, EV charging pre-wire, and so much more-providing both convenience today and flexibility for the future.Outside, enjoy your own personal enclosed courtyard, perfect for relaxing, connecting with neighbors, or enjoying a quiet moment outdoors. The community also offers two inviting parks, including a fenced dog park for your four-legged residents and an expansive grassy park, ideal for kids to play, family gatherings, or simply enjoying the outdoors.
Details
| MLS # | 2816733 |
|---|---|
| Listing Type | For Sale |
| Style | Town House |
| HOA Dues | $160 |
| Sub-Type | Resale |
| Status | Active |
| Year | 2026 |
| Days On Site | 21 |
| Listing Provided By | KB Home Nevada Inc | John P. McLaury |
Features
| Bed(s) | 3 |
|---|---|
| Bath(s) | 3 Total |
| SQ Feet | 1,745 |
| Garage | 2 |
| Story(s) | 2 |
| Zoning | Multi-Family |
Interior
| Cooling | Central Air, Electric |
|---|---|
| Heating | Central, Gas |
| Heating Yes / No | Yes |
| Cooling Yes / No | Yes |
| Interior Features | Bathroomon Main Level, Half Bathon Main Level, None |
| Window Features | Double Pane Windows, Low Emissivity Windows |
| Furnished | Unfurnished |
| Appliances | Dishwasher, Disposal, Gas Range, Microwave |
| Fireplaces Total | 0 |
| Fireplace Yes / No | No |
Exterior
| Exterior Features | Courtyard, Porch |
|---|---|
| Roof | Tile |
| Lot Features | Desert Landscaping, Landscaped, Less Than Quarter Acre |
| Fencing | None |
Parking
| Attached Garage Yes / No | Yes |
|---|---|
| Parking Features | Attached, Garage, Garage Door Opener, Inside Entrance, Private |
| Garage Yes / No | Yes |
Utilities
| Utilities | Underground Utilities |
|---|---|
| Electric | Photovoltaics None |
| Sewer | Public Sewer |
Location
| Senior Community Yes / No | No |
|---|
Other
| List Aor | Greater Las Vegas Association Of Realtors Inc |
|---|
Taxes
| Property | 4000 |
|---|
Area Information
| State | NV |
|---|---|
| County | Clark |
| City | Las Vegas |
| Zip Code | 89149 |
| Community Name | Elowen |
| Listing VS Median (in Elowen) | |
Price: $394,990 low | high Med: $369,990 sqft: 1,745 low | high Med: 1,643 $ / sqft: $226 low | high Med: $225 On site: 21 low | high Med: 34 | |
Market Activity 89149
Request a showing
Request a showing
Contact
Learn More About This Property

| State | NV |
|---|---|
| County | Clark |
| City | Las Vegas |
| Zip Code | 89149 |
| Community Name | Elowen |
| Listing VS Median (in Elowen) | |
Price: $394,990 low | high Med: $369,990 sqft: 1,745 low | high Med: 1,643 $ / sqft: $226 low | high Med: $225 On site: 21 low | high Med: 34 | |