
 New Listing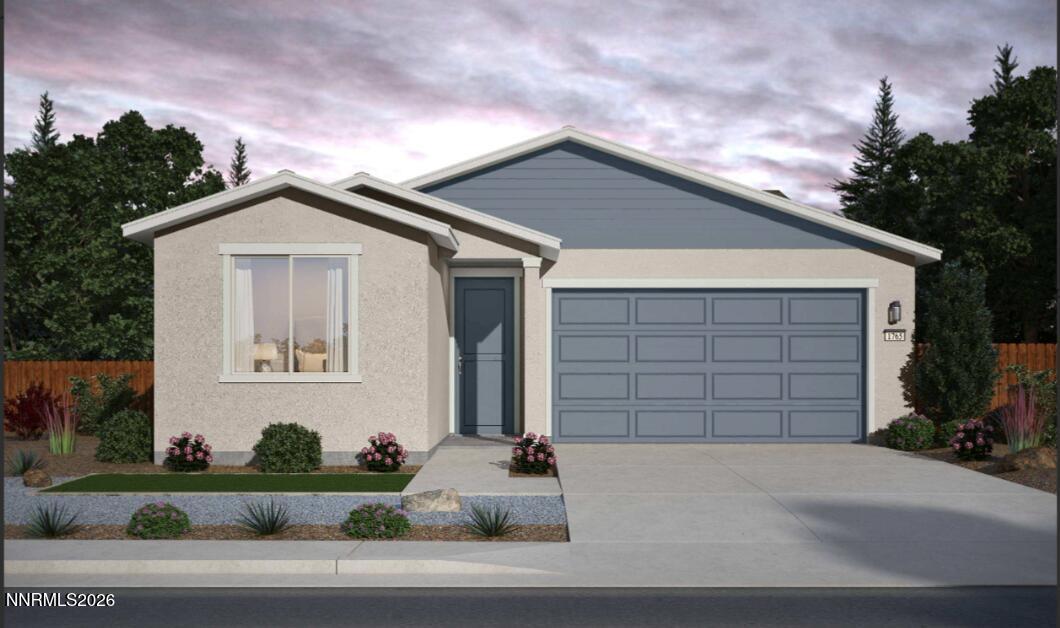

Description
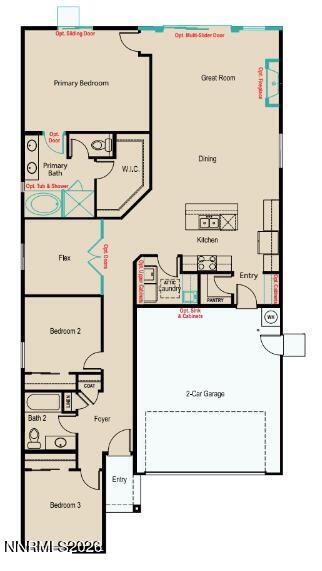
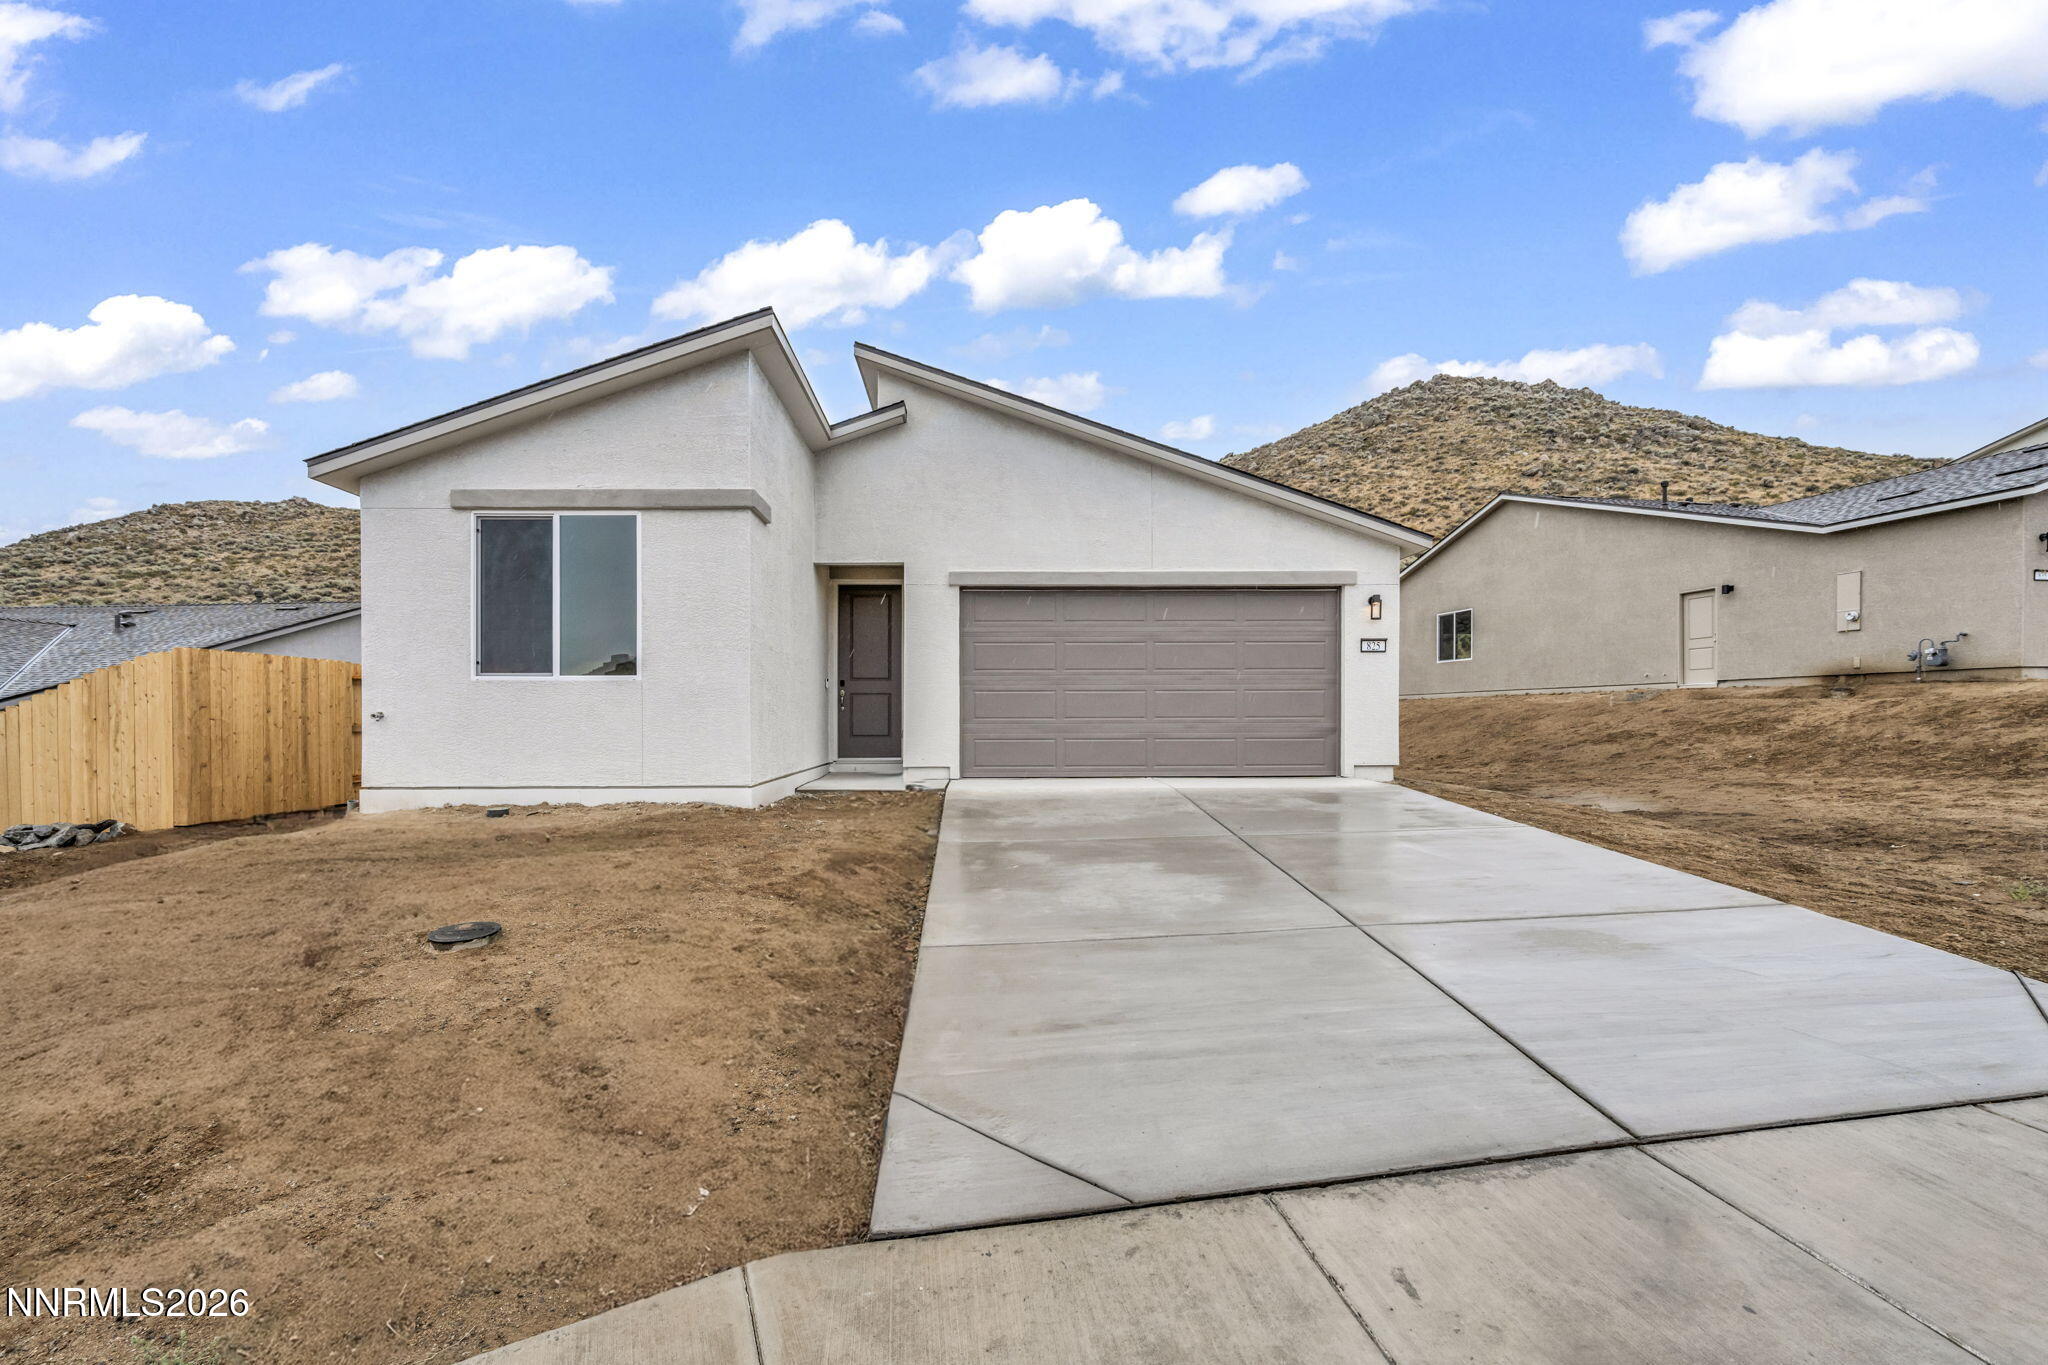
Move-in ready home priced to sell and available with incredible Builder incentives for rate buydowns! The popular Lantana floorplan is a single-story, just under 1800sf, with 3 bedrooms plus a flex space. Open floorplan with the kitchen overlooking the great room, and the Primary suite secluded from the other bedrooms for added privacy. Beautiful designer-curated finishes including upgraded cabinets, quartz countertops, LVP flooring throughout the living areas, and much more! Homesite has no immediate backyard neighbors with large usable space to design the yard of your dreams! You don't want to miss this one! Visit the Sales Office for more details or to tour this gem!
Details
| MLS # | 260012973 |
|---|---|
| Listing Type | For Sale |
| Style | House |
| HOA Dues | $21 |
| Sub-Type | New Construction |
| Status | Active |
| Year | 2026 |
| Days On Site | 5 |
| Listing Provided By | Jenuane Communities | Kristina Thyer |
Features
| Bed(s) | 3 |
|---|---|
| Bath(s) | 2 Total |
| SQ Feet | 1,765 |
| Garage | 2 |
| Story(s) | 1 |
| Zoning | MDS |
| Acreage | 0.19 |
| Property View | Yes |
Interior
| Heating | ENERGY STAR Qualified Equipment, Forced Air, Natural Gas |
|---|---|
| Heating Yes / No | Yes |
| Cooling | Central Air, ENERGY STAR Qualified Equipment |
| Cooling Yes / No | Yes |
| Window Features | Double Pane Windows, ENERGY STAR Qualified Windows, Low-Emissivity Windows, Vinyl Frames |
| Interior Features | Breakfast Bar, Ceiling Fan(s), High Ceilings, Kitchen Island, Pantry, Primary Downstairs, Smart Thermostat, Walk-In Closet(s) |
| Appliances | Dishwasher, Disposal, ENERGY STAR Qualified Appliances, Gas Range, Microwave, Oven, Smart Appliance(s) |
| Fireplace Yes / No | No |
| Fireplaces Total | 0 |
Exterior
| Roof | Composition, Pitched, Shingle |
|---|---|
| Exterior Features | None |
| Security Features | Carbon Monoxide Detector(s), Keyless Entry, Smoke Detector(s) |
| Lot Features | Adjoins BLM/BIA Land, Level, Sloped Up, Sprinklers In Front |
| Construction Materials | Insulated Concrete Forms (ICFs), Insulation - Spray Foam, Insulation - Batts, Insulation - Blown-In, Stucco |
| Road Responsibility | Public Maintained Road |
| Foundation Details | Slab |
| Fencing | Back Yard |
Parking
| Parking Features | Attached, Garage, Garage Door Opener |
|---|---|
| Garage Yes / No | Yes |
| Attached Garage Yes / No | Yes |
Utilities
| Utilities | Cable Available, Electricity Connected, Internet Available, Natural Gas Connected, Sewer Connected, Water Connected, Cellular Coverage, Centralized Data Panel, Underground Utilities, Water Meter Installed |
|---|---|
| Sewer | Public Sewer |
Location
| Senior Community Yes / No | No |
|---|
Taxes
| Property | 3127 |
|---|
Area Information
| State | NV |
|---|---|
| County | Washoe |
| City | Reno |
| Zip Code | 89506 |
| Area | Washoe |
| Community Name | Sierra Vista Phase 1 |
| School District | North Valleys |
| Elementary School | Lemmon Valley |
| High School | North Valleys |
| Listing VS Median (in Sierra Vista Phase 1) | |
Price: $499,990 low | high Med: $547,490 sqft: 1,765 low | high Med: 2,055 $ / sqft: $283 low | high Med: $267 On site: 5 low | high Med: 112 | |
Market Activity 89506
Request a showing
Request a showing
Contact
Learn More About This Property

| State | NV |
|---|---|
| County | Washoe |
| City | Reno |
| Zip Code | 89506 |
| Area | Washoe |
| Community Name | Sierra Vista Phase 1 |
| School District | North Valleys |
| Elementary School | Lemmon Valley |
| High School | North Valleys |
| Listing VS Median (in Sierra Vista Phase 1) | |
Price: $499,990 low | high Med: $547,490 sqft: 1,765 low | high Med: 2,055 $ / sqft: $283 low | high Med: $267 On site: 5 low | high Med: 112 | |
Nearby Listings (Within 1/10 mile)
Price: $374K - $624K
sqft: 1,000 - 2,000

Listing Updated: October 9, 2026 at 2:41:52 PM PDT