Price Reduced Listing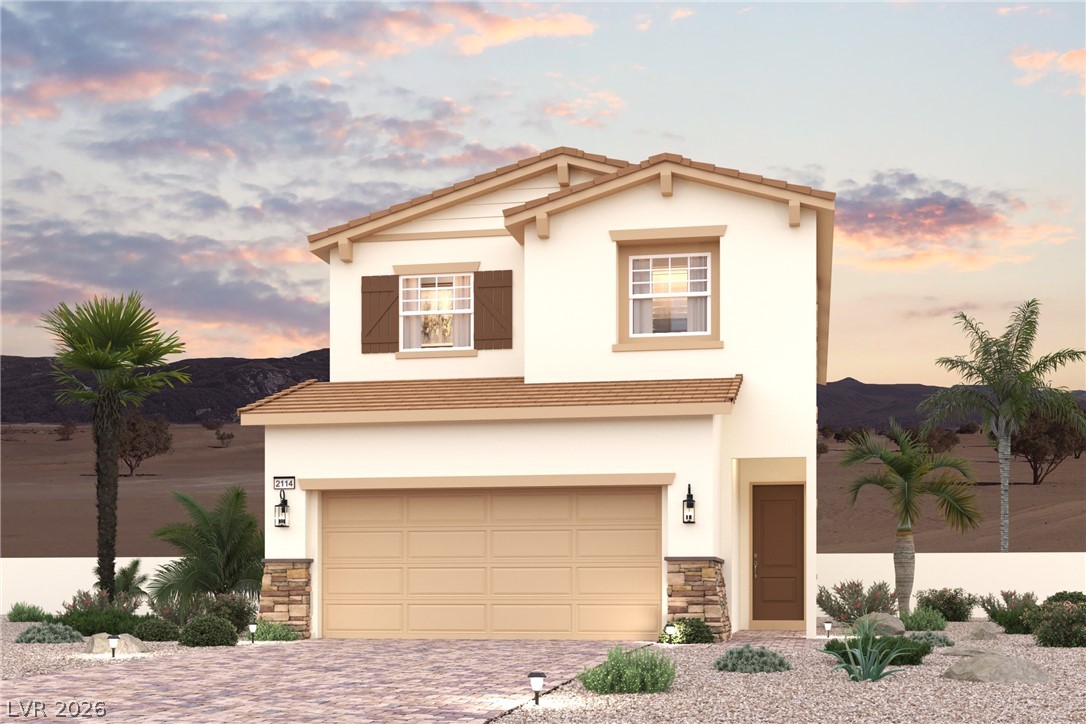
851 Camargo Street,Henderson, NV 89011
Henderson, NV 89011

Description
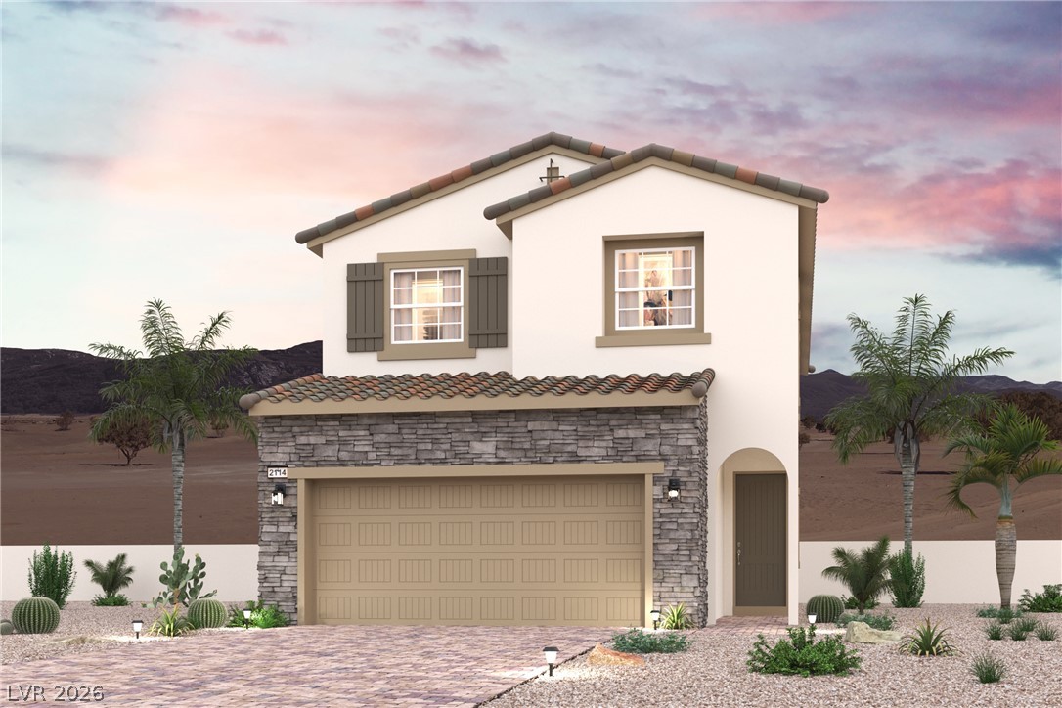
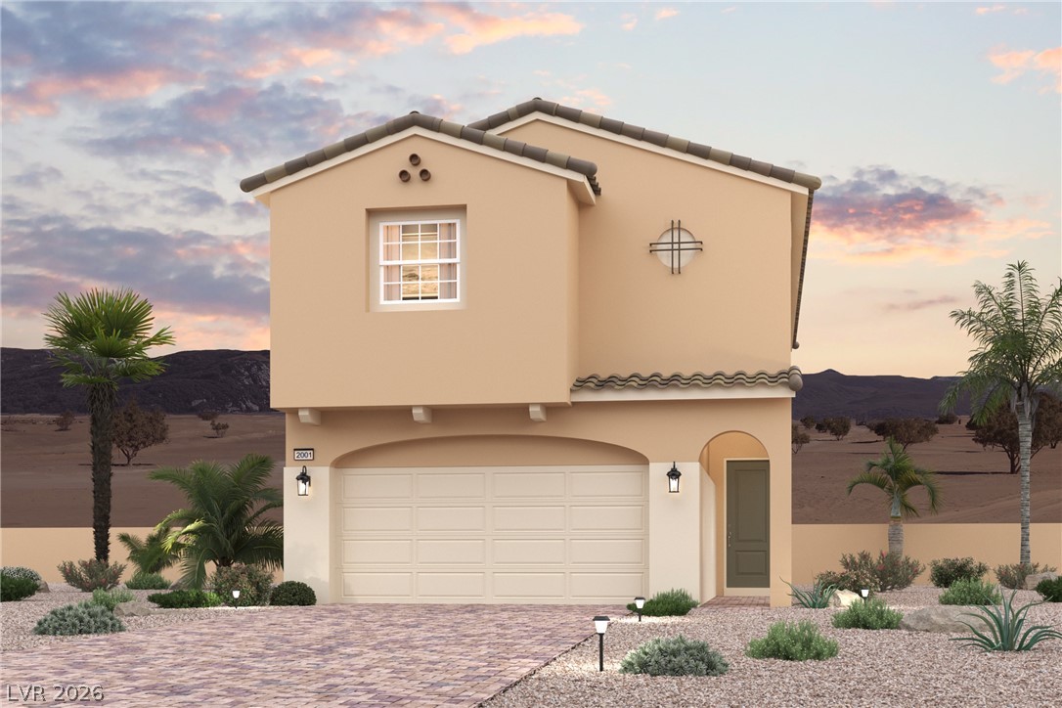
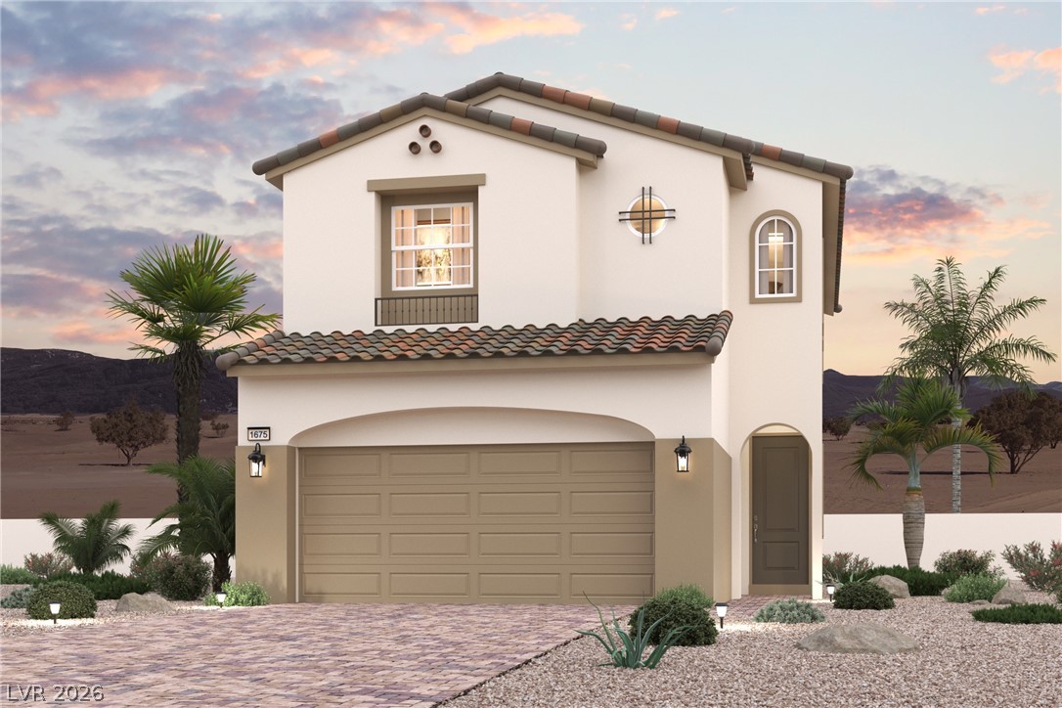
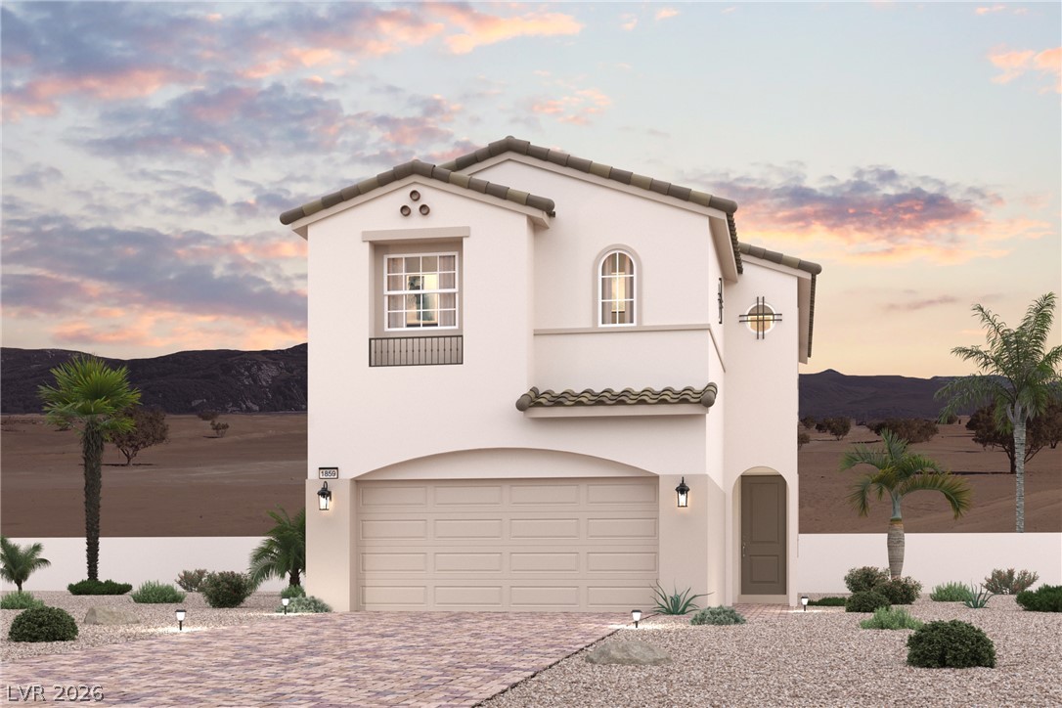
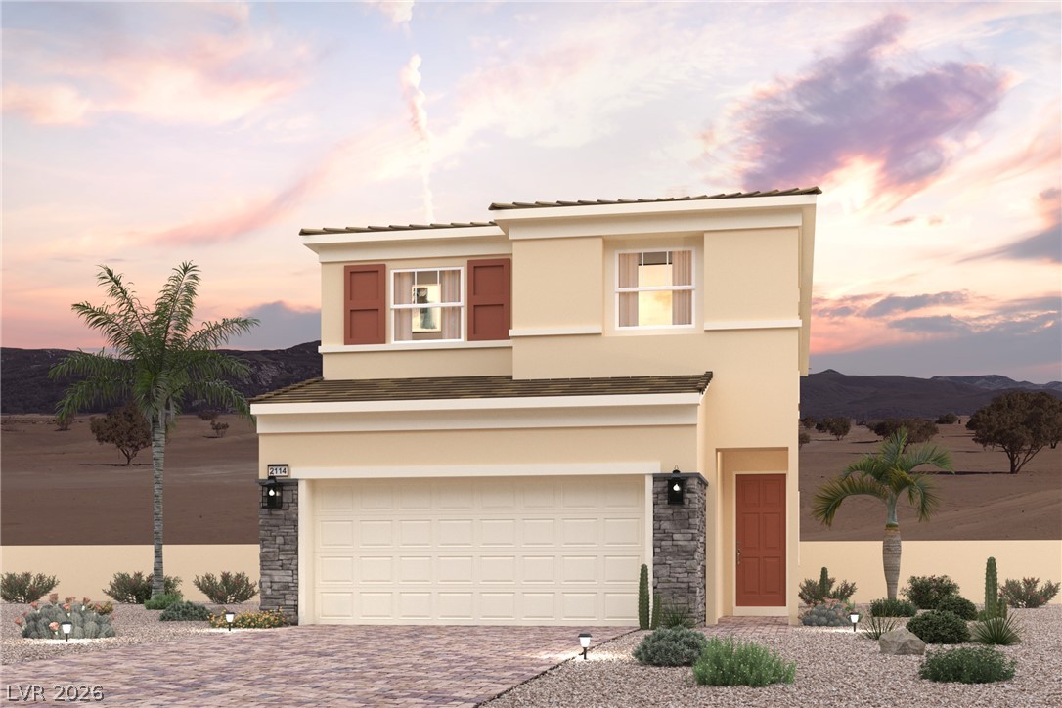
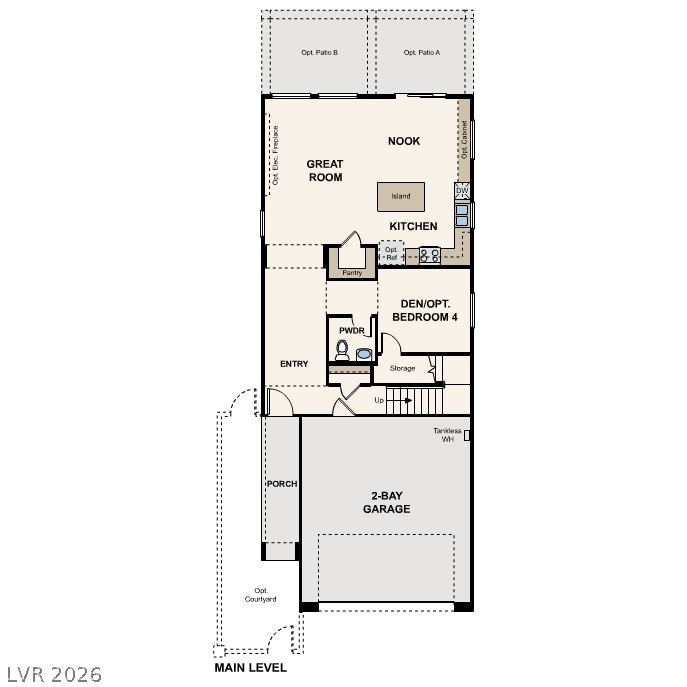
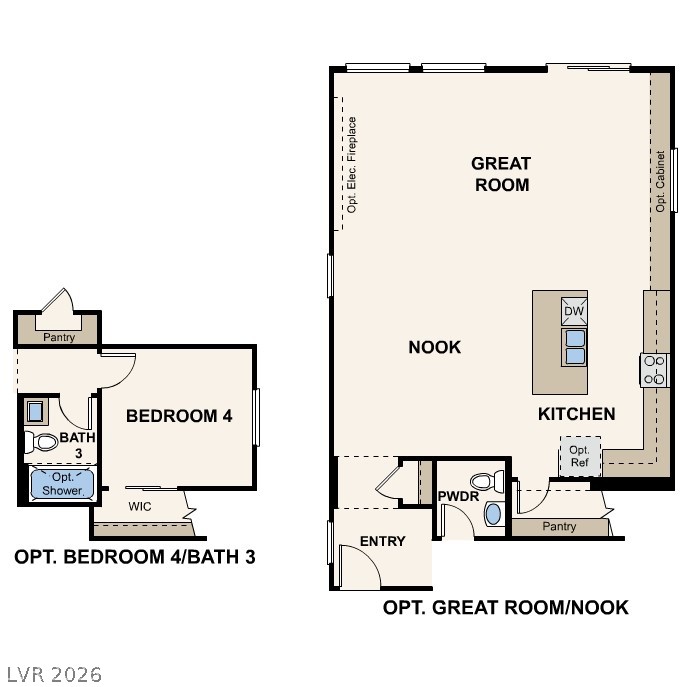
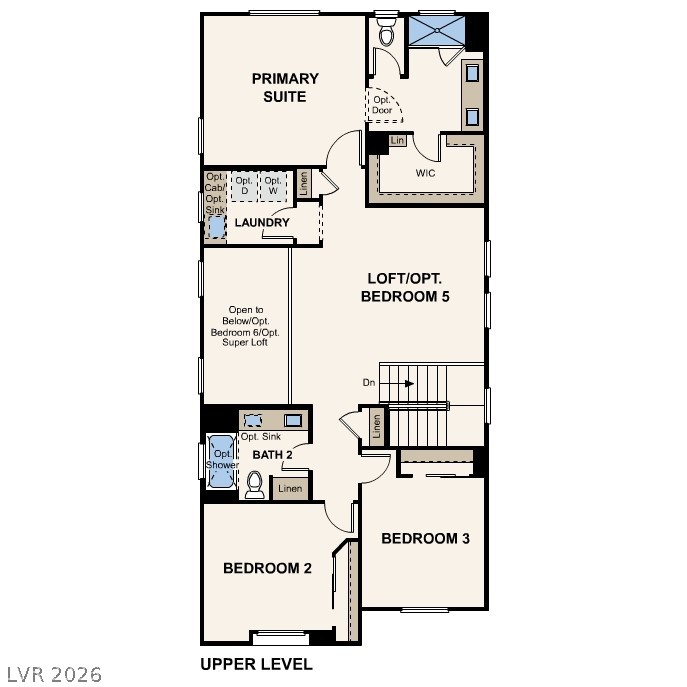
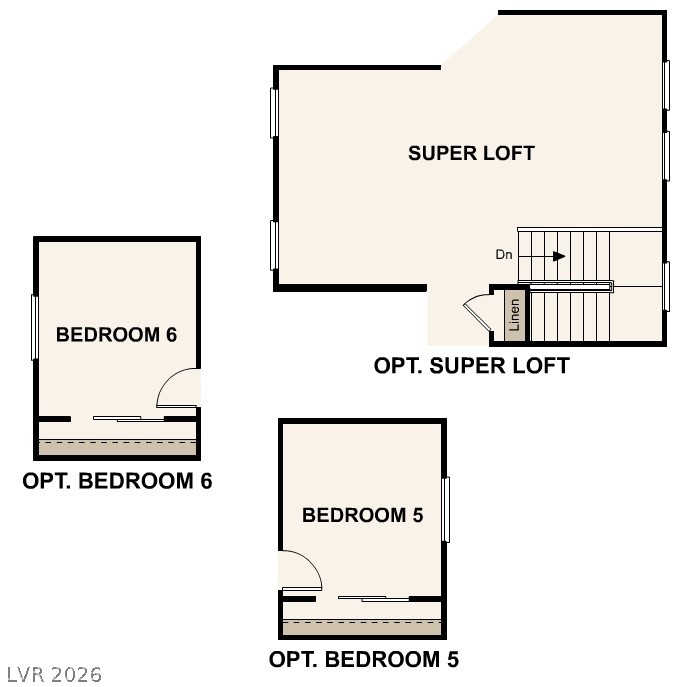
Residence 2114 at Modena I boasts a versatile main-floor layout with an abundance of flexible living and entertaining space. A secluded bedroom is located near the front entrance, providing a quiet space for work and relaxation. Just beyond the foyer, you'll find a well-appointed kitchen-featuring a breakfast nook, a walk-in pantry, a large center island and a wide-open great room. Upstairs, there are two gracious secondary bedrooms, a hall bath, an expansive loft and a convenient laundry room. Completing the upper level is a lavish owner's suite-showcasing a roomy walk-in closet and a deluxe bath with dual vanities and a walk-in shower. Additional home highlights include Bed 4 & bath 3 ILO den/powder, 8' sliding glass door, stainless steel appliances, 36" upper cabinets at kitchen (white), quartz countertops, 9' ceilings & 8' interior doors at main level, east facing homesite, and LVP flooring at main living areas.
Details
| MLS # | 2818813 |
|---|---|
| Listing Type | For Sale |
| Style | House |
| HOA Dues | $225 |
| Sub-Type | Resale |
| Status | Active |
| Year | 2026 |
| Days On Site | 12 |
| Listing Provided By | Century Communities of Nevada | Kindar Ashford |
Features
| Bed(s) | 4 |
|---|---|
| Bath(s) | 3 Total |
| SQ Feet | 2,114 |
| Garage | 2 |
| Story(s) | 2 |
| Zoning | Single Family |
| Acreage | 0.09 |
Interior
| Cooling | Central Air, Electric |
|---|---|
| Heating | Central, Gas |
| Heating Yes / No | Yes |
| Cooling Yes / No | Yes |
| Interior Features | Bathroomon Main Level, Bedroom On Main Level, Full Bath On Main Level |
| Window Features | Double Pane Windows, Low Emissivity Windows |
| Furnished | Unfurnished |
| Appliances | Dishwasher, Disposal, Gas Range, Microwave, Tankless Water Heater |
| Fireplaces Total | 0 |
| Fireplace Yes / No | No |
Exterior
| Exterior Features | None, Sprinkler Irrigation |
|---|---|
| Roof | Pitched, Tile |
| Construction Materials | Frame, Stucco, Drywall |
| Lot Features | Drip Irrigation Bubblers, Desert Landscaping, Landscaped, Rocks |
| Fencing | Block, Back Yard |
Parking
| Attached Garage Yes / No | Yes |
|---|---|
| Parking Features | Attached, Finished Garage, Garage, Inside Entrance, Private |
| Garage Yes / No | Yes |
Utilities
| Utilities | Underground Utilities |
|---|---|
| Electric | Photovoltaics None |
| Sewer | Public Sewer |
Location
| Senior Community Yes / No | No |
|---|
Other
| List Aor | Greater Las Vegas Association Of Realtors Inc |
|---|
Taxes
| Property | 1193 |
|---|
Area Information
| State | NV |
|---|---|
| County | Clark |
| City | Henderson |
| Zip Code | 89011 |
| Community Name | Cadence Neighborhood 5 Village Parcel C 2 |
| Listing VS Median (in Cadence Neighborhood 5 Village Parcel C 2) | |
Price: $505,600 low | high Med: $492,000 sqft: 2,114 low | high Med: 1,943 $ / sqft: $239 low | high Med: $253 On site: 12 low | high Med: 101 | |
Market Activity 89011
Request a showing
Request a showing
Contact
Learn More About This Property

| State | NV |
|---|---|
| County | Clark |
| City | Henderson |
| Zip Code | 89011 |
| Community Name | Cadence Neighborhood 5 Village Parcel C 2 |
| Listing VS Median (in Cadence Neighborhood 5 Village Parcel C 2) | |
Price: $505,600 low | high Med: $492,000 sqft: 2,114 low | high Med: 1,943 $ / sqft: $239 low | high Med: $253 On site: 12 low | high Med: 101 | |