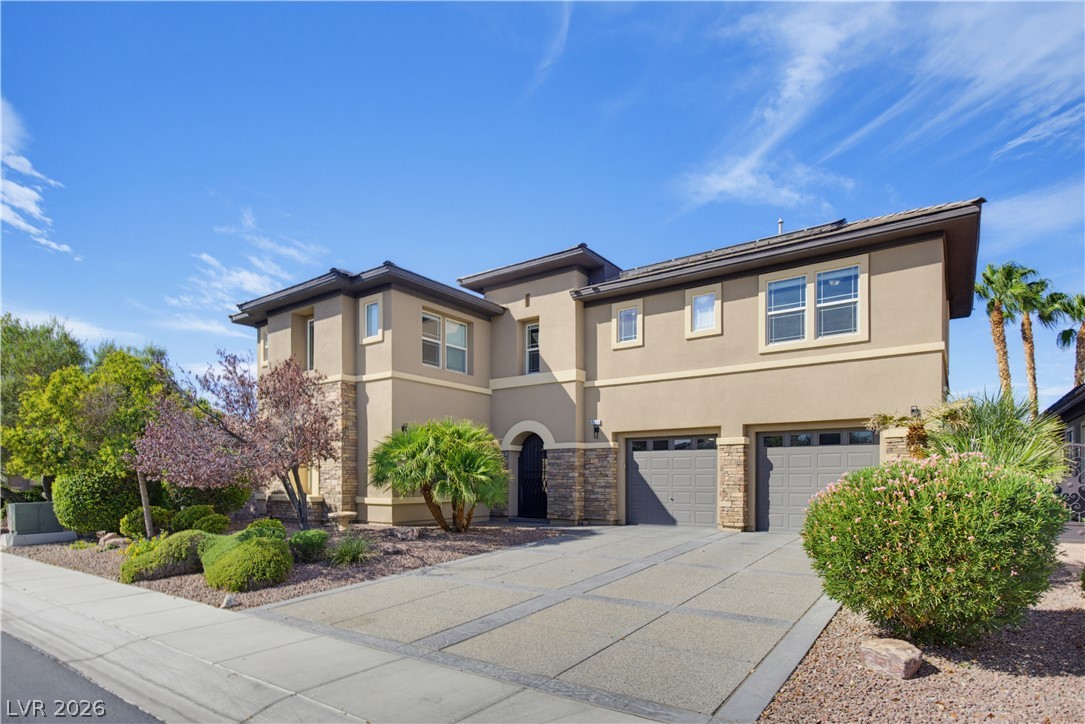
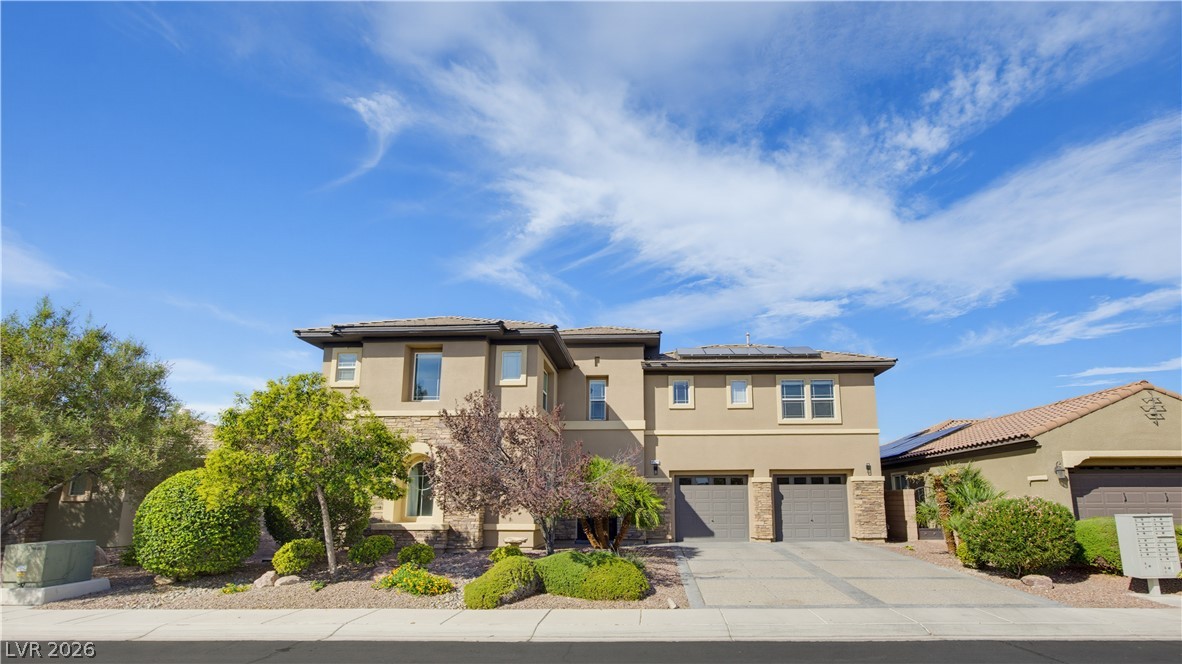
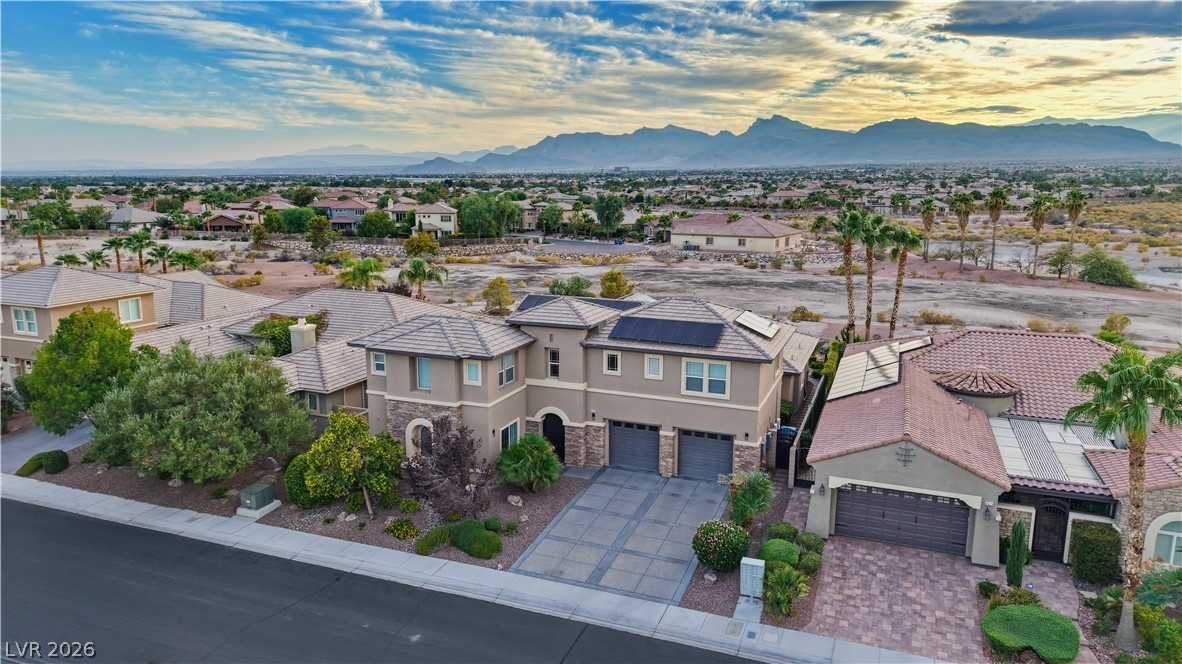
A spacious driveway and multi-car garage anchor this modern facade with stone accents.
Striking multi-level exterior displays a handsome stone facade integrated with clean architectural lines.
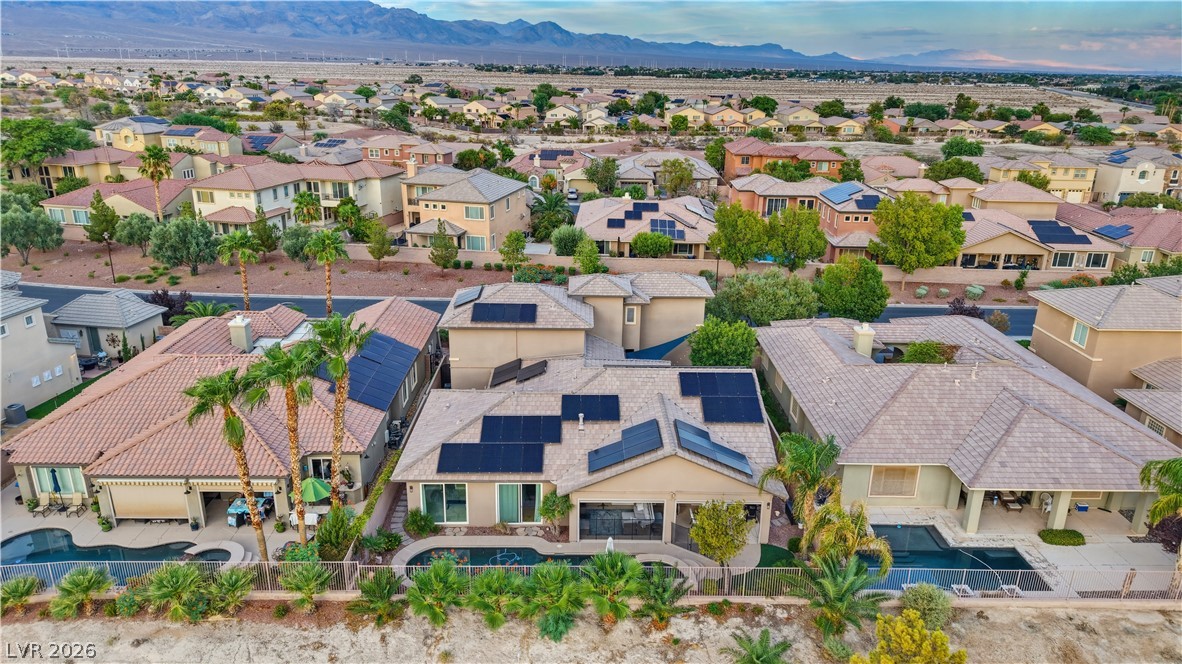
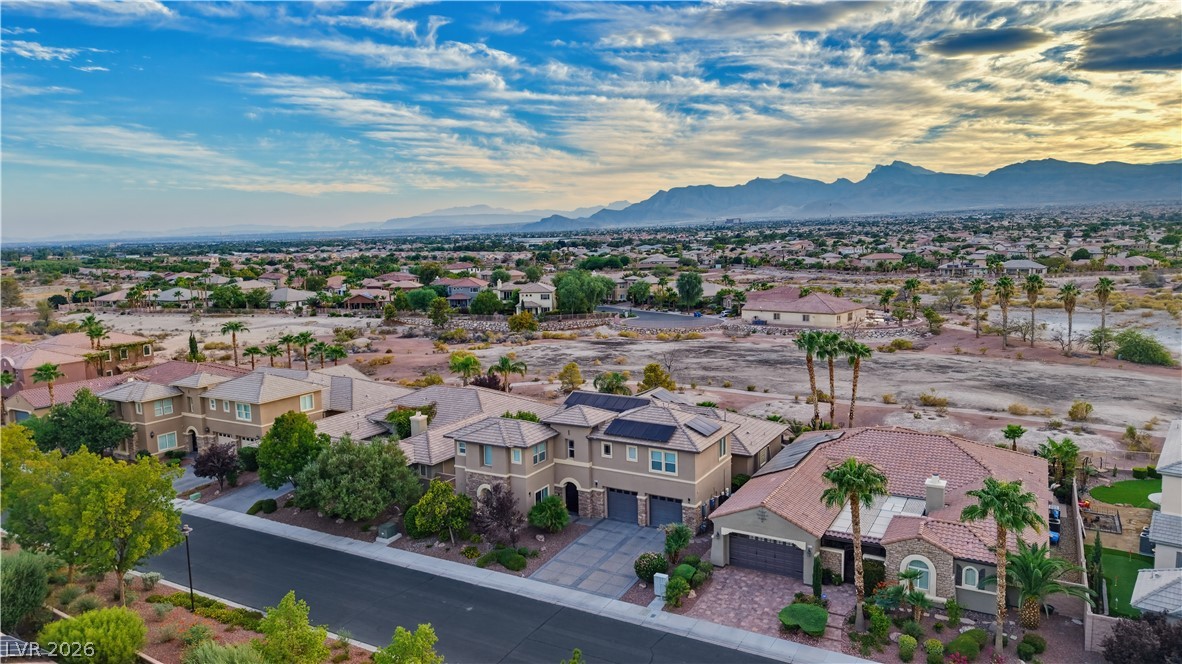
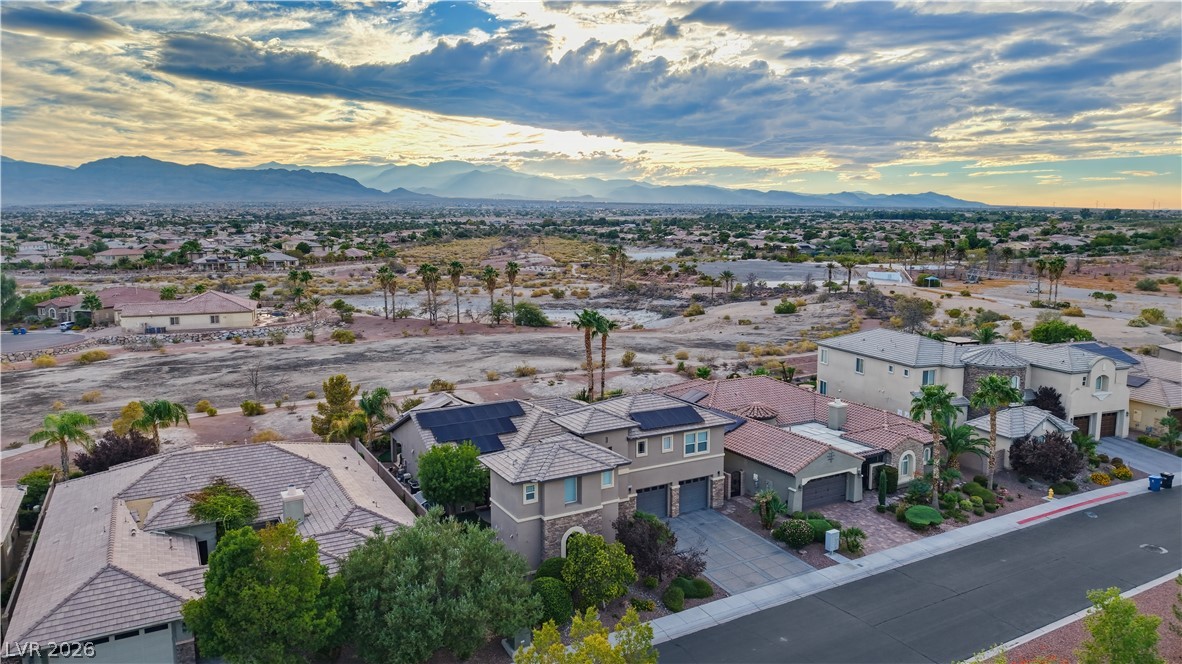
Nestled against a dramatic mountain backdrop, this residential community features private pools and integrated solar panels.
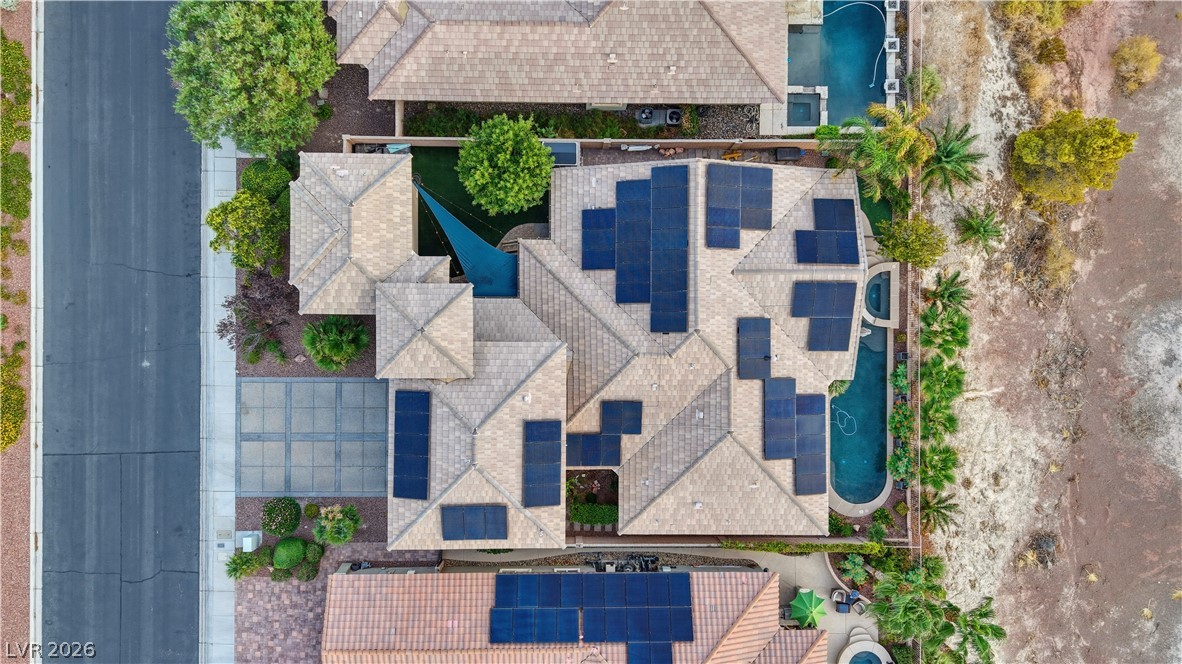
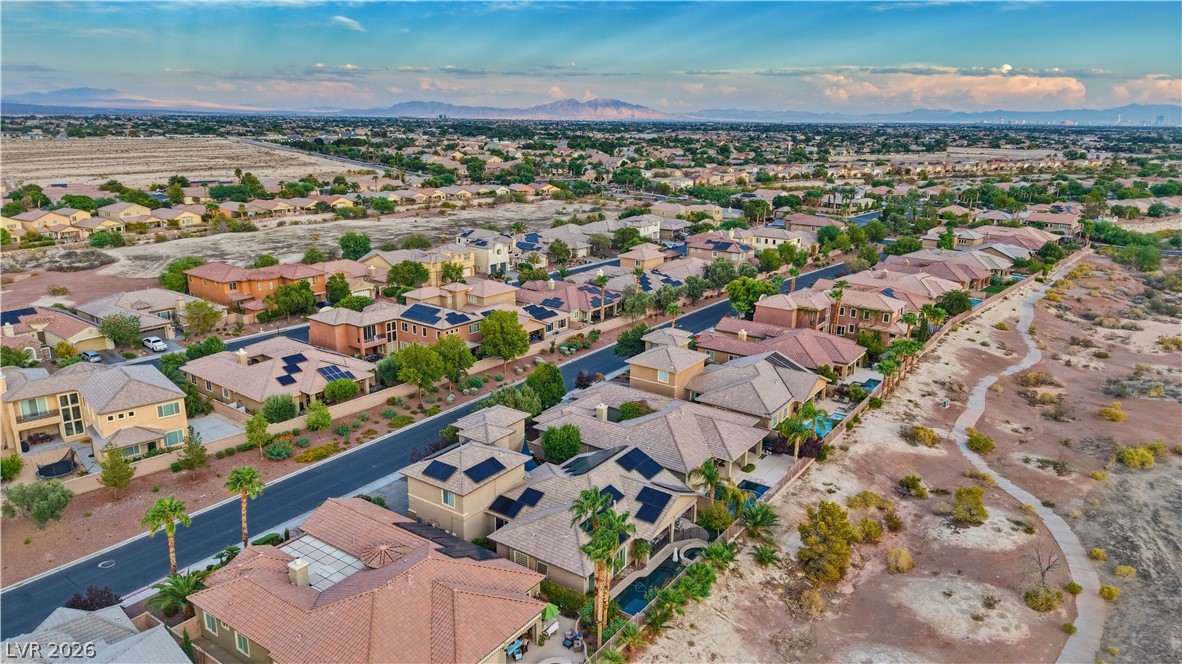
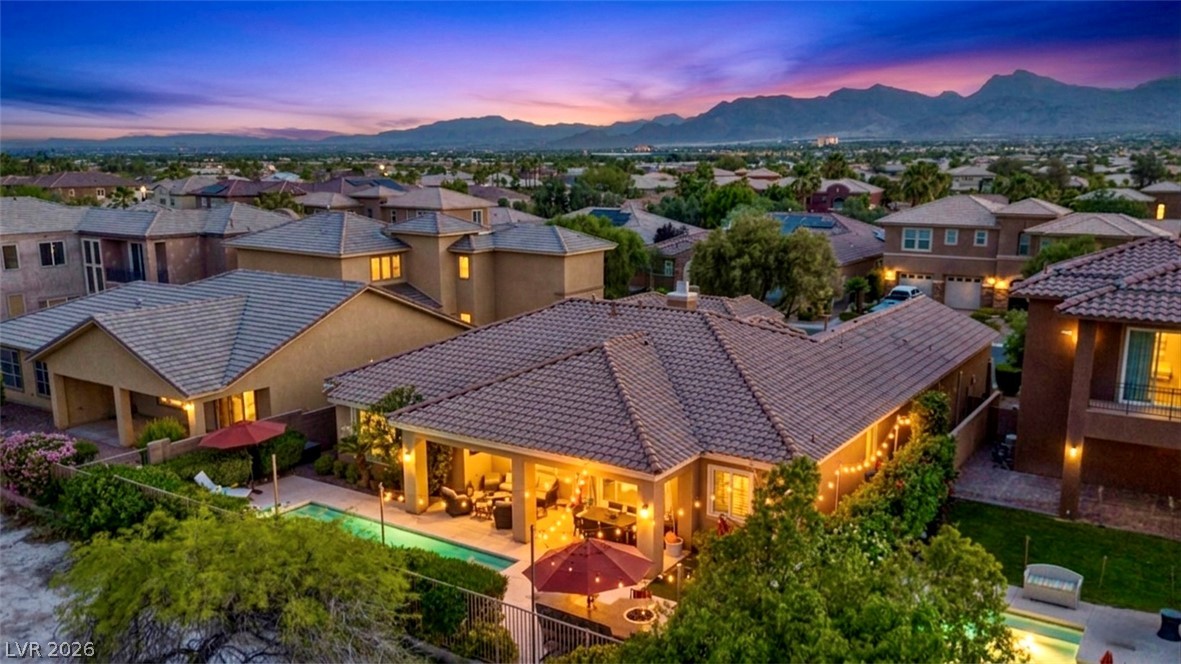
An aerial perspective reveals extensive solar panels on the tile roof and a backyard pool.
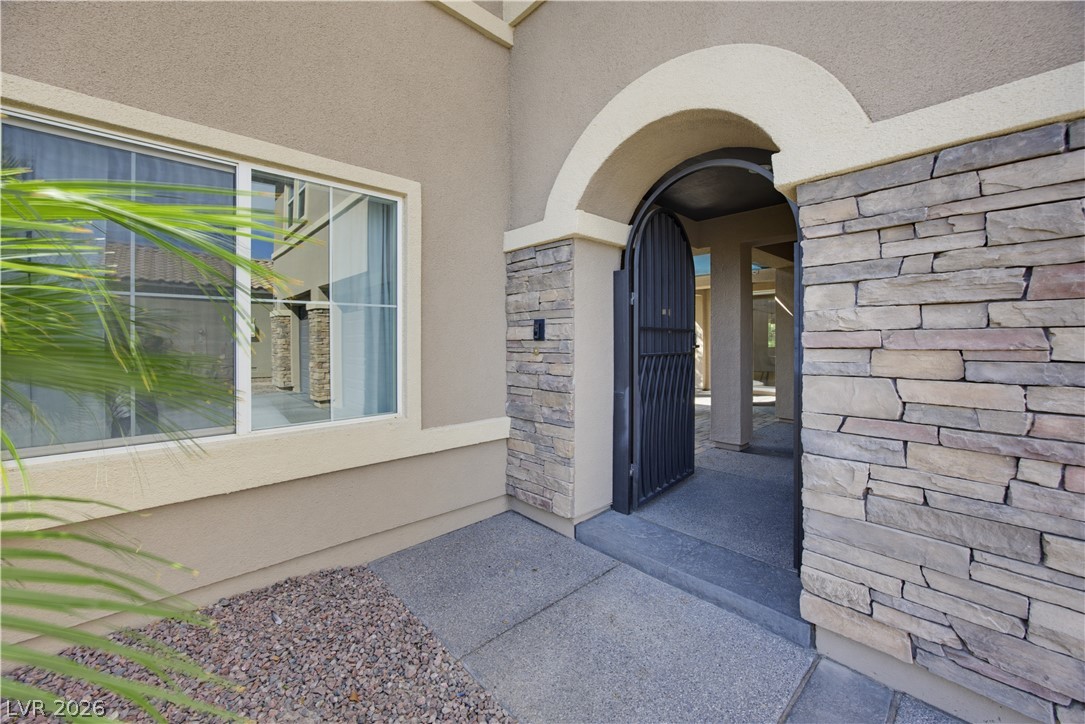
An arched entry with a gated threshold and textured stone accents makes a welcoming statement.
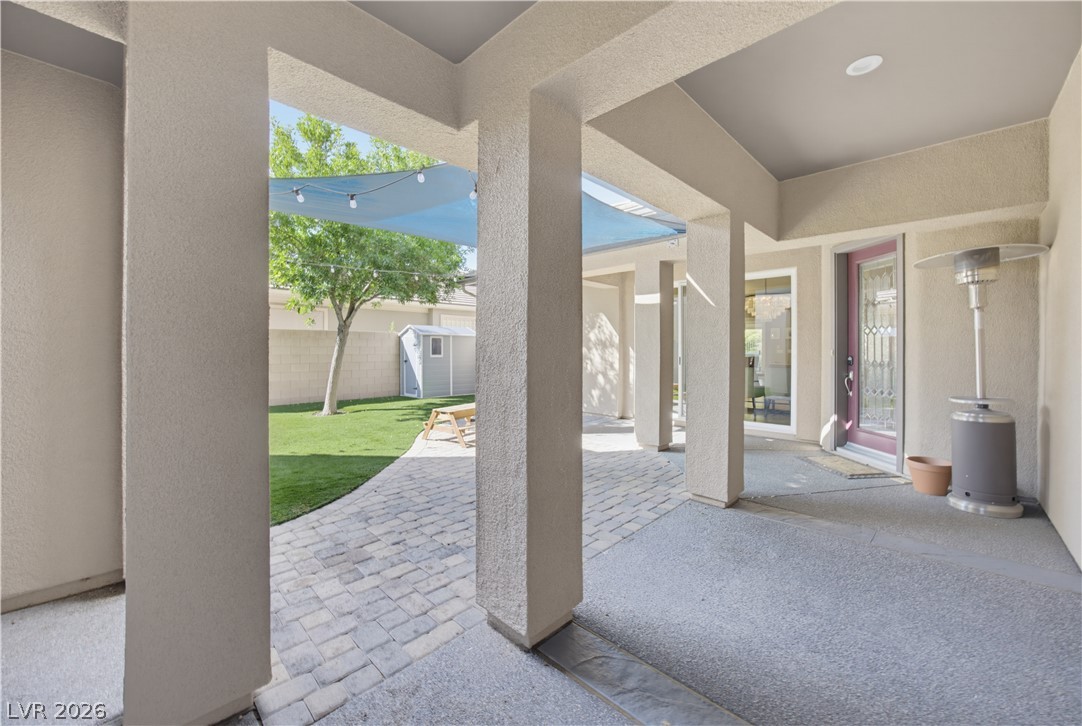
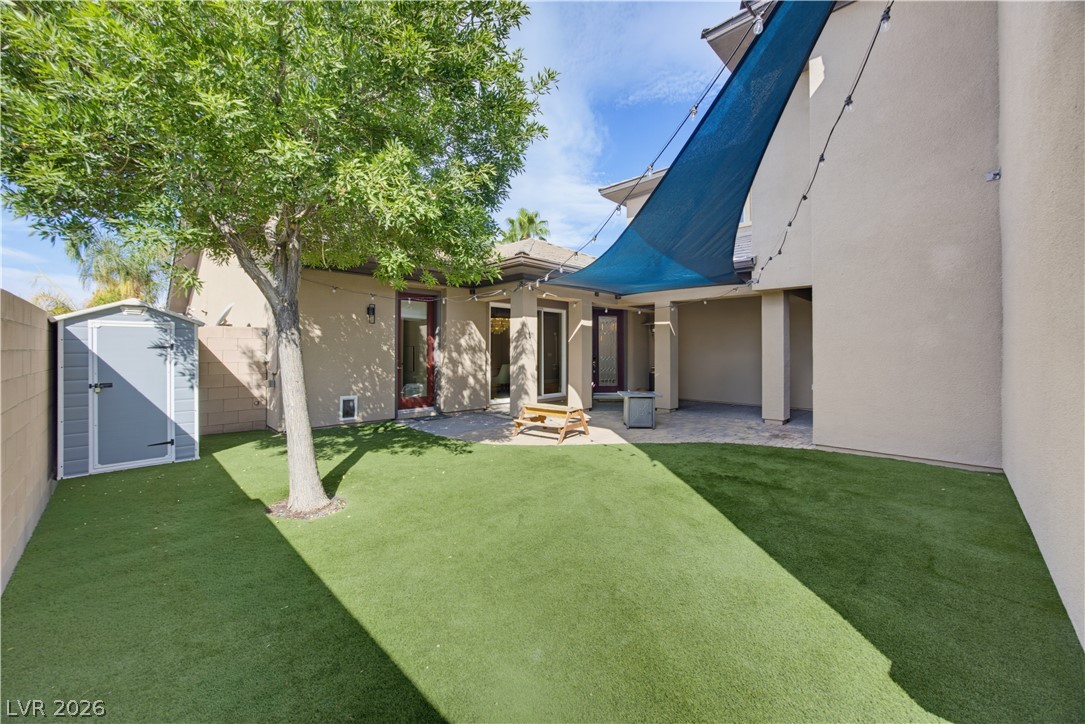
Thick stucco pillars frame a sheltered back patio overlooking a paved walkway and grassy yard.
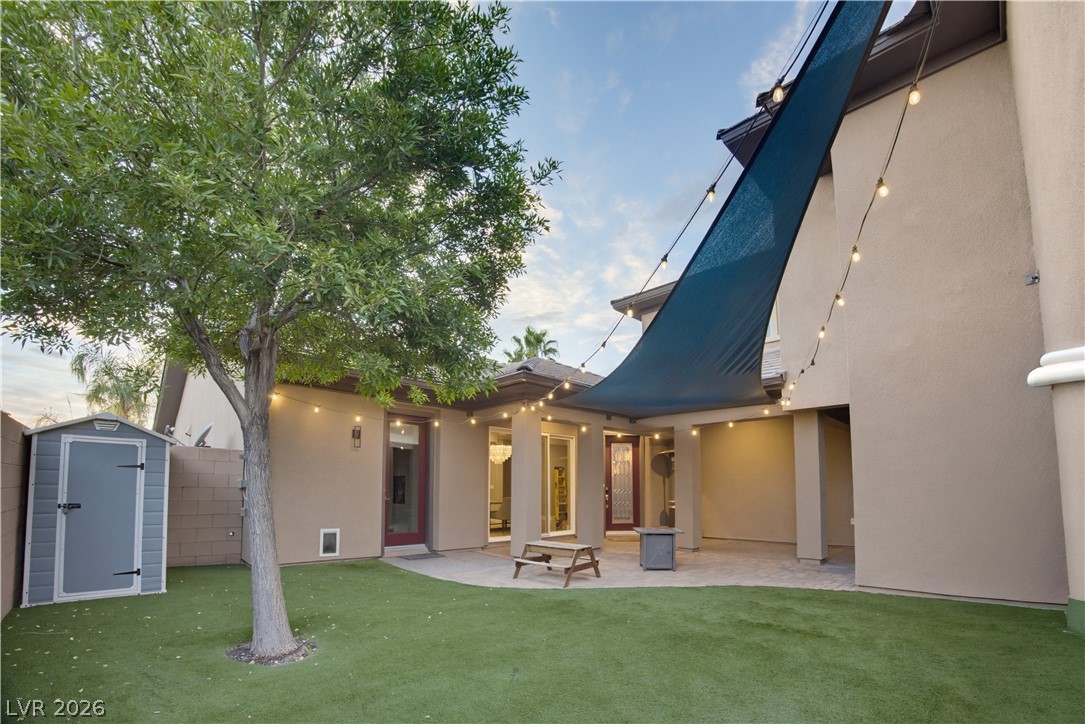
An inviting backyard patio area features a shade sail, paved seating space, and artificial turf.
A spacious paved patio transitions seamlessly into a manicured grassy yard with a shade sail.
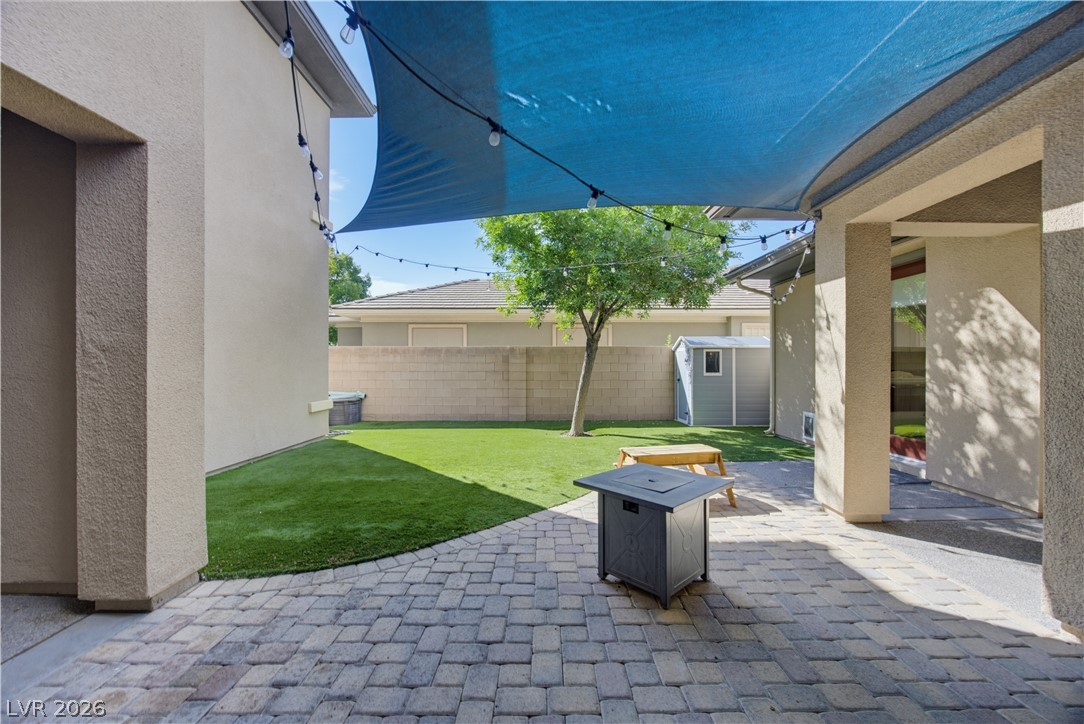
An inviting backyard courtyard features a clean lawn alongside stucco walls and stone pavers.
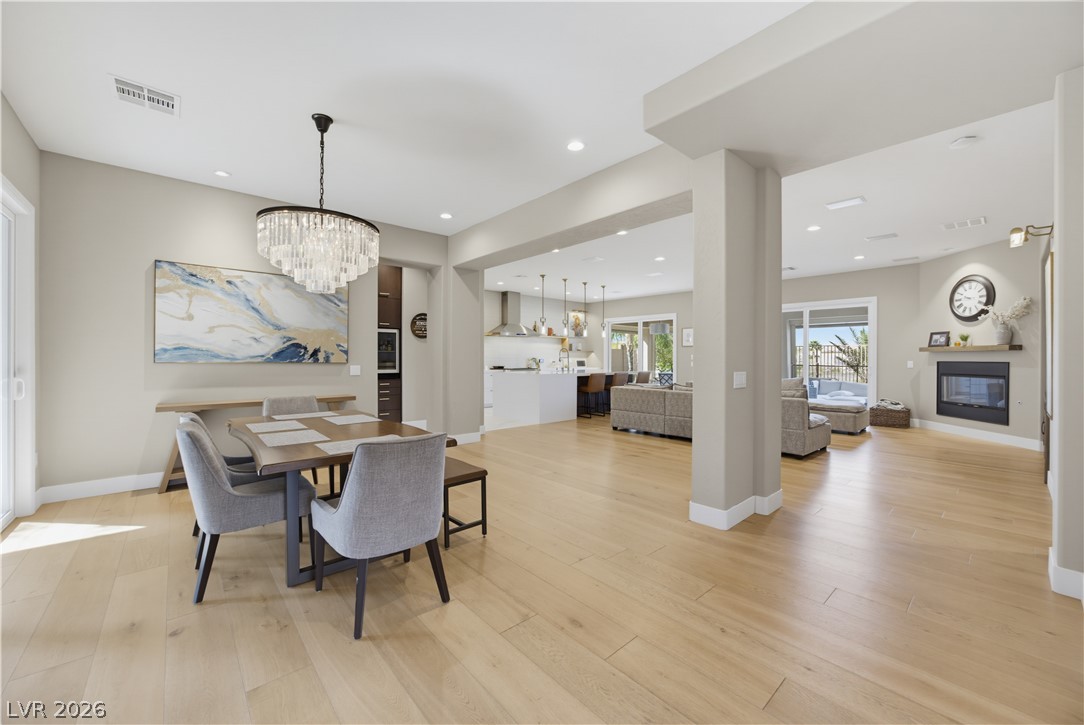
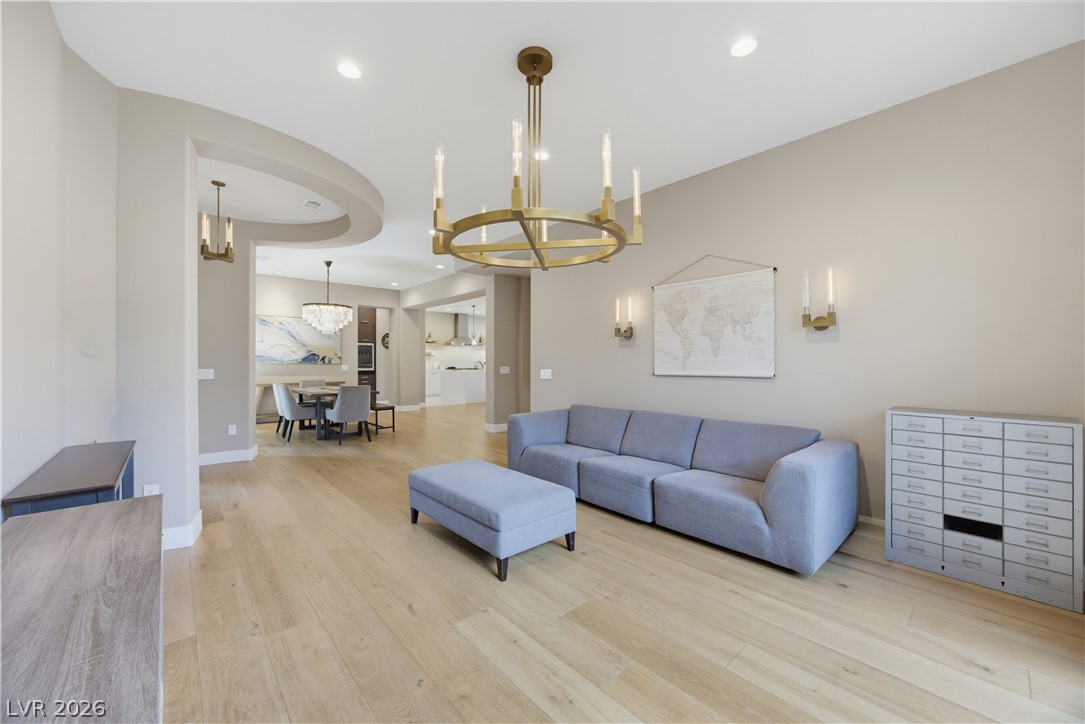
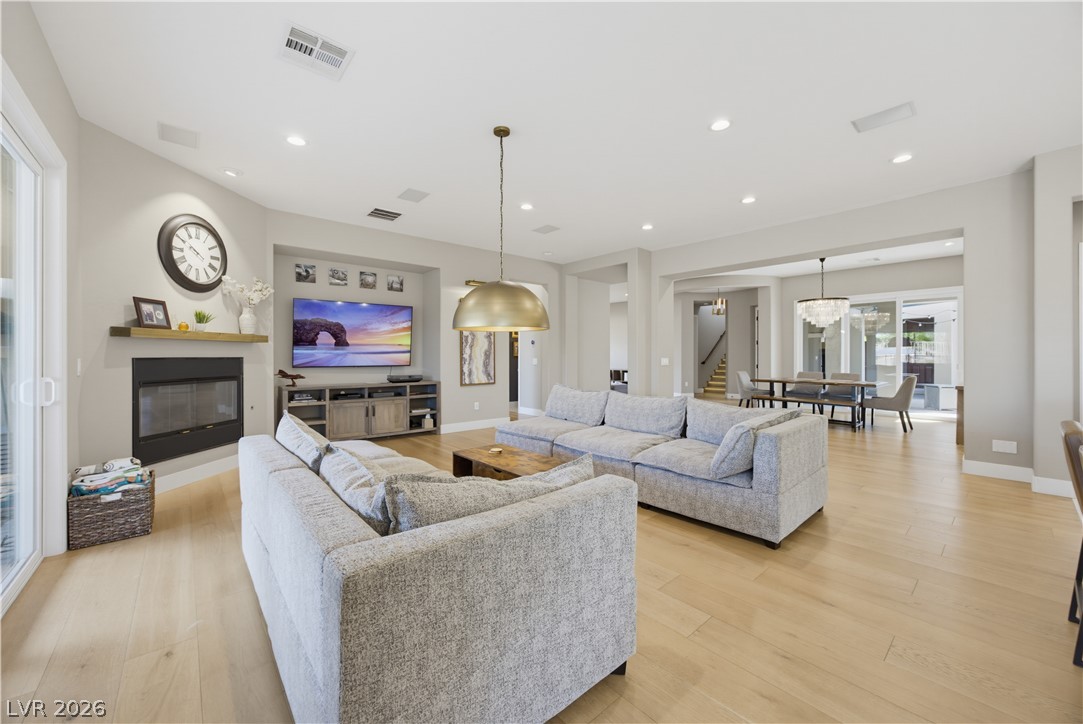
An open floorplan seamlessly connects the dining space to the living areas and kitchen.
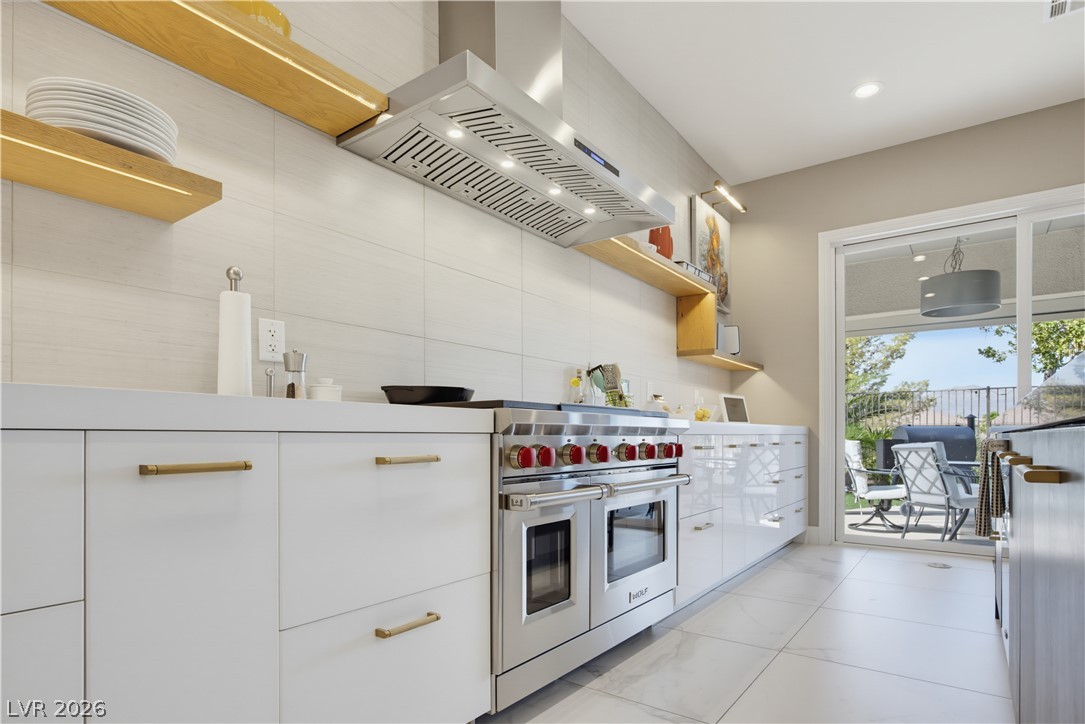
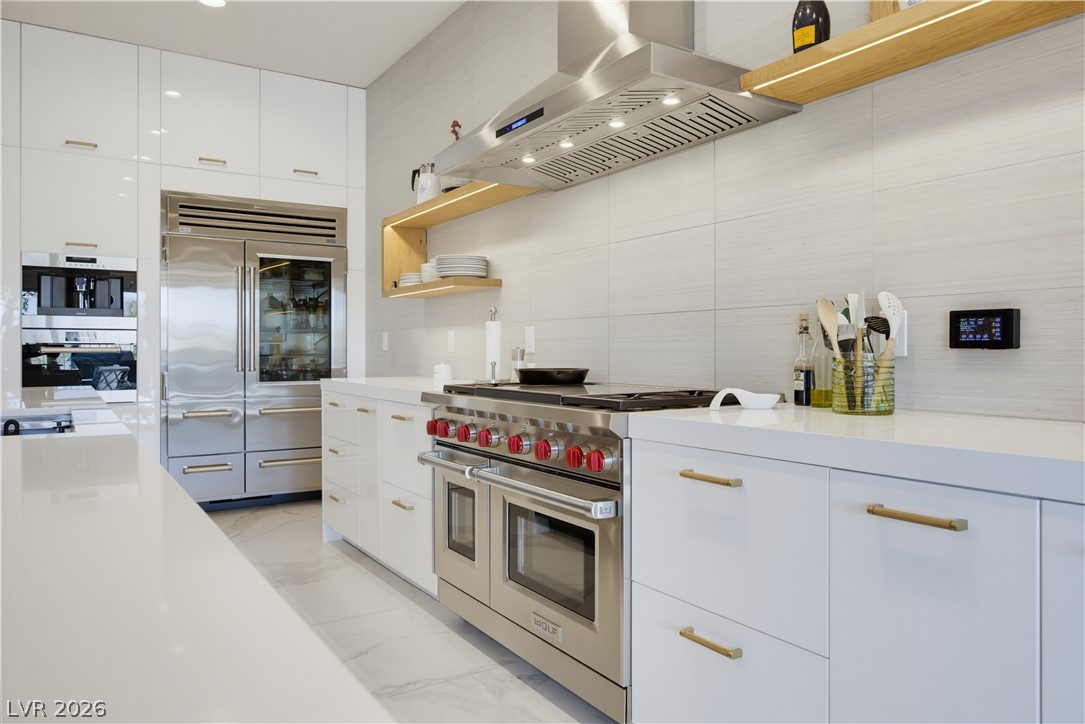
Sleek modern cabinetry and high-end cooking appliances define this bright culinary space.
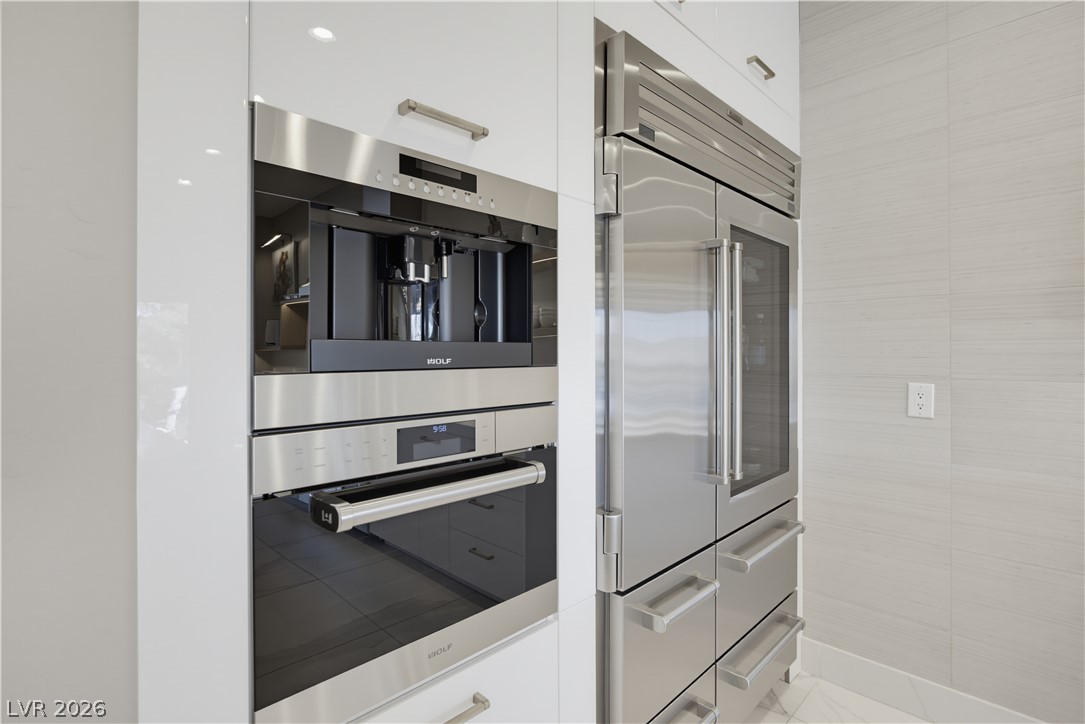
High-end integrated appliances elevate this modern space.
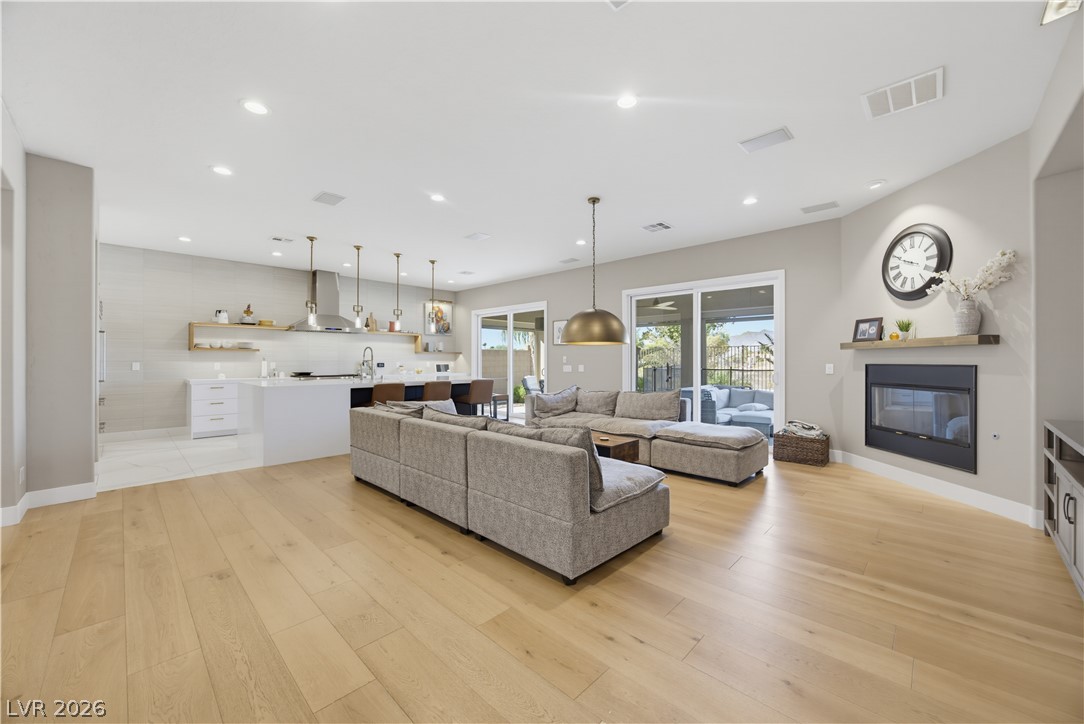
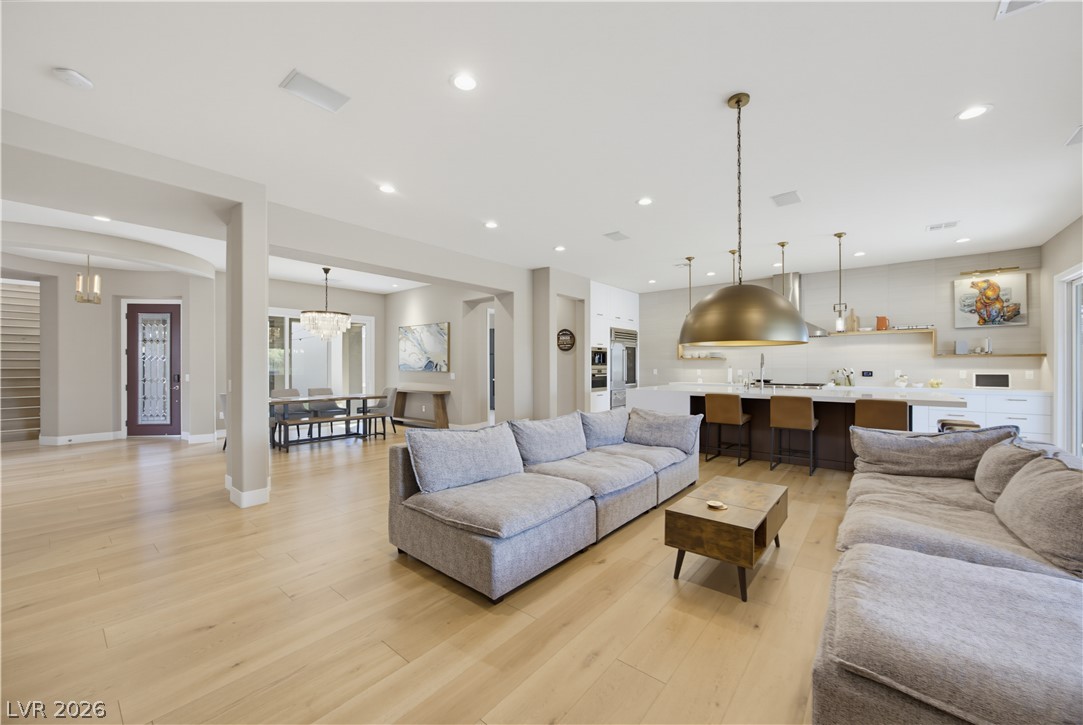
An open floorplan seamlessly connects the culinary space with the adjoining living area.
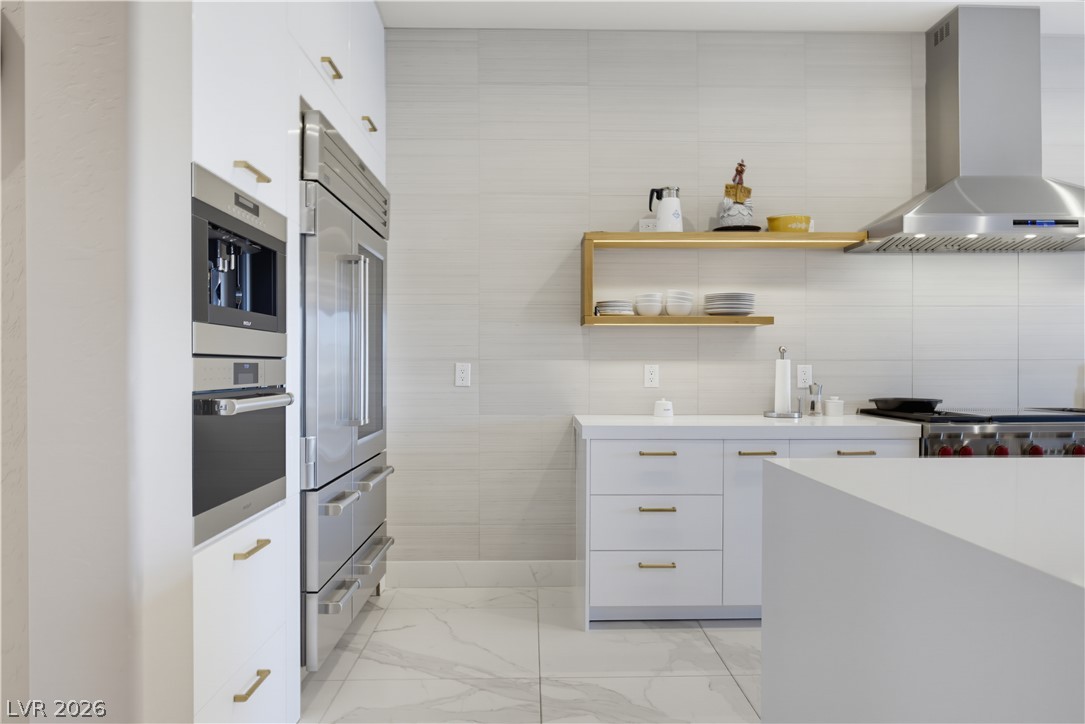
Gleaming marble-patterned tile floors and custom built-in appliances define this modern culinary workspace.
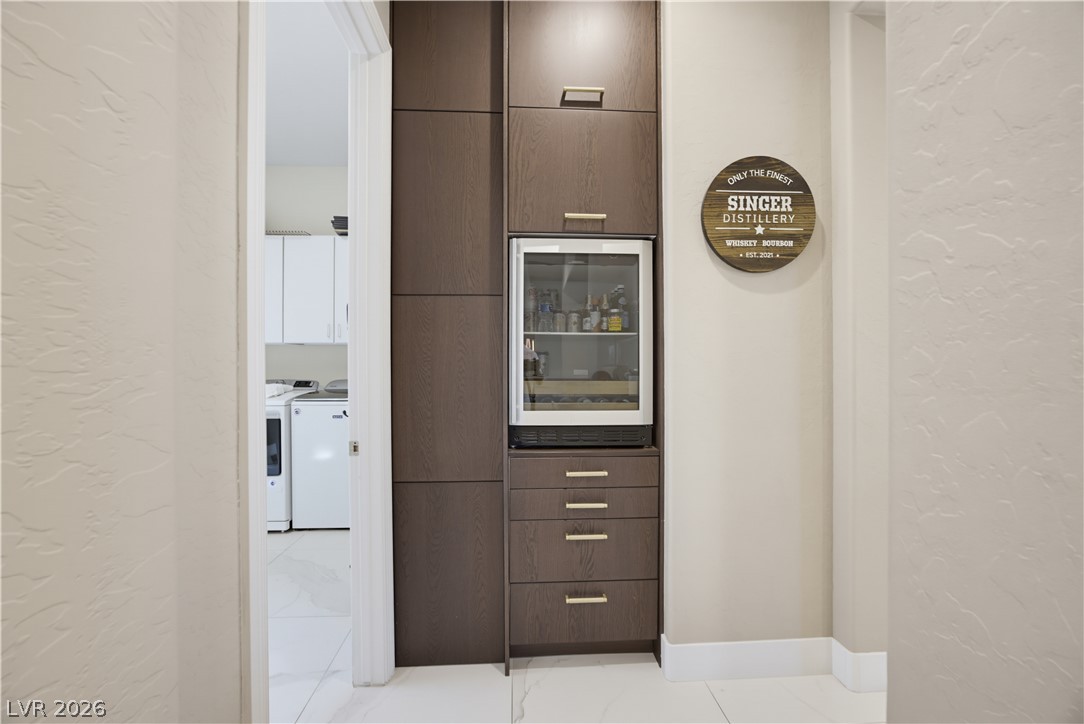
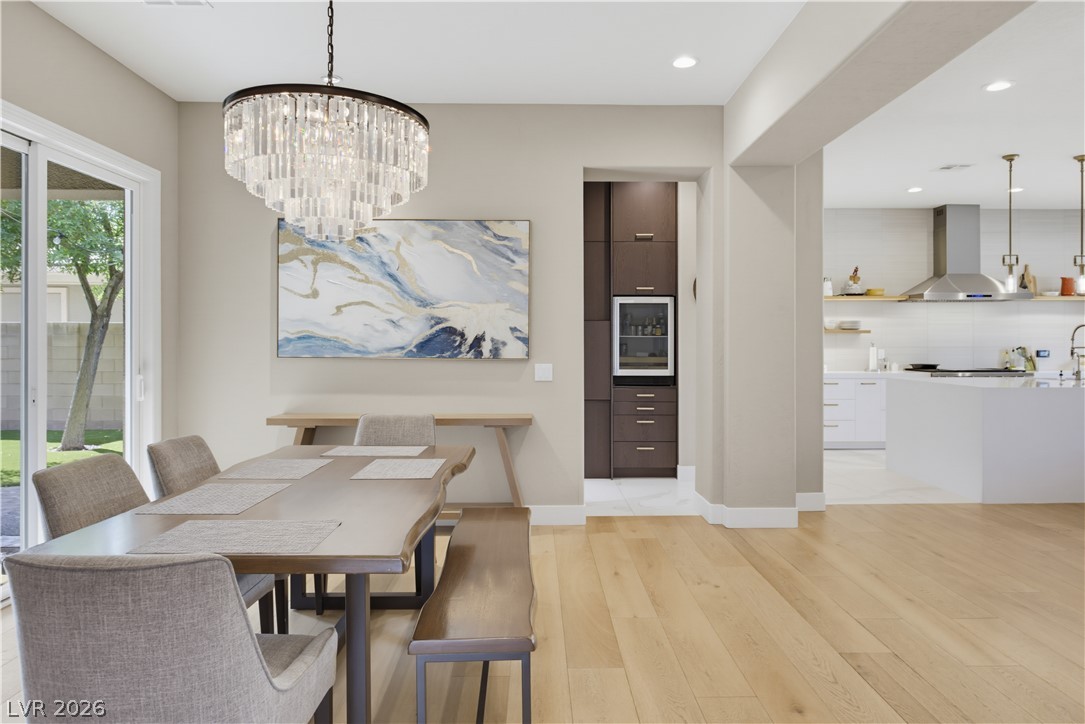
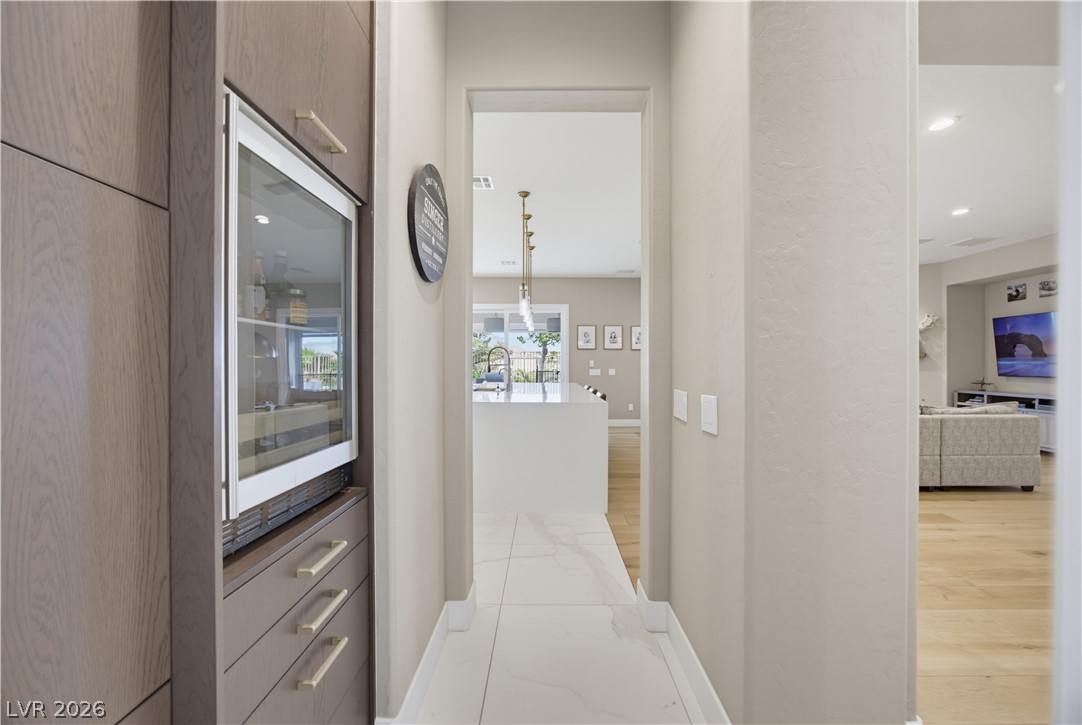
Floor-to-ceiling built-in cabinetry maximizes storage alongside a sleek beverage cooler.
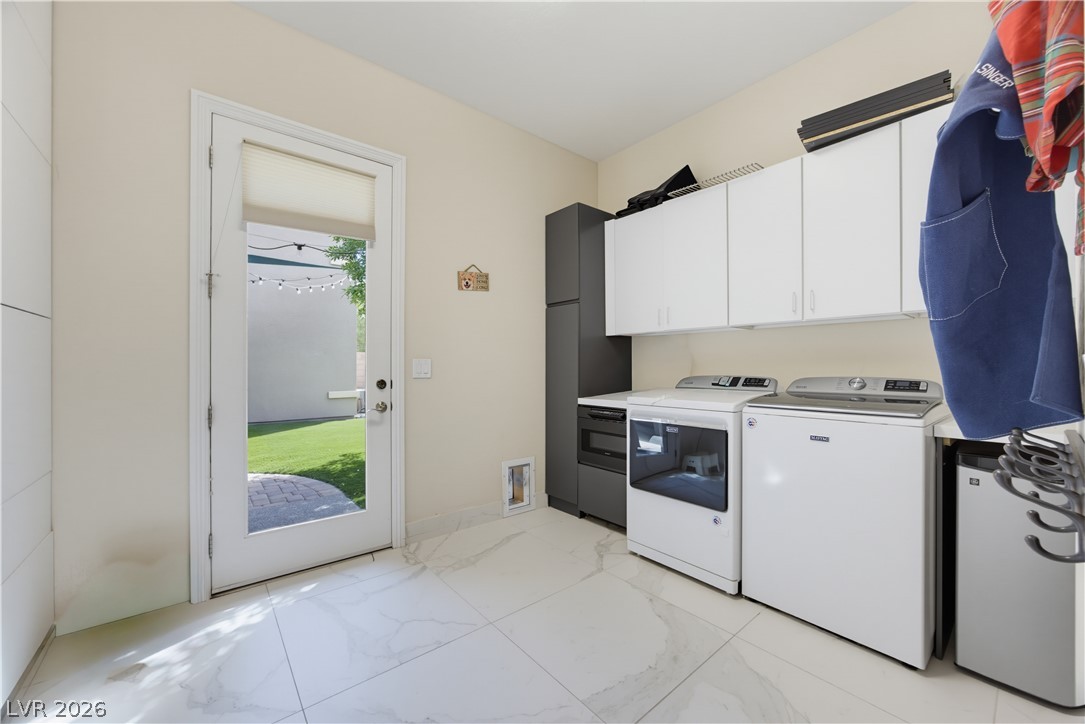
Polished tile flooring and abundant cabinetry highlight this functional space with direct outdoor access.
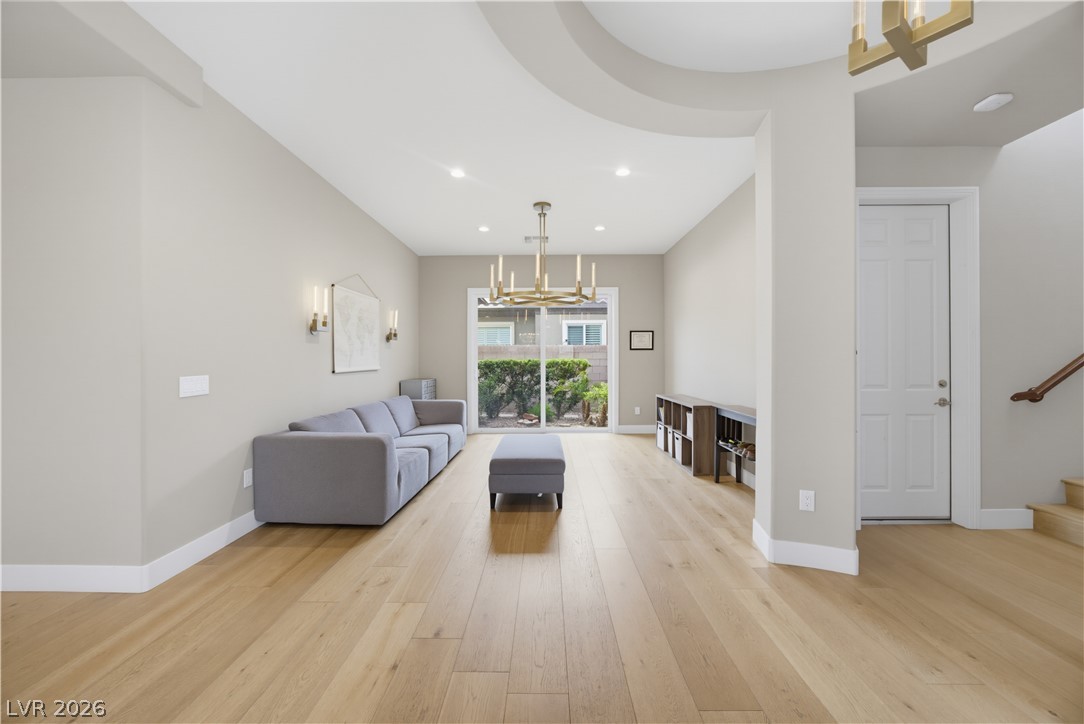
Polished hardwood flooring and curved architectural details enrich this welcoming entry space.
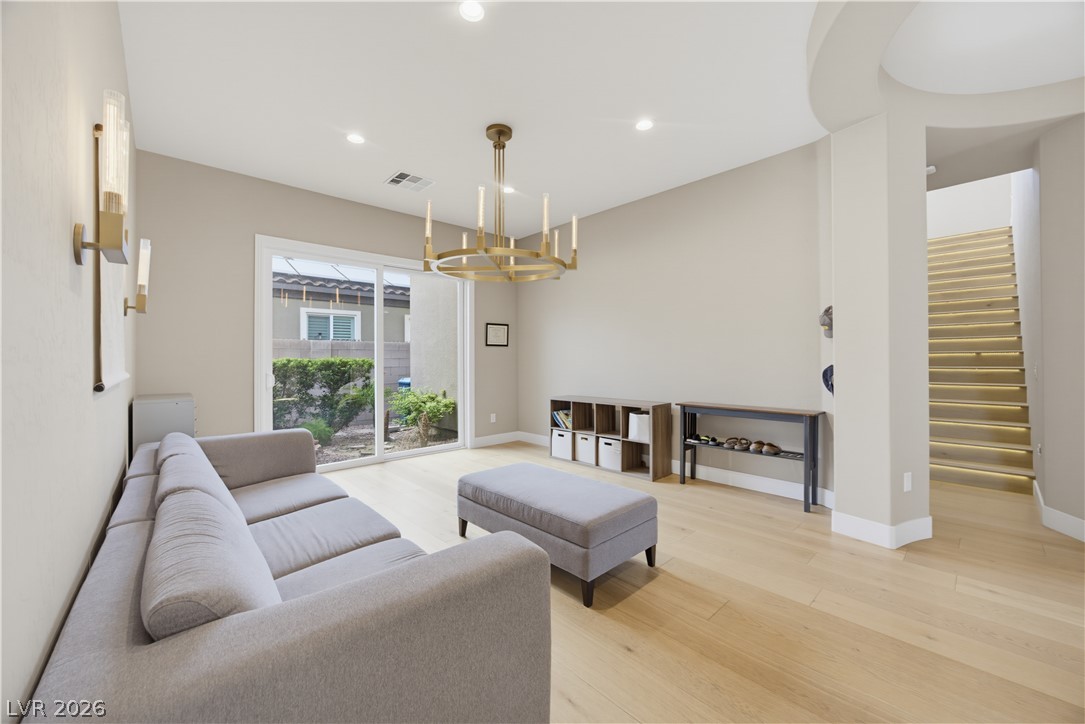
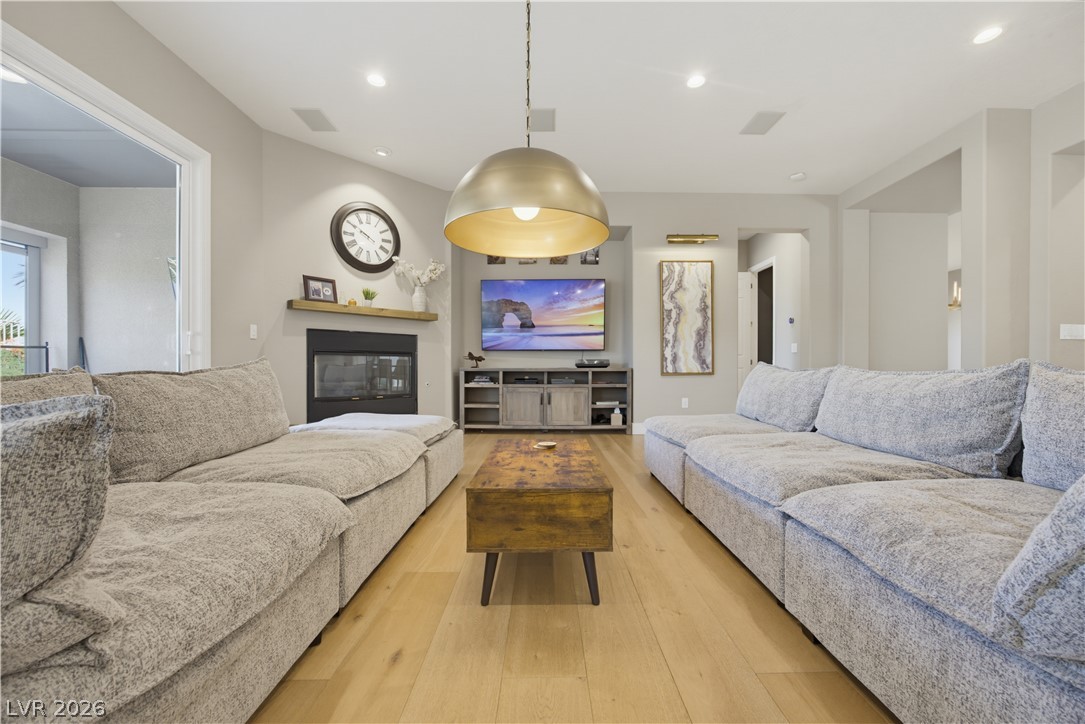
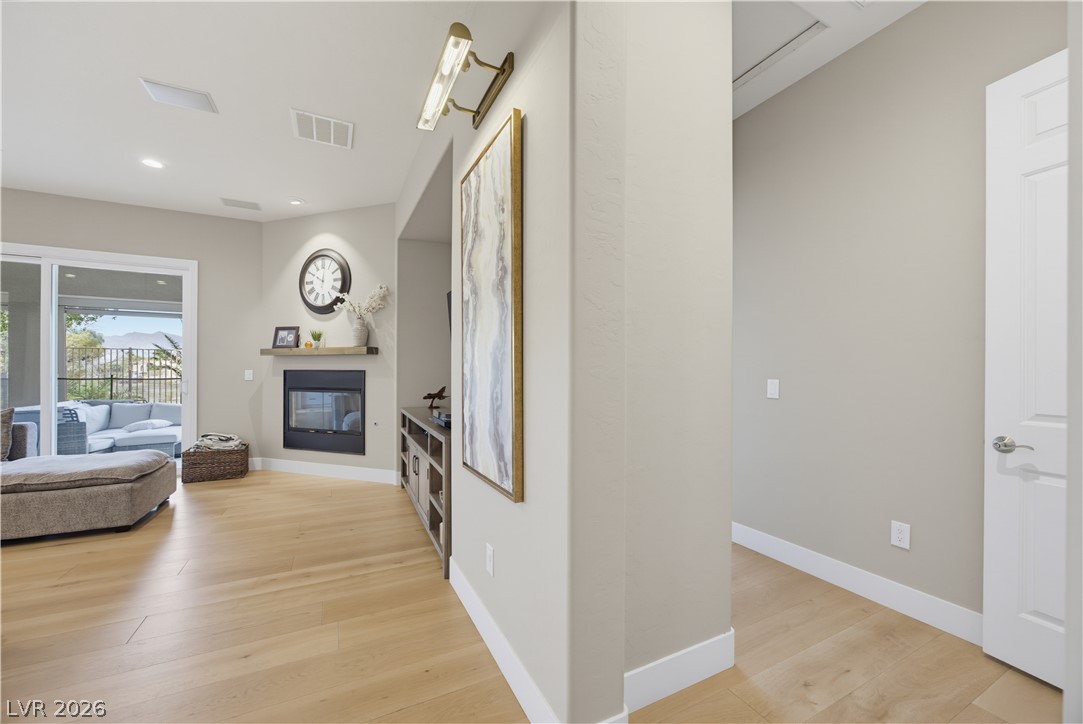
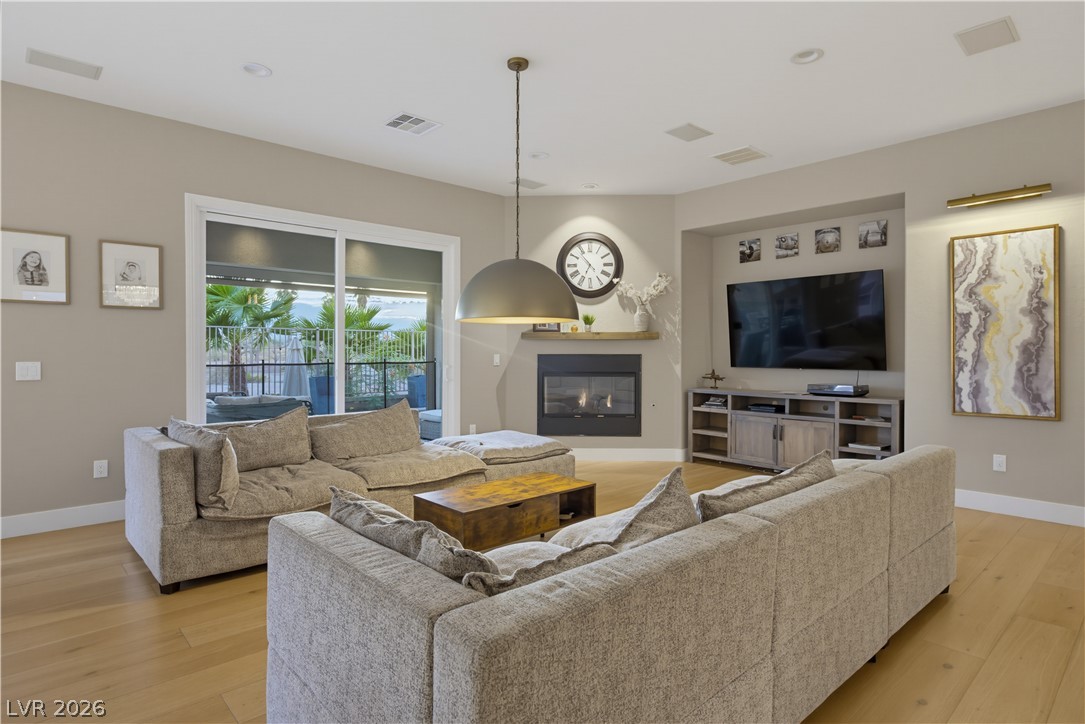
Clean lines and warm hardwood floors define this inviting living area with seamless outdoor access.
Gleaming wood floors and a sculptural ceiling detail define this airy, open interior layout.
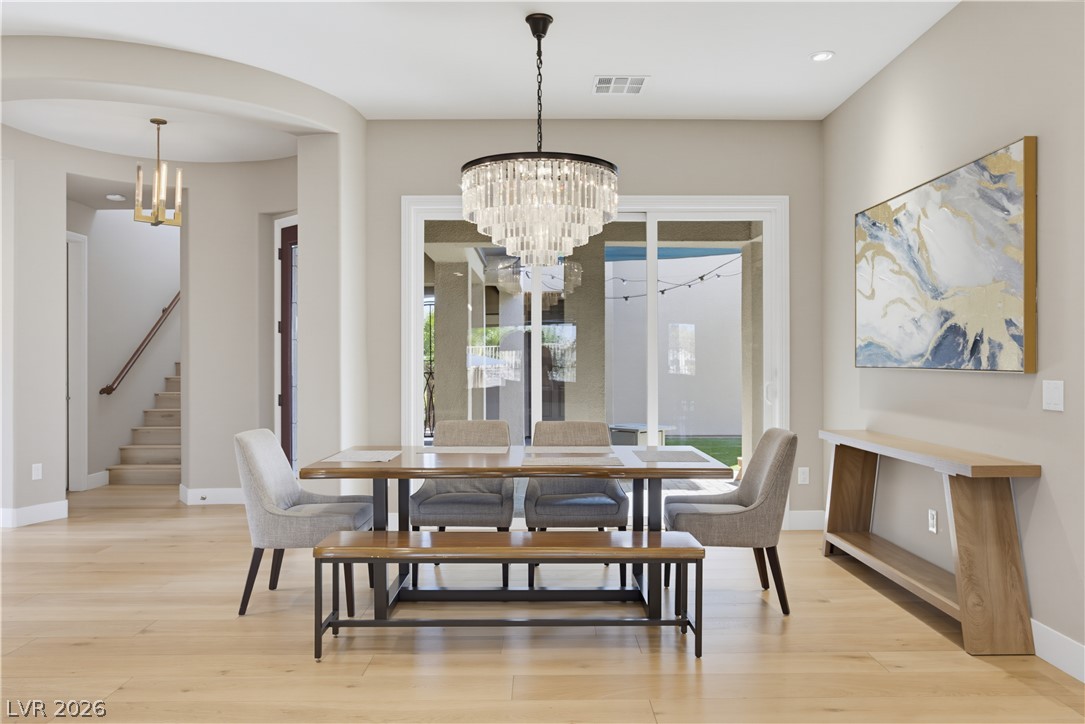
Gleaming hardwood floors and a modern layout connect this dining space directly to the kitchen.
Elegant hardwood flooring and a sparkling chandelier define this open-plan dining space.
Smooth hardwood floors and recessed lighting anchor this open, modern living space.
Clean lines and warm hardwood floors define this modern open-concept main living space.
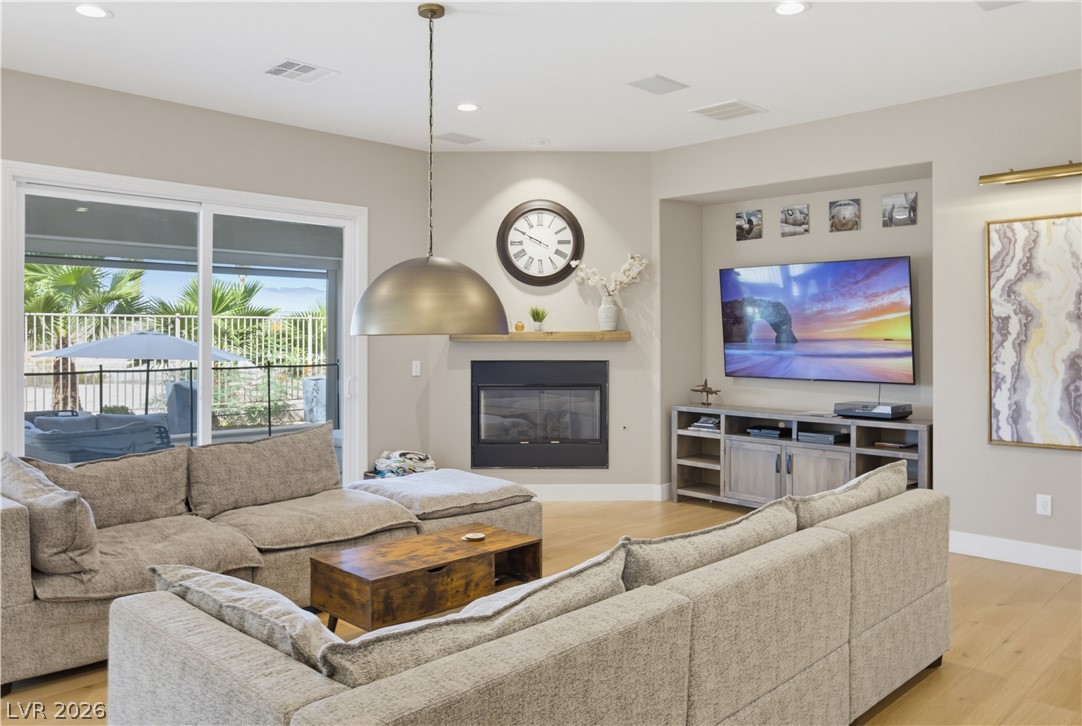
Gleaming hardwood floors and a modern corner fireplace anchor this inviting living space.
Gleaming hardwood floors and a modern fireplace anchor this inviting living space.
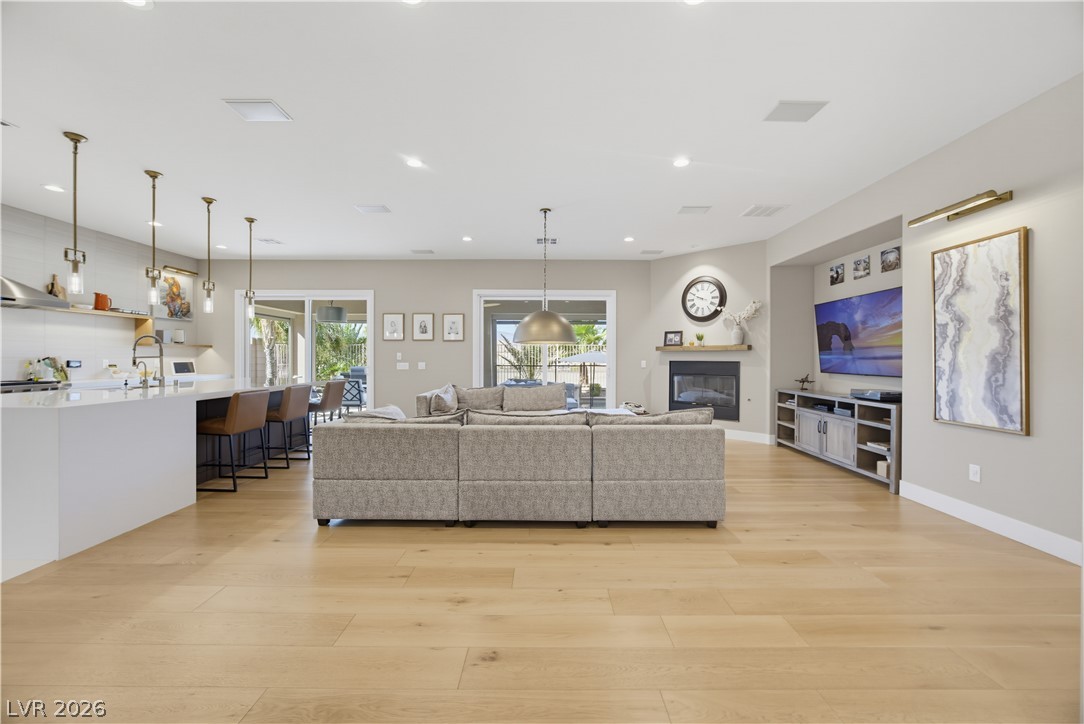
Gleaming hardwood floors and a modern built-in fireplace anchor this airy open living area.
Gleaming hardwood floors and a seamless open floorplan connect the airy living space and kitchen.
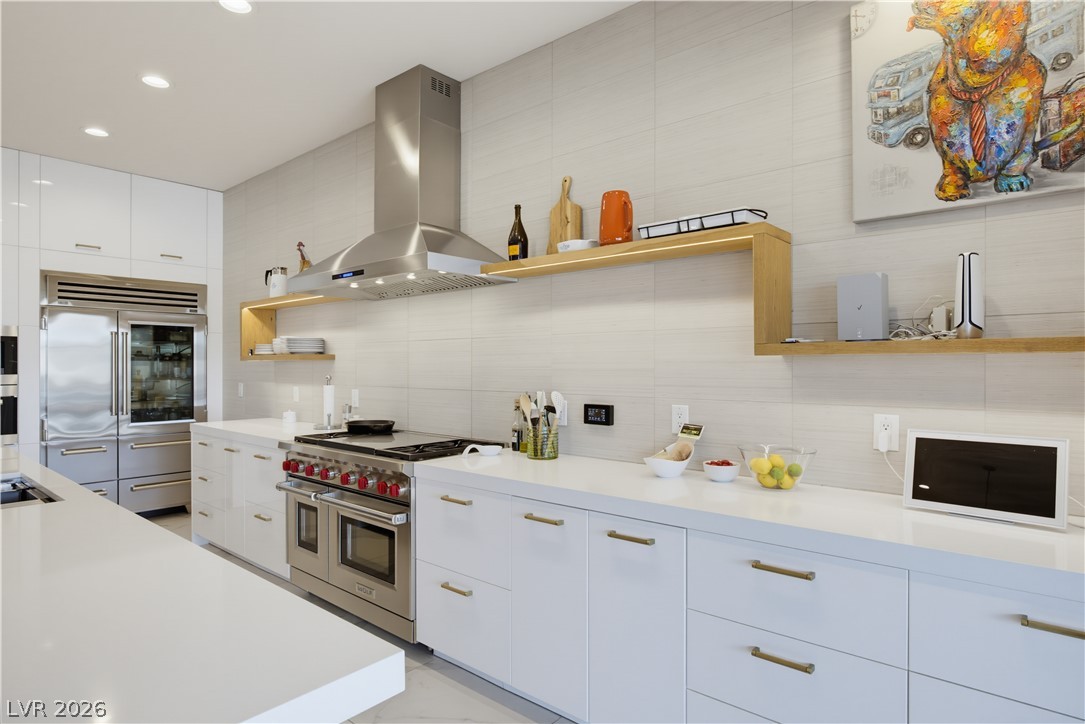
Gleaming stone countertops and open shelving elevate this modern culinary space.
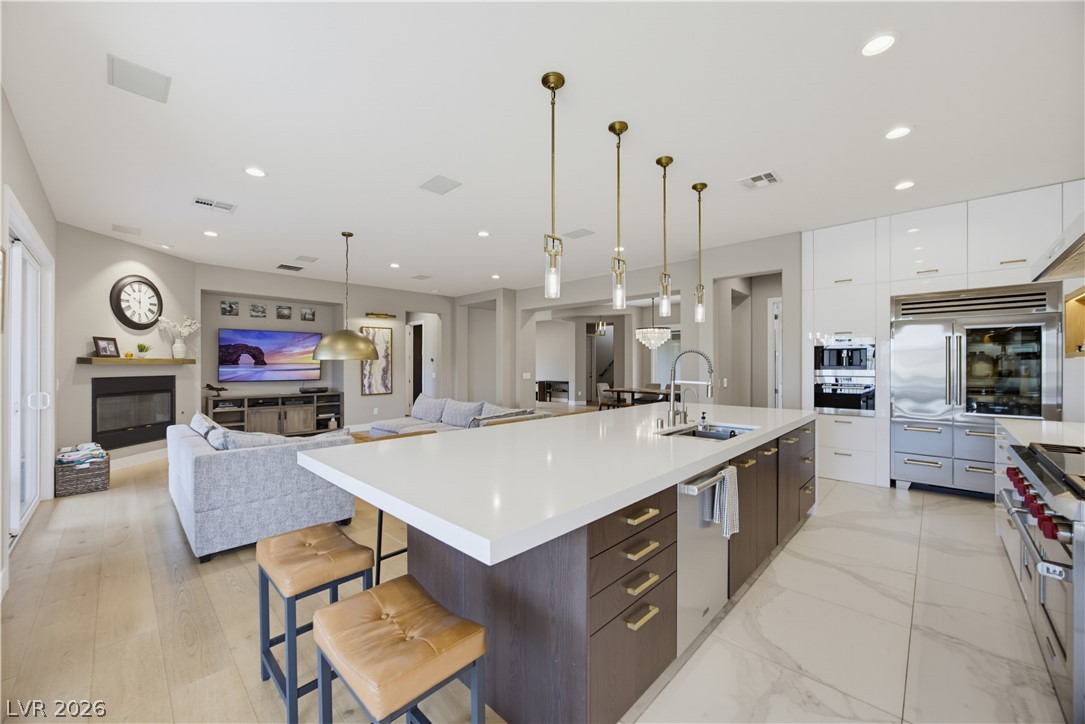
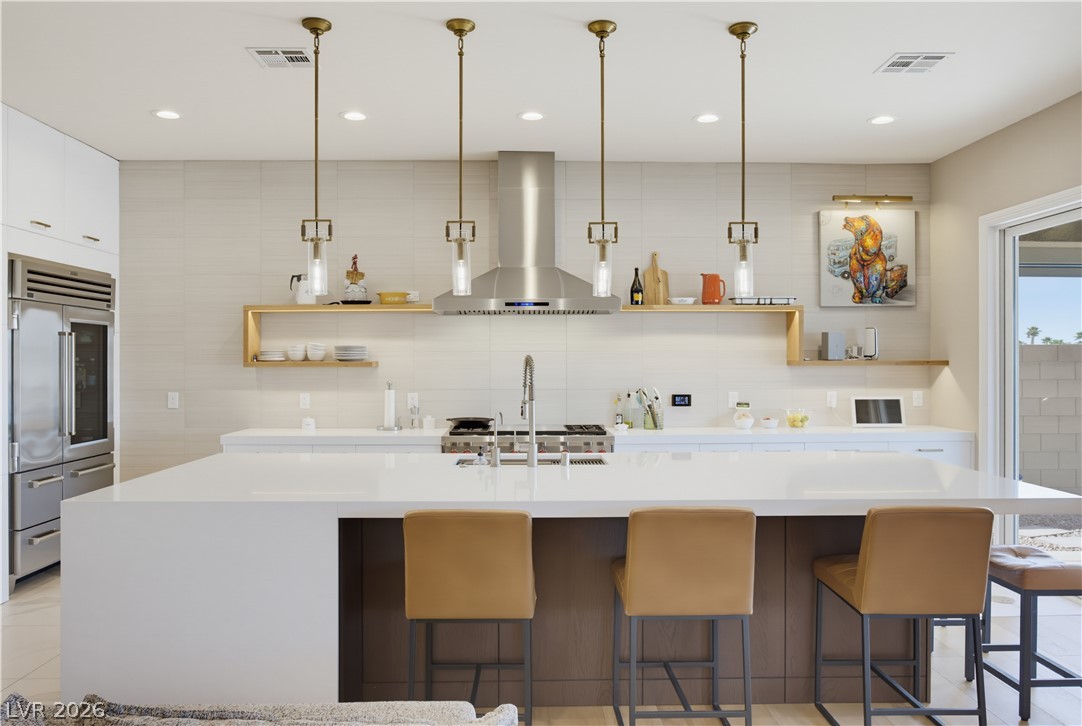
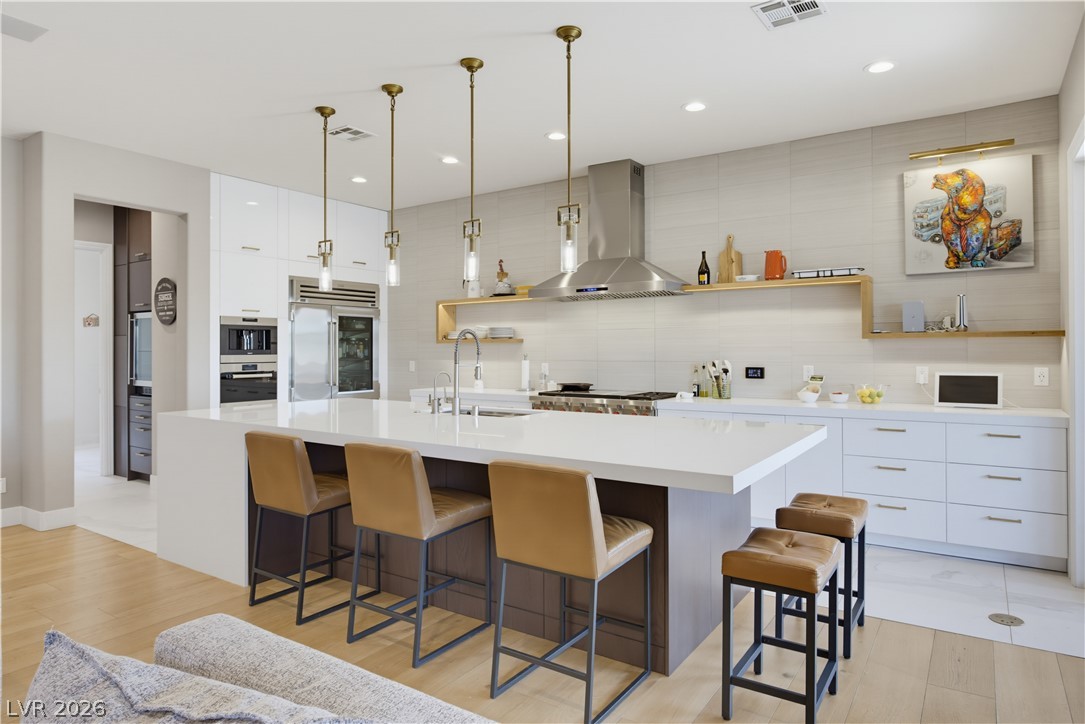
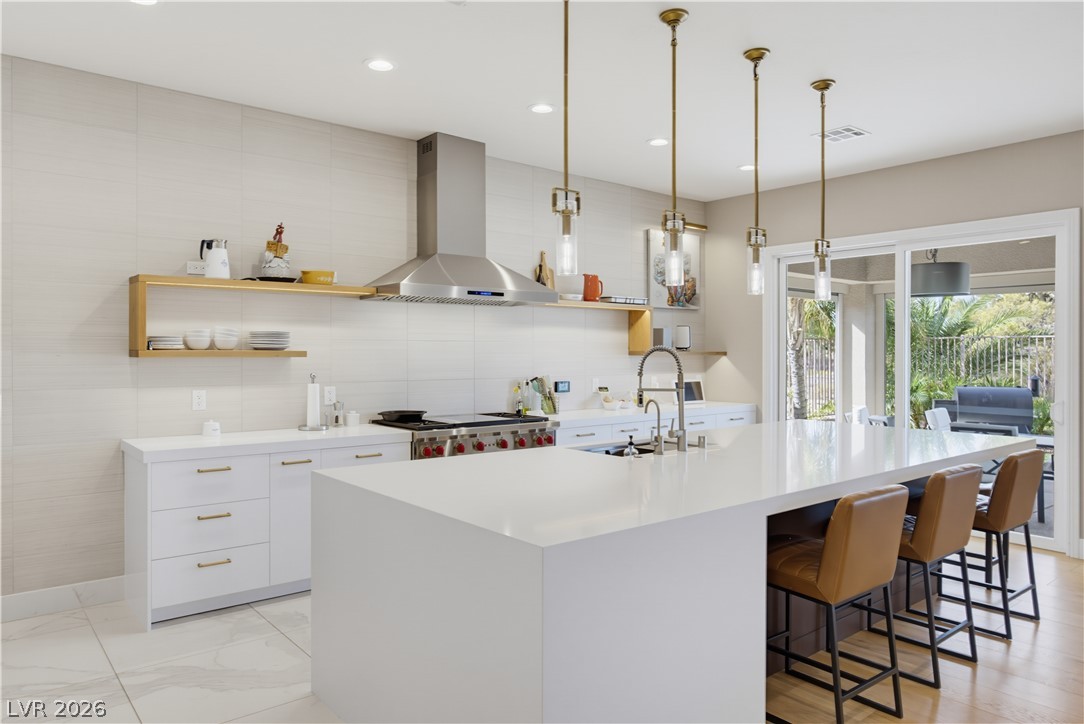
An oversized central island anchors this contemporary culinary space complete with sleek solid surface countertops.
Sleek modern cabinetry and premium stainless steel appliances anchor this open culinary space.
A spacious kitchen centered around a large quartz island offers modern fixtures and sliding glass doors.
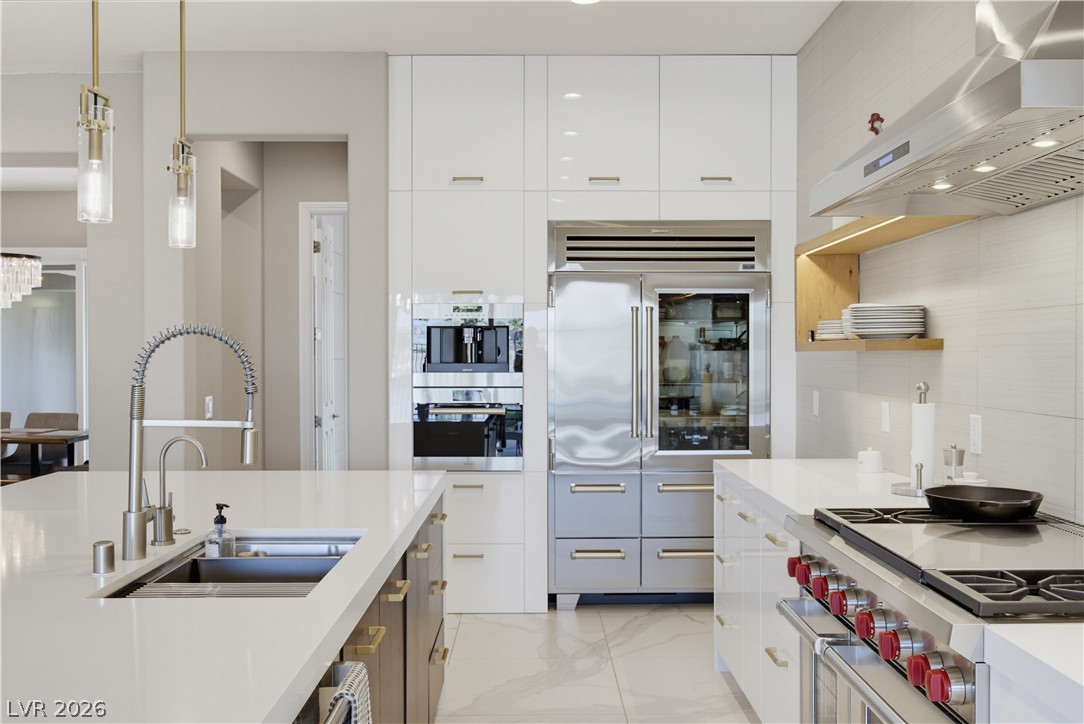
Sleek modern cabinetry and premium stainless steel appliances define this chef-caliber space.
Gleaming stone countertops and integrated professional-grade appliances define this modern workspace.
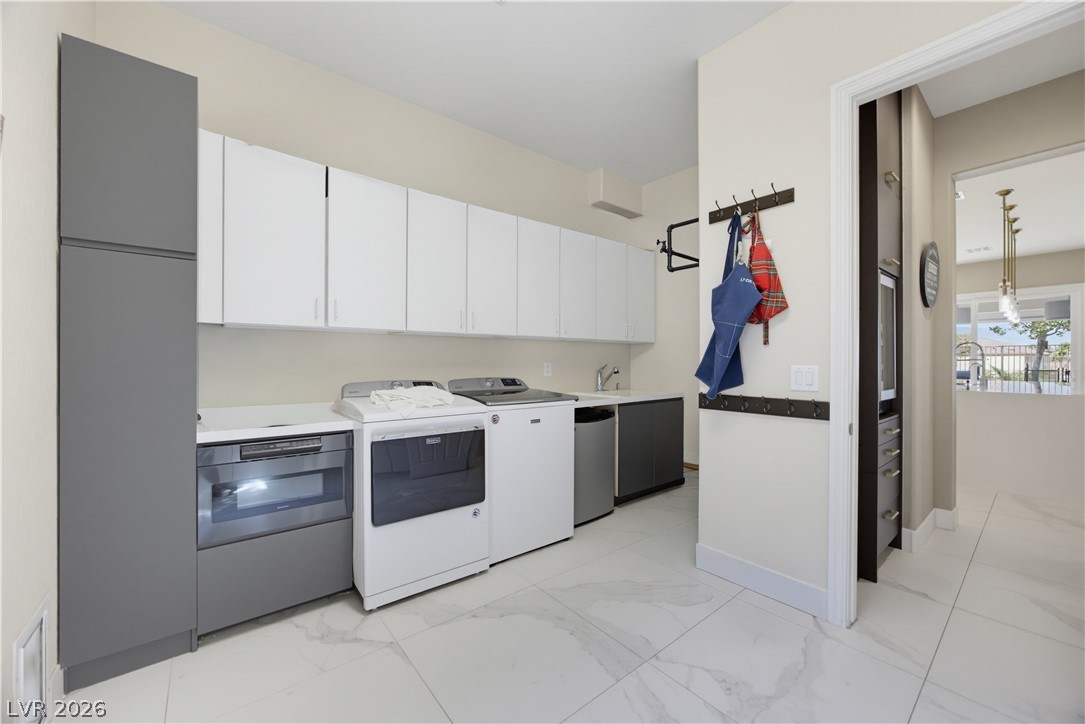
Ample cabinetry and stone-look tile flooring define this highly functional laundry workspace.
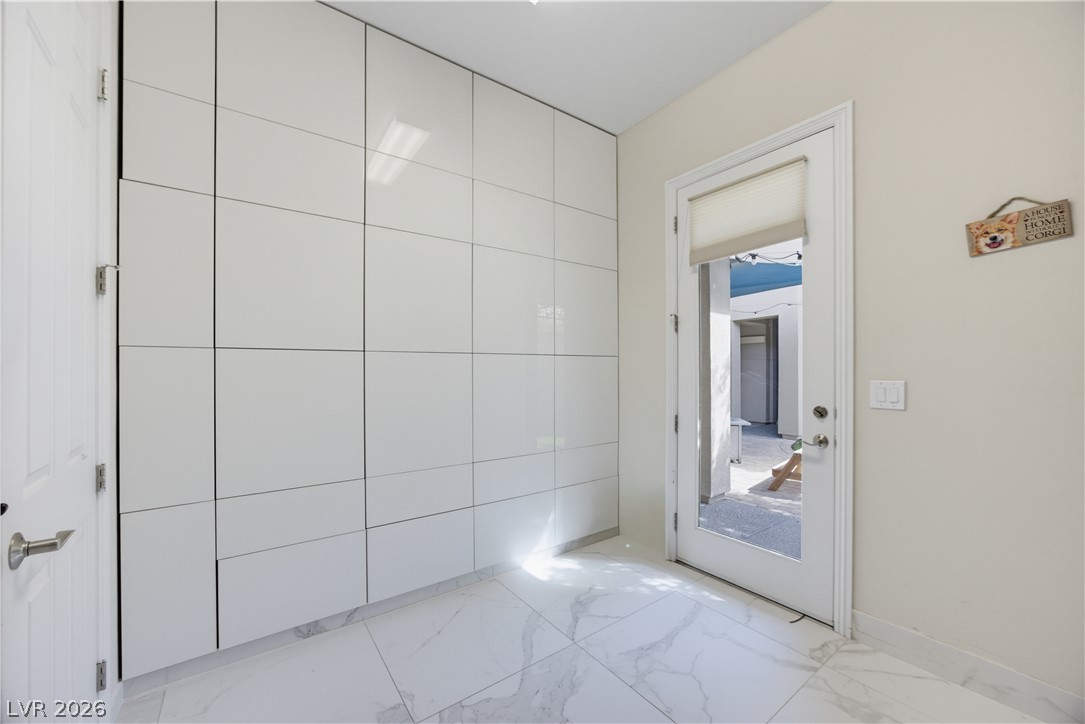
Sleek built-in storage panels and polished tile flooring line this bright, modern entry space.
Seamless connections link the butler pantry area to adjacent bright living spaces.
Warm hardwood floors and a modern fireplace define this inviting living area.
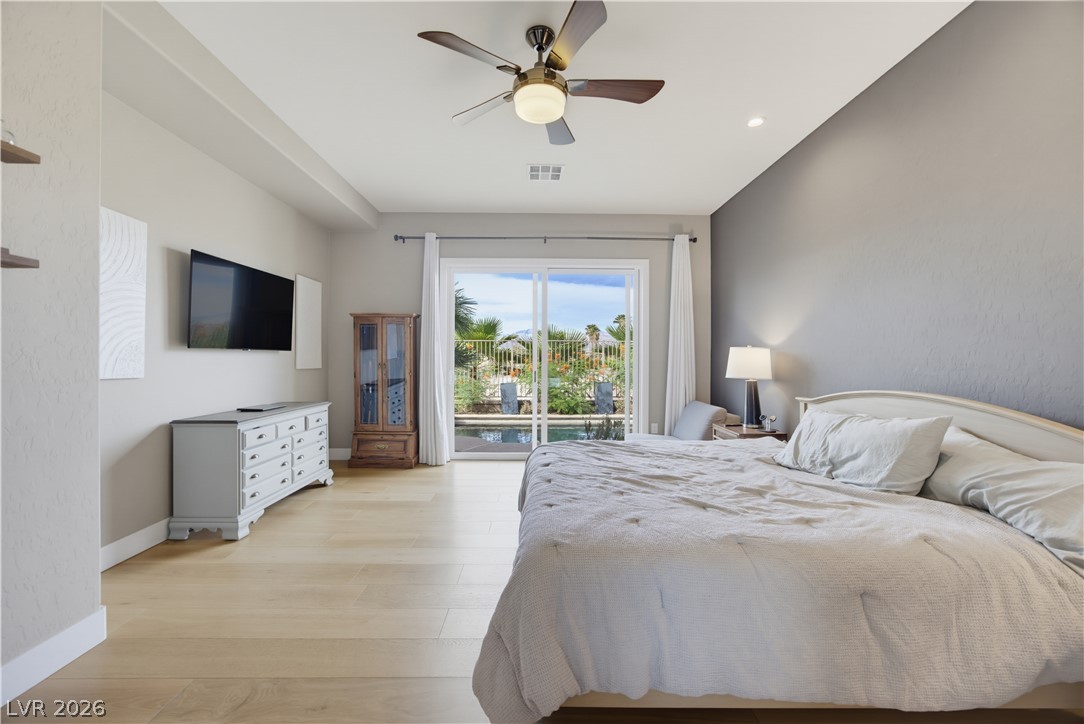
Sliding glass doors open directly to the backyard pool area from this serene retreat.
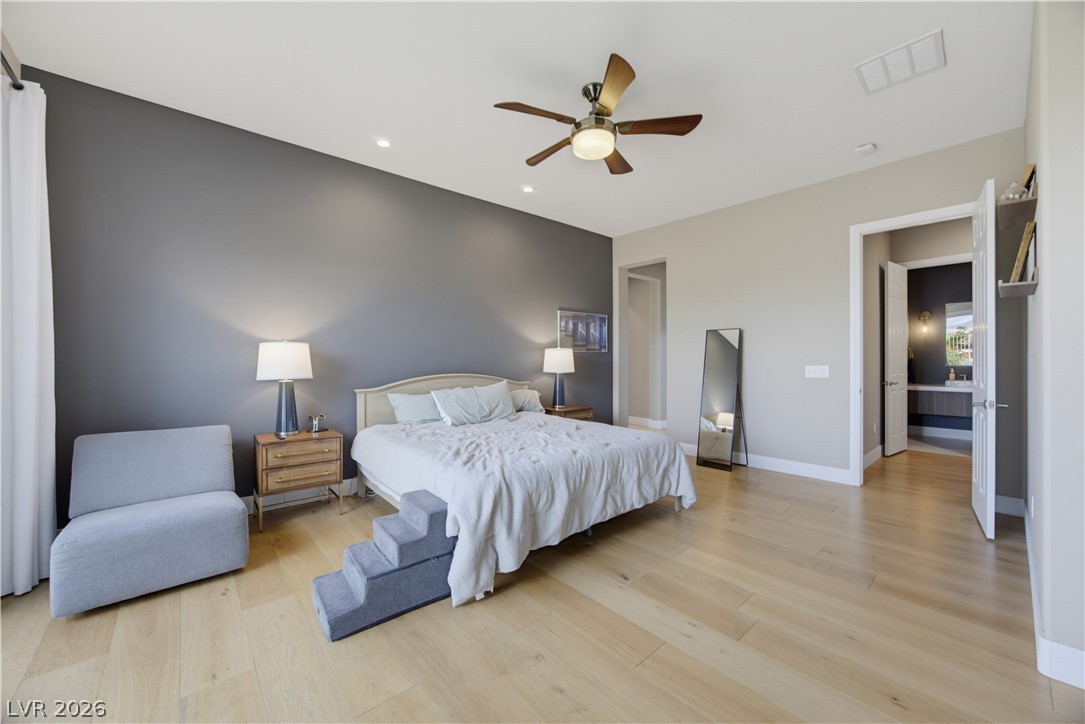
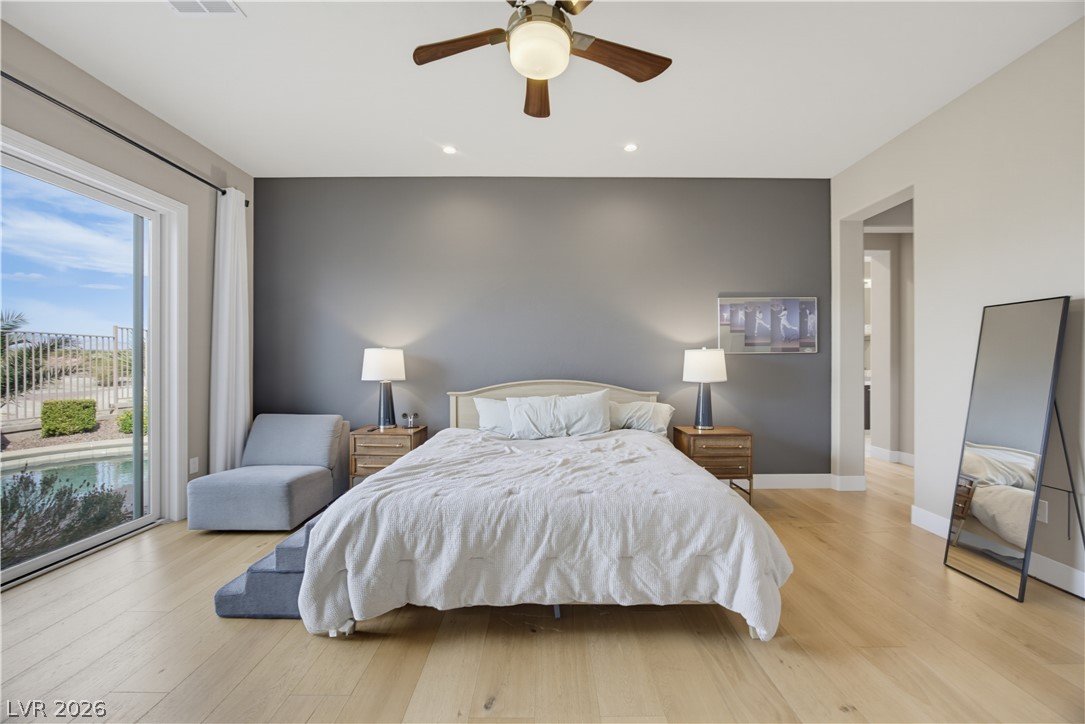
Smooth wood floors and recessed lighting enhance this airy bedroom suite.
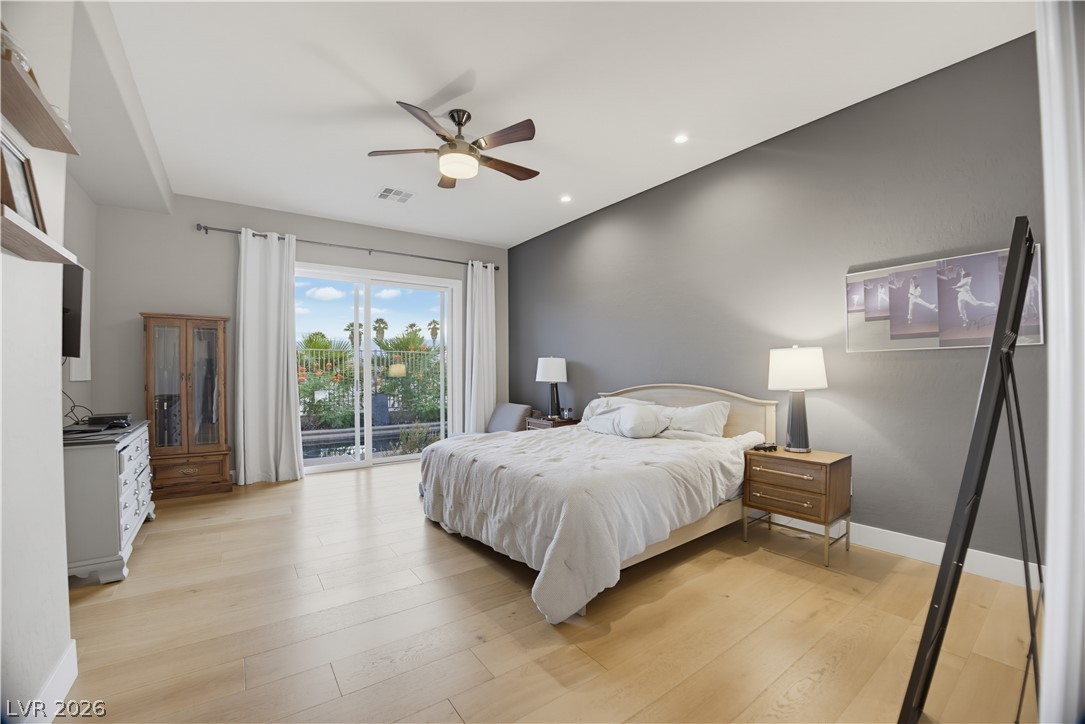
Hardwood floors and a wide sliding glass door define this bright bedroom.
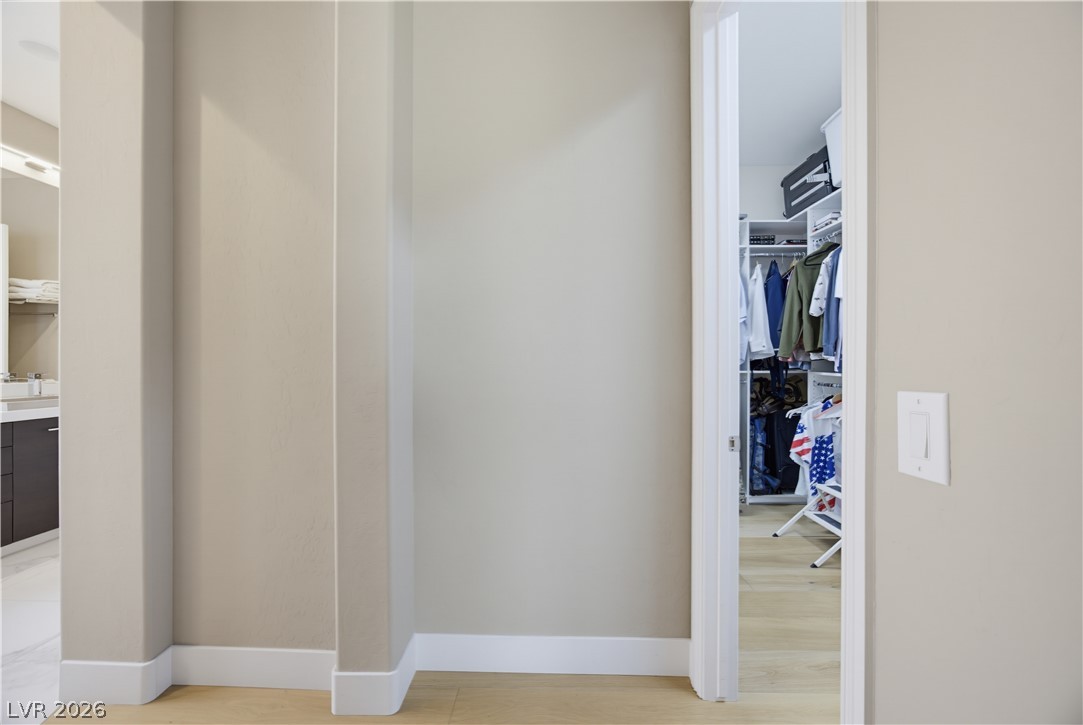
Smooth transitions connect the hallway to an adjoining closet space finished with light wood flooring.
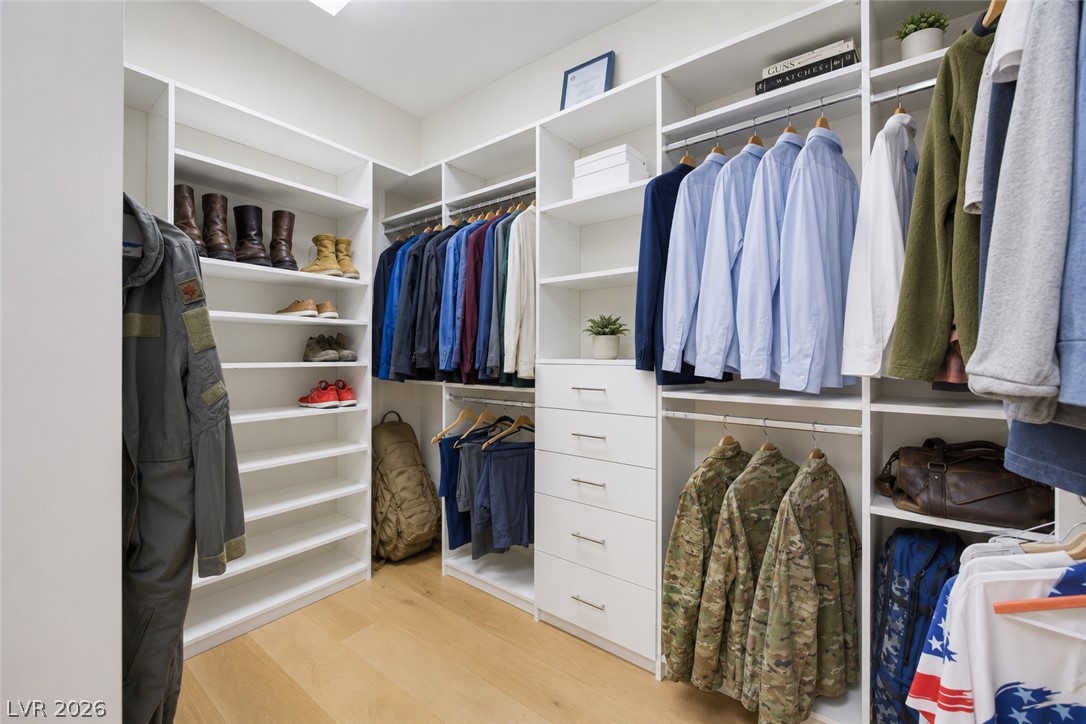
Custom built-in shelving and smooth wood floors define this immaculate dressing space.
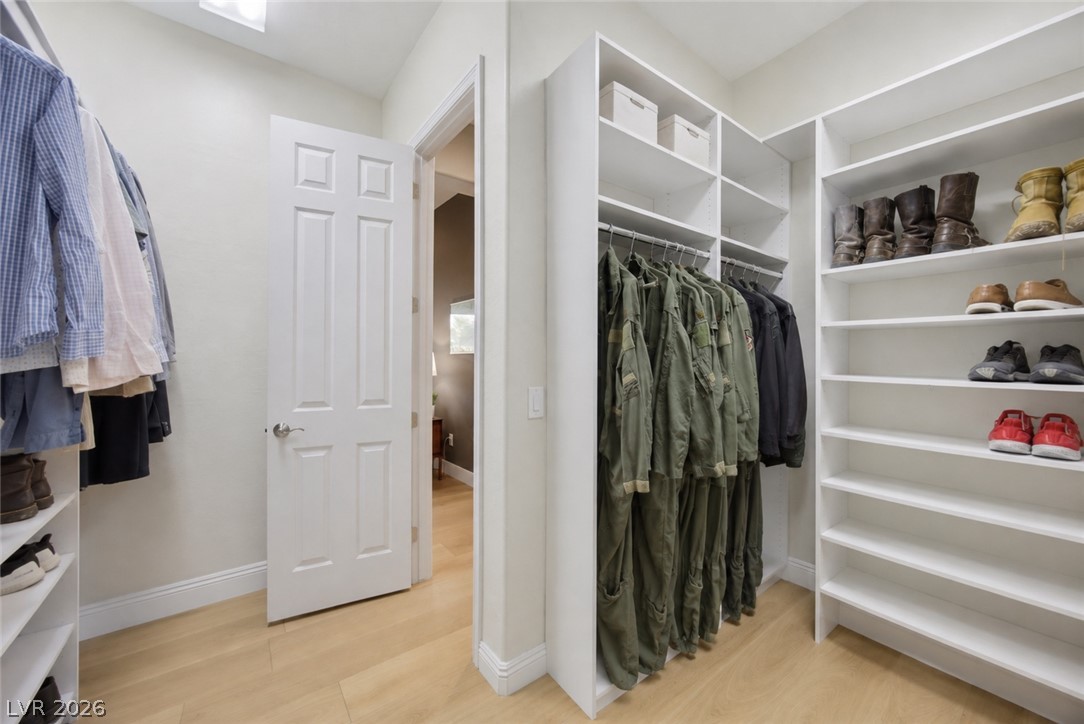
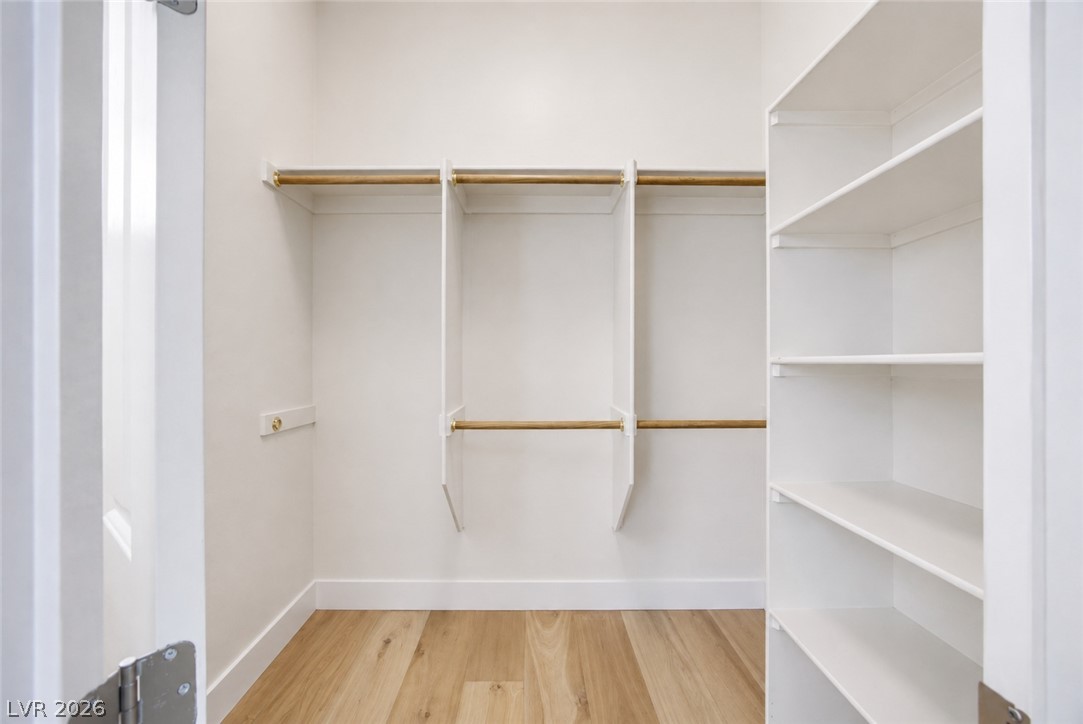
Ample custom shelving and warm hardwood floors define this well-organized walk-in closet space.
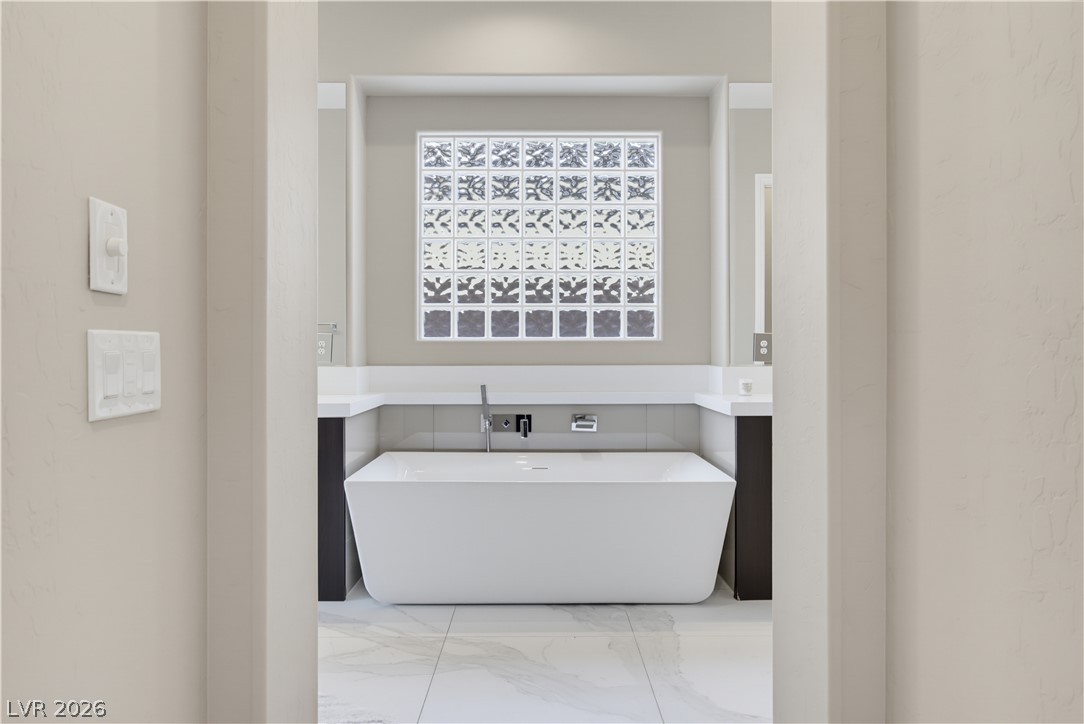
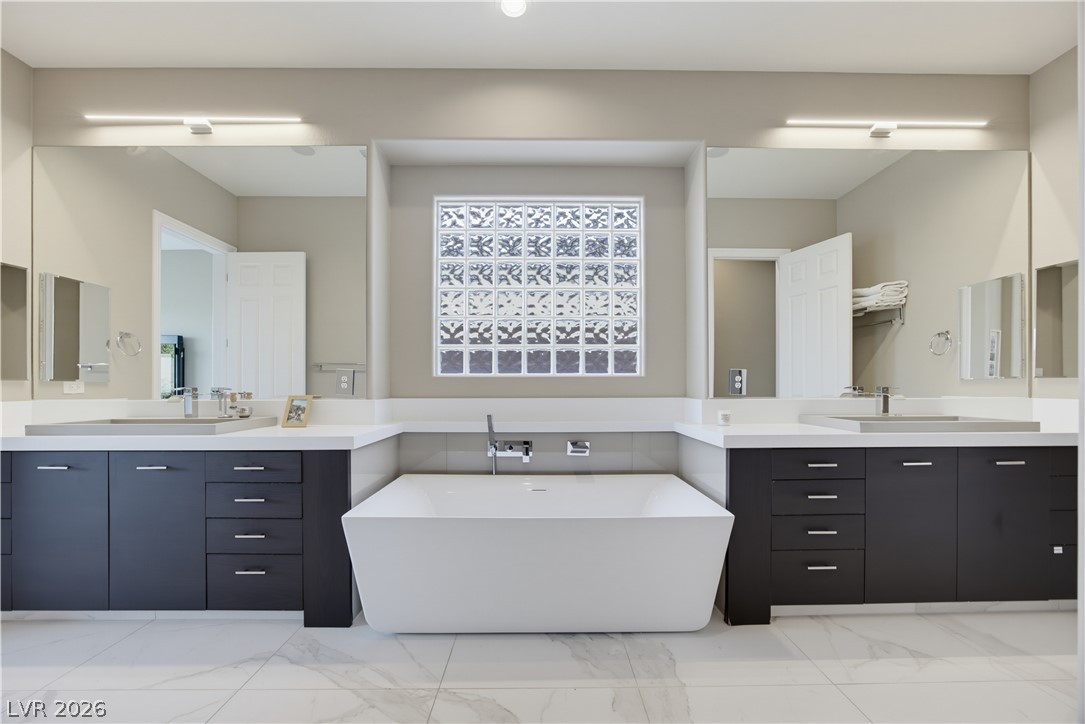
A freestanding soaking tub anchors this elegant bathroom space finished with large-format tile flooring.
Clean lines and a freestanding tub define this contemporary primary bathroom retreat.
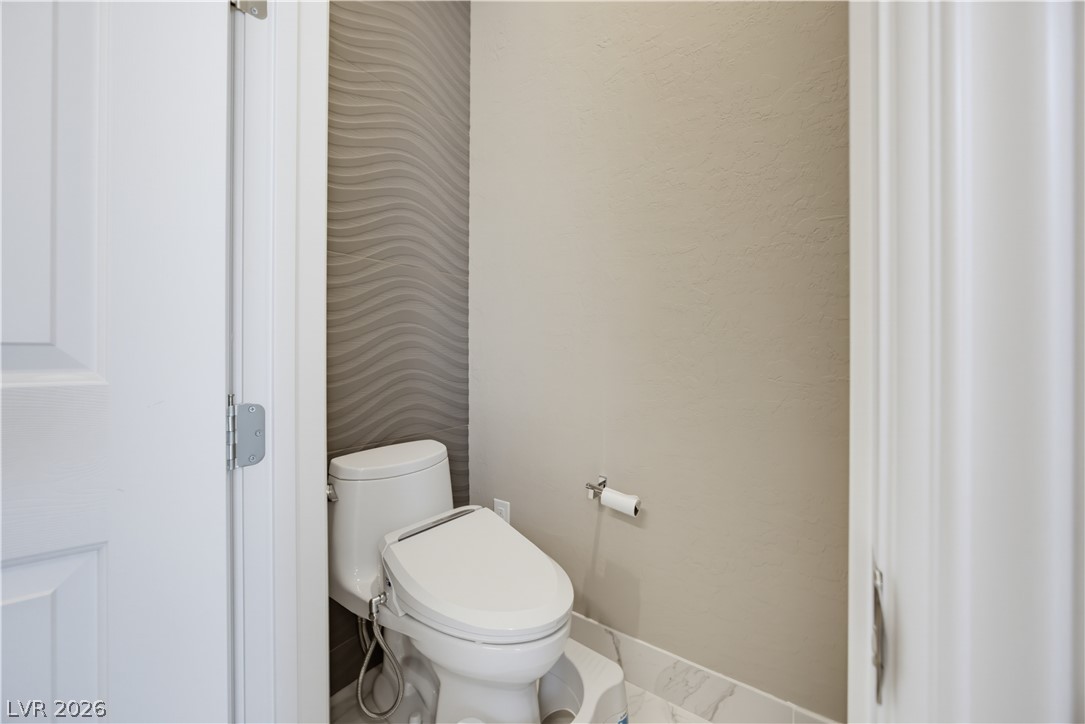
An elegant textured feature wall accents this minimalist powder room space.
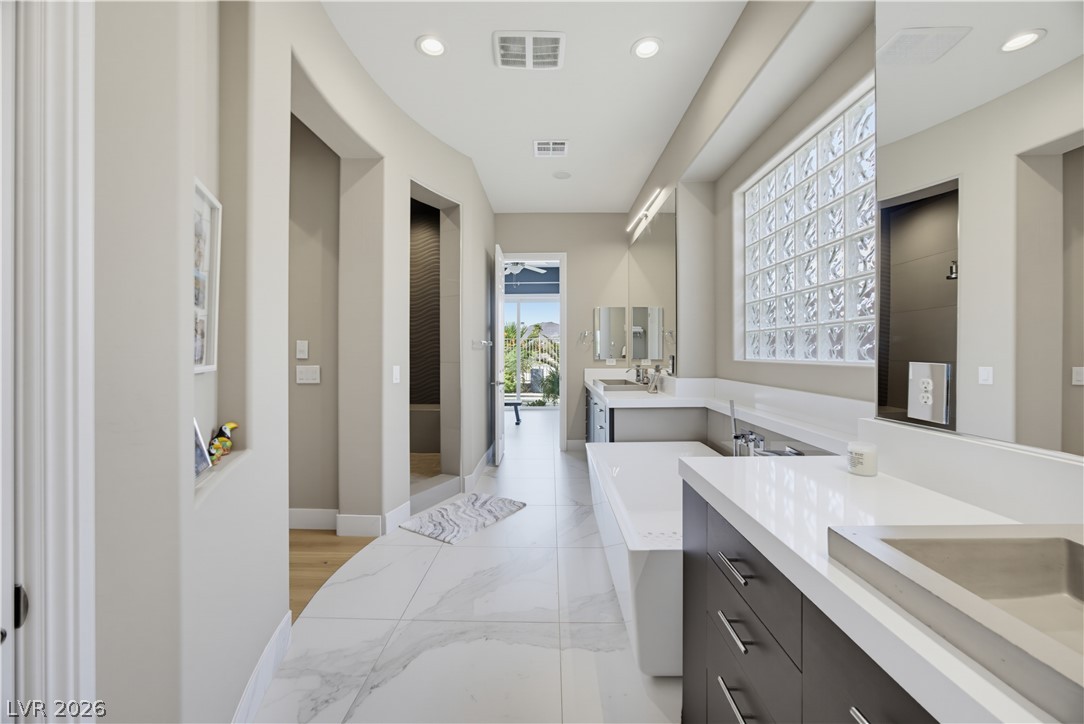
Gleaming stone tile flooring sweeps past a deep soaking tub and stylish modern vanities.
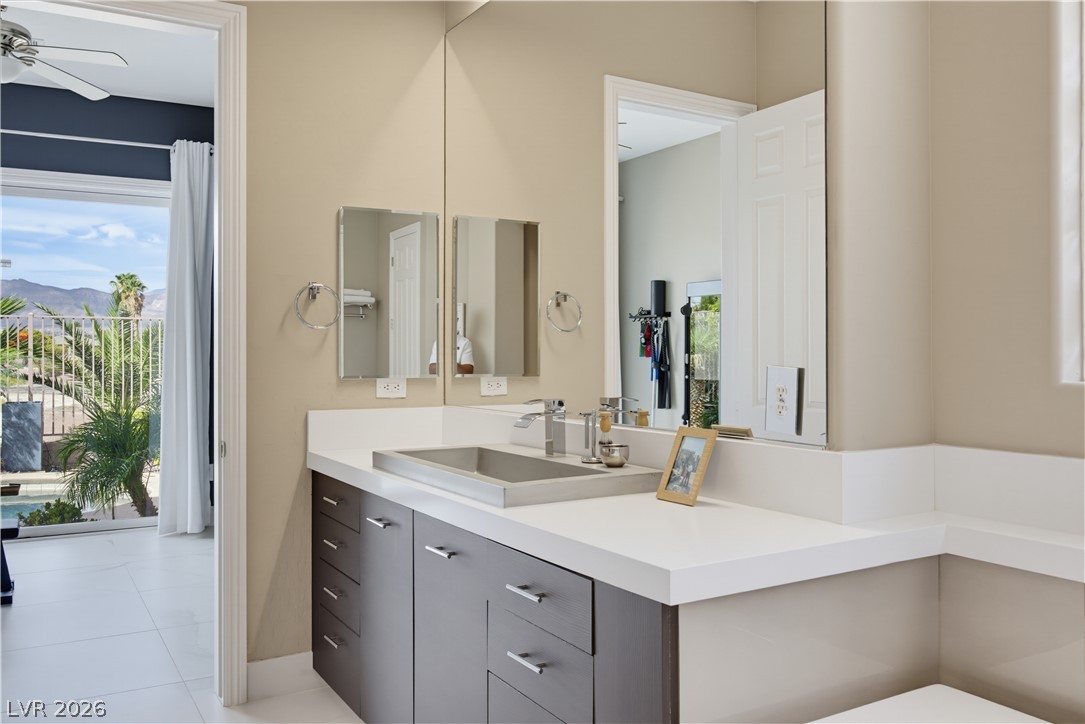
A modern vanity anchors this master bathroom layout with clean lines and smooth surfaces.
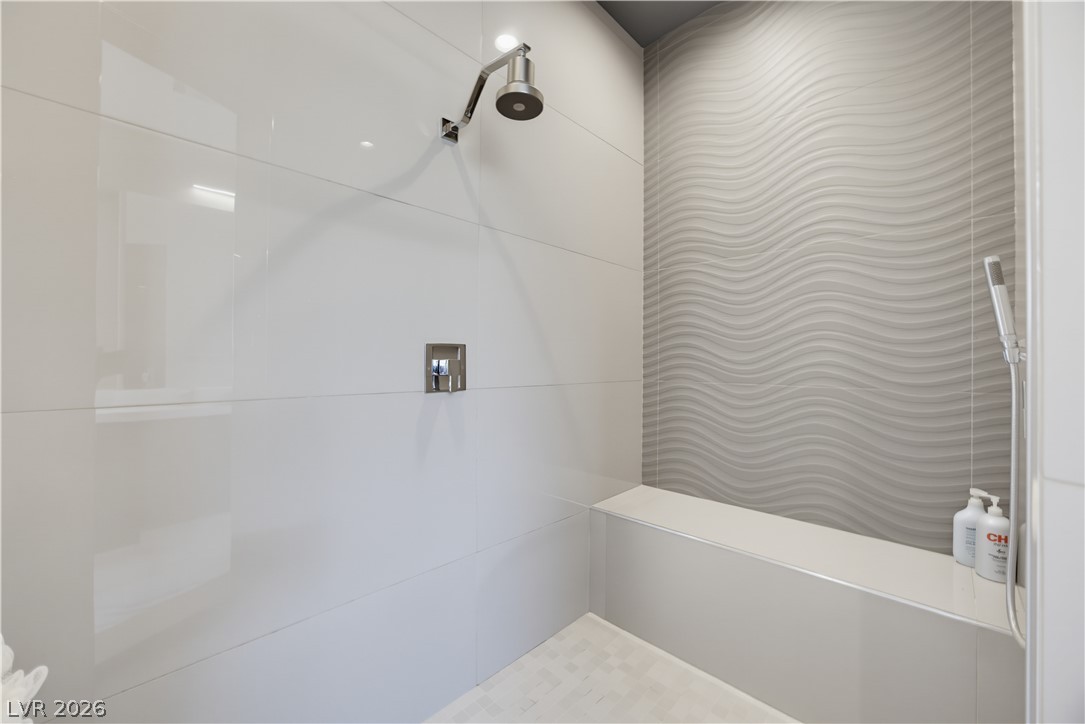
Modern tiled shower highlights textured accent walls and a built-in bench.
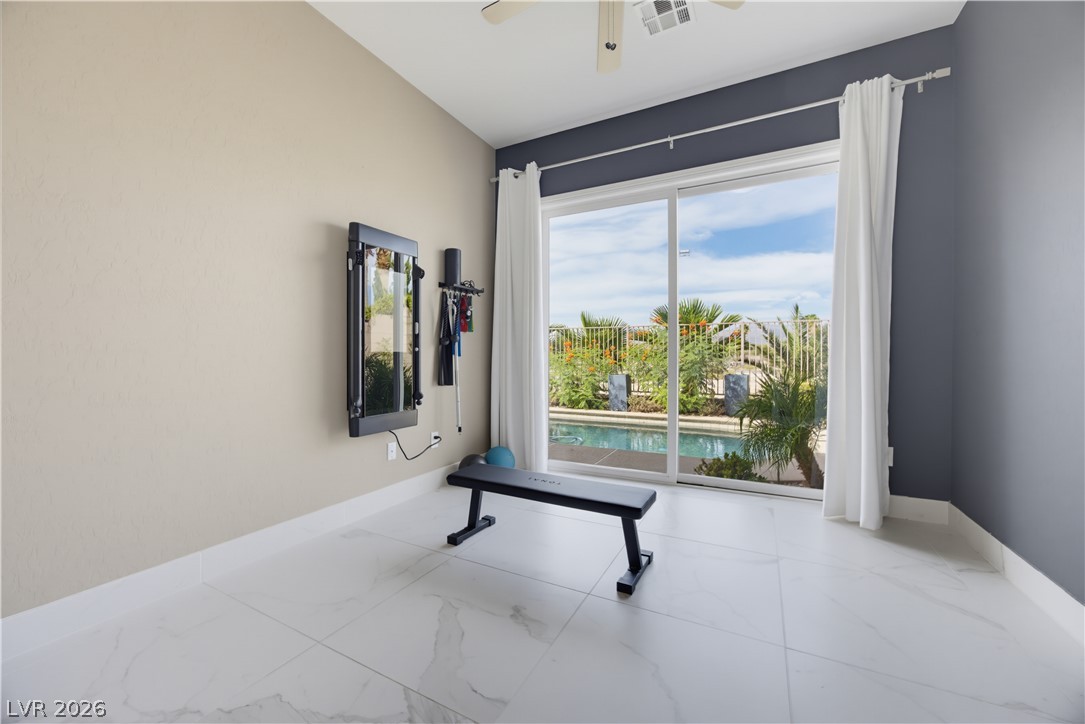
Large sliding glass doors open to views of a private swimming pool.
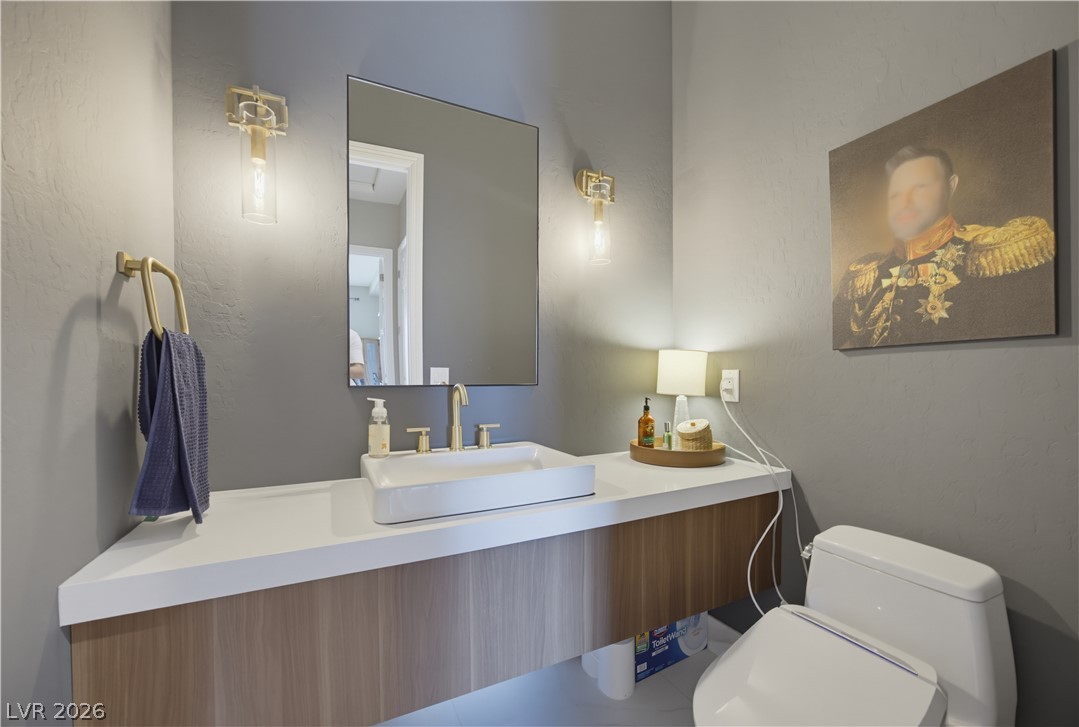
A floating vanity and modern lighting fixtures elevate this contemporary half bath.
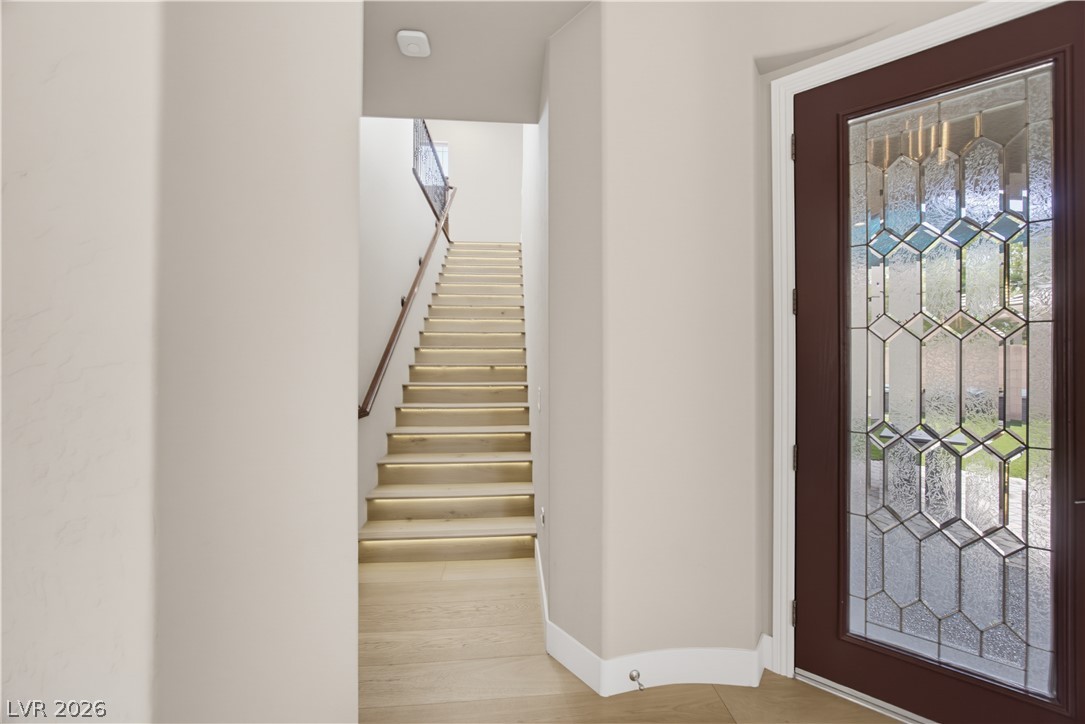
A leaded glass front door opens into an inviting entryway featuring illuminated hardwood stairs.
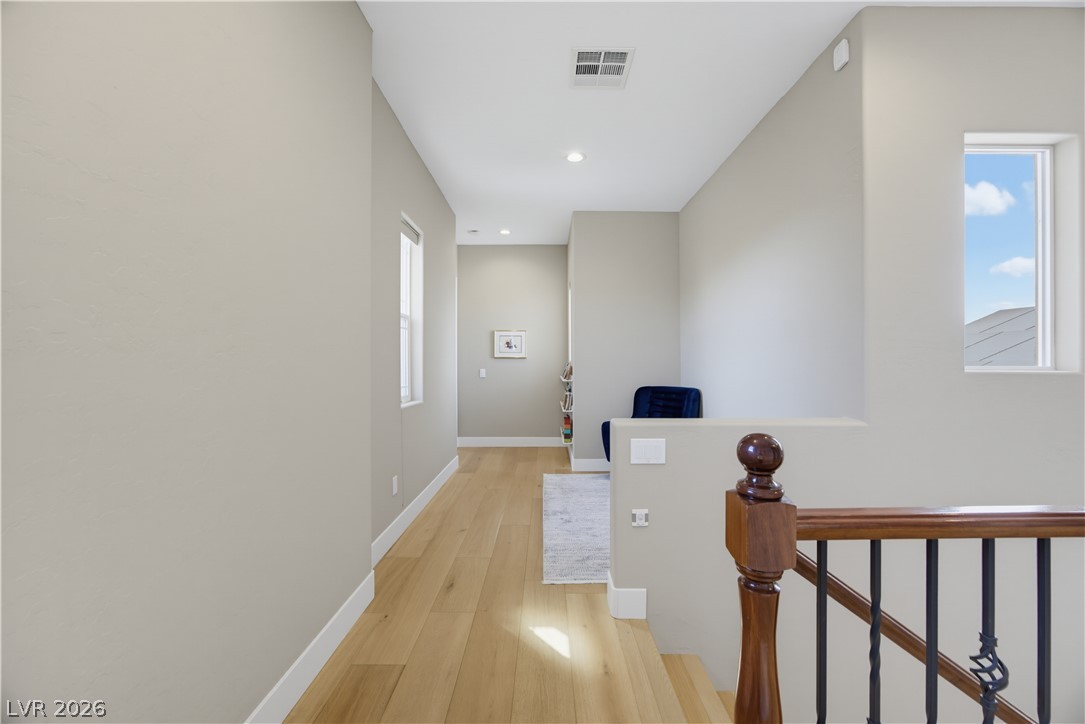
A wide upper landing with wood floors leads into a cozy reading nook.
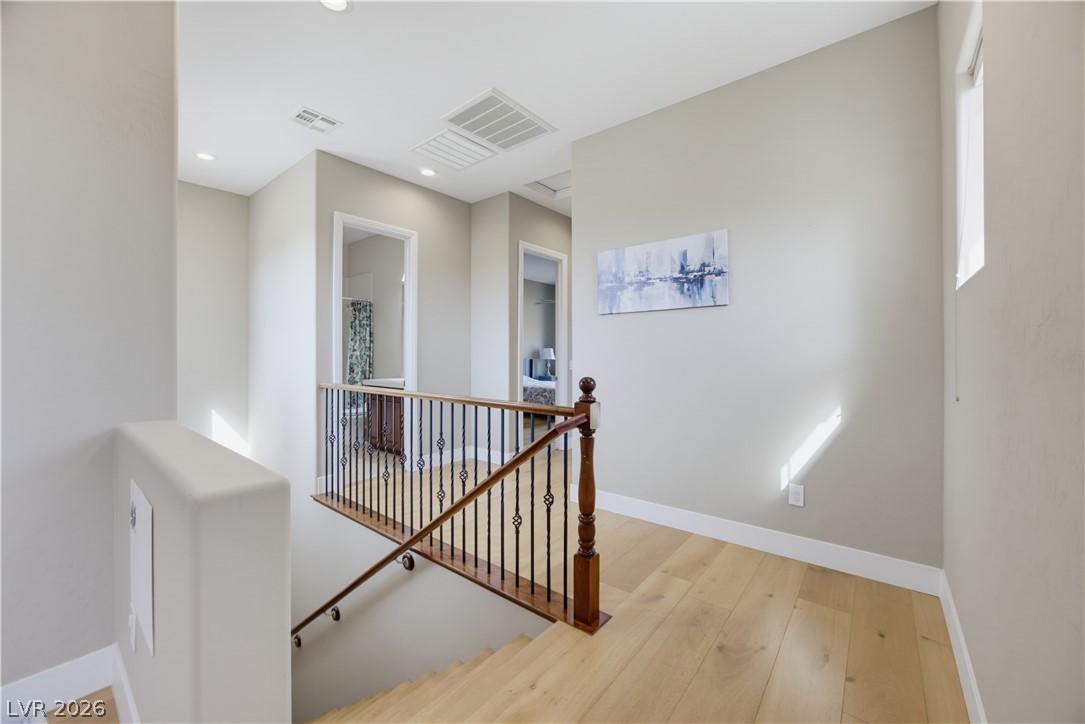
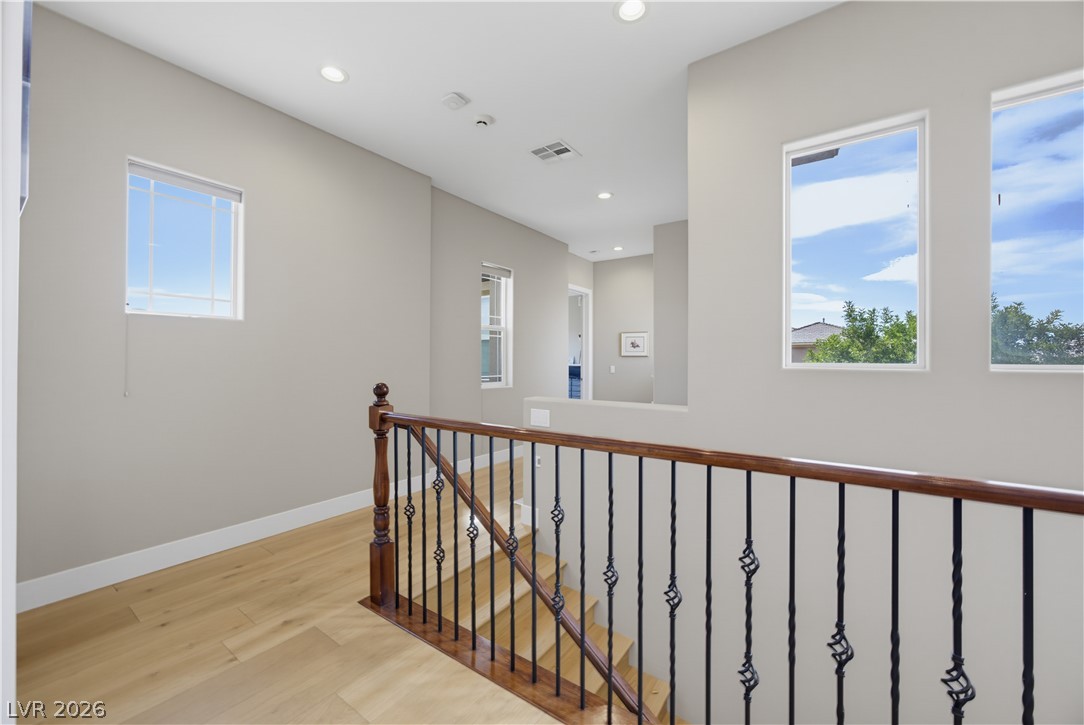
Gleaming hardwood floors and a modern open staircase define this light-filled upper-level landing.
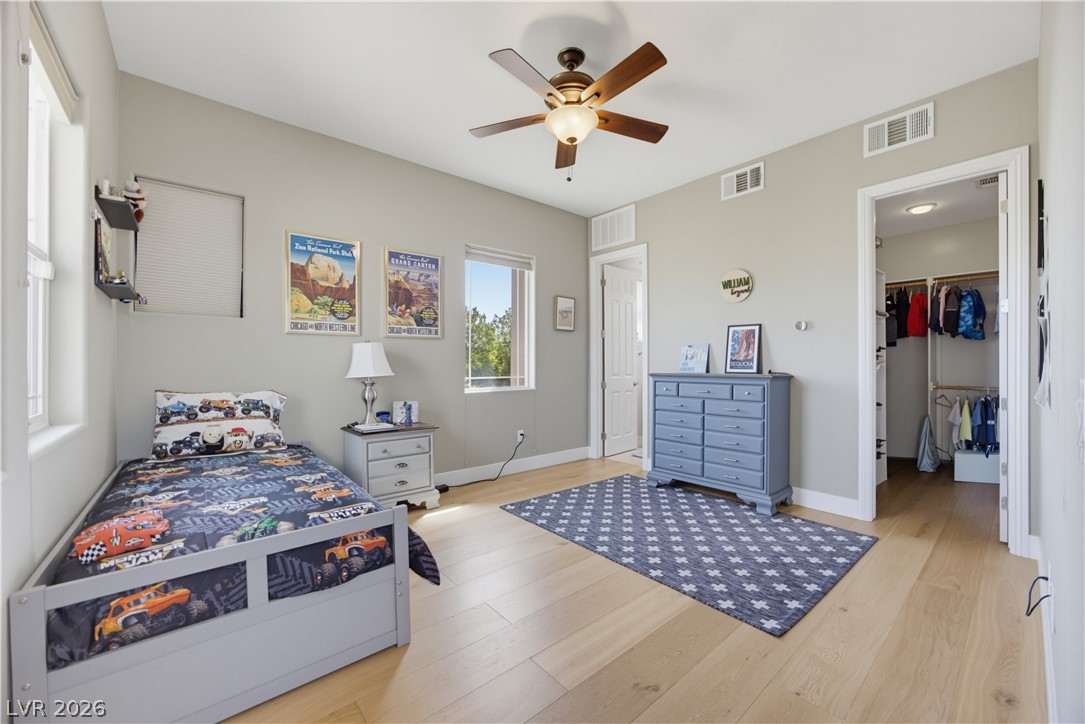
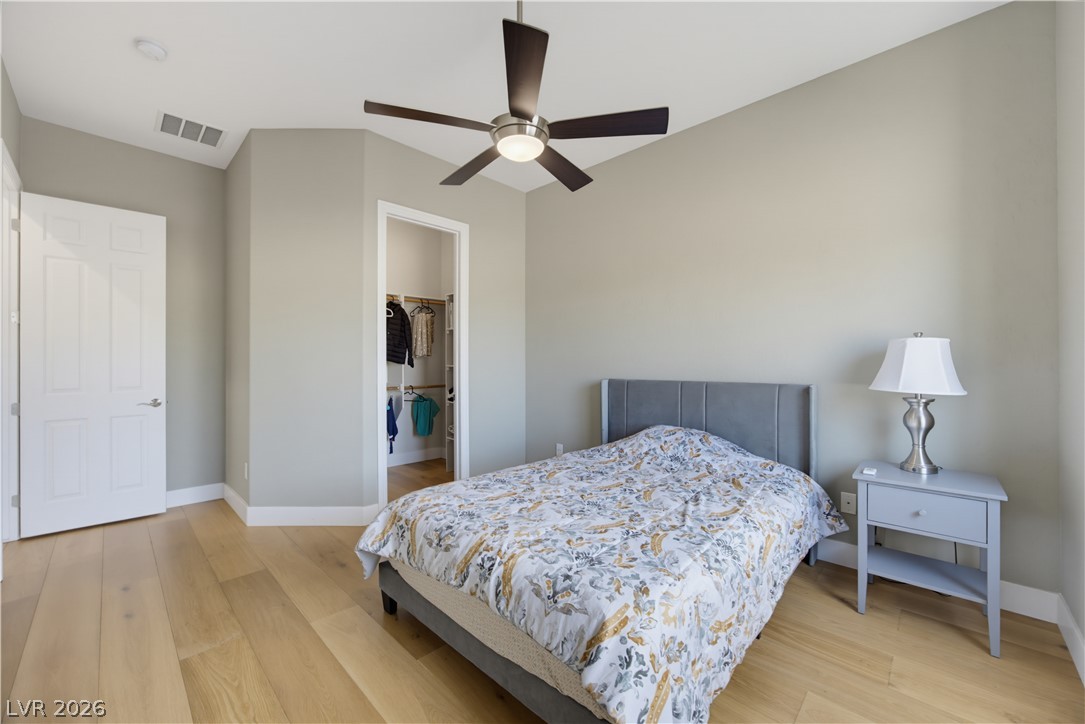
Smooth wood floors and elevated ceilings frame this comfortable secondary bedroom setup with closet access.
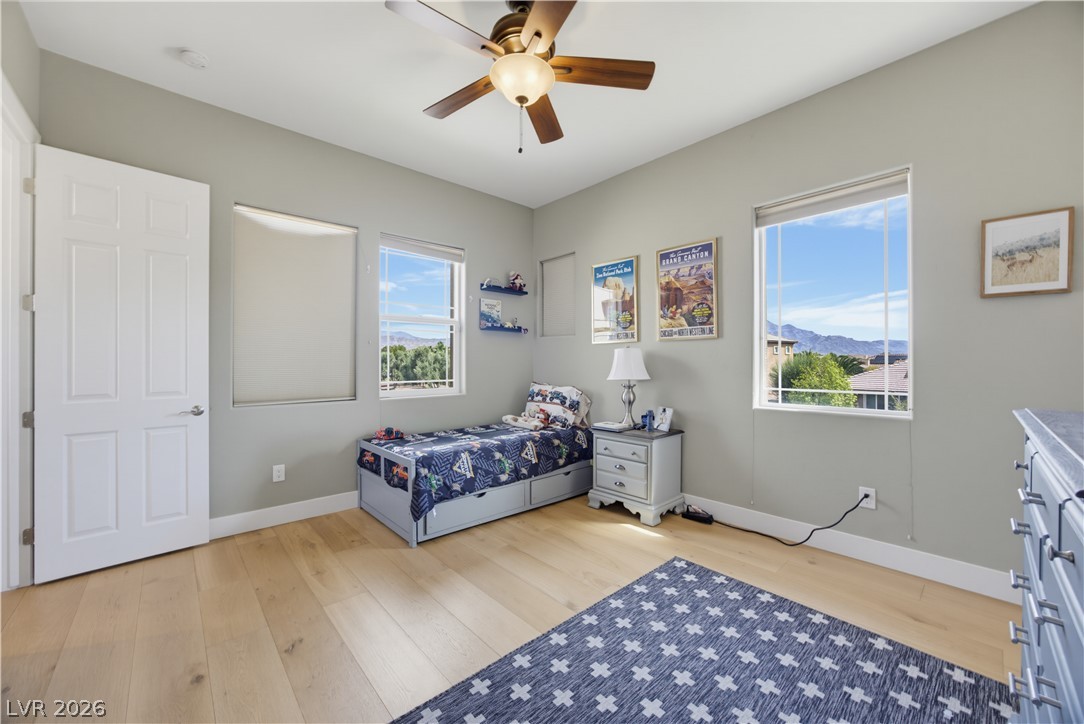
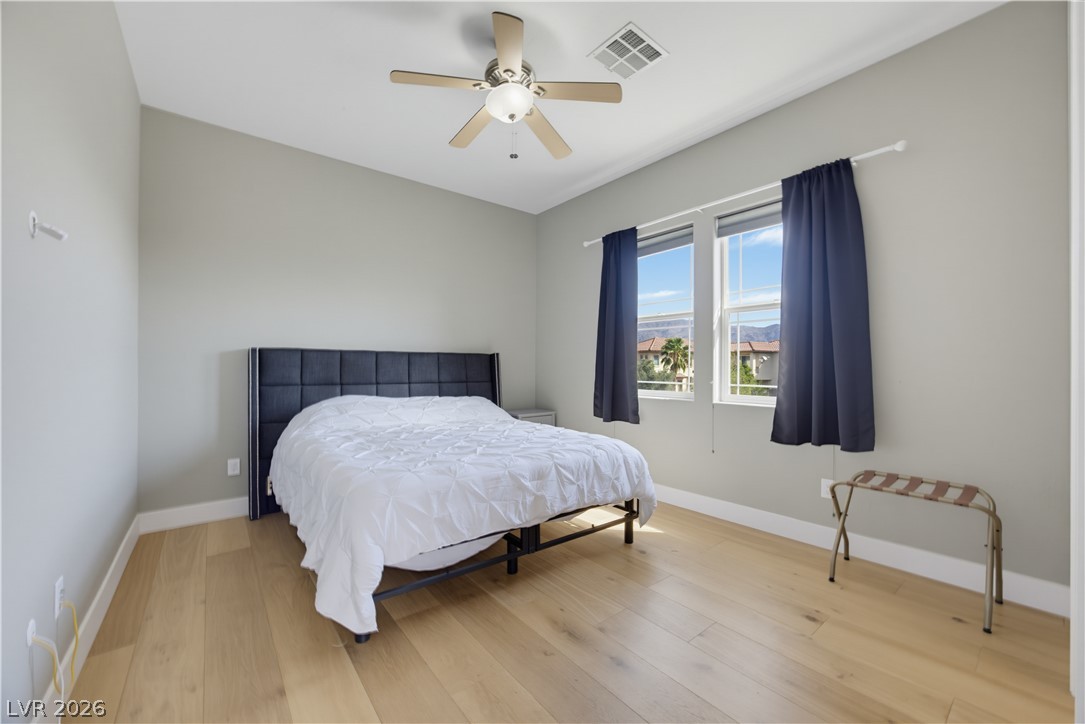
Gleaming hardwood floors and classic window frames define this airy and inviting secondary bedroom.
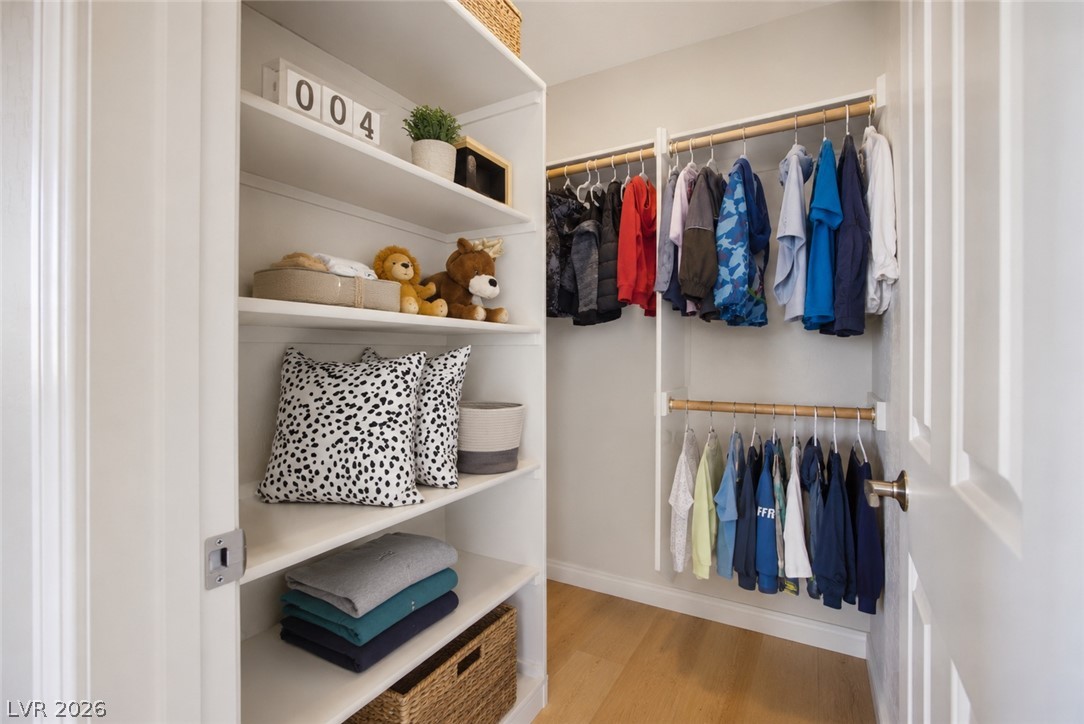
Custom built-in shelving and ample hanging rods maximize organization in this light-filled walk-in closet.
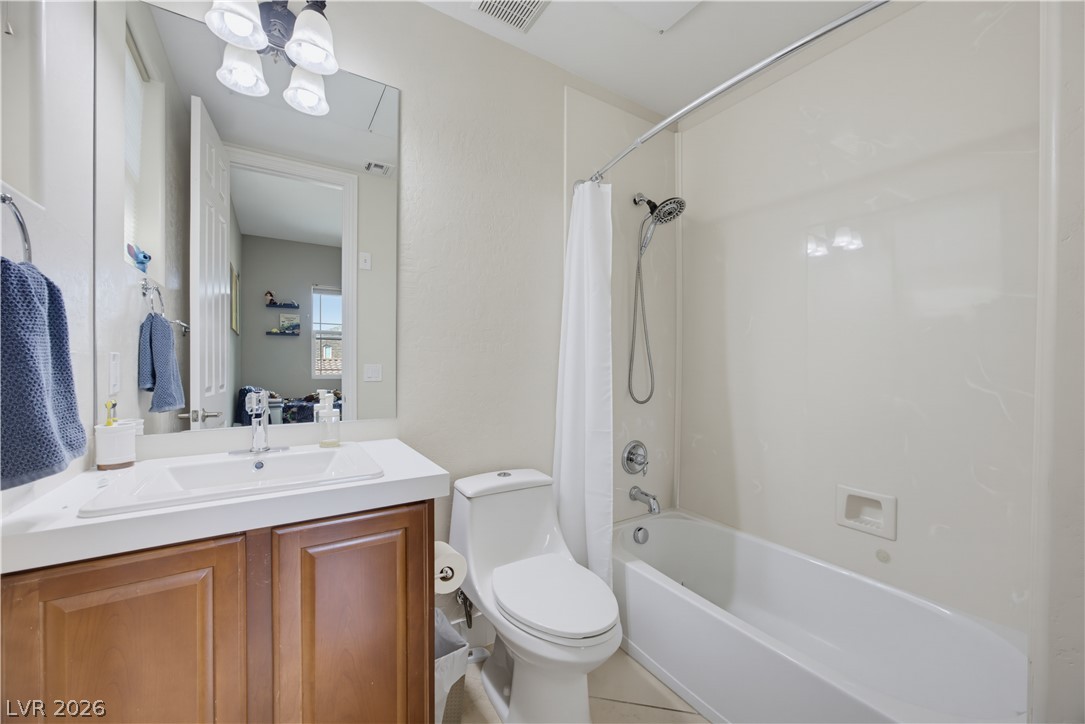
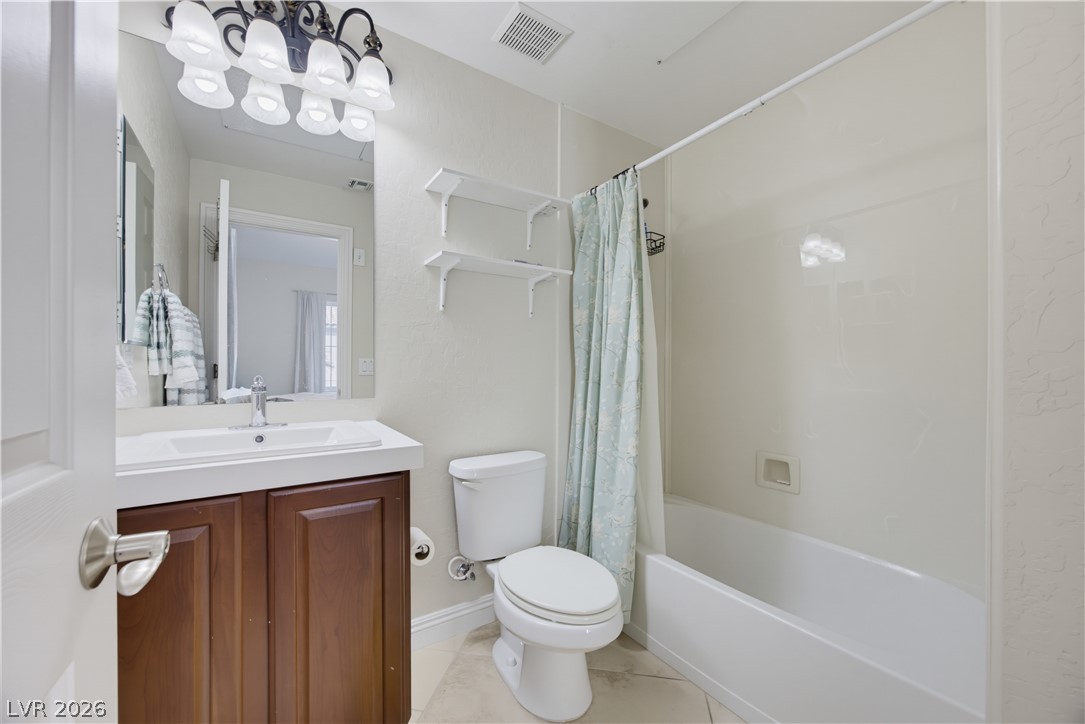
A well-maintained full bathroom features a wood vanity and a classic shower tub combination.
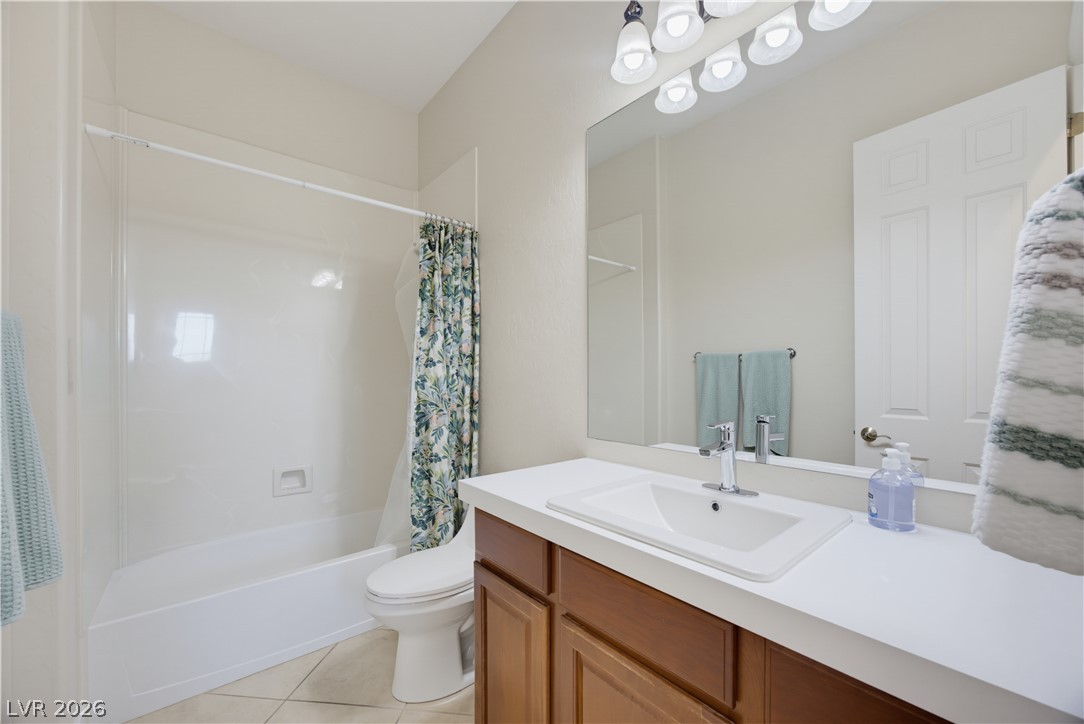
Clean lines and a spacious vanity create a functional, modern layout in this bathroom.
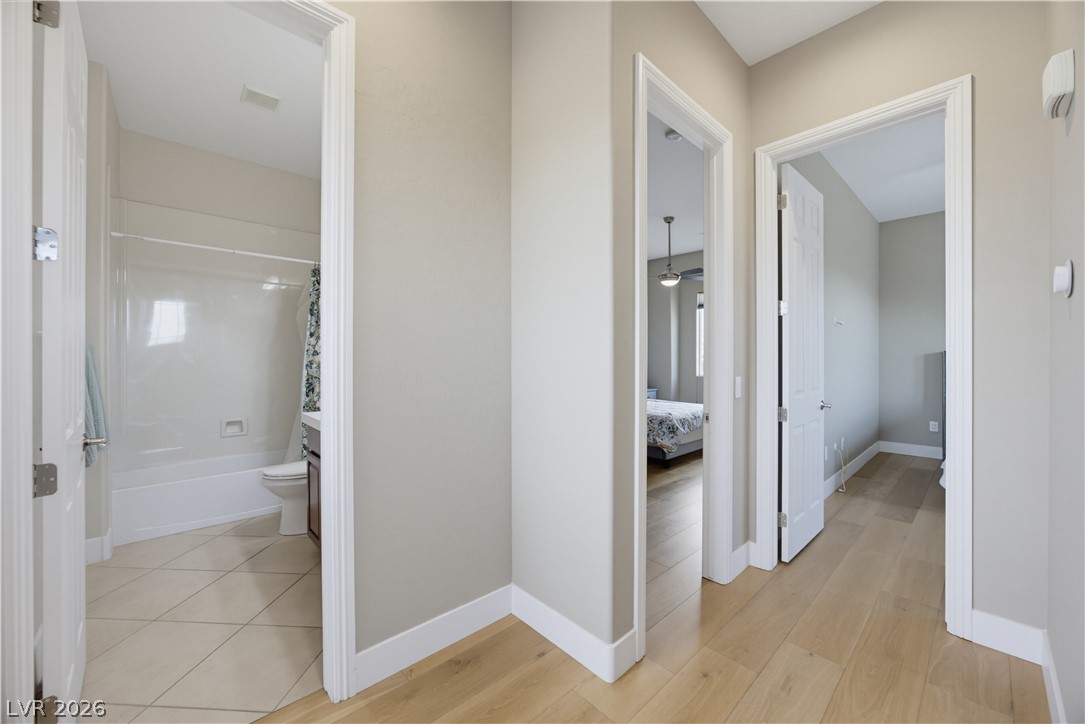
A spacious central hallway features smooth wood floors and leads to bedrooms and a bathroom.
Gleaming hardwood floors and a classic balustrade frame this light-filled upper landing and staircase.
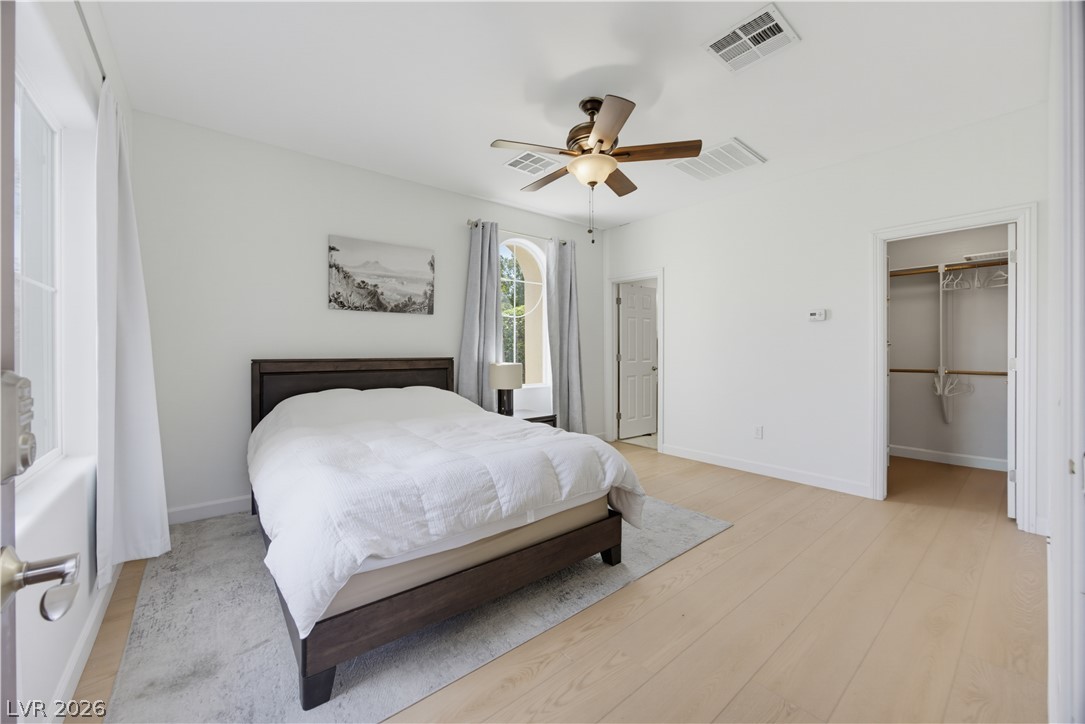
Smooth wood floors and crisp white trim anchor this well-appointed bedroom layout.
Warm wood flooring and natural light through dual windows define this serene sleeping space.
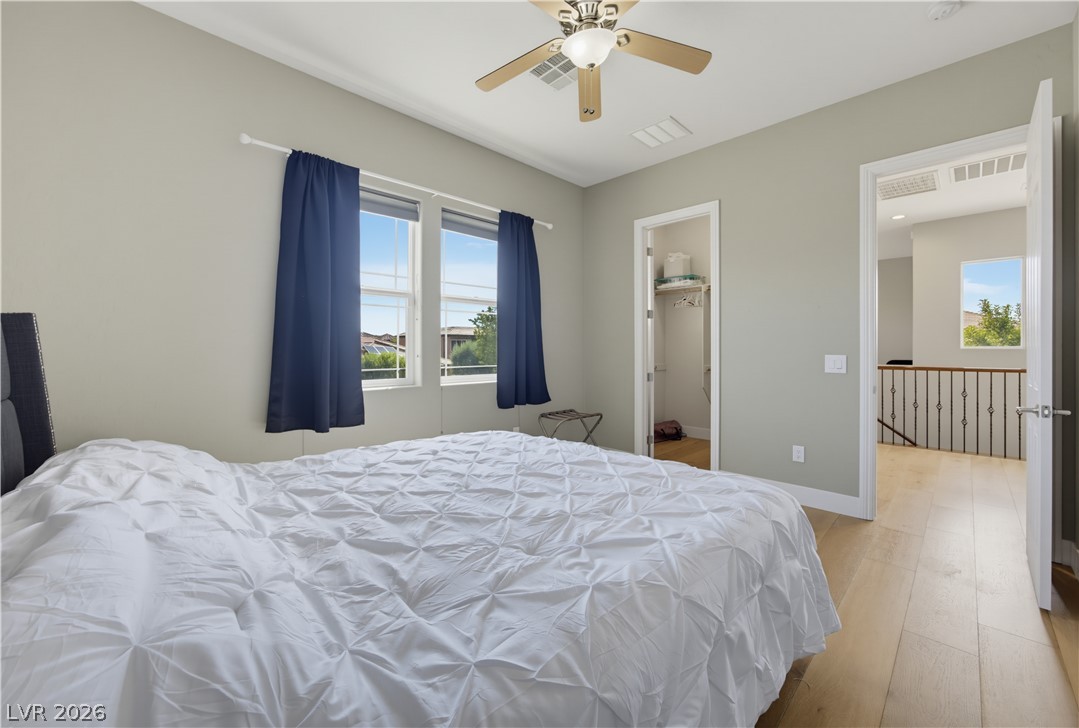
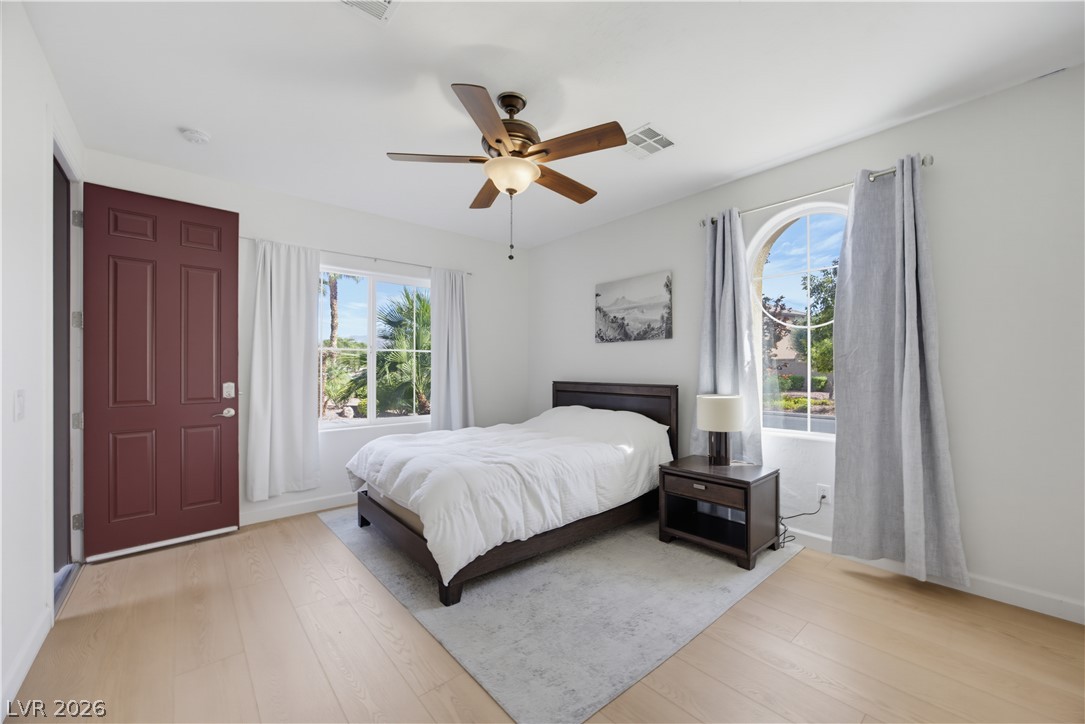
Hardwood floors and natural light from multiple windows define this inviting bedroom space.
A spacious walk-in closet boasts custom shelving and warm hardwood flooring.
Smooth wood floors and tall ceilings anchor this quiet personal retreat.
Arched windows and smooth wood flooring create a serene sleeping space with outdoor views.
Sliding glass doors open to outdoor views, showcasing polished wood floors and high ceilings.
A modern fireplace anchors this airy living room complete with hardwood flooring and sliding glass doors.
An inviting bathroom displays a classic vanity and an integrated tub and shower unit.
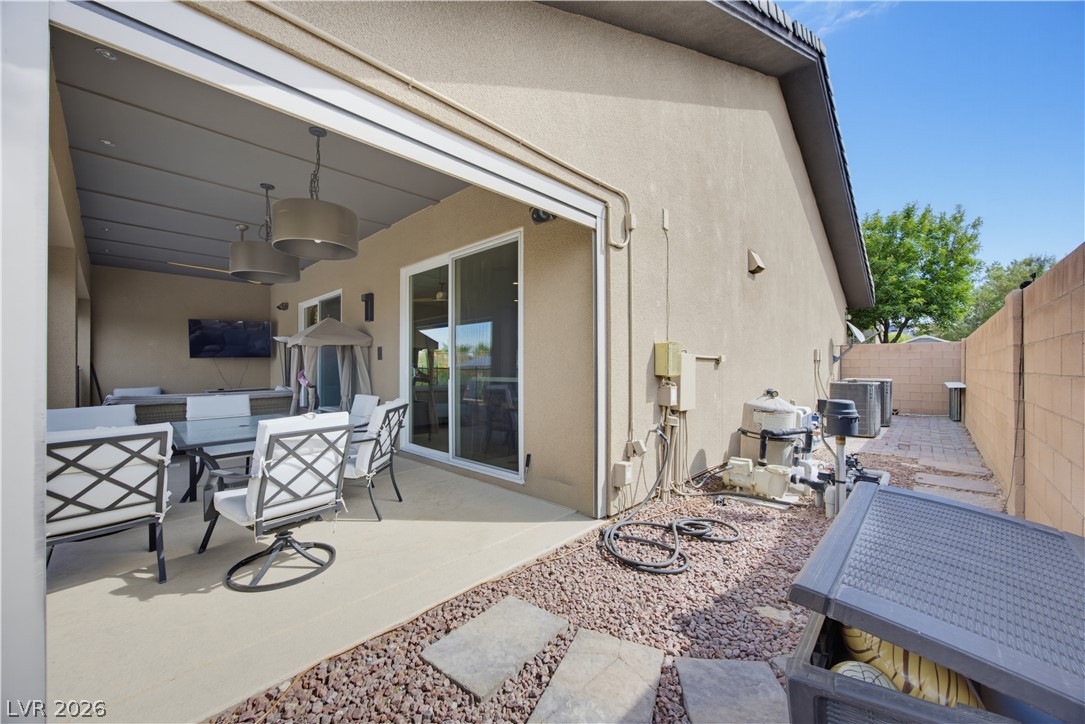
A sheltered concrete patio borders a gravel side yard enclosed by stone walls.
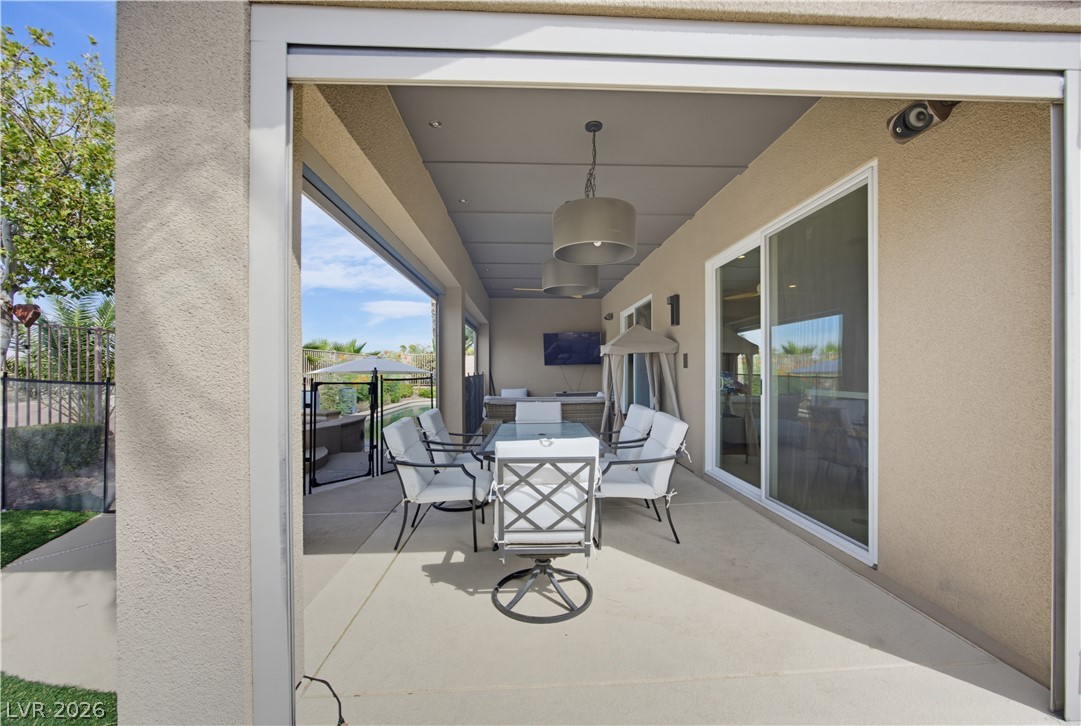
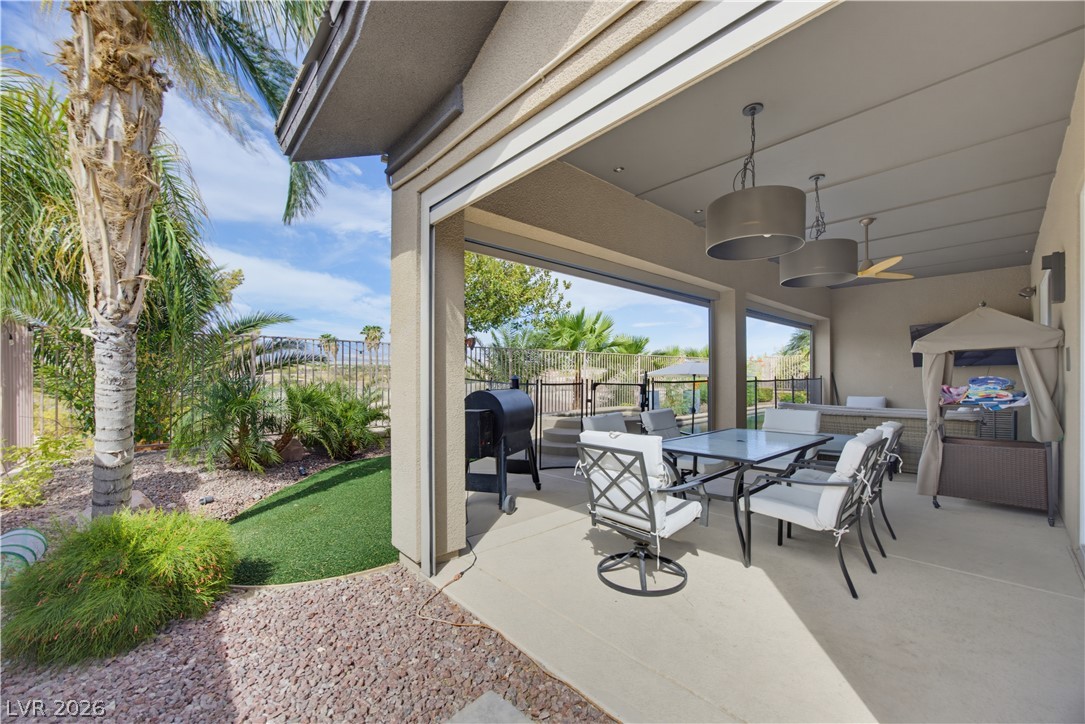
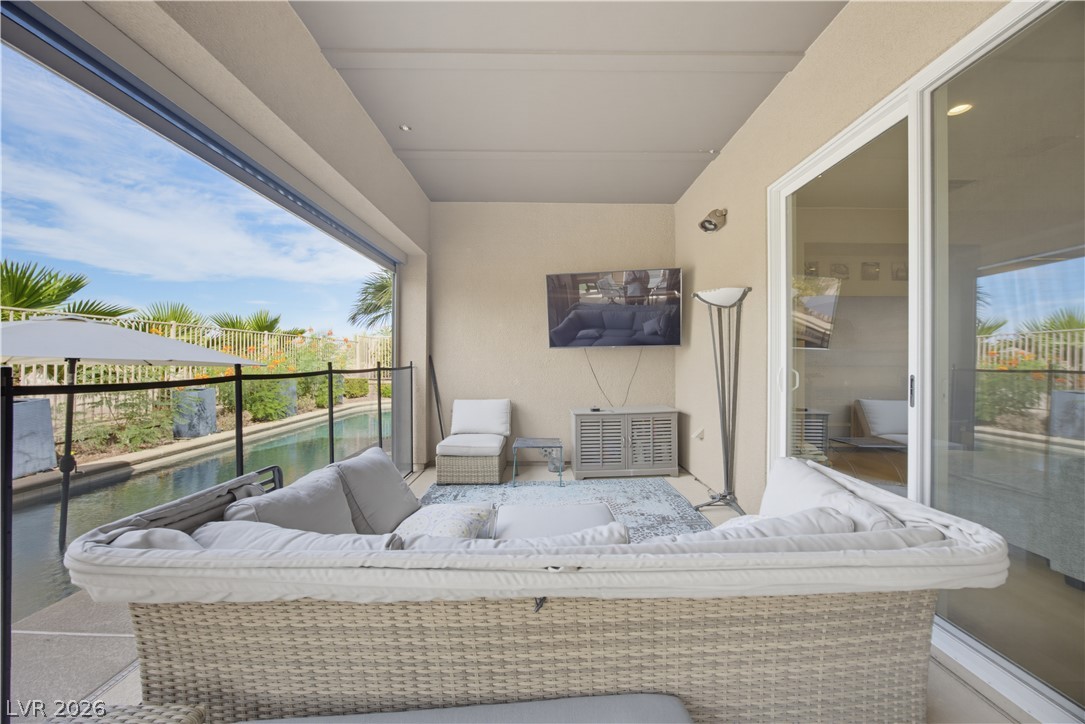
A covered patio with concrete flooring opens up to the outdoor areas through large sliding doors.
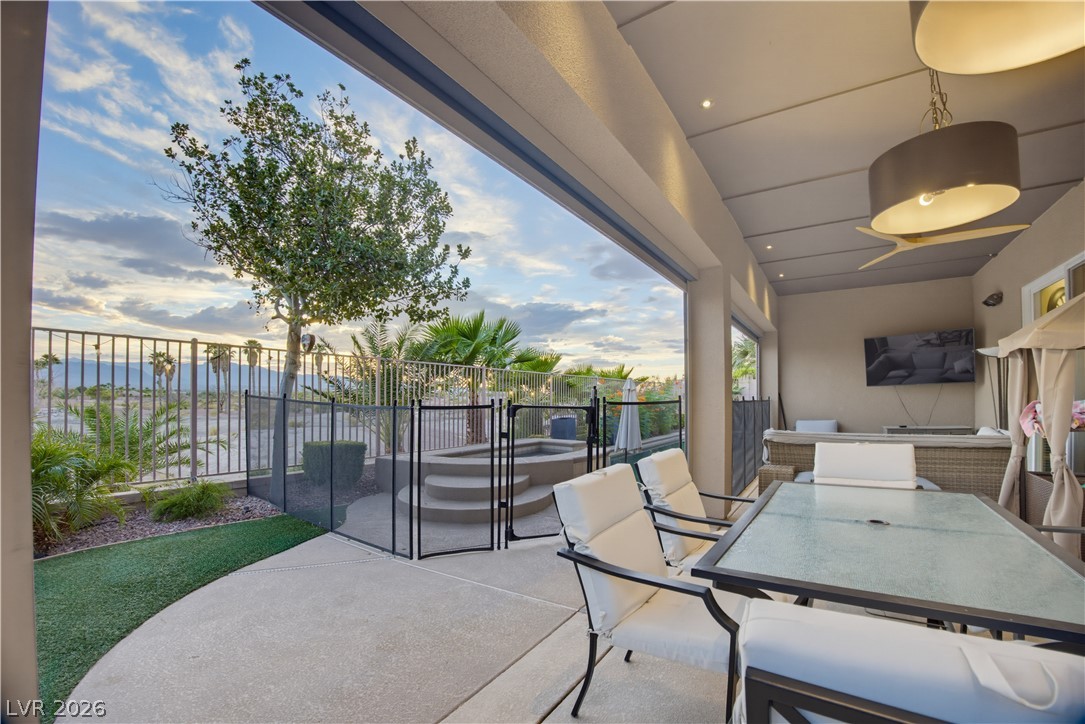
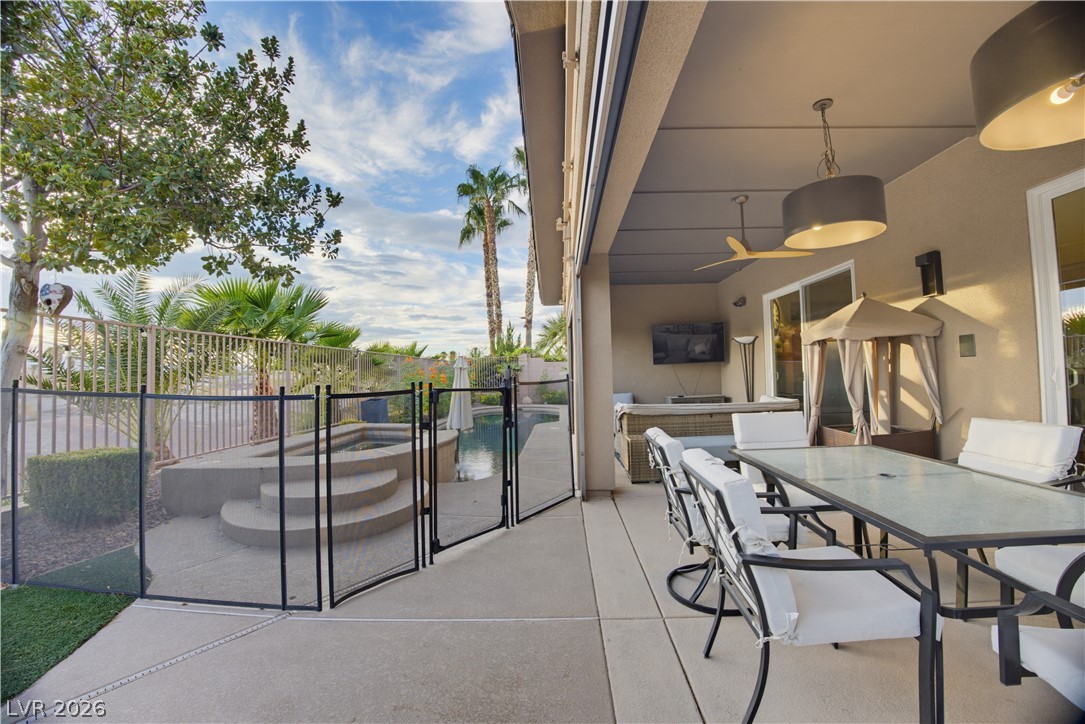
An inviting covered patio integrates seamless outdoor dining with a landscaped desert yard.
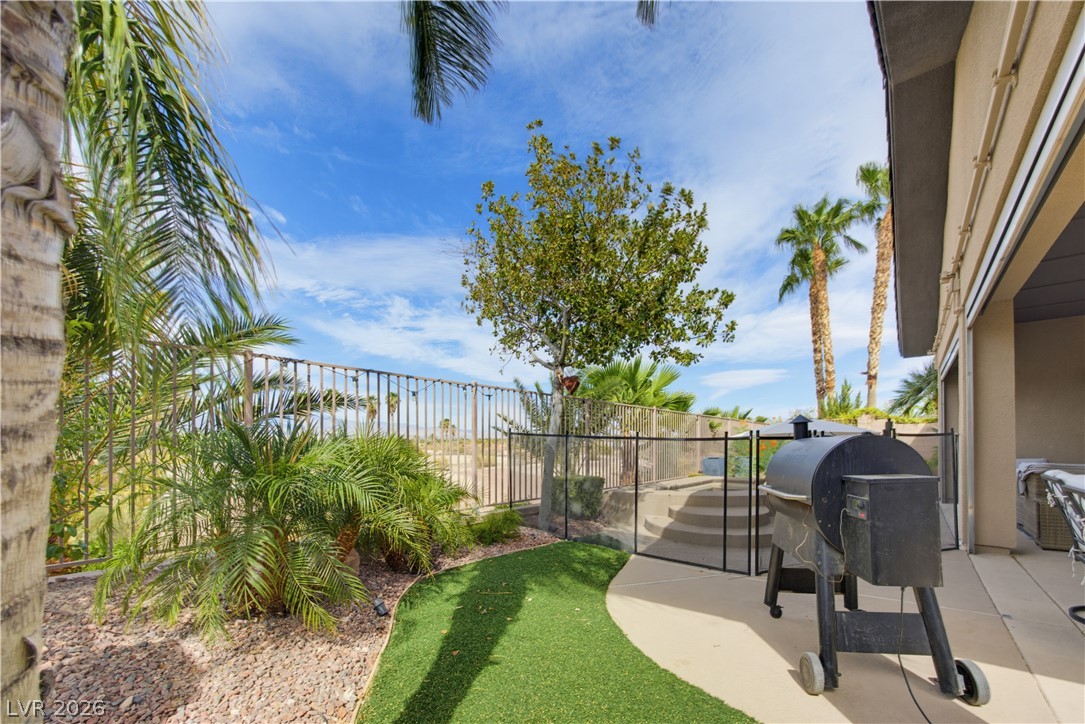
Lush palm trees and mountain views define this inviting backyard space.
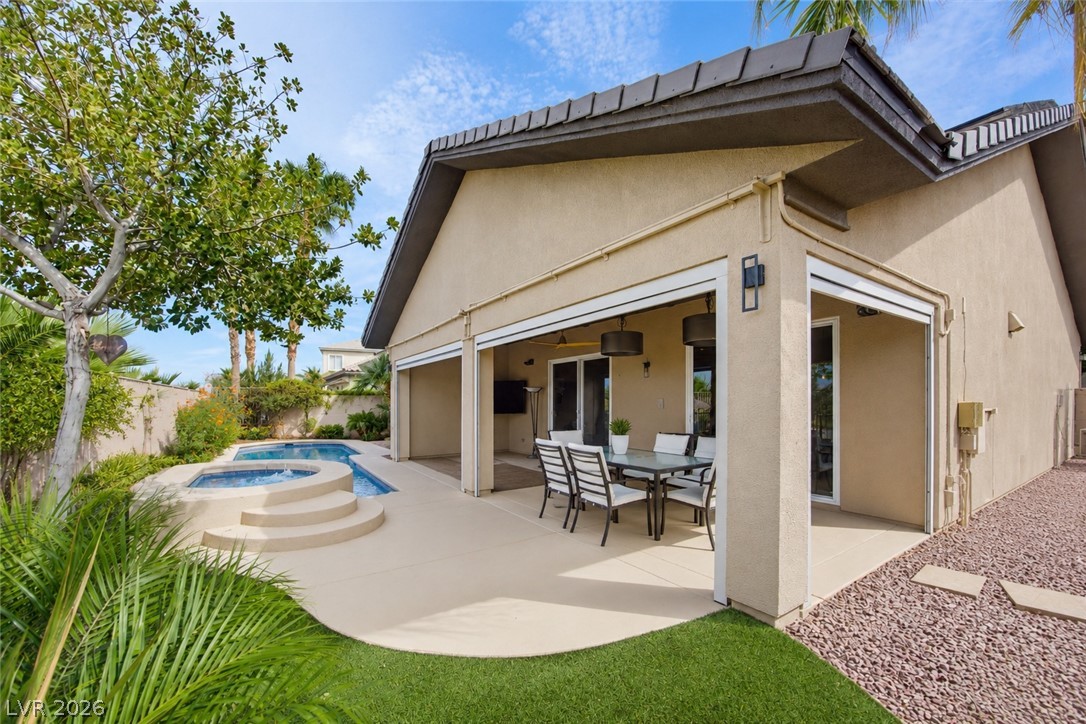
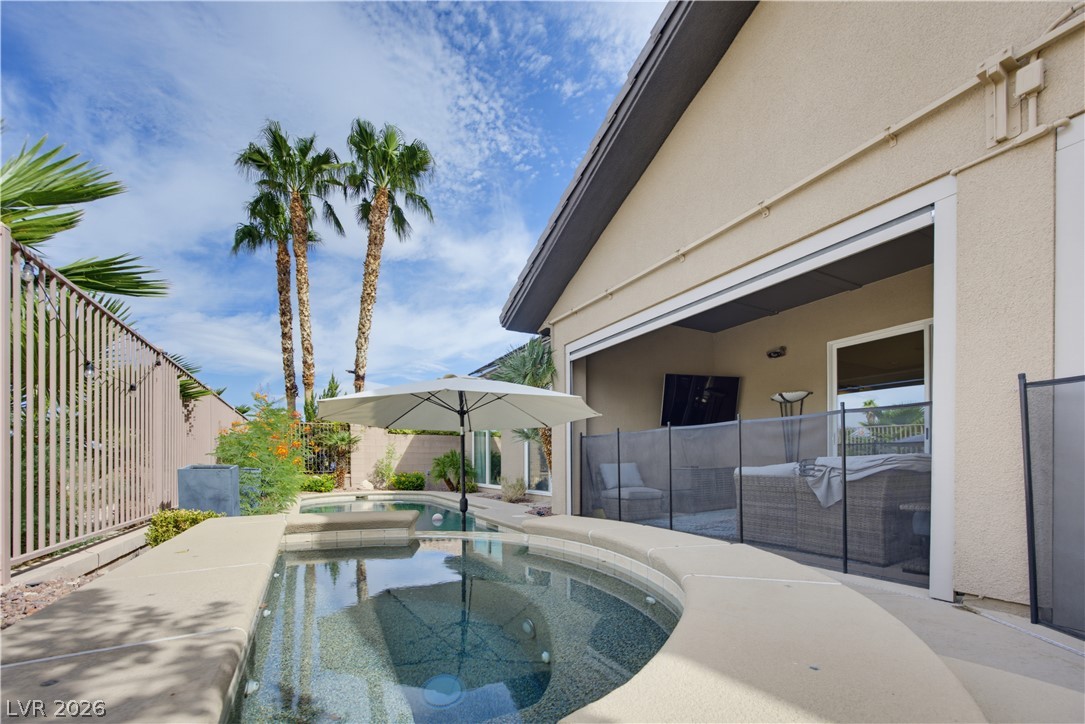
An inviting backyard oasis features a covered patio alongside a sparkling pool and spa.
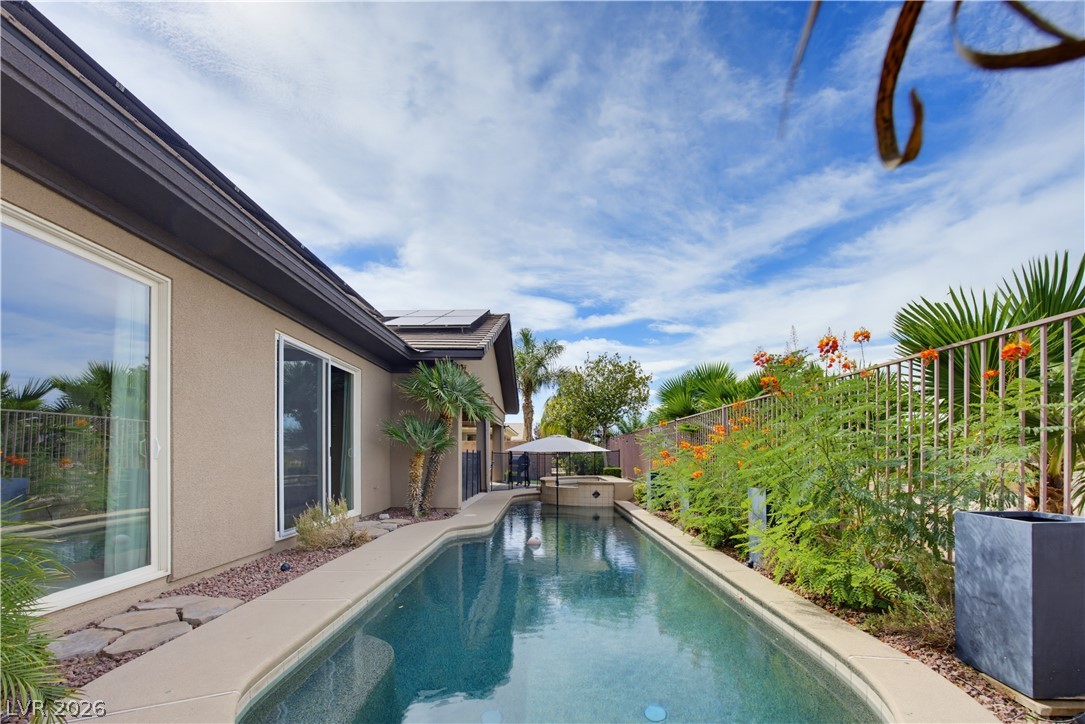
An inviting backyard oasis offers a pristine pool and concrete patio under open skies.
A covered patio overlooks the sparkling pool through large sliding glass doors.
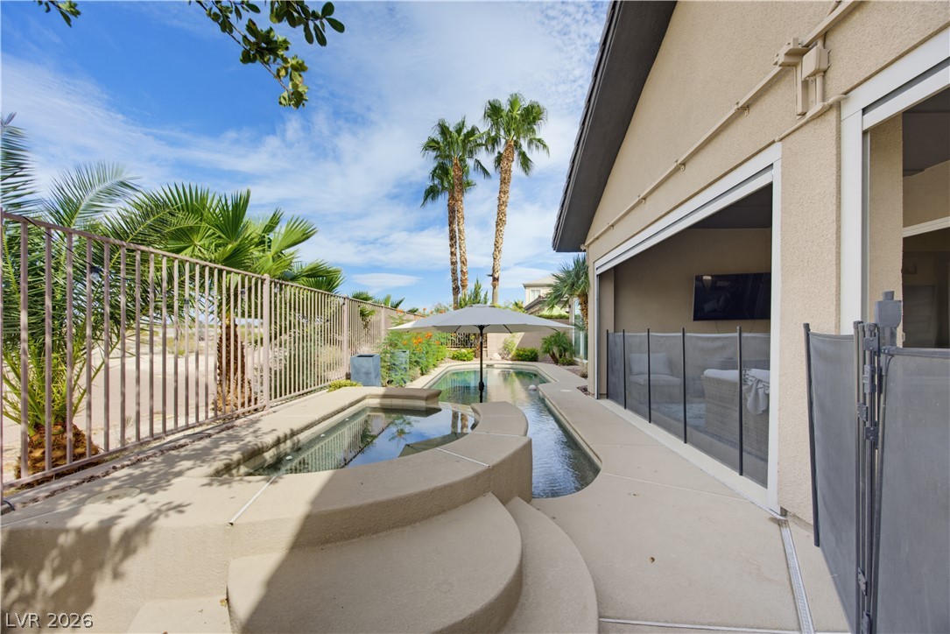
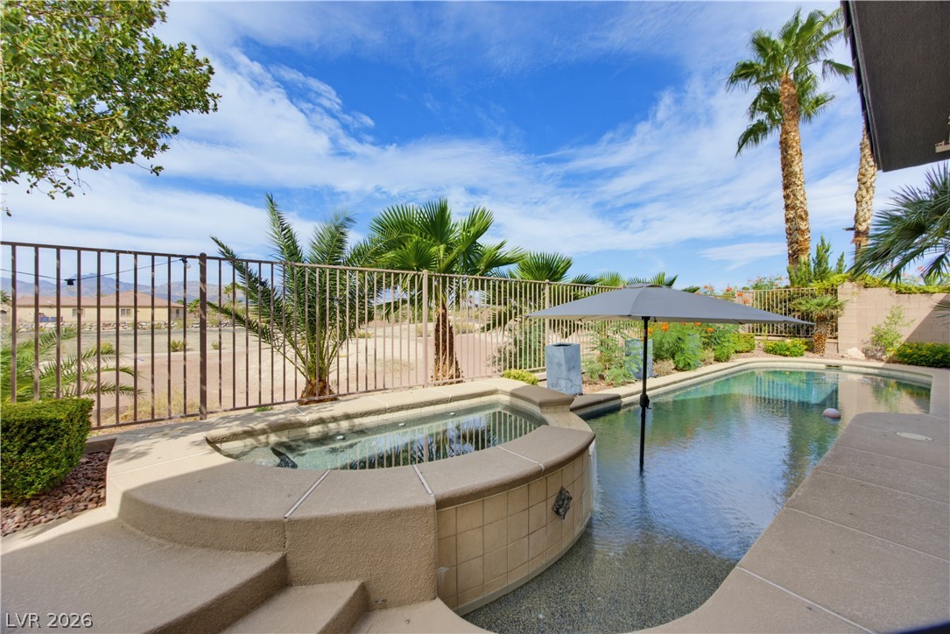
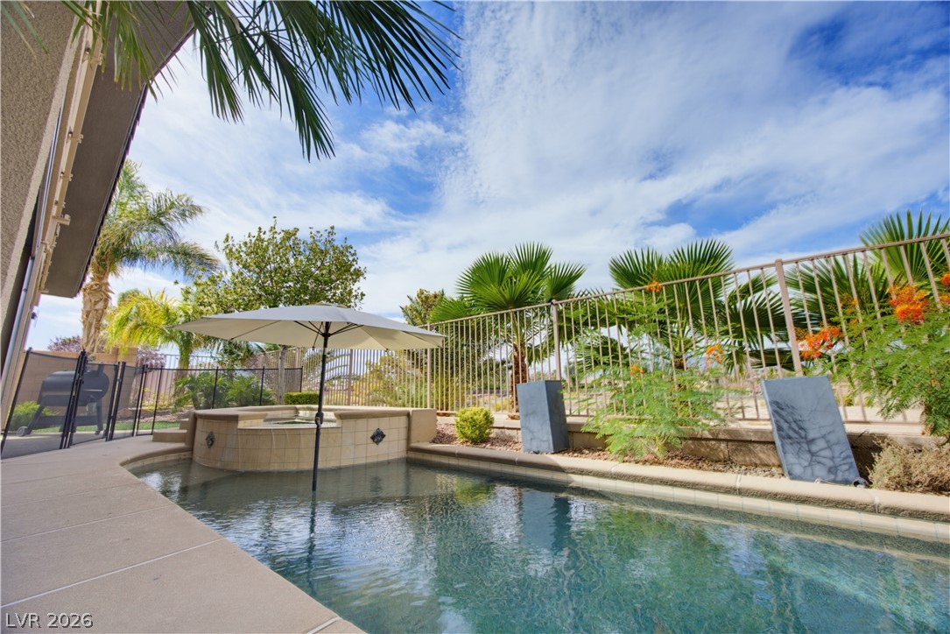
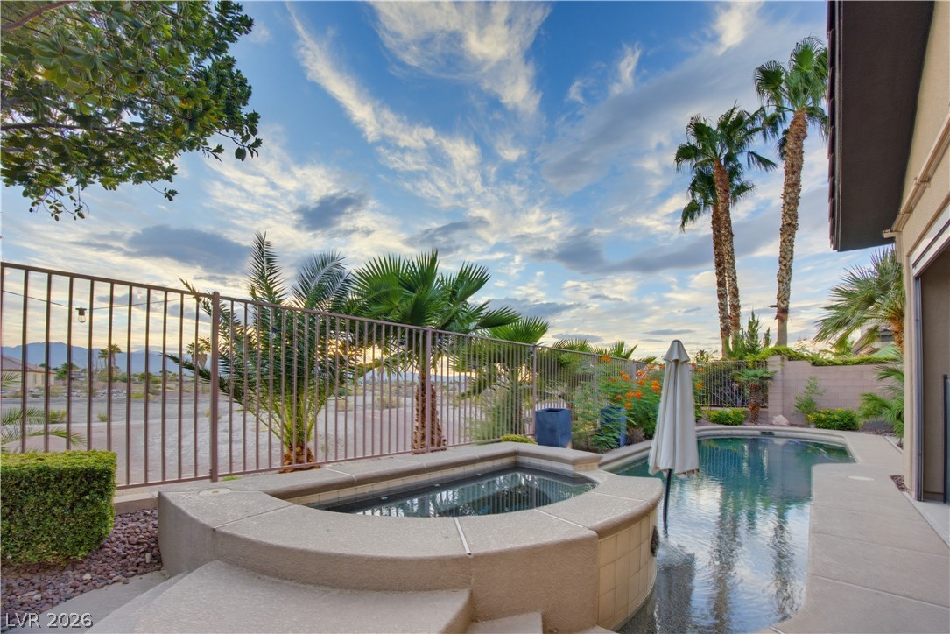
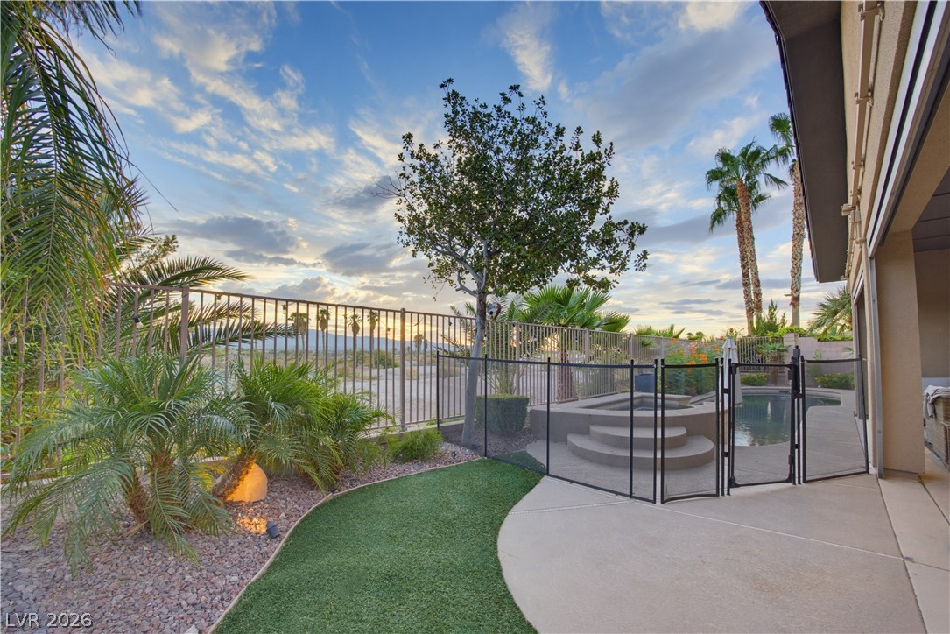
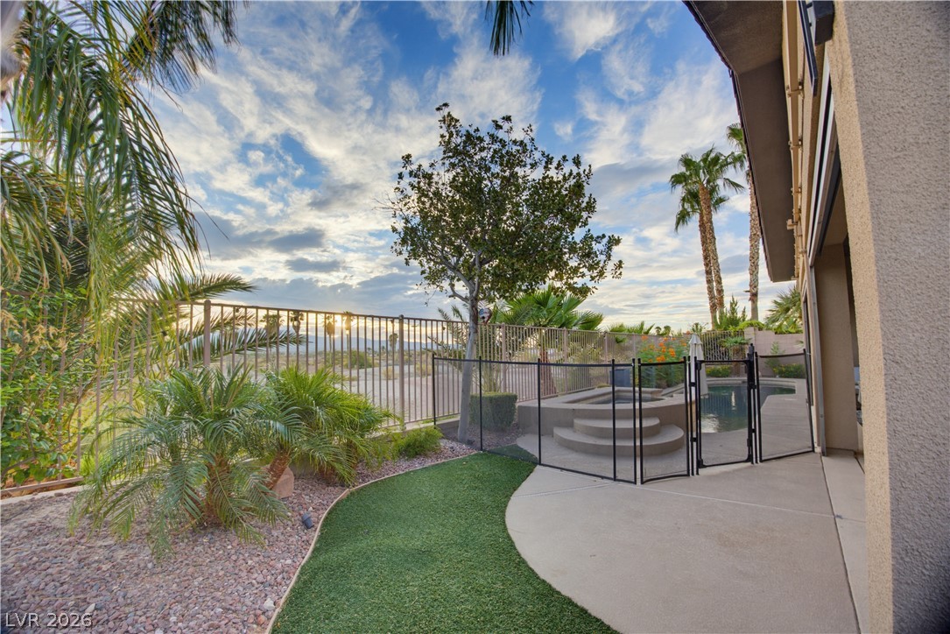
An inviting pool and spa combination sits framed by mature palms and protective fencing.
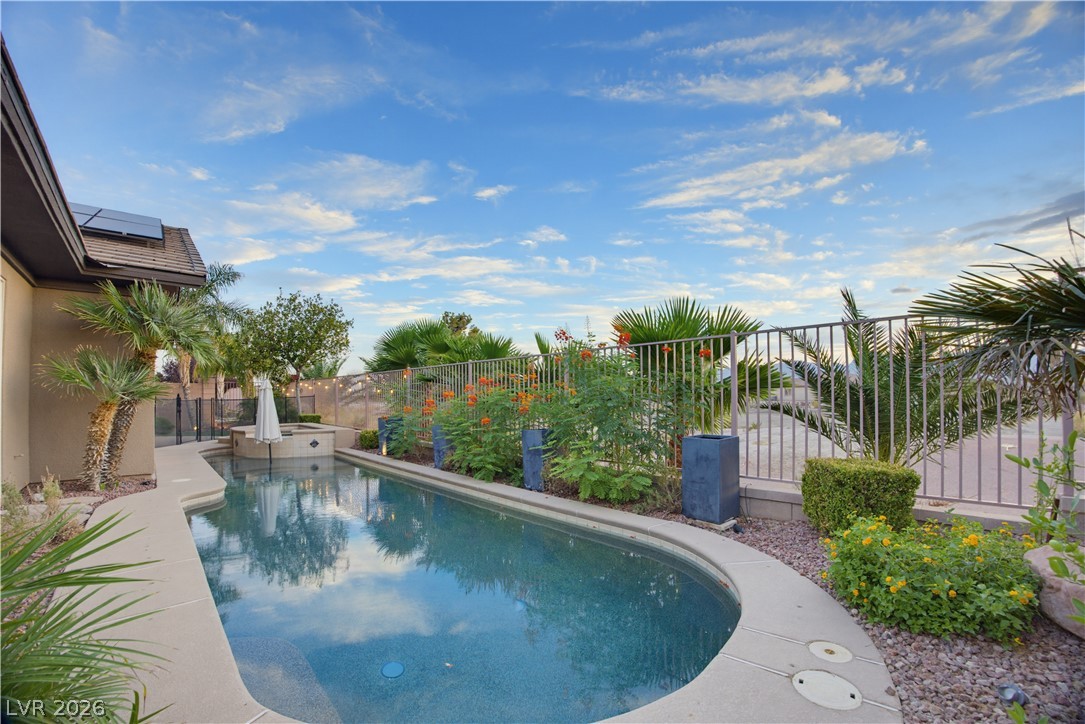
An inviting backyard oasis features a glistening swimming pool and a covered patio area.
A sparkling lap pool stretches alongside the residence beneath open desert skies.
Lush palm trees frame this backyard retreat featuring a pristine pool and concrete decking.
Dramatic mountain backdrops frame a quiet neighborhood street under expansive desert skies.
Distant mountains frame a vast neighborhood panorama under dramatic desert skies.
Dramatic mountain ranges frame the horizon of this desert neighborhood.
Desert-adjacent neighborhood streets winding past modern tile-roof homes beneath a mountain horizon.
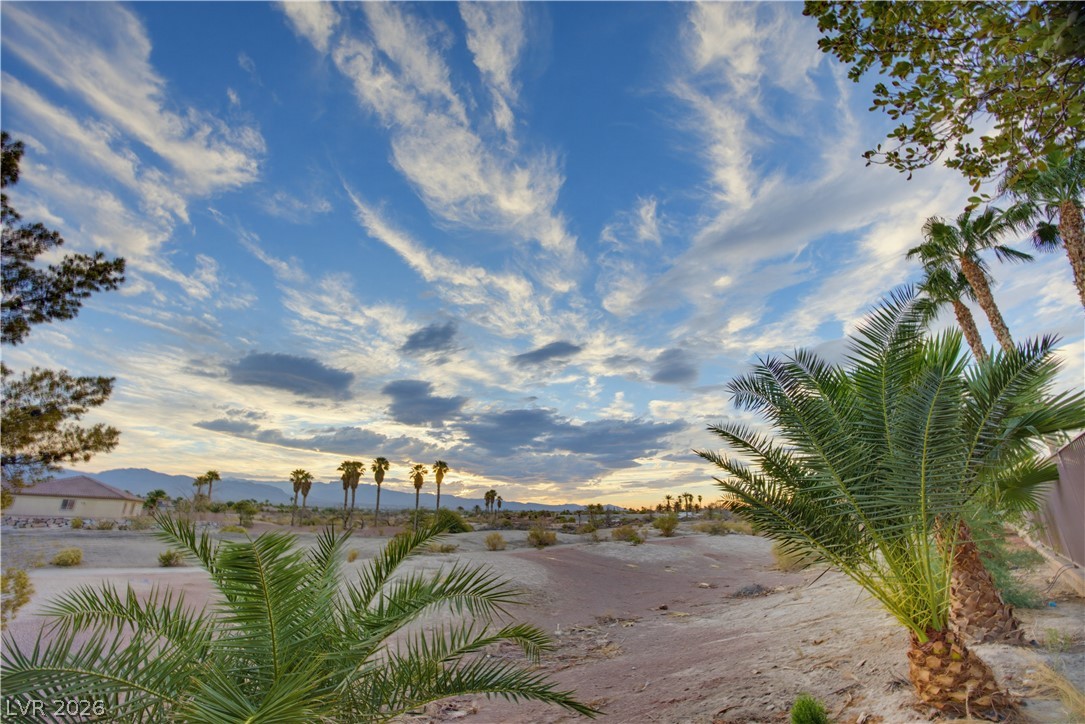
Dramatic sky and mountain vistas frame the natural desert landscape surrounding this residential lot.
Broad desert horizons and mountain views frame the surrounding landscape.
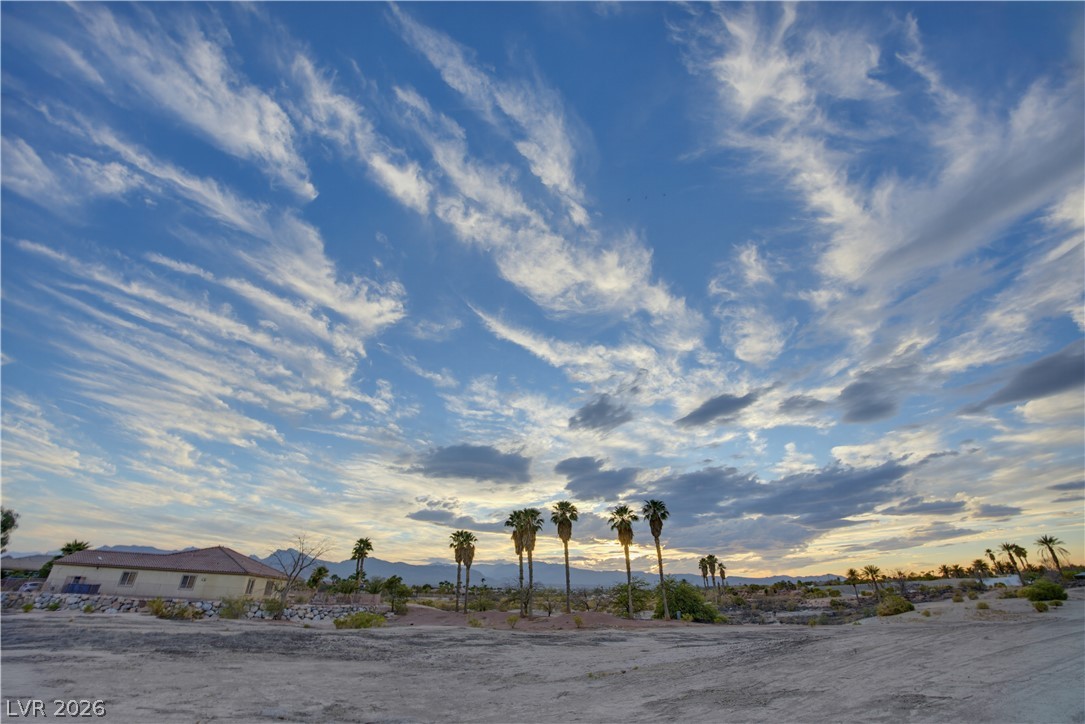
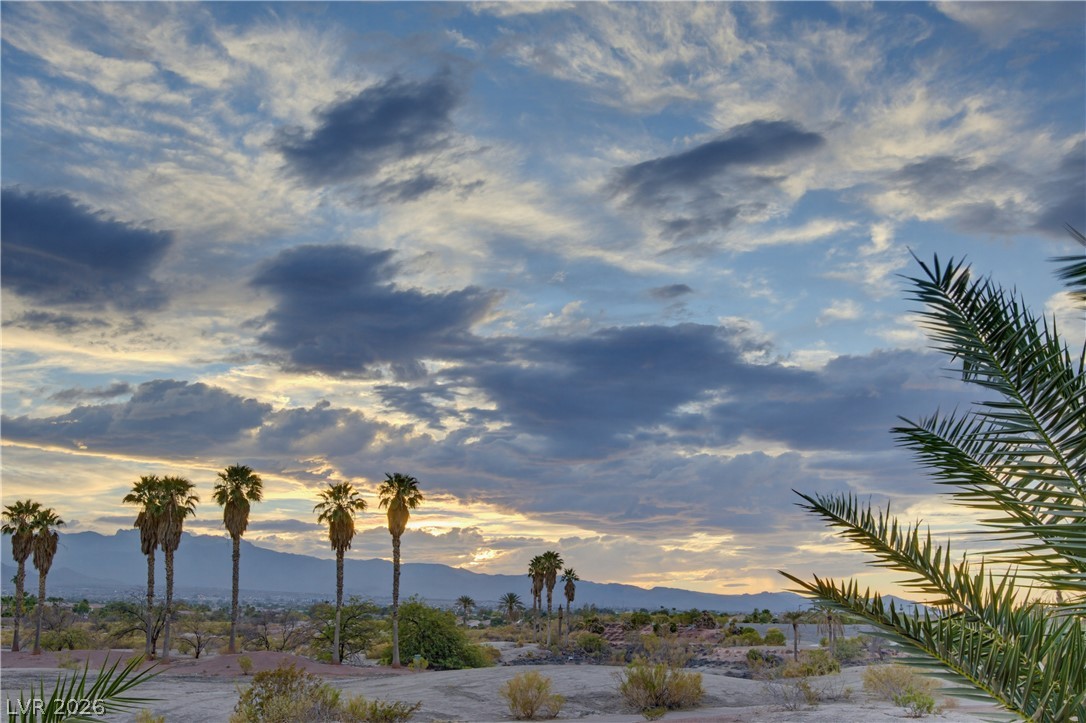
Panoramic mountain views and tall palm trees frame the desert horizon under a dramatic evening sky.
An inviting backyard oasis features a built-in spa spilling into a refreshing swimming pool.
An inviting backyard oasis showcases a fenced pool, a spa, and manicured desert landscaping.
Sheltered outdoor living transitions seamlessly to a fenced yard with scenic mountain views.
A sparkling in-ground pool is framed by tropical plantings and secure perimeter fencing.
An inviting covered patio transitions seamlessly to the outdoor pool area beyond.
Mature palms frame a secure swimming pool and spa area featuring a curved concrete patio.
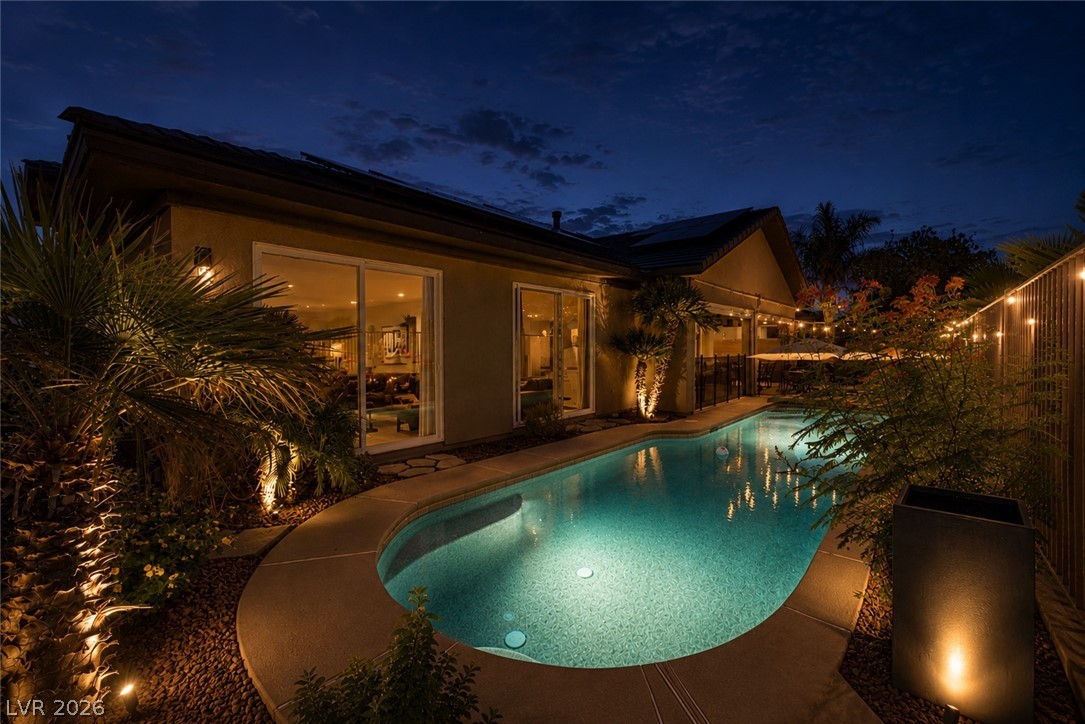
A sparkling swimming pool highlights the backyard setting against a modern stucco home at twilight.
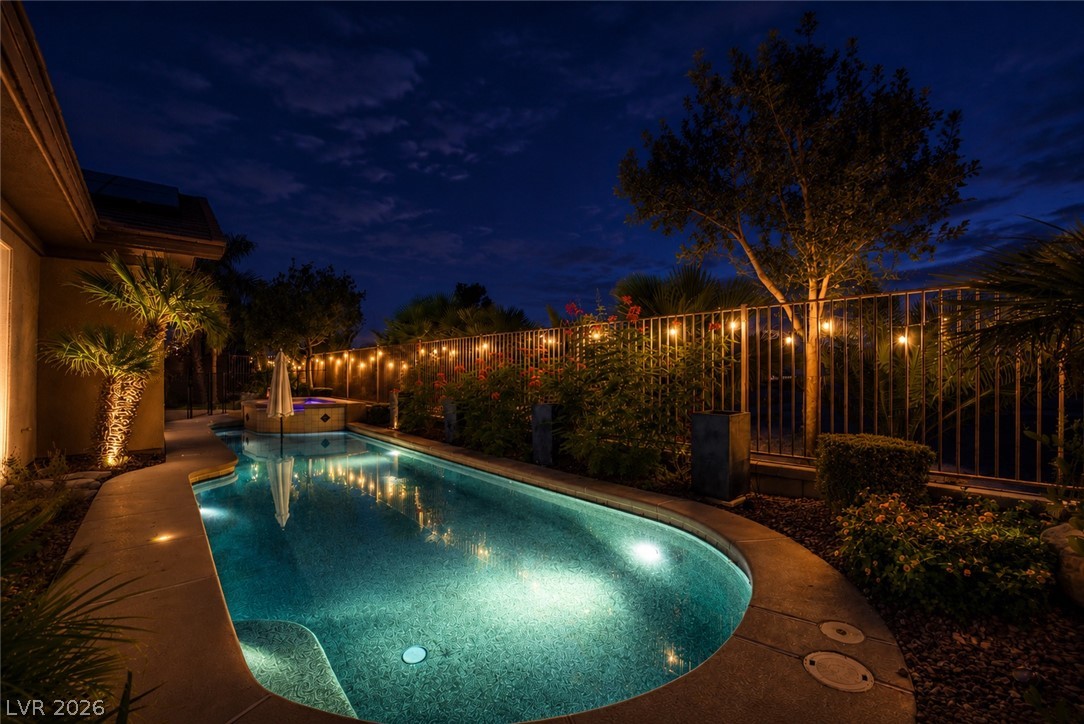
An inviting swimming pool and spa are set against a metal fence with illuminated landscaping.