8716 Castle Hill Avenue,Las Vegas, NV 89129
Las Vegas, NV 89129

Description
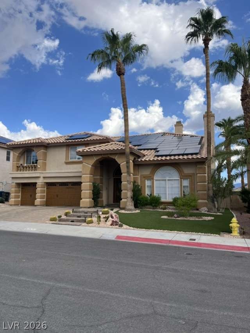
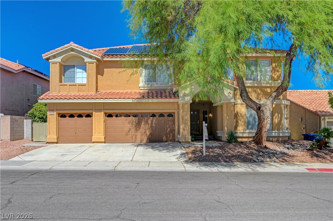
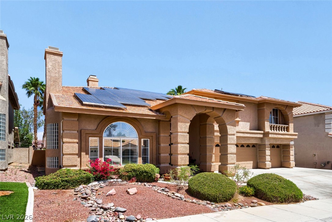
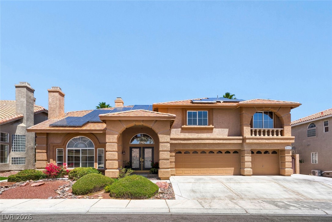
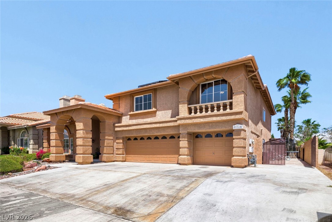
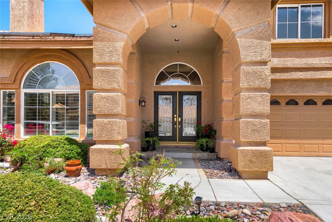
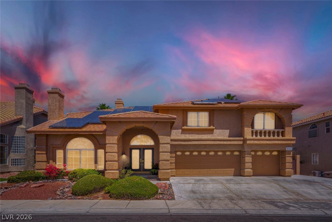
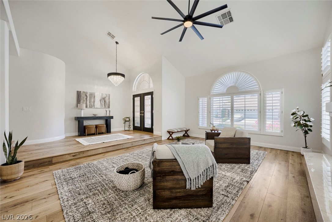
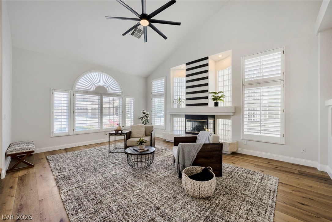
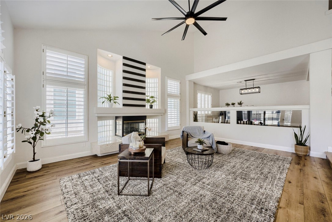
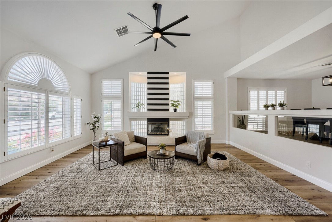
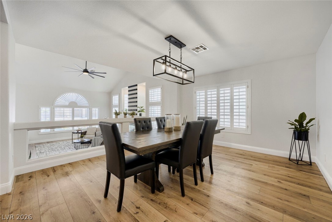
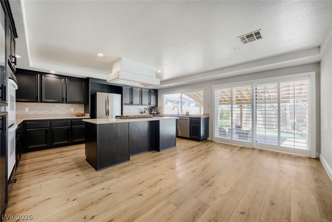
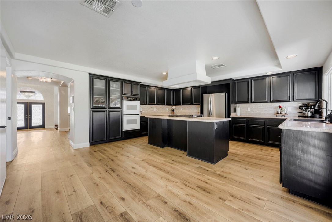
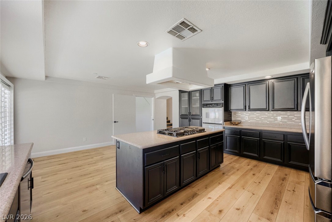
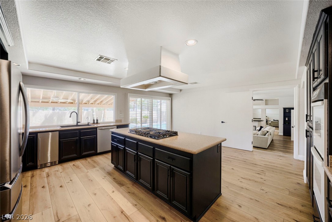
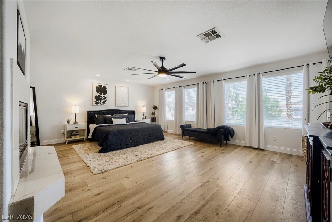
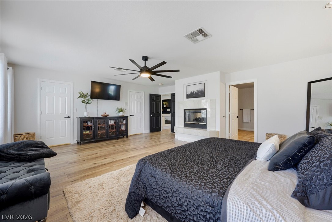
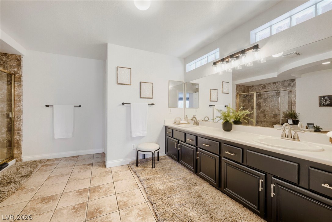
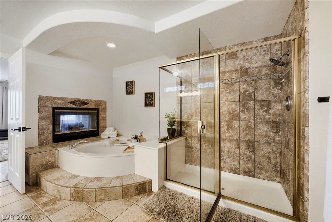
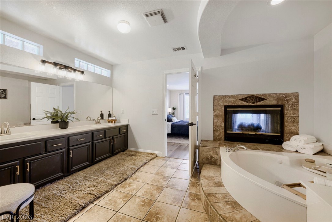
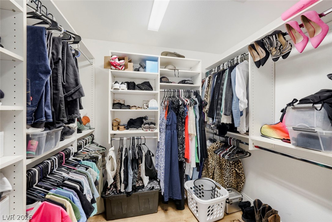
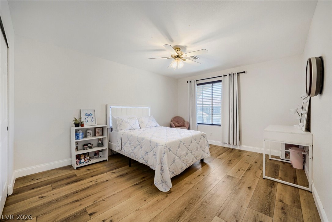
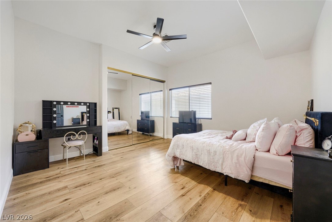
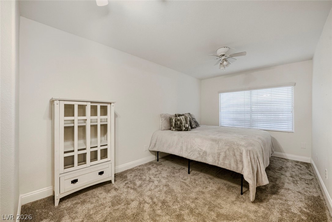
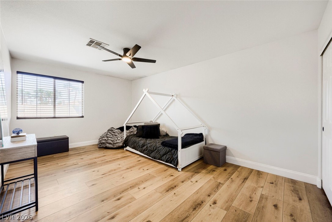
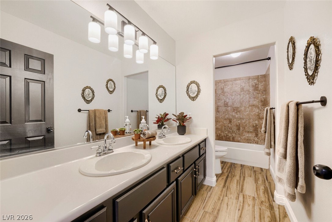
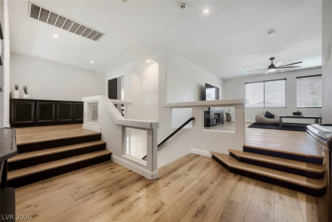
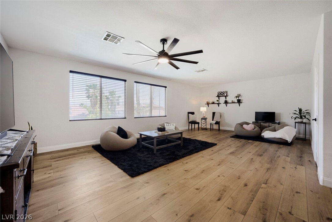
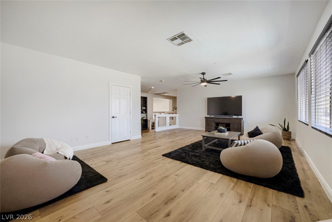
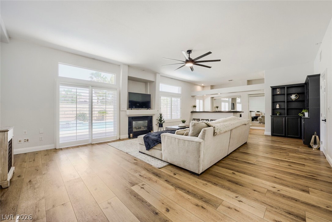
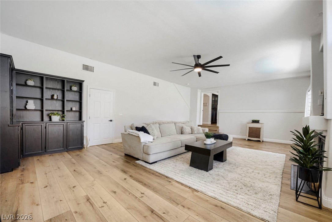
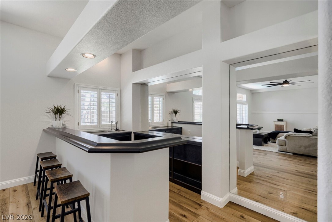
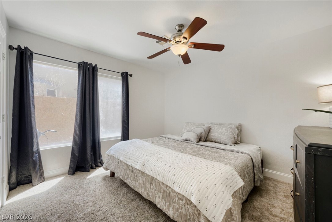
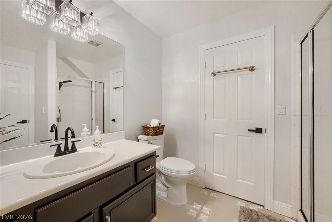
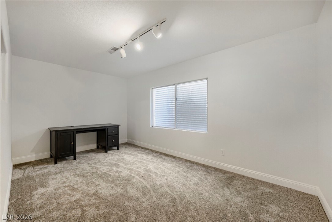
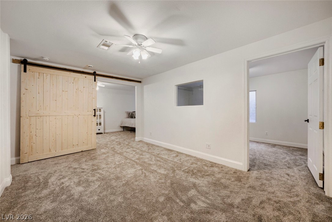
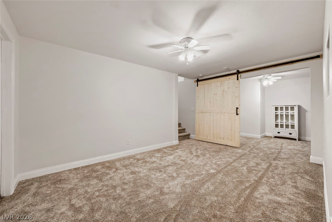
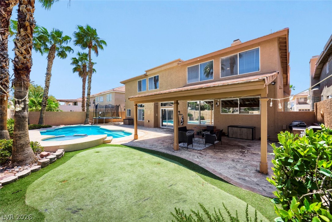
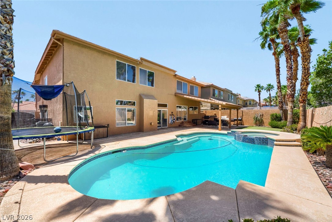
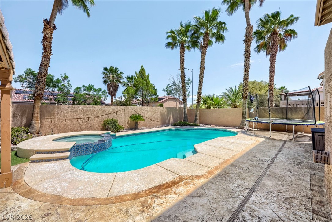
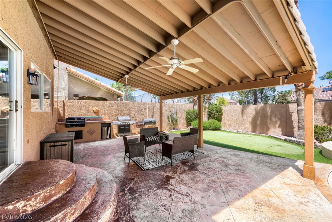
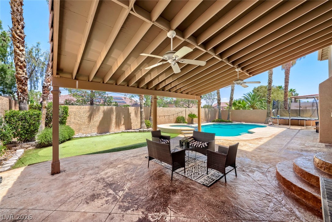
Welcome to this beautifully updated 4,979 sq. ft. home offering exceptional space, flexibility, and indoor-outdoor living. The formal living room features a gas fireplace, while the formal dining room overlooks the sunken living area. A versatile private living suite includes a gas fireplace, wet bar, built-in bookcase, bedroom, Jack & Jill bath, and additional half bath-ideal for guests, extended family, a home office, or added privacy. Upstairs features 4 bedrooms, including a spacious primary suite with a two-way fireplace shared with the spa-inspired bath, plus a huge loft/den and second laundry area. The fully finished basement adds even more flexibility with a large living area and 2 additional private spaces, plus potential for a bathroom with sump pump already in place. Outside, enjoy an oversized pool and hot tub in your private backyard oasis. Recent updates include neutral paint, LVP flooring, an updated kitchen, and partially remodeled bath. A truly versatile home with room to live, work, entertain, and grow.
Details
| MLS # | 2783718 |
|---|---|
| Listing Type | For Sale |
| Style | House |
| HOA Dues | $20 |
| Sub-Type | Resale |
| Status | Active |
| Year | 1998 |
| Days On Site | 129 |
| Listing Provided By | John Griffith Realty | Gail M. Selter |
Features
| Bed(s) | 5 |
|---|---|
| Bath(s) | 4 Total |
| SQ Feet | 4,979 |
| Garage | 3 |
| Basement | Y |
| Pool | Yes |
| Story(s) | 2 |
| Zoning | Single Family |
| Acreage | 0.18 |
Interior
| Cooling | Central Air, Electric, Refrigerated, Two Units |
|---|---|
| Heating | Central, Gas, Multiple Heating Units |
| Heating Yes / No | Yes |
| Cooling Yes / No | Yes |
| Interior Features | Bathroomon Main Level, Bedroom On Main Level, Ceiling Fans, Three Quarter Bathon Main Level, Window Treatments |
| Window Features | Blinds, Double Pane Windows, Plantation Shutters, Window Treatments |
| Furnished | Unfurnished |
| Appliances | Built In Gas Oven, Double Oven, Dryer, Gas Cooktop, Disposal, Microwave, Refrigerator, Water Softener Owned, Water Heater, Washer |
| Fireplaces Total | 2 |
| Fireplace Yes / No | Yes |
Exterior
| Exterior Features | Patio, Private Yard, Sprinkler Irrigation |
|---|---|
| Roof | Pitched, Tile |
| Construction Materials | Frame, Stucco |
| Lot Features | Drip Irrigation Bubblers, Desert Landscaping, Landscaped, Synthetic Grass, Trees, Less Than Quarter Acre |
| Fencing | Block, Back Yard |
Parking
| Attached Garage Yes / No | Yes |
|---|---|
| Parking Features | Attached, Exterior Access Door, Finished Garage, Garage, Guest, Inside Entrance, Open, Rv Gated, Rv Access Parking, Rv Paved |
| Garage Yes / No | Yes |
Utilities
| Utilities | Underground Utilities |
|---|---|
| Electric | Photovoltaics Third Party Owned |
| Sewer | Public Sewer |
Location
| Senior Community Yes / No | No |
|---|
Other
| List Aor | Greater Las Vegas Association Of Realtors Inc |
|---|
Taxes
| Property | 4975 |
|---|
Area Information
| State | NV |
|---|---|
| County | Clark |
| City | Las Vegas |
| Zip Code | 89129 |
| Community Name | El Capitan Ranch |
| Listing VS Median (in El Capitan Ranch) | |
Price: $829,000 low | high Med: $472,500 sqft: 4,979 low | high Med: 1,761 $ / sqft: $166 low | high Med: $269 On site: 129 low | high Med: 128.5 | |
Market Activity 89129
Request a showing
Request a showing
Contact
Learn More About This Property

| State | NV |
|---|---|
| County | Clark |
| City | Las Vegas |
| Zip Code | 89129 |
| Community Name | El Capitan Ranch |
| Listing VS Median (in El Capitan Ranch) | |
Price: $829,000 low | high Med: $472,500 sqft: 4,979 low | high Med: 1,761 $ / sqft: $166 low | high Med: $269 On site: 129 low | high Med: 128.5 | |