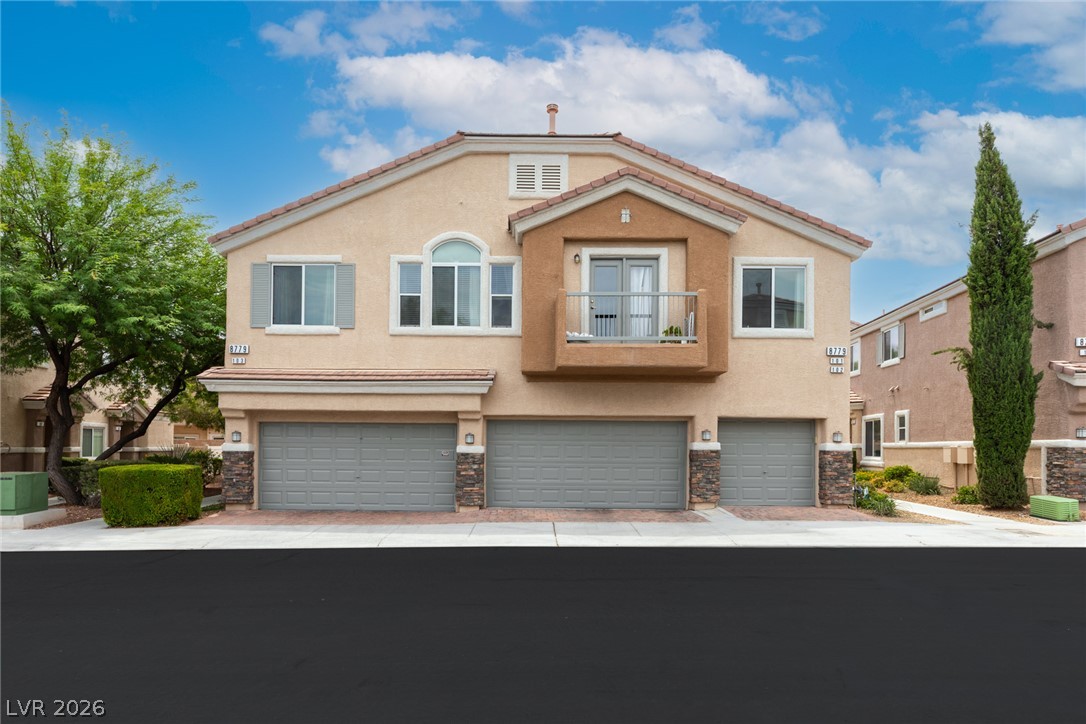
8789 Horizon Wind Avenue 103,Las Vegas, NV 89178
Las Vegas, NV 89178

Description
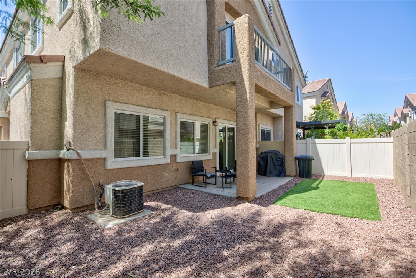
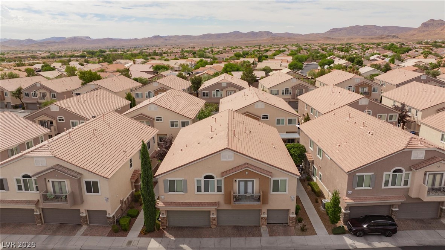
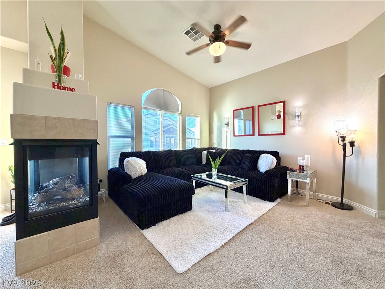
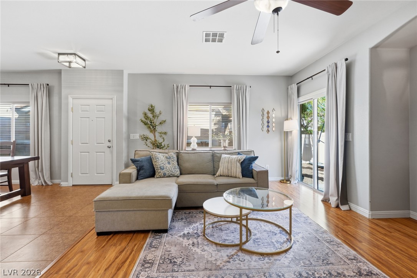
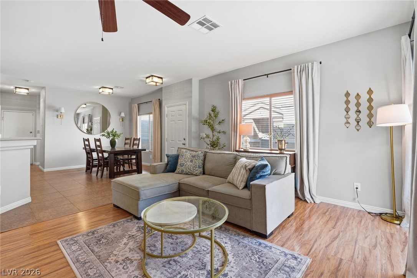
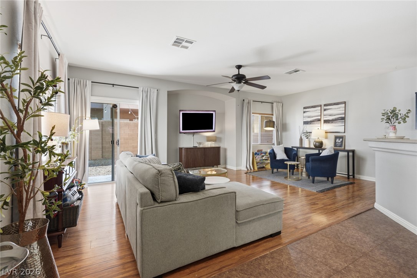
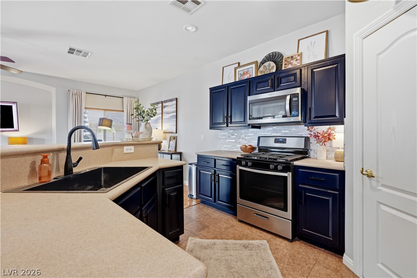
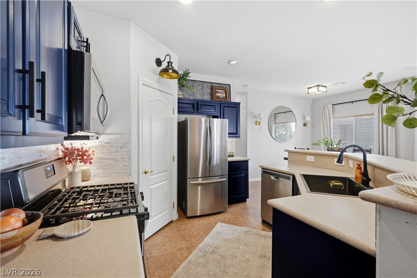
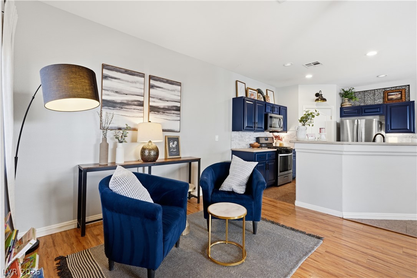
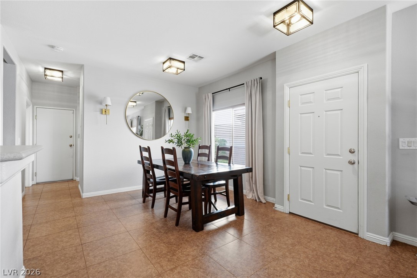
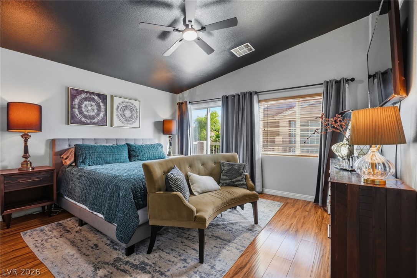
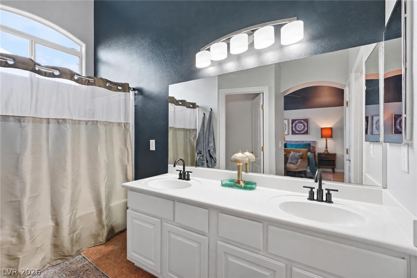
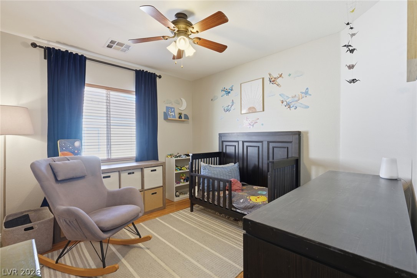
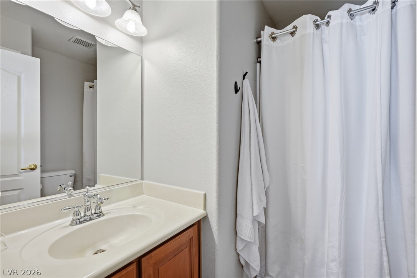
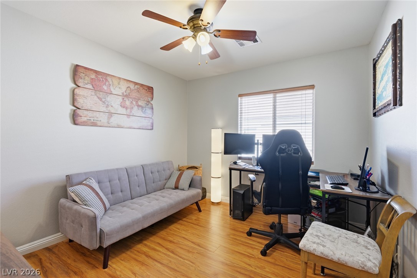
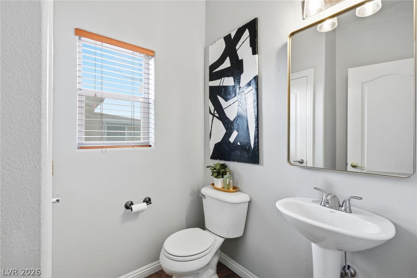
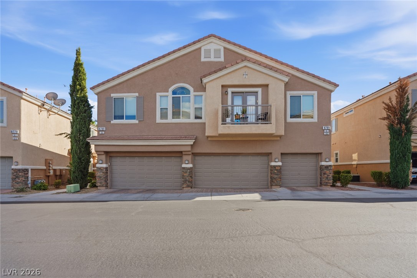
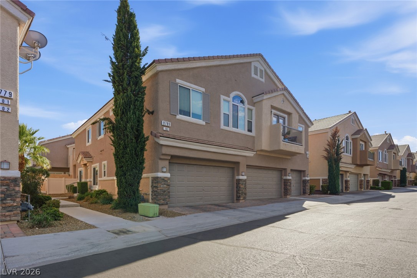
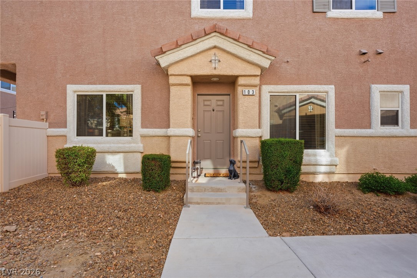
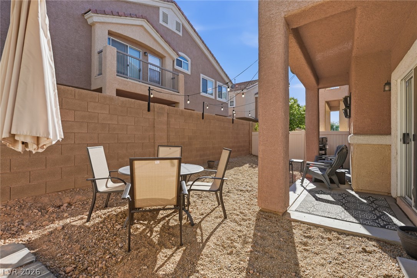
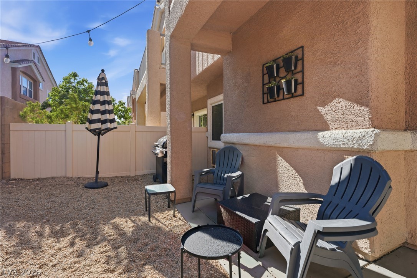
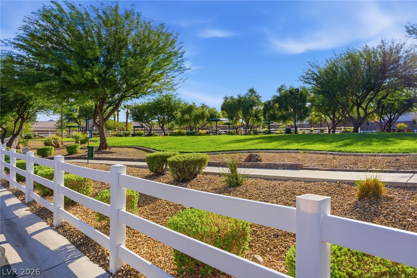
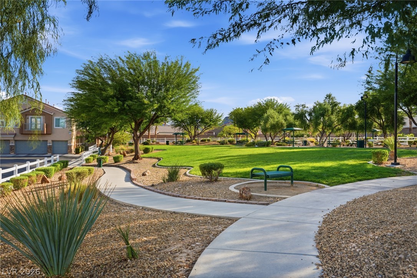
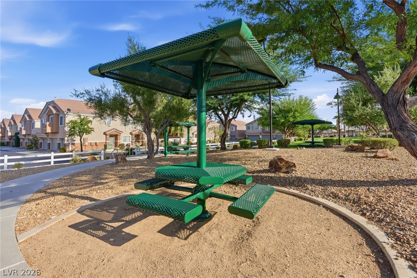
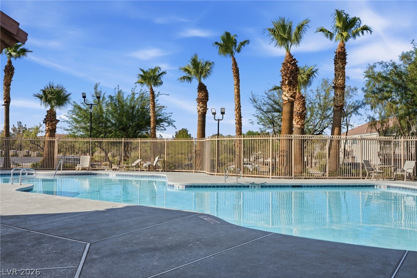
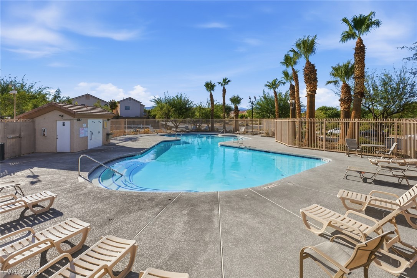
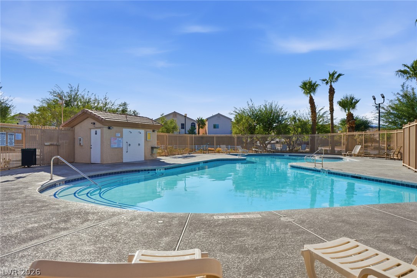
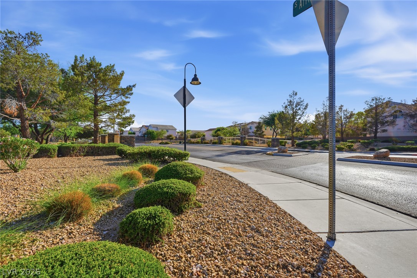
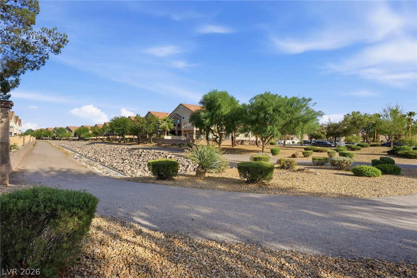
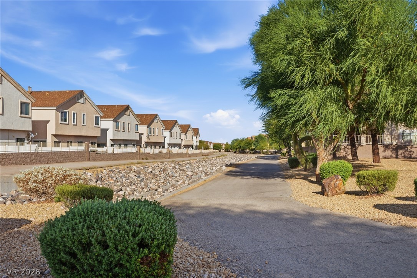
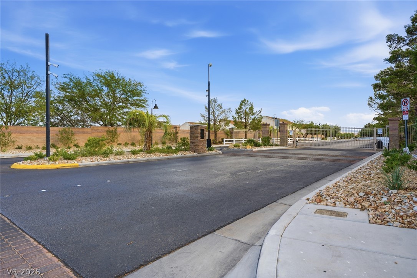
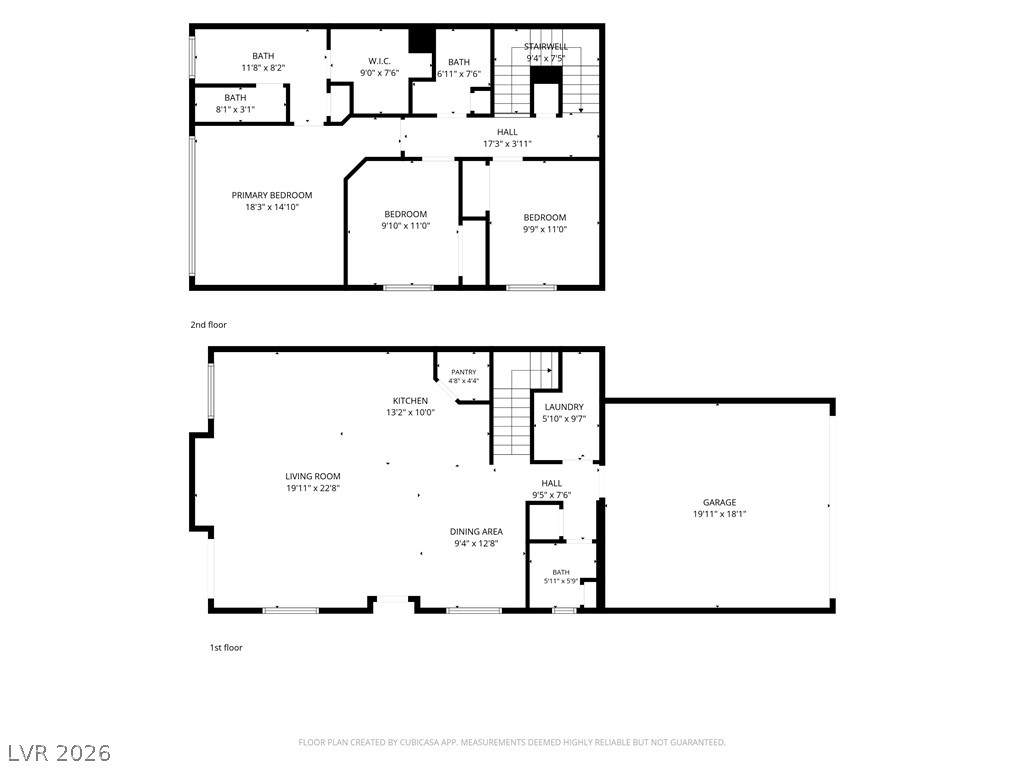
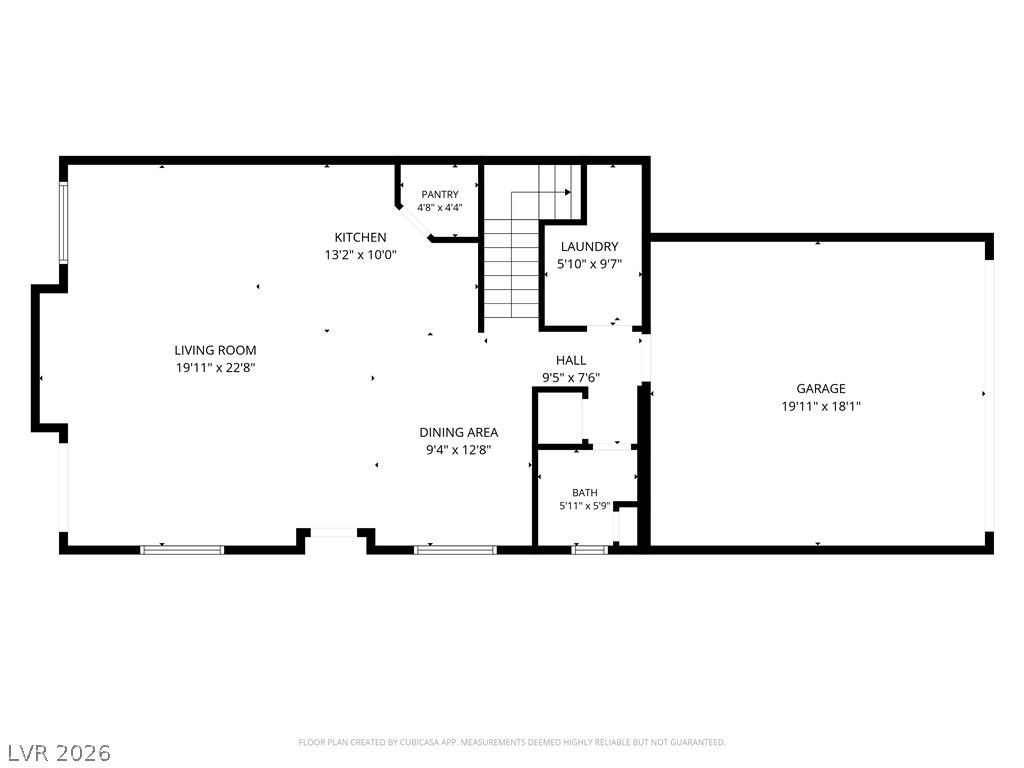
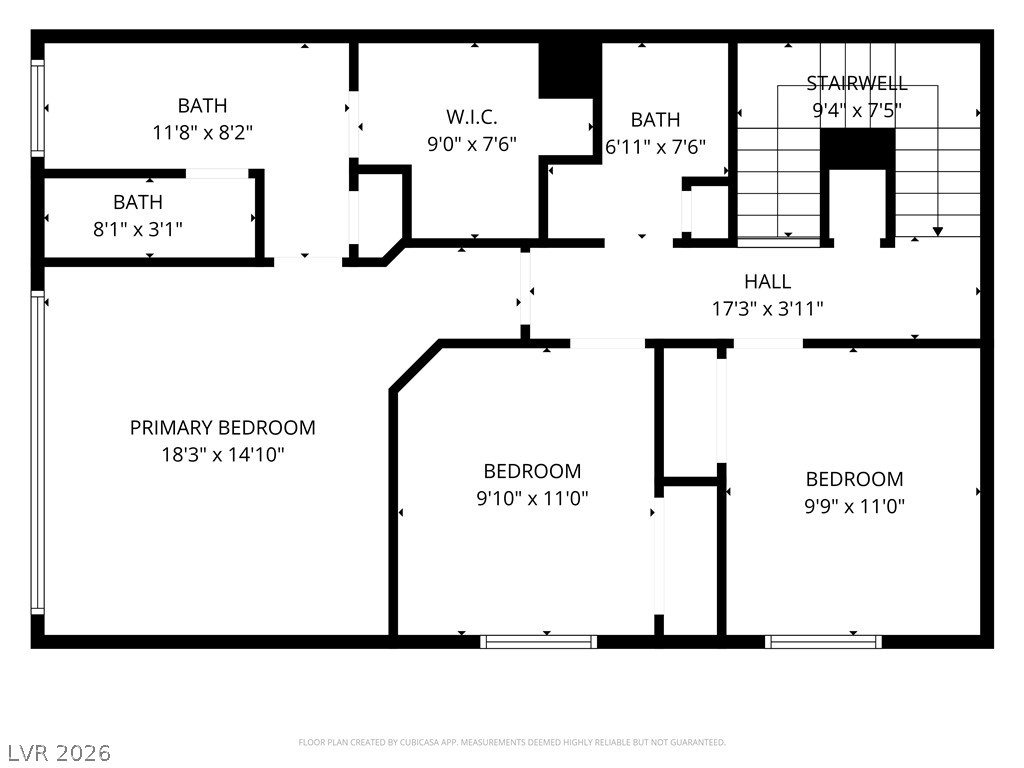
Welcome to one of the most sought-after homes in the community. Thoughtfully updated throughout, this 3-bedroom, 2.5-bath home offers a refinished kitchen with sleek stainless steel appliances, an oversized modern sink, and a spacious walk-in pantry - a layout built for both everyday living and entertaining. Hard flooring runs throughout the entire home (no carpet anywhere), giving it a clean, modern feel from room to room. Step outside to a covered patio backyard. A 2-car garage adds everyday convenience. The home's placement within the community is ideal - just steps from additional guest parking and community amenities including a park and pool. Beyond the community, you're minutes from Blue Diamond Rd with easy access to shopping, dining, and outdoor scenery. Ready to make this your home - Schedule your private showing today. This home also offers an Assumable FHA mortgage with a fantastic rate of 4.99% saving you hundreds per month.
Details
| MLS # | 2819072 |
|---|---|
| Listing Type | For Sale |
| Style | Town House |
| HOA Dues | $50 |
| Sub-Type | Resale |
| Status | Active |
| Year | 2005 |
| Days On Site | 15 |
| Listing Provided By | Real Broker LLC | Dustin Pearson |
Features
| Bed(s) | 3 |
|---|---|
| Bath(s) | 3 Total |
| SQ Feet | 1,588 |
| Garage | 2 |
| Story(s) | 2 |
| Zoning | Multi-Family,Single Family |
| Acreage | 0.02 |
Interior
| Cooling | Central Air, Electric |
|---|---|
| Heating | Central, Gas |
| Heating Yes / No | Yes |
| Cooling Yes / No | Yes |
| Interior Features | Bathroomon Main Level, Ceiling Fans, Half Bathon Main Level, Window Treatments |
| Window Features | Blinds, Double Pane Windows |
| Furnished | Unfurnished |
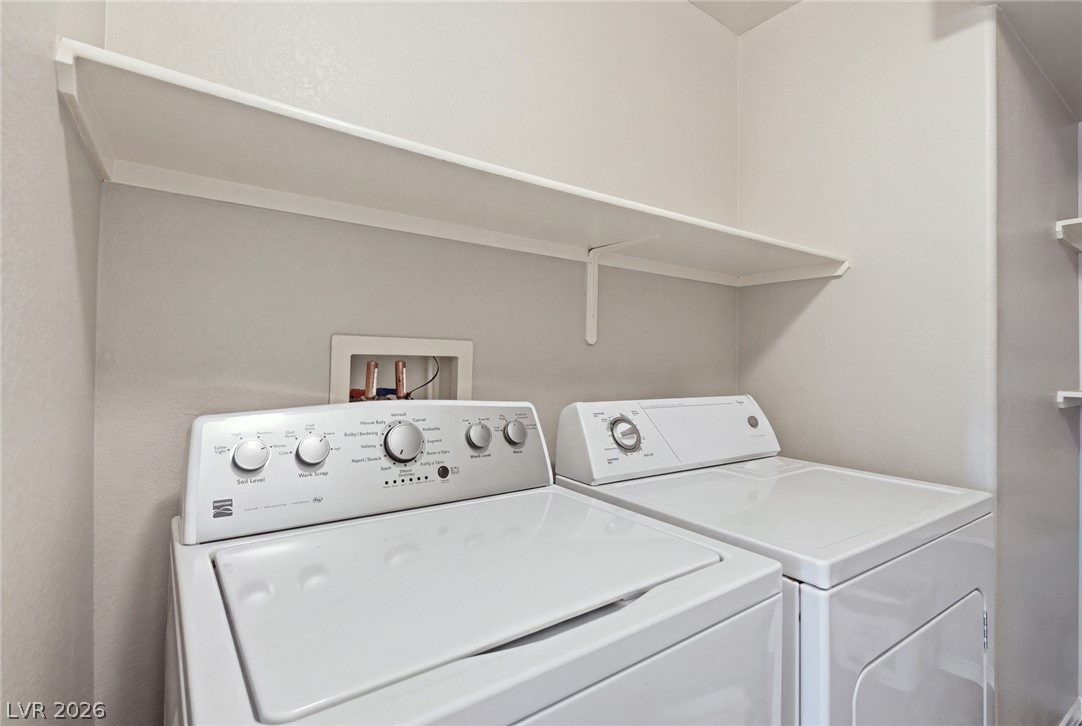
| Appliances | Dryer, Dishwasher, Disposal, Gas Range, Gas Water Heater, Microwave, Refrigerator, Washer |
| Fireplaces Total | 0 |
| Fireplace Yes / No | No |
Exterior
| Exterior Features | Patio, Sprinkler Irrigation |
|---|---|
| Roof | Tile |
| Security Features | Gated Community |
| Lot Features | Drip Irrigation Bubblers, Desert Landscaping, Landscaped, Less Than Quarter Acre |
| Fencing | Block, Back Yard, Vinyl |
Parking
| Attached Garage Yes / No | Yes |
|---|---|
| Parking Features | Attached, Garage, Garage Door Opener, Inside Entrance, Open |
| Garage Yes / No | Yes |
Utilities
| Utilities | Underground Utilities |
|---|---|
| Electric | Photovoltaics None |
| Sewer | Public Sewer |
Location
| Community Features | Pool |
|---|---|
| Senior Community Yes / No | No |
Other
| List Aor | Greater Las Vegas Association Of Realtors Inc |
|---|
Taxes
| Property | 1694 |
|---|
Area Information
| State | NV |
|---|---|
| County | Clark |
| City | Las Vegas |
| Zip Code | 89178 |
| Community Name | High Noon At Arlington Ranch |
| Listing VS Median (in High Noon At Arlington Ranch) | |
Price: $369,900 low | high Med: $304,500 sqft: 1,588 low | high Med: 1,225 $ / sqft: $233 low | high Med: $250 On site: 15 low | high Med: 96 | |
Market Activity 89178
Request a showing
Request a showing
Contact
Learn More About This Property

| State | NV |
|---|---|
| County | Clark |
| City | Las Vegas |
| Zip Code | 89178 |
| Community Name | High Noon At Arlington Ranch |
| Listing VS Median (in High Noon At Arlington Ranch) | |
Price: $369,900 low | high Med: $304,500 sqft: 1,588 low | high Med: 1,225 $ / sqft: $233 low | high Med: $250 On site: 15 low | high Med: 96 | |