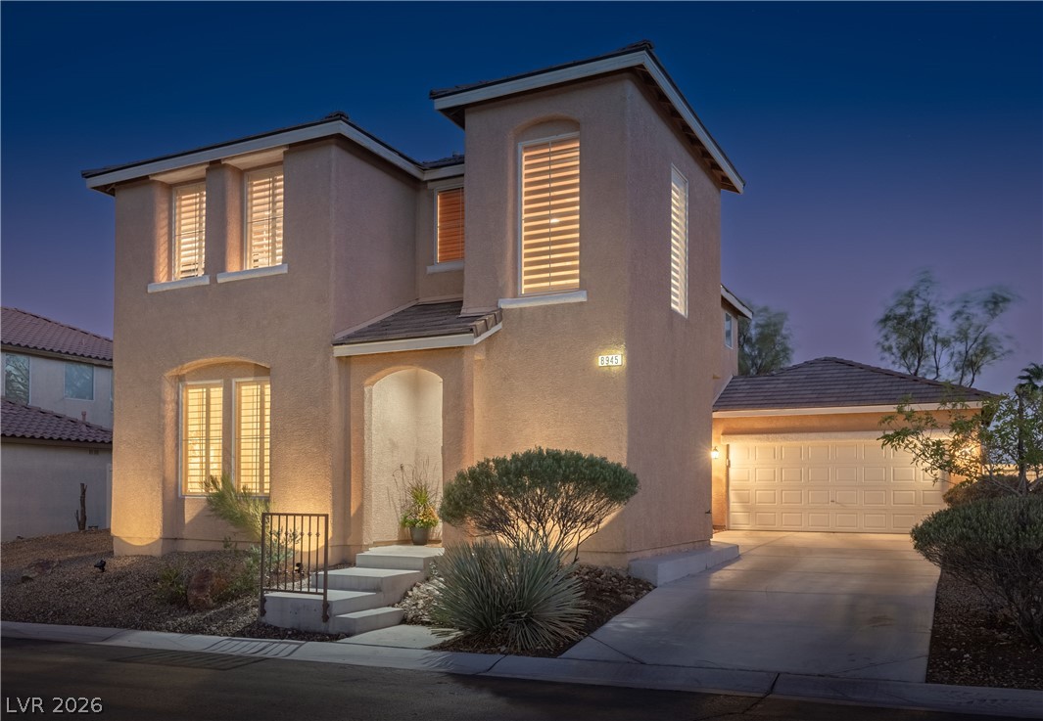
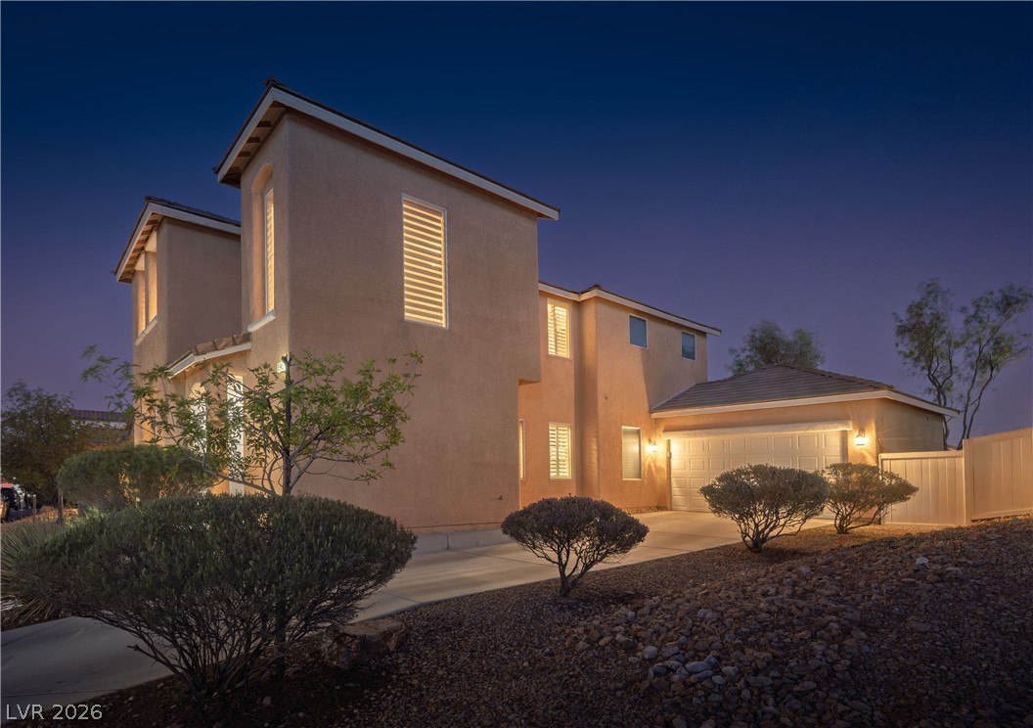
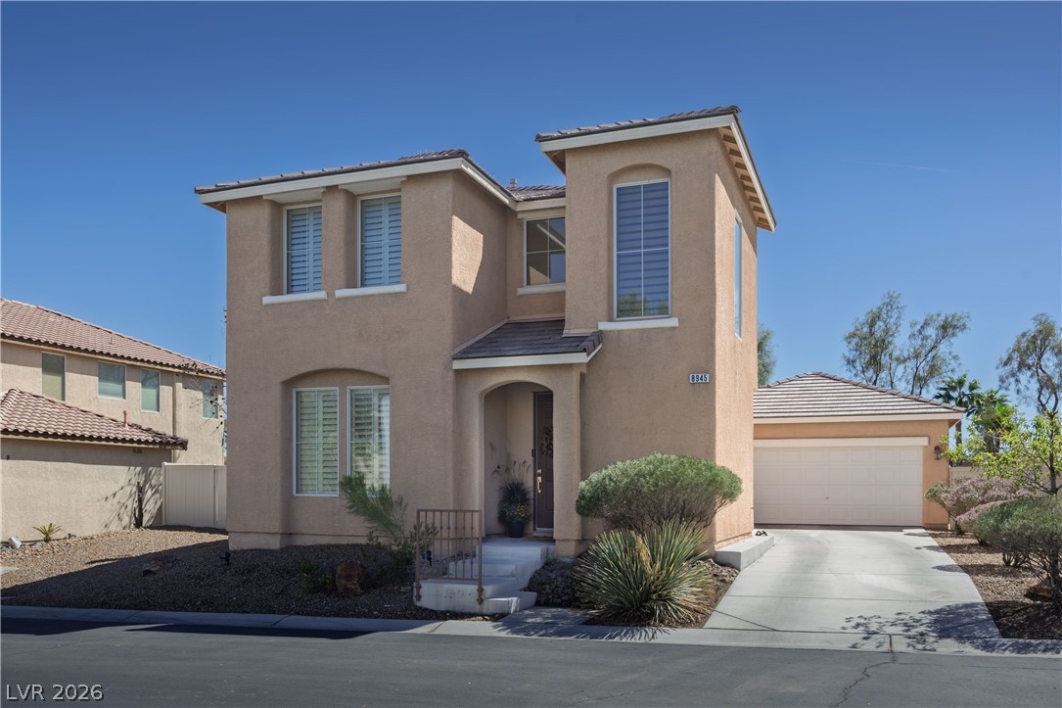
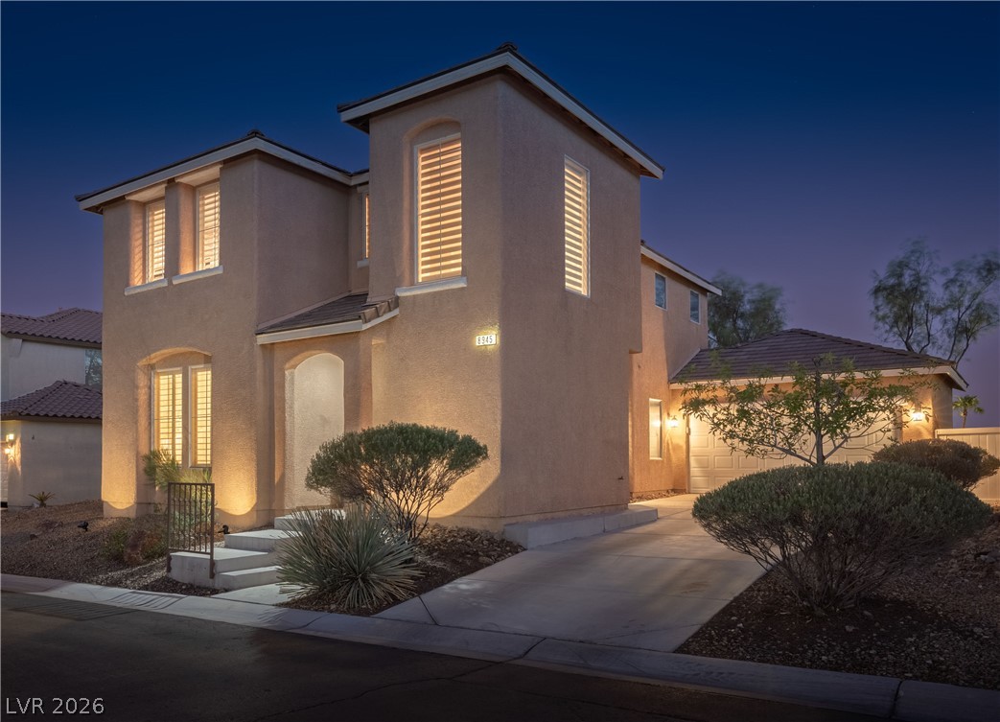
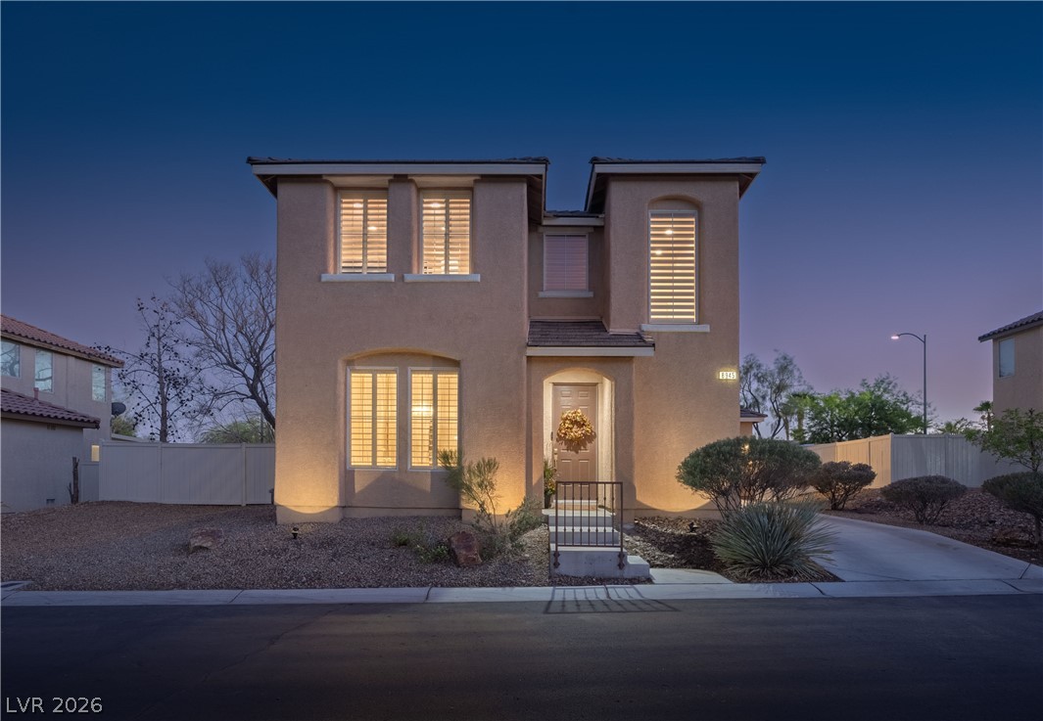
Stucco exterior finishes and architectural lines define this dual-level residence under a twilight sky.
Striking architectural lines define this multi-level home under a twilight sky.
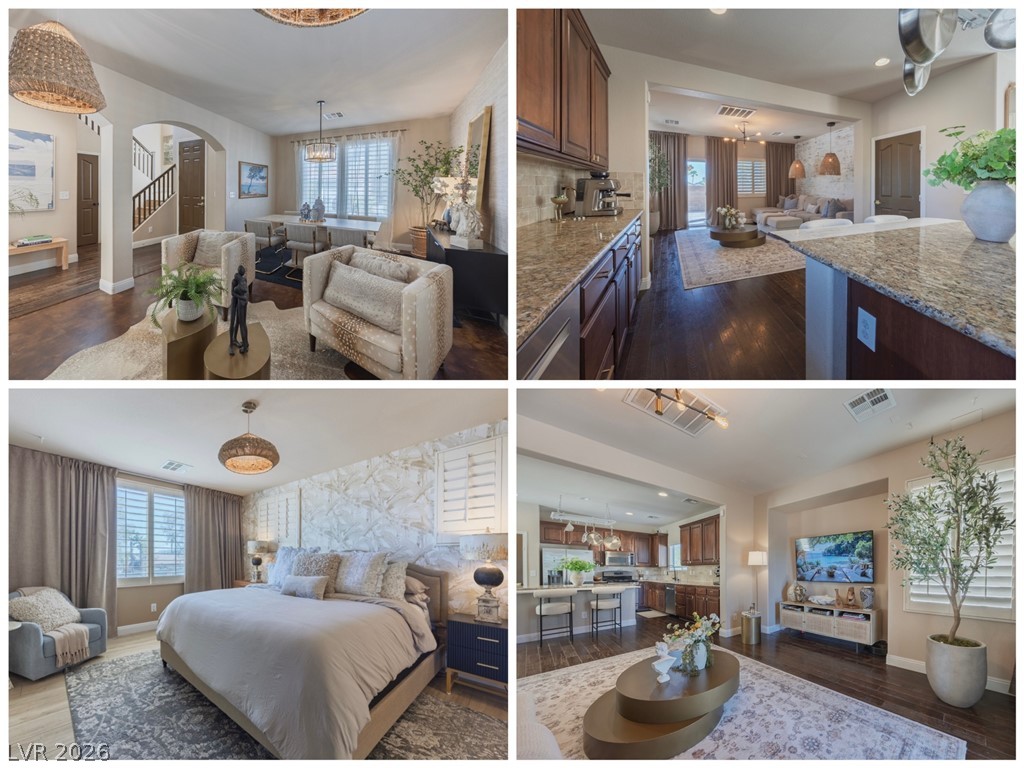
Rich hardwood flooring complements the smooth transitions throughout this thoughtfully designed interior.
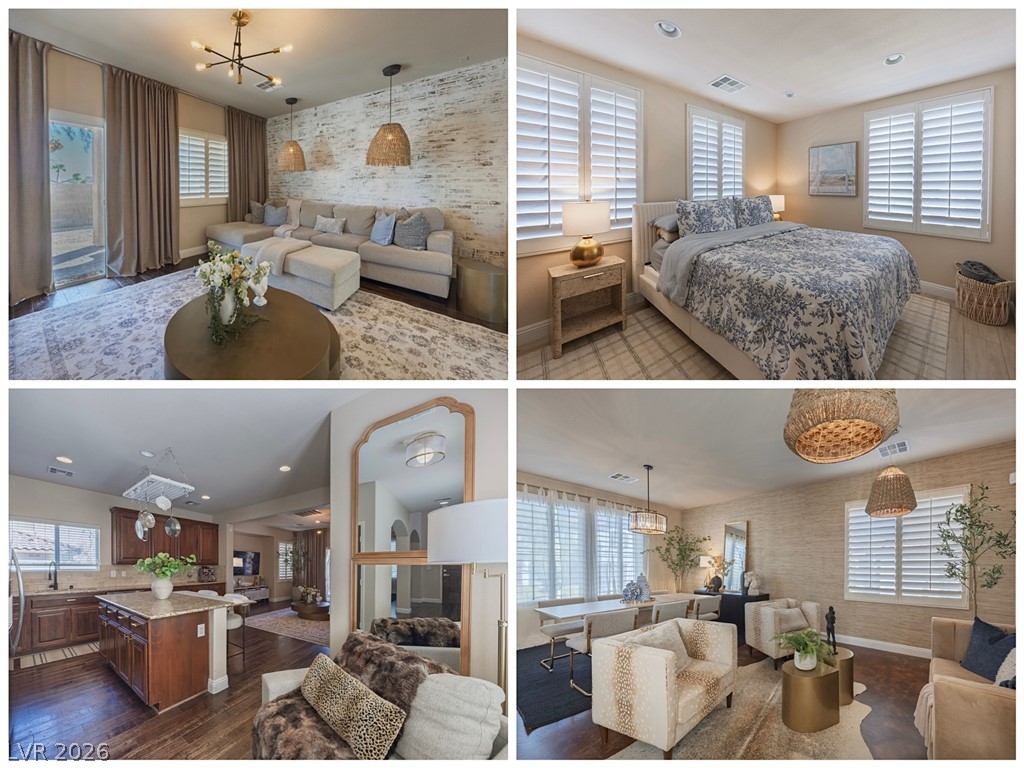
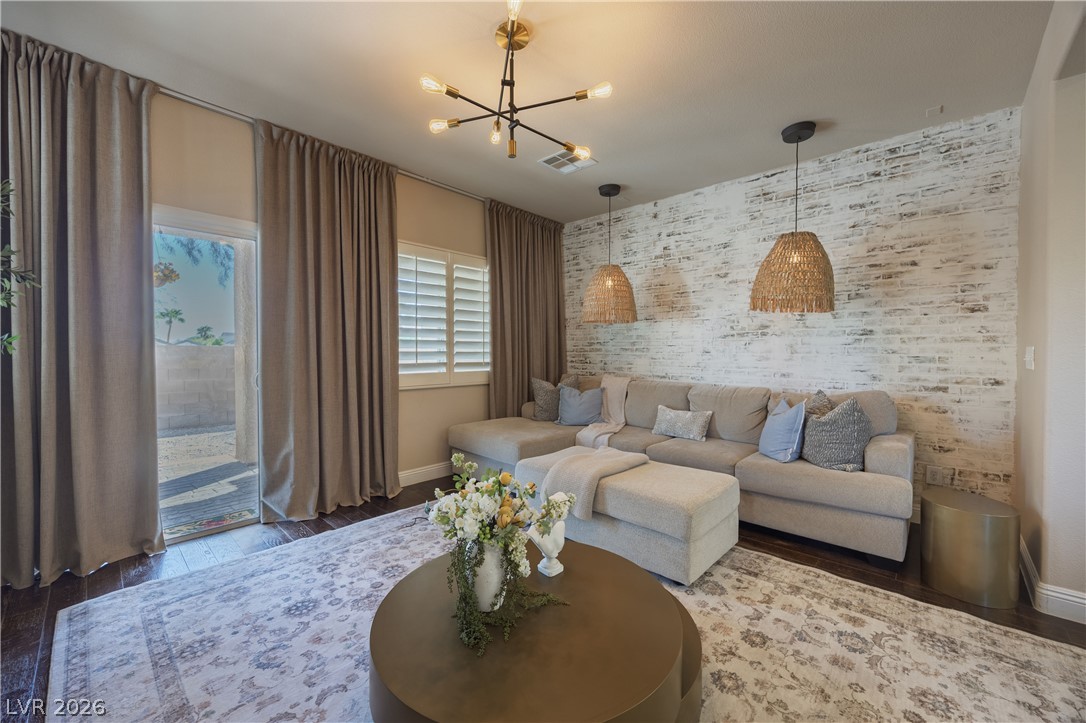
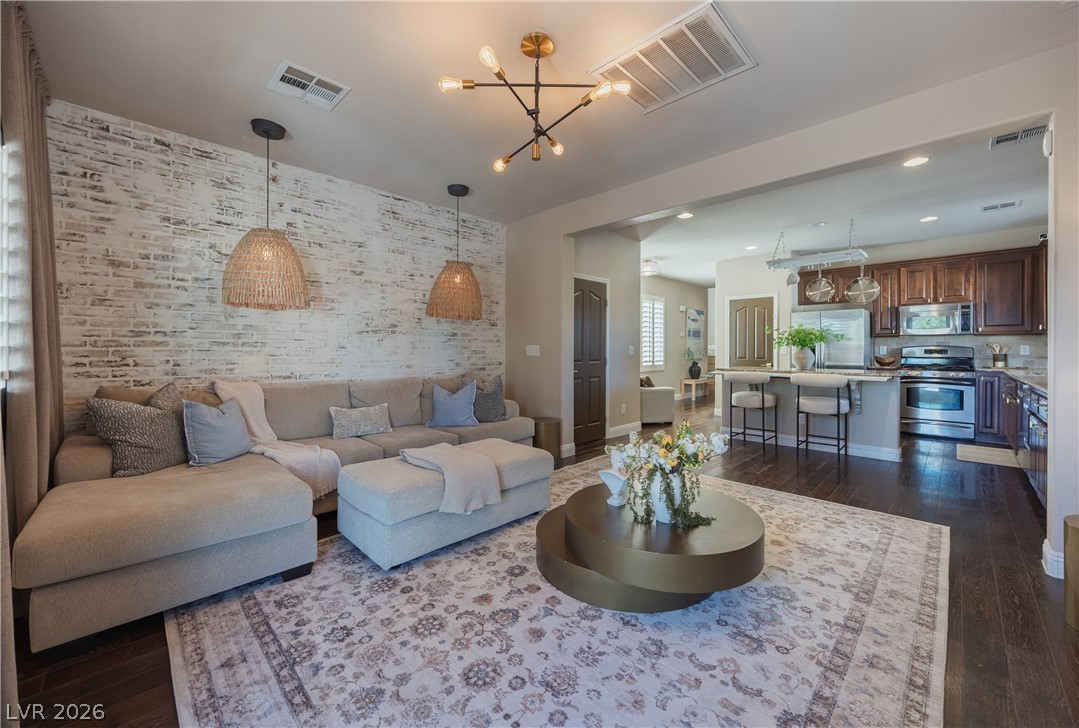
Gleaming hardwood floors and a massive brick accent wall anchor this open-concept main living space.
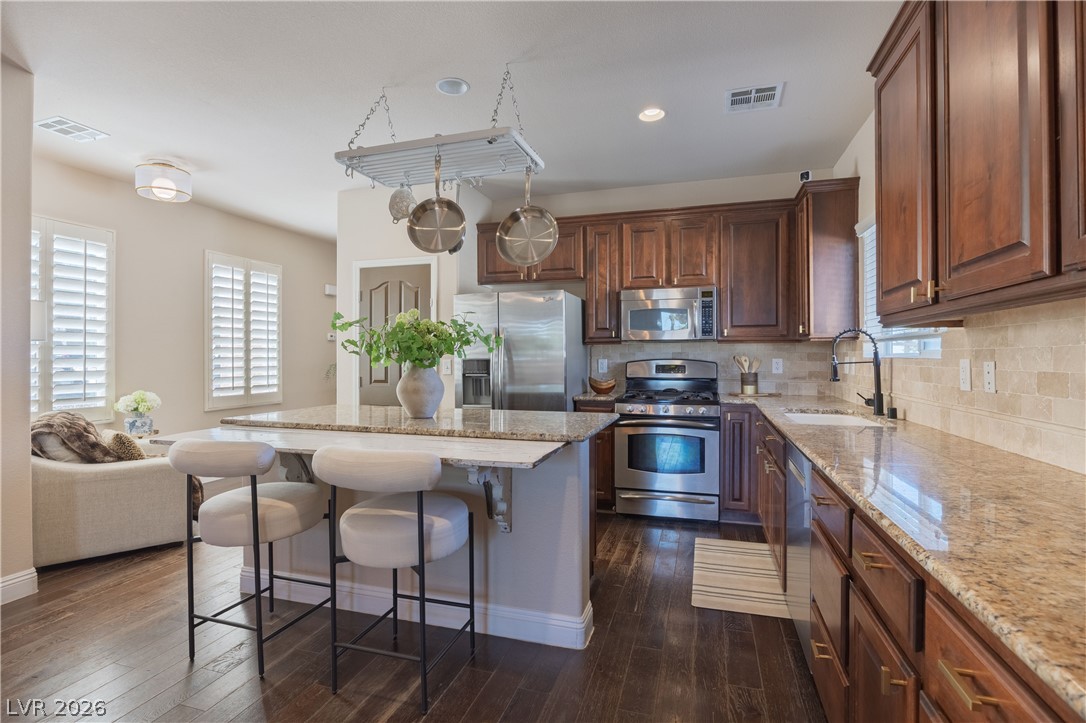
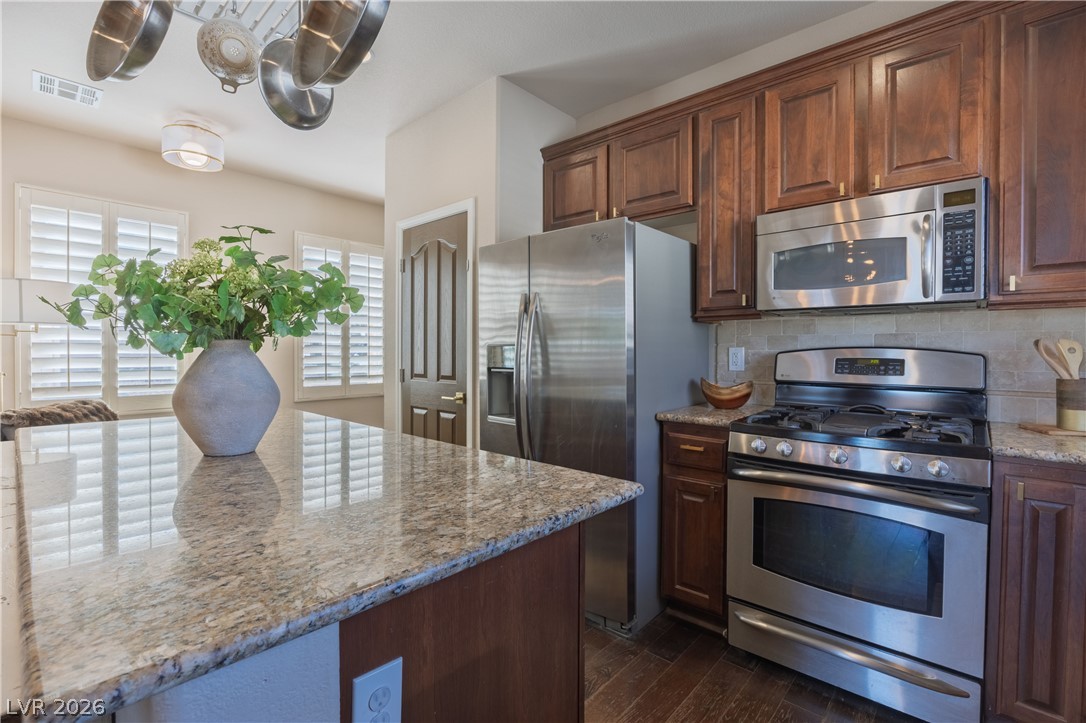
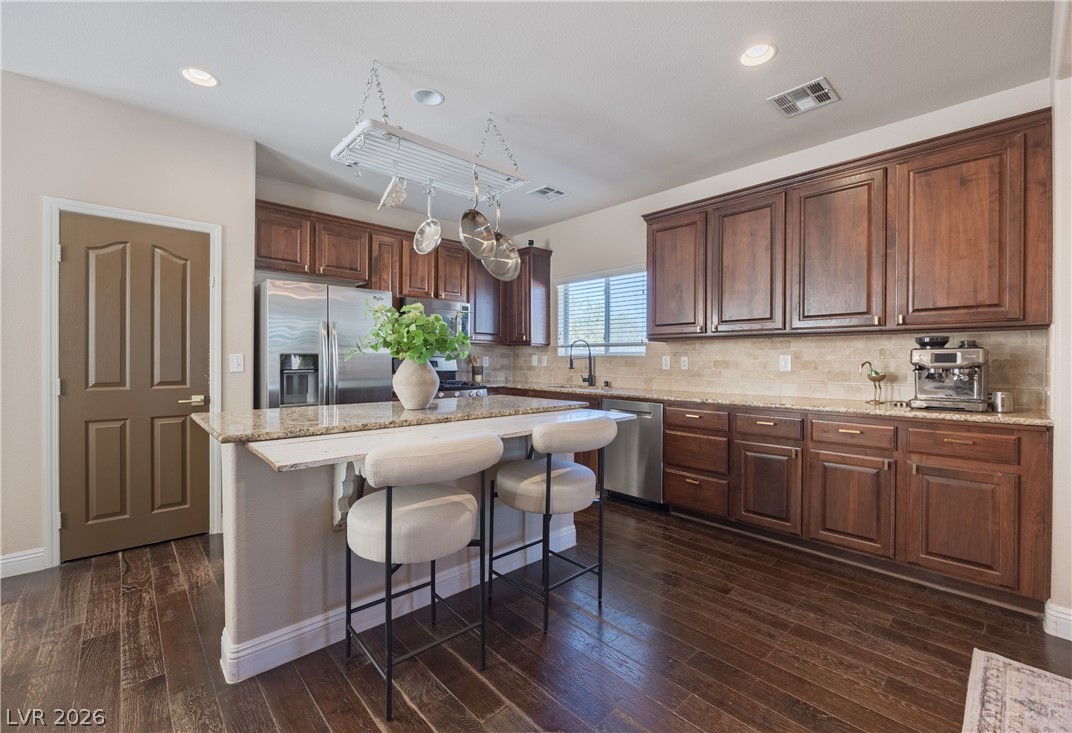
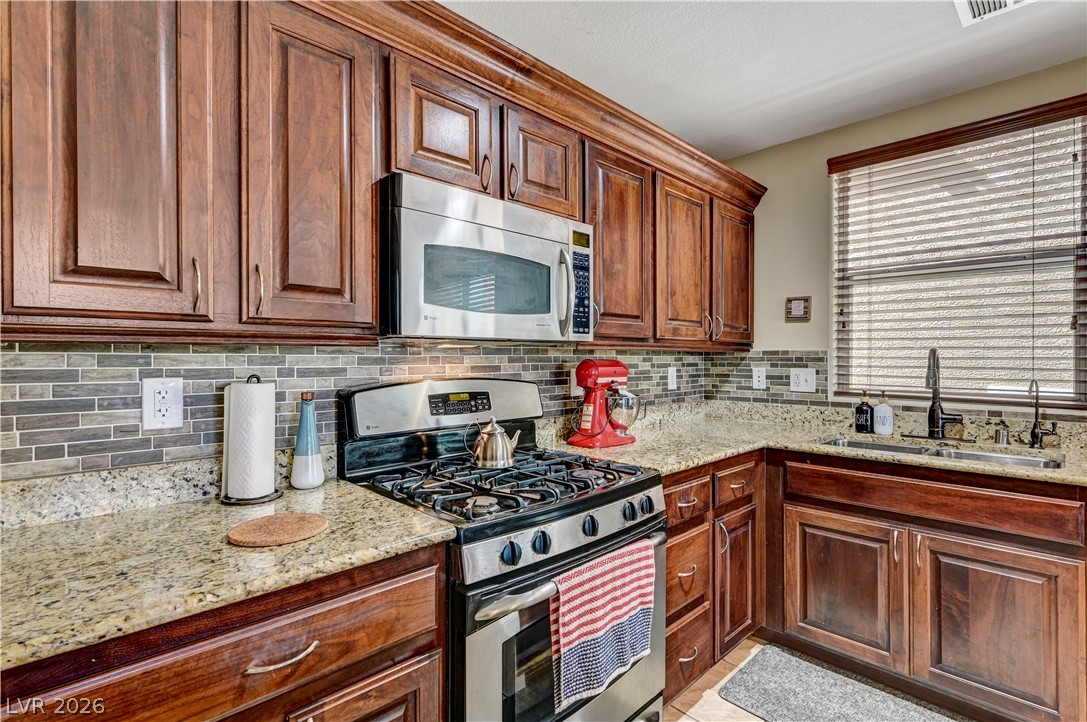
Rich wood cabinetry and granite countertops anchor this kitchen equipped with stainless steel appliances.
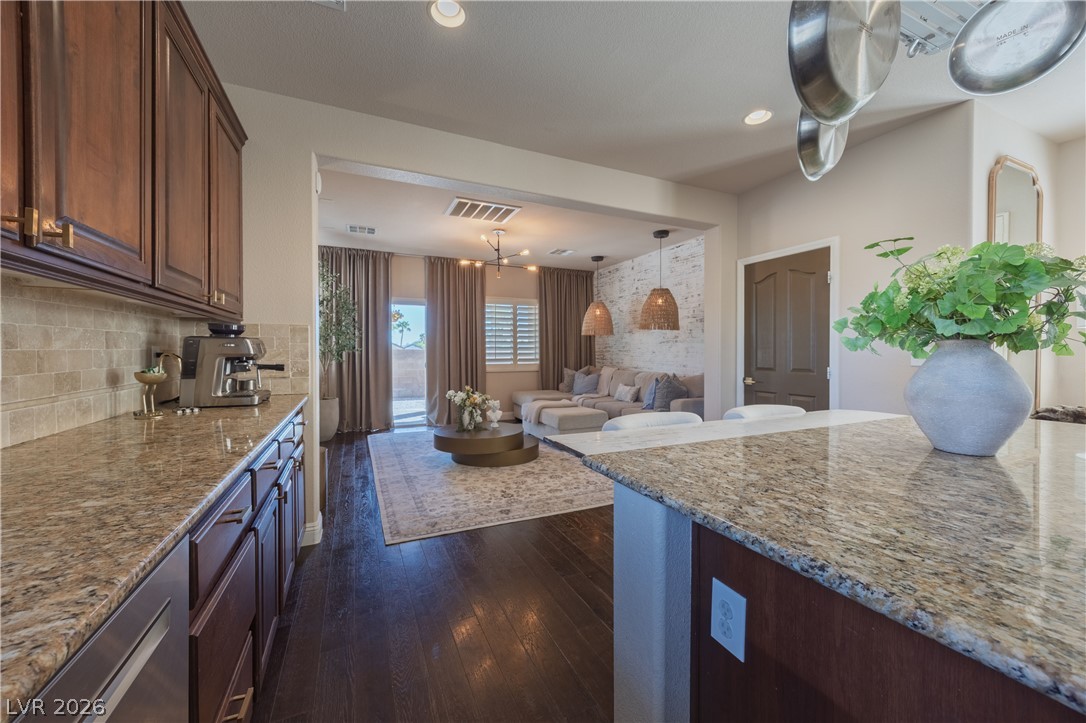
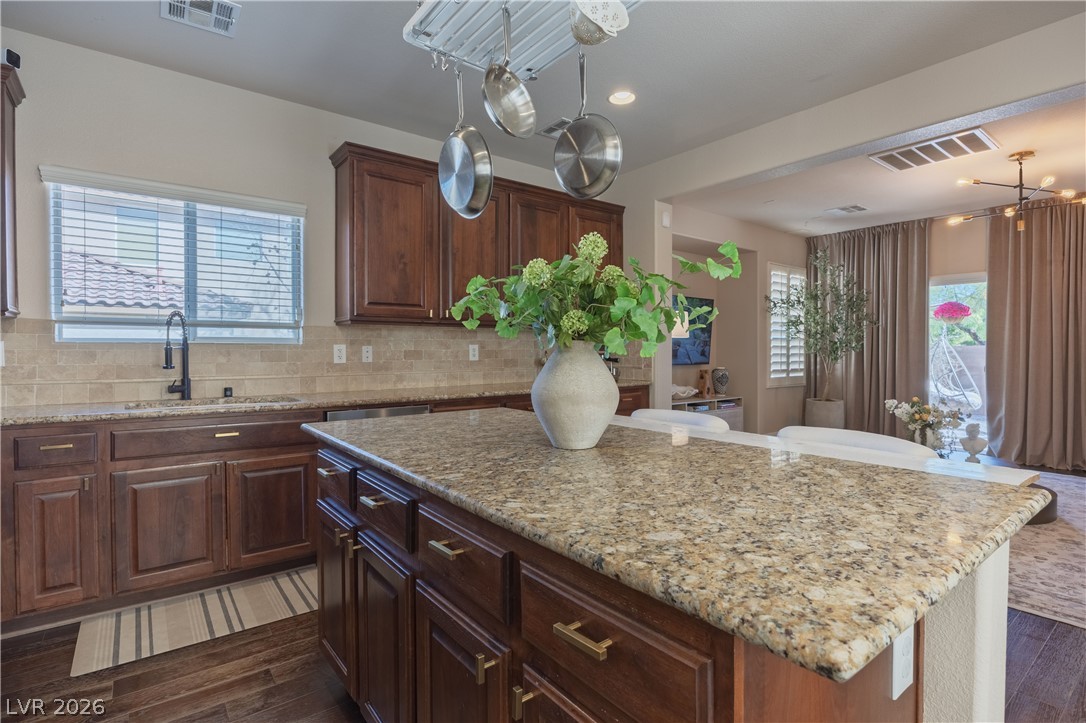
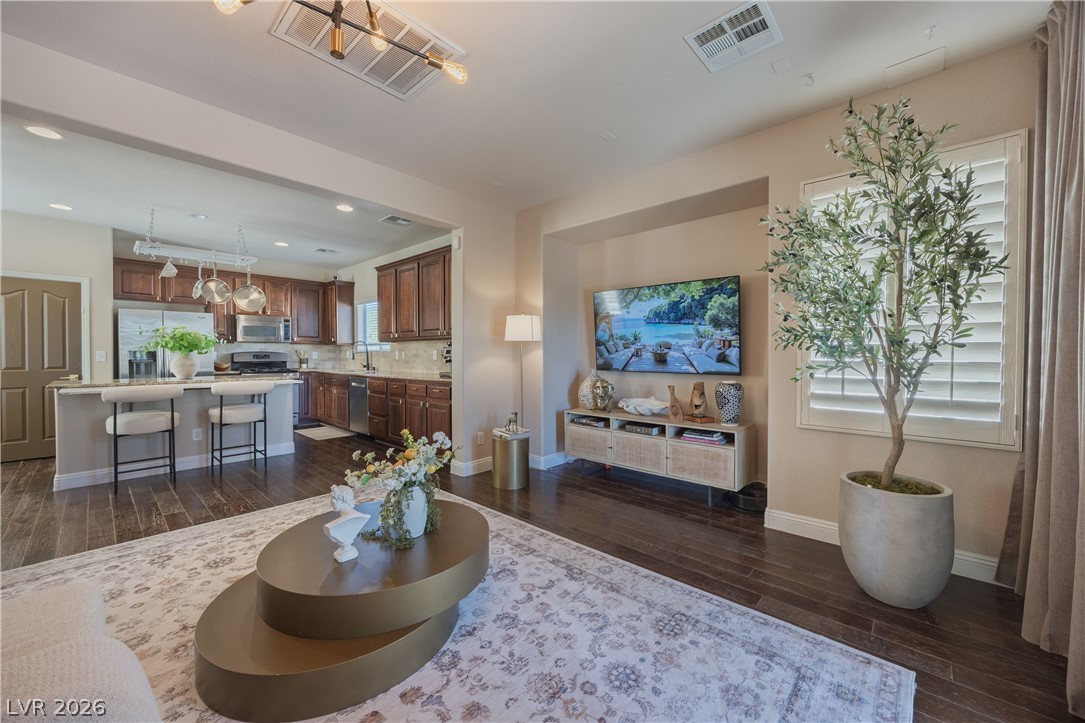
Rich granite countertops and warm wood cabinetry complement the inviting open-concept living space.
Rich wood cabinets and granite countertops anchor this beautifully appointed workspace.
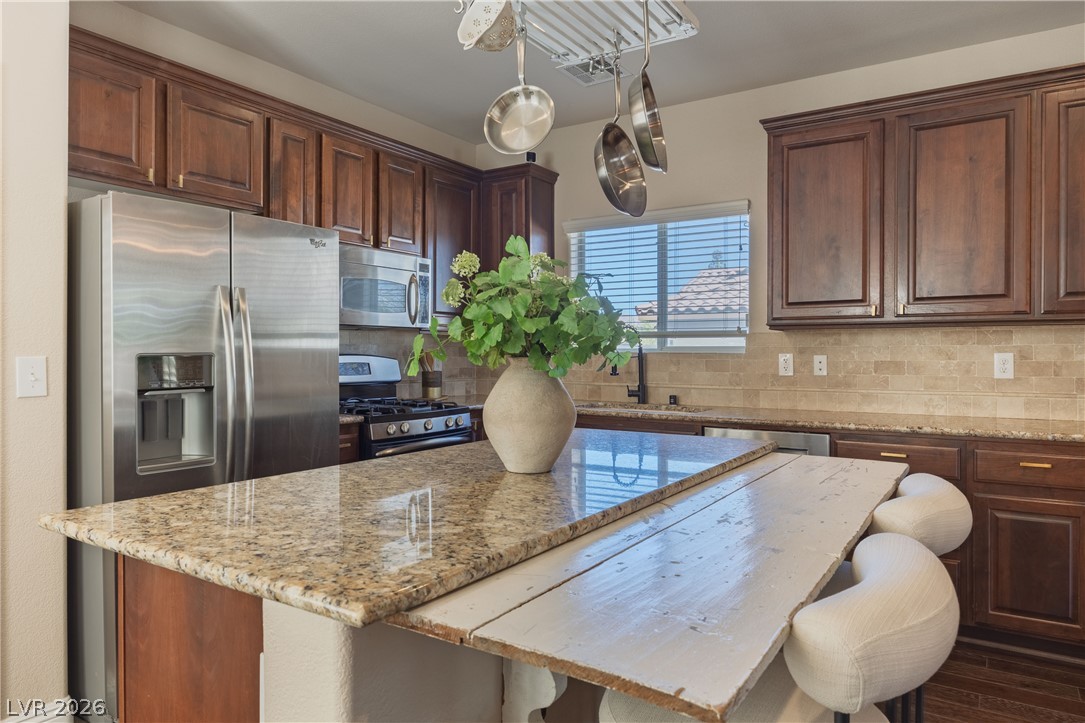
Rich wood cabinetry and granite countertops highlight this functional kitchen space with a central island.
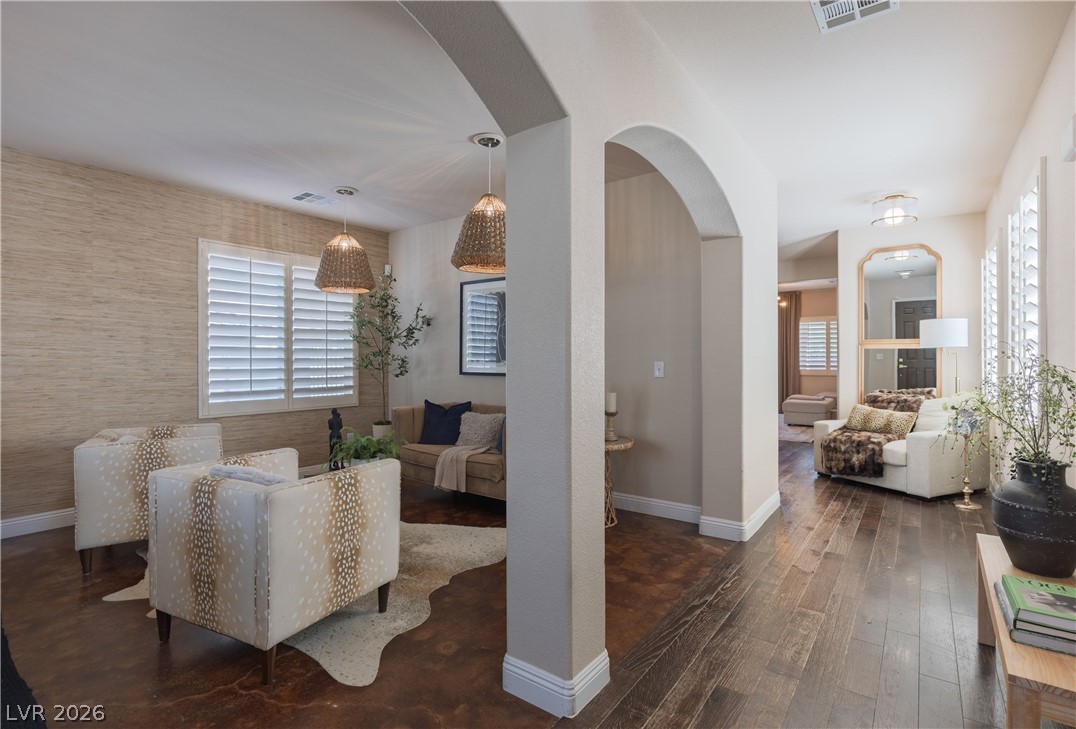
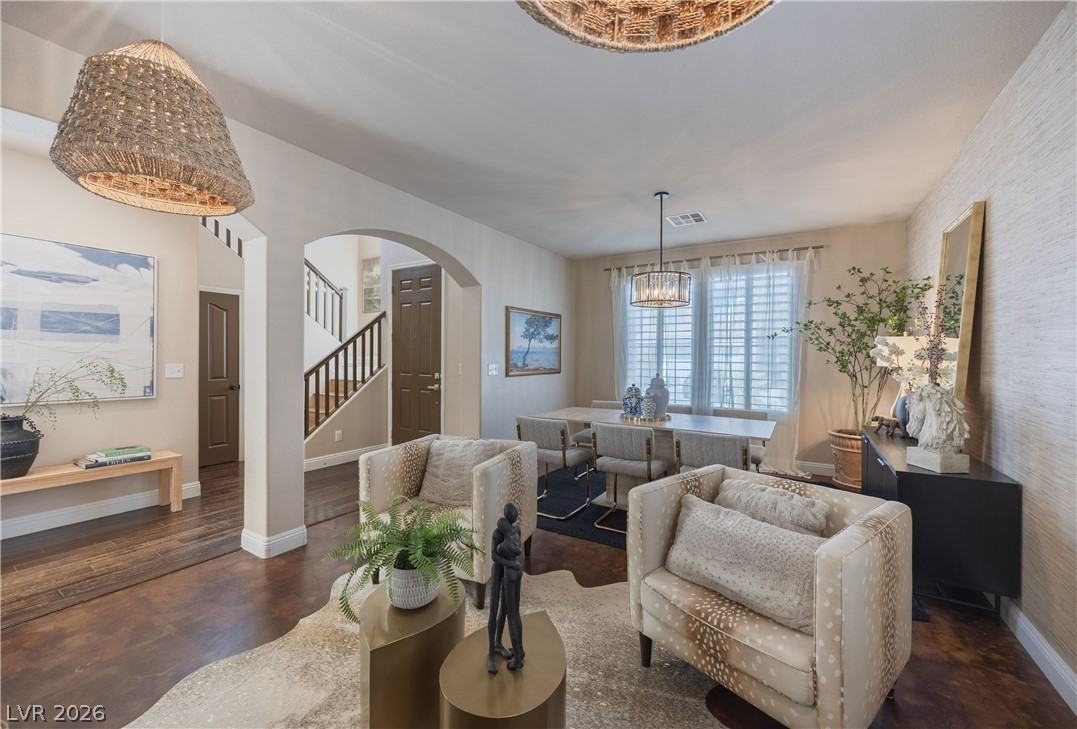
Architectural archways connect the distinct living areas highlighted by warm hardwood floors.
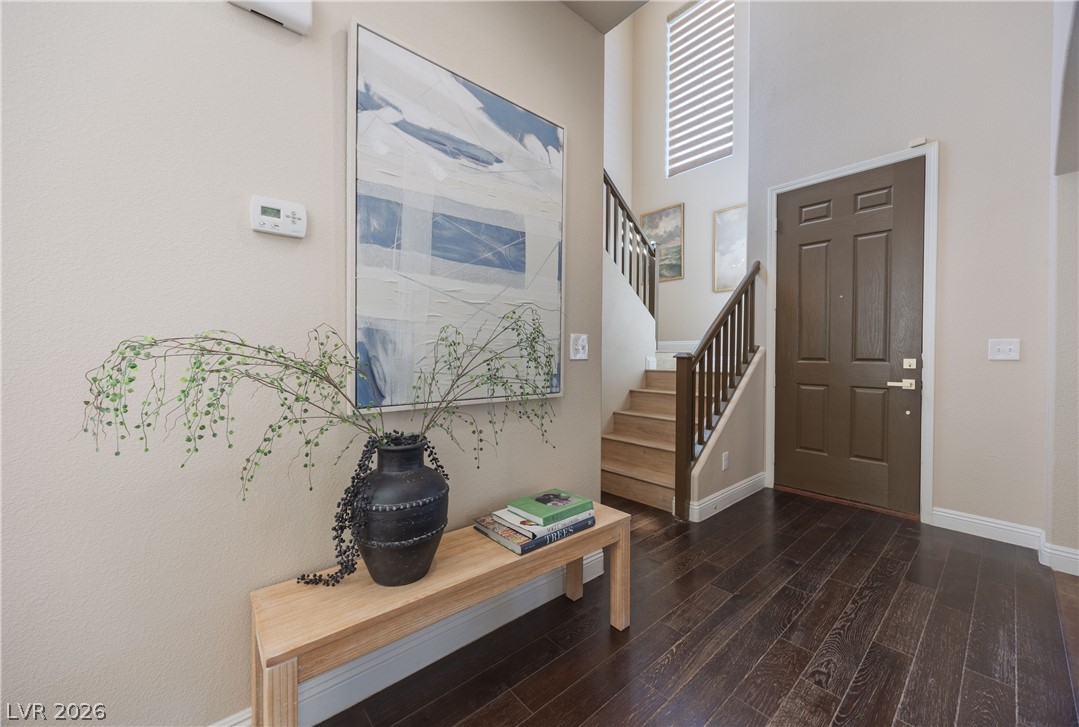
Rich dark wood floors and high ceilings create an inviting first impression in this entryway.
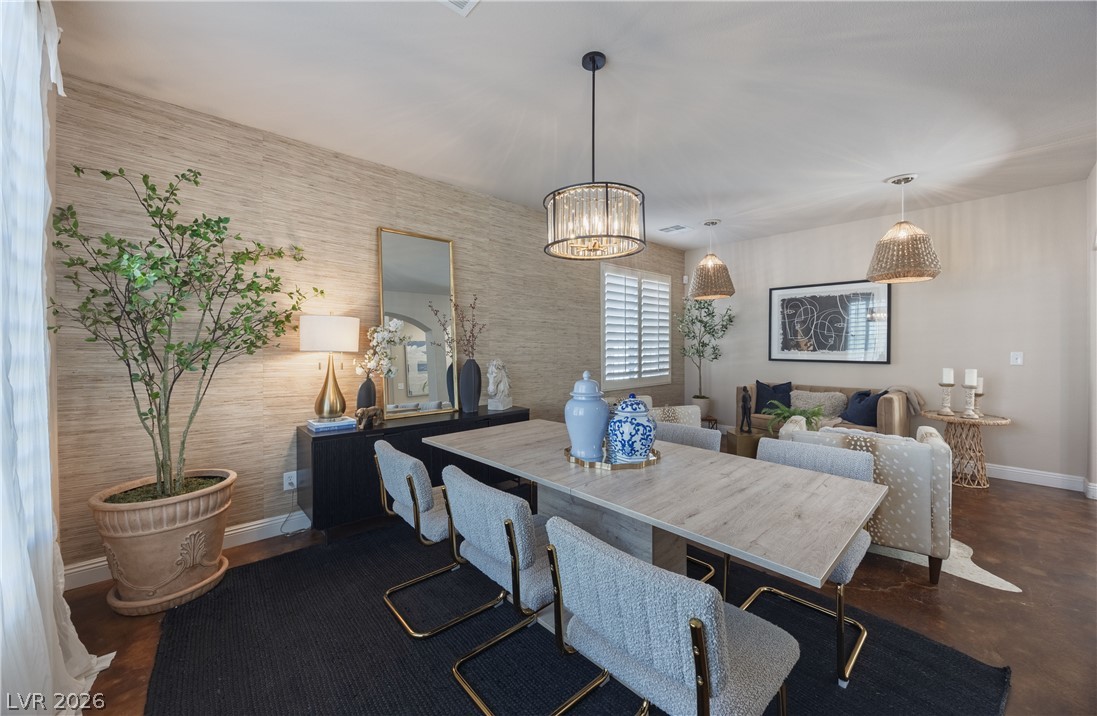
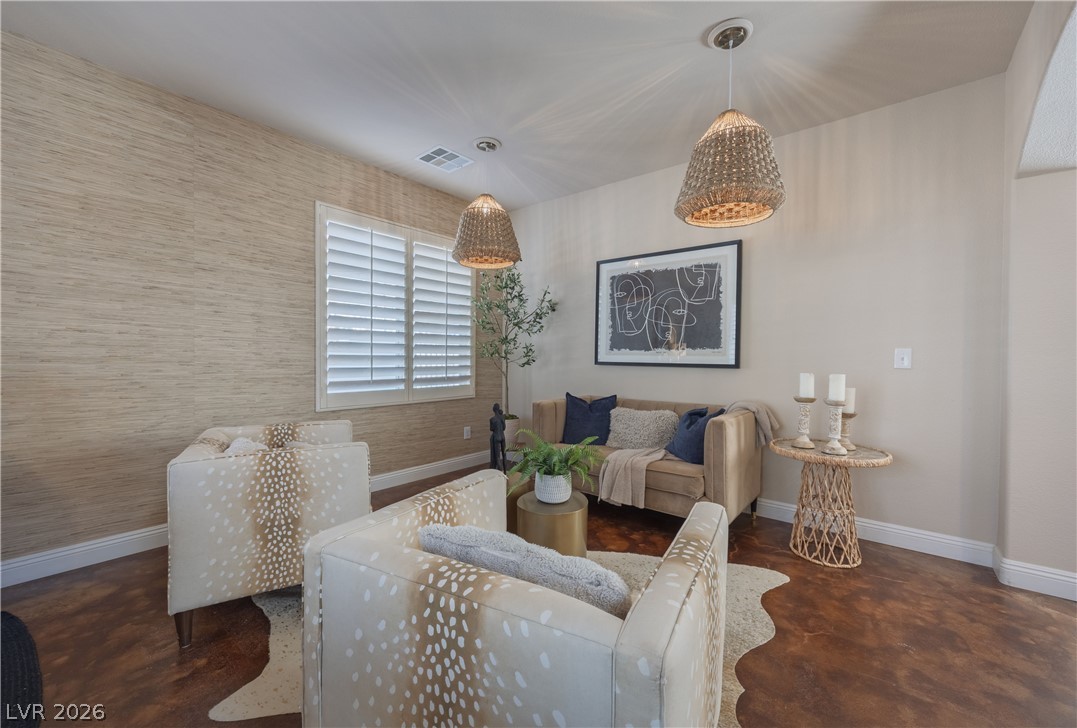
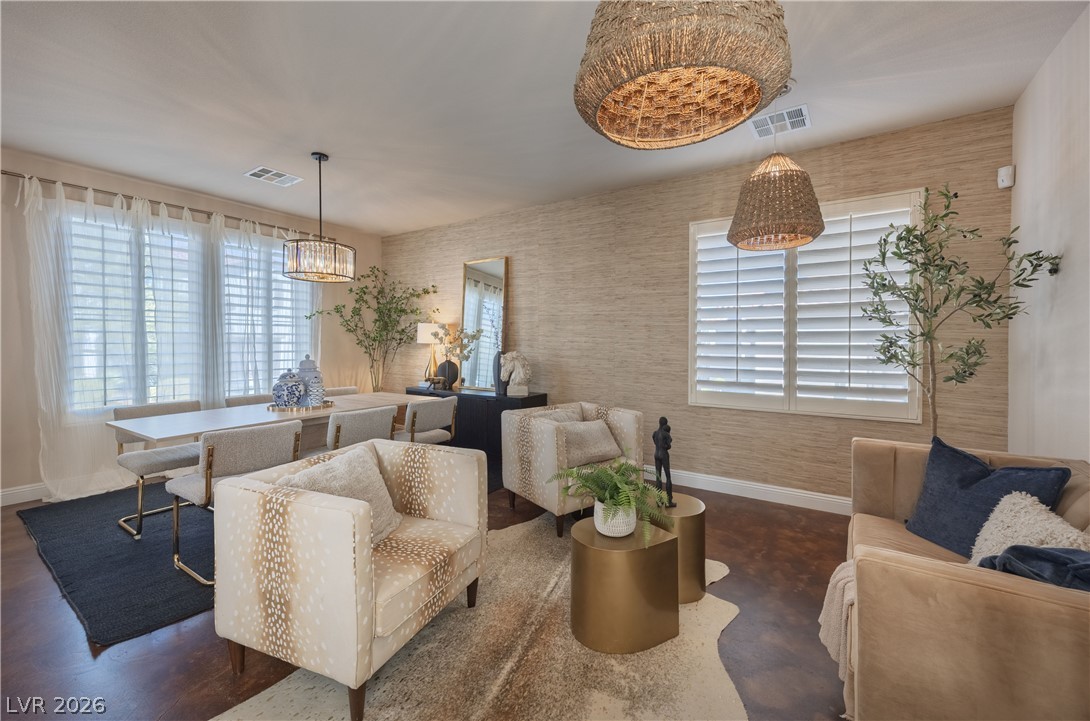
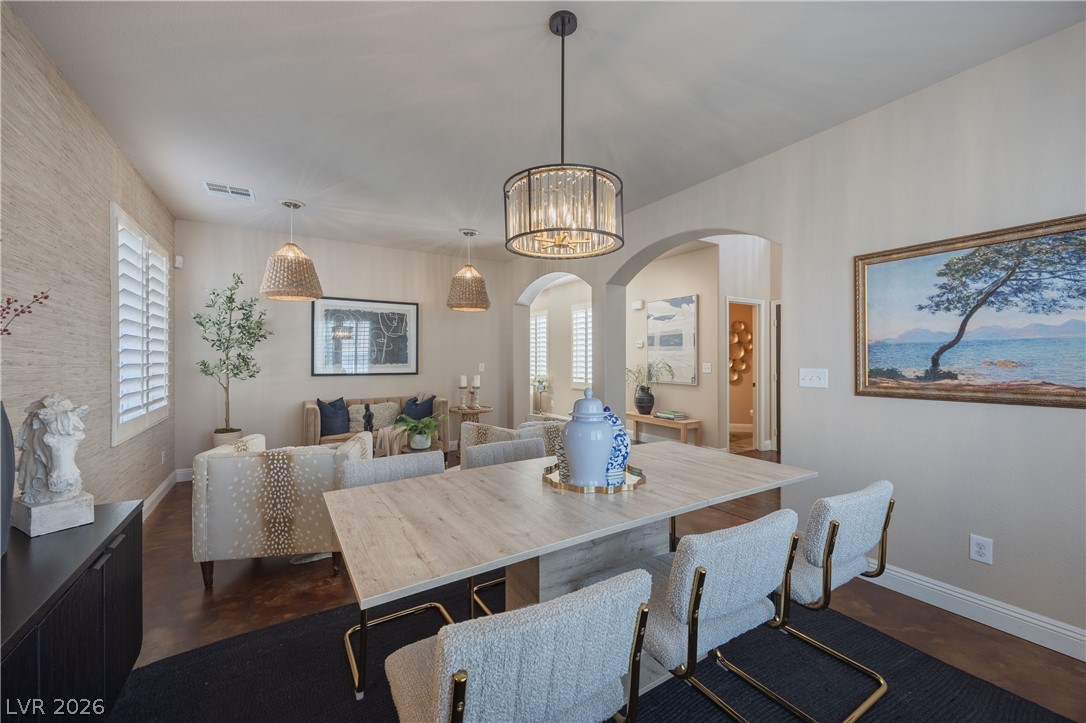
A refined dining room transitions seamlessly into an inviting living area under elegant light fixtures.
Richly textured flooring pairs beautifully with classic plantation shutters and clean crown molding details.
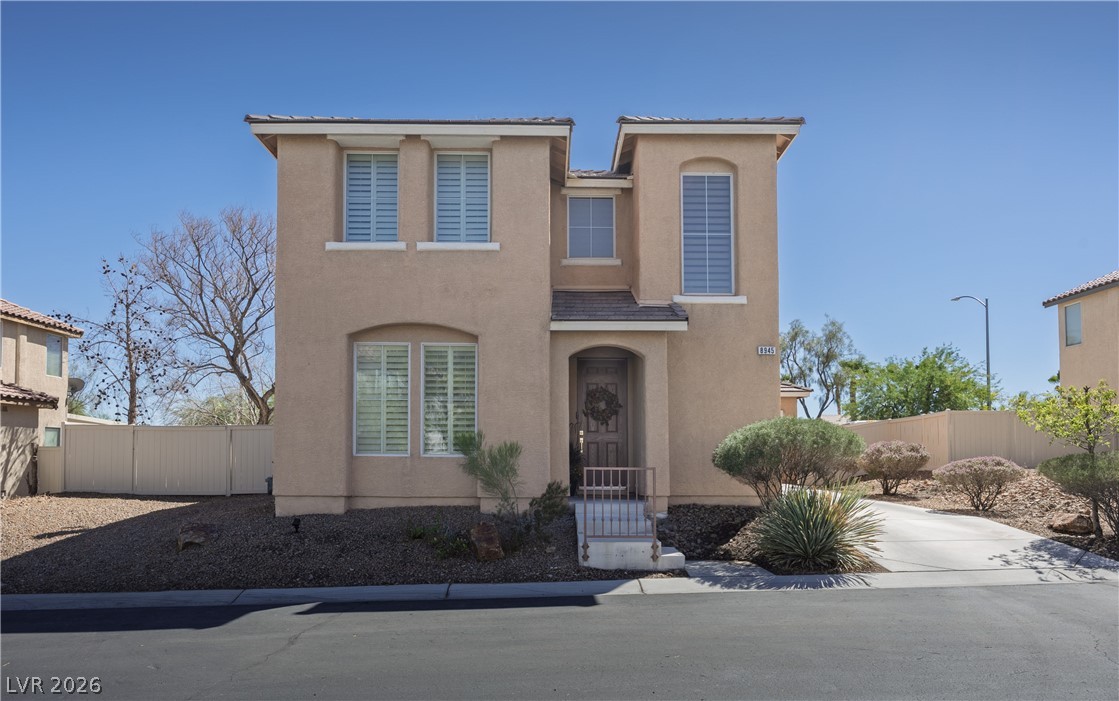
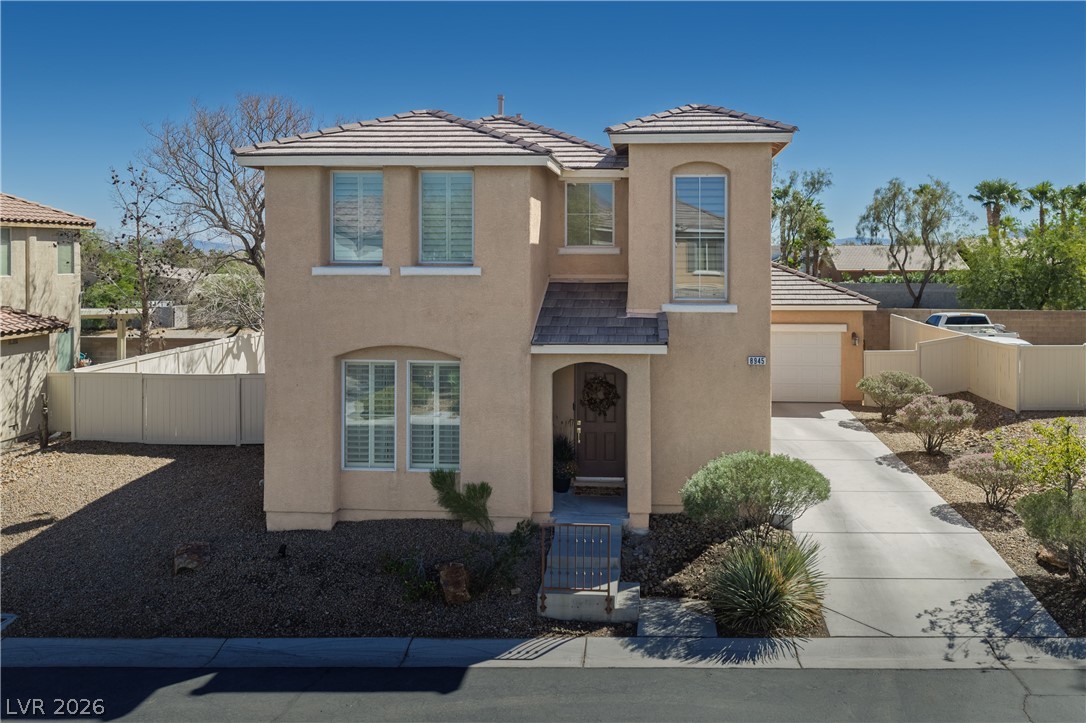
Stucco exterior and clean architectural lines create an inviting facade under a clear blue sky.
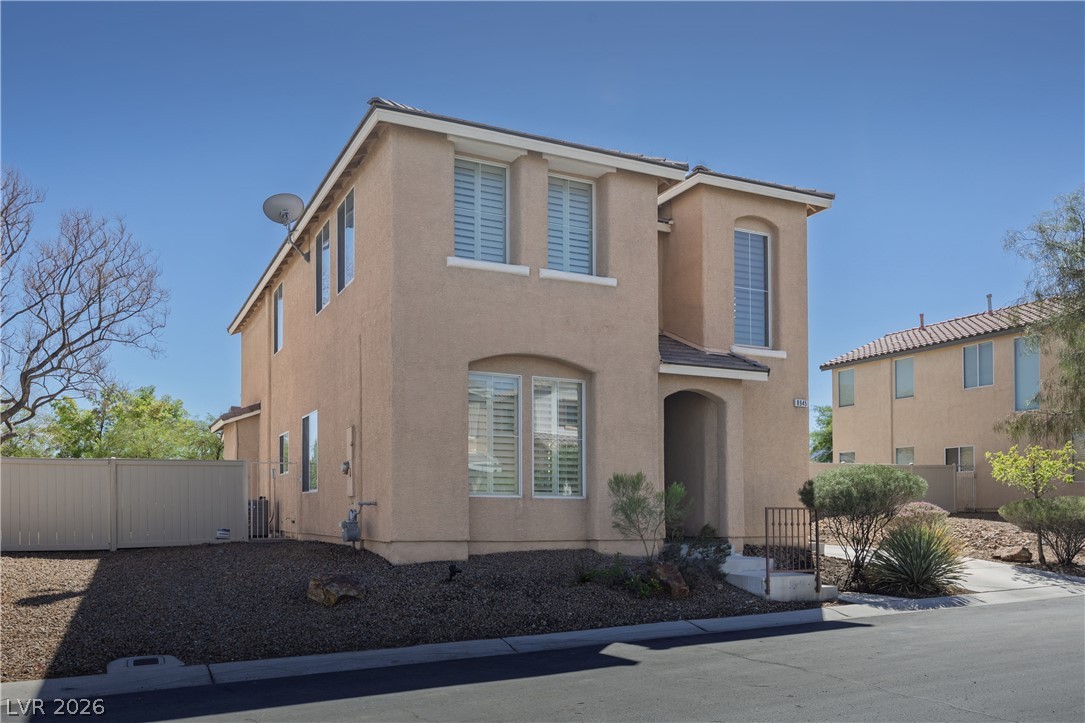
A classic stucco exterior with tall shuttered windows presents an appealing two-story design.
A classic two-story stucco exterior stands out against a clear blue sky.
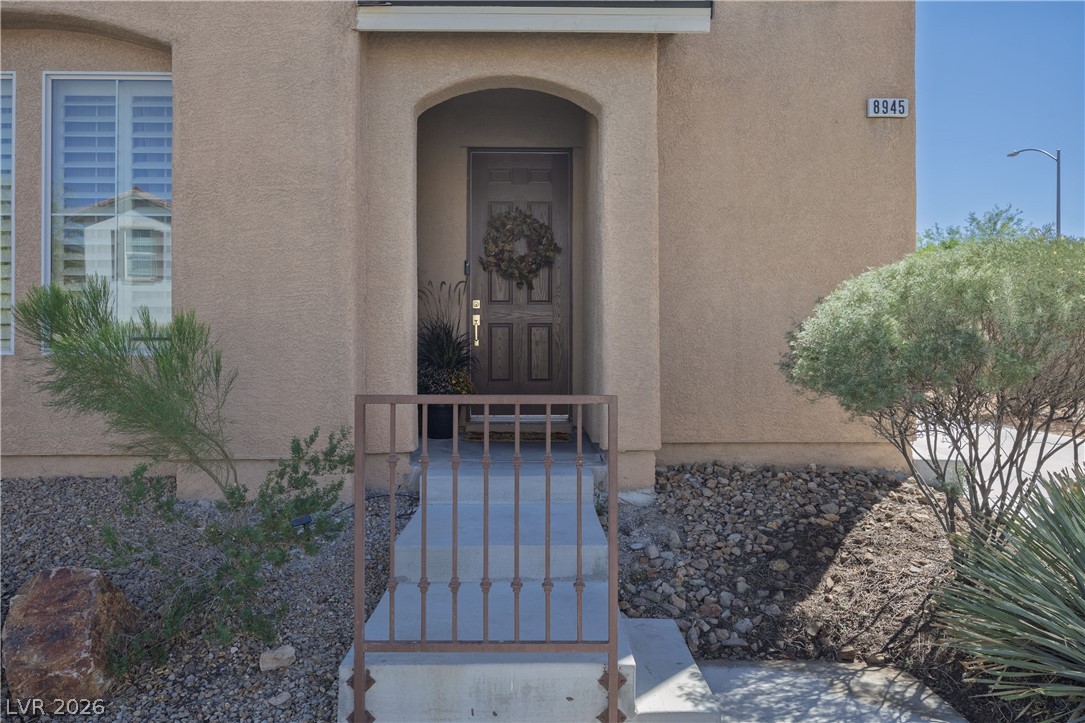
A welcoming arched entryway features a private concrete walkway and classic stucco exterior finish.
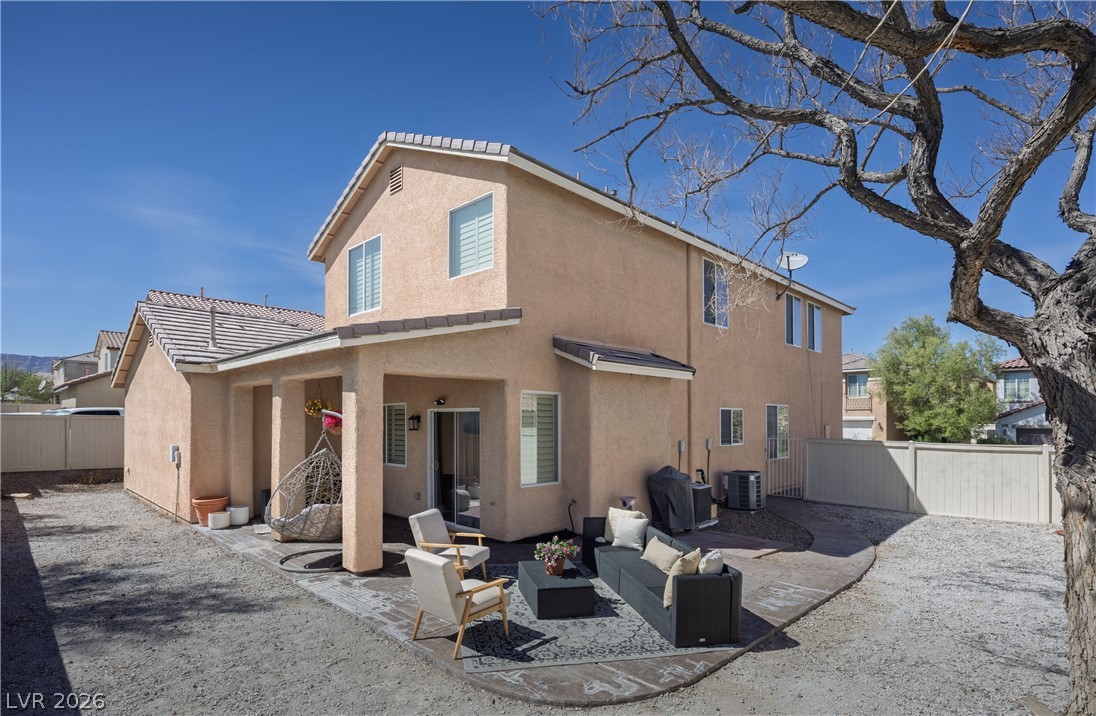
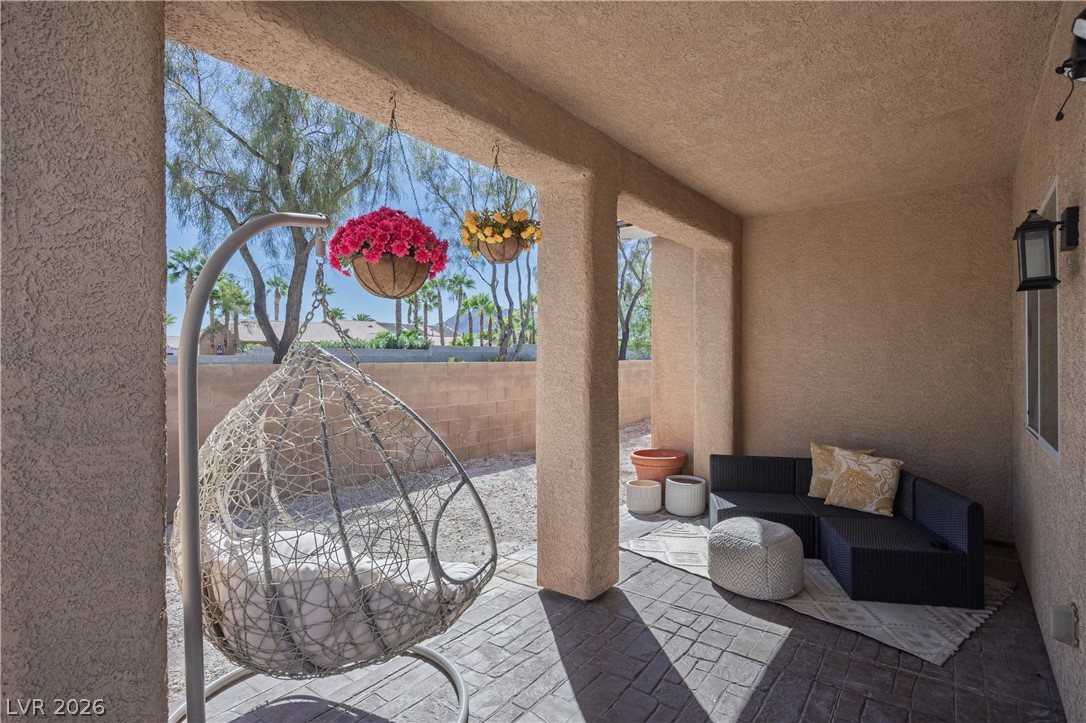
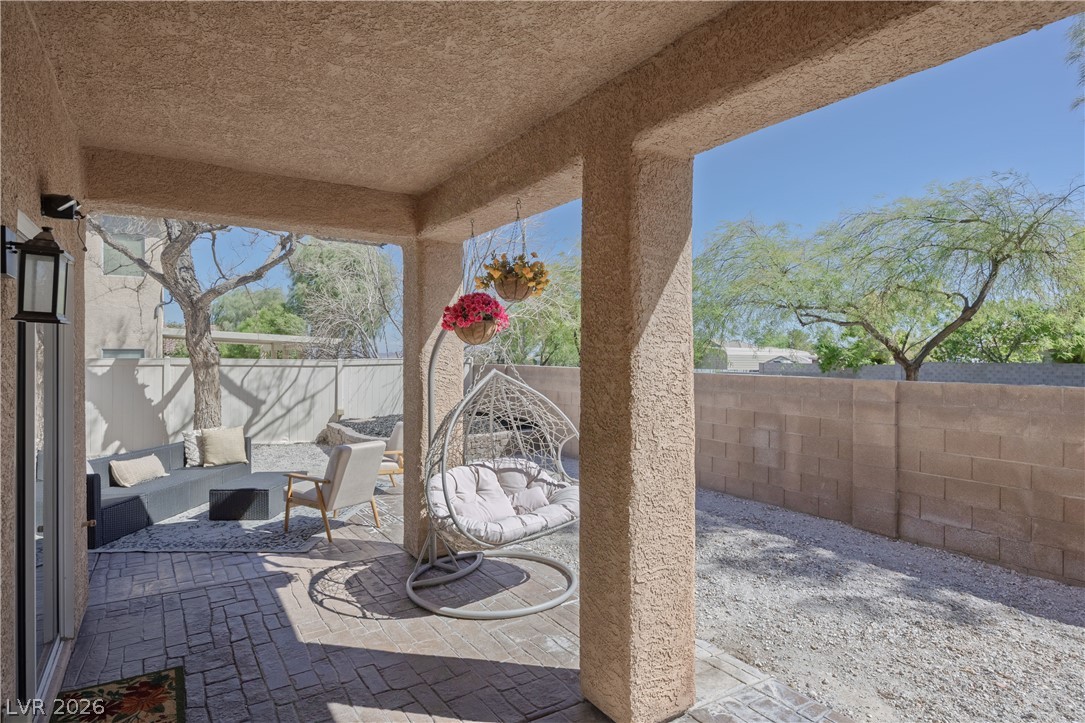
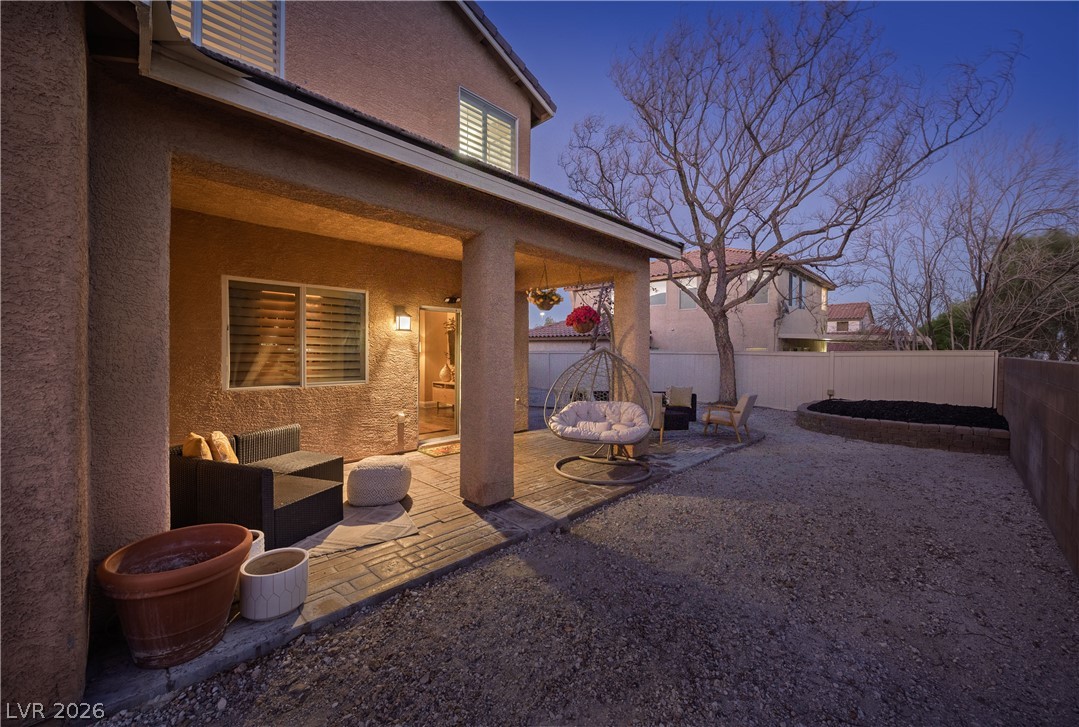
An inviting covered patio steps out to a low-maintenance gravel yard with vinyl fencing.
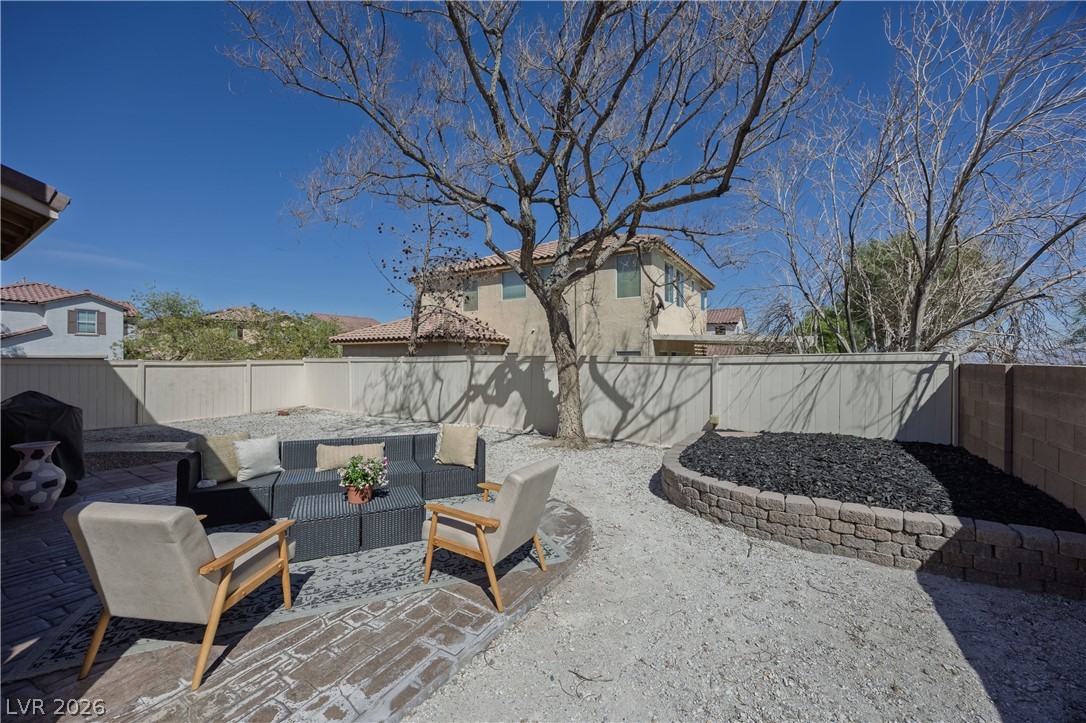
Mature trees and low-maintenance gravel landscaping frame a private, fully fenced backyard retreat.
A spacious stamped concrete patio overlooks the private backyard with stucco walls under sunny skies.
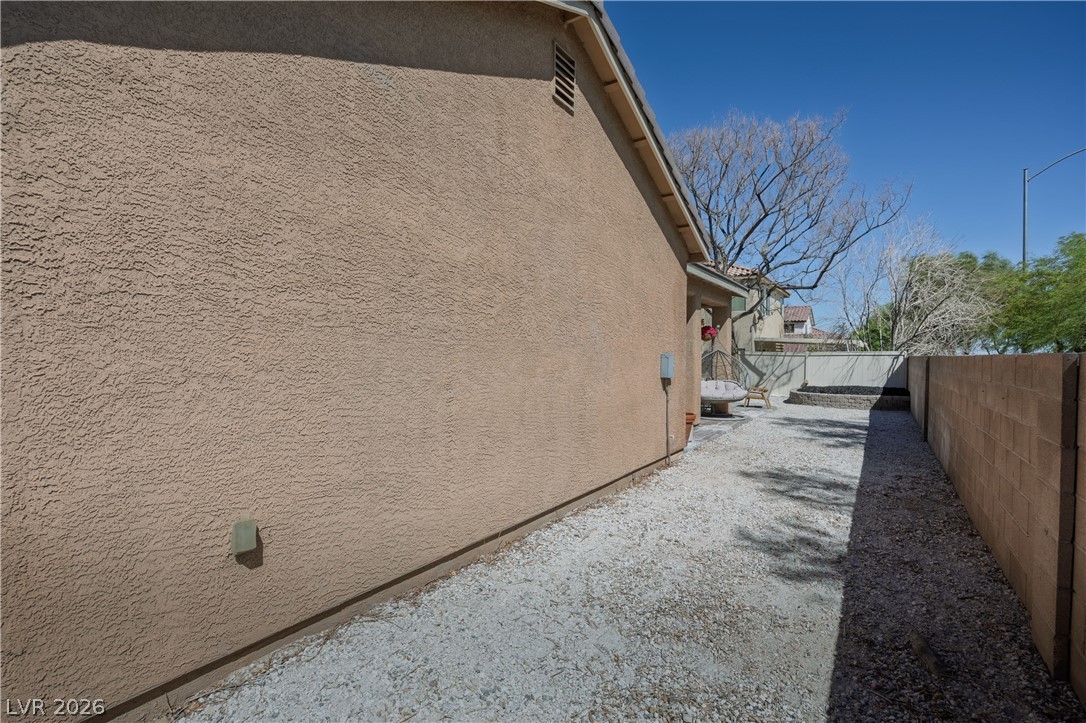
A stucco exterior wall borders a low-maintenance side yard enclosed by a block privacy wall.
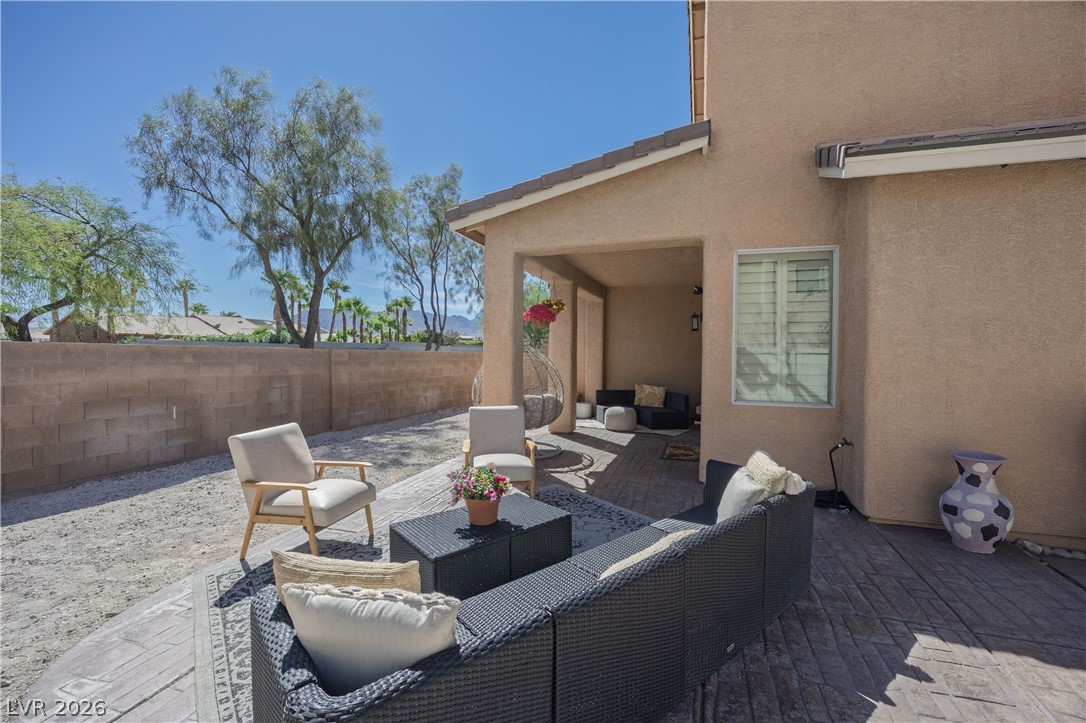
An inviting covered patio features textured stucco walls and textured pavers overlooking the backyard.
A covered patio with paved flooring looks out over a private, walled yard.
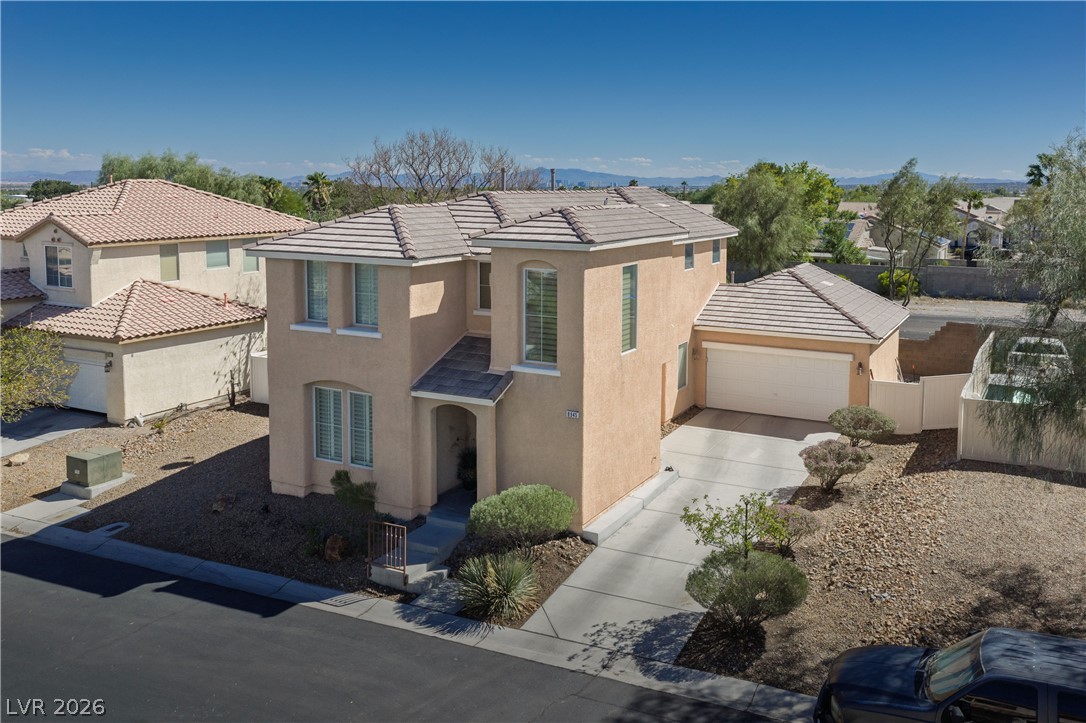
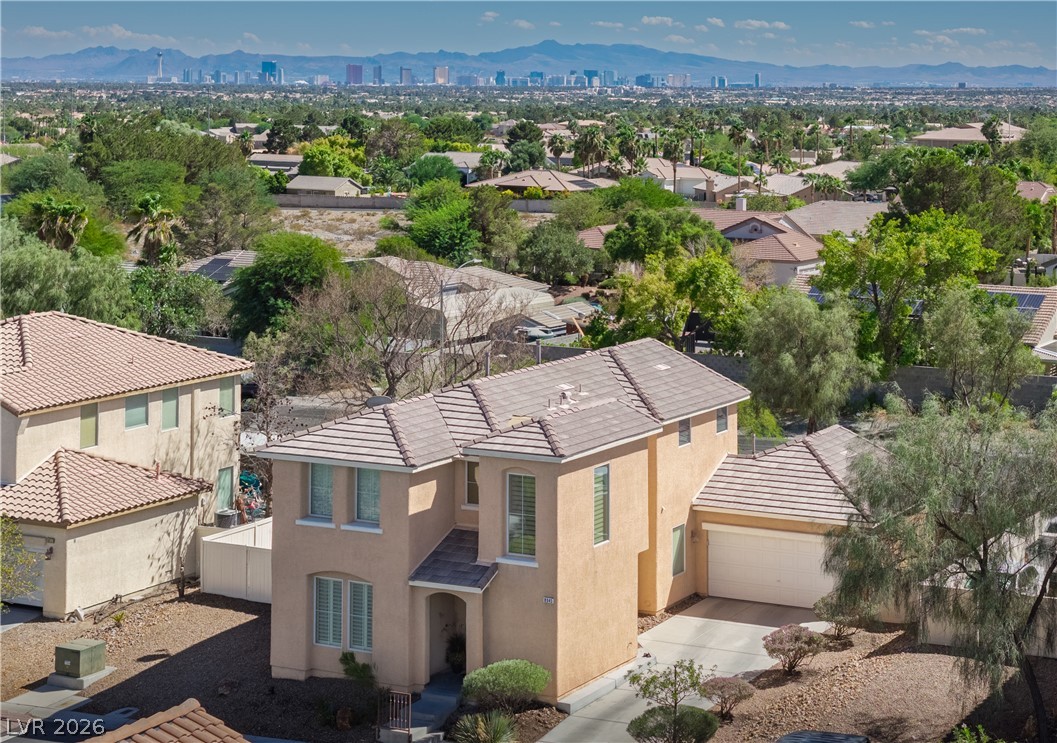
An inviting two-story stucco exterior displays a tiled roof, arched entryway, and concrete driveway.
A spacious two-story stucco home features a tiled roof and an attached garage.
Distant skyline vistas frame this two-story residence nestled in a quiet neighborhood setting.
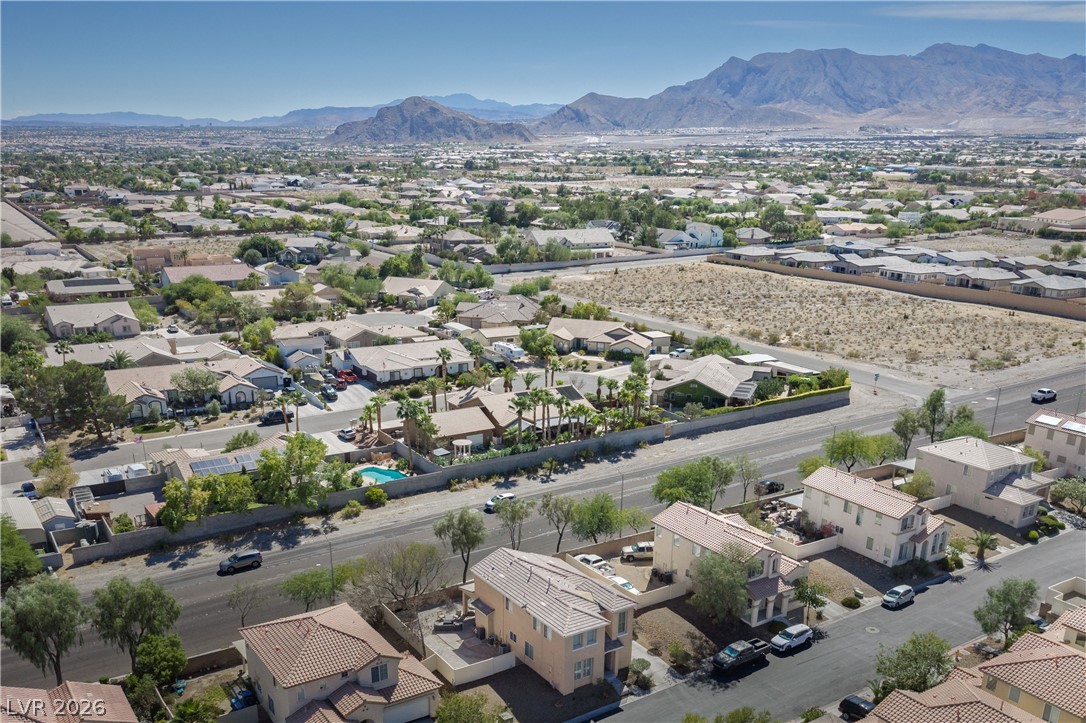
Majestic mountain ranges rise in the distance beyond this sprawling neighborhood view.
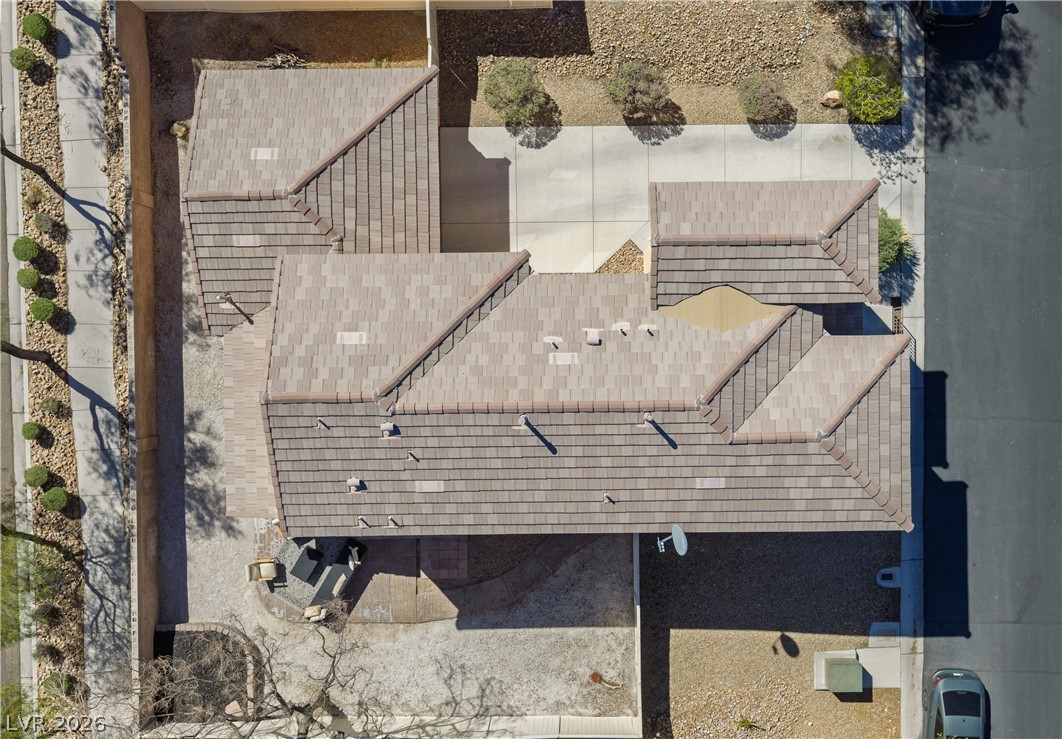
An aerial perspective showcases the modern tile roof design and low-maintenance desert landscaping.
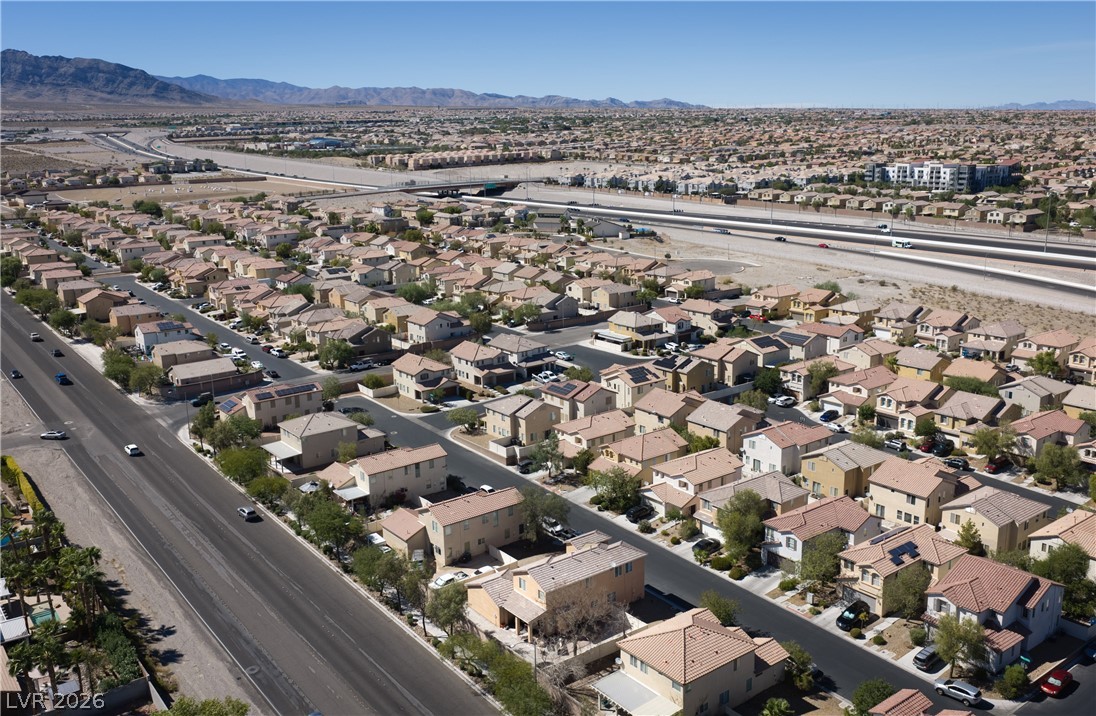
An aerial perspective reveals a modern residential neighborhood nestled against a scenic mountain backdrop.
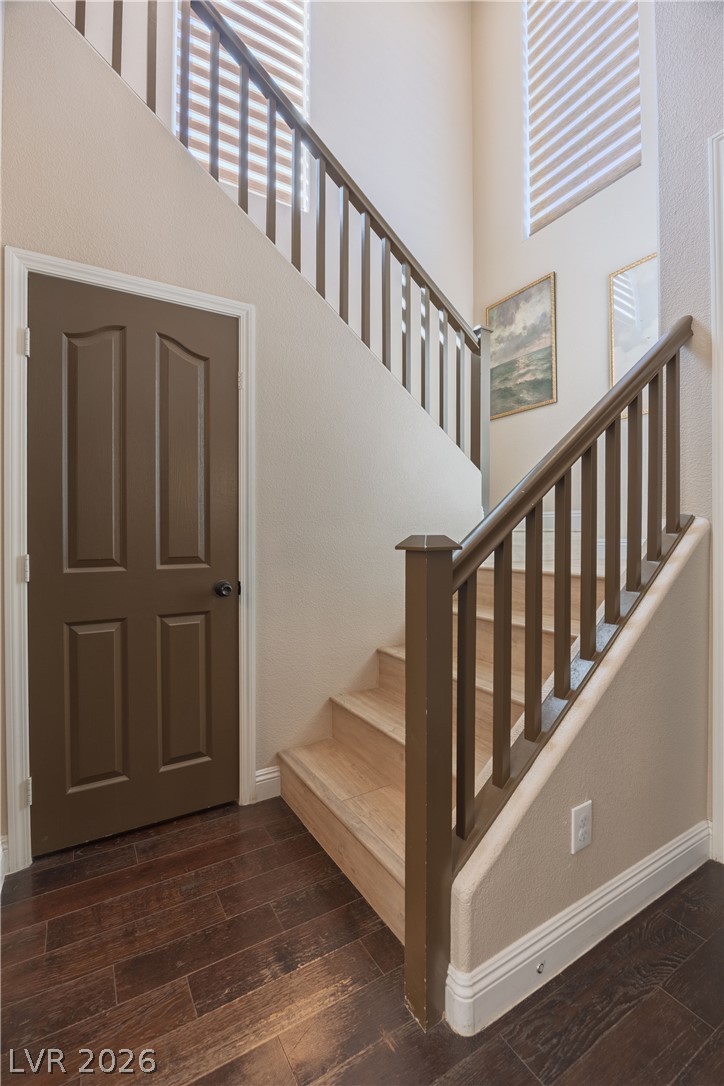
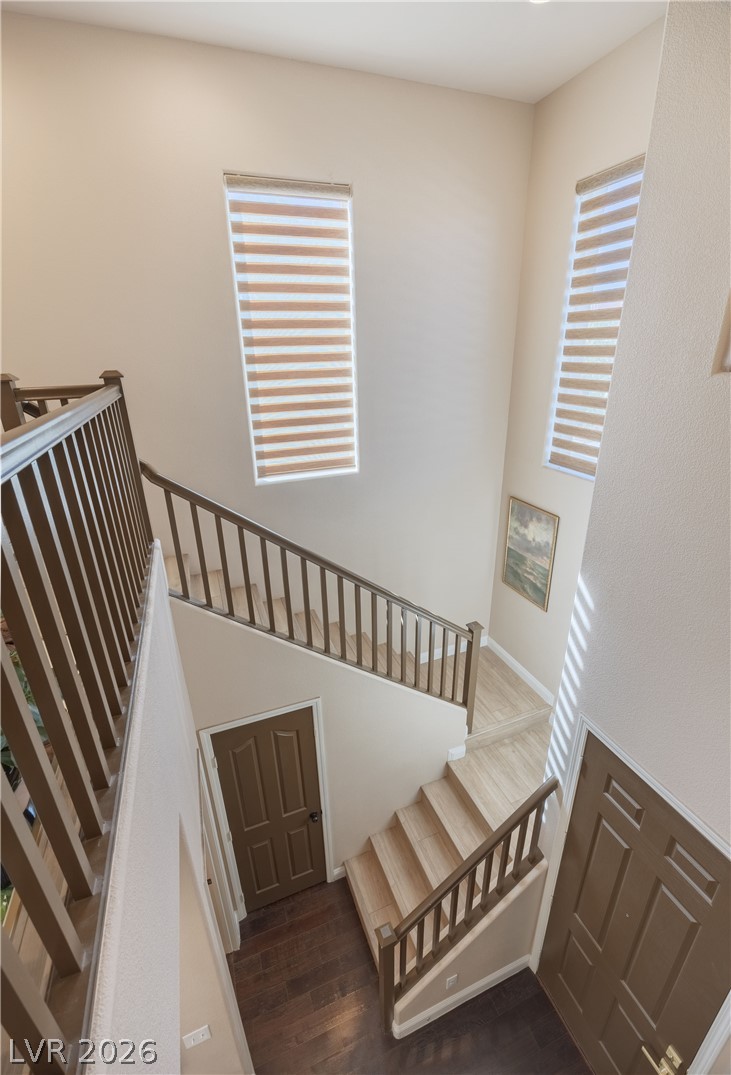
High ceilings and a natural-toned wooden staircase accent this welcoming entryway.
Gleaming hardwood floors and classic plantation shutters define this open dining and living space.
Arched transitions join the living spaces highlighted by rich wood flooring.
An open dining area flows seamlessly into the main living spaces with arched entryways.
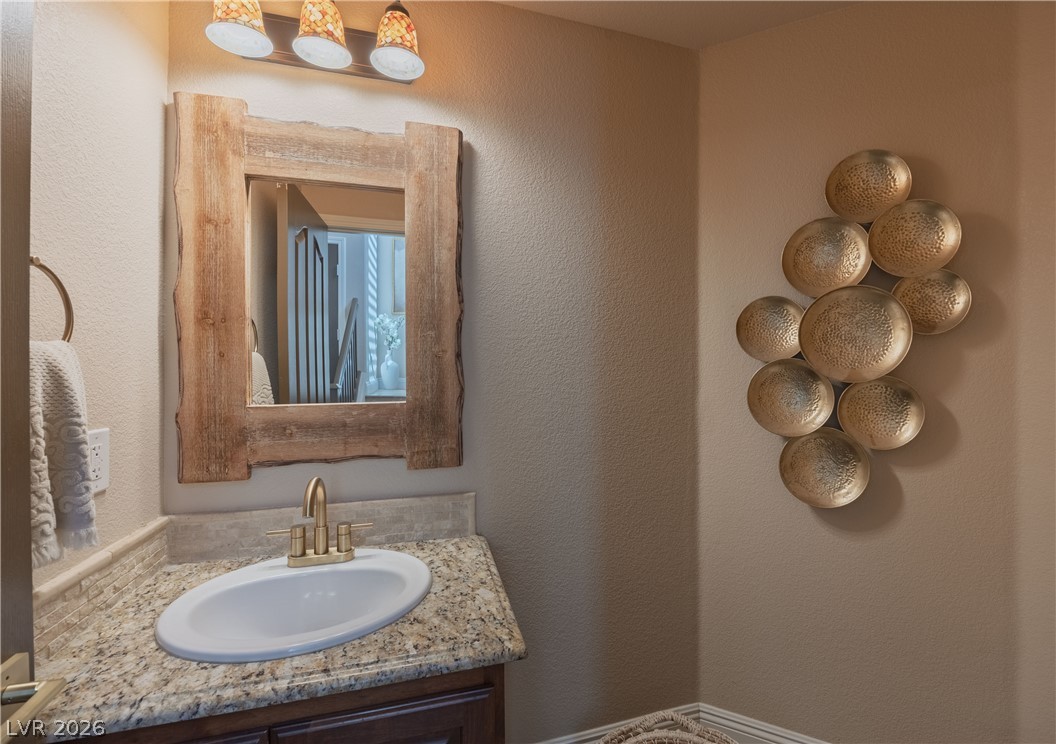
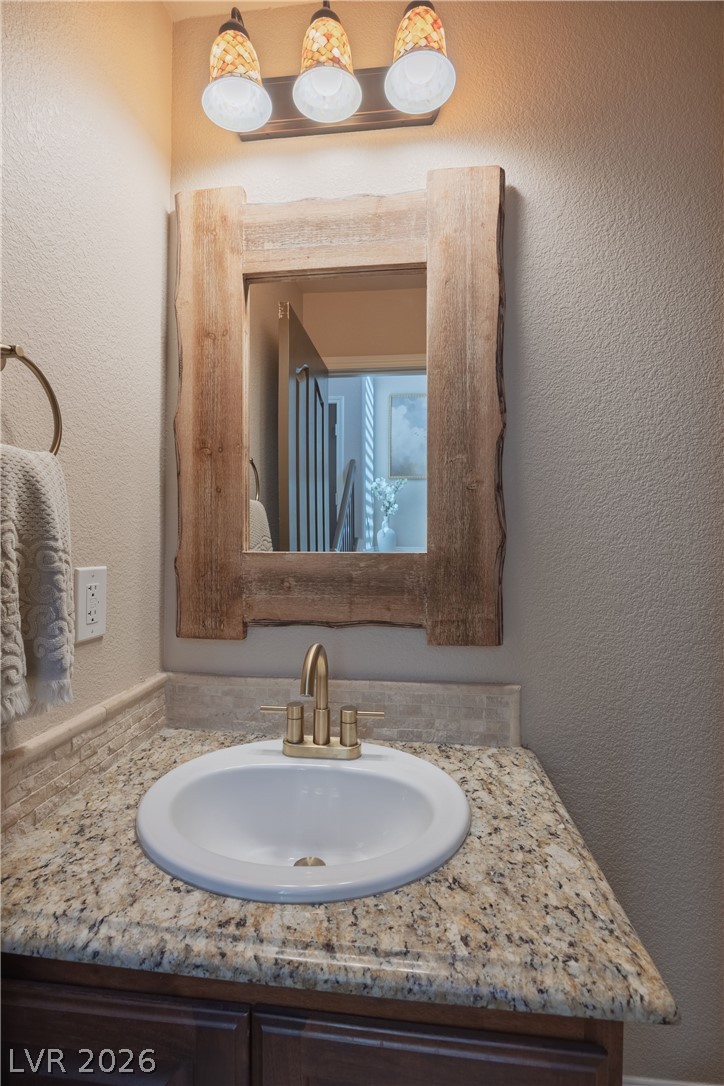
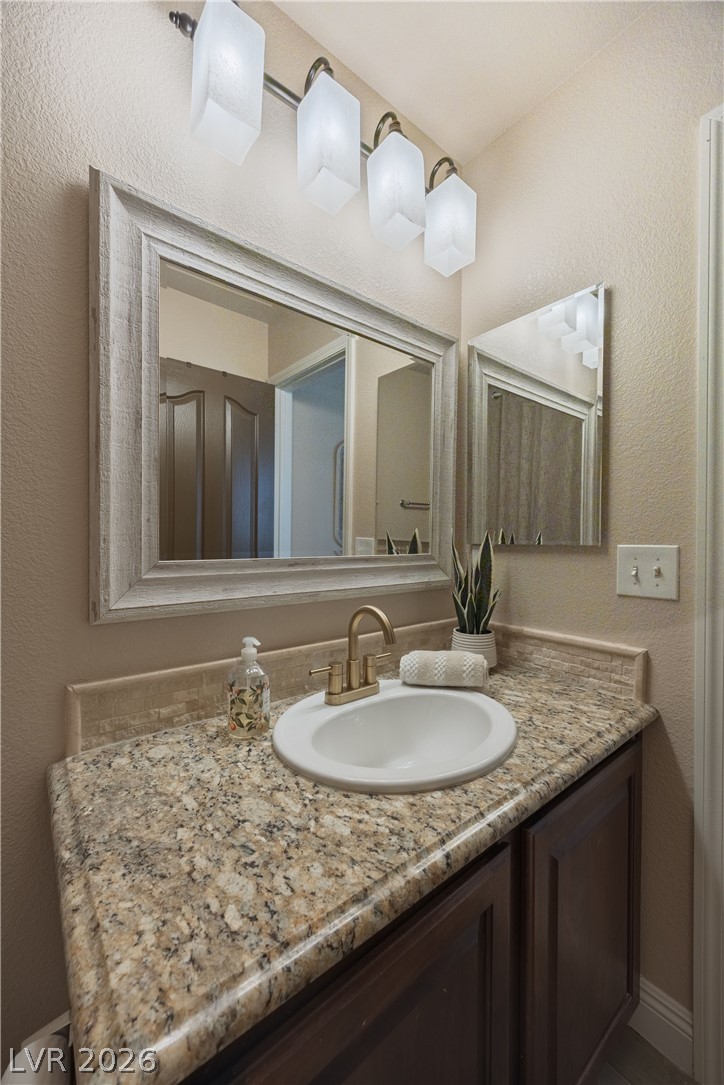
A stone countertop and rustic framed mirror bring natural textures to this cozy half bath.
Natural granite counters and a rustic wood-framed mirror highlight this elegant vanity area.
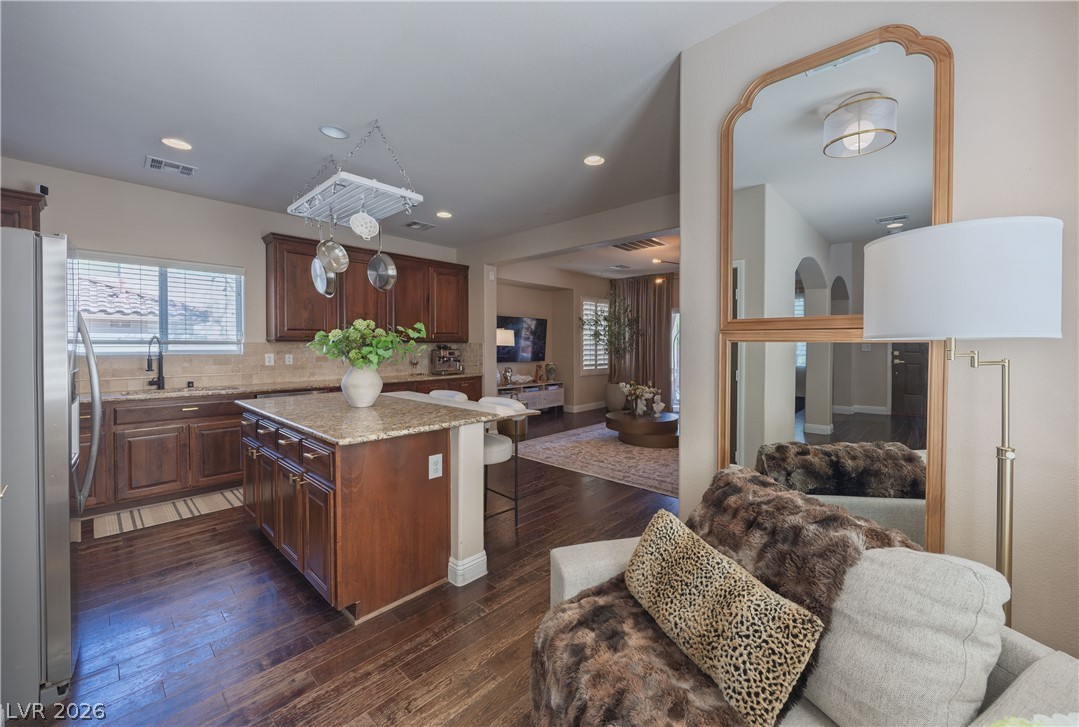
Rich hardwood floors sweep through an open layout connecting the kitchen and living areas.
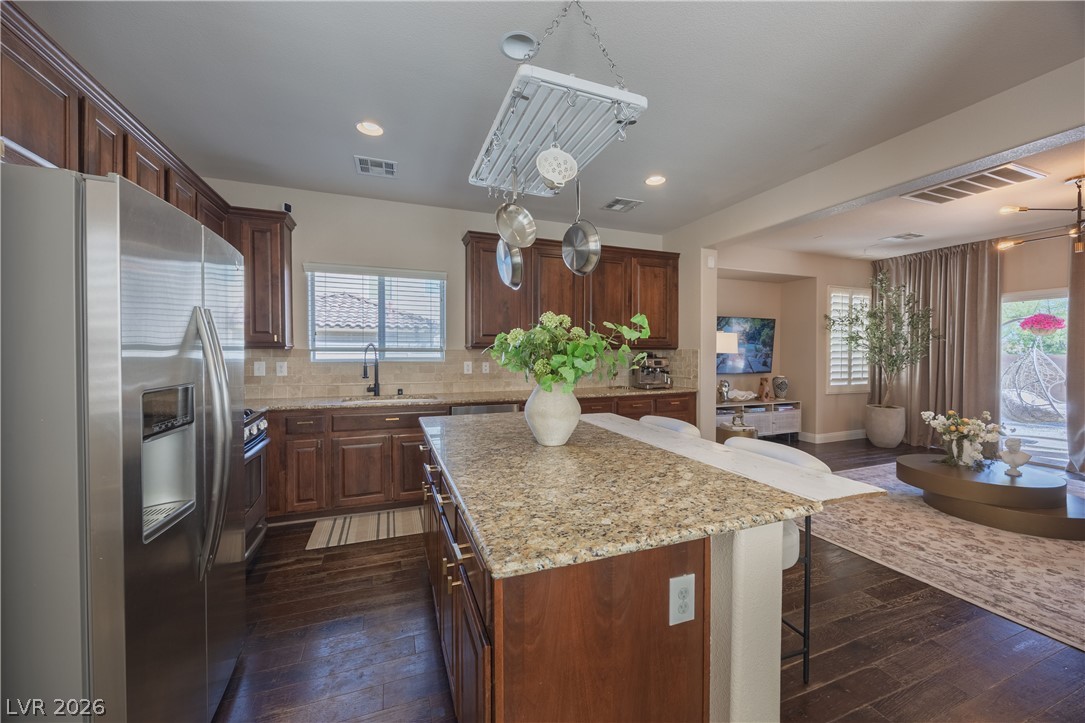
Rich wood cabinetry and a generous center island define this open-concept culinary space.
Rich wood cabinets and granite countertops define this classic kitchen with a central prep island.
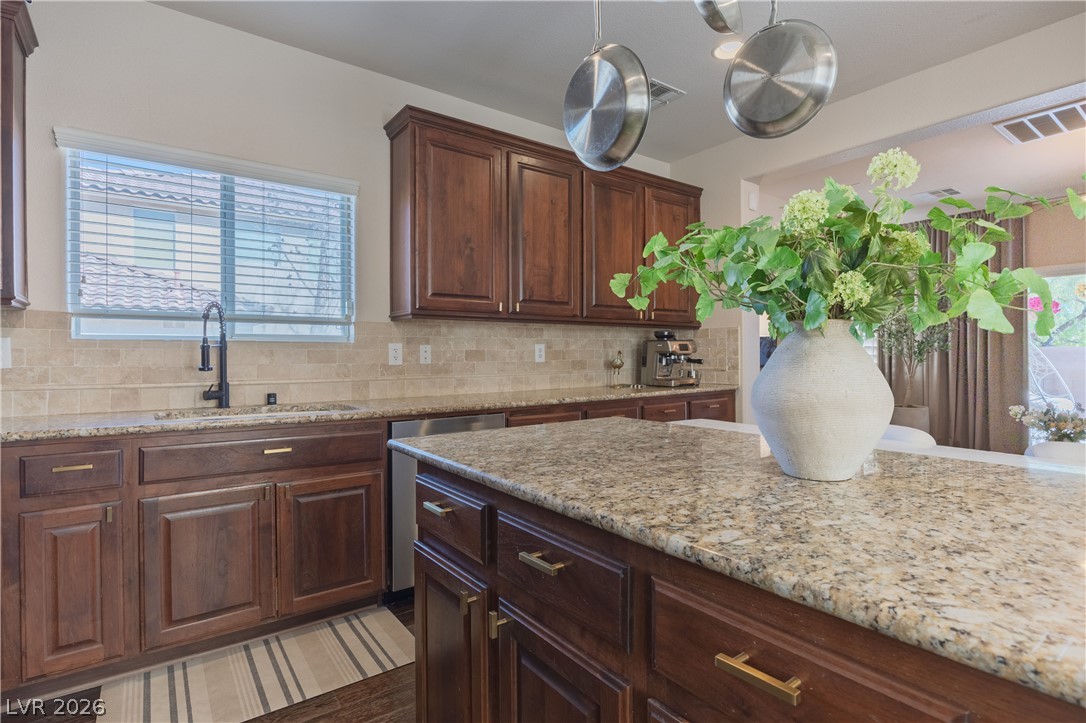
Rich wood cabinetry and stone countertops anchor this beautifully integrated culinary space.
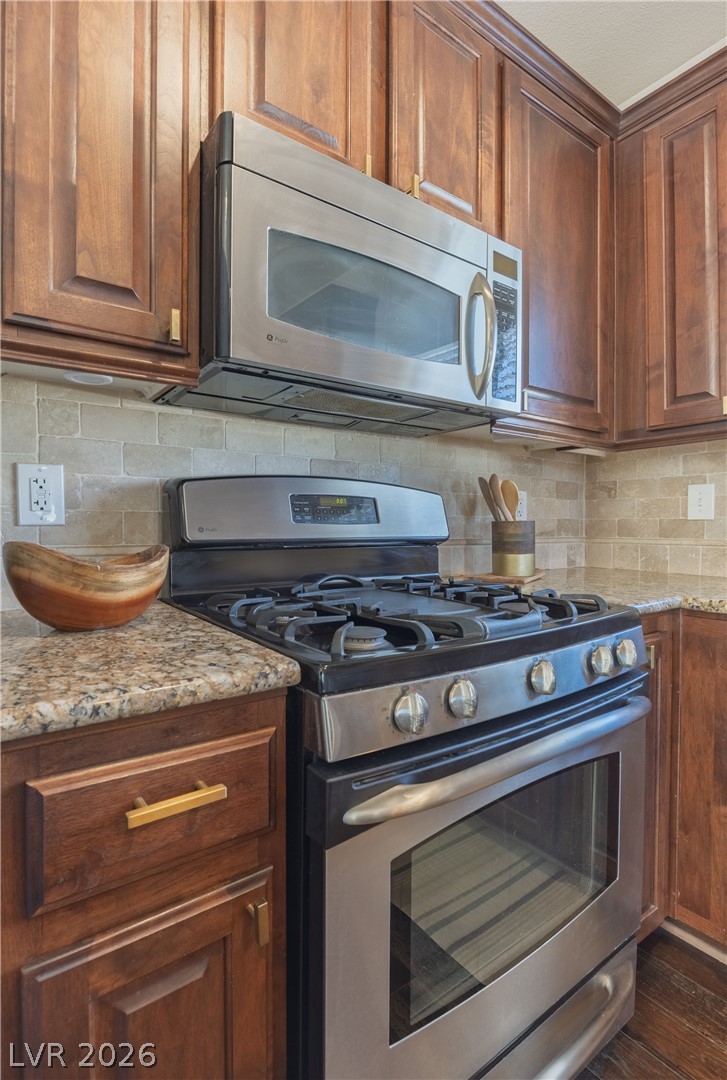
Rich wood cabinetry surrounds high-end stainless steel appliances and natural stone countertops.
Rich wood cabinetry and polished stone countertops elevate this workspace with timeless architectural appeal.
Rich hardwood flooring complements a whitewashed brick accent wall in this inviting living space.
Rich hardwood flooring anchors this open living area featuring a whitewashed brick accent wall.
Rich hardwood flooring anchors the seamless transition between the living and kitchen spaces.
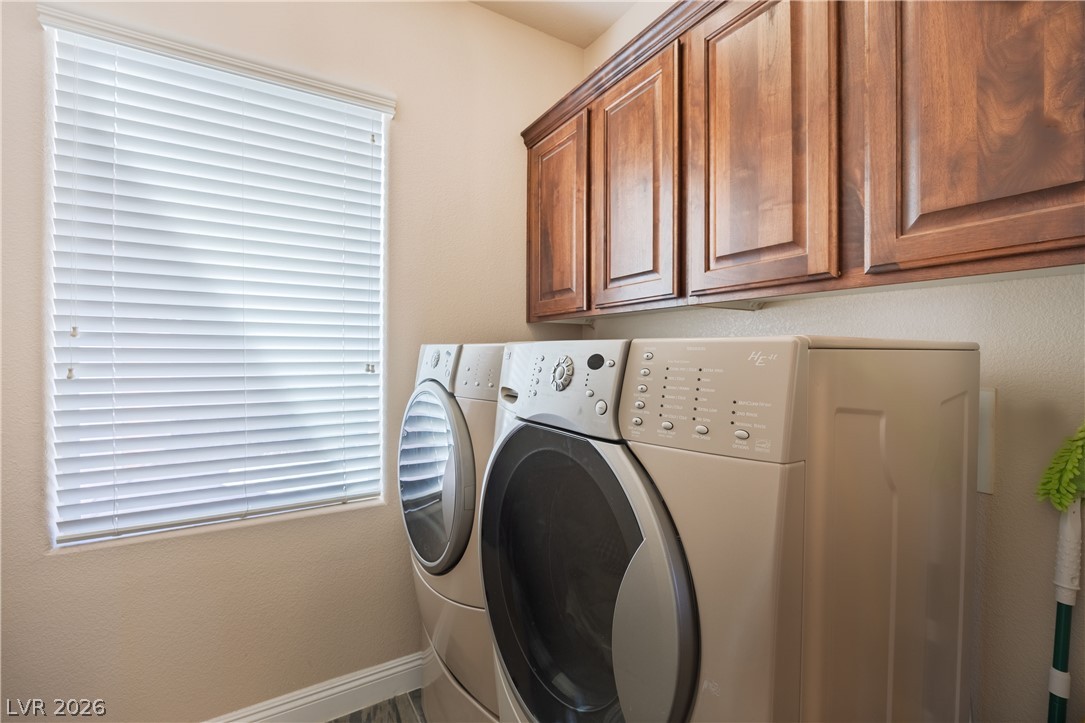
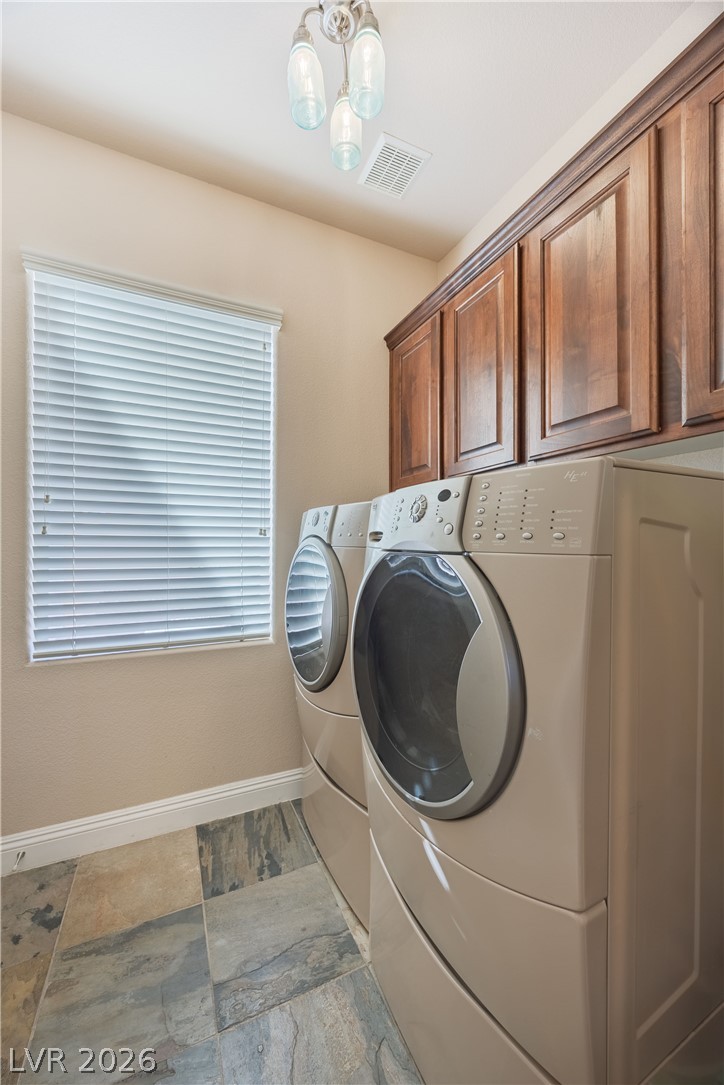
Rich wood cabinetry provides overhead storage options above the laundry appliances.
Rich wood cabinetry paired with slate tile flooring elevates this functional utility space.
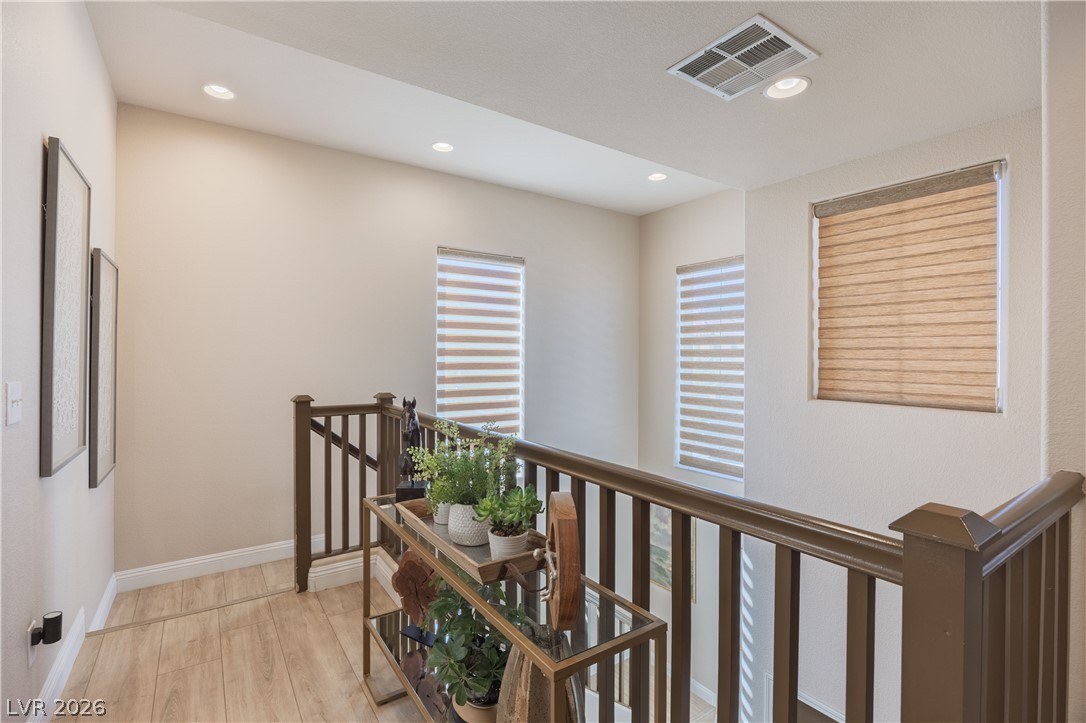
An upper-level landing overlooks the lower level, illuminated by recessed lighting and several windows.
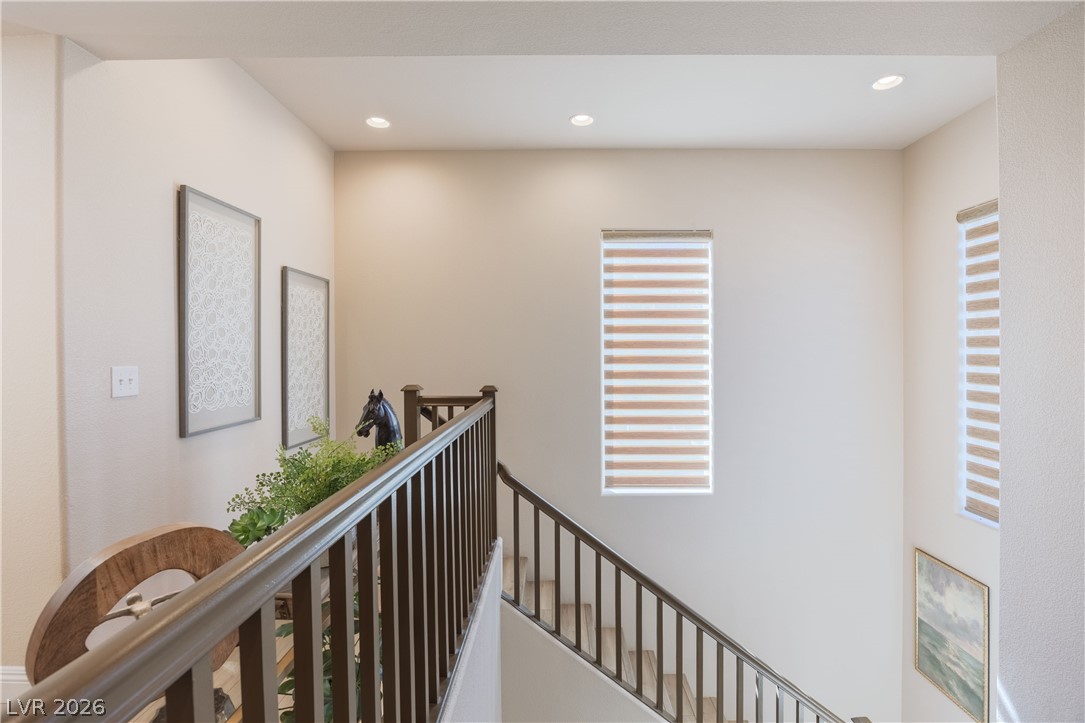
Natural light streams through tall windows to illuminate a soaring stairwell and upper landing.
Soaring ceilings and tall windows frame this multi-level staircase with rich wood handrails.
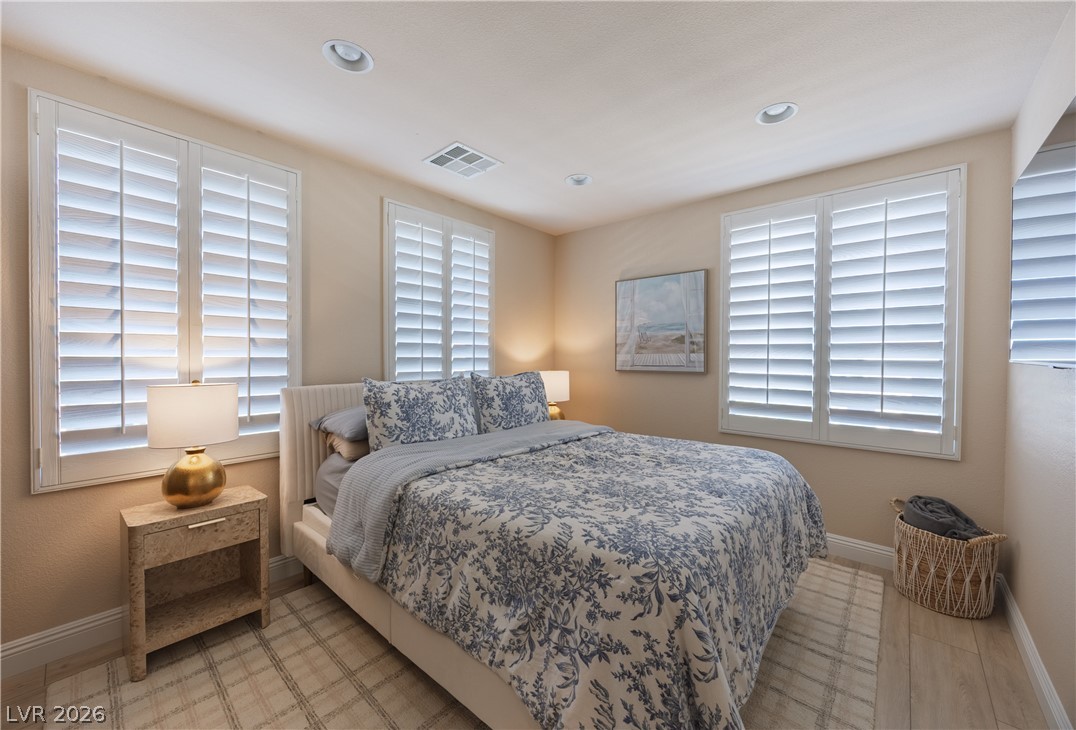
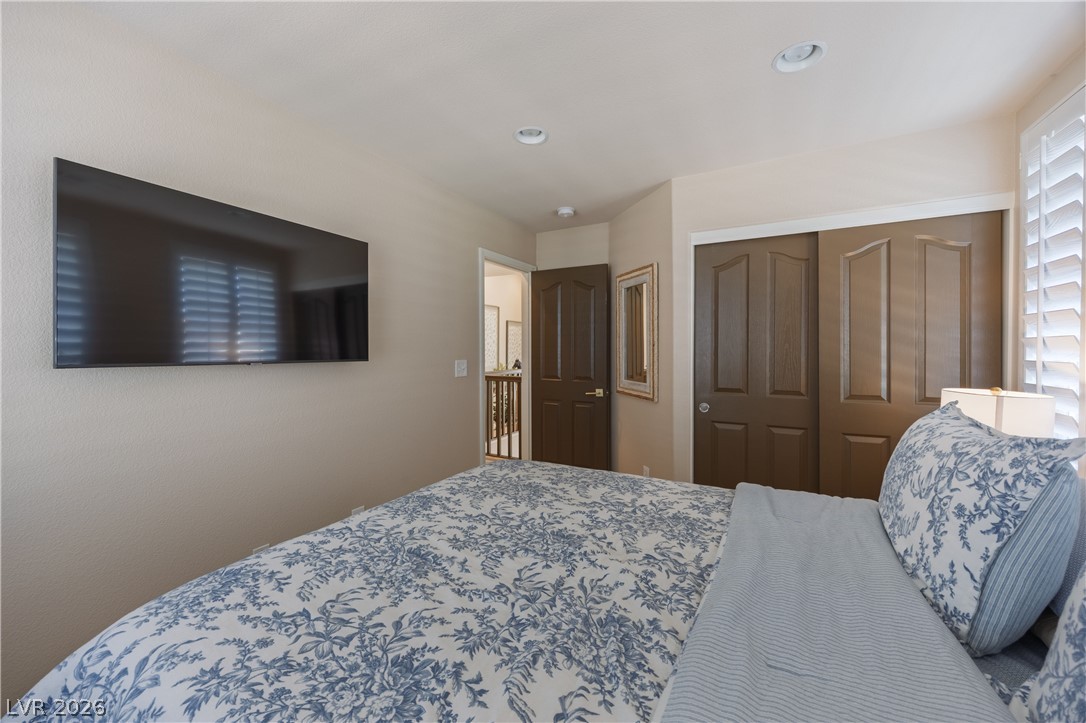
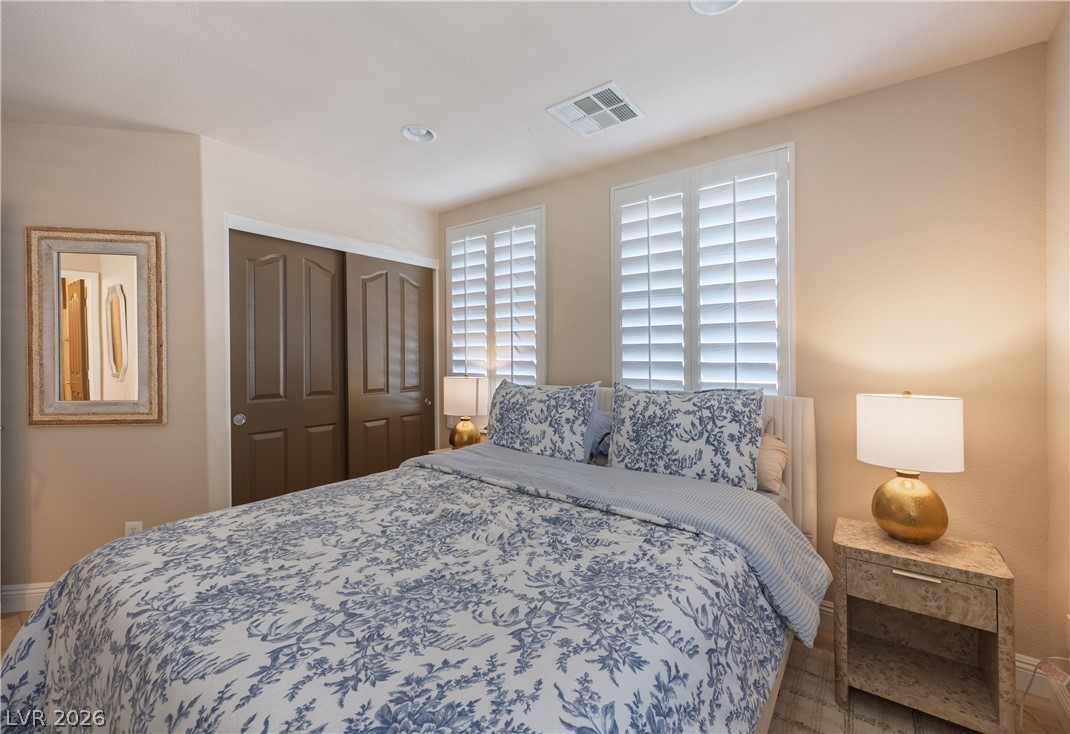
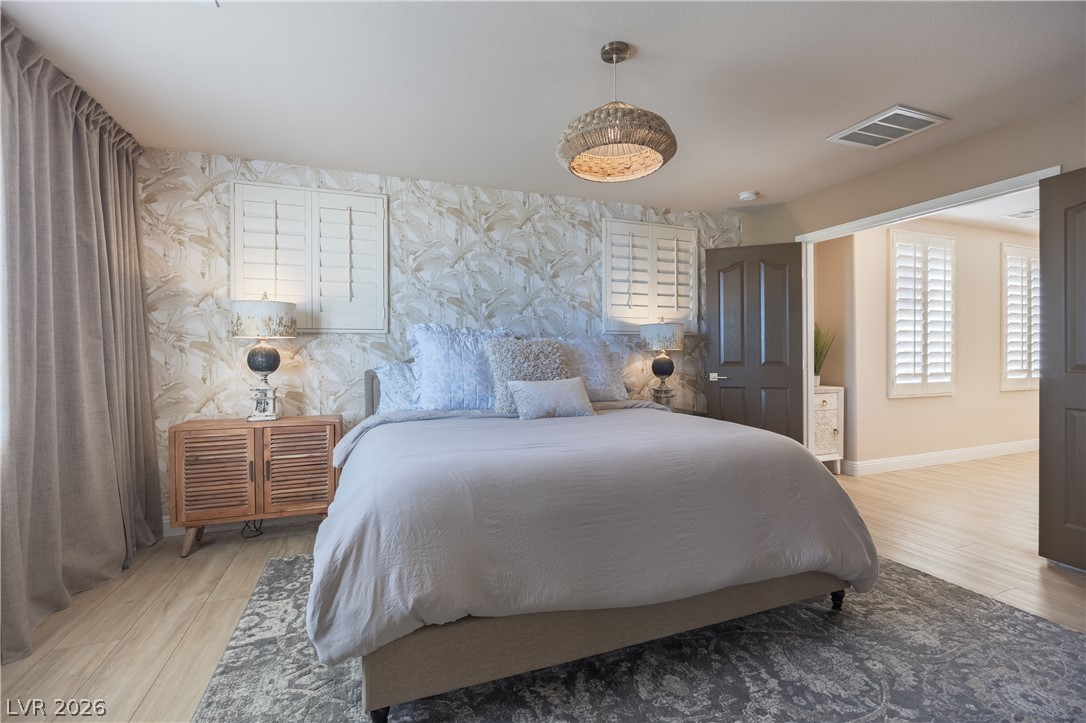
Recessed lighting and plantation shutters enhance this serene sleeping space with wood-look flooring.
Recessed lighting and plantation shutters enhance this comfortable private bedroom.
Crisp plantation shutters and recessed lighting accent this cozy carpeted bedroom space.
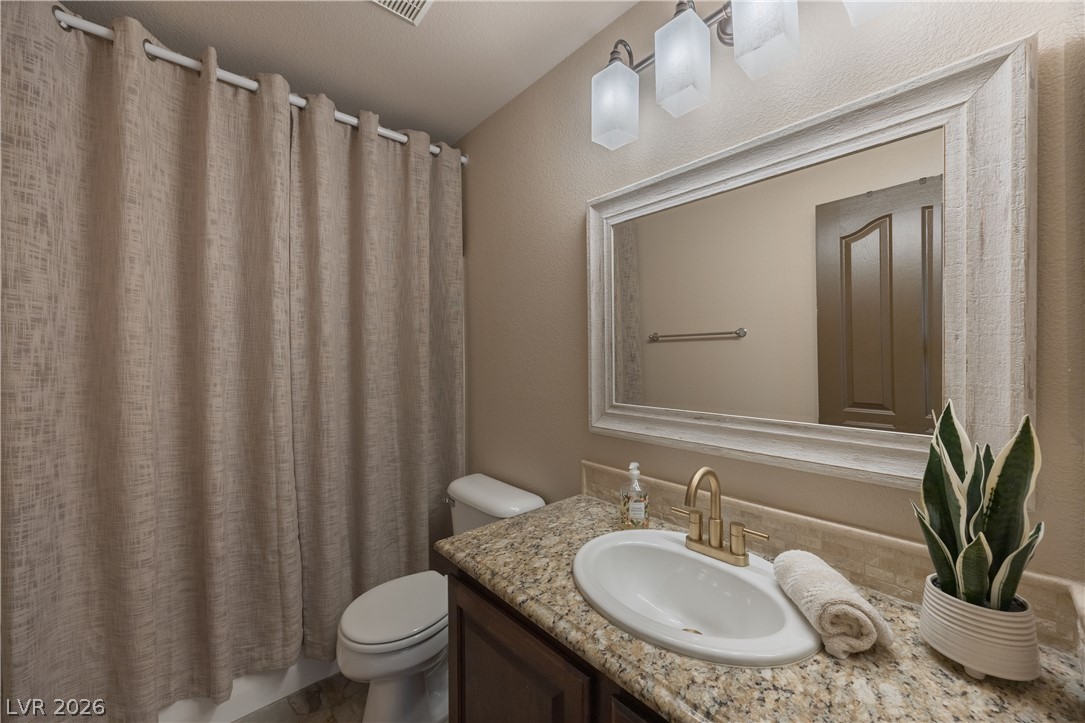
Rich granite countertops paired with a framed vanity mirror create a polished bathroom design.
Rich granite countertops pair elegantly with dark cabinetry and a structured mirror frame.
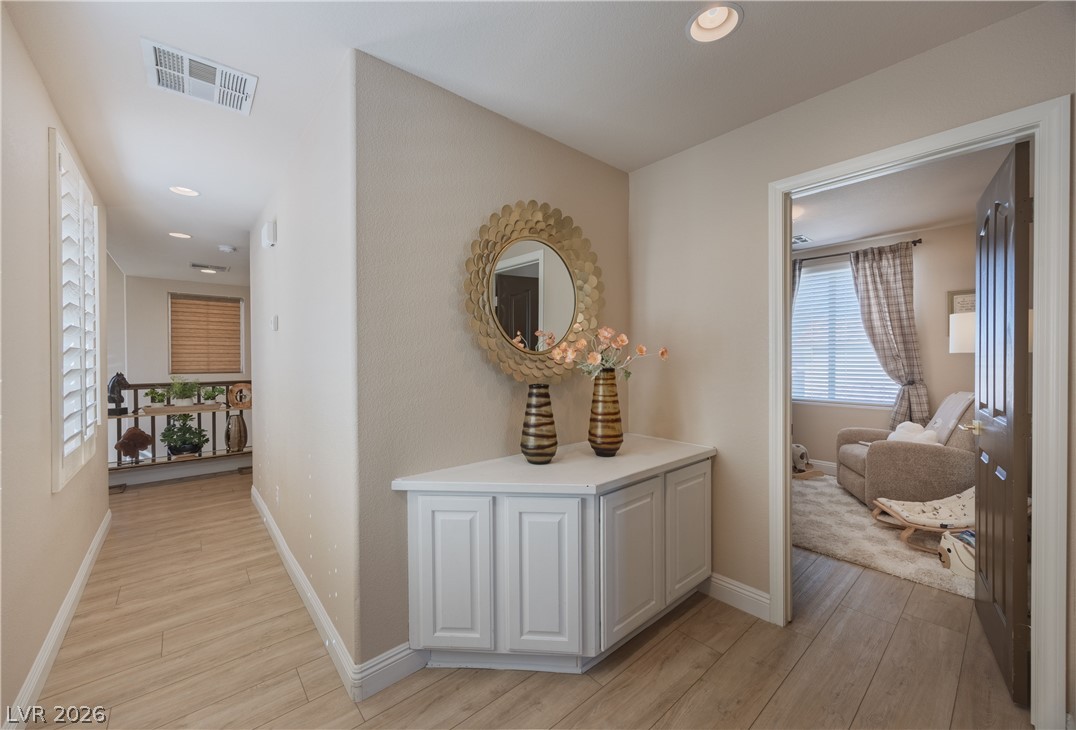
Recessed lighting and warm wood-look flooring guide you through this inviting upper-level landing.
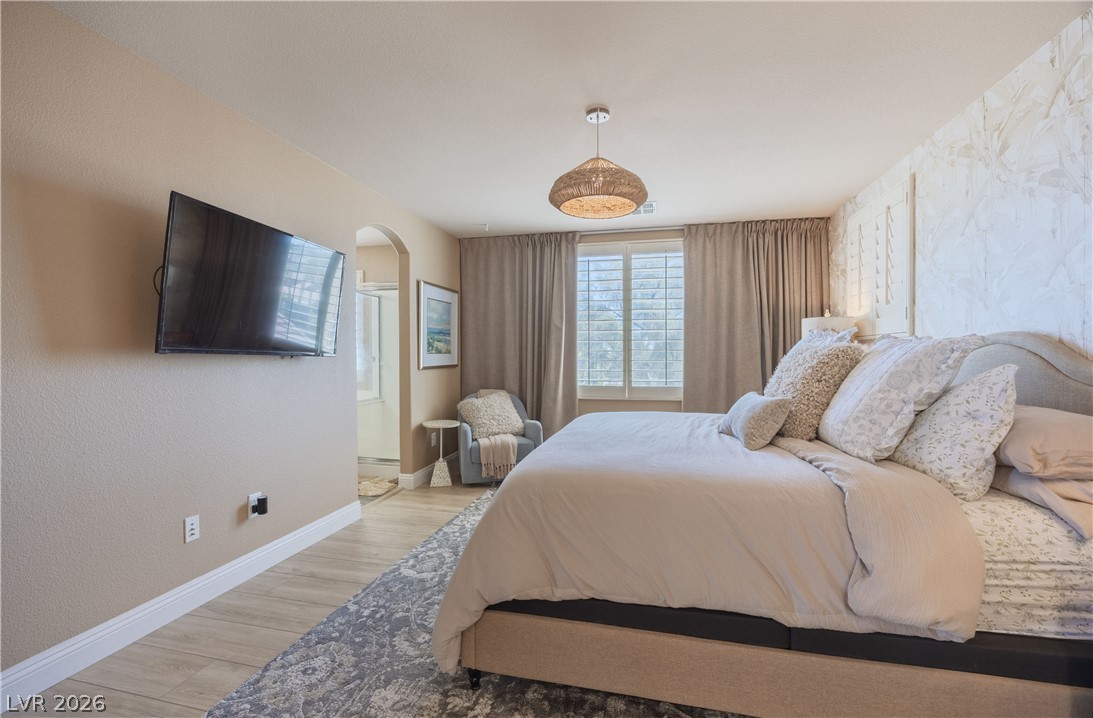
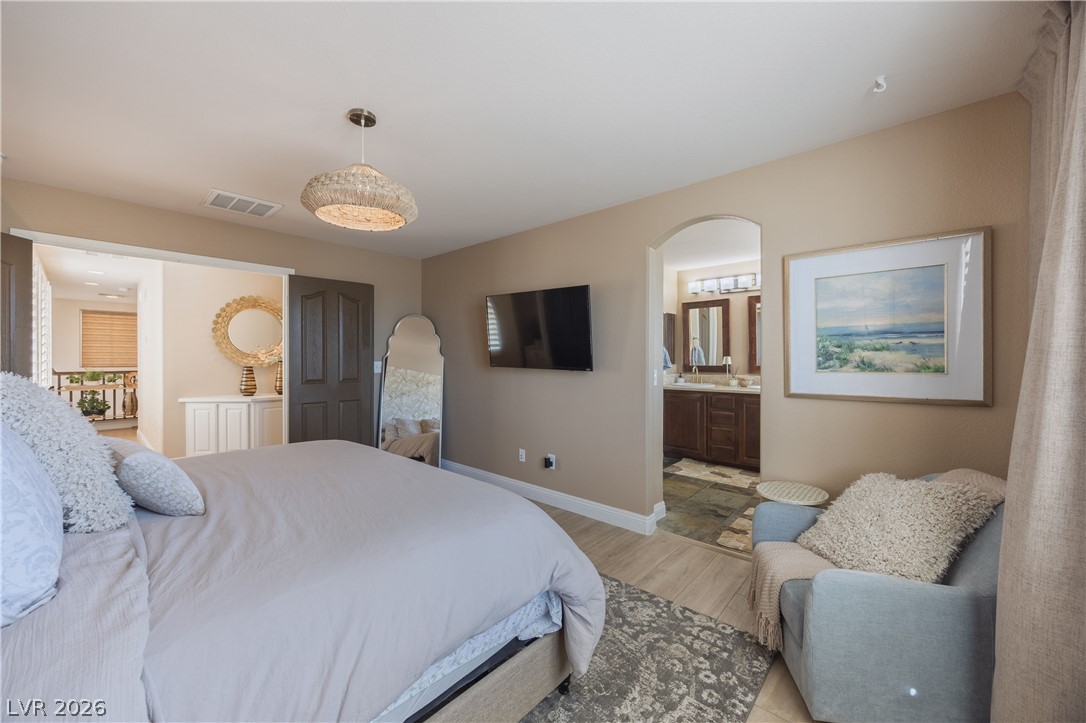
An arched doorway leads to the primary bath from this serene bedroom retreat.
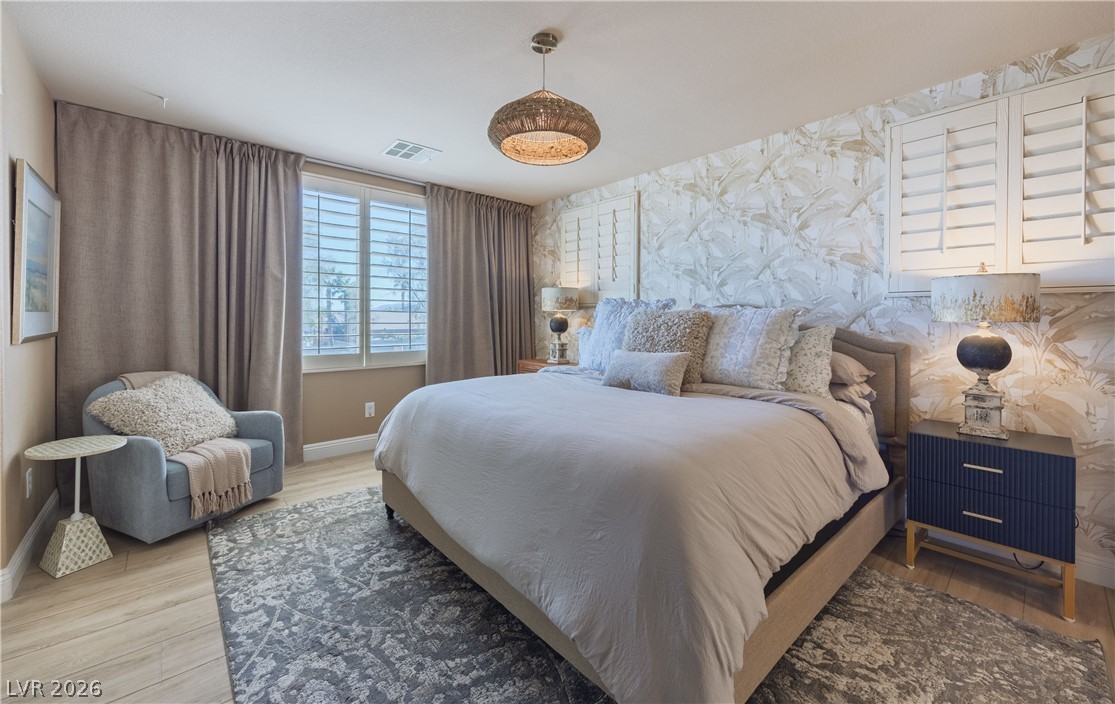
A tranquil sleeping space featuring plantation shutters and light-toned wood flooring.
A spacious bedroom features direct access to an en suite bathroom and warm wood-style flooring.
A spacious bedroom featuring wood-look flooring and custom plantation shutters on the windows.
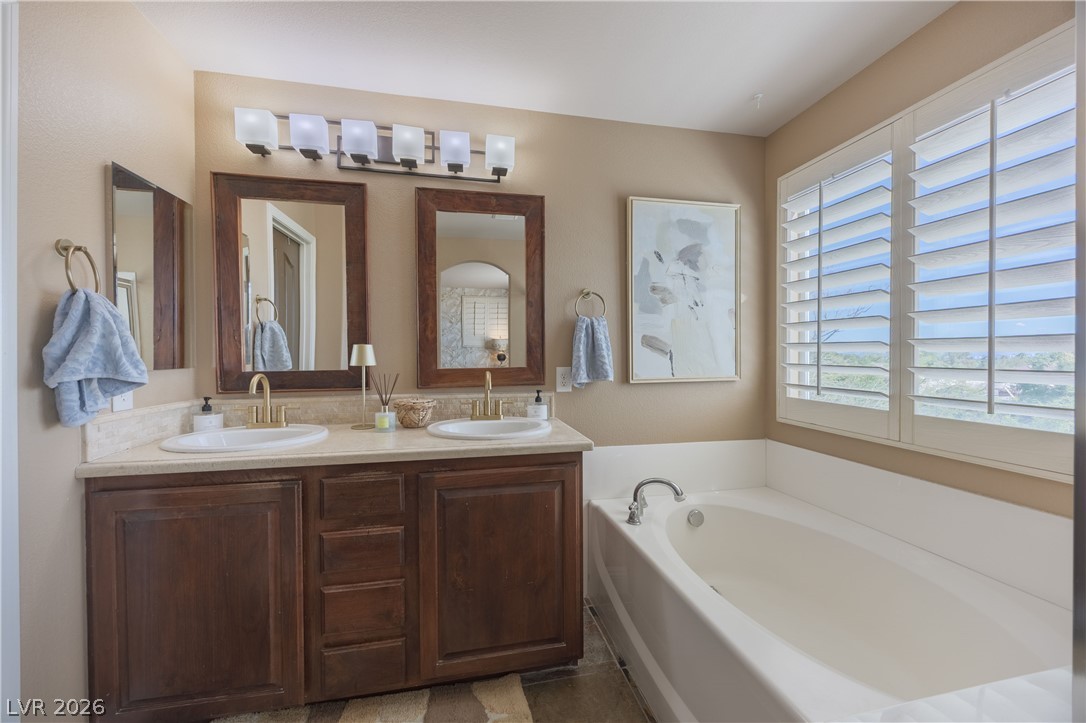
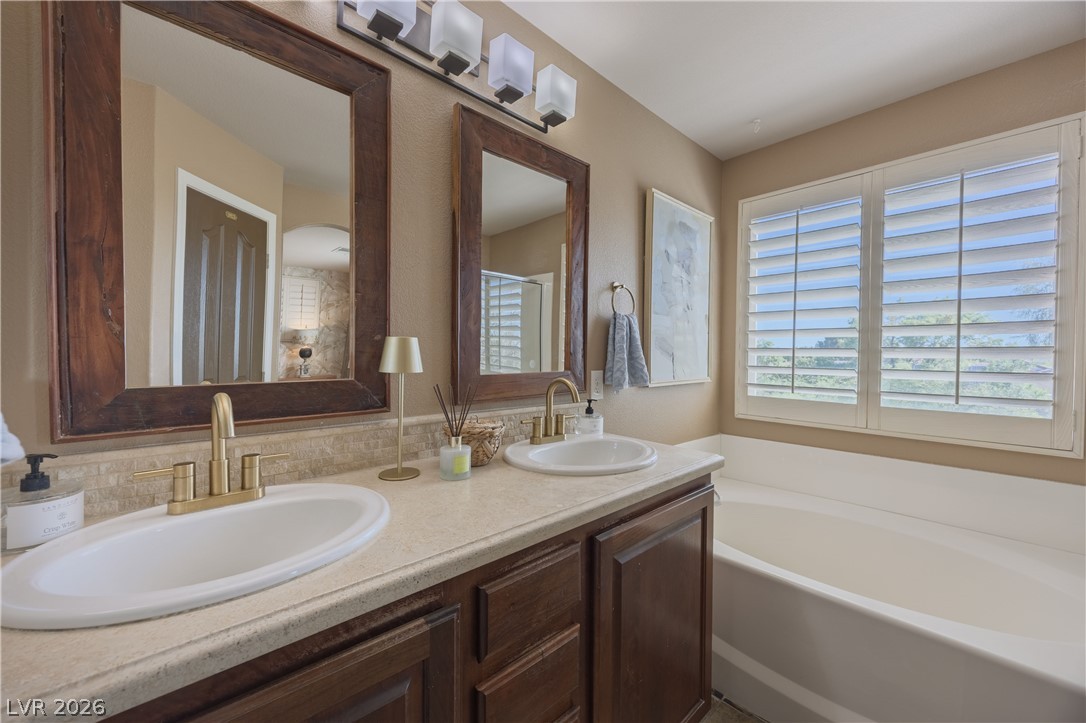
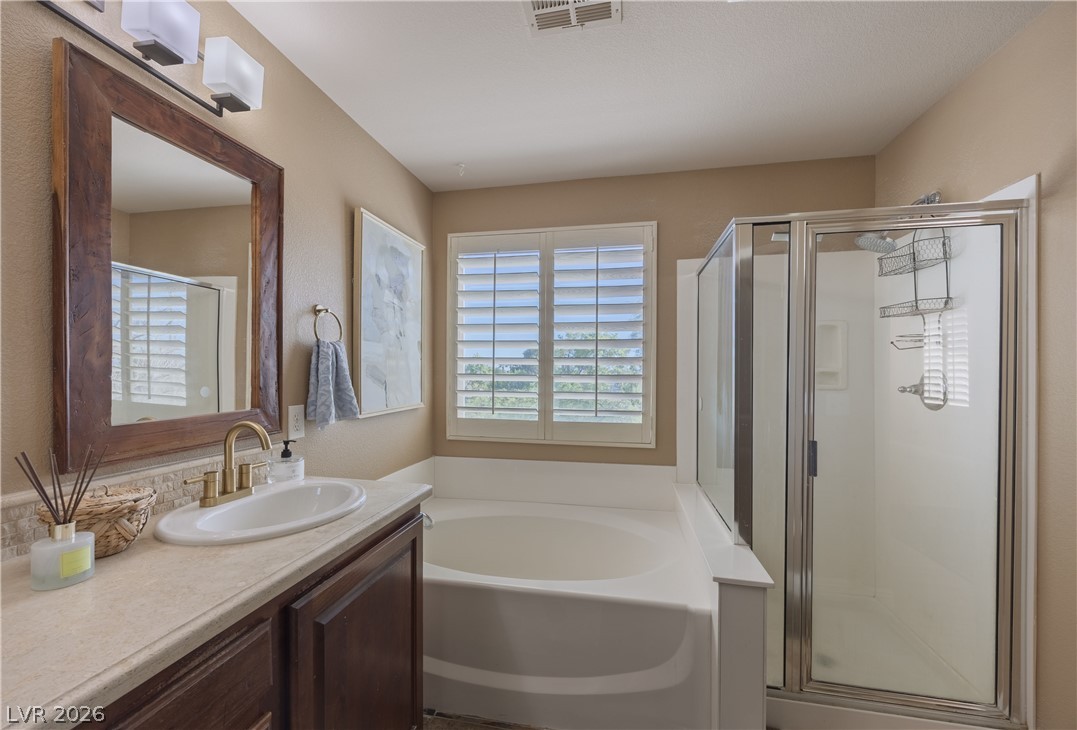
A spacious soaking tub sits adjacent to a handsome double vanity in this bathroom.
Double vanities and a deep soaking tub create a refined master bathroom retreat.
An inviting soaking tub pairs with a glass-enclosed shower in this comfortable bathroom.
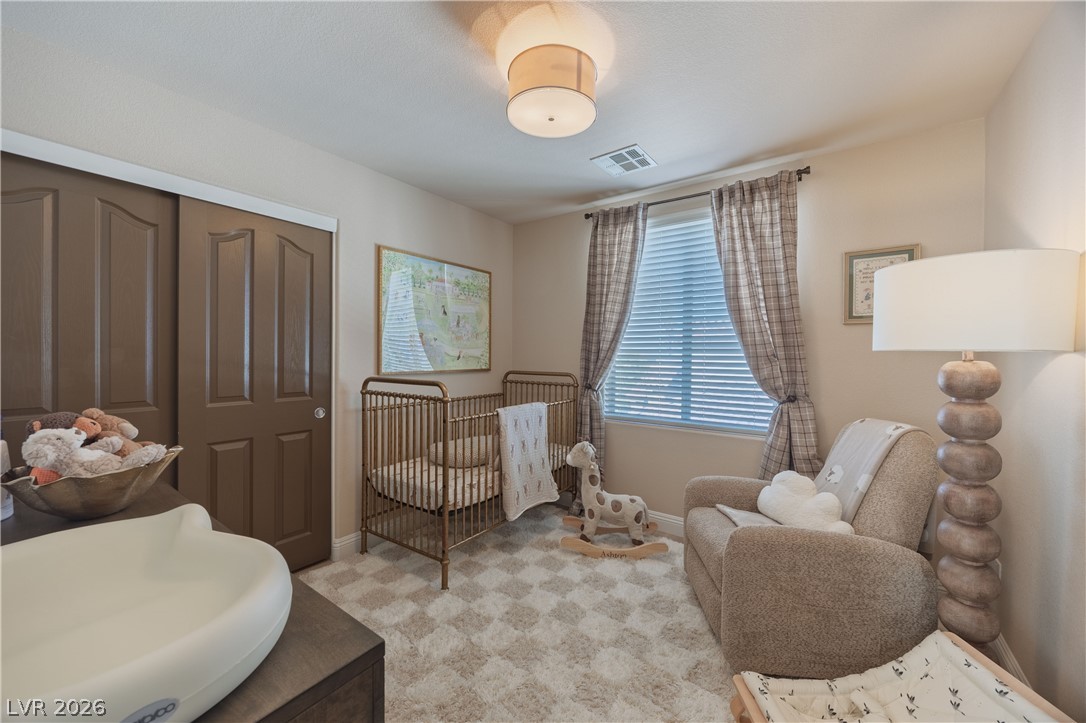
Plush carpet flooring pairs with sliding closet doors in this cozy bedroom space.
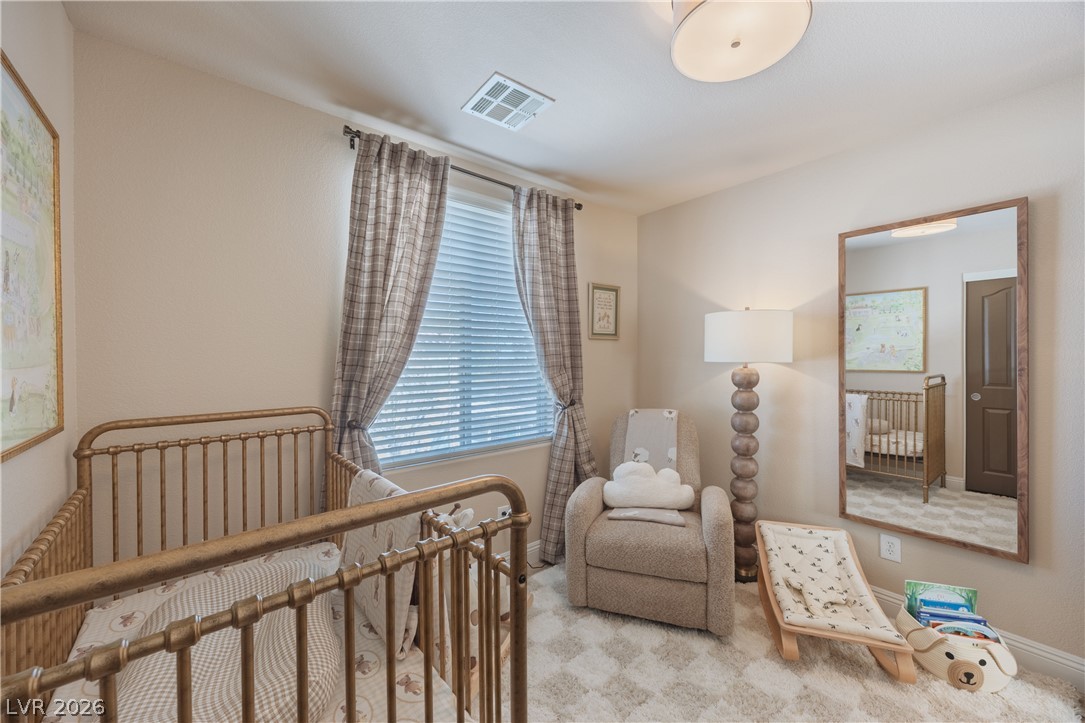
Plentiful natural light streams through a large window illuminating this cozy carpeted space.
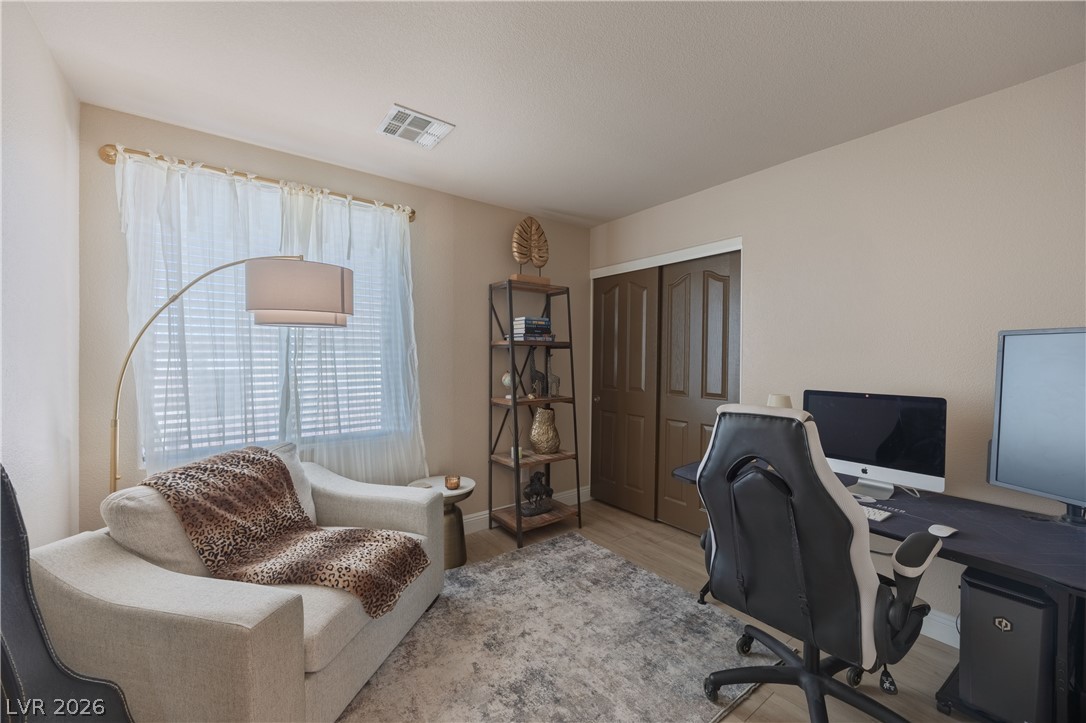
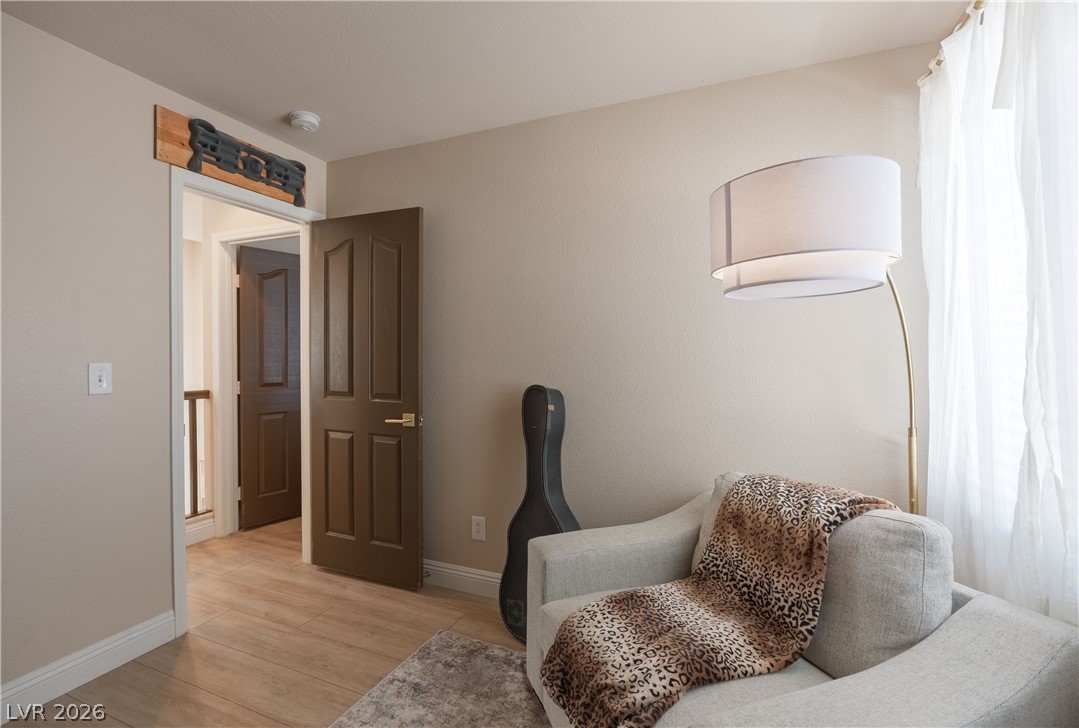
Smooth wood-look flooring and a wide window with blinds enhance this versatile interior space.
Smooth wood-style flooring and neutral walls define this inviting upper-level transition space.
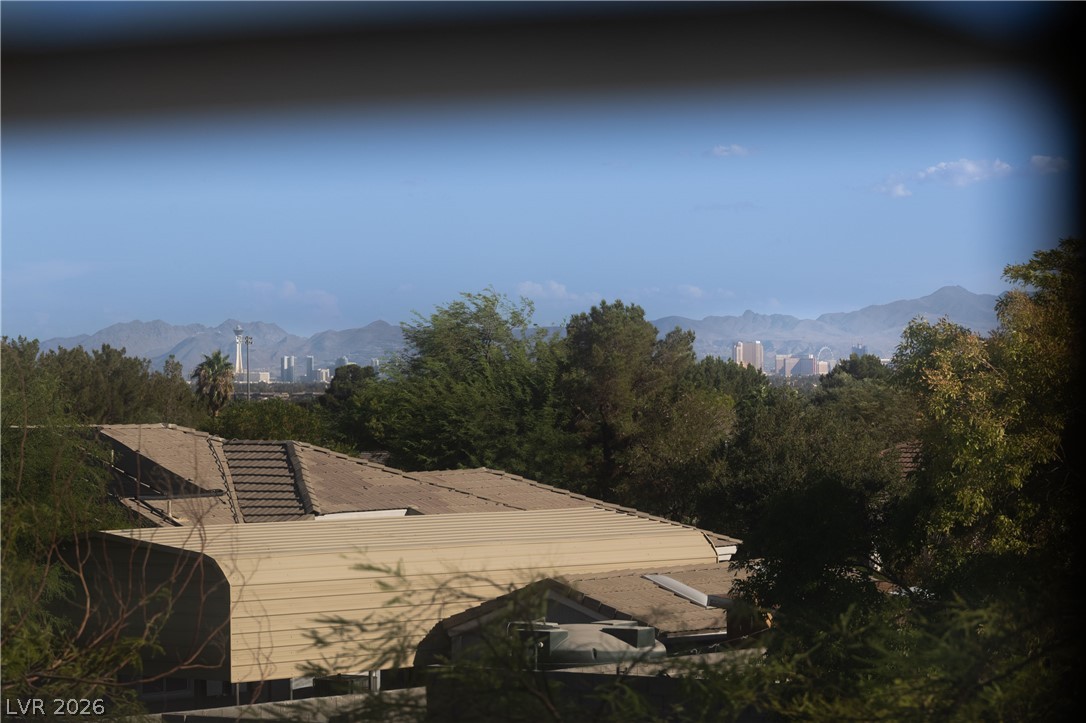
Distant mountains and city skyline views frame the surrounding neighborhood treetops.
Distant mountain ranges and city skyline views frame the surrounding landscape.
Distant skyline vistas frame this panoramic neighborhood shot under clear desert skies.
A modern parking area provides convenient electric vehicle charging stations for residents and guests.
Distant skyline views frame the surrounding valley and mountains from this high vantage point.
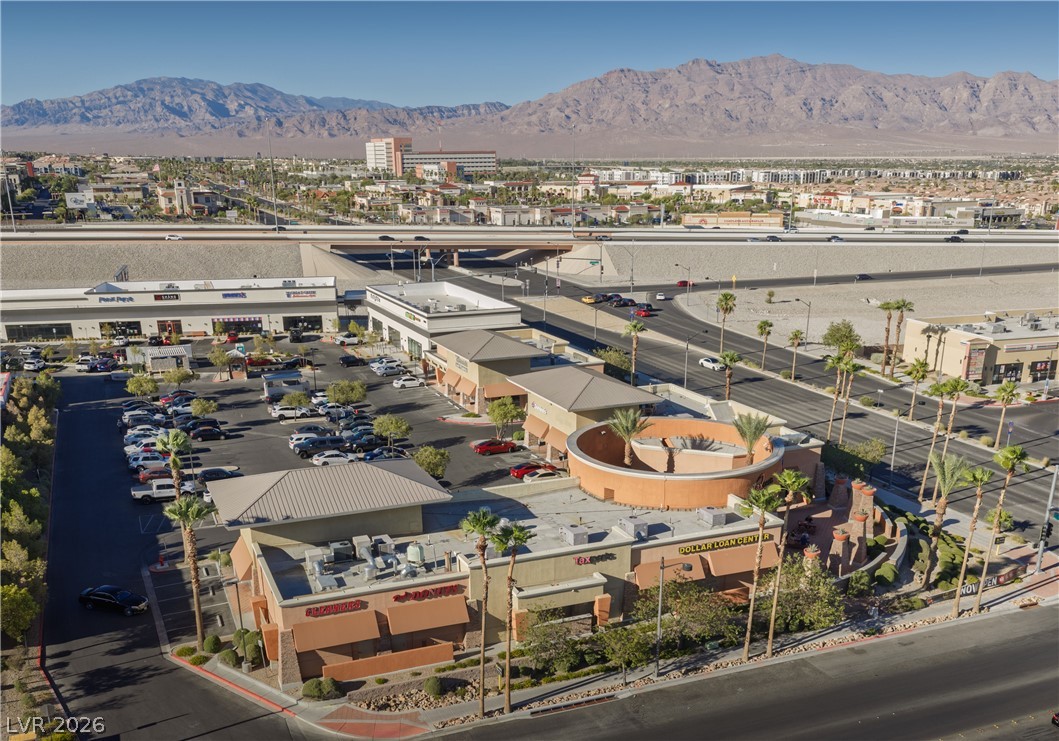
Majestic mountain ridges define the background of this commercial retail development.
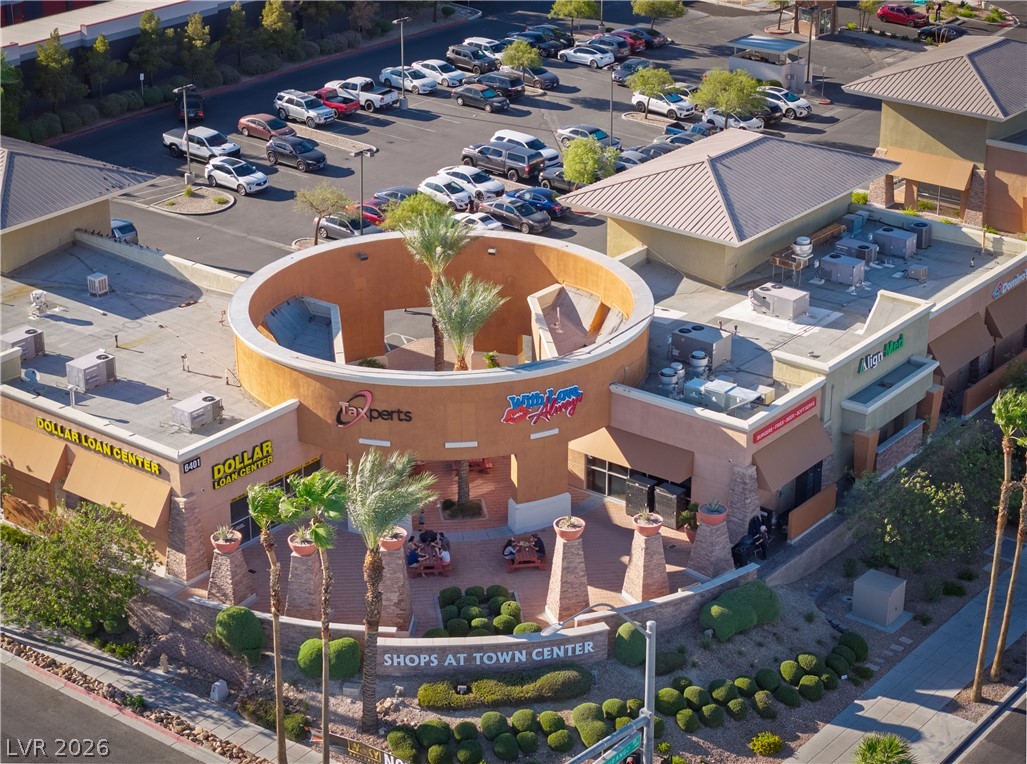
A striking circular architectural entry highlights this vibrant commercial strip center with ample parking.
Rugged peaks form a dramatic backdrop for the surrounding neighborhood view.
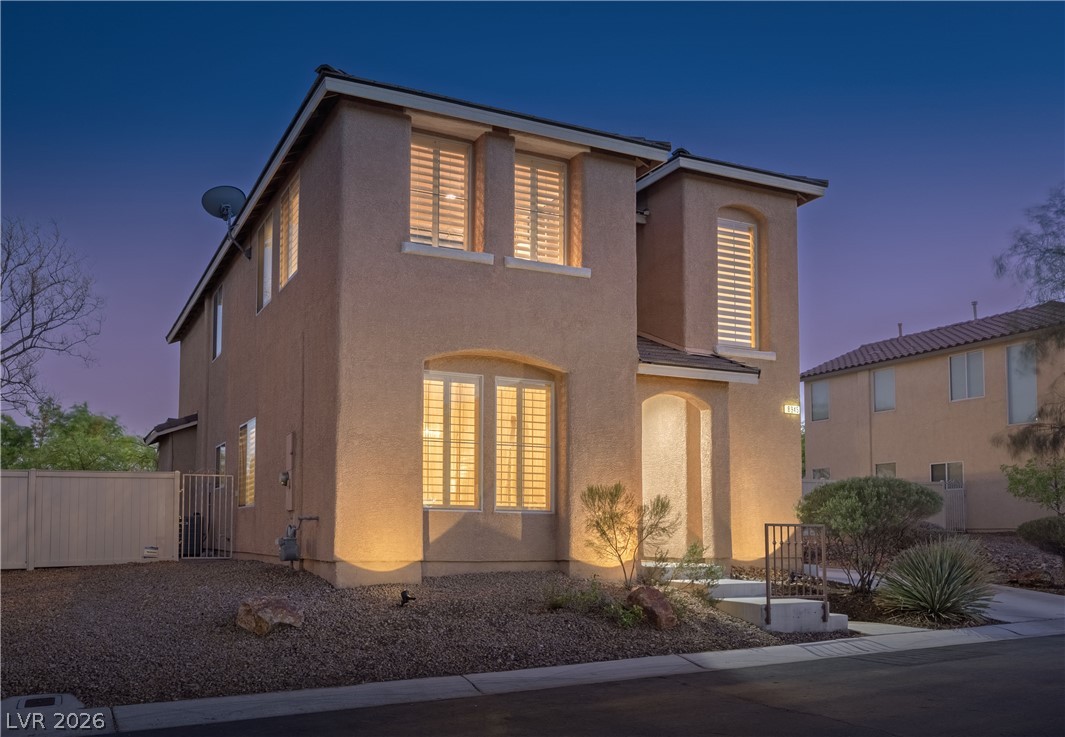
Illuminated exterior pathways and clean stucco architecture create a welcoming twilight entrance.
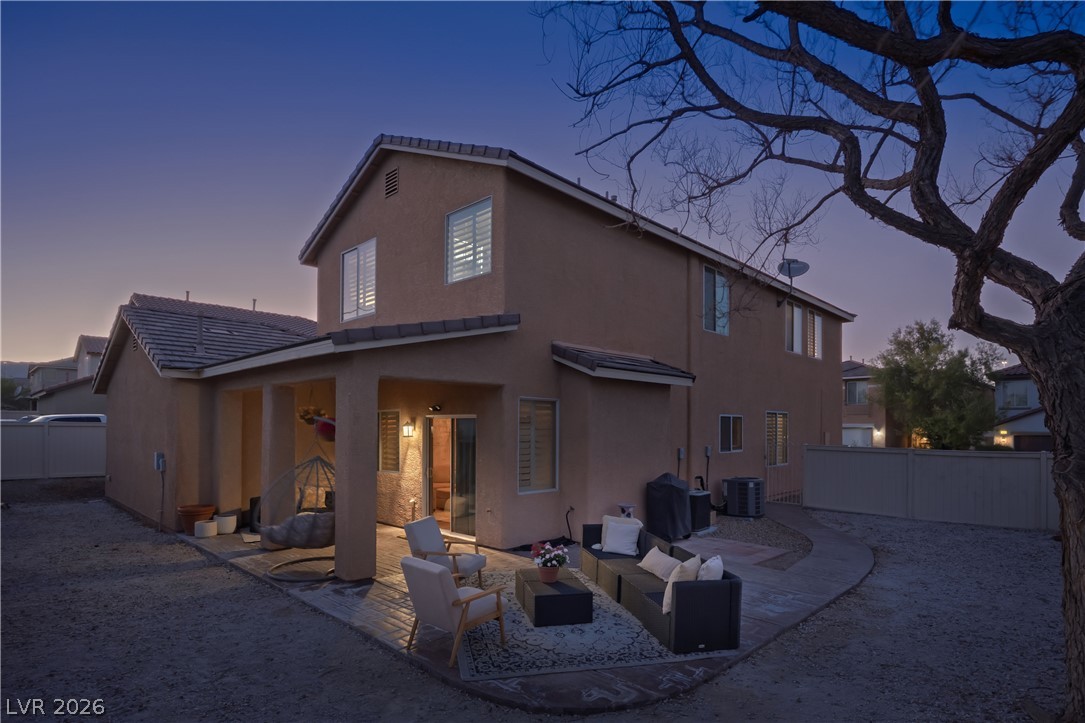
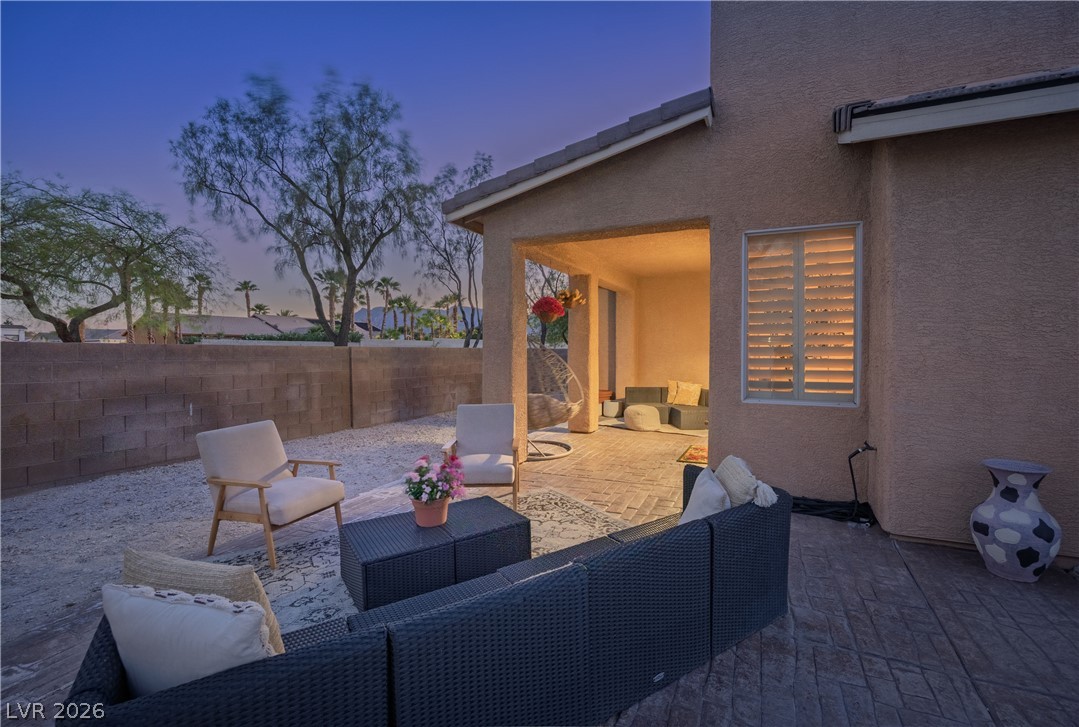
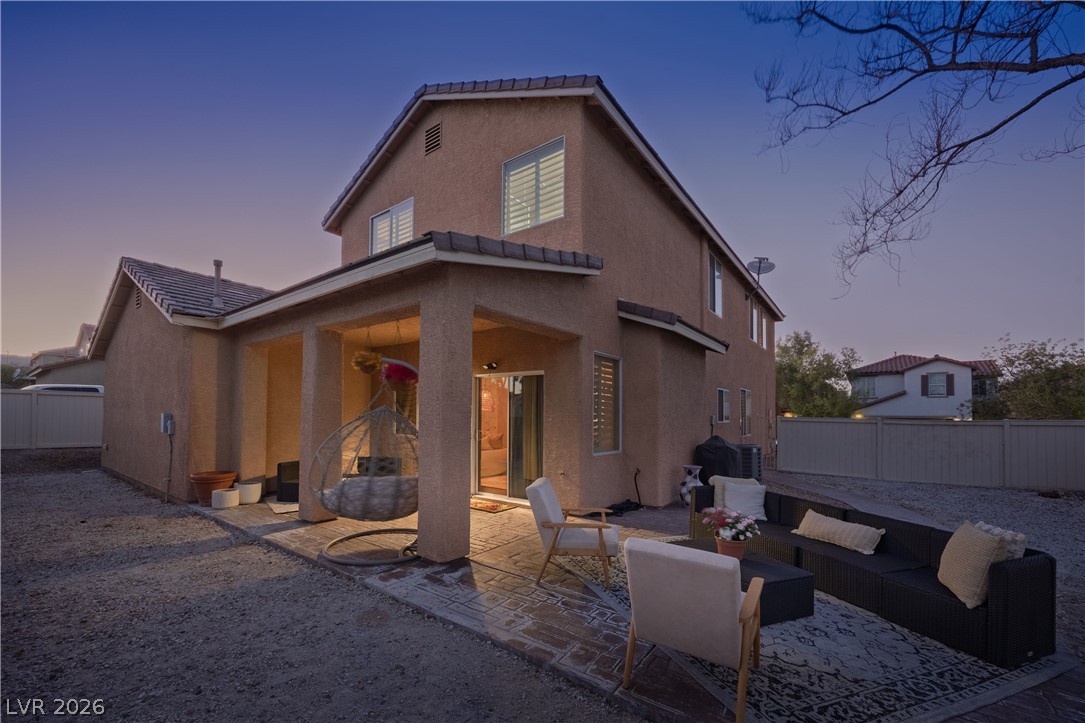
An inviting covered patio opens to a spacious backyard under twilight skies.
An inviting covered patio opens to a private backyard enclosed by a solid masonry wall.
A spacious covered patio and paved terrace offer ideal outdoor living space at dusk.
A sheltered patio area leads directly to the gravel backyard bordered by solid fencing.
Warm exterior uplighting illuminates the stucco facade and arched architectural entry of this modern home.
An inviting exterior features clean stucco lines and elegant plantation shutters under a twilight sky.
A local community sports complex sign nearby, welcomes visitors under clear blue skies.
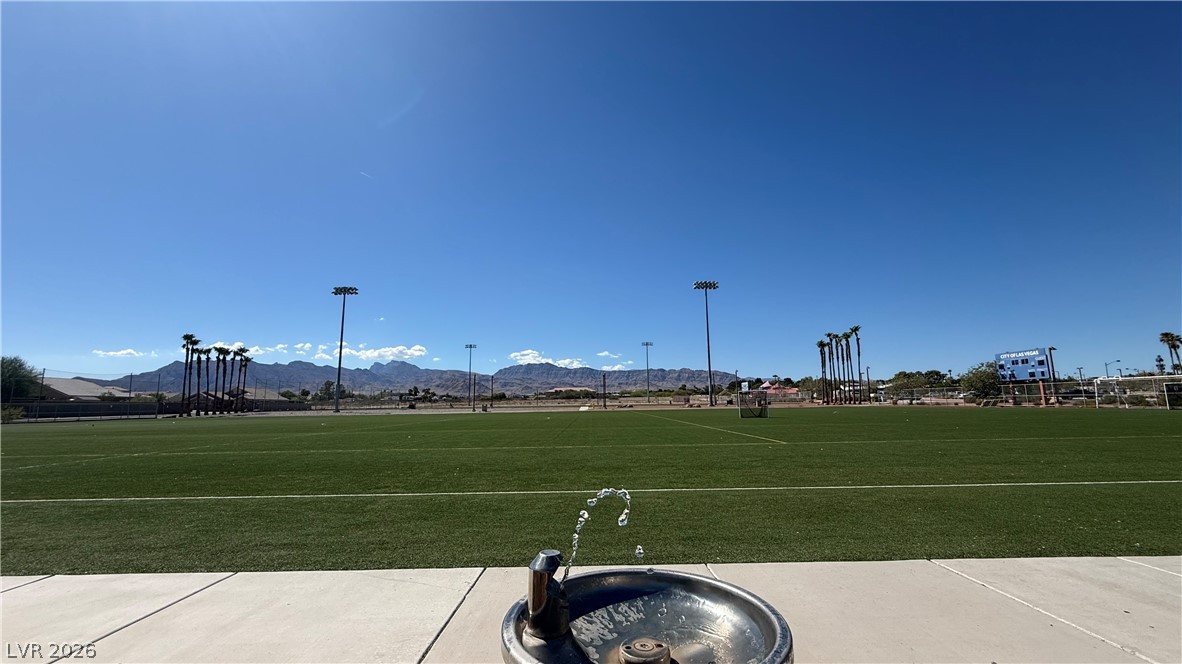
Expansive green soccer fields stretch toward majestic west mountain ranges under a clear blue sky.
Landscaped outdoor spaces connect with paved pathways under clear desert skies.
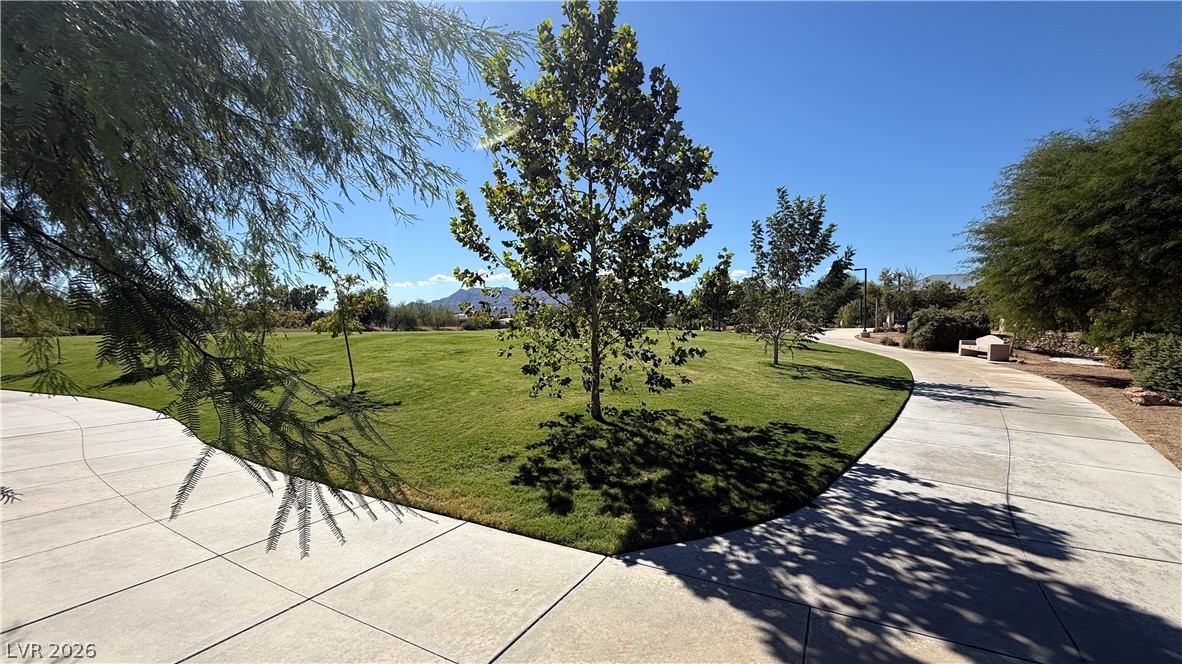
A paved walking trail curves around a manicured green park under clear blue skies.
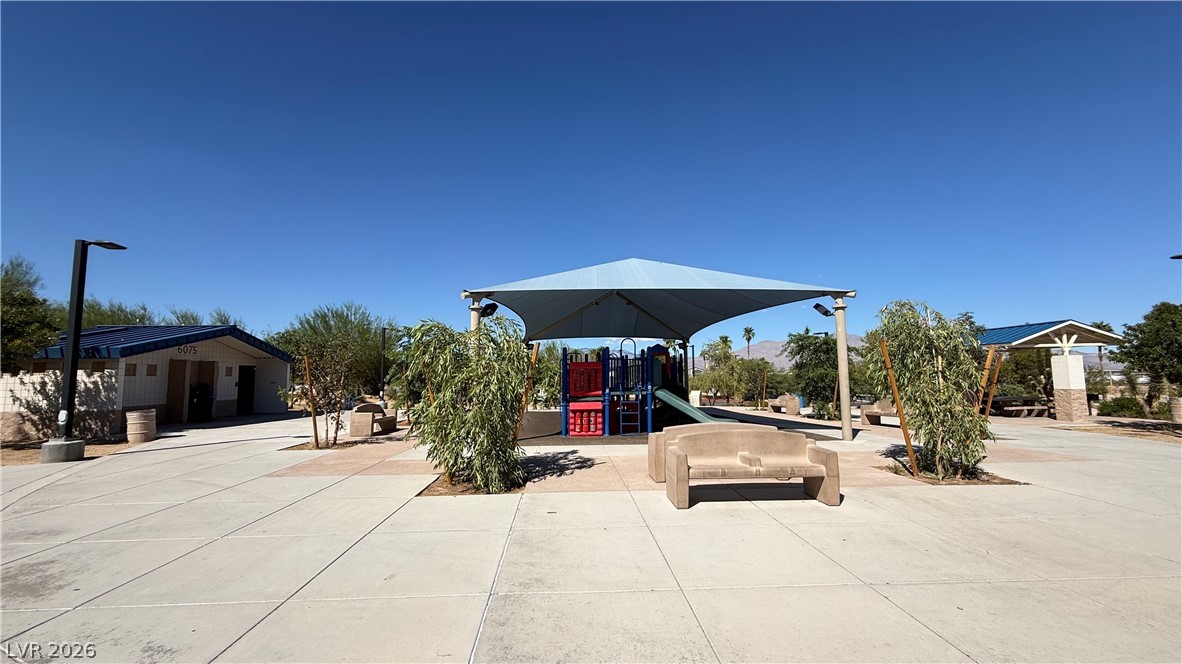
Sun-drenched community park features a shaded playground area set alongside clean concrete walkways.