Mediterranean / spanish-style house featuring stucco siding, concrete driveway, a tile roof, and a garage
Property entrance featuring stucco siding, a gate, and a porch
A lustrous wood floor reflects light throughout this open-concept living area, featuring a grand fireplace.
Hardwood floors stretch across this open living space, leading to a grand entry with an elegant chandelier.
A grand entrance with a split staircase creates an immediate impression of elegance and spaciousness.
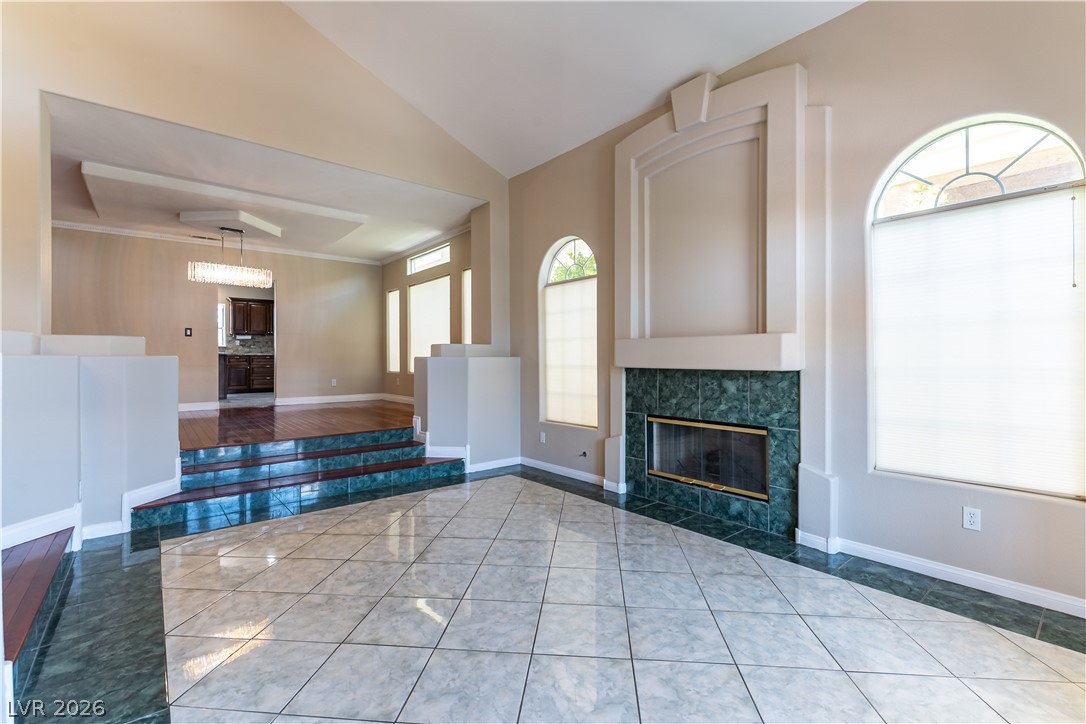
A refined living space showcasing a distinct tiled fireplace and stepped entrance to another room.
Culinary delights await in this chef's kitchen, featuring an island cooktop and a view to the pool. Kitchen view from formal dining room entry.
An inviting kitchen features a central island with a gas range, rich wood cabinetry, and gleaming granite countertops. View from dining area.
Granite counters and stainless steel appliances complete this spacious, well-appointed kitchen.
Kitchen dining area with high ceilings and decorative crown molding
A spacious living area with warm wood flooring and vaulted ceiling.
Family with soaring ceilings, a ceiling fan, light wood floors, and a sliding glass door leading to the pool.
Downstairs bedroom (off the family room area) has elegant crown molding accents the ceiling, adding a touch of grandeur to the room.
Natural light filters through the well-appointed windows, illuminating the spacious sleeping area.
A well-lit upper loft features durable tile flooring, a functional ceiling fan, and access to a full bathroom.
A versatile open loft area with durable tile flooring and natural???????????????????????????????? light.
Bathroom off the loft area has double sinks with ample counter space complete this well-appointed bath.
Bedroom (located at the front of the house) well-proportioned bedroom with ample natural light and a comforting ceiling fan awaits.
Bedroom is right off the loft area offering neutral tones and a generous window for tranquil mornings.
Bedroom for both secondary rooms off the loft area. A well-appointed bathroom featuring a practical vanity and a sleek, glass-enclosed shower.
Third upstairs bedroom to the left of the stairway overlooking the family room area.
A well-lit bedroom provides comfortable carpeting and a large mirrored closet.
wPrimary bedroom windows provide lots of natural lighting overlooking the backyard.
A spacious primary bedroom (located at the top of the stairway) features vaulted ceilings and a luxurious marble fireplace.
Bold patterned floor tiles define this primary bathroom with dual vanities and integrated mirrors.
Luxurious soaking tub and tiled shower with gilded accents await in this exquisite bathroom.
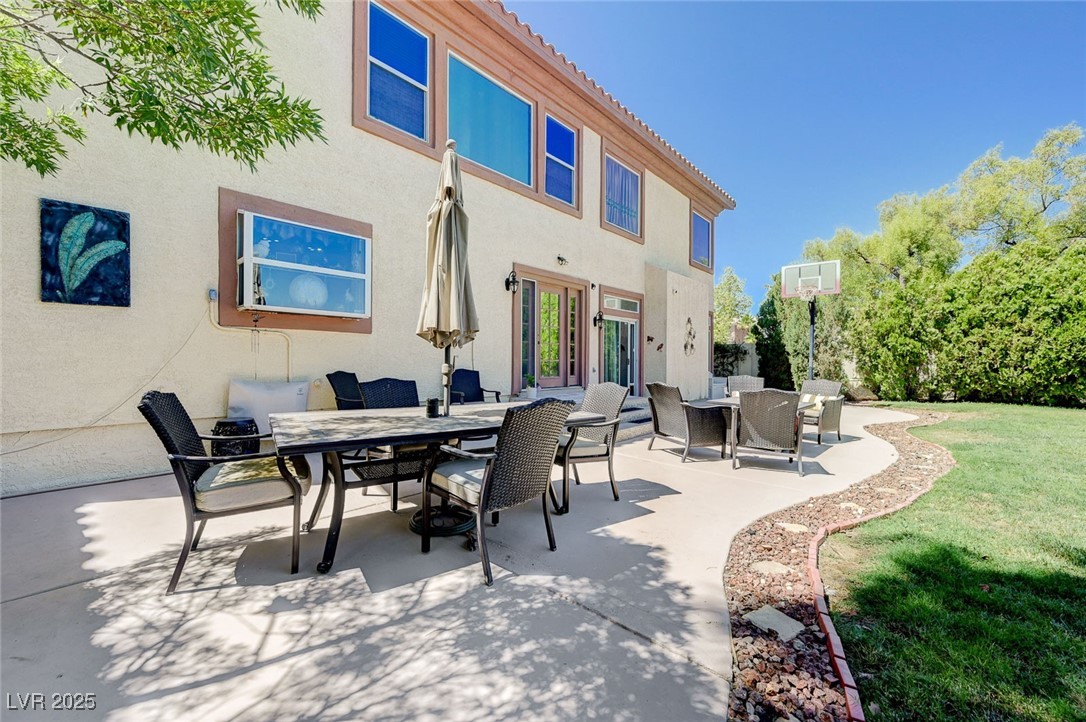
View of patio with outdoor dining area
Back of property featuring entry steps, a patio area, a yard, stucco siding, and a tile roof
View of patio / terrace featuring an outdoor hangout area and a pergola
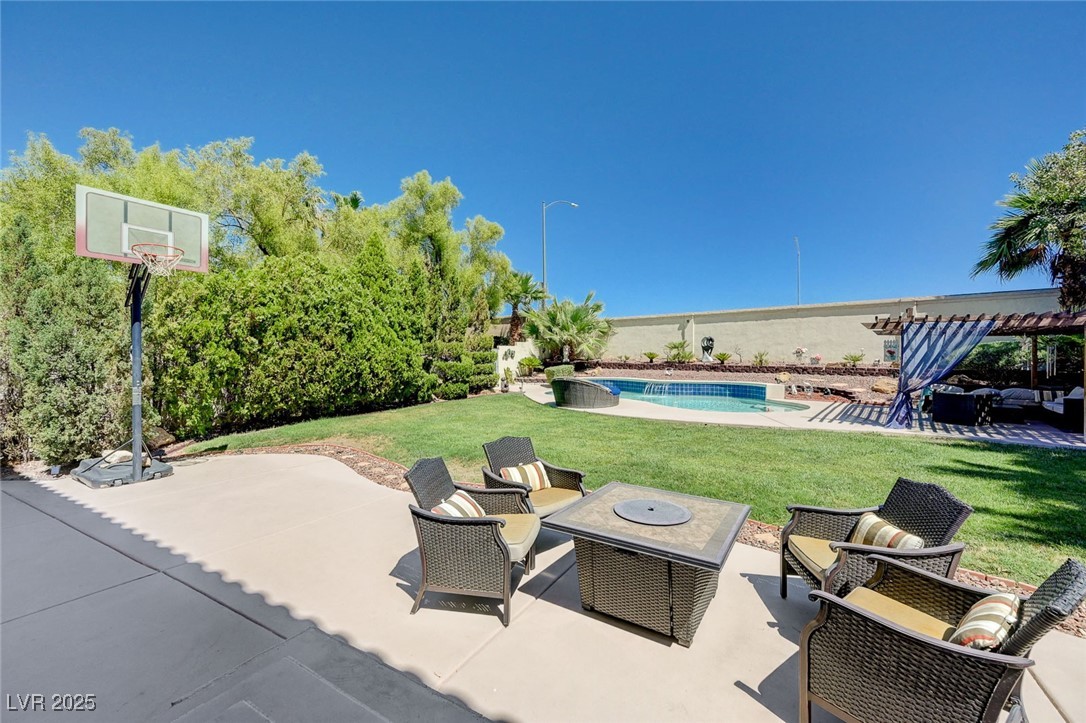
View of grassy yard featuring a pergola and a patio area
View of patio featuring a pergola and entry steps
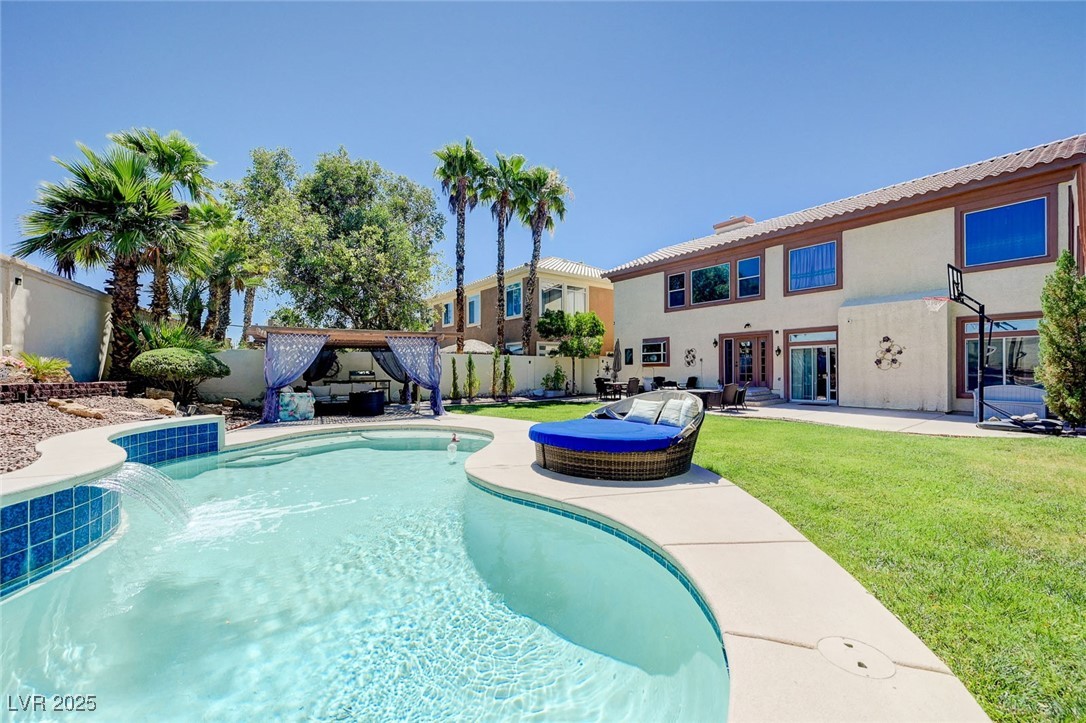
View of swimming pool featuring a patio and french doors
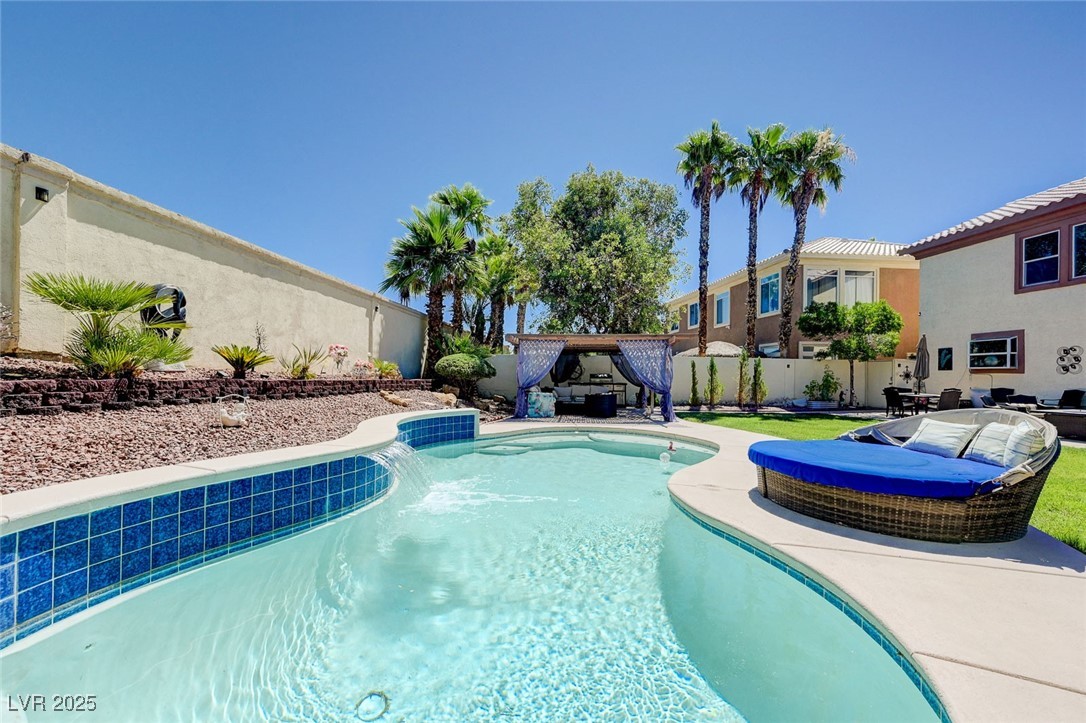
View of swimming pool with a fenced backyard and a patio
View of pool featuring a fenced backyard
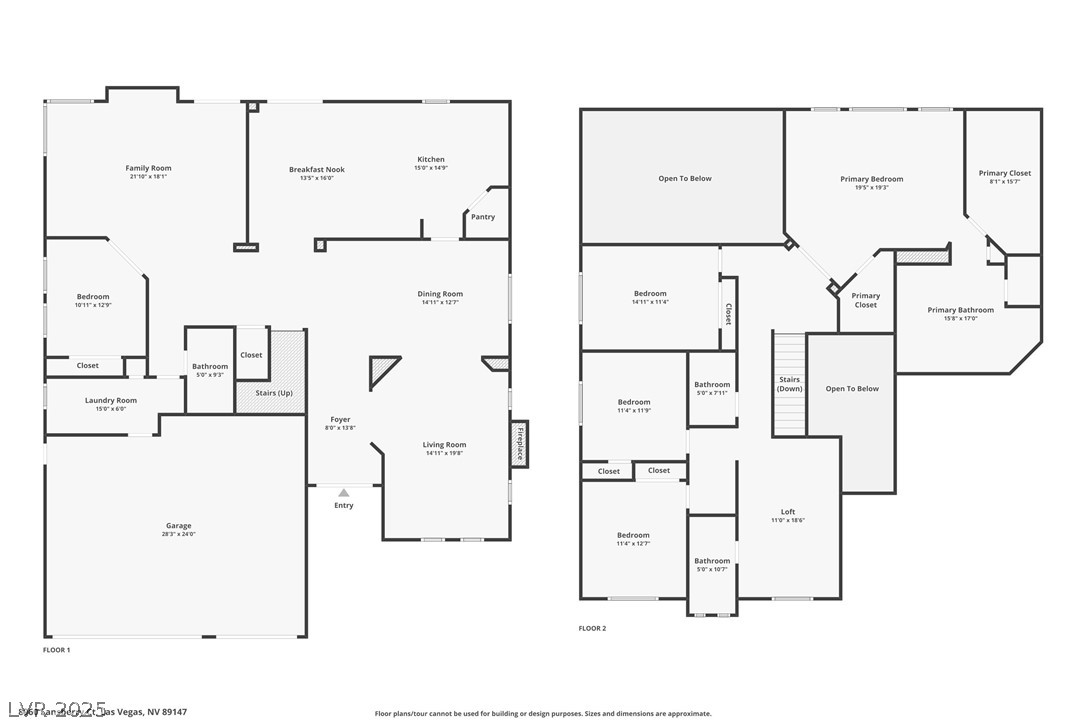
View of floor plan / room layout