Price Reduced Listing
8960 Pemberton Valley Drive,Las Vegas, NV 89139
Las Vegas, NV 89139

Description
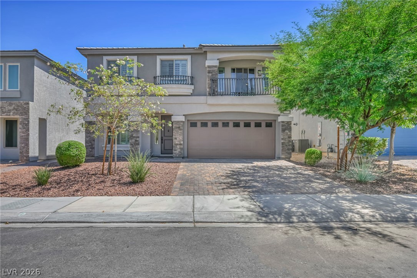
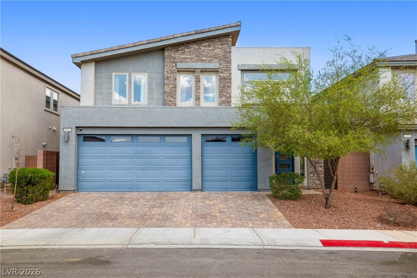
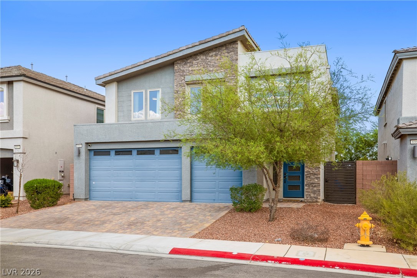
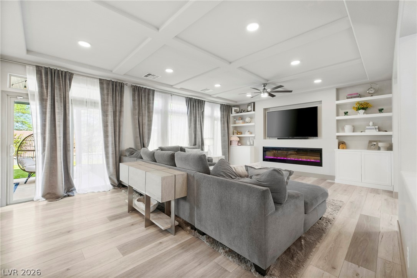
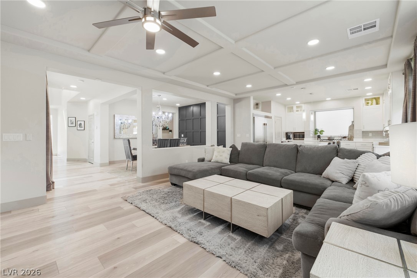
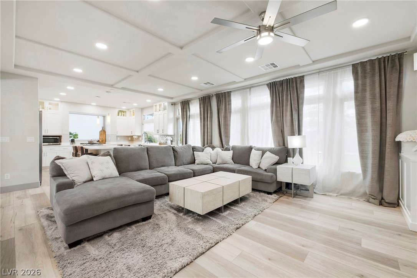
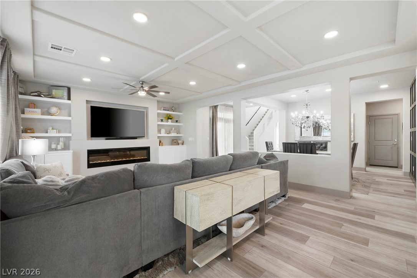
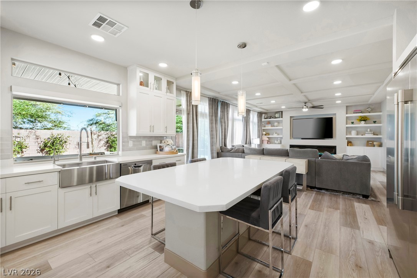
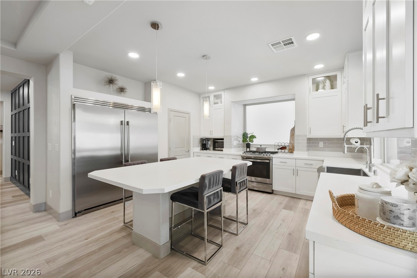
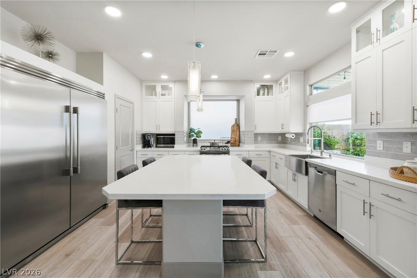
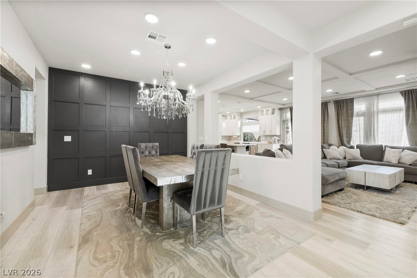
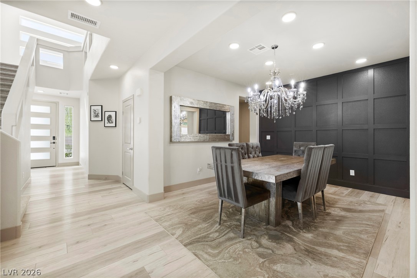
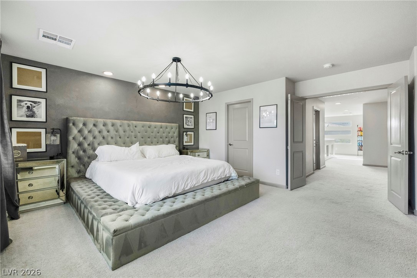
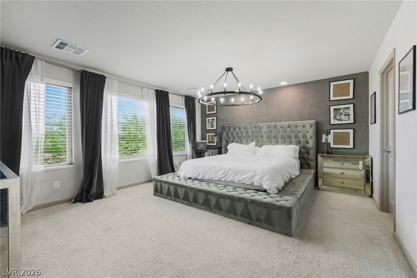
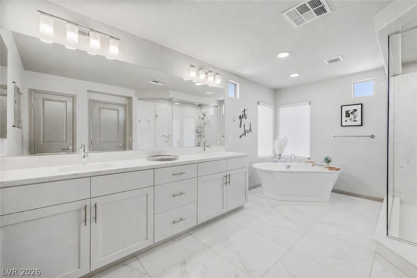
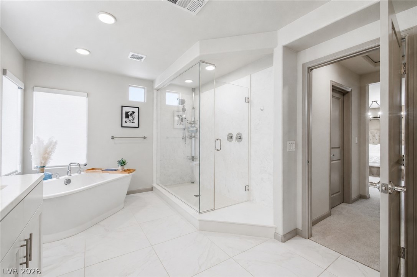
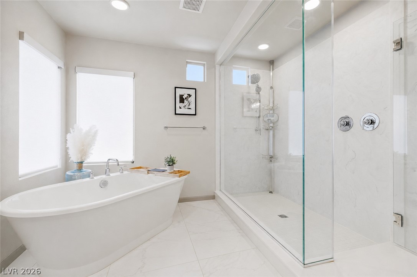
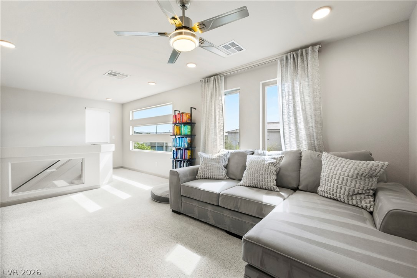
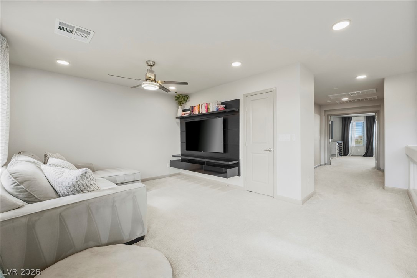
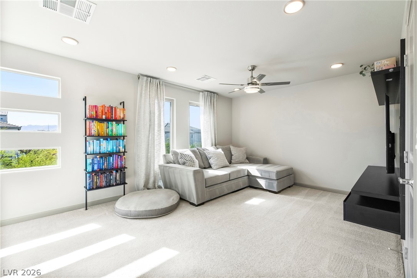
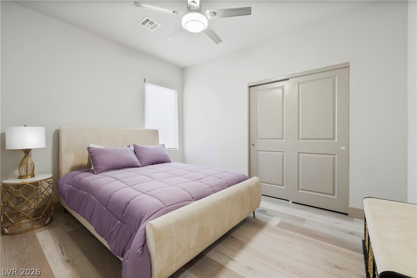
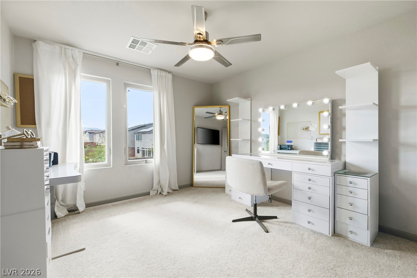
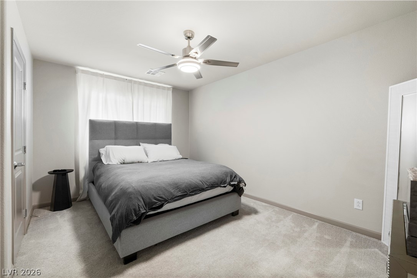
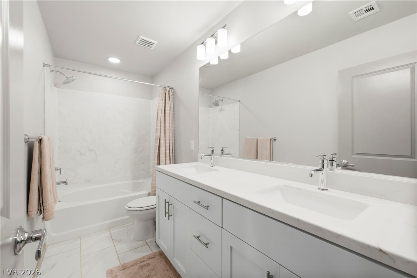
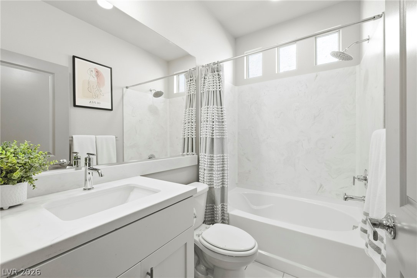
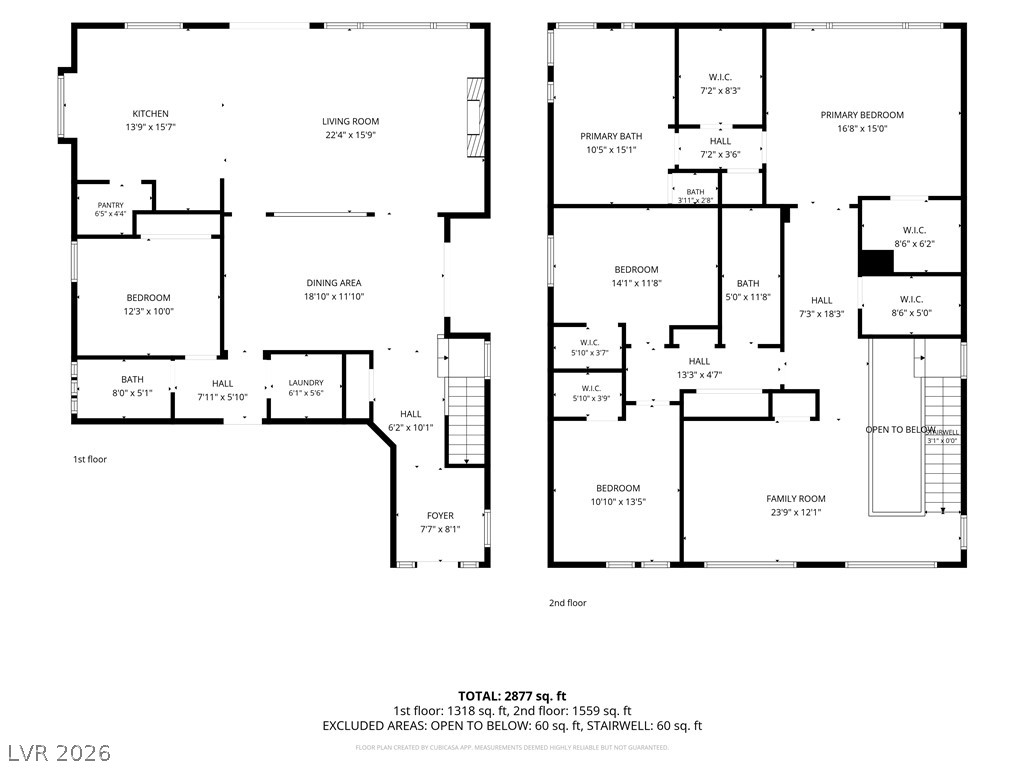
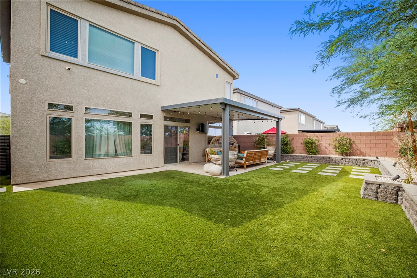
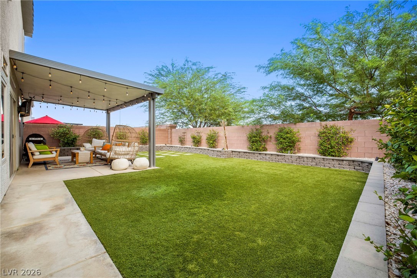
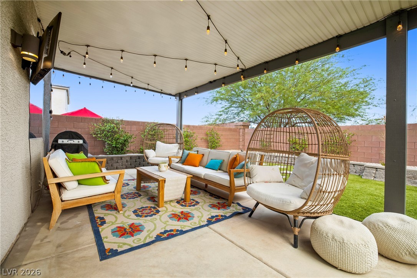
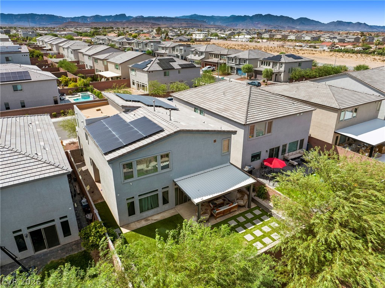
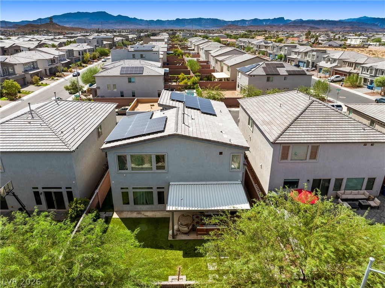
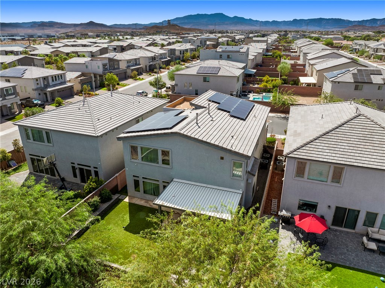
Highly upgraded with a modern design! This impressive 4-bedroom, 3-bath home offers a thoughtfully designed floor plan, beautiful finishes, and PAID-IN-FULL SOLAR PANELS with no solar loan or lease! A grand entry welcomes you into a light-filled interior featuring a spacious great room highlighted by a custom entertainment wall with an electric fireplace, built-in cabinetry, and lots shelving. The gourmet kitchen is beautifully appointed with elegant countertops, a large center island, stainless steel appliances including a built-in refrigerator and freezer, abundant cabinetry, a walk-in pantry, and plenty of natural light. A full bedroom and bathroom downstairs provide valuable flexibility for a variety of uses. Upstairs, an expansive loft/recreation room creates additional space for entertaining, relaxing, play room, or a media area. The primary suite is privately situated separate from the secondary bedrooms and features a spacious bedroom, walk-in closet, and beautifully finished bathroom with dual sinks, a freestanding soaking tub, and an elegantly tiled separate shower. Generously sized secondary bedrooms complete the versatile interior. Finishes like the custom wood accent walls, coffered ceiling in the great room, and beautifully selected fixtures and lighting help this home stand our from the rest. Step outside to a professionally designed backyard featuring synthetic grass, a covered patio, mature landscaping, and a private setting ideal for enjoying the outdoors. Additional highlights include a 3-car garage with epoxy flooring and storage racks, water softener system, and a wonderful combination of modern style, functional living spaces, extensive upgrades, and energy-saving solar-all in one exceptional property!
Details
| MLS # | 2814434 |
|---|---|
| Listing Type | For Sale |
| Style | House |
| HOA Dues | $25 |
| Sub-Type | Resale |
| Status | Active |
| Year | 2021 |
| Days On Site | 36 |
| Listing Provided By | Simply Vegas | Steven C. Davidson |
Features
| Bed(s) | 4 |
|---|---|
| Bath(s) | 3 Total |
| SQ Feet | 2,883 |
| Garage | 3 |
| Story(s) | 2 |
| Zoning | Single Family |
| Acreage | 0.13 |
Interior
| Cooling | Central Air, Electric |
|---|---|
| Heating | Central, Gas |
| Heating Yes / No | Yes |
| Cooling Yes / No | Yes |
| Interior Features | Bathroomon Main Level, Bedroom On Main Level, Ceiling Fans, Full Bath On Main Level, Window Treatments |
| Window Features | Double Pane Windows, Drapes |
| Furnished | Unfurnished |
| Appliances | Dryer, Dishwasher, Disposal, Gas Range, Microwave, Refrigerator, Water Softener Owned, Washer |
| Fireplaces Total | 1 |
| Fireplace Yes / No | Yes |
Exterior
| Exterior Features | Barbecue, Patio, Private Yard, Sprinkler Irrigation |
|---|---|
| Roof | Tile |
| Lot Features | Drip Irrigation Bubblers, Desert Landscaping, Landscaped, Synthetic Grass, Less Than Quarter Acre |
| Fencing | Block, Back Yard |
Parking
| Attached Garage Yes / No | Yes |
|---|---|
| Parking Features | Attached, Epoxy Flooring, Garage, Private, Storage |
| Garage Yes / No | Yes |
Utilities
| Utilities | Underground Utilities |
|---|---|
| Electric | Photovoltaics Seller Owned |
| Sewer | Public Sewer |
Location
| Senior Community Yes / No | No |
|---|
Other
| List Aor | Greater Las Vegas Association Of Realtors Inc |
|---|
Taxes
| Property | 6011 |
|---|
Area Information
| State | NV |
|---|---|
| County | Clark |
| City | Las Vegas |
| Zip Code | 89139 |
| Community Name | Rainbow Pebble |
| Listing VS Median (in Rainbow Pebble) | |
Price: $685,000 low | high Med: $661,500 sqft: 2,883 low | high Med: 2,942 $ / sqft: $238 low | high Med: $225 On site: 36 low | high Med: 20 | |
Market Activity 89139
Request a showing
Request a showing
Contact
Learn More About This Property

| State | NV |
|---|---|
| County | Clark |
| City | Las Vegas |
| Zip Code | 89139 |
| Community Name | Rainbow Pebble |
| Listing VS Median (in Rainbow Pebble) | |
Price: $685,000 low | high Med: $661,500 sqft: 2,883 low | high Med: 2,942 $ / sqft: $238 low | high Med: $225 On site: 36 low | high Med: 20 | |