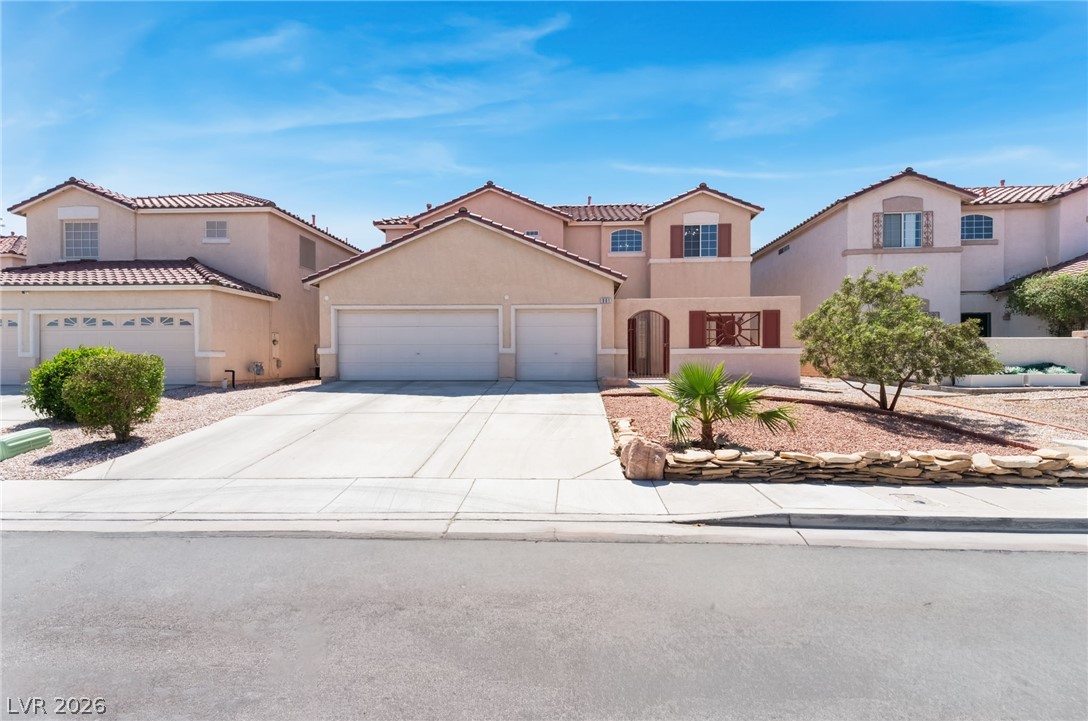
901 North Elliot Park Avenue,North Las Vegas, NV 89032
North Las Vegas, NV 89032
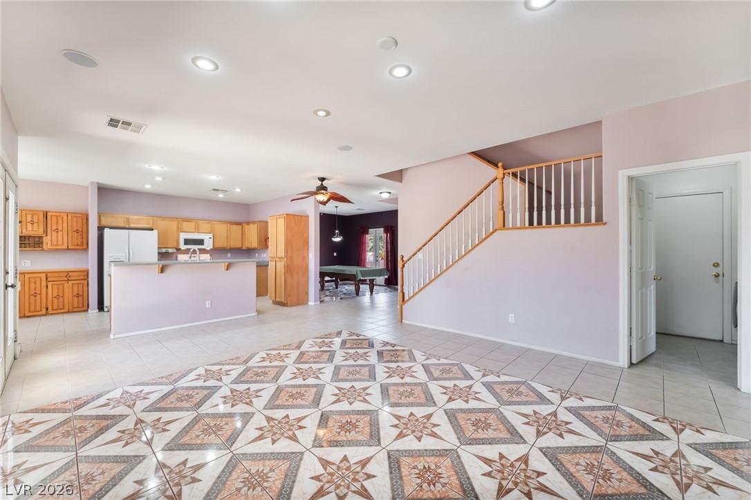
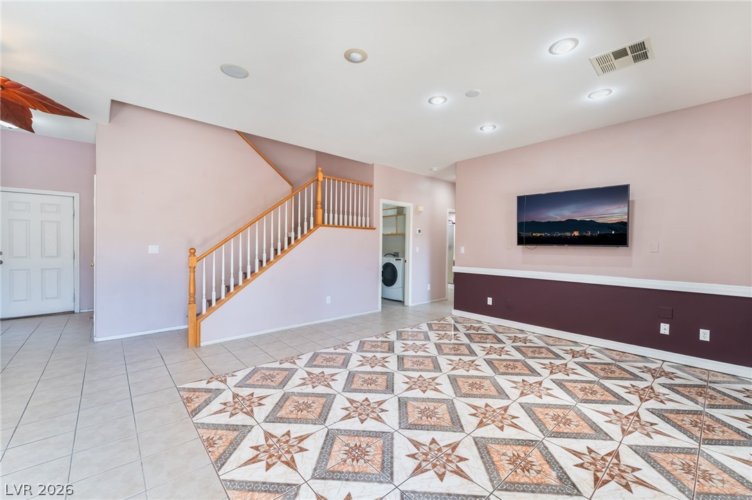
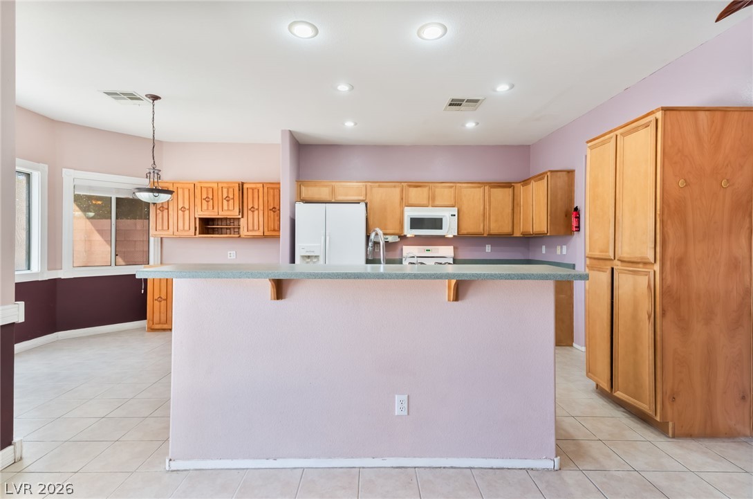
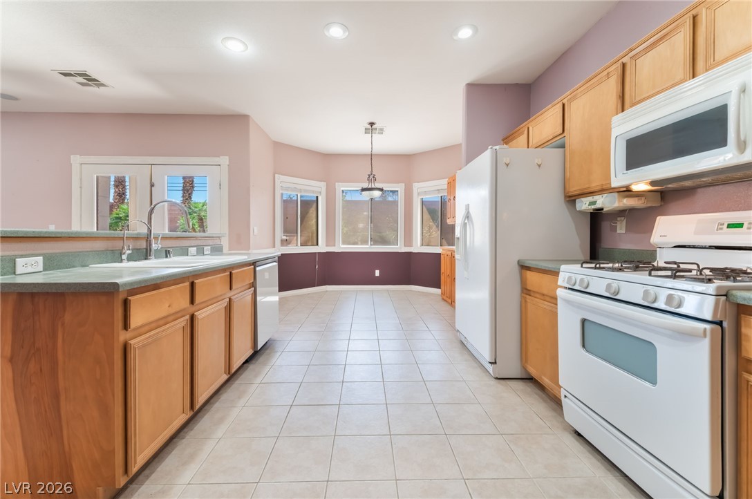
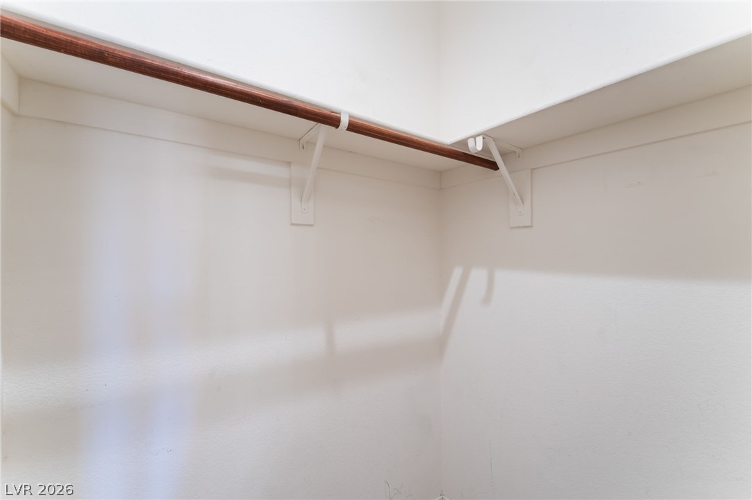
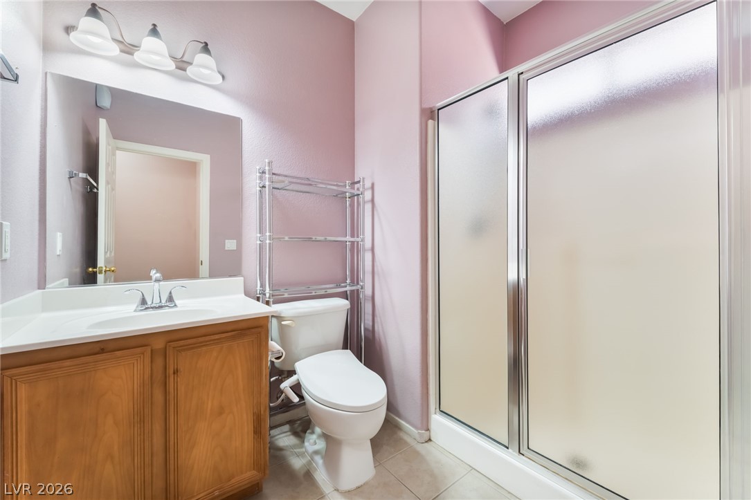
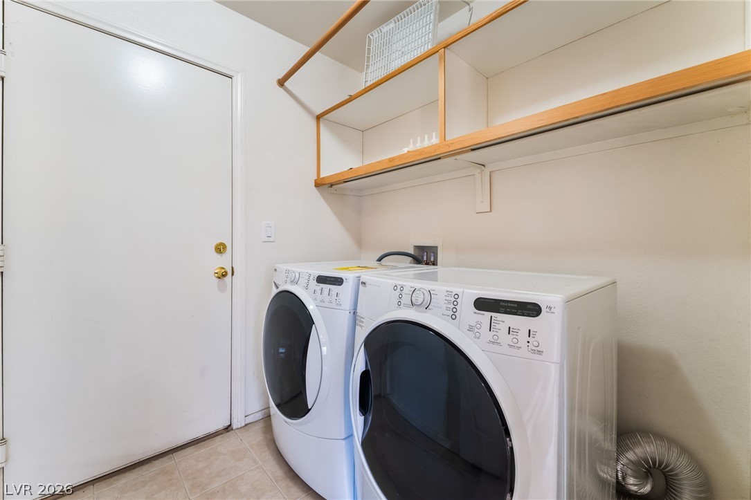
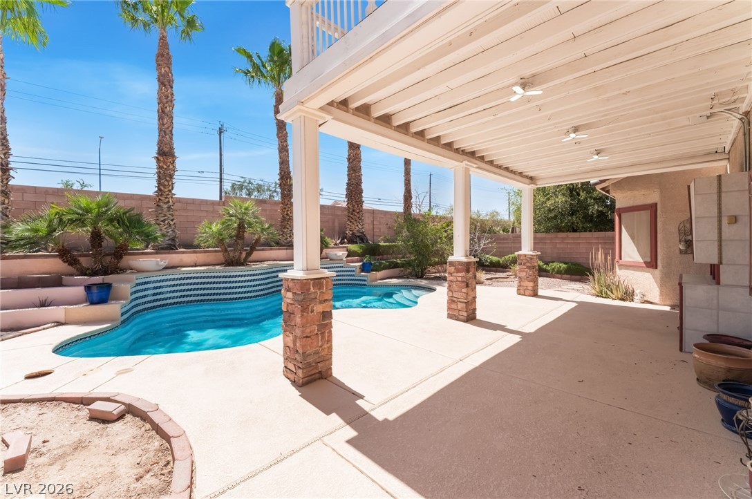
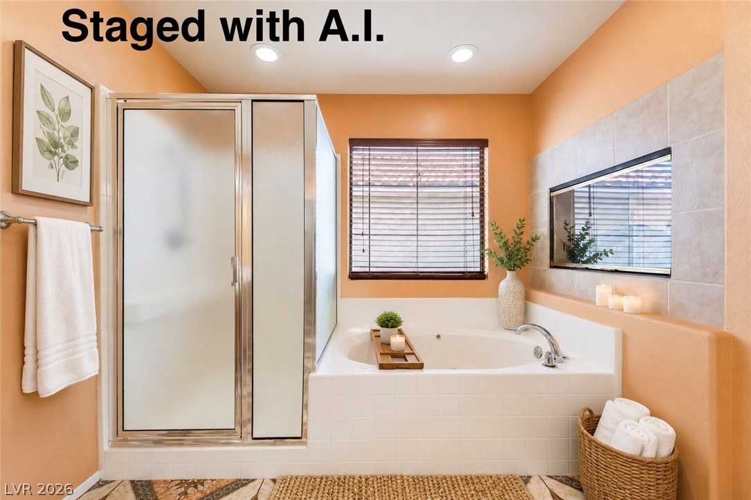
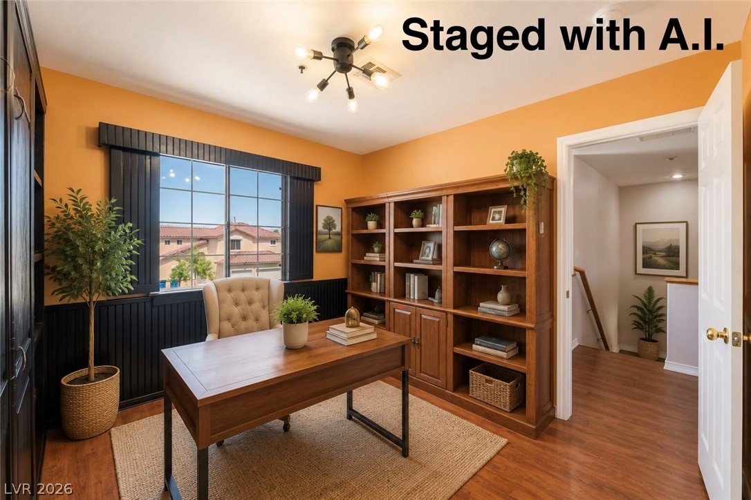

Description
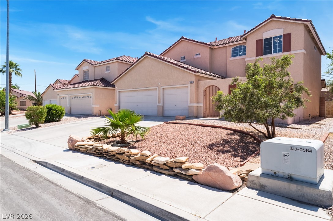
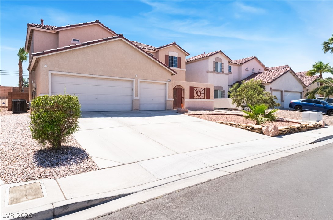
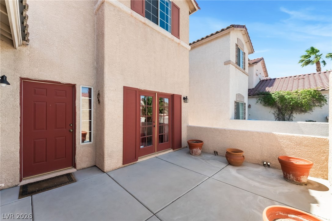
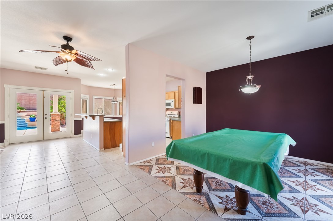
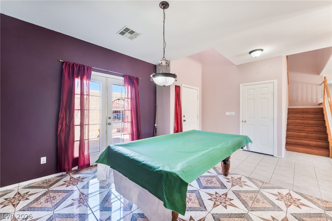
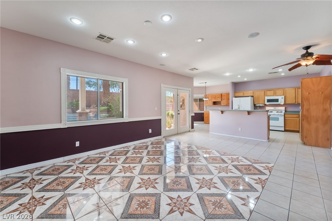
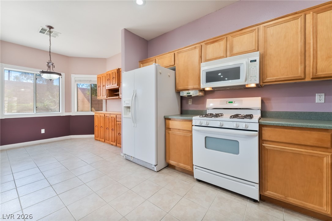
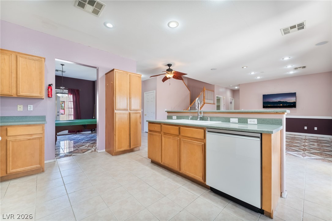
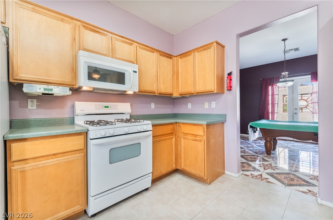
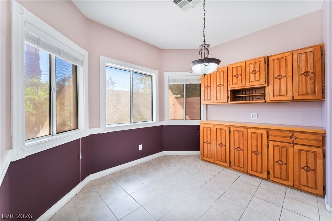
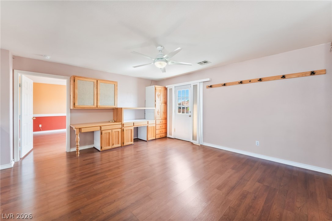
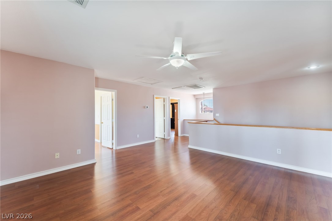
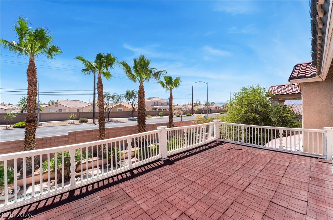
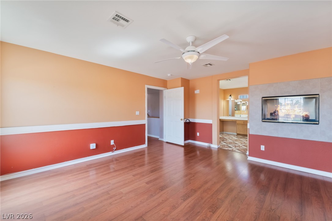
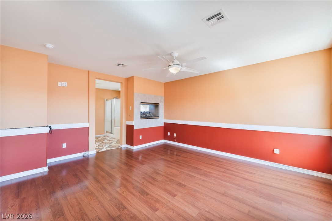
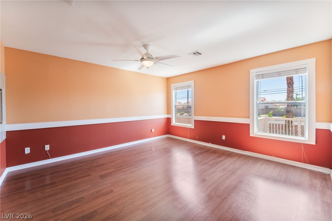
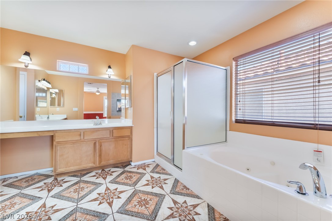
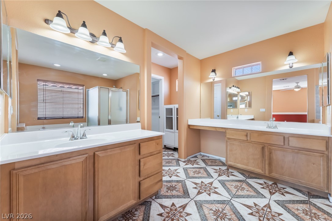
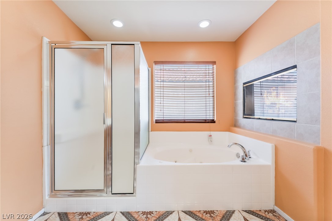
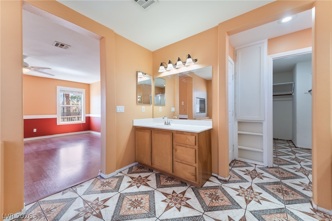
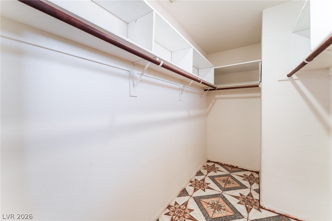
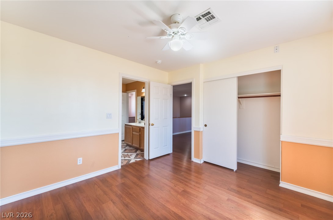
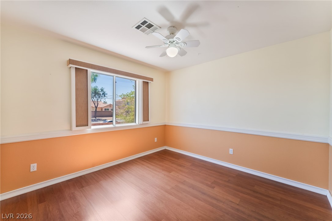
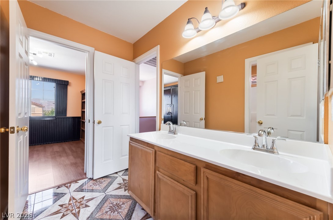
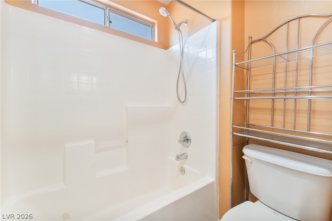
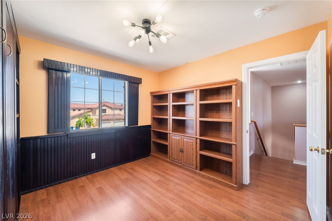
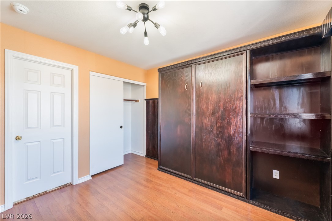
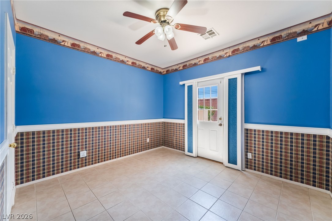
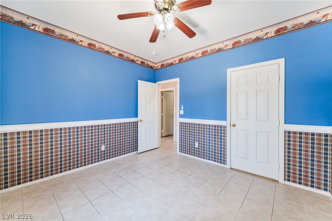
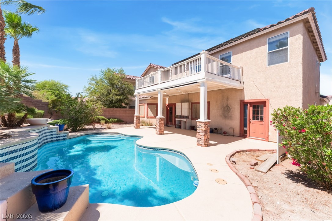
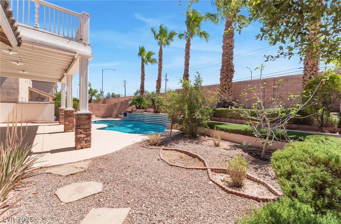
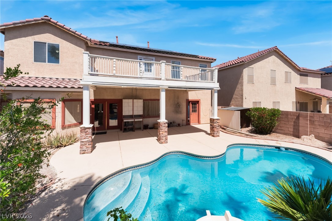
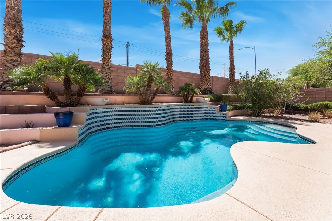
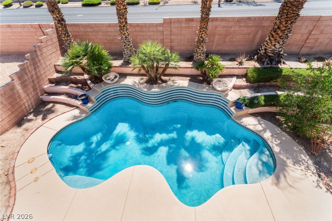
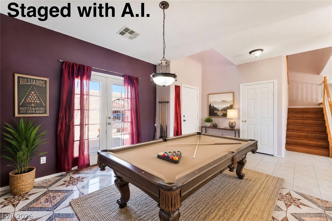
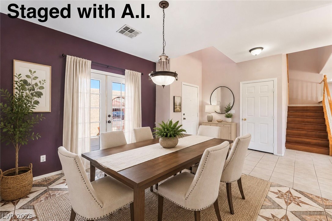
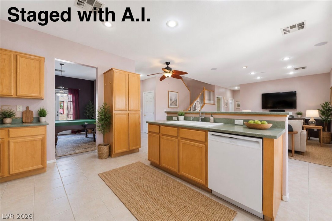
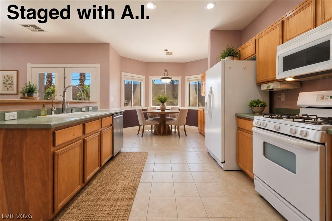
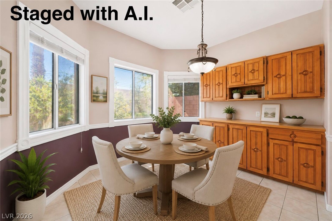
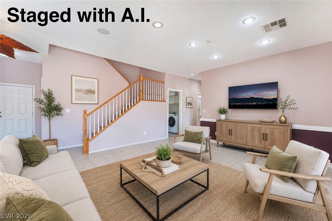
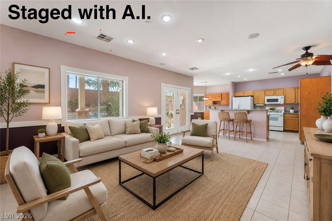
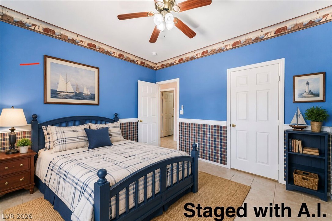
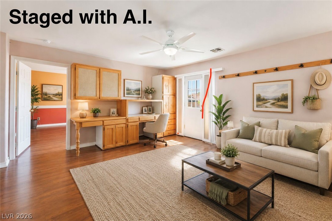
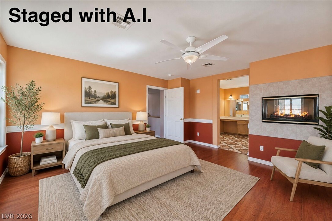
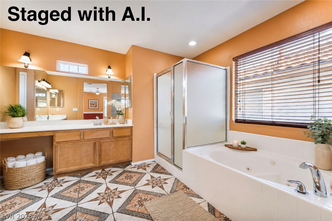
Turnkey home on a Large lot Located in North Las Vegas. It features a sparkling private pool with a southwest Oasis feel. Luxury decorative tiles and hard wood upstairs that replaced the carpet for a stylish, low-maintenance design. The leased Solar Systems substantially lowers yur bill and does not effect your DTI. All windows are double paned windows to help reduce the cost of cooling. A appliances are included making this home truly turnkey. The spacious backyard offers an oaises feel which is great for entertaining, relaxing, and gardening. Easily accessable to I-15, US-95, and the 215 Beltway with quick access to shopping, dining, schools, and Craig Ranch Regional Park. Just minutes from Downtown Las Vegas, Harry Reid International Airport, and the Las Vegas Strip. This beautifully maintained home offers exceptional value, location, and move-in-ready convenience.
Details
| MLS # | 2824006 |
|---|---|
| Listing Type | For Sale |
| Style | House |
| HOA Dues | $67 |
| Sub-Type | Resale |
| Status | Active |
| Year | 2001 |
| Days On Site | 8 |
| Listing Provided By | Carlton Holland Realty | Jonathan L. Tritley |
Features
| Bed(s) | 4 |
|---|---|
| Bath(s) | 3 Total |
| SQ Feet | 2,259 |
| Garage | 3 |
| Pool | Yes |
| Story(s) | 2 |
| Zoning | Single Family |
| Acreage | 0.14 |
| Property View | Yes |
Interior
| Cooling | Central Air, Electric, Two Units |
|---|---|
| Heating | Central, Gas, Multiple Heating Units |
| Heating Yes / No | Yes |
| Cooling Yes / No | Yes |
| Interior Features | Bathroomon Main Level, Bedroom On Main Level, Ceiling Fans, Window Treatments |
| Window Features | Blinds |
| Furnished | Unfurnished |
| Appliances | Dryer, Dishwasher, Disposal, Gas Range, Microwave, Refrigerator, Washer |
| Fireplaces Total | 1 |
| Fireplace Yes / No | Yes |
Exterior
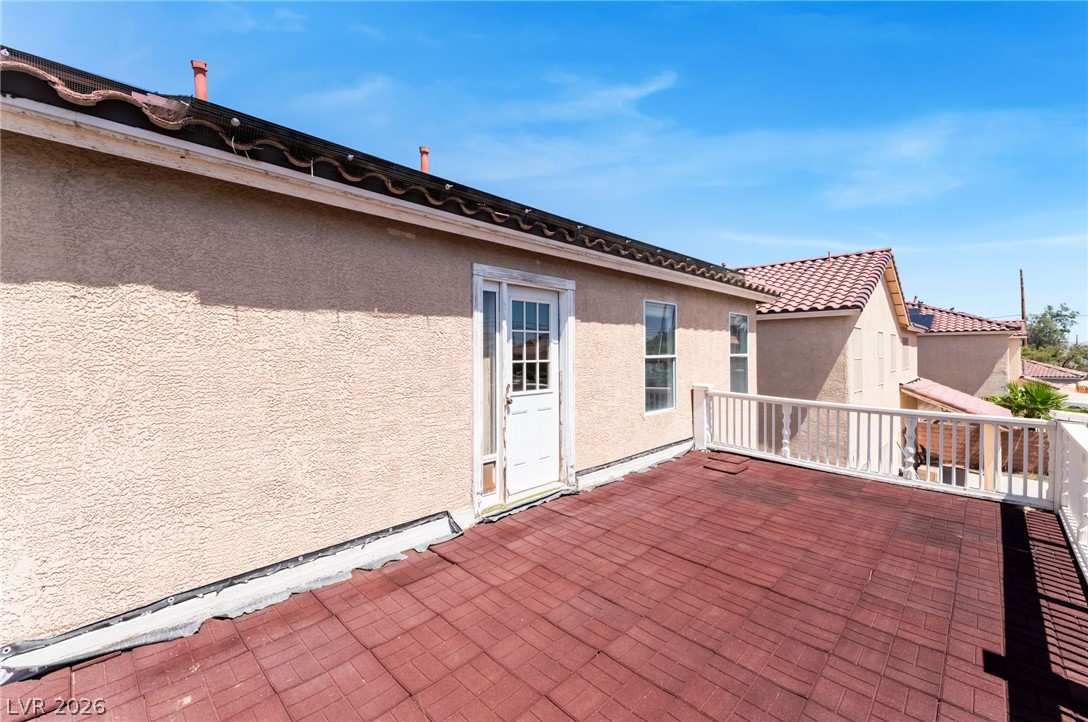
| Exterior Features | Balcony, Patio, Private Yard, Irrigation Sprinklers |
|---|---|
| Roof | Tile |
| Lot Features | Drip Irrigation Bubblers, Desert Landscaping, Landscaped, Less Than Quarter Acre |
| Fencing | Block, Back Yard |
Parking
| Attached Garage Yes / No | Yes |
|---|---|
| Parking Features | Attached, Garage, Open, Private |
| Garage Yes / No | Yes |
Utilities
| Utilities | Cable Available |
|---|---|
| Electric | Photovoltaics Third Party Owned |
| Sewer | Public Sewer |
Location
| Senior Community Yes / No | No |
|---|
Other
| List Aor | Greater Las Vegas Association Of Realtors Inc |
|---|
Taxes
| Property | 2027 |
|---|
Area Information
| State | NV |
|---|---|
| County | Clark |
| City | North Las Vegas |
| Zip Code | 89032 |
| Community Name | North Meadows |
| Listing VS Median (in North Meadows) | |
Price: $475,000 low | high Med: $450,000 sqft: 2,259 low | high Med: 1,948 $ / sqft: $210 low | high Med: $235 On site: 8 low | high Med: 54 | |
Market Activity 89032
Request a showing
Request a showing
Contact
Learn More About This Property

| State | NV |
|---|---|
| County | Clark |
| City | North Las Vegas |
| Zip Code | 89032 |
| Community Name | North Meadows |
| Listing VS Median (in North Meadows) | |
Price: $475,000 low | high Med: $450,000 sqft: 2,259 low | high Med: 1,948 $ / sqft: $210 low | high Med: $235 On site: 8 low | high Med: 54 | |