
908 Corsica Lane,Las Vegas, NV 89144
Las Vegas, NV 89144


Description
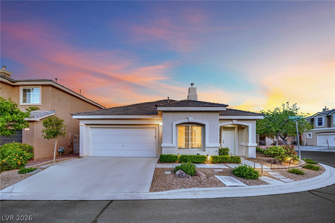
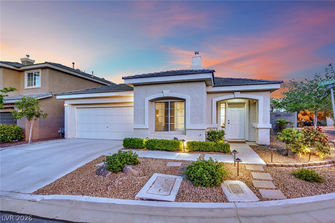
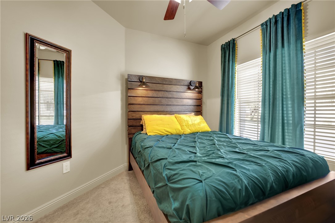
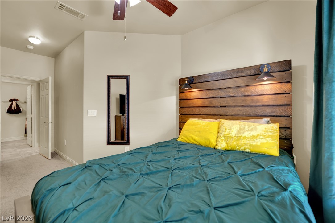
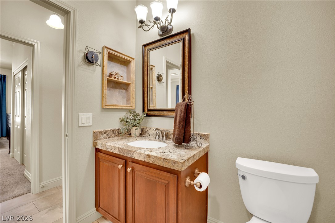
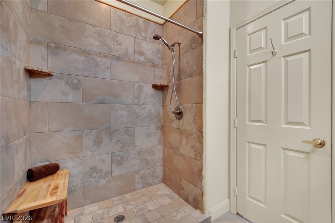
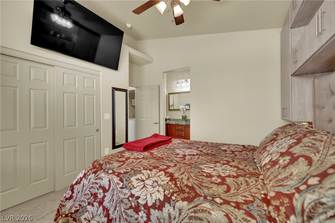
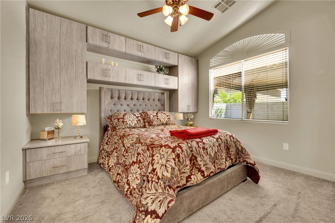
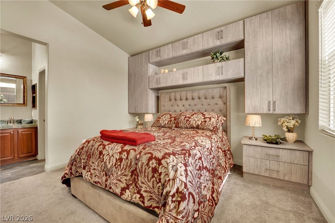
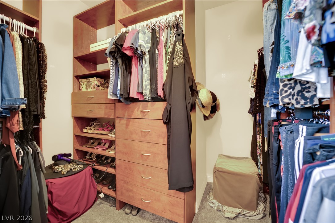
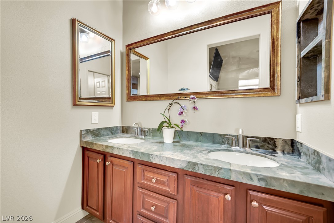
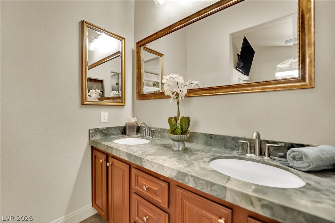
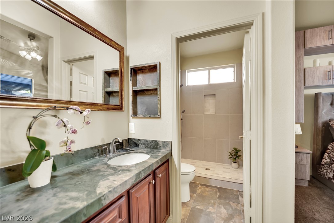
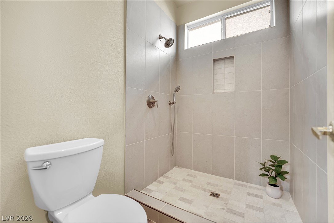
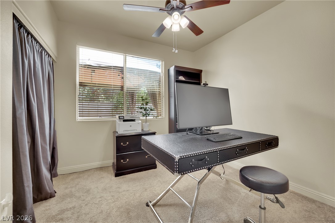
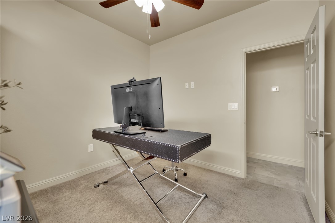
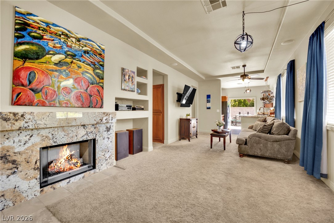
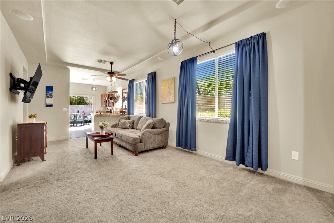
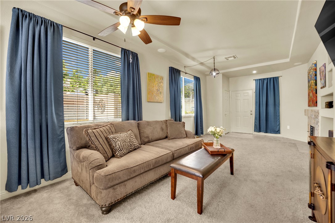
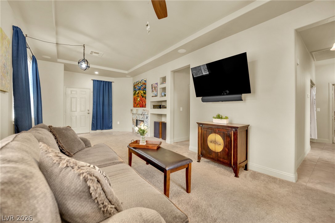
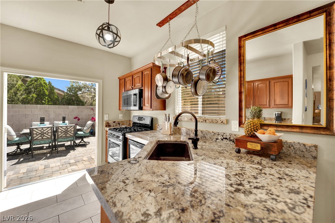
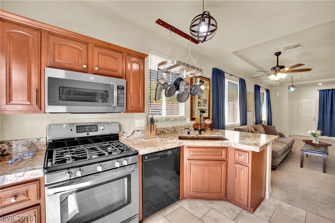
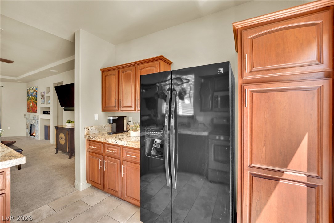
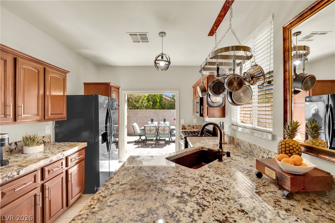
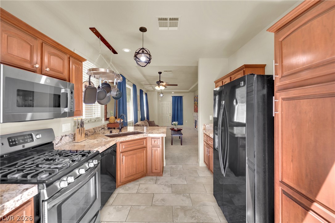
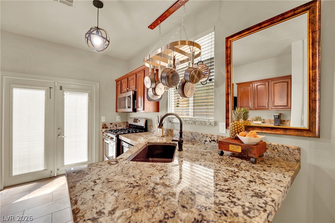
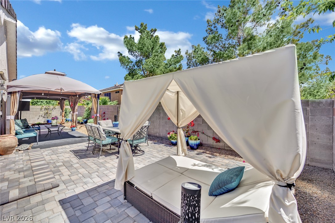
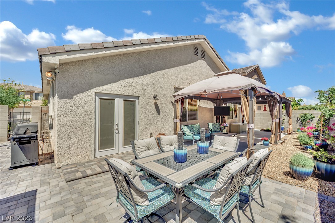
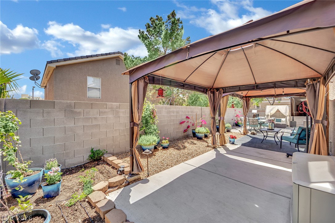
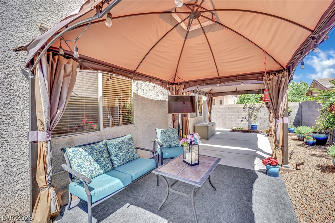
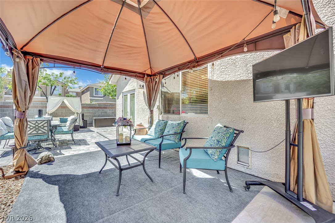
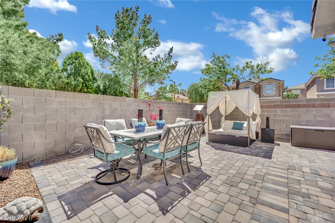
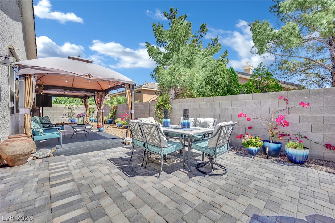
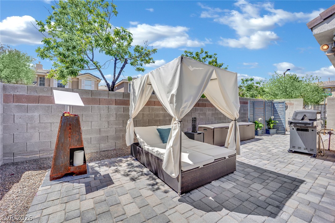
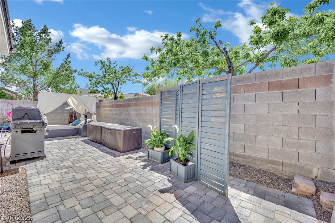
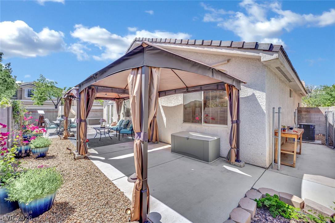
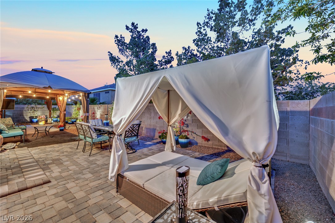
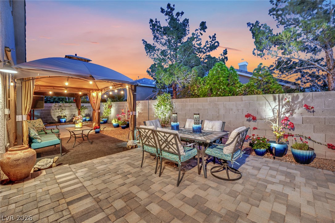
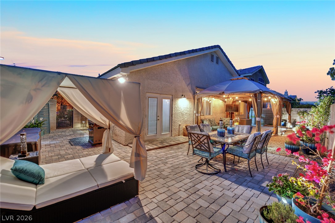
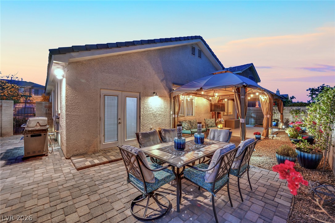
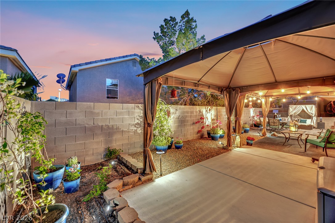
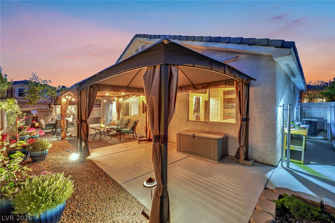
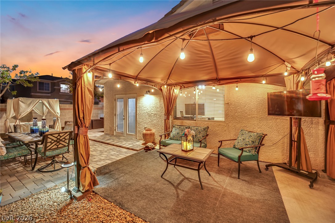
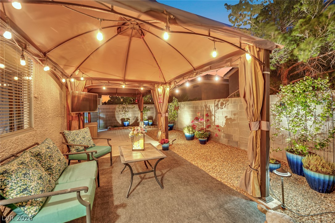
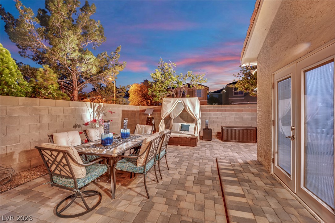
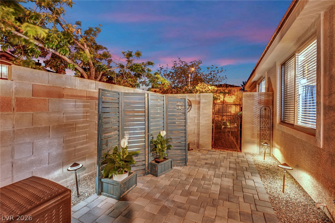
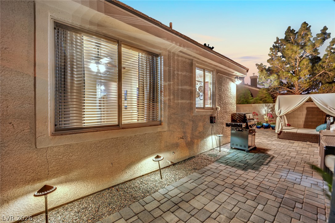
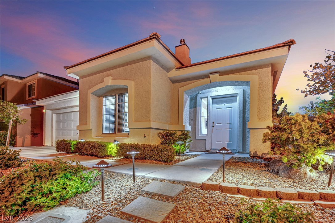
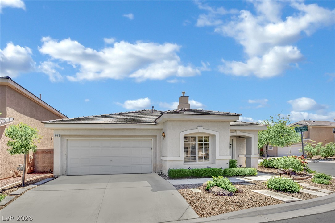
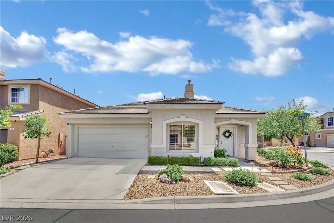
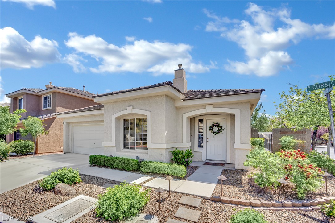
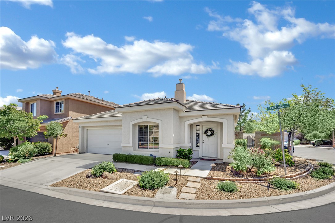
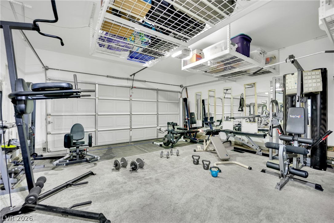
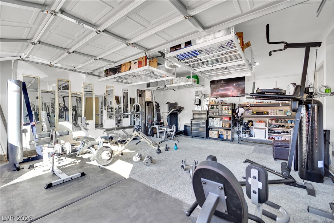
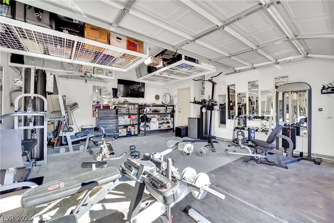
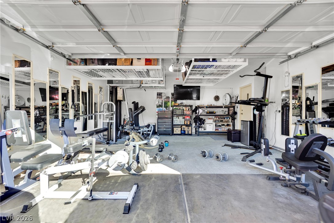
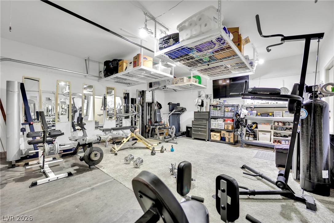
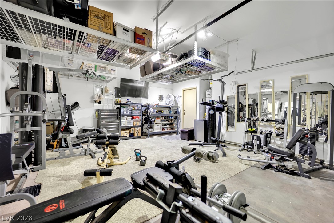
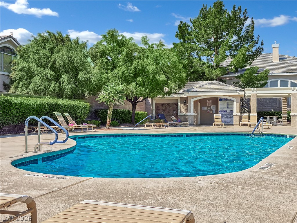
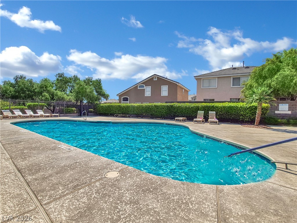
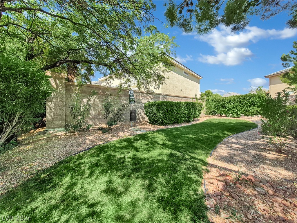
Welcome to this charming single-story home in the heart of Summerlin! Featuring 3 bedrooms, 2 bathrooms, and a 2-car garage, this well-maintained residence offers a functional and inviting floor plan for comfortable everyday living. The kitchen provides ample cabinetry, workspace, and seamless access to the main living and dining areas.The private primary suite is a relaxing retreat featuring a vaulted ceiling with a generous pot shelf, ceiling-to-floor built-in cabinetry with self-closing doors and drawers, a walk-in closet with built-in organizers, and a recently remodeled en-suite shower. Two additional bedrooms offer flexibility for guests, family, or a home office. Set on a corner lot with only one shared wall, this home offers added privacy and breathing room. Step outside to a low-maintenance backyard with a paver patio and fabric-covered gazebos - perfect for relaxing or entertaining. The front and back feature water-smart landscaping, and the garage includes 3 large overhead storage racks.Residents enjoy access to the community pool and spa through the sub-HOA, providing resort-style enjoyment without the upkeep of a private pool, plus 2 grass areas for pets. Ideally located near parks, walking trails, shopping, dining, and top-rated schools, this home also offers access to Summerlin's premier amenities, including its extensive trail system, beautifully maintained parks, and convenient proximity to Downtown Summerlin, Red Rock Canyon National Conservation Area, and major commuter routes.Combining comfort, convenience, and an exceptional location, this home is a wonderful opportunity to enjoy one of Las Vegas' most sought-after master-planned communities.
Details
| MLS # | 2792484 |
|---|---|
| Listing Type | For Sale |
| Style | House |
| HOA Dues | $74 |
| Sub-Type | Resale |
| Status | Pending |
| Year | 2000 |
| Days On Site | 97 |
| Listing Provided By | BHHS Nevada Properties | Matthew Suiter |
Features
| Bed(s) | 3 |
|---|---|
| Bath(s) | 2 Total |
| SQ Feet | 1,183 |
| Garage | 2 |
| Story(s) | 1 |
| Zoning | Single Family |
| Acreage | 0.10 |
Interior
| Cooling | Central Air, Electric |
|---|---|
| Heating | Central, Gas |
| Heating Yes / No | Yes |
| Cooling Yes / No | Yes |
| Interior Features | Bedroom On Main Level, Ceiling Fans, Primary Downstairs, Window Treatments |
| Window Features | Blinds |
| Furnished | Unfurnished |
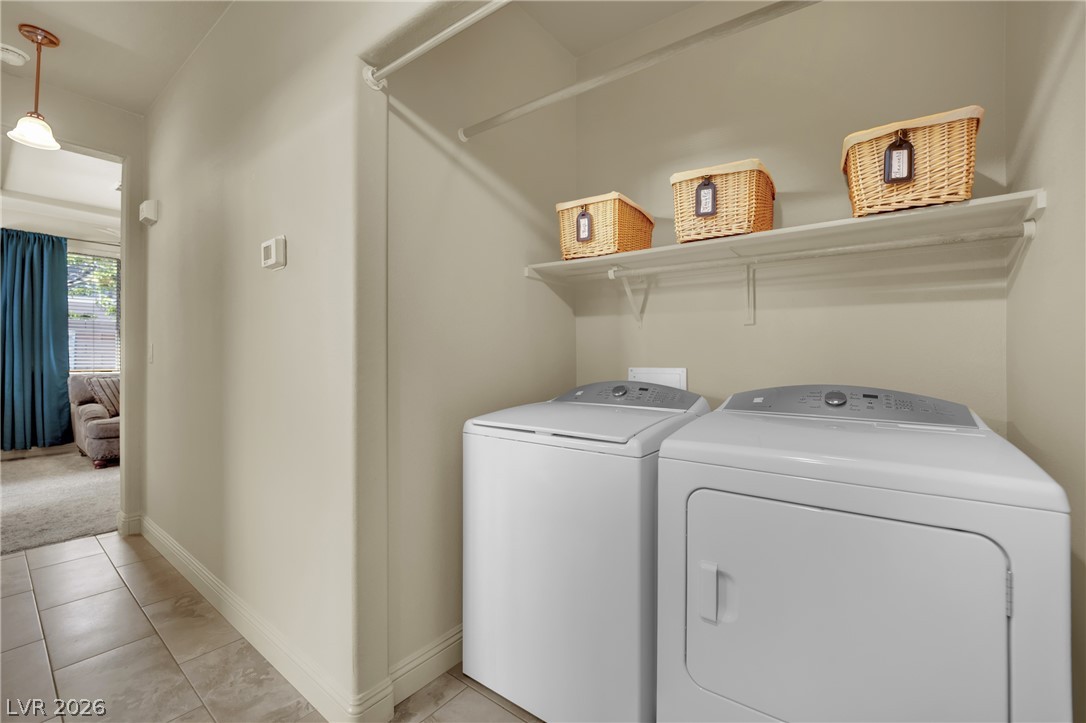
| Appliances | Dryer, Gas Cooktop, Microwave, Refrigerator, Washer |
| Fireplaces Total | 1 |
| Fireplace Yes / No | Yes |
Exterior
| Exterior Features | Private Yard |
|---|---|
| Roof | Tile |
| Lot Features | Desert Landscaping, Landscaped, Less Than Quarter Acre |
| Fencing | Block, Back Yard |
Parking
| Attached Garage Yes / No | Yes |
|---|---|
| Parking Features | Attached, Garage, Open |
| Garage Yes / No | Yes |
Utilities
| Utilities | Underground Utilities |
|---|---|
| Electric | Photovoltaics None |
| Sewer | Public Sewer |
Location
| Community Features | Pool |
|---|---|
| Senior Community Yes / No | No |
Other
| List Aor | Greater Las Vegas Association Of Realtors Inc |
|---|
Taxes
| Property | 2054 |
|---|
Area Information
| State | NV |
|---|---|
| County | Clark |
| City | Las Vegas |
| Zip Code | 89144 |
| Community Name | San Marino |
| Listing VS Median (in San Marino) | |
Price: $449,999 low | high Med: $494,944 sqft: 1,183 low | high Med: 1,416 $ / sqft: $380 low | high Med: $359 On site: 97 low | high Med: 57.5 | |
Market Activity 89144
Request a showing
Request a showing
Contact
Learn More About This Property

| State | NV |
|---|---|
| County | Clark |
| City | Las Vegas |
| Zip Code | 89144 |
| Community Name | San Marino |
| Listing VS Median (in San Marino) | |
Price: $449,999 low | high Med: $494,944 sqft: 1,183 low | high Med: 1,416 $ / sqft: $380 low | high Med: $359 On site: 97 low | high Med: 57.5 | |