Price Reduced Listing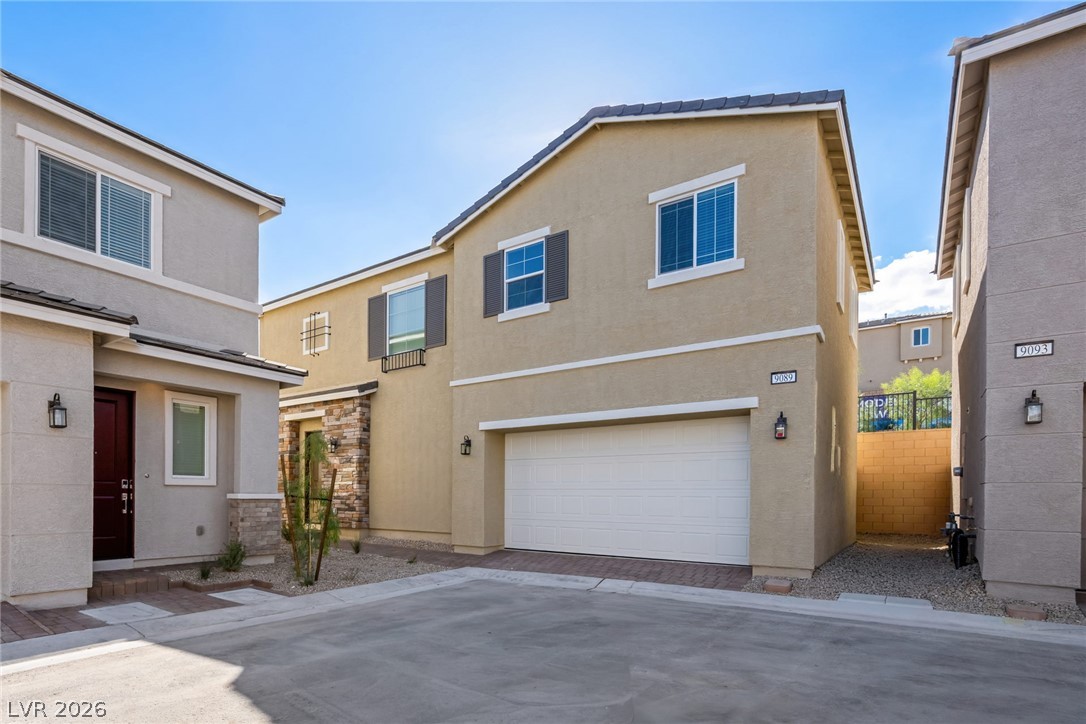
9089 Damson Street,Las Vegas, NV 89166
Las Vegas, NV 89166

Description
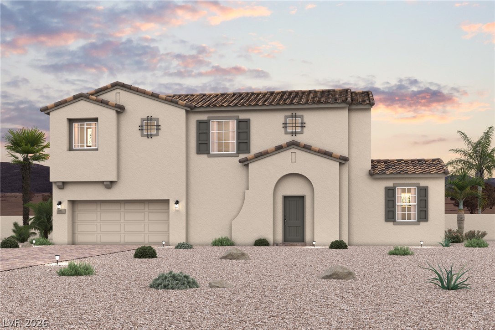
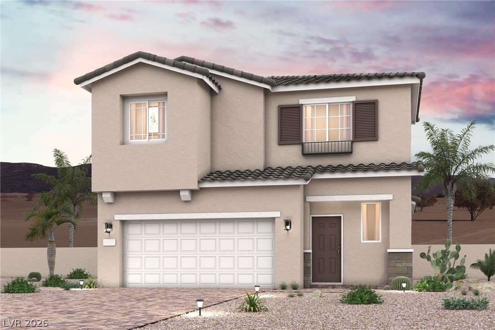
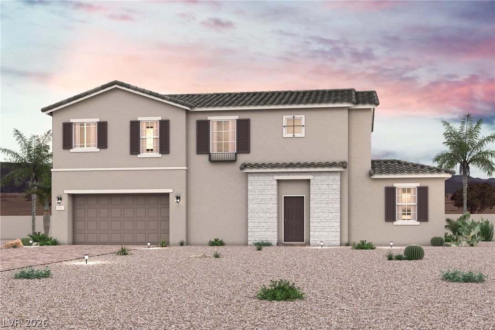
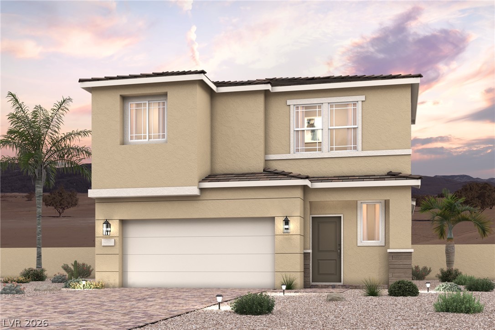
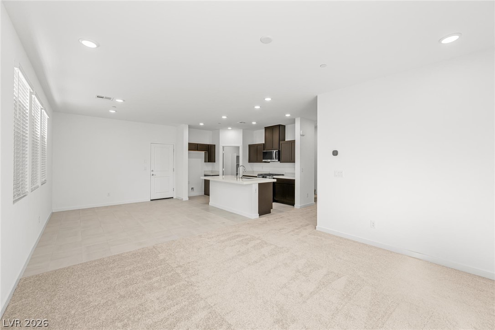
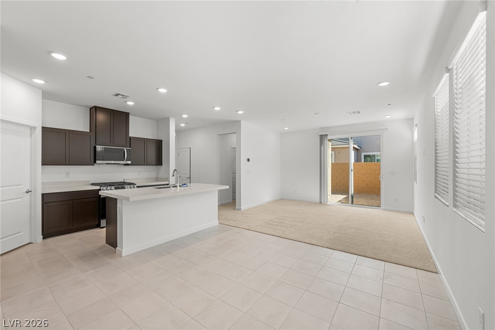
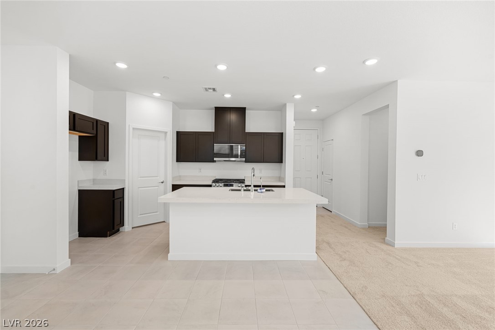
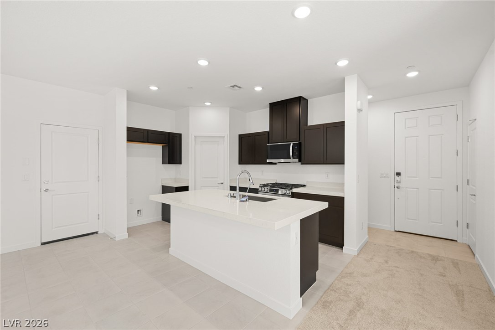
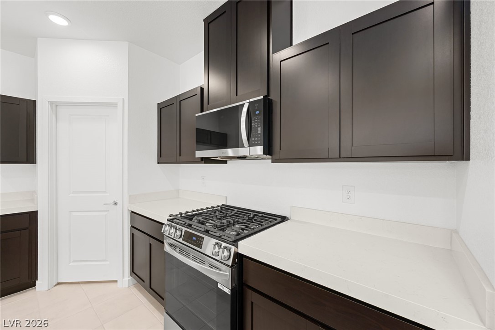
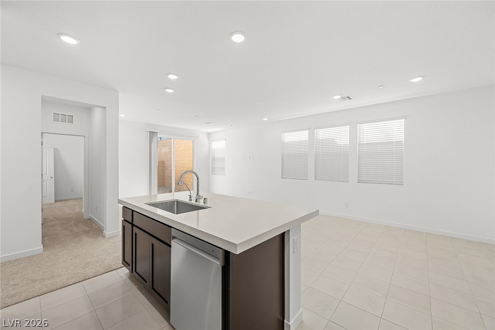
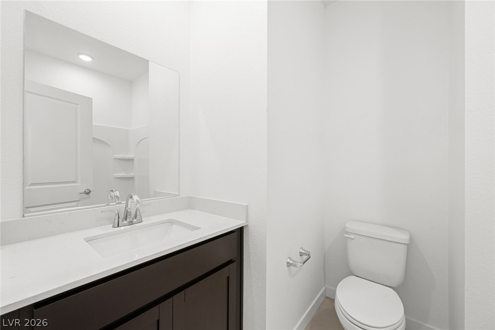
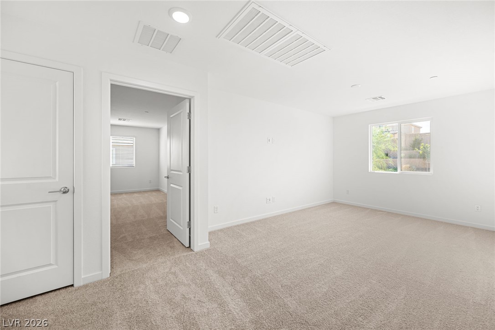
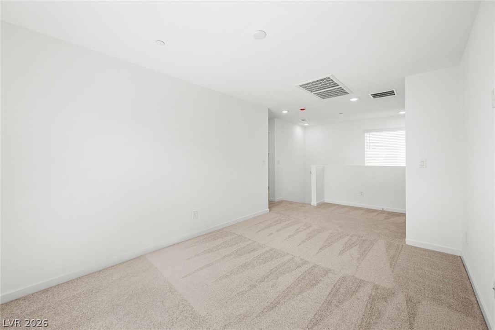
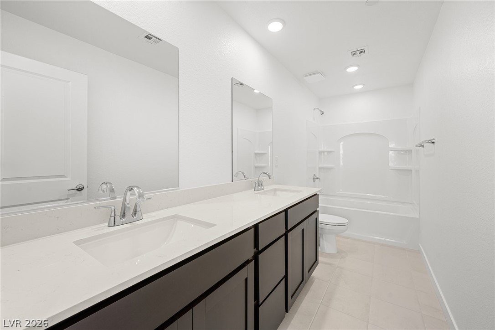
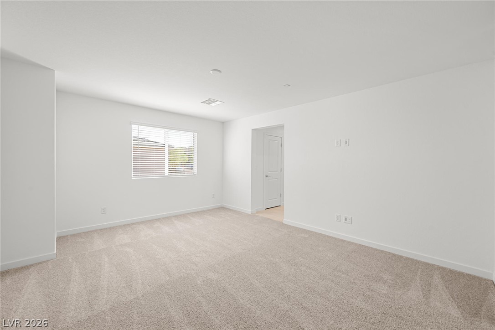
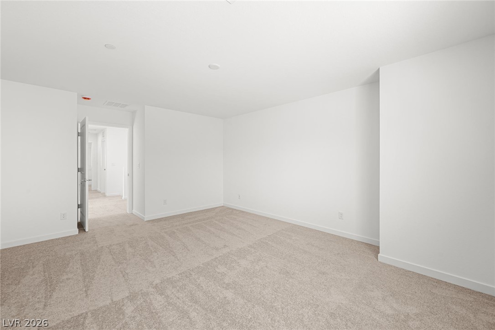
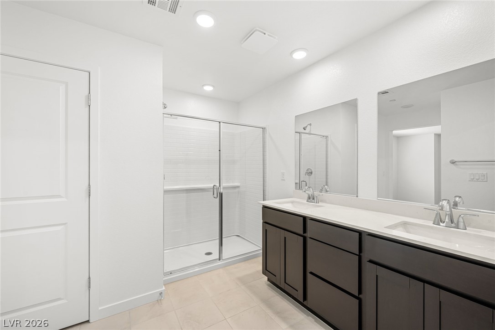
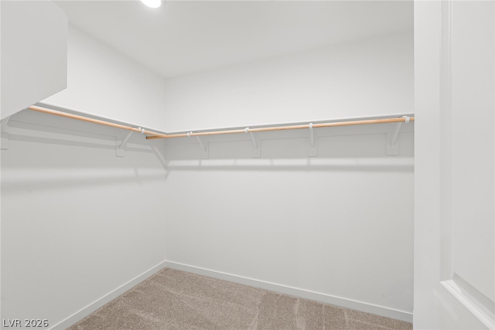
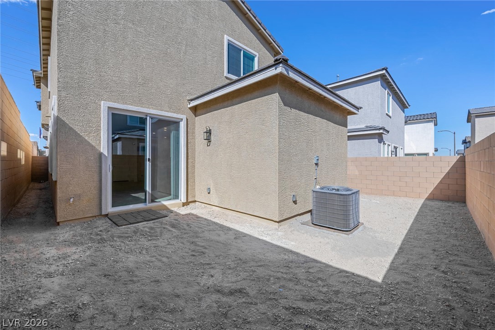
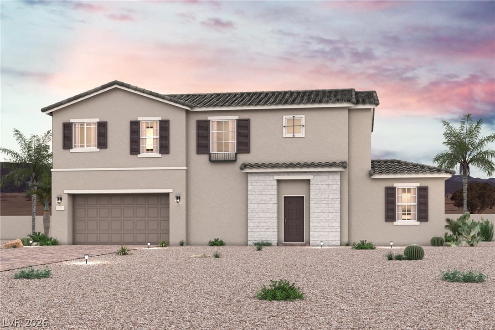
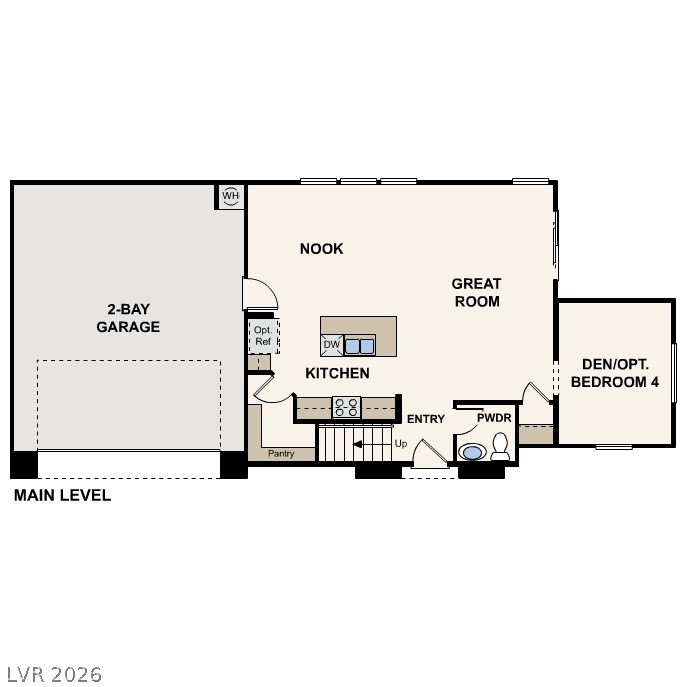
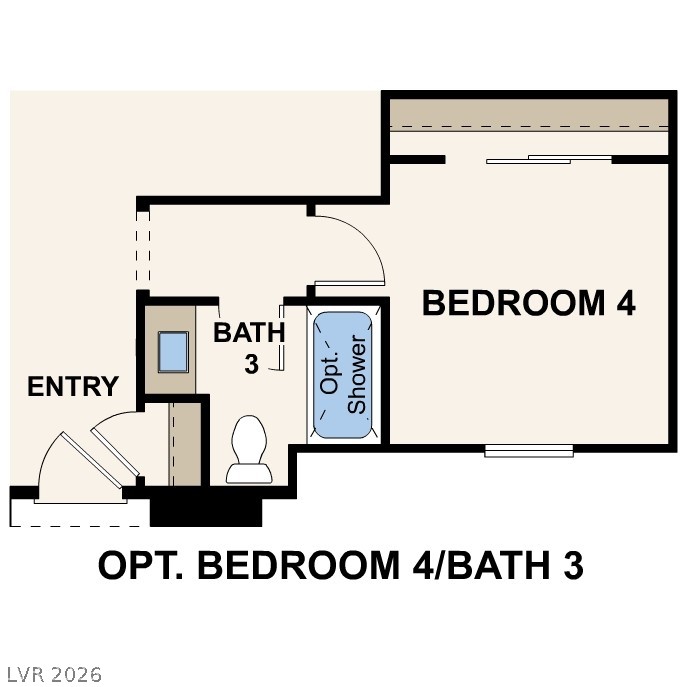
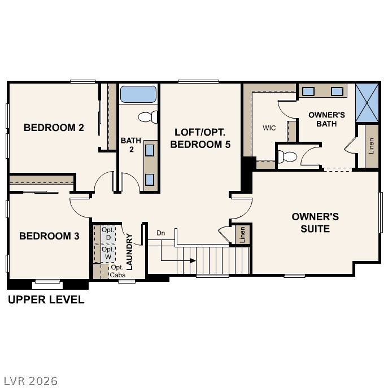
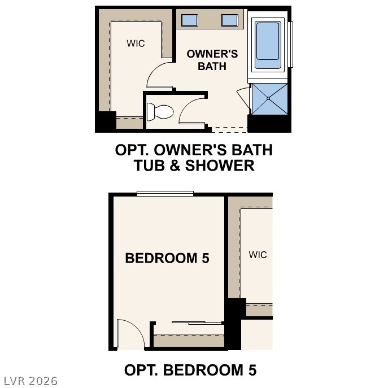
Residence 1965 at Sierra at Skyeview offers stylish two-story living in a unique cluster home design where each residence shares a private drive with neighboring homes, creating a low maintenance lifestyle. On the main floor, enjoy an open-concept layout that seamlessly connects the great room, nook area, and kitchen, complete with a large center island and walk-in pantry. A private den provides the perfect space for a home office, study, or lounge area. The flow is perfect for entertaining guests or enjoying quiet evenings at home. Upstairs, you'll find three secondary bedrooms, a full bath, a spacious loft, and a convenient laundry room. The private owner's suite features a walk-in closet plus a linen closet for extra storage, along with dual vanities, a private water closet and a walk-in shower. Additional home highlights include bedroom 4 & bath 3 in lieu of the den & powder bath, LG kitchen appliances, upgraded electrical options throughout, BBQ stub, 8' entry door, 9' ceilings at main level, Java cabinets, quartz countertops, 13"x13" tile flooring on the first floor, window coverings included, and Prelude design package.
Details
| MLS # | 2794677 |
|---|---|
| Listing Type | For Sale |
| Style | House |
| HOA Dues | $280 |
| Sub-Type | New Construction |
| Status | Active |
| Year | 2026 |
| Days On Site | 22 |
| Listing Provided By | Century Communities of Nevada | Kindar Ashford |
Features
| Bed(s) | 4 |
|---|---|
| Bath(s) | 3 Total |
| SQ Feet | 1,965 |
| Garage | 2 |
| Story(s) | 2 |
| Zoning | Single Family |
| Acreage | 0.06 |
Interior
| Cooling | Central Air, Electric |
|---|---|
| Heating | Central, Gas |
| Heating Yes / No | Yes |
| Cooling Yes / No | Yes |
| Interior Features | Bathroomon Main Level, Bedroom On Main Level, Full Bath On Main Level |
| Window Features | Double Pane Windows, Low Emissivity Windows |
| Furnished | Unfurnished |
| Appliances | Dishwasher, Disposal, Gas Range, Microwave |
| Fireplaces Total | 0 |
| Fireplace Yes / No | No |
Exterior
| Exterior Features | Barbecue, Sprinkler Irrigation |
|---|---|
| Roof | Pitched, Tile |
| Construction Materials | Frame, Stucco, Drywall |
| Lot Features | Drip Irrigation Bubblers, Desert Landscaping, Landscaped, Rocks |
| Fencing | Block, Back Yard |
Parking
| Attached Garage Yes / No | Yes |
|---|---|
| Parking Features | Attached, Finished Garage, Garage, Inside Entrance, Private |
| Garage Yes / No | Yes |
Utilities
| Utilities | Underground Utilities |
|---|---|
| Electric | Photovoltaics None |
| Sewer | Public Sewer |
Location
| Senior Community Yes / No | No |
|---|
Other
| List Aor | Greater Las Vegas Association Of Realtors Inc |
|---|
Taxes
| Property | 946 |
|---|
Area Information
| State | NV |
|---|---|
| County | Clark |
| City | Las Vegas |
| Zip Code | 89166 |
| Community Name | SKYE CANYON PARCEL 5.06 PHASE 3B |
| Listing VS Median (in SKYE CANYON PARCEL 5.06 PHASE 3B) | |
Price: $454,000 low | high Med: $454,000 sqft: 1,965 low | high Med: 1,965 $ / sqft: $231 low | high Med: $231 On site: 22 low | high Med: 22 | |
Market Activity 89166
Request a showing
Request a showing
Contact
Learn More About This Property

| State | NV |
|---|---|
| County | Clark |
| City | Las Vegas |
| Zip Code | 89166 |
| Community Name | SKYE CANYON PARCEL 5.06 PHASE 3B |
| Listing VS Median (in SKYE CANYON PARCEL 5.06 PHASE 3B) | |
Price: $454,000 low | high Med: $454,000 sqft: 1,965 low | high Med: 1,965 $ / sqft: $231 low | high Med: $231 On site: 22 low | high Med: 22 | |