
$485,000 $2,604 est/mo Sourced by Back At You
9112 Quiet Cove Way,Las Vegas, NV 89117
Las Vegas, NV 89117

Stucco exterior walls paired with a classic tile roof create classic curb appeal.

A sheltered front entrance features textured stucco walls and durable concrete paving.

An arched doorway leads from the tiled entryway into a bright open living area.

Tiled flooring runs throughout this functional galley kitchen featuring ample wooden cabinetry.

Tiled flooring and wood cabinetry define this functional culinary space.

Tiled flooring and warm oak cabinetry frame this functional cooking space.

Tiled floors and multi-paned French doors define this versatile dining area.

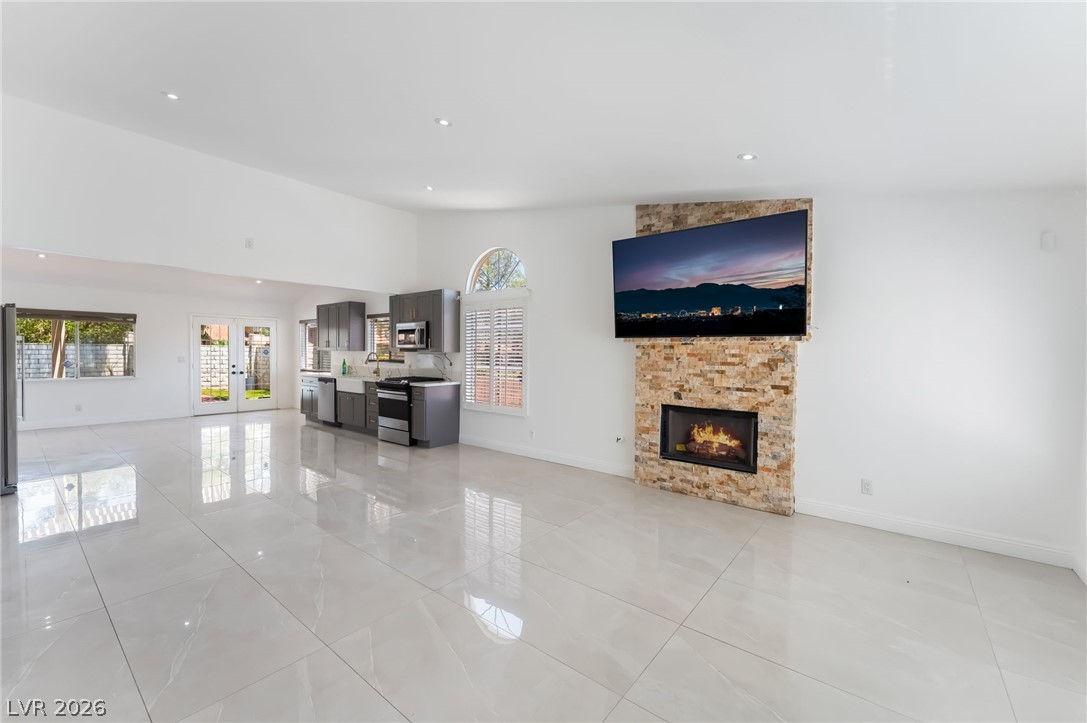
Tiled flooring runs throughout this open living area featuring a fireplace and neutral walls.

Tiled flooring and a tiled fireplace mantle anchor this versatile living area.

Tiled flooring and a tiled fireplace mantle anchor this versatile, open living area.

Tiled flooring and built-in upper cabinetry maximize efficiency in this dedicated utility space.

A classic tile floor underpins a functional vanity and large mirror in this bathroom.

A staircase with simple white railings connects the different levels of this multi-story home.

A dedicated home office nook is framed by wood-look flooring and structured banister railings.

An arched window and wood desk illuminate a versatile home office nook with wood-inspired flooring.

Vaulted ceilings and wood-style flooring elevate this versatile upstairs room.

A single window provides natural light to this room featuring vinyl plank floors.

A spacious bedroom with wood-plank flooring, vaulted ceilings, and a partial partition wall.

A spacious interior room features high ceilings and wood-look flooring.

High vaulted ceilings and a classic round window create architectural interest in this bedroom.

A spacious bathroom layout features a long double vanity and durable tile flooring.

A classic layout bathroom features diagonal tile flooring alongside a built-in tub and vanity.

A dedicated utility space houses the home heating system and water heater.

A spacious garage space provides durable concrete flooring and integrated built-in storage cabinets.

Tiled flooring runs throughout this versatile living area detailed with multiple windows.

Tiled flooring and a charming bay window define this cozy alcove space.

Mature trees frame the quiet neighborhood street leading to this charming suburban home.

Asphalt streets wind through a peaceful suburban neighborhood featuring mature trees and concrete curbs.

A dedicated utility space houses the home's essential mechanical systems and storage shelving.

A spacious garage features durable concrete flooring and integrated storage cabinets.

Durable tile flooring runs throughout this versatile living space illuminated by multiple windows.

A charming window seat anchors this bright alcove bordered by neutral tile flooring.

Mature trees and paved streets shape this quiet suburban neighborhood scene.

Mature trees and concrete sidewalks frame this quiet suburban street under overcast skies.

A classic wooden staircase anchors this multi-level landing highlighted by warm hardwood floors.

A glass door opens to the outdoors, bordered by durable tile flooring.

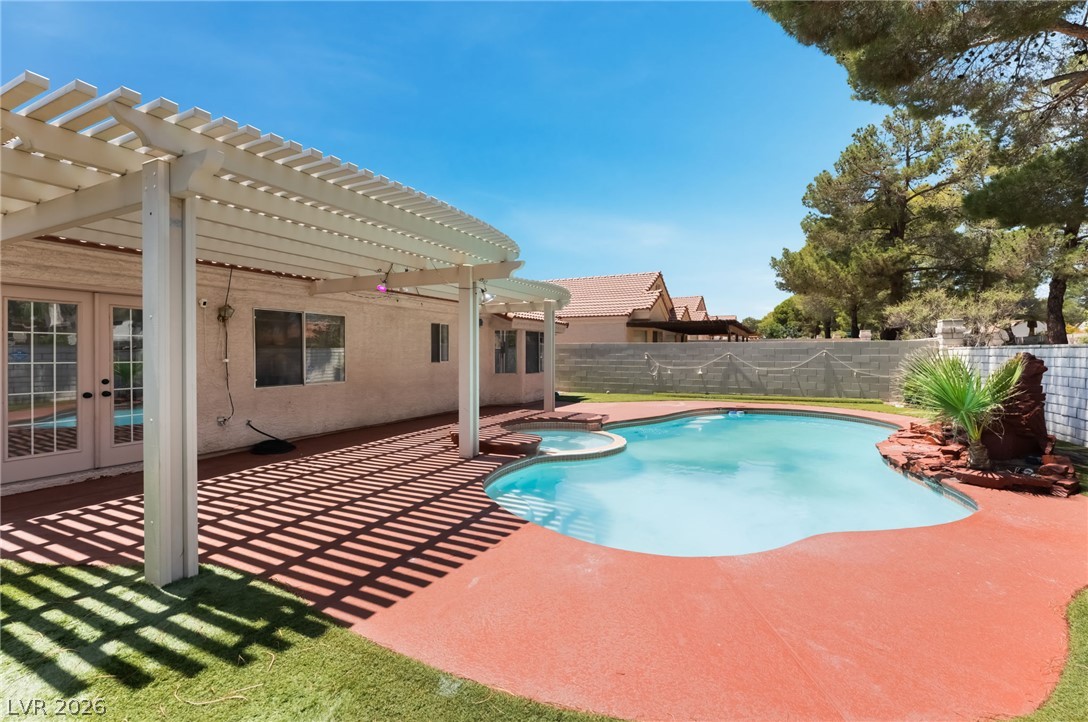
Concrete patio area shaded by an overhead wooden trellis structure.

A spacious backyard area borders a concrete patio and a block retaining wall.
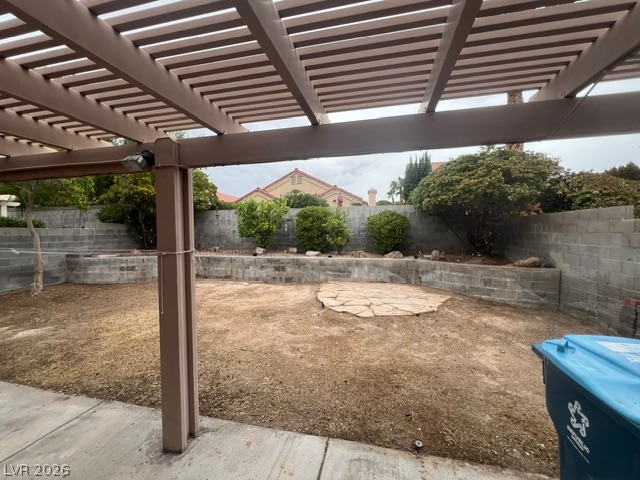
An open pergola frames views of the tiered backyard enclosed by private masonry walls.

A spacious covered concrete patio extends along the rear of this stucco home.

Description
Located in the beautiful Lakes Community, walking paths, lush green landscaping, plenty of room in this 4 bedroom home.
Details
| MLS # | 2817175 |
|---|---|
| Listing Type | For Sale |
| Style | House |
| HOA Dues | $85 |
| Sub-Type | Resale |
| Status | Active |
| Year | 1988 |
| Days On Site | 25 |
| Listing Provided By | Executive Realty Services | Stormy L. Ingersoll |
Features
| Bed(s) | 4 |
|---|---|
| Bath(s) | 3 Total |
| SQ Feet | 2,034 |
| Garage | 2 |
| Story(s) | 2 |
| Zoning | Single Family |
| Acreage | 0.10 |
Interior
| Cooling | Central Air, Gas |
|---|---|
| Heating | Central, Gas |
| Heating Yes / No | Yes |
| Cooling Yes / No | Yes |
| Interior Features | Bathroomon Main Level, Ceiling Fans, Half Bathon Main Level |
| Furnished | Unfurnished |
| Appliances | Dishwasher, Disposal, Gas Range |
| Fireplaces Total | 1 |
| Fireplace Yes / No | Yes |
Exterior
| Exterior Features | Private Yard |
|---|---|
| Roof | Tile |
| Lot Features | Desert Landscaping, Landscaped, Less Than Quarter Acre |
| Fencing | Block, Back Yard |
Parking
| Parking Features | Garage, Garage Door Opener, Inside Entrance, Private, Shelves |
|---|---|
| Garage Yes / No | Yes |
Utilities
| Utilities | Underground Utilities |
|---|---|
| Electric | Photovoltaics None |
| Sewer | Public Sewer |
Location
| Senior Community Yes / No | No |
|---|
Other
| List Aor | Greater Las Vegas Association Of Realtors Inc |
|---|
Taxes
| Property | 2038 |
|---|
Area Information
| State | NV |
|---|---|
| County | Clark |
| City | Las Vegas |
| Zip Code | 89117 |
| Community Name | Carmel Point #5 By Lewis Homes |
| Listing VS Median (in Carmel Point #5 By Lewis Homes) | |
Price: $485,000 low | high Med: $485,000 sqft: 2,034 low | high Med: 2,034 $ / sqft: $238 low | high Med: $238 On site: 25 low | high Med: 25 | |
Market Activity 89117
Request a showing
Request a showing
Contact
Learn More About This Property

| State | NV |
|---|---|
| County | Clark |
| City | Las Vegas |
| Zip Code | 89117 |
| Community Name | Carmel Point #5 By Lewis Homes |
| Listing VS Median (in Carmel Point #5 By Lewis Homes) | |
Price: $485,000 low | high Med: $485,000 sqft: 2,034 low | high Med: 2,034 $ / sqft: $238 low | high Med: $238 On site: 25 low | high Med: 25 | |
Nearby Listings (Within 1/10 mile)
Price: $363K - $606K
sqft: 1,500 - 2,500
Listing Updated: September 28, 2026 at 11:55:27 PM PDT