9225 Black Diamond Street,Las Vegas, NV 89178
Las Vegas, NV 89178
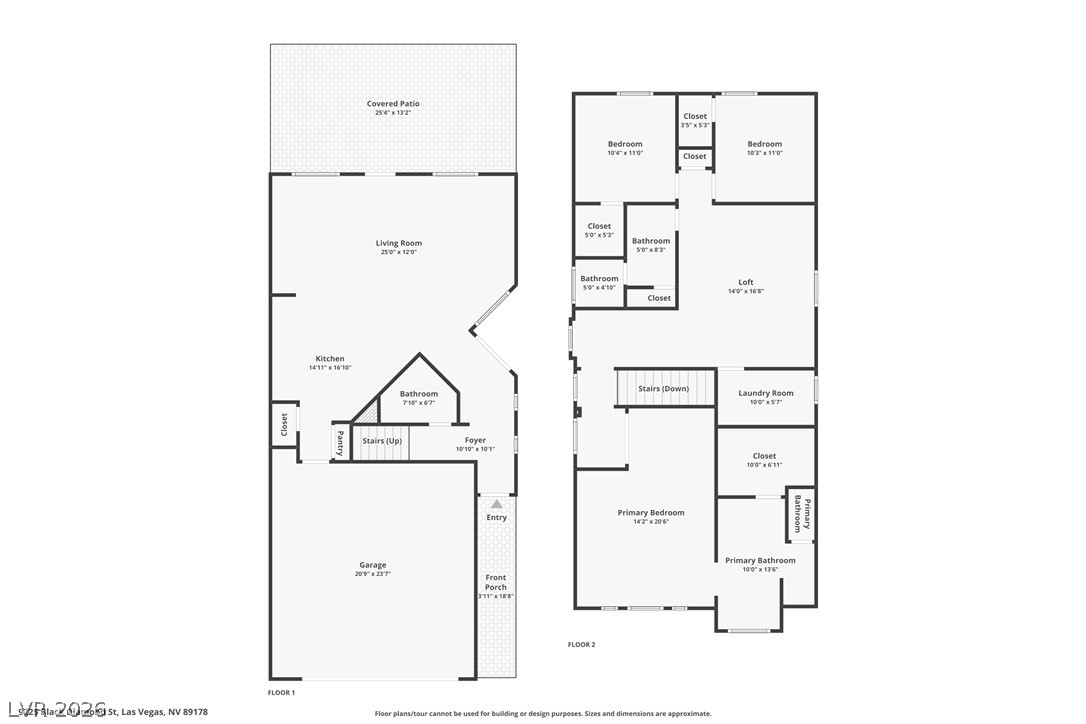
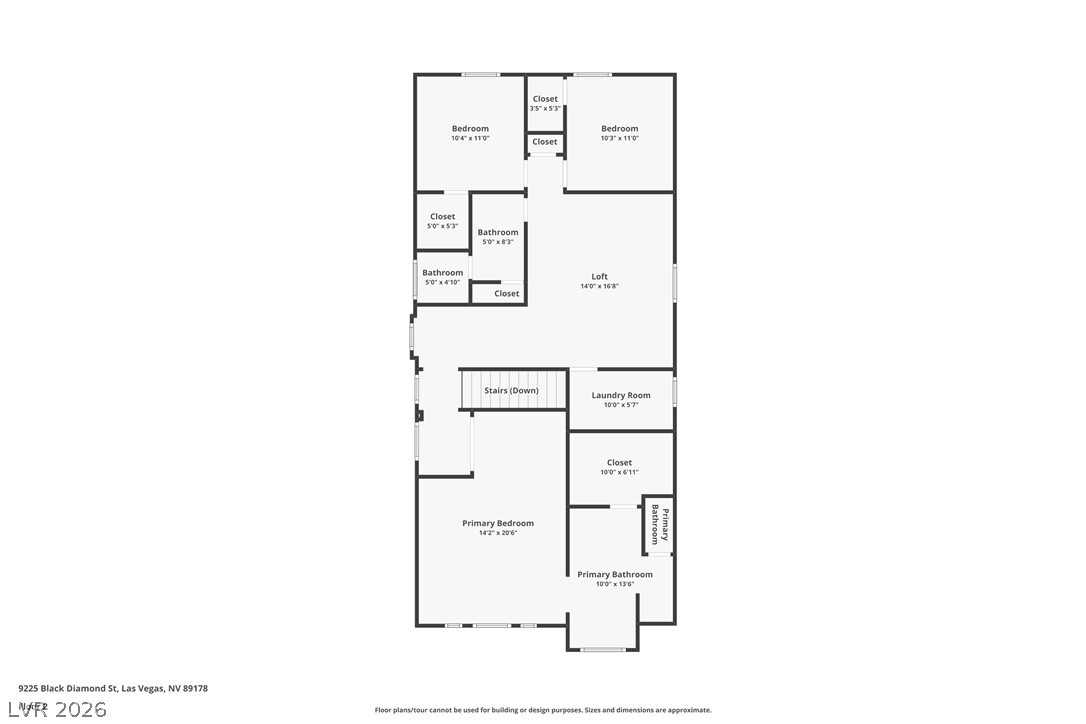

Description
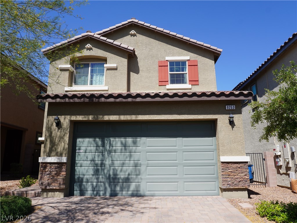
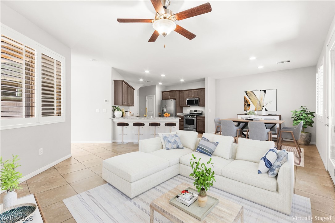
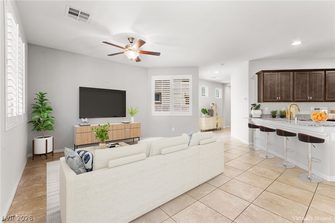
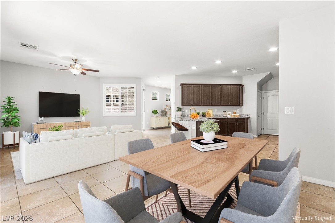
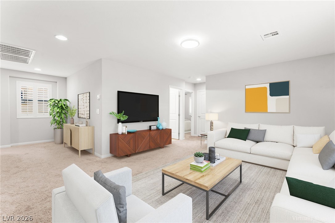
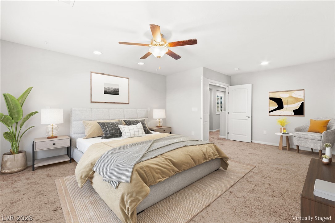
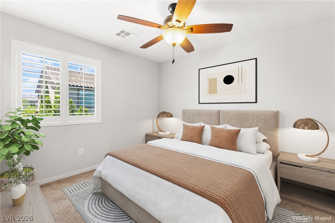
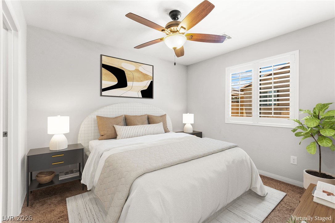
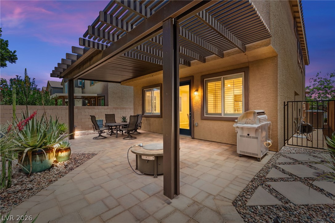
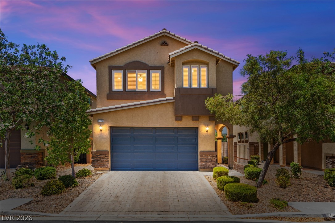
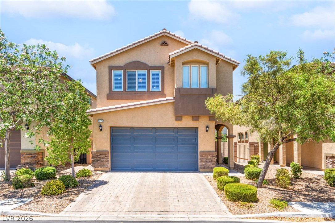
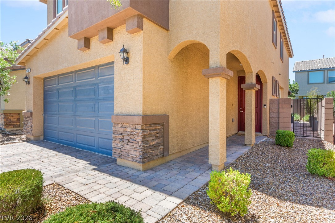
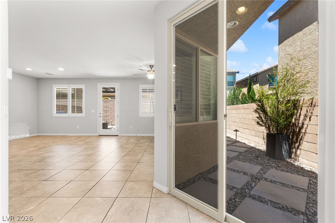
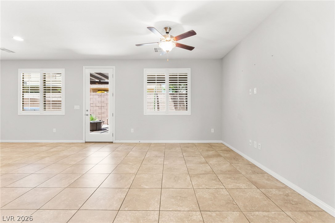
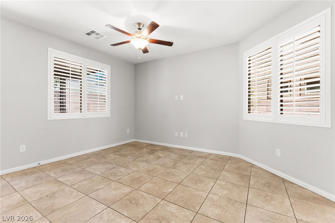
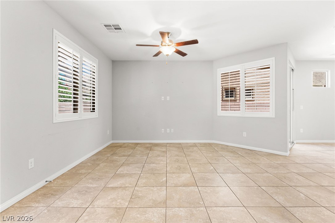
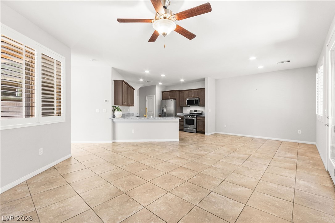
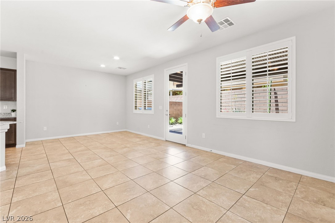
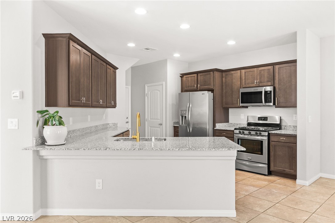
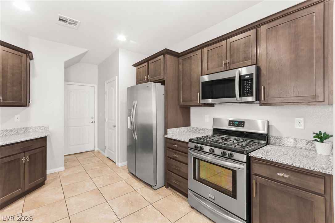
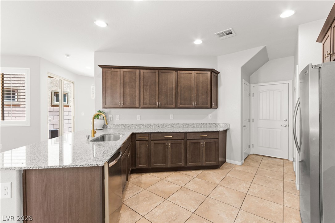
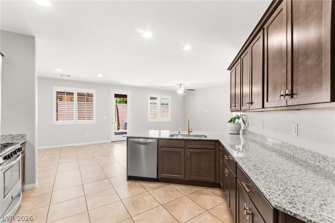
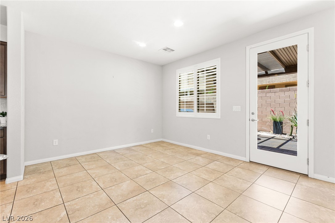
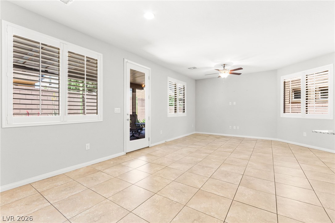
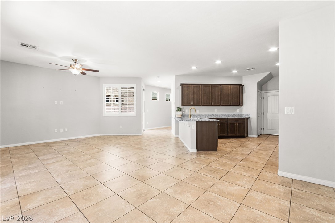
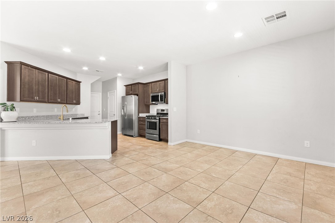
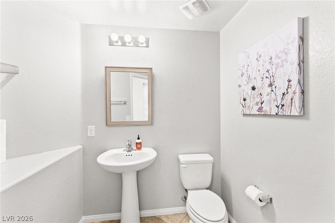
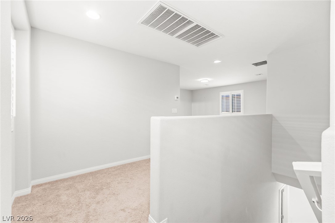
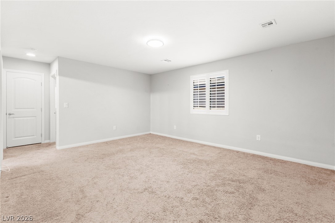
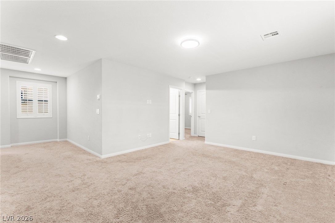
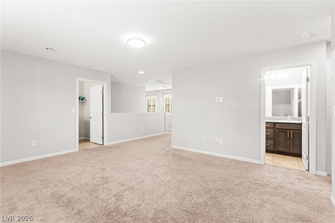
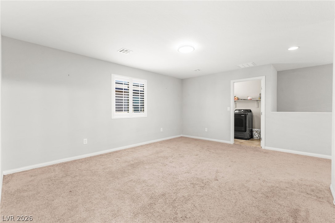
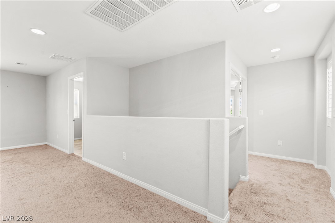
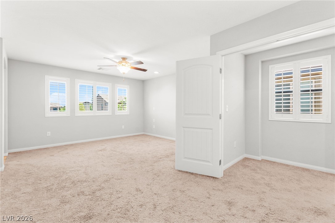
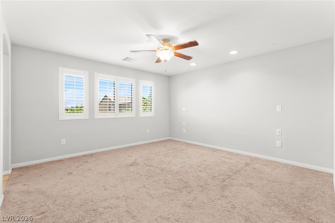
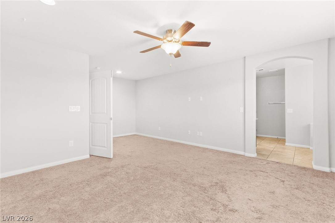
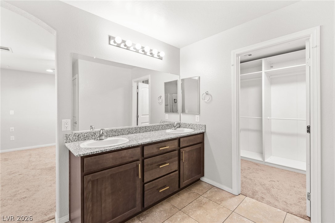
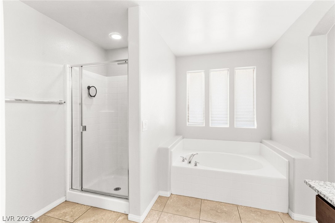
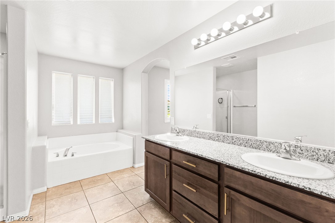
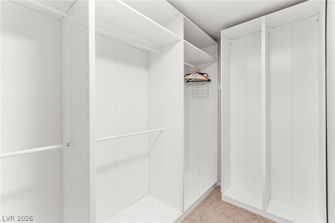
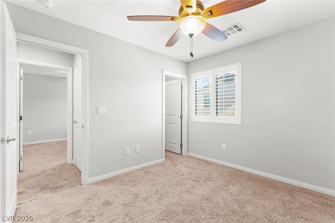
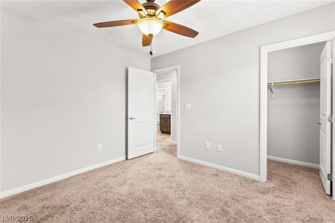
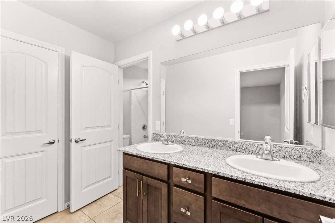
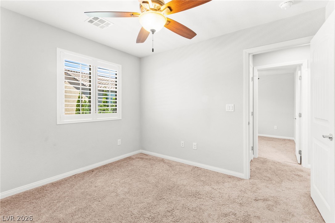
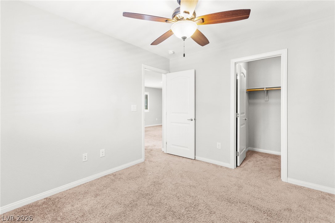
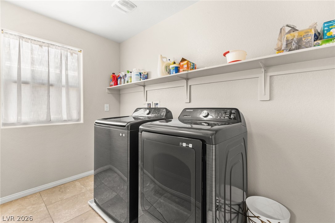
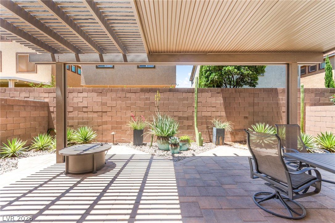
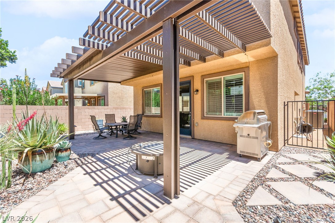
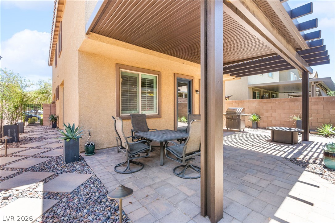
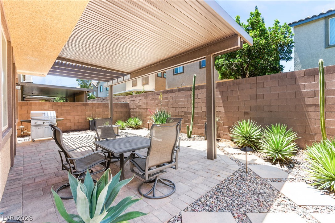
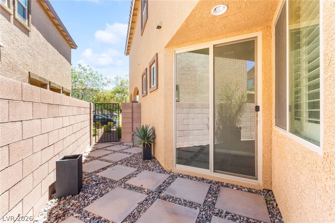
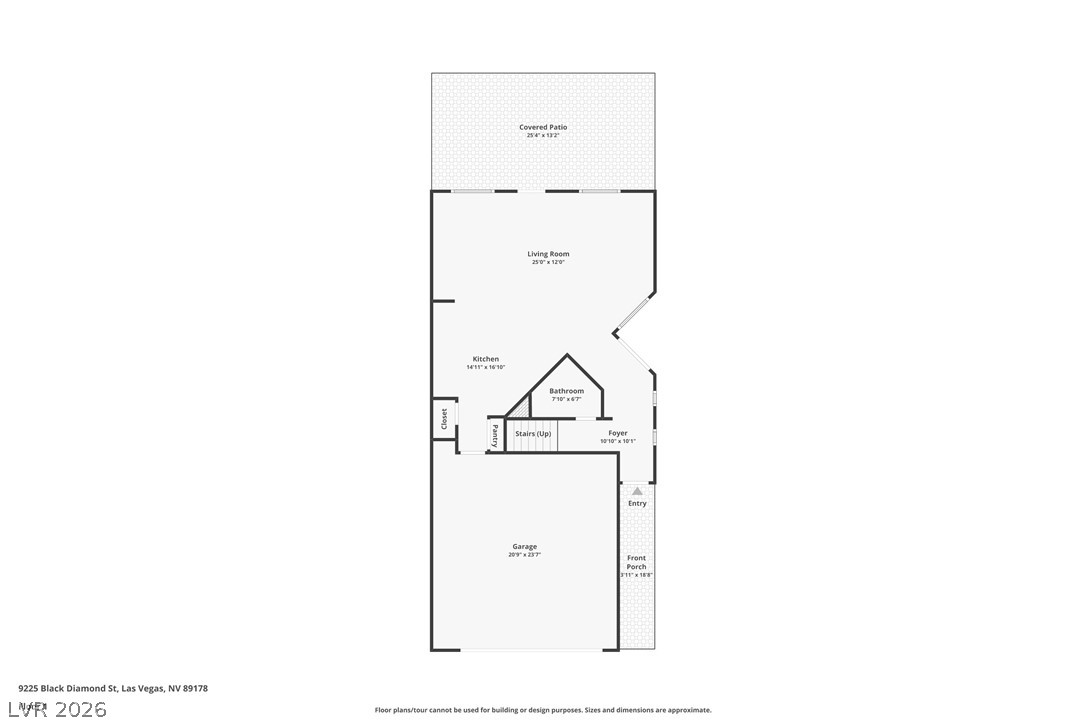
Welcome to this beautifully maintained two-story home in the desirable Southwest Las Vegas area! This inviting 3-bedroom home features a versatile loft that can easily be used as a second living area, home office, den, or playroom. The open-concept floor plan offers a bright and spacious atmosphere, with tile flooring throughout the main living areas. The kitchen is designed for both everyday living and entertaining, featuring granite countertops, a breakfast bar, and a dining area that seamlessly opens to the living room. The spacious primary suite provides a relaxing retreat with a walk-in closet and an en-suite bathroom complete with dual vanities, a soaking tub, and a separate walk-in shower. Custom window coverings and ceiling fans throughout the home add comfort and style. Recent updates include a just-replaced hot water heater and freshly cleaned carpets, providing added peace of mind and move-in-ready appeal for the next homeowner. Step outside to the covered patio and enjoy the low-maintenance backyard-perfect for relaxing, entertaining, or enjoying Las Vegas evenings. Conveniently located near shopping, dining, parks, and freeway access, this home offers an ideal combination of comfort, functionality, and convenience.
Details
| MLS # | 2812646 |
|---|---|
| Listing Type | For Sale |
| Style | House |
| HOA Dues | $43 |
| Sub-Type | Resale |
| Status | Active Under Contract |
| Year | 2018 |
| Days On Site | 35 |
| Listing Provided By | Huntington & Ellis, A Real Est | Craig Tann |
Features
| Bed(s) | 3 |
|---|---|
| Bath(s) | 3 Total |
| SQ Feet | 2,034 |
| Garage | 2 |
| Story(s) | 2 |
| Zoning | Single Family |
| Acreage | 0.08 |
Interior
| Cooling | Central Air, Electric |
|---|---|
| Heating | Central, Gas |
| Heating Yes / No | Yes |
| Cooling Yes / No | Yes |
| Interior Features | Bathroomon Main Level, Ceiling Fans, Half Bathon Main Level, Window Treatments |
| Window Features | Blinds, Double Pane Windows |
| Furnished | Unfurnished |
| Appliances | Dryer, Disposal, Gas Range, Refrigerator, Washer |
| Fireplaces Total | 0 |
| Fireplace Yes / No | No |
Exterior
| Exterior Features | Private Yard, Sprinkler Irrigation |
|---|---|
| Roof | Tile |
| Lot Features | Drip Irrigation Bubblers, Desert Landscaping, Landscaped, Less Than Quarter Acre |
| Fencing | Block, Back Yard |
Parking
| Attached Garage Yes / No | Yes |
|---|---|
| Parking Features | Attached, Garage, Inside Entrance, Private |
| Garage Yes / No | Yes |
Utilities
| Utilities | Underground Utilities |
|---|---|
| Electric | Photovoltaics Third Party Owned |
| Sewer | Public Sewer |
Location
| Senior Community Yes / No | No |
|---|
Other
| List Aor | Greater Las Vegas Association Of Realtors Inc |
|---|
Taxes
| Property | 3847 |
|---|
Area Information
| State | NV |
|---|---|
| County | Clark |
| City | Las Vegas |
| Zip Code | 89178 |
| Community Name | Blue Diamond/Grand Canyon South |
| Listing VS Median (in Blue Diamond/Grand Canyon South) | |
Price: $449,999 low | high Med: $449,999 sqft: 2,034 low | high Med: 2,034 $ / sqft: $221 low | high Med: $221 On site: 35 low | high Med: 35 | |
Market Activity 89178
Request a showing
Request a showing
Contact
Learn More About This Property

| State | NV |
|---|---|
| County | Clark |
| City | Las Vegas |
| Zip Code | 89178 |
| Community Name | Blue Diamond/Grand Canyon South |
| Listing VS Median (in Blue Diamond/Grand Canyon South) | |
Price: $449,999 low | high Med: $449,999 sqft: 2,034 low | high Med: 2,034 $ / sqft: $221 low | high Med: $221 On site: 35 low | high Med: 35 | |