9232 Pitching Wedge Drive,Las Vegas, NV 89134
Las Vegas, NV 89134

Description
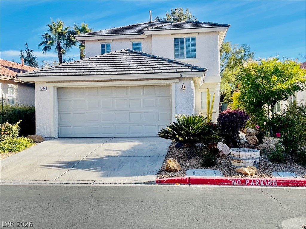
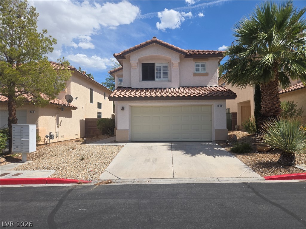
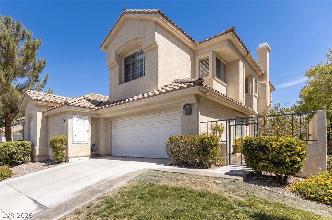
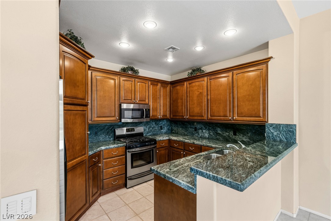
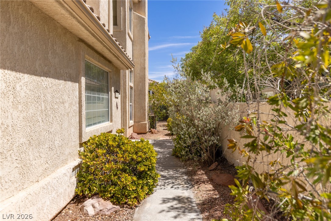
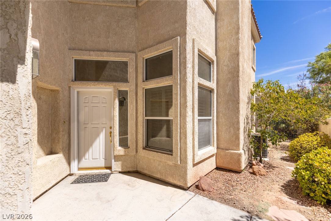
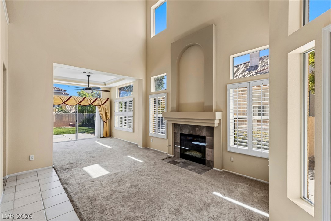
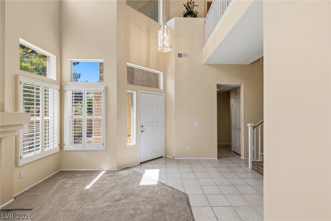
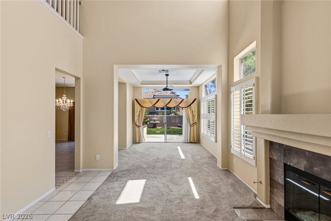
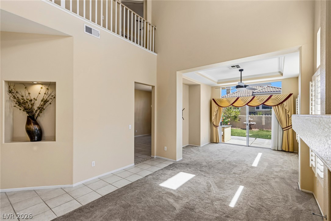
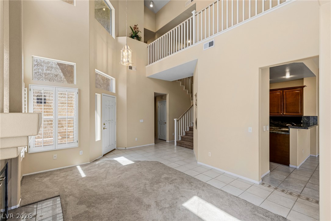
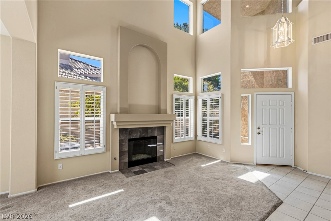
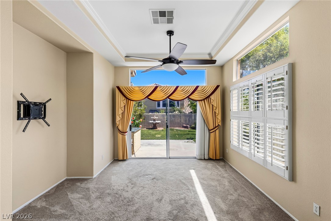
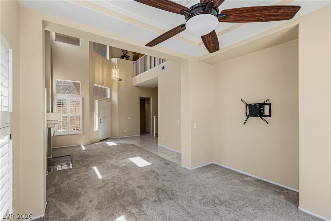
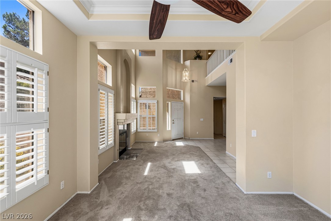
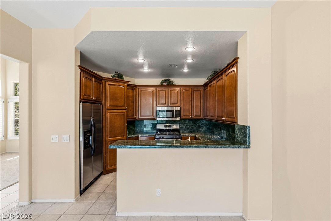
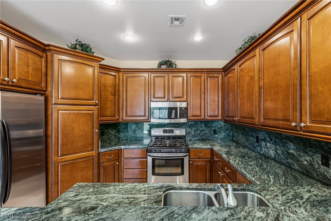
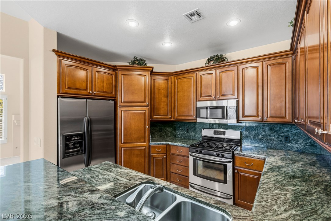
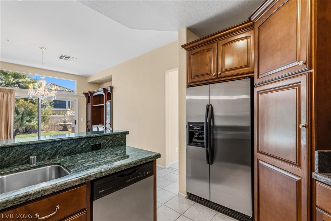
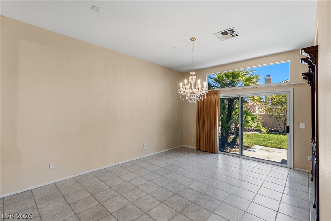
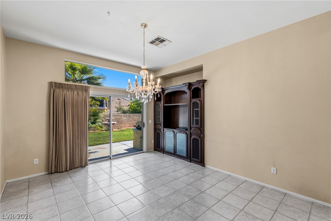
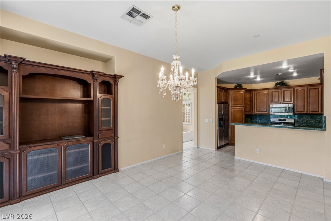
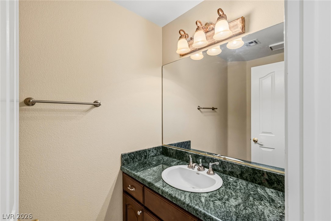
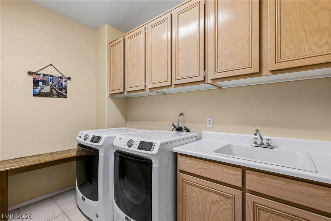
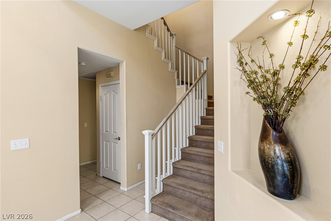
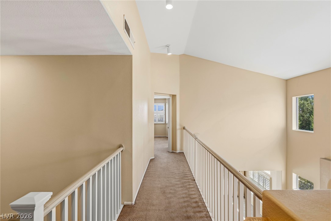
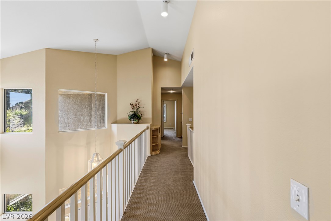
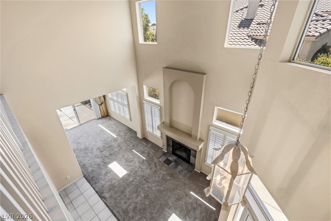
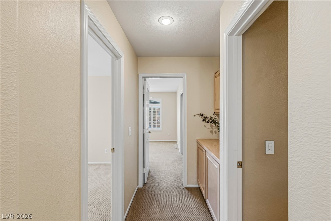
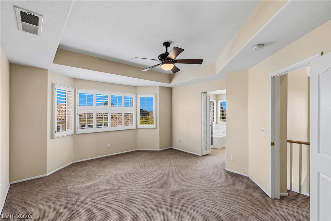
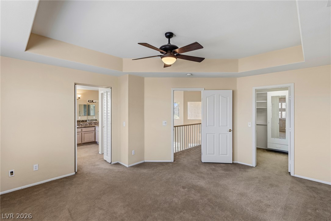
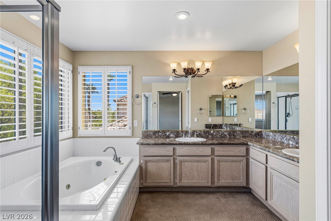
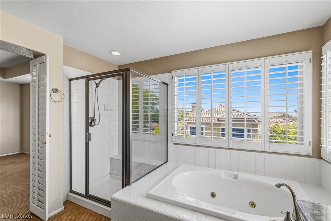
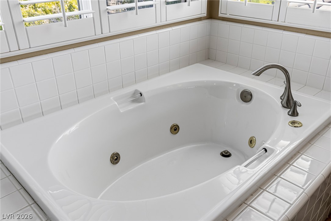
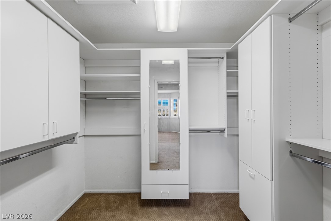
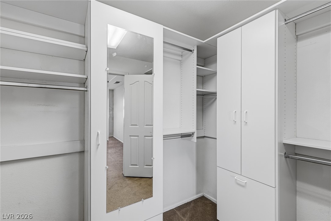
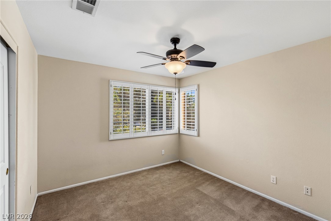
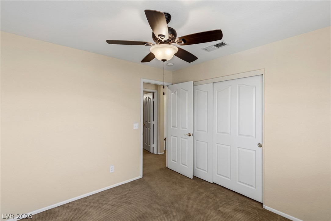
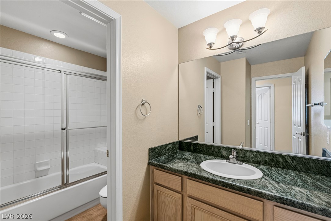
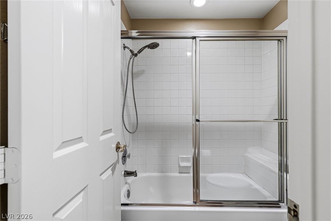
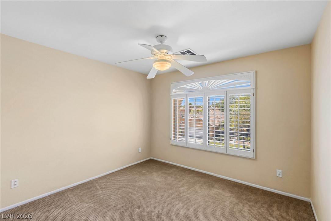
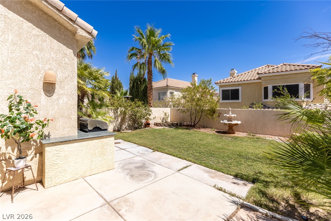
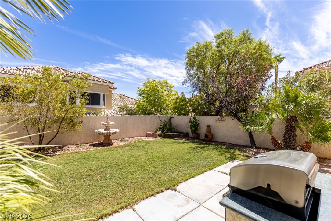
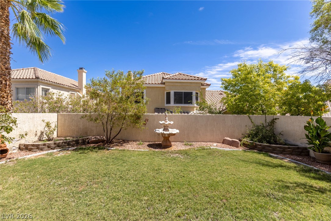
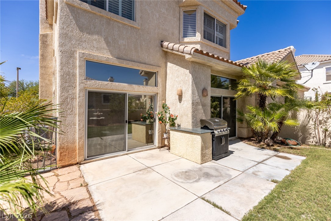
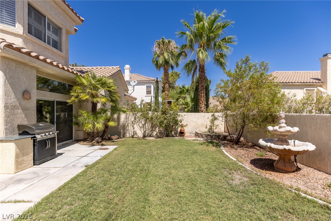
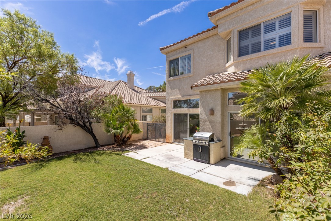
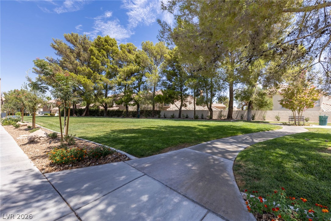
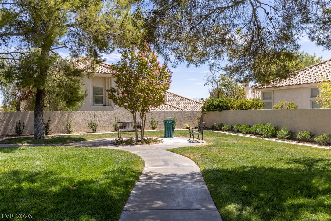
Located in Montaire at TPC Summerlin, a gated golf course community, this beautiful two-story home offers a comfortable floor plan and a location convenient to shopping, dining, and recreation spots. Double-height ceilings create an immediate first impression of openness, and plenty of natural light fills the home. There is an extensive living room, where a fireplace adds a welcoming focal point. Plantation shutters throughout the home offer privacy and light control, and multiple ceiling fans provide comfortable airflow. The kitchen features granite countertops and backsplashes, upgraded cabinets, and stainless steel Kenmore appliances. Two oversized glass sliding doors connect the interior to a spacious backyard with real grass and a built-in Char-Broil grill. The outdoor space offers plenty of room for dining, grilling, relaxing, or letting pets enjoy the yard. Upstairs, the large primary suite includes a spacious walk-in closet with built-in cabinets, shelves, and laundry hampers. A lovely en-suite bathroom features double sinks, upgraded countertops, a jetted soaking tub, and a separate shower with a built-in bench. Two additional bedrooms share another full bathroom. The laundry room is equipped with a newer Maytag washer and dryer, roomy cabinets, and a utility sink. The powder room features upgraded cabinetry and a granite countertop, while a coat closet with additional storage beneath the stairs helps keep everyday items organized. Within the community, a grassy common area offers a convenient place to walk the dog or spend time outdoors. Providing unmatched peace of mind, Summerlin Hospital Medical Center is only a few of minutes away. Golf lovers will appreciate the proximity to the TPC Las Vegas course, and premier dining, shopping, parks, and entertainment is all within a ten-minute drive. Hiking at Red Rock Canyon is only fifteen minutes away.
Details
| MLS # | 2804301 |
|---|---|
| Listing Type | For Sale |
| Style | Town House |
| HOA Dues | $74 |
| Sub-Type | Resale |
| Status | Active |
| Year | 1993 |
| Days On Site | 60 |
| Listing Provided By | Rob Jensen Company | Rob W. Jensen |
Features
| Bed(s) | 3 |
|---|---|
| Bath(s) | 3 Total |
| SQ Feet | 1,924 |
| Garage | 2 |
| Story(s) | 2 |
| Zoning | Single Family |
| Acreage | 0.09 |
| Property View | None |
Interior
| Cooling | Central Air, Electric, Two Units |
|---|---|
| Heating | Gas, Multiple Heating Units |
| Heating Yes / No | Yes |
| Cooling Yes / No | Yes |
| Interior Features | Bathroomon Main Level, Ceiling Fans, Window Treatments, Programmable Thermostat |
| Window Features | Drapes, Plantation Shutters, Window Treatments |
| Furnished | Unfurnished |
| Appliances | Built In Gas Oven, Dryer, Dishwasher, Disposal, Gas Range, Microwave, Refrigerator, Water Softener Owned, Water Heater, Washer |
| Fireplaces Total | 1 |
| Fireplace Yes / No | Yes |
Exterior
| Exterior Features | Built In Barbecue, Barbecue, Patio, Private Yard, Sprinkler Irrigation |
|---|---|
| Roof | Tile |
| Security Features | Gated Community |
| Construction Materials | Frame, Stucco |
| Lot Features | Drip Irrigation Bubblers, Desert Landscaping, Landscaped, Rocks, Less Than Quarter Acre |
| Fencing | Block, Back Yard, Wrought Iron |
Parking
| Attached Garage Yes / No | Yes |
|---|---|
| Parking Features | Attached, Garage, Garage Door Opener, Inside Entrance, Private |
| Garage Yes / No | Yes |
Utilities
| Utilities | Cable Available, Underground Utilities |
|---|---|
| Electric | Photovoltaics None |
| Sewer | Public Sewer |
Location
| Senior Community Yes / No | No |
|---|
Other
| List Aor | Greater Las Vegas Association Of Realtors Inc |
|---|
Taxes
| Property | 2558 |
|---|
Area Information
| State | NV |
|---|---|
| County | Clark |
| City | Las Vegas |
| Zip Code | 89134 |
| Community Name | Montaire Phase 1 |
| Listing VS Median (in Montaire Phase 1) | |
Price: $485,000 low | high Med: $474,500 sqft: 1,924 low | high Med: 2,093 $ / sqft: $252 low | high Med: $229 On site: 60 low | high Med: 65 | |
Market Activity 89134
Request a showing
Request a showing
Contact
Learn More About This Property

| State | NV |
|---|---|
| County | Clark |
| City | Las Vegas |
| Zip Code | 89134 |
| Community Name | Montaire Phase 1 |
| Listing VS Median (in Montaire Phase 1) | |
Price: $485,000 low | high Med: $474,500 sqft: 1,924 low | high Med: 2,093 $ / sqft: $252 low | high Med: $229 On site: 60 low | high Med: 65 | |