950 Denberry Way,Las Vegas, NV 89123
Las Vegas, NV 89123

Description
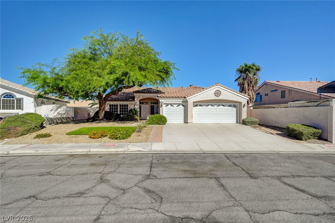
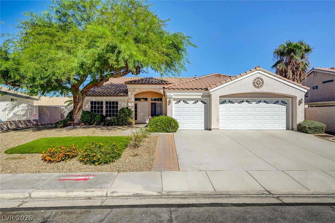
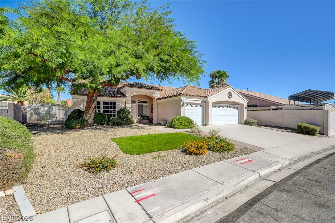
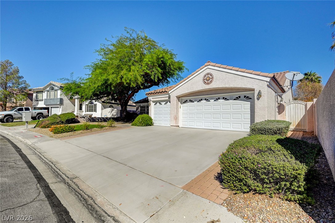
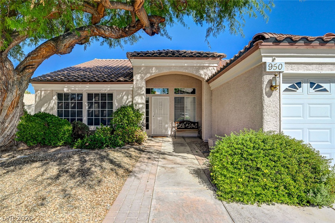
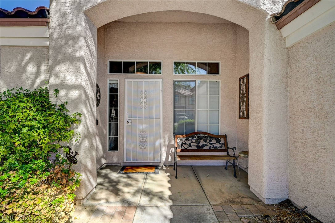
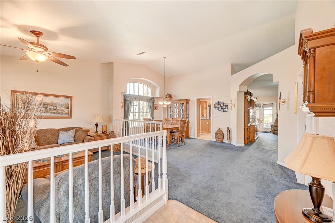
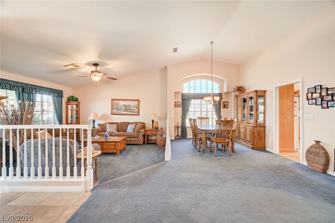
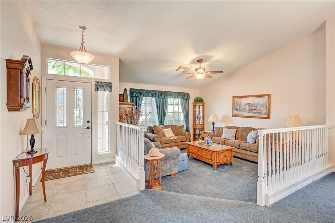
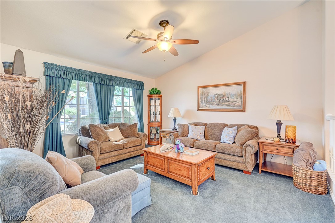
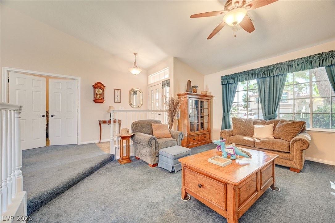
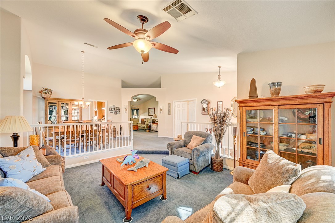
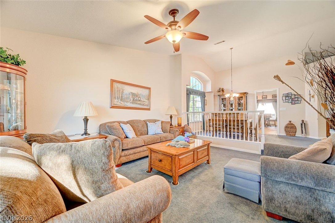
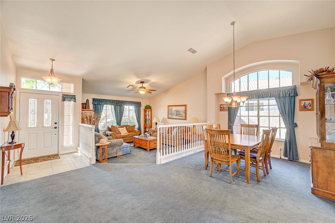
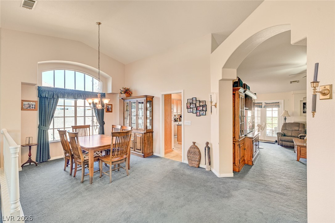
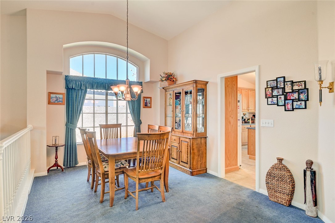
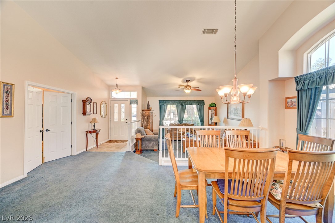
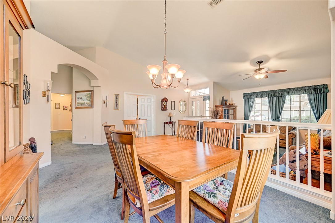
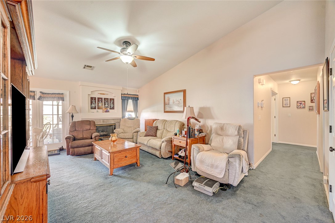
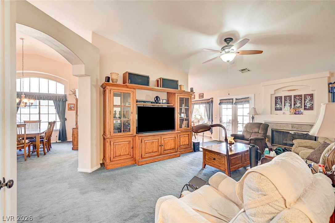
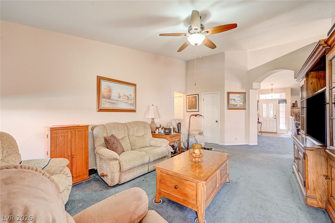
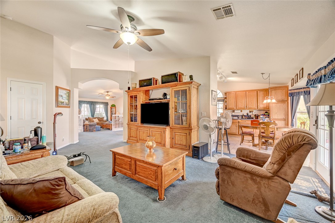
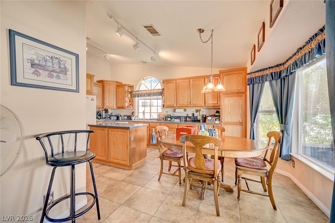
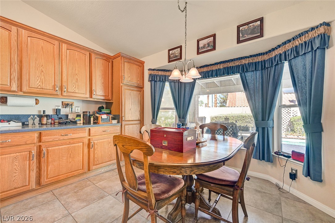
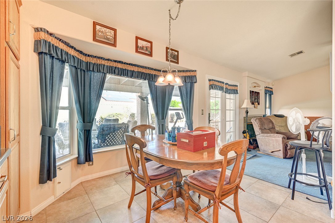
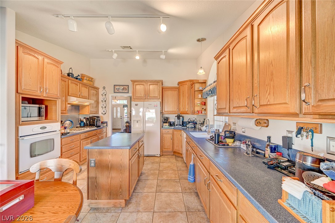
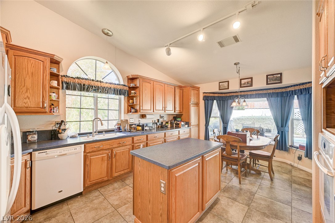
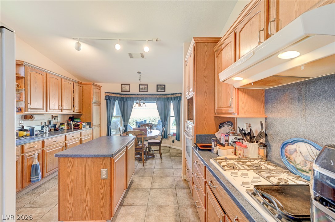
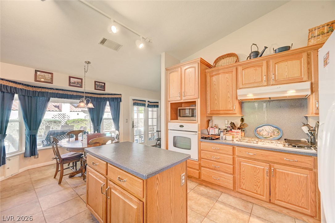
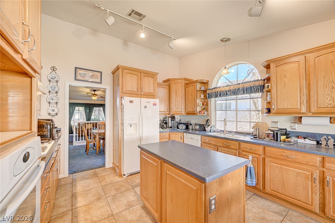
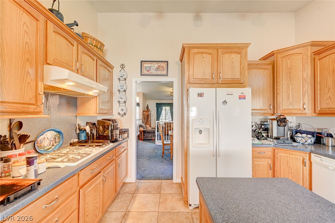
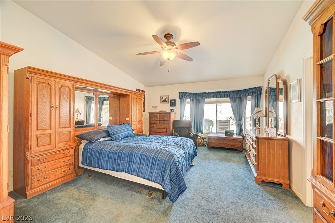
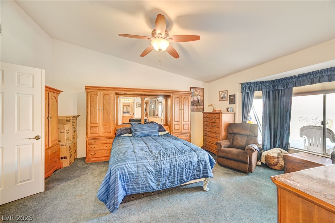
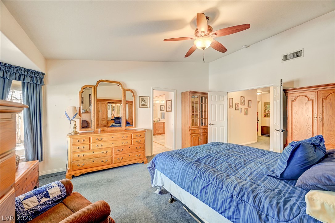
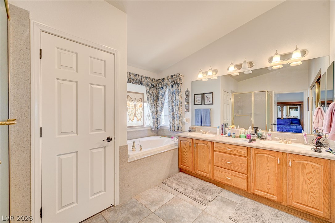
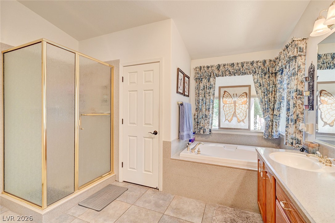
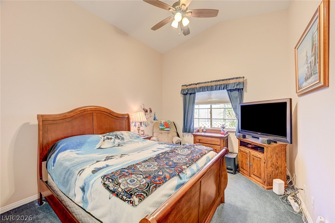
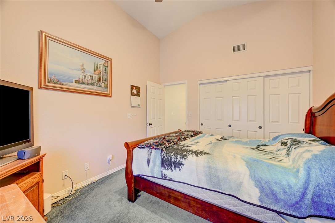
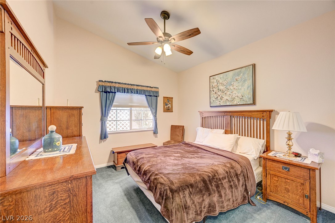
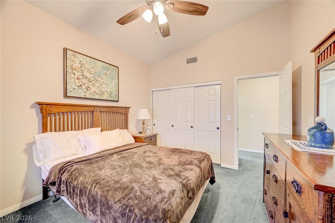
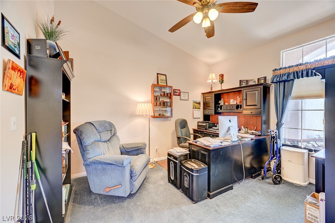
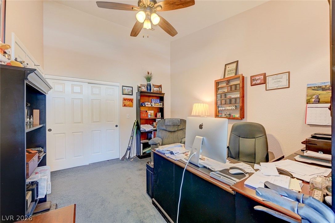
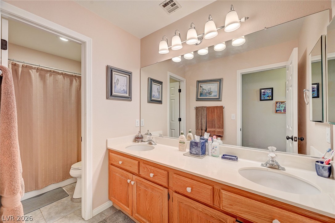
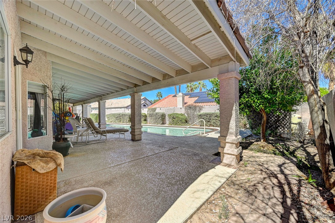
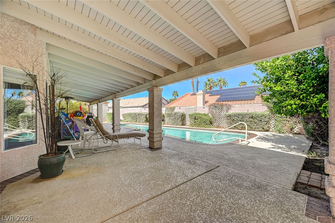
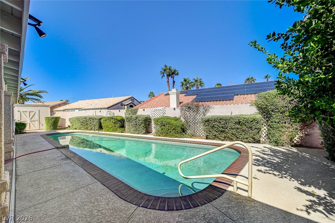
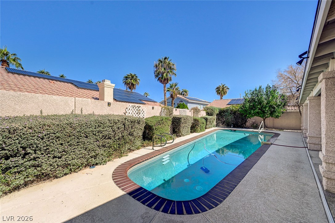
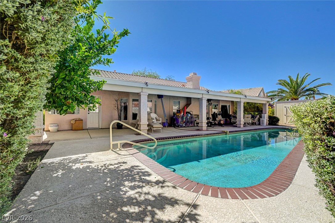
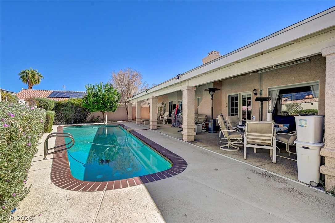
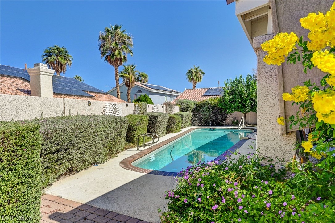
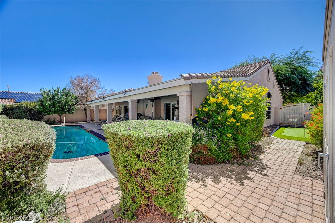
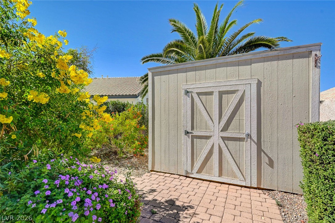
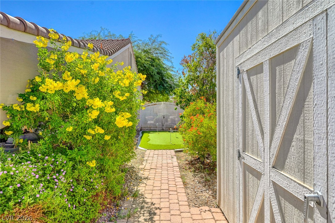
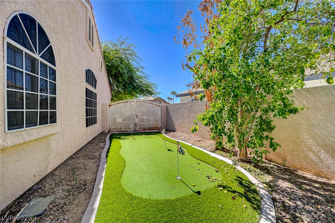
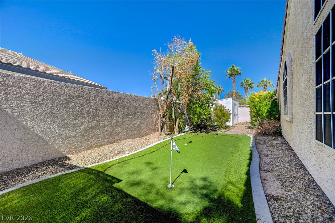
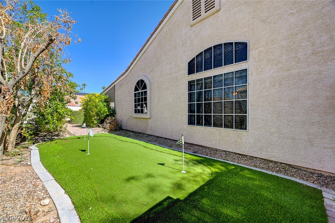
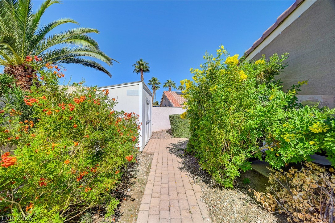
SINGLE STORY + POOL + RV PARKING + 3-CAR GARAGE + NO HOA! Welcome to 950 Denberry Way, where space, flexibility and outdoor living come together in one hard-to-find Las Vegas home. Offering 2,352 sq. ft., 4 bedrooms and 2 bathrooms, this well-designed single-story floor plan features vaulted ceilings that create an open, airy feel and a formal living room that provides additional space for entertaining, relaxing or gathering with family and friends. The spacious primary suite offers a private retreat with a primary bath featuring a soaking tub, separate shower and plenty of room to unwind. Three additional bedrooms provide flexibility for guests, a home office, hobbies or additional living space. Step outside and discover a backyard designed to enjoy the Las Vegas lifestyle! Cool off in the sparkling pool, practice your short game on the putting green, or relax beneath the covered patio complete with a misting system for added comfort during warmer months. A storage shed provides additional space for tools, pool equipment and outdoor essentials. Need room for vehicles and toys? This property delivers with a 3-car garage PLUS RV parking-and with NO HOA, you'll have even more flexibility. Additional features include a water softener and reverse-osmosis system. Homes offering this combination of single-story living, nearly 2,400 sq. ft., a private pool, RV parking, 3-car garage and NO HOA don't come along every day. Come see everything 950 Denberry Way has to offer and picture yourself enjoying this home and backyard for years to come. Schedule your private showing today!
Details
| MLS # | 2822607 |
|---|---|
| Listing Type | For Sale |
| Style | House |
| Sub-Type | Resale |
| Status | Active |
| Year | 1994 |
| Days On Site | 7 |
| Listing Provided By | Sphere Real Estate | Sheila Lynch |
Features
| Bed(s) | 4 |
|---|---|
| Bath(s) | 2 Total |
| SQ Feet | 2,352 |
| Garage | 3 |
| Pool | Yes |
| Story(s) | 1 |
| Zoning | Single Family |
| Acreage | 0.19 |
Interior
| Cooling | Central Air, Electric |
|---|---|
| Heating | Central, Gas |
| Heating Yes / No | Yes |
| Cooling Yes / No | Yes |
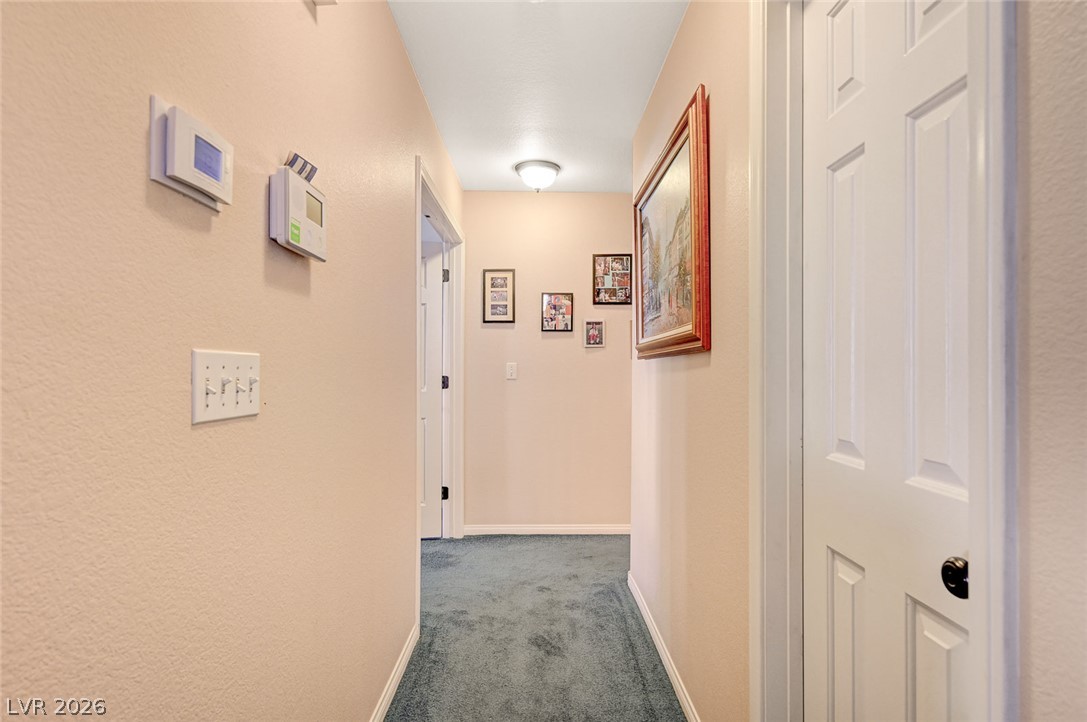
| Interior Features | Bedroom On Main Level, Ceiling Fans, Full Bath On Main Level, Primary Downstairs, Window Treatments, Programmable Thermostat |
| Window Features | Blinds |
| Furnished | Furnished Or Unfurnished |
| Appliances | Dryer, Dishwasher, Disposal, Gas Range, Gas Water Heater, Microwave, Refrigerator, Water Softener Owned, Water Purifier, Washer |
| Fireplaces Total | 1 |
| Fireplace Yes / No | Yes |
Exterior
| Exterior Features | Porch, Patio, Private Yard, Shed |
|---|---|
| Roof | Tile |
| Lot Features | Desert Landscaping, Front Yard, Sprinklers In Front, Landscaped, Synthetic Grass, Less Than Quarter Acre |
| Fencing | Block, Full, Rv Gate |
Parking
| Attached Garage Yes / No | Yes |
|---|---|
| Parking Features | Attached, Garage, Garage Door Opener, Inside Entrance, Private, Rv Potential, Rv Gated, Rv Access Parking |
| Garage Yes / No | Yes |
Utilities
| Utilities | Cable Available |
|---|---|
| Electric | Photovoltaics None |
| Sewer | Public Sewer |
Location
| Senior Community Yes / No | No |
|---|
Other
| List Aor | Greater Las Vegas Association Of Realtors Inc |
|---|
Taxes
| Property | 2899 |
|---|
Area Information
| State | NV |
|---|---|
| County | Clark |
| City | Las Vegas |
| Zip Code | 89123 |
| Community Name | Paradise #6 Lewis Homes |
| Listing VS Median (in Paradise #6 Lewis Homes) | |
Price: $680,000 low | high Med: $680,000 sqft: 2,352 low | high Med: 2,352 $ / sqft: $289 low | high Med: $289 On site: 7 low | high Med: 7 | |
Market Activity 89123
Request a showing
Request a showing
Contact
Learn More About This Property

| State | NV |
|---|---|
| County | Clark |
| City | Las Vegas |
| Zip Code | 89123 |
| Community Name | Paradise #6 Lewis Homes |
| Listing VS Median (in Paradise #6 Lewis Homes) | |
Price: $680,000 low | high Med: $680,000 sqft: 2,352 low | high Med: 2,352 $ / sqft: $289 low | high Med: $289 On site: 7 low | high Med: 7 | |