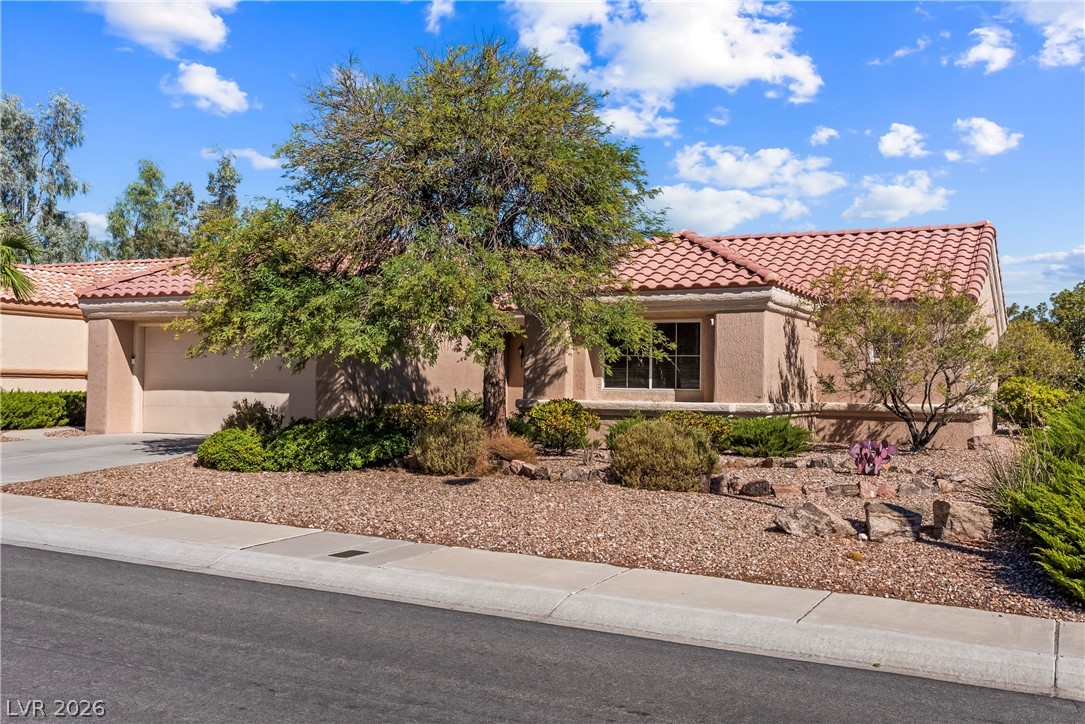
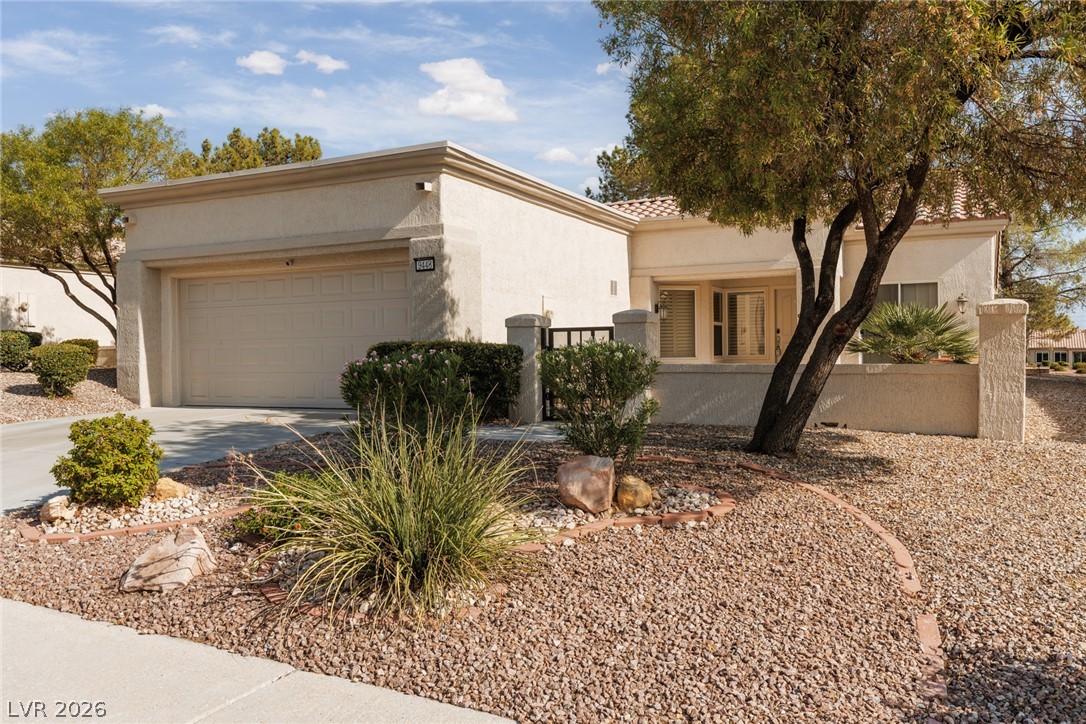
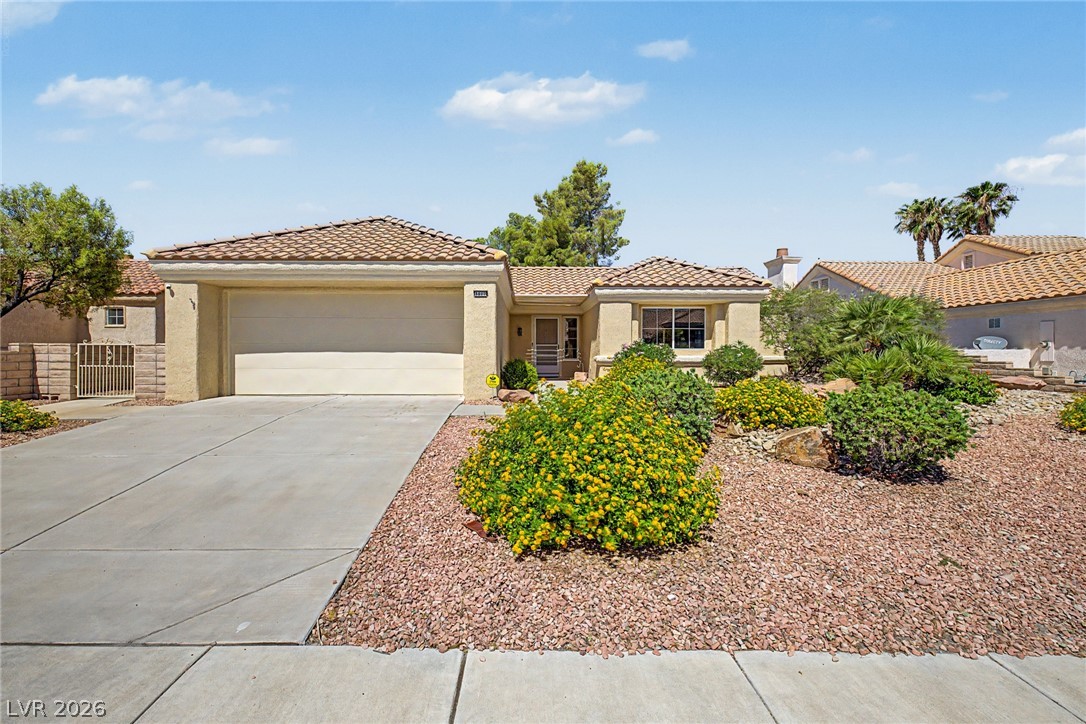
9516 City Hill Court,Las Vegas, NV 89134
Las Vegas, NV 89134








Description
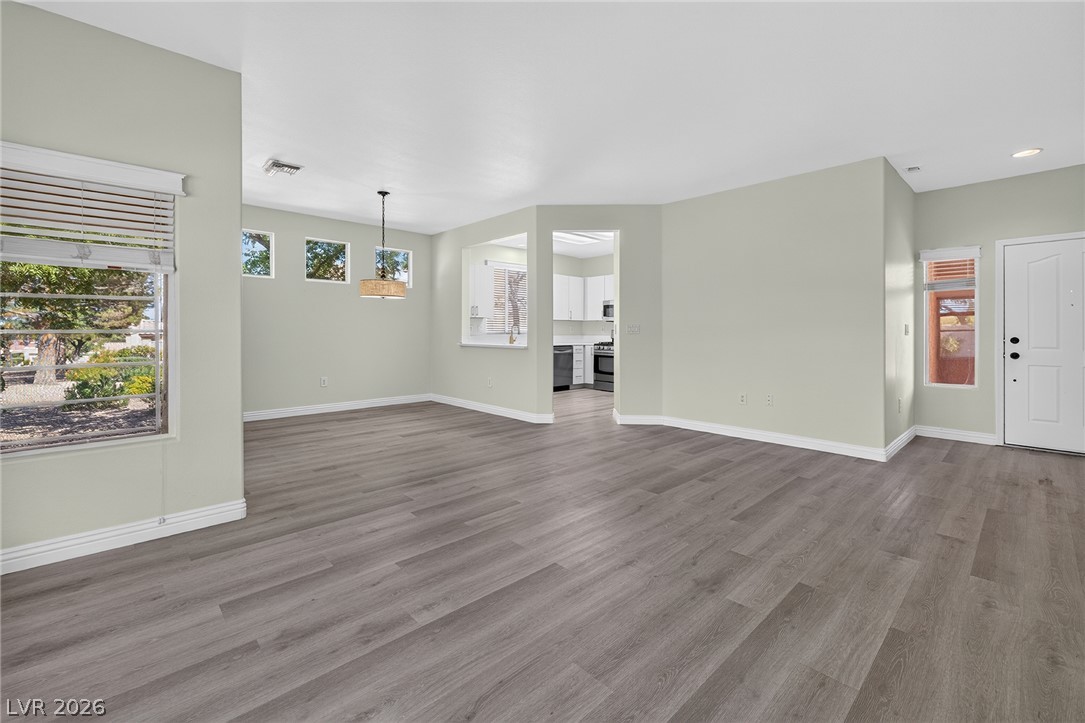
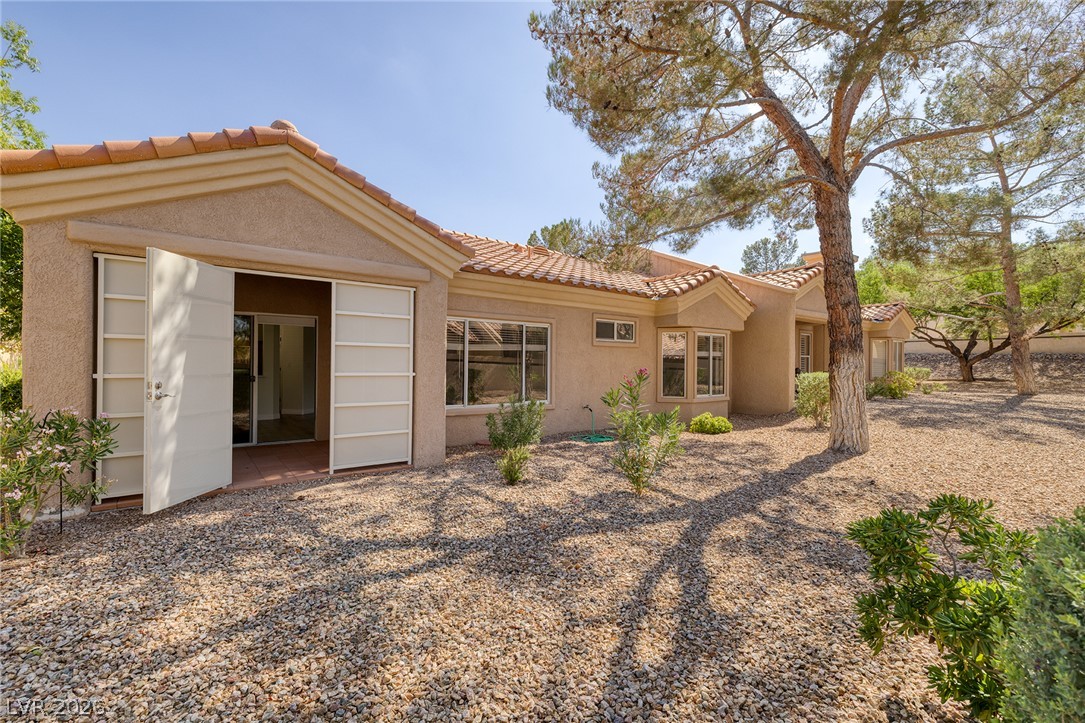
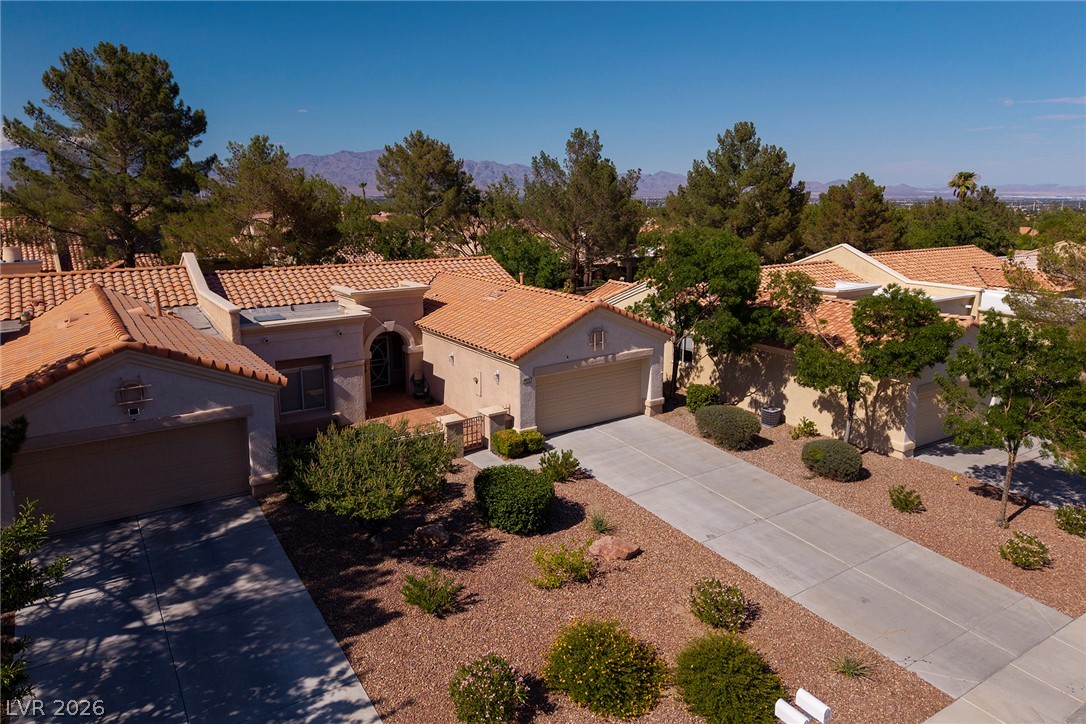
Popular turnkey, Warwick model townhome located on a unique oversized, interior cul-de-sac lot. Thoughtful floorplan offers optimal flow with spaces feeling light & bright. The kitchen features quartz counters, new cabinets & stainless steel appliances. Open, spacious living and dining with continuous luxury vinyl plank floors throughout that provide a cohesive feel. Large primary suite offers a huge walk-in closet with mirrored doors and en-suite updated bath (new cabinetry, counters & fixtures). Second bedroom has a large window that overlooks the courtyard, mirrored closet doors & built in shelving. Extras include: new cabinetry & quartz counters in kitchen, bathrooms, (upper cabinets in laundry), LVP flooring throughout (no carpet), custom steel mesh patio enclosure & front security door, new paint, fixtures & blinds throughout, oversized driveway & garage with possible golf cart parking and/or storage. Embrace the ease of a well-maintained property that promises a serene retreat amidst the excitement of the city. Enjoy a club lifestyle at this 55+ community: fitness, pools, golf, pickleball, tennis, classes, clubs, workshops, dining, and roving patrol. *HOA covers all exterior maintenance including roof & building. Owner is responsible for courtyard landscaping.
Details
| MLS # | 2795103 |
|---|---|
| Listing Type | For Sale |
| Style | Town House |
| HOA Dues | $231 |
| Sub-Type | Resale |
| Status | Active |
| Year | 1999 |
| Days On Site | 98 |
| Listing Provided By | Douglas Elliman of Nevada LLC | Amy D. Kuhl |
Features
| Bed(s) | 2 |
|---|---|
| Bath(s) | 2 Total |
| SQ Feet | 1,250 |
| Garage | 2 |
| Story(s) | 1 |
| Zoning | Single Family |
| Acreage | 0.07 |
Interior
| Cooling | Central Air, Electric |
|---|---|
| Heating | Central, Gas |
| Heating Yes / No | Yes |
| Cooling Yes / No | Yes |
| Interior Features | Bathroomon Main Level, Bedroom On Main Level, Full Bath On Main Level, Primary Downstairs, Window Treatments |
| Window Features | Blinds, Double Pane Windows |
| Furnished | Unfurnished |
| Appliances | Dryer, Dishwasher, Disposal, Gas Range, Microwave, Refrigerator |
| Fireplaces Total | 0 |
| Fireplace Yes / No | No |
Exterior
| Exterior Features | Courtyard, Patio, Sprinkler Irrigation |
|---|---|
| Roof | Pitched, Tile |
| Lot Features | Cul De Sac, Drip Irrigation Bubblers, Desert Landscaping, Landscaped, Less Than Quarter Acre |
| Fencing | Partial, Stucco Wall |
Parking
| Attached Garage Yes / No | Yes |
|---|---|
| Parking Features | Attached, Finished Garage, Garage, Garage Door Opener, Inside Entrance, Private |
| Garage Yes / No | Yes |
Utilities
| Utilities | Cable Available, Underground Utilities |
|---|---|
| Electric | Photovoltaics None |
| Sewer | Public Sewer |
Location
| Community Features | Pool |
|---|---|
| Senior Community Yes / No | Yes |
Other
| List Aor | Greater Las Vegas Association Of Realtors Inc |
|---|
Taxes
| Property | 2520 |
|---|
Area Information
| State | NV |
|---|---|
| County | Clark |
| City | Las Vegas |
| Zip Code | 89134 |
| Community Name | Sun City Las Vegas |
| Listing VS Median (in Sun City Las Vegas) | |
Price: $339,000 low | high Med: $445,000 sqft: 1,250 low | high Med: 1,282 $ / sqft: $271 low | high Med: $349 On site: 98 low | high Med: 82.5 | |
Market Activity 89134
Request a showing
Request a showing
Contact
Learn More About This Property

| State | NV |
|---|---|
| County | Clark |
| City | Las Vegas |
| Zip Code | 89134 |
| Community Name | Sun City Las Vegas |
| Listing VS Median (in Sun City Las Vegas) | |
Price: $339,000 low | high Med: $445,000 sqft: 1,250 low | high Med: 1,282 $ / sqft: $271 low | high Med: $349 On site: 98 low | high Med: 82.5 | |