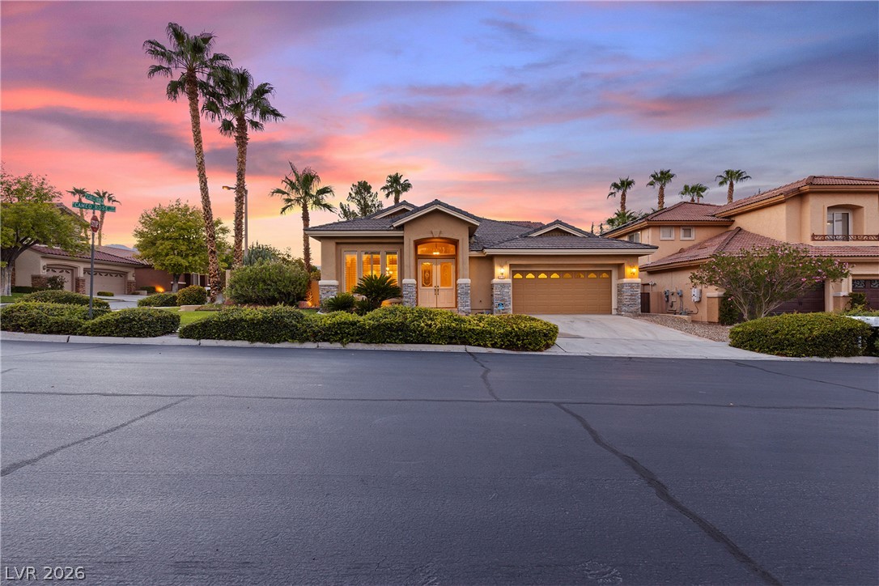
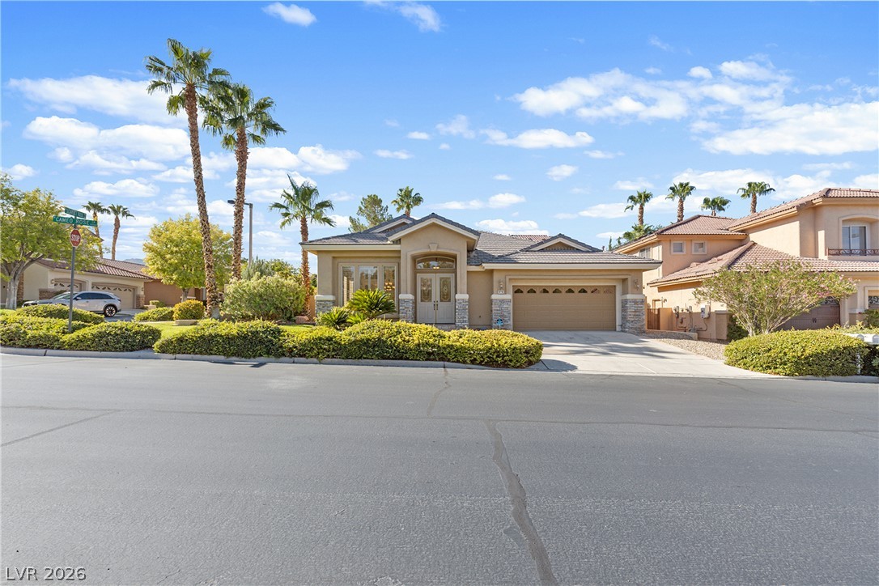
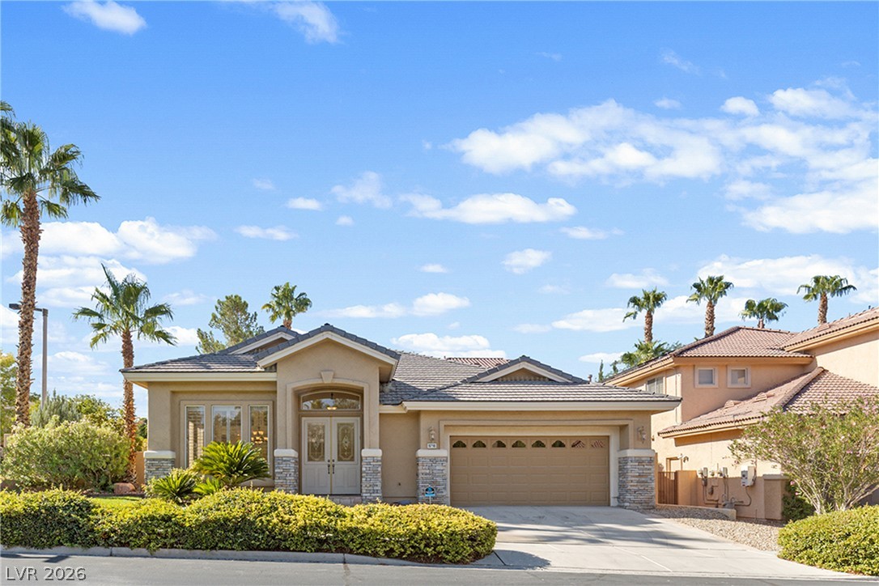
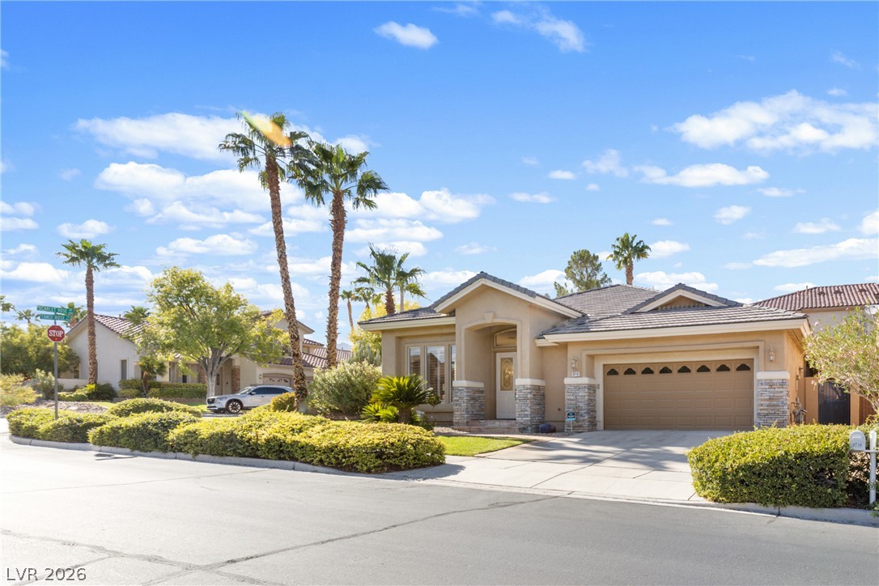
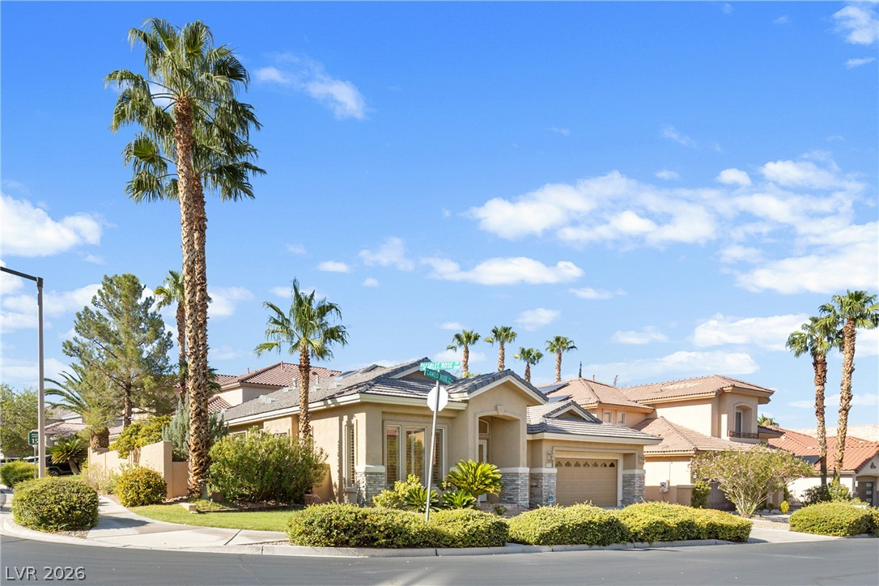
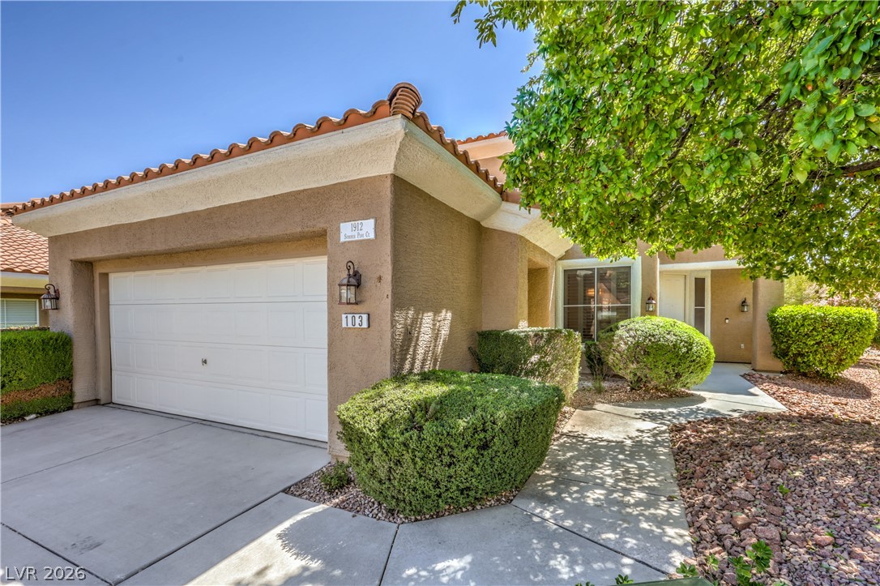
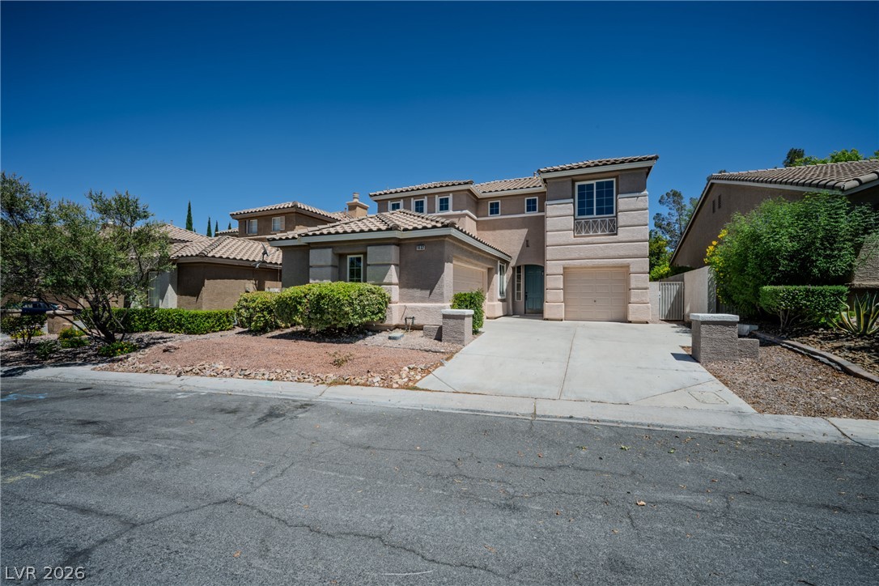
Desert-inspired architecture with stone accents and tile roofing creates a striking street presence.
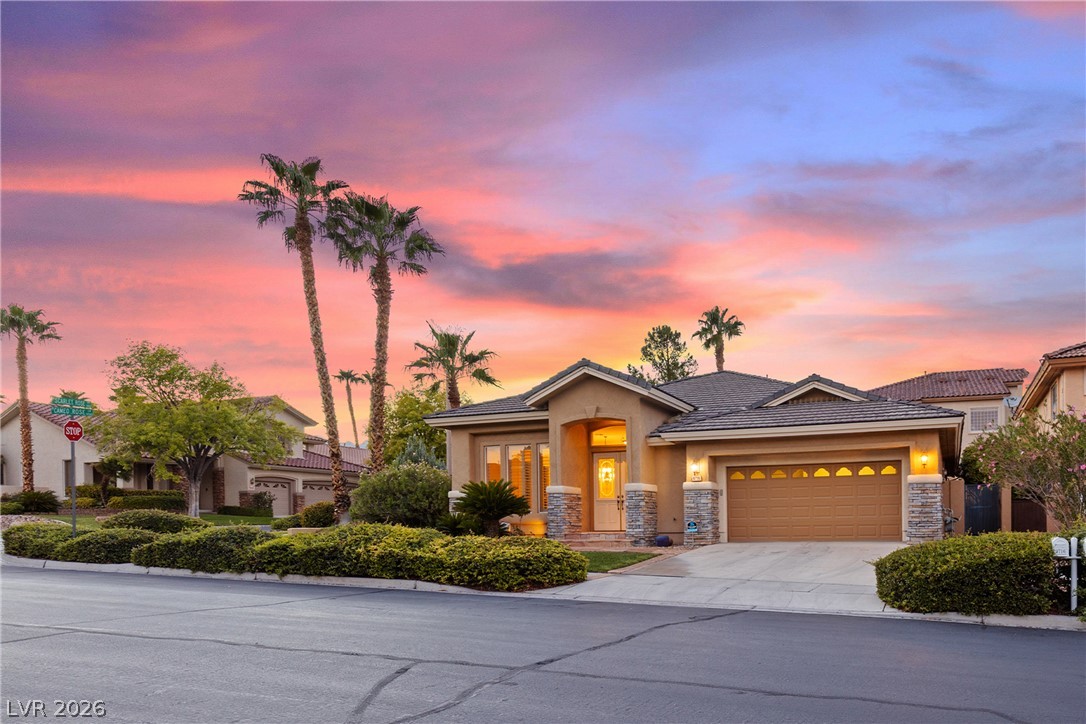
Manicured front lawn, desert landscaping and stone accents frame this elegant single-story home at sunset.
Stone-accented pillars and custom stucco design frame the entrance of this tiled-roof suburban residence featuring a two-car garage.
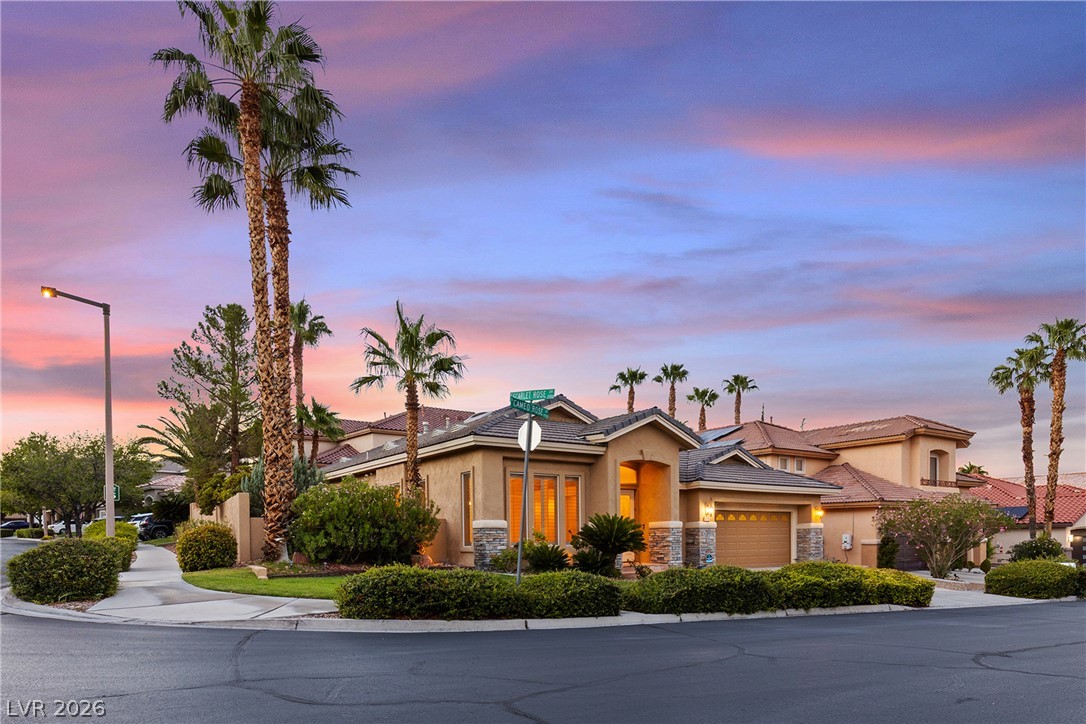
Beautifully manicured landscaping and towering palms flank this stone-accented exterior under a twilight sky.
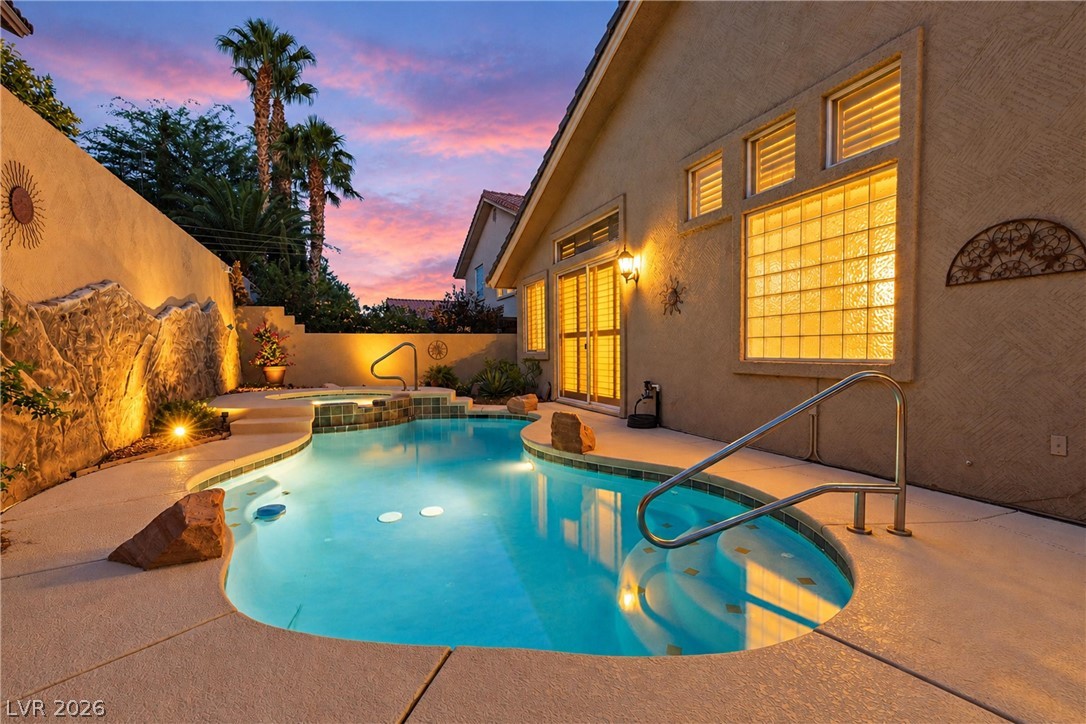
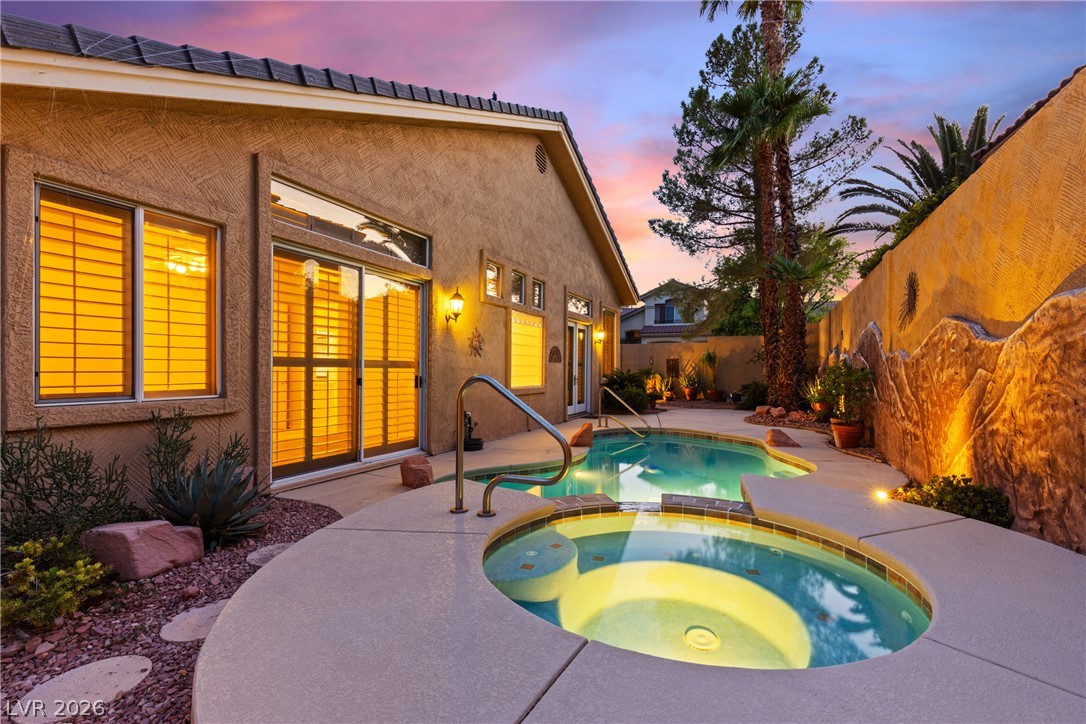
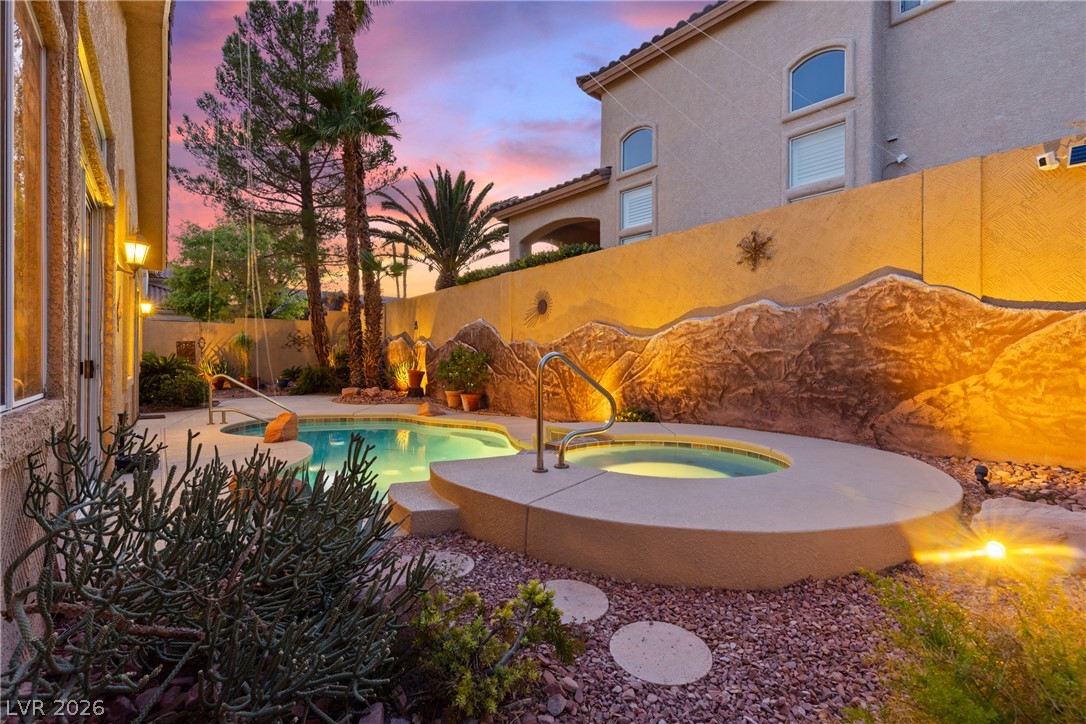
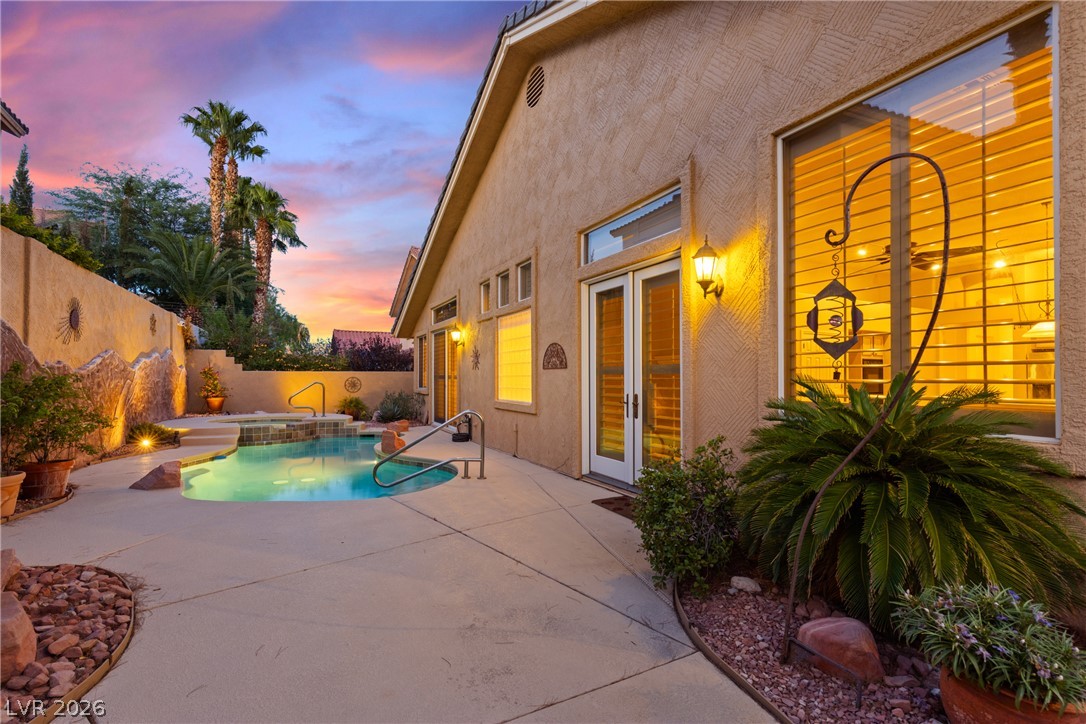
An inviting pool and spa highlight the beautifully manicured backyard setting against a desert sunset.
An inviting backyard oasis features a heated pool and spa with additional solar heating benefits beneath a sunset sky.
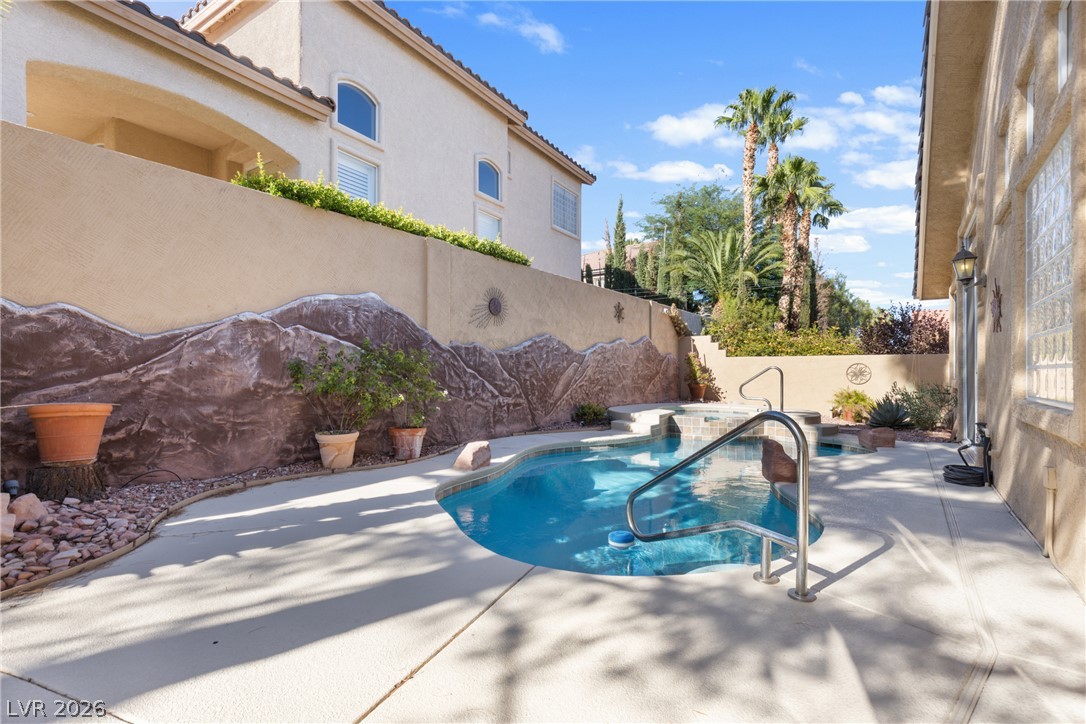
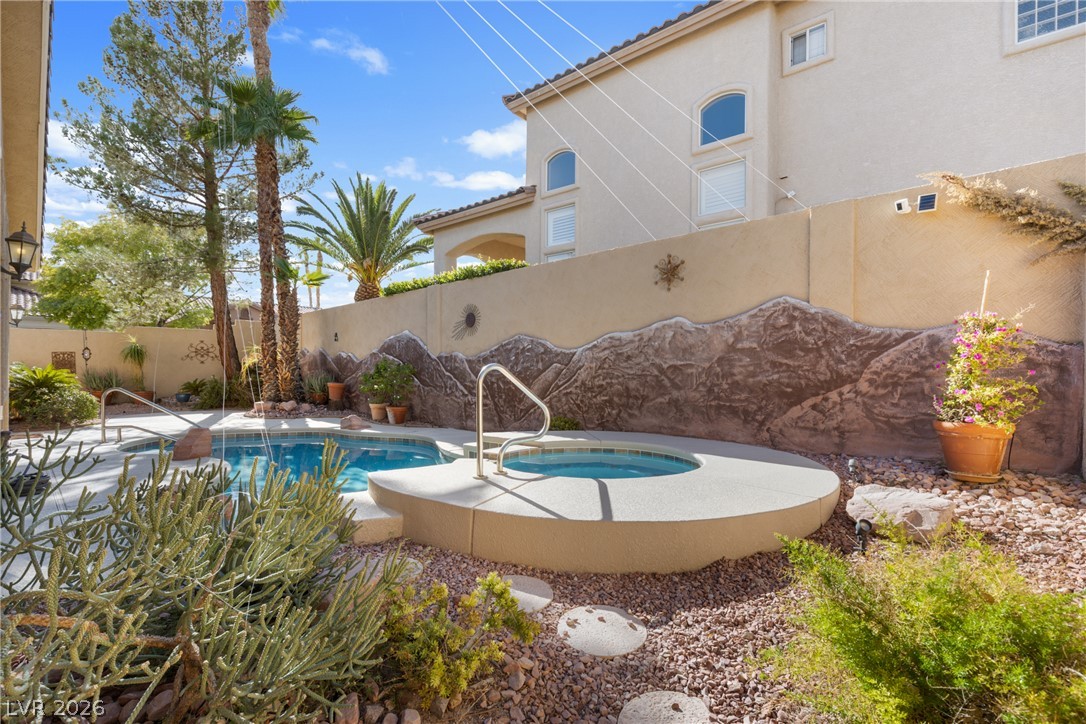
An inviting backyard oasis features a shimmering pool alongside a raised circular spa and custom wall design.
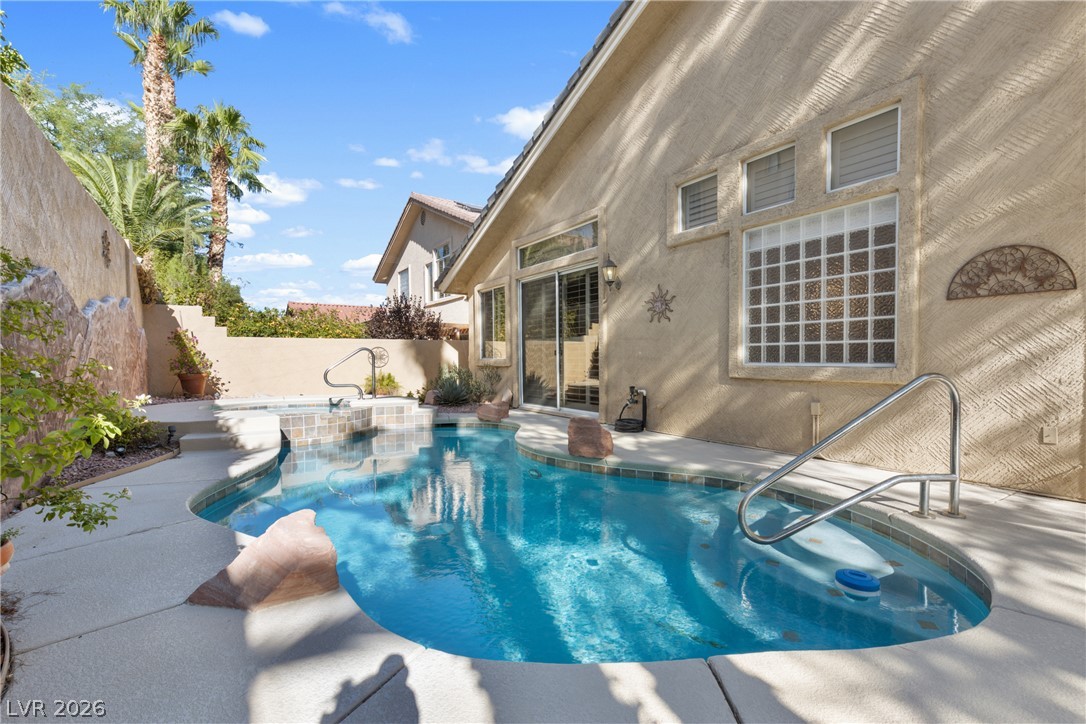
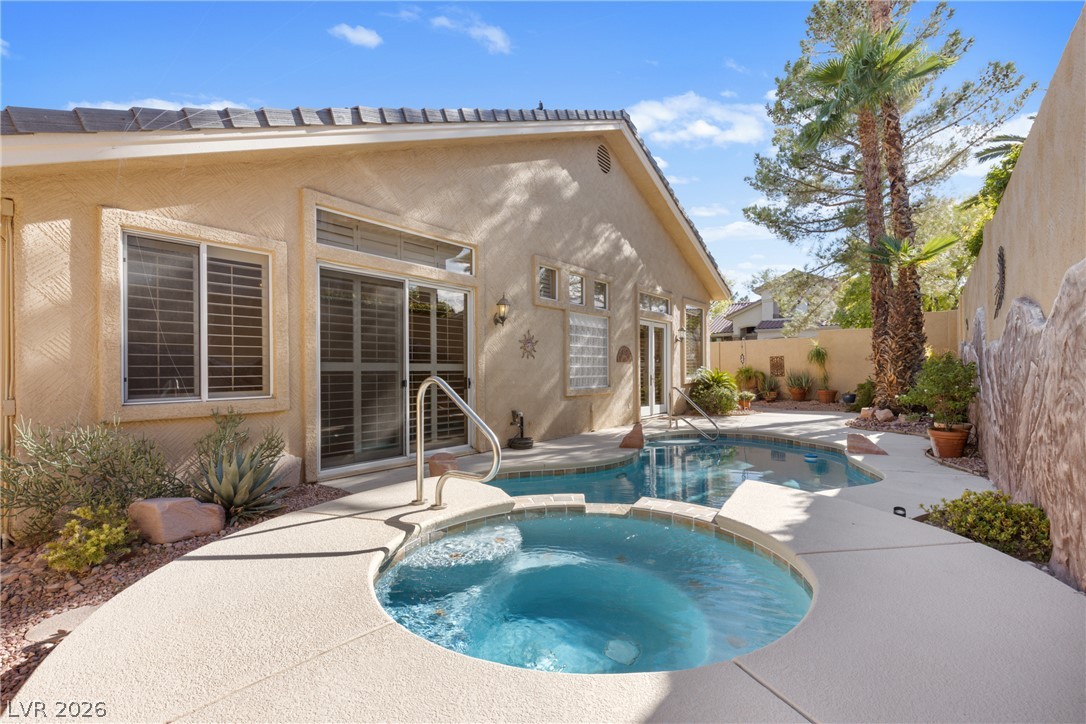
An inviting backyard oasis features a concrete patio alongside a private pool and spa.
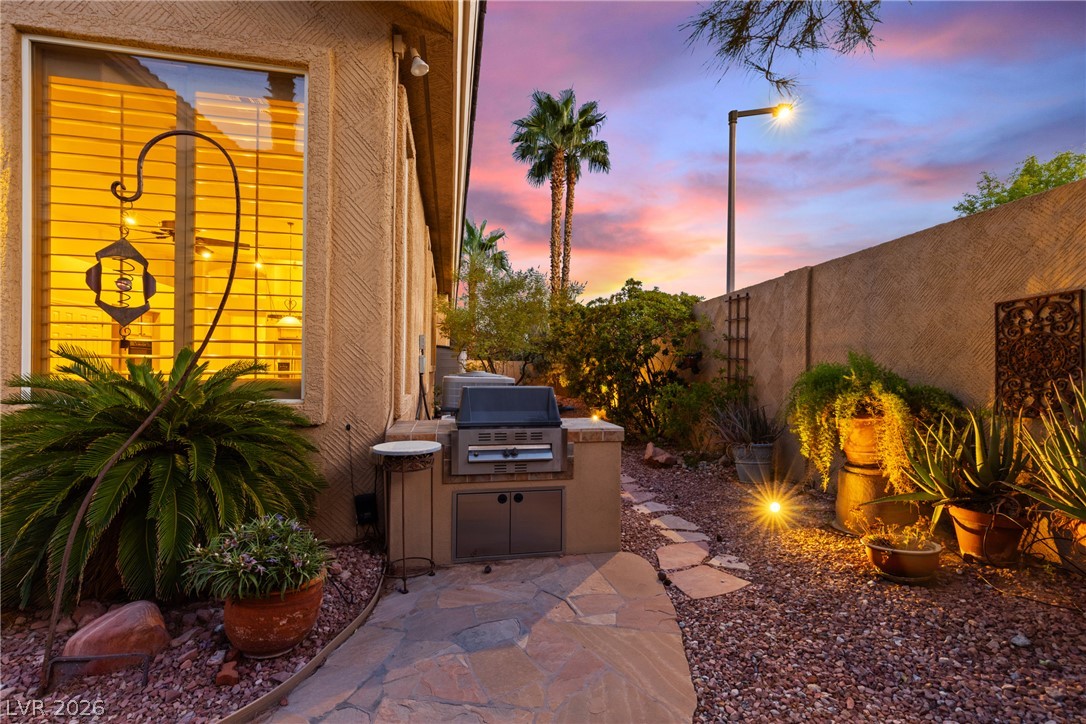
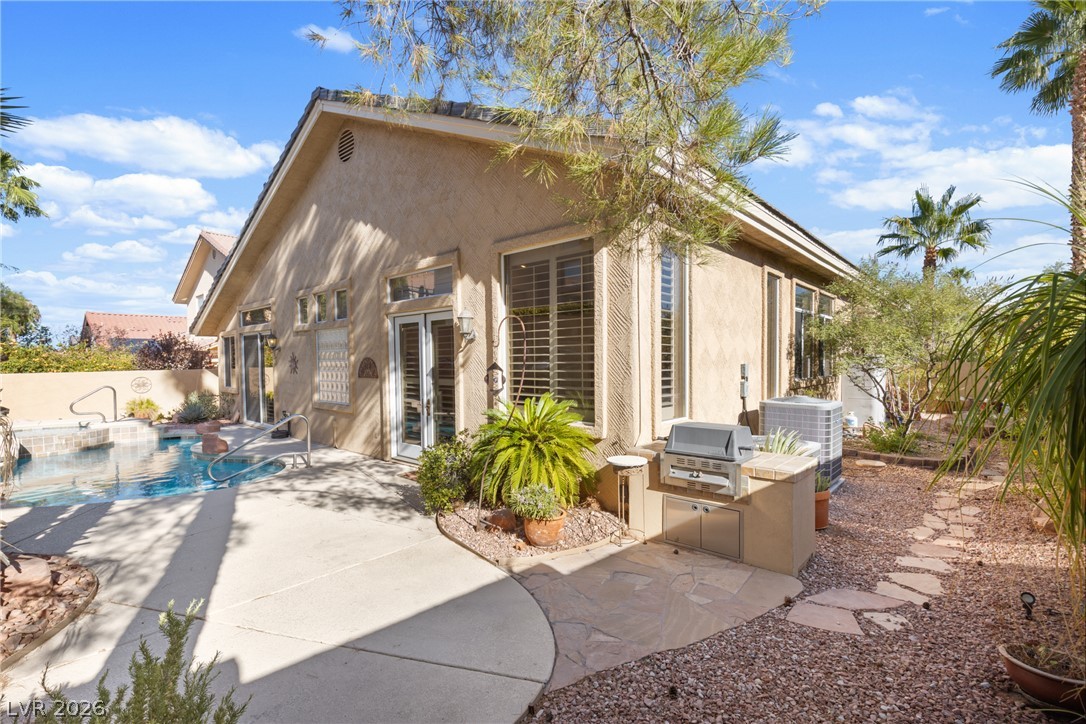
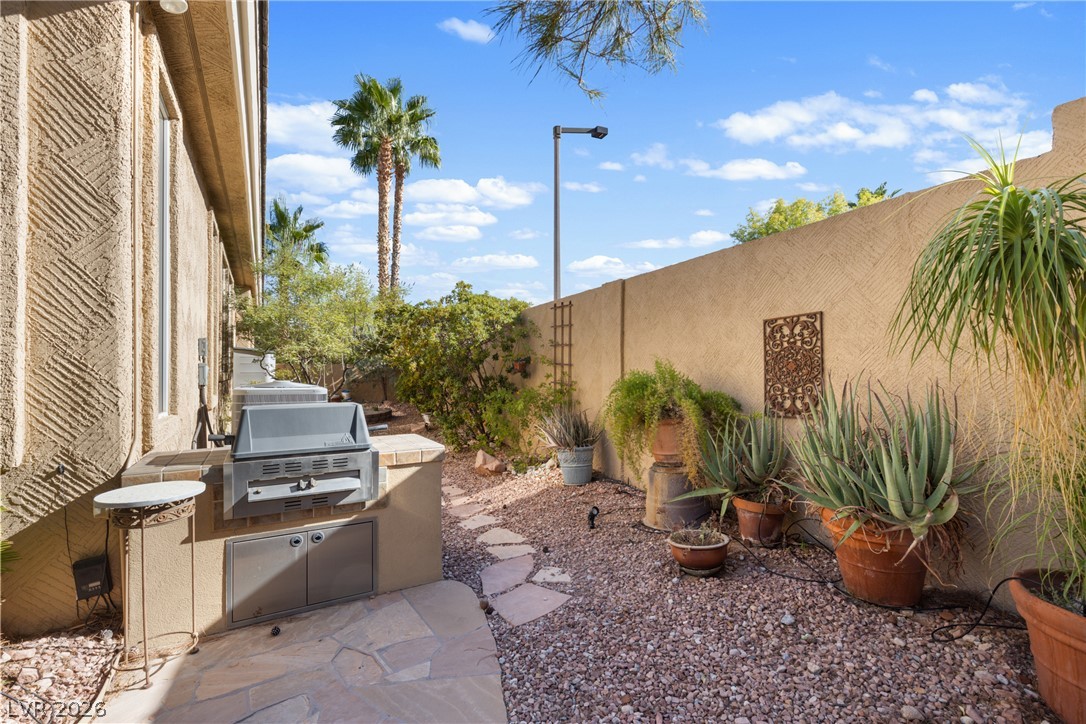
An inviting stone path leads to a built-in outdoor grill area framed by custom designed stucco walls.
A custom design stucco exterior with stone accents is nestled among mature front lawn and palm trees.
A classic tiled roof and arched entryway define this elegant single-story facade.
Manicured lawn, desert landscaping and stone accents frame this classic single-story residence under clear blue skies.
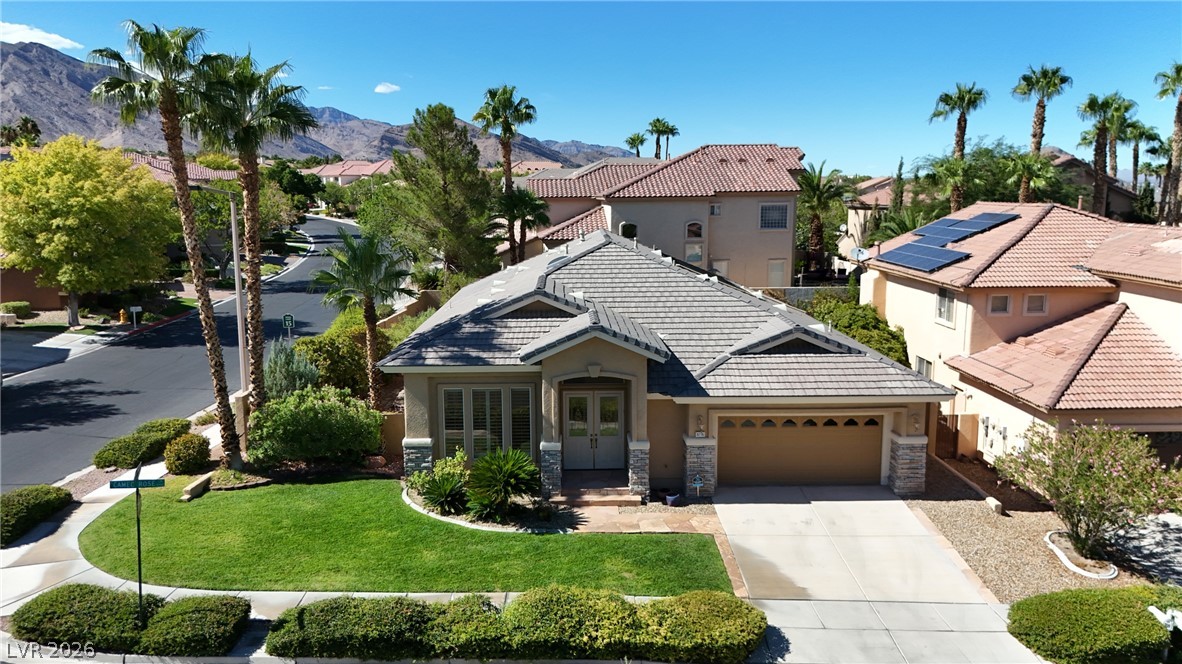
Lush palm trees frame this elegant corner-lot home with a tile roof and stone accents.
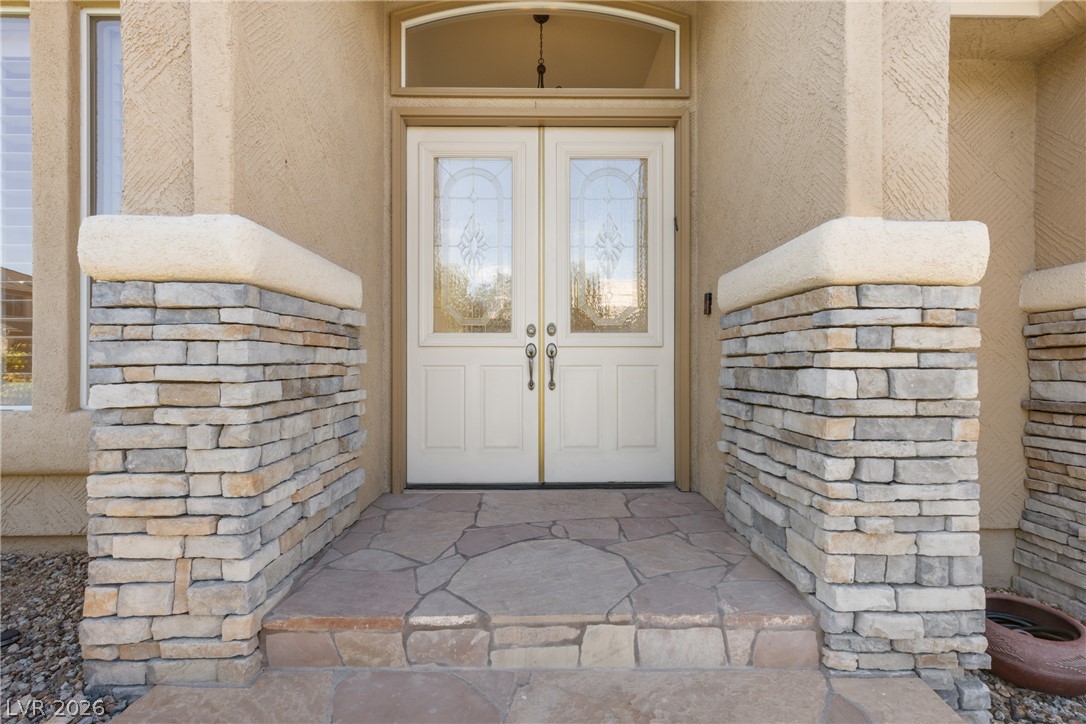
Double doors with decorative glass panels create a welcoming entryway framed by stone accents.
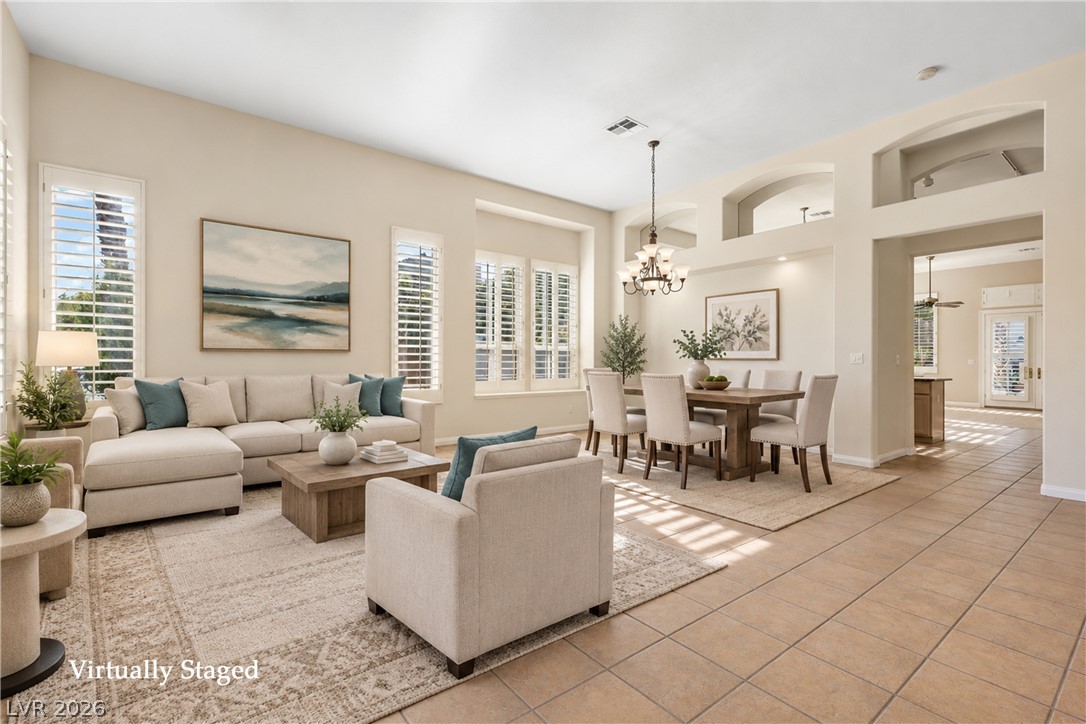
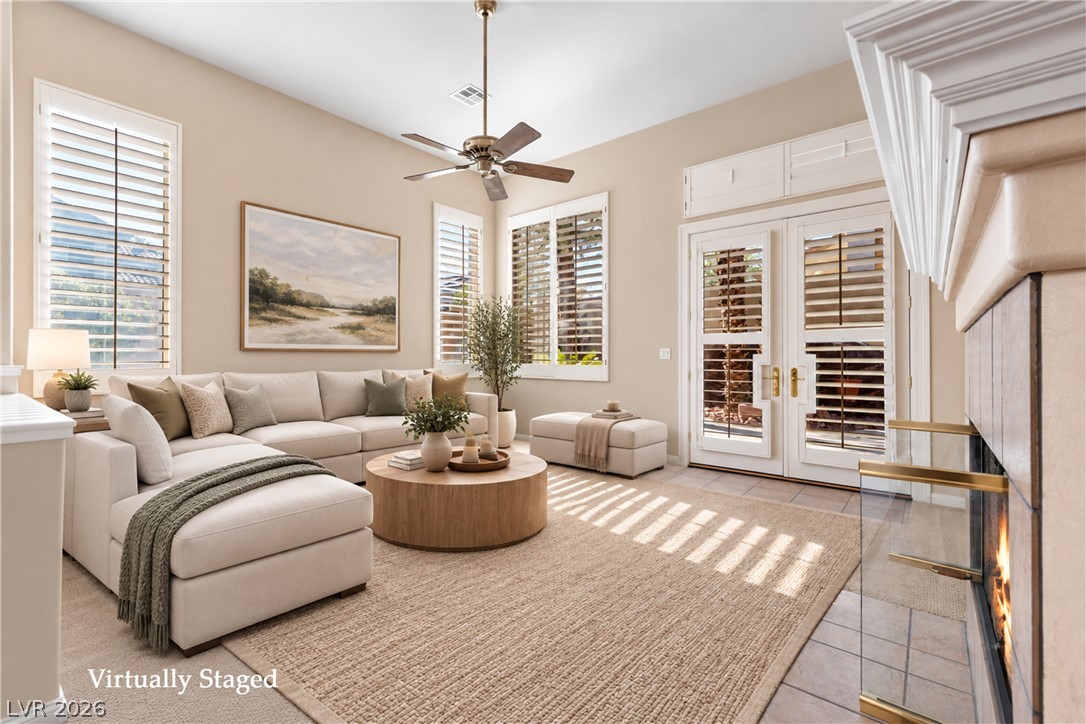
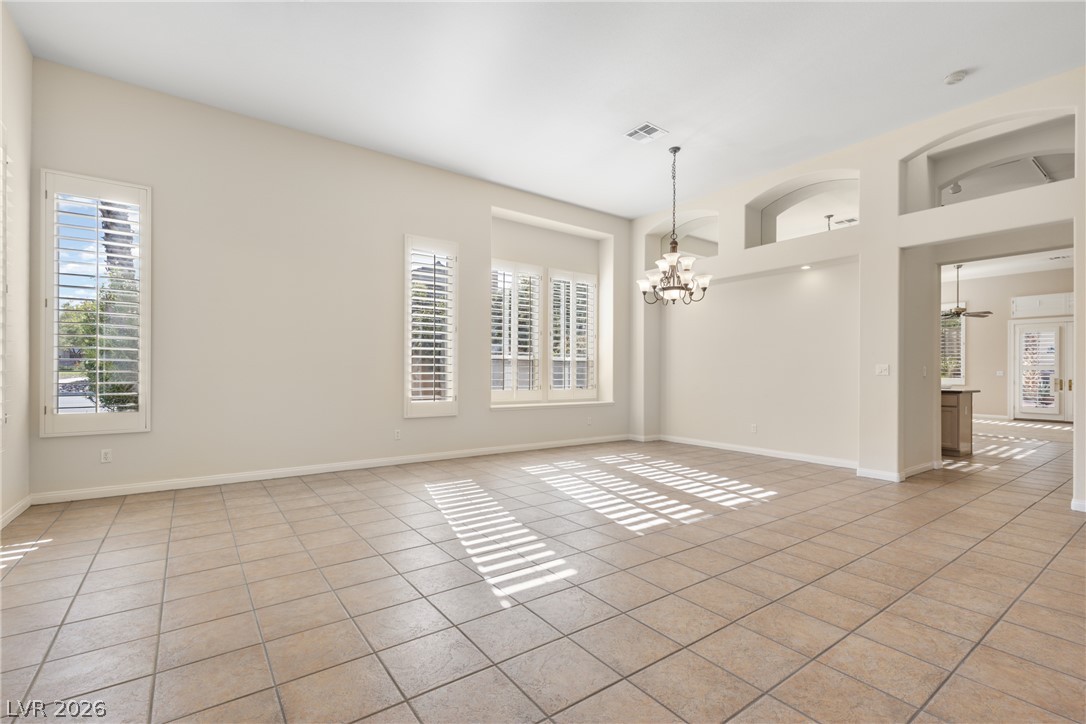
Sunlight streams through plantation shutters into an expansive open living area with arched architectural details. Virtually Staged.
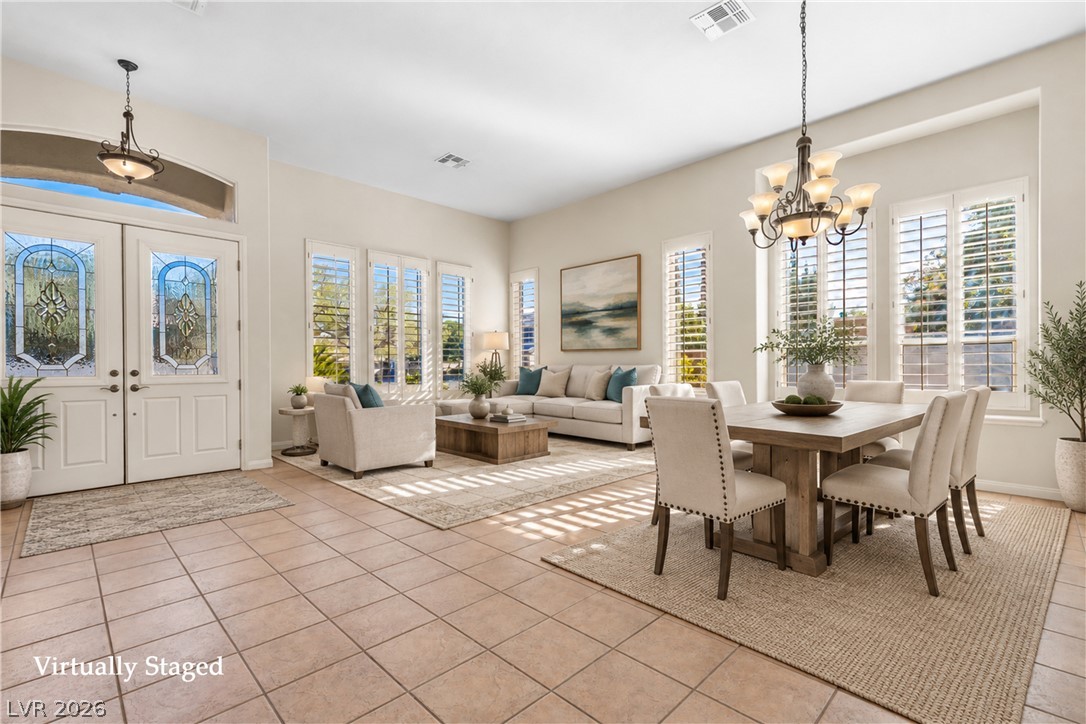
An open floorplan flows seamlessly from the tiled entryway into sunlit dining and living areas. Virtually Staged.
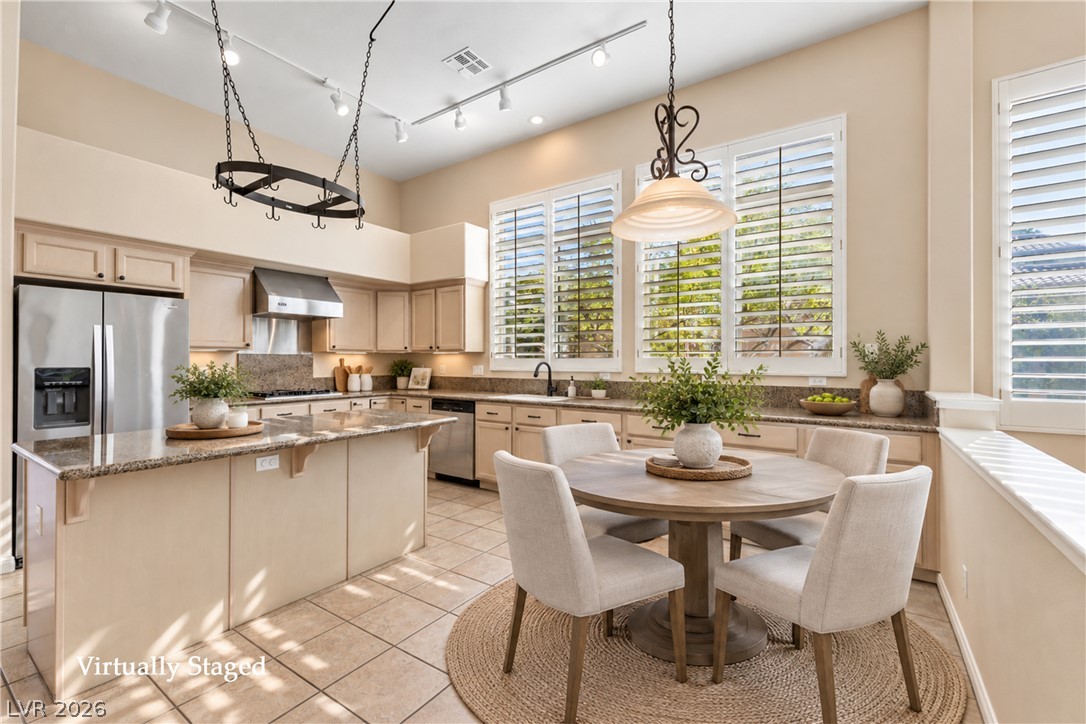
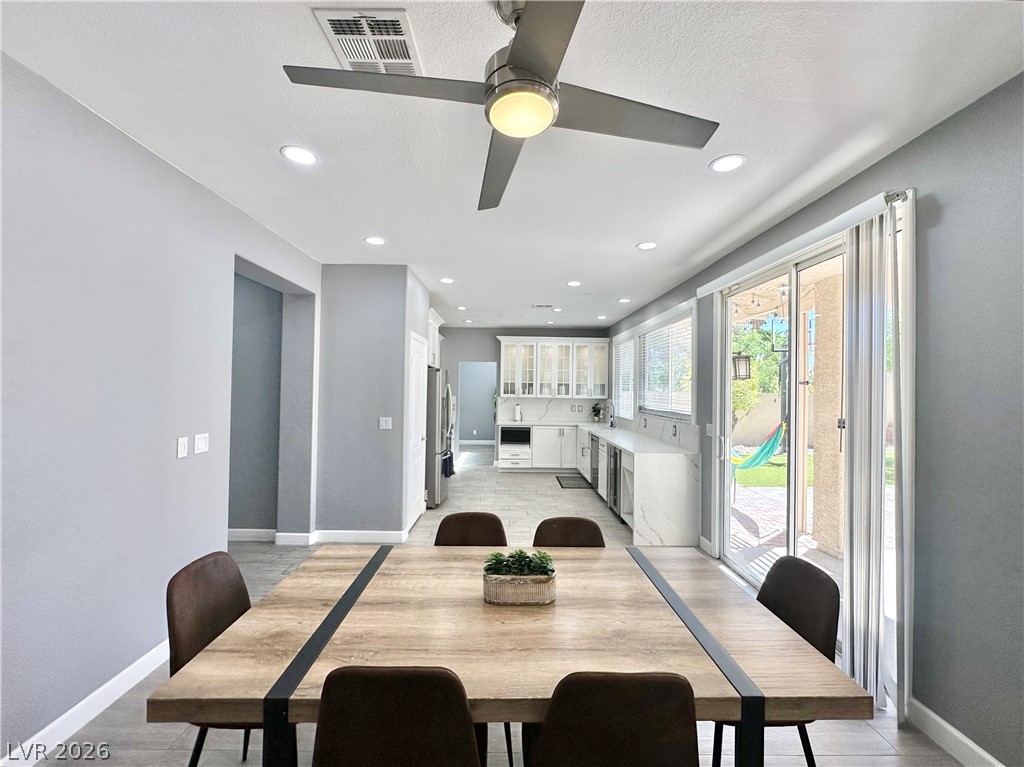
High ceilings and plantation shutters bring architectural character to this tiled kitchen and dining space. Virtually Staged.
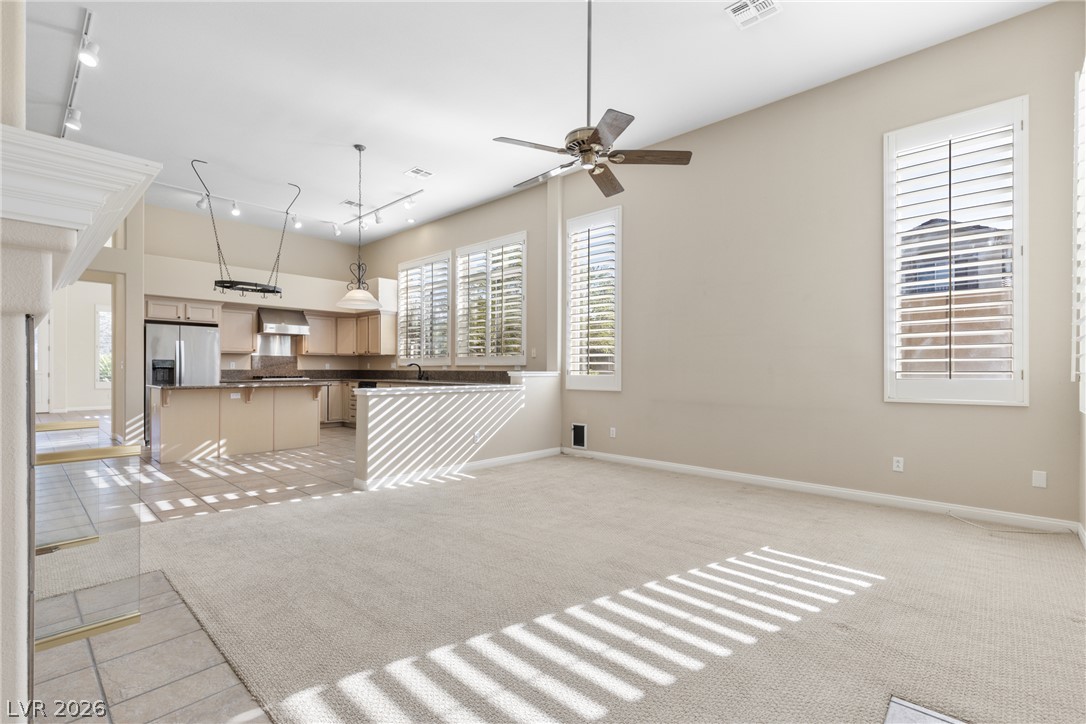
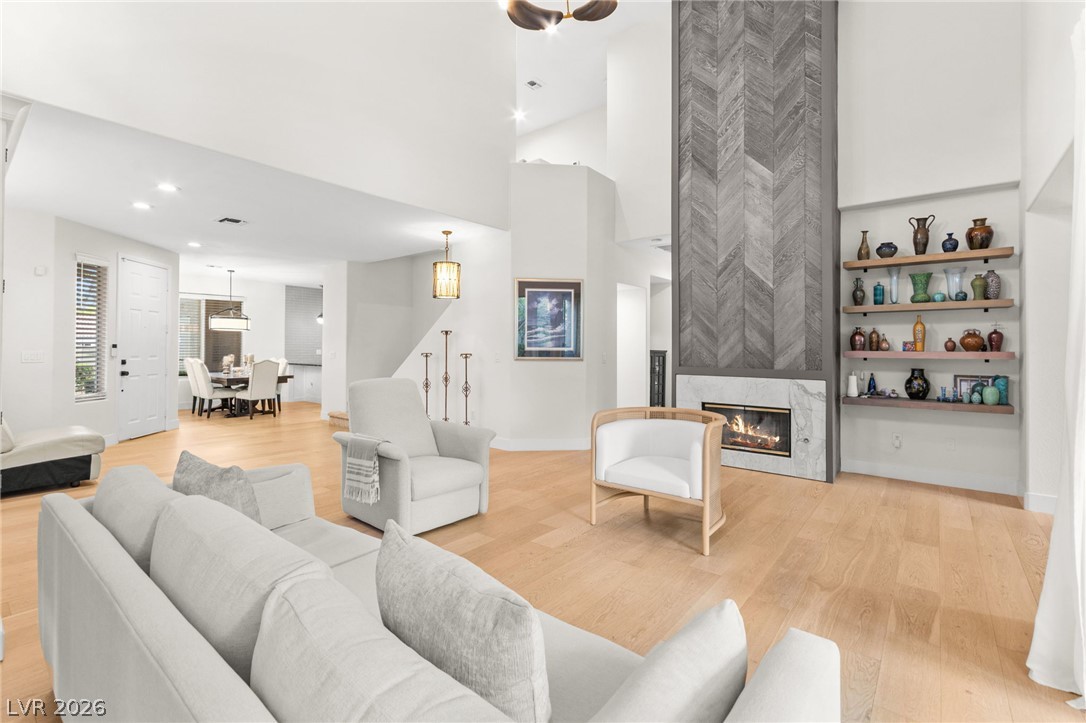
Sunlight streams across the living area through shutters framing a fireplace. Virtually Staged.
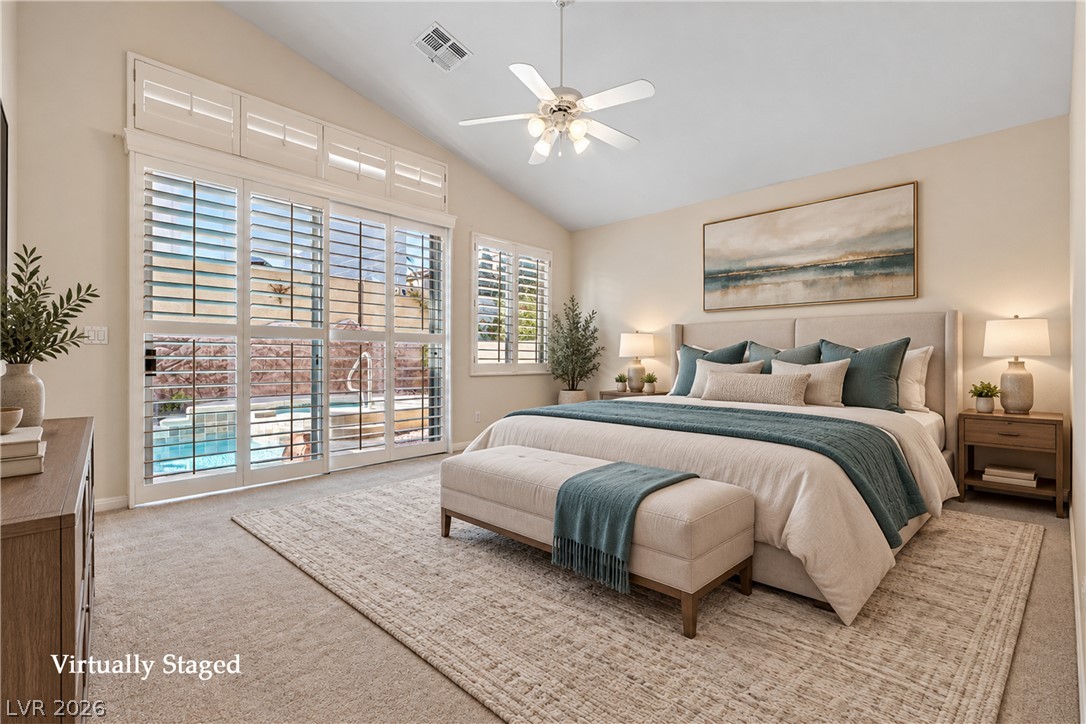
Sliding doors fitted with plantation shutters open from this carpeted bedroom directly to the pool. Virtually Staged.
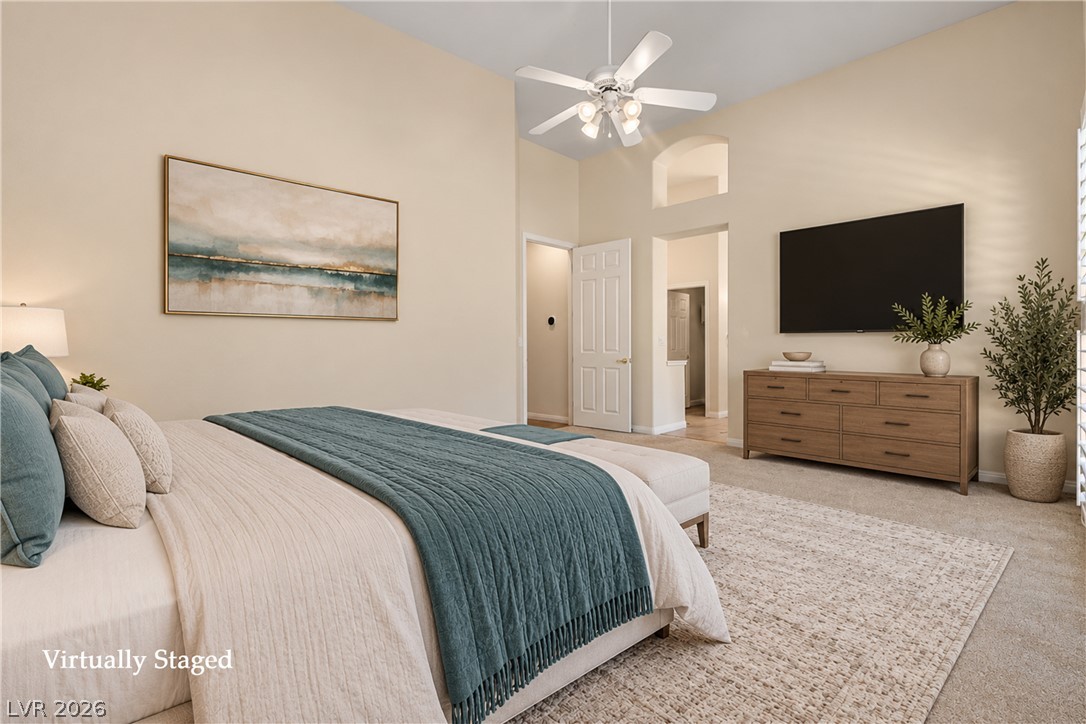
High ceilings and soft neutral finishes create a relaxing atmosphere in this bedroom. Virtually Staged.
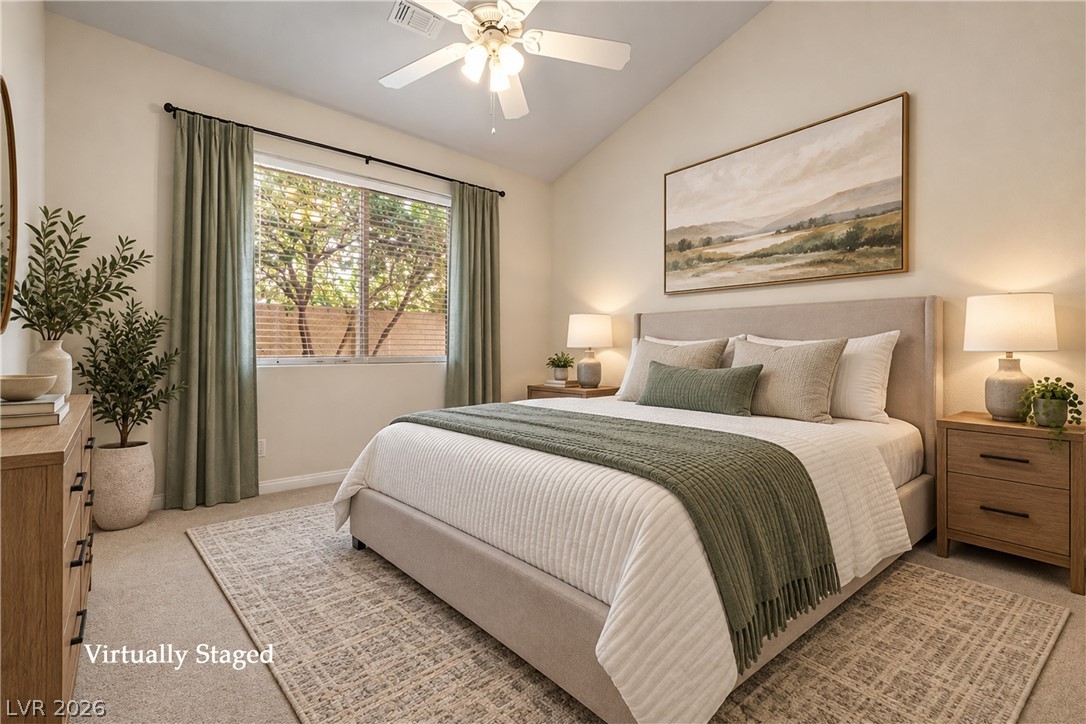
A spacious bedroom with a vaulted ceiling, soft carpeting, and wide windows overlooking nature. Virtually Staged.
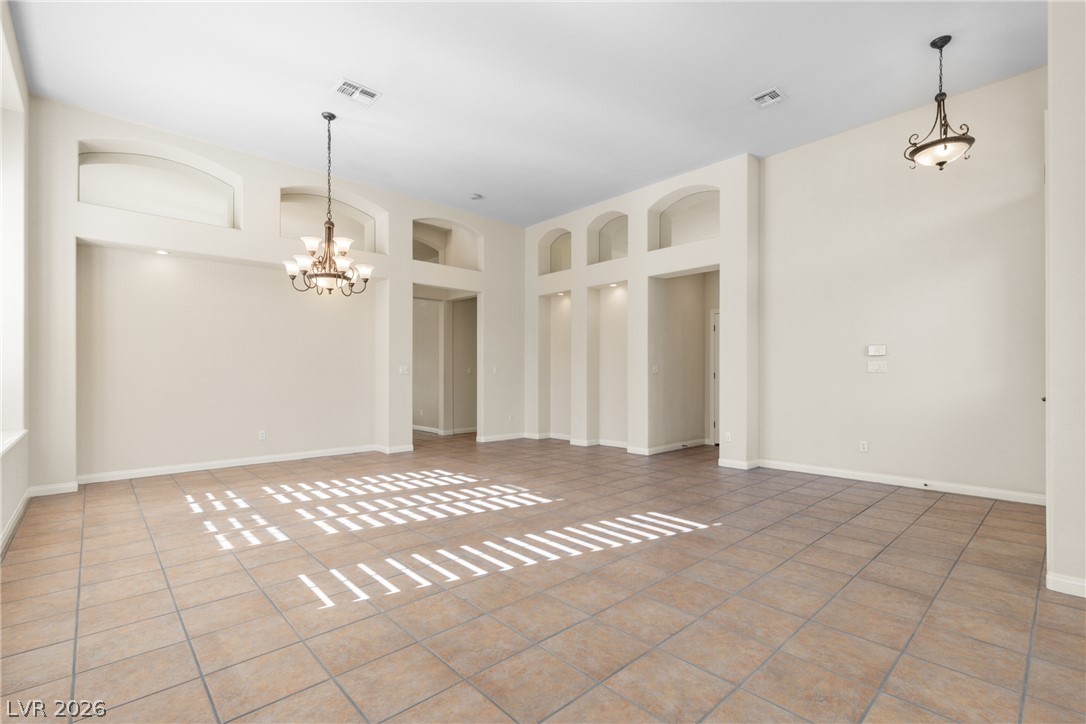
High ceilings and arched wall cutouts define this airy, tile-floored living space with ample natural lighting.
Arched wall niches and classic tile flooring define this spacious, light-filled living area.
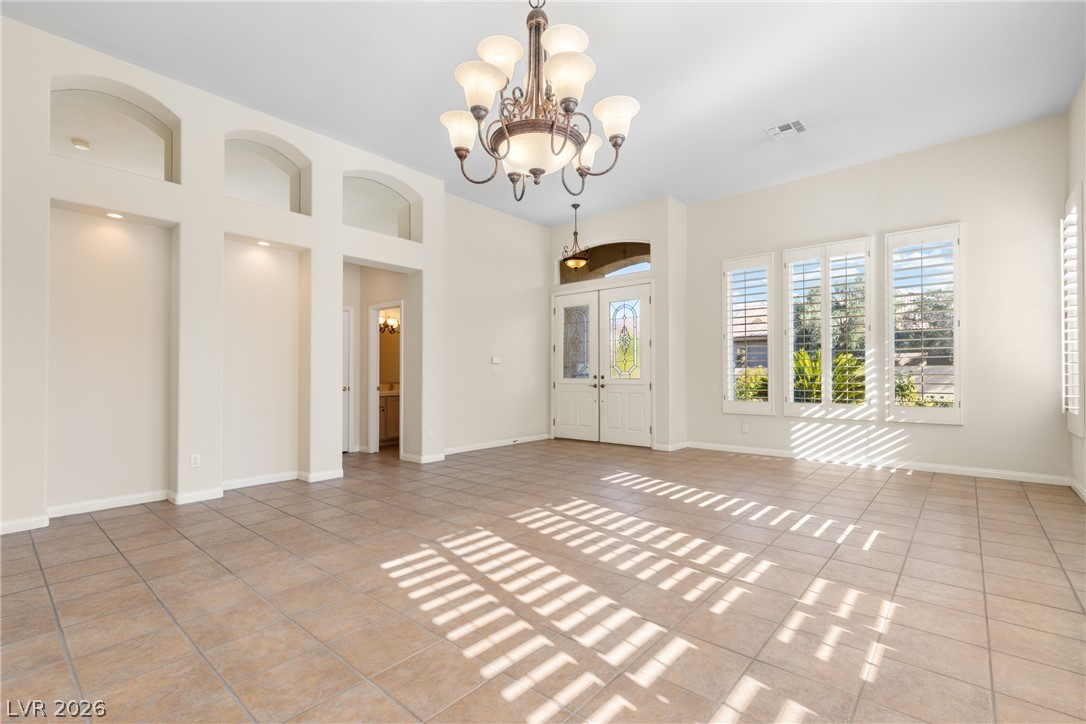
Grand arched wall niches and tiled floors define this airy living space near the entrance.
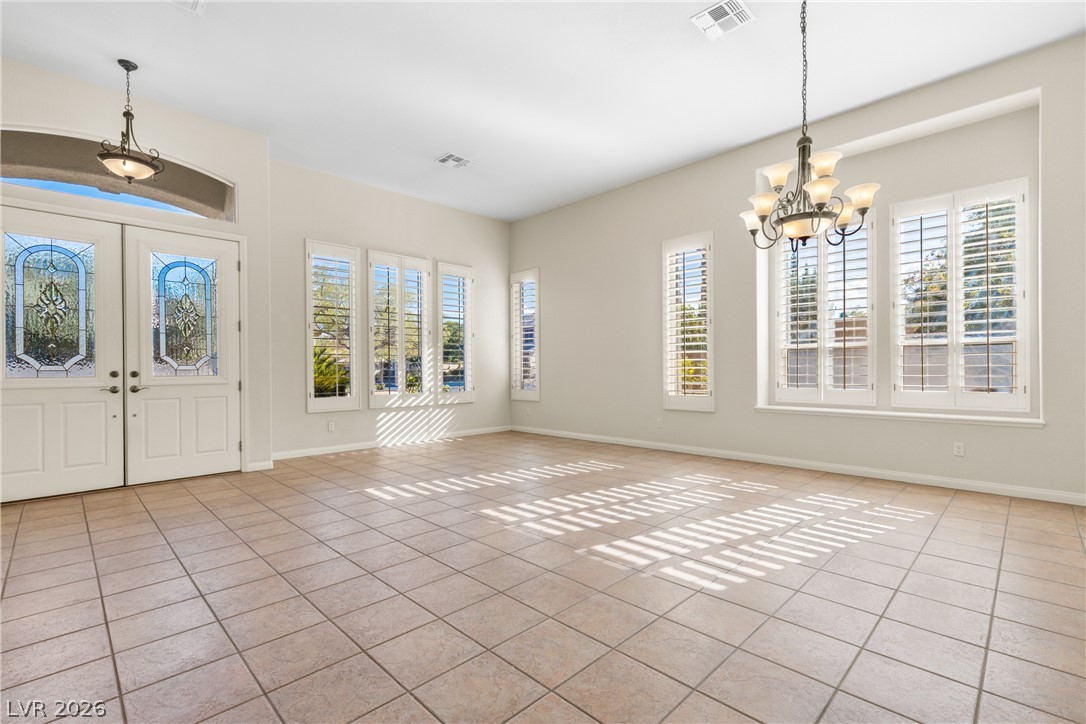
Natural light streams across tiled flooring in this welcoming entryway and living area.
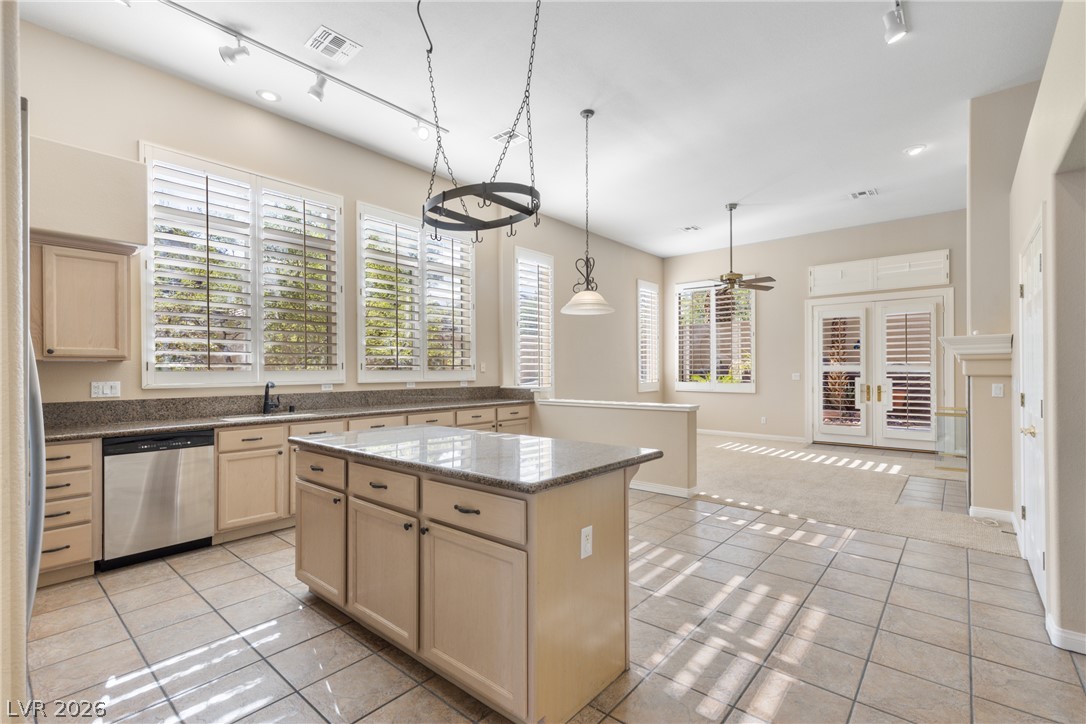
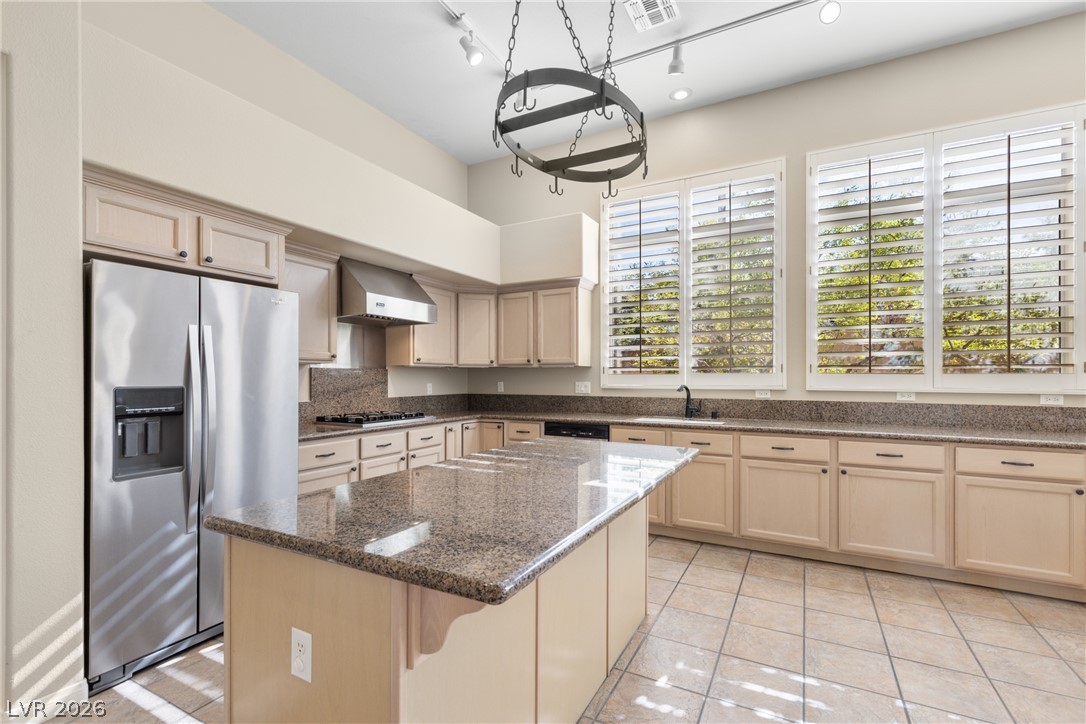
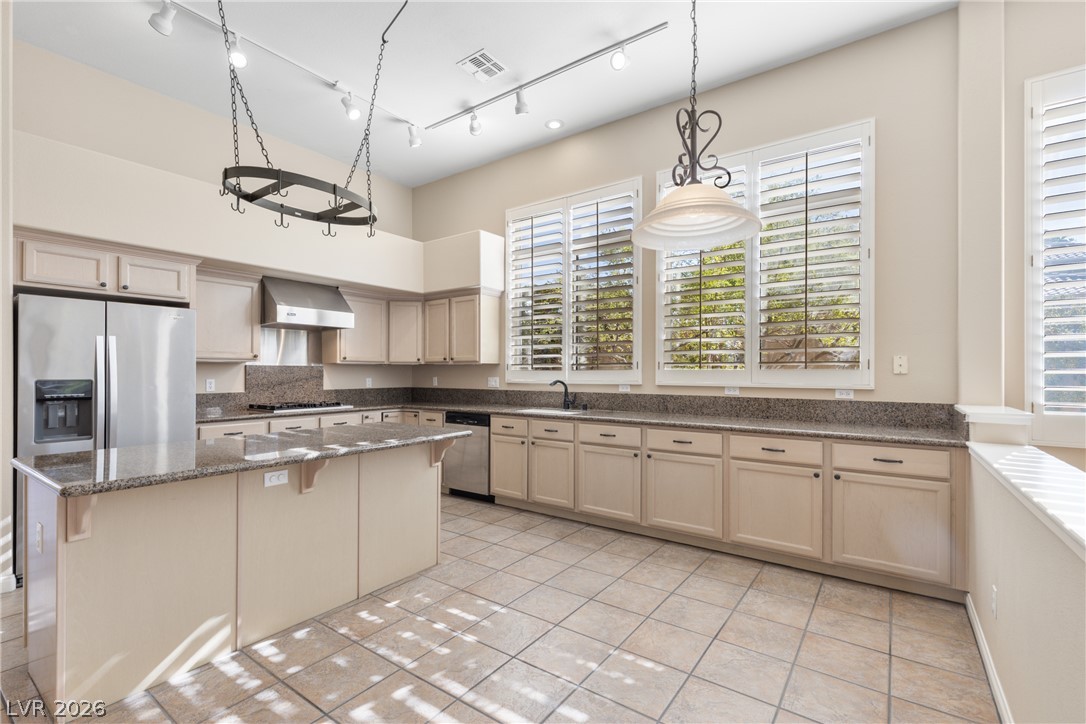
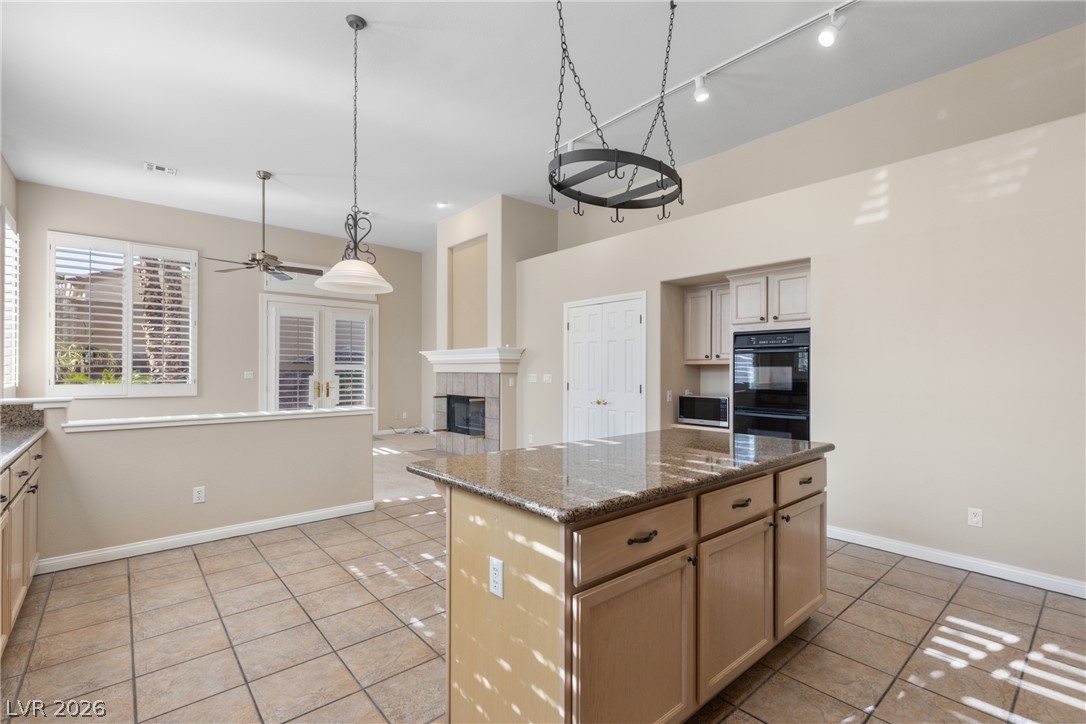
An open kitchen features polished tile flooring, granite counters, and integrated plantation shutters throughout.
Polished granite countertops and classic plantation shutters define this bright, airy kitchen workspace highlighting stainless steel appliances.
Granite countertops paired with tile flooring define this spacious, window-lit kitchen design.
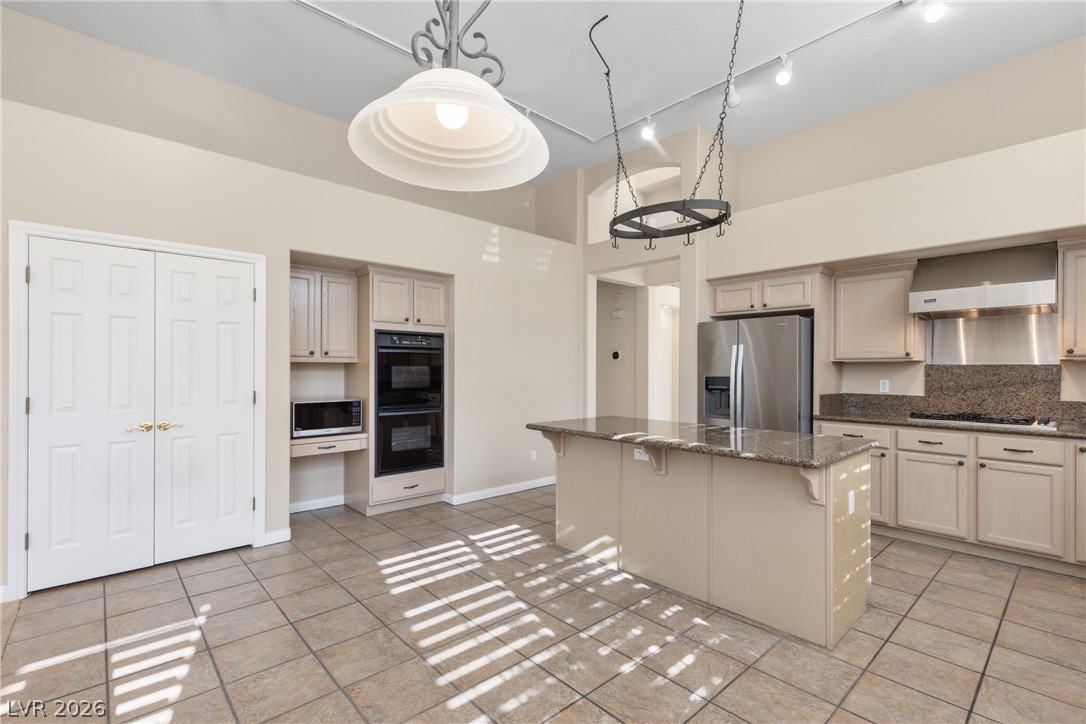
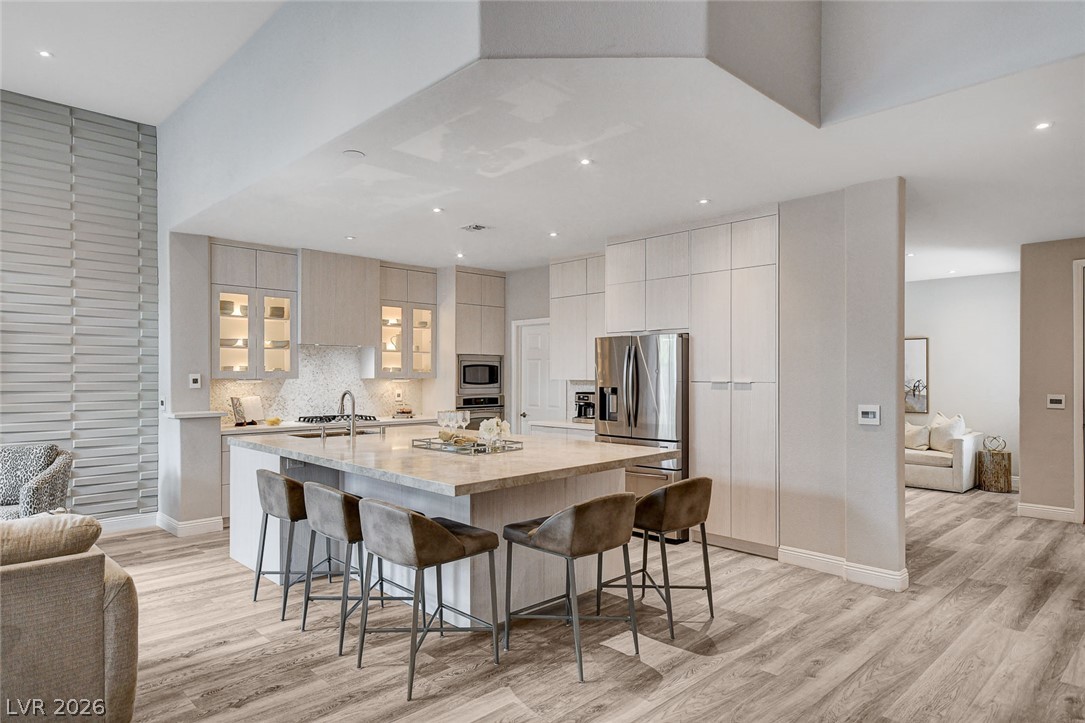
Gleaming tile floors and soaring ceilings elevate this spacious kitchen with a central island and pantry.
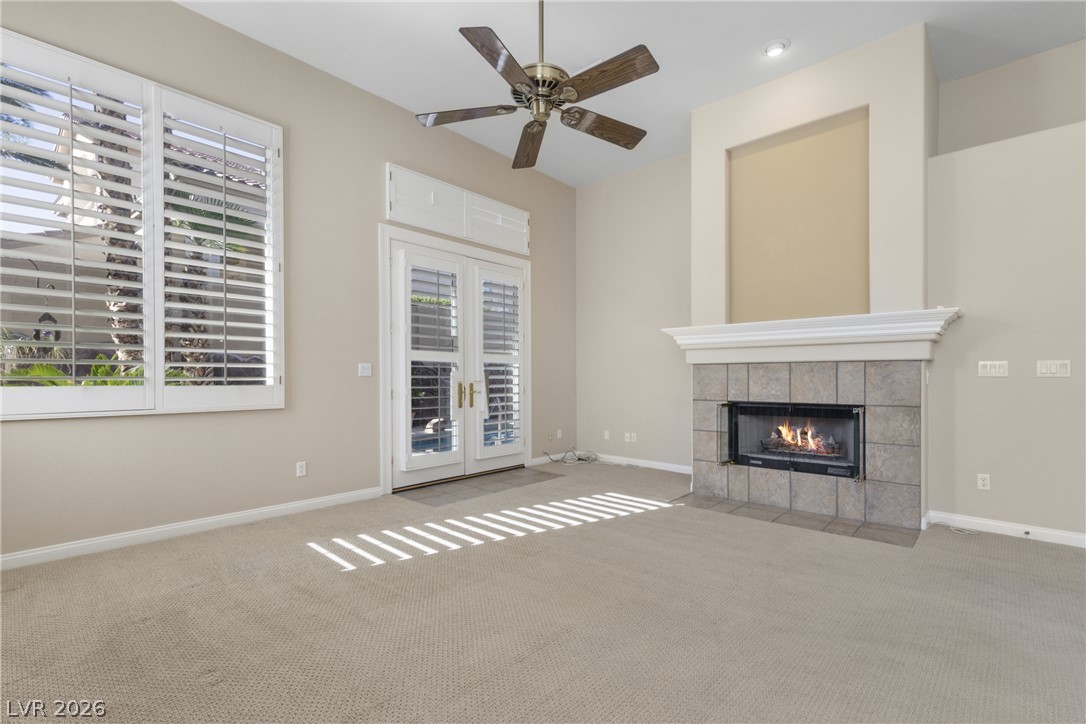
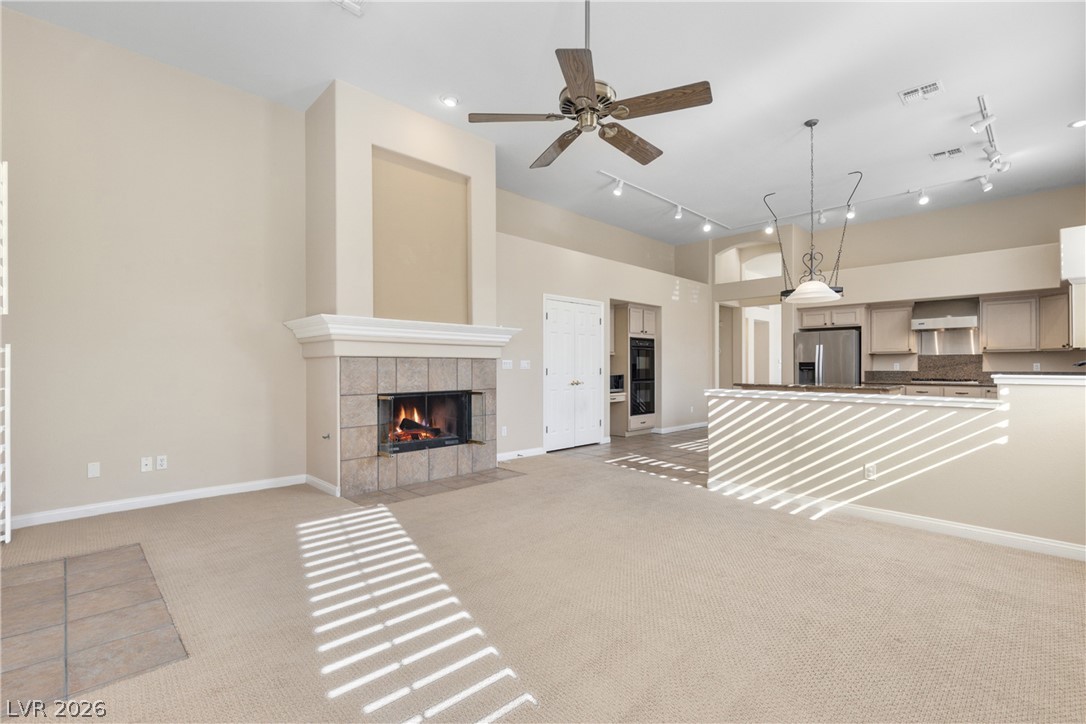
An open kitchen layout transitions smoothly into a family room space centered around a classic fireplace and french doors to exterior.
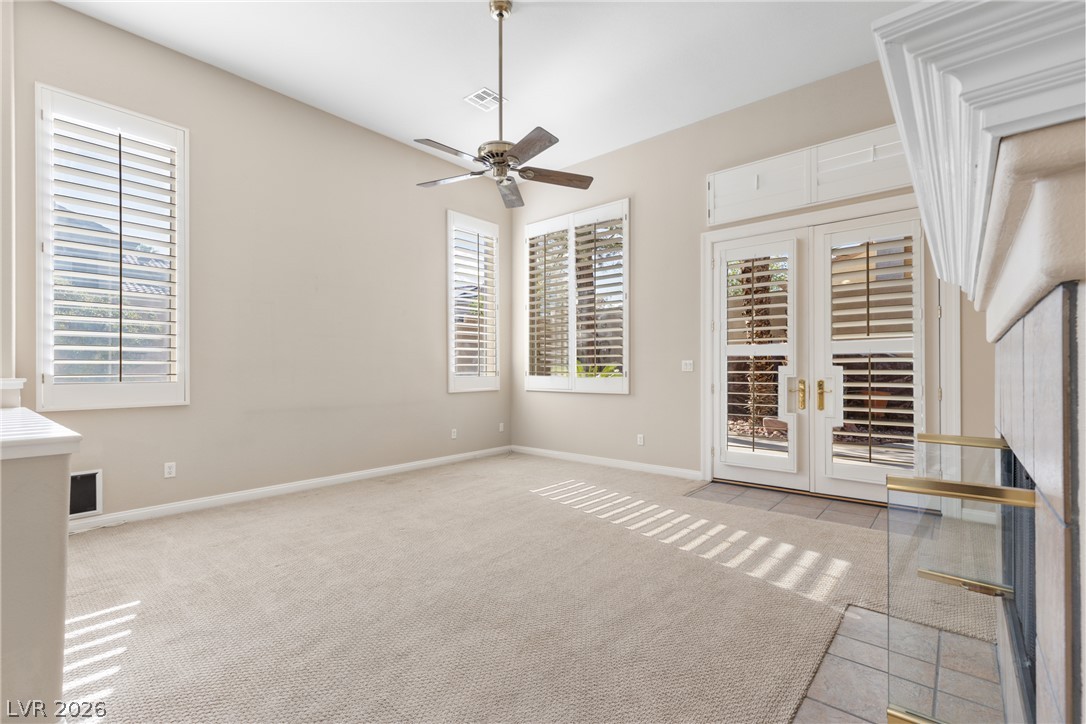
Sunlight streams through plantation shutters onto the carpeted floors of this open family room space.
A cozy tiled fireplace anchors this carpeted space featuring plantation shutters and high ceilings.
An open floorplan connects the family room and its tiled fireplace to the adjacent kitchen.
High ceilings and arched transitions define this airy, open-concept living area and kitchen layout.
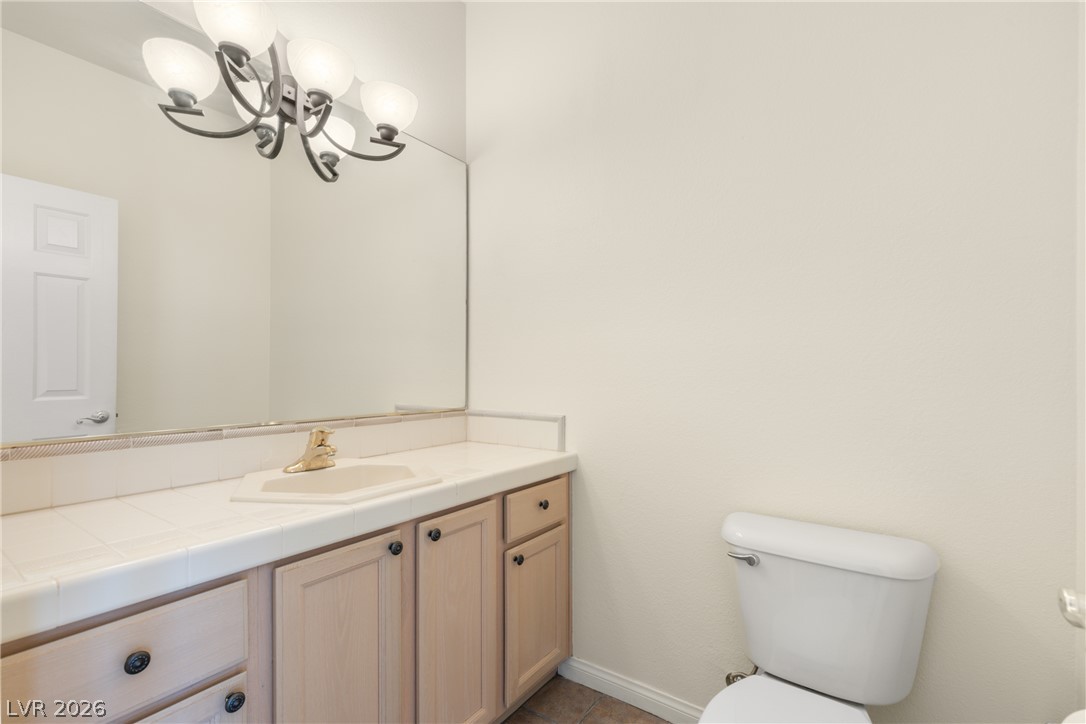
Tiled countertops and warm wood cabinetry define this functional powder room.
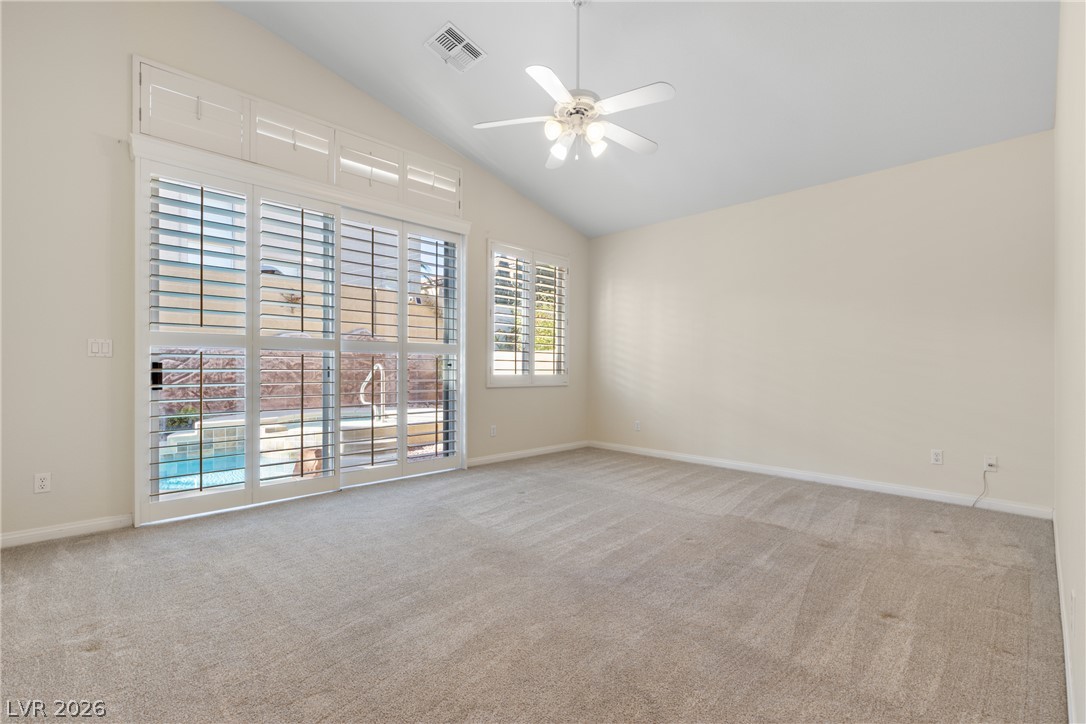
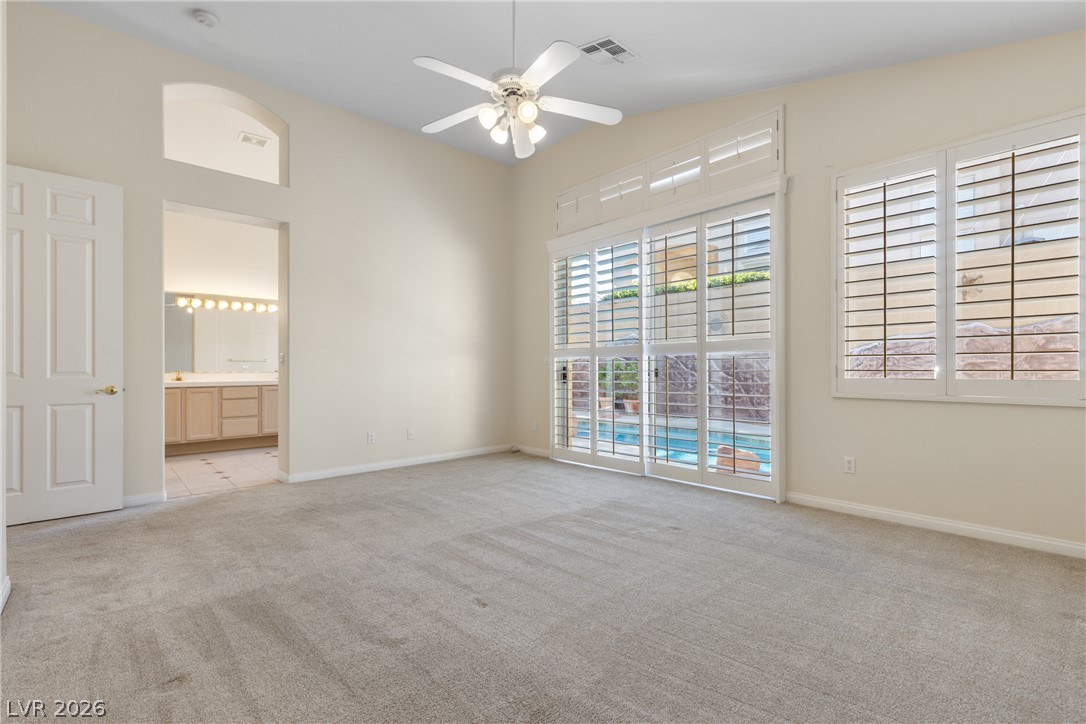
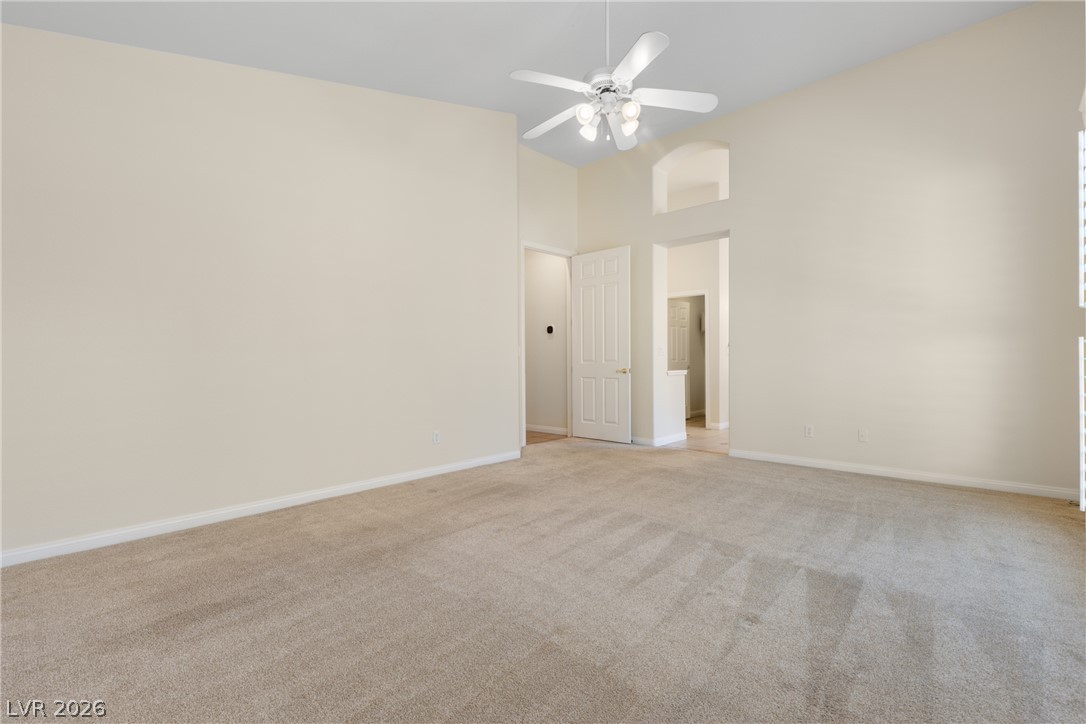
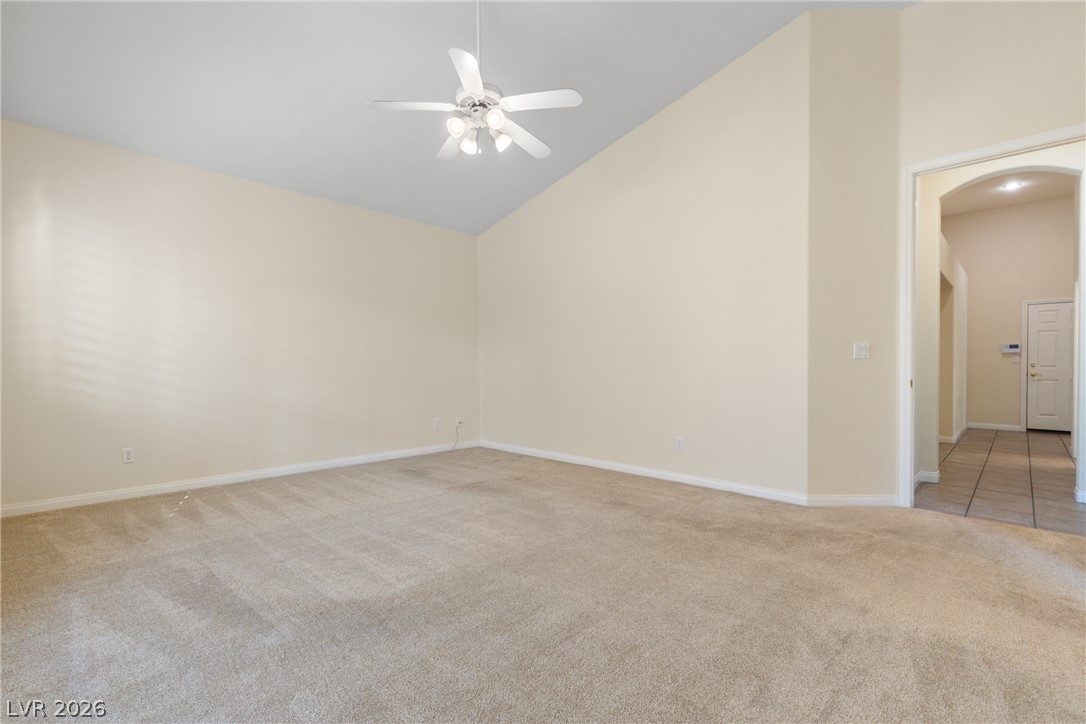
Vaulted ceilings and plantation shutters accent this carpeted primary bedroom looking out to the backyard oasis.
Plentiful natural light fills this spacious primary bedroom showing plush carpeting and integrated window shutters.
High ceilings and wall-to-wall carpeting define this versatile primary bedroom.
Vaulted ceilings rise above soft carpeting in this versatile primary bedroom.
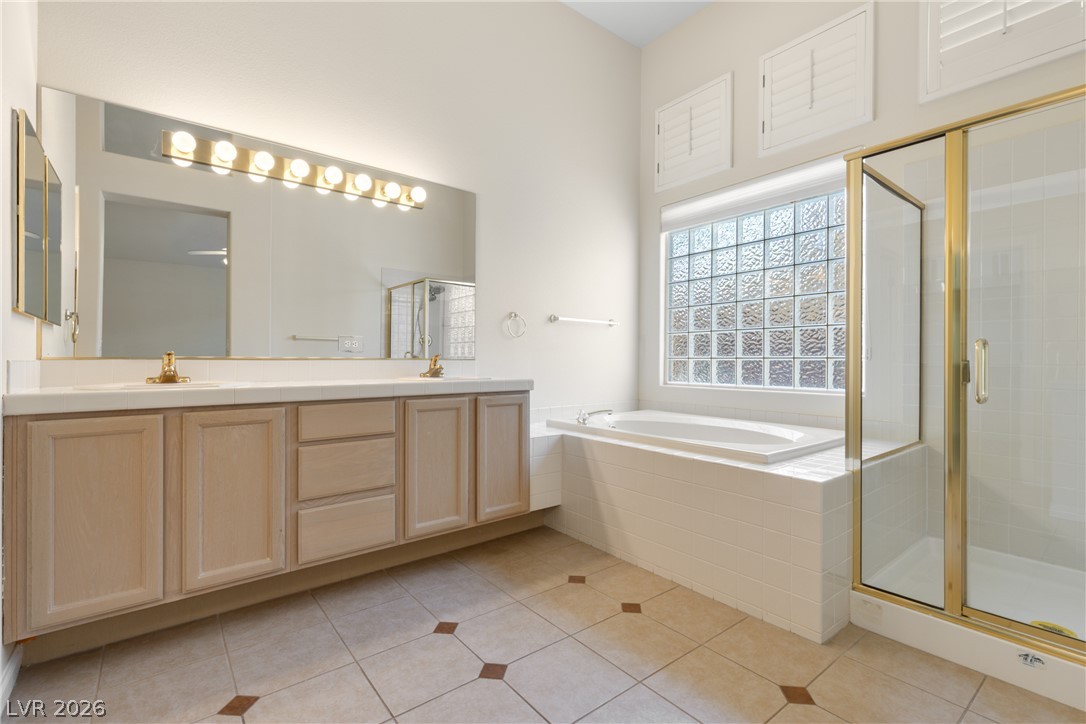
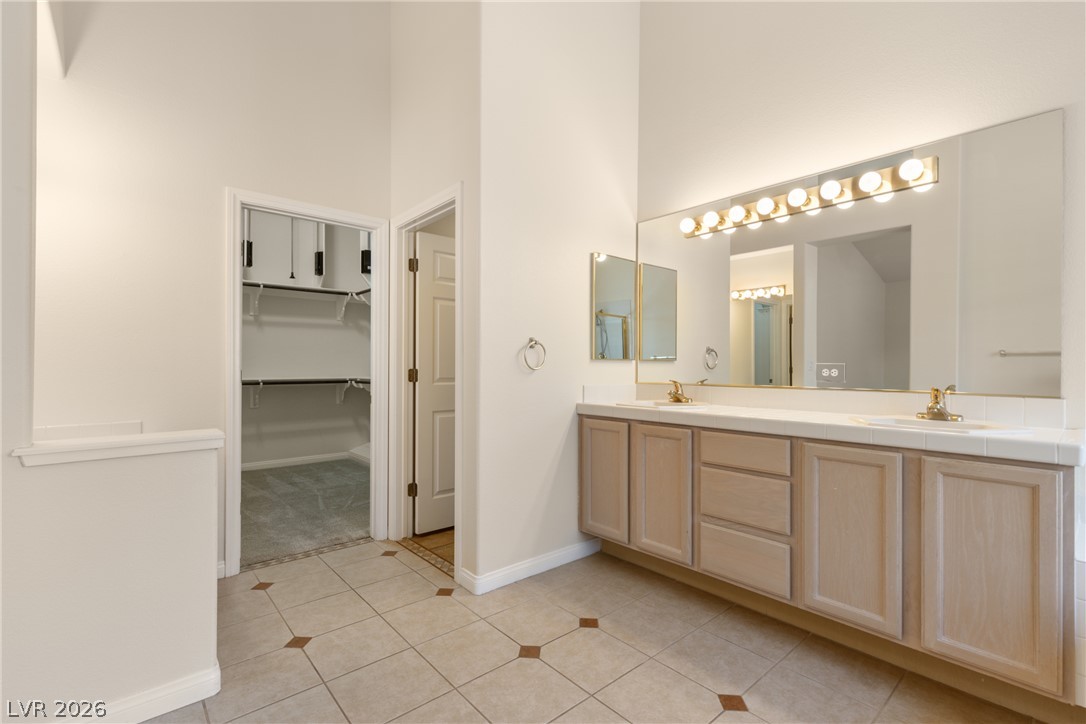
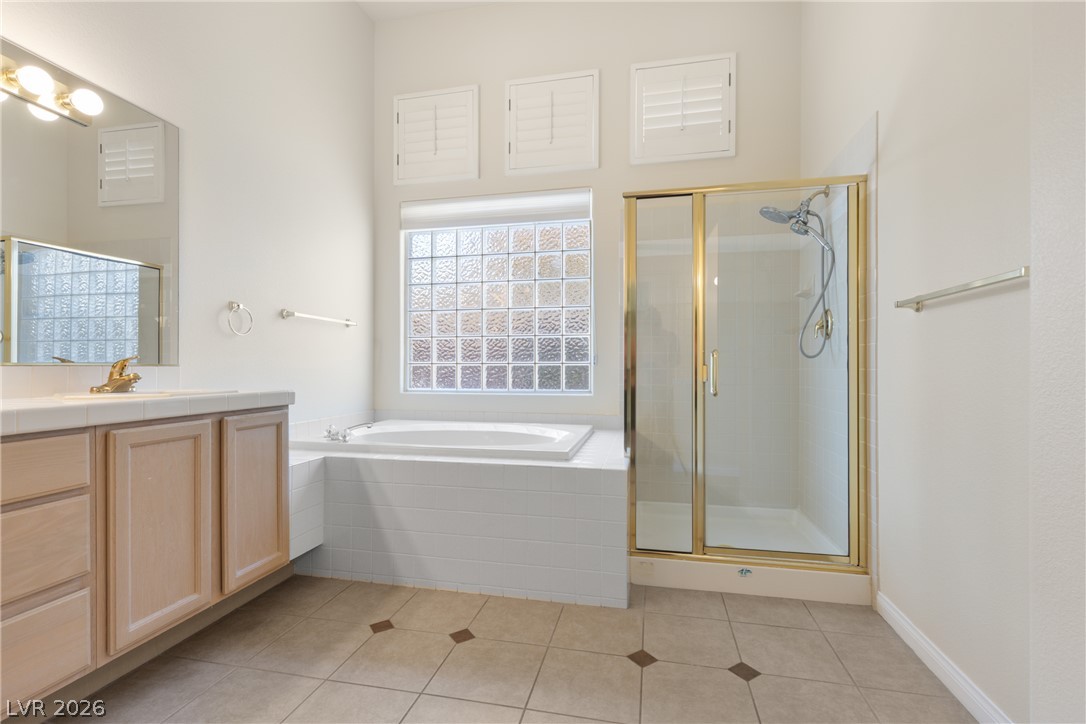
A spacious primary bathroom features a dual-sink vanity, tile flooring, a separate soaking tub and walk in shower.
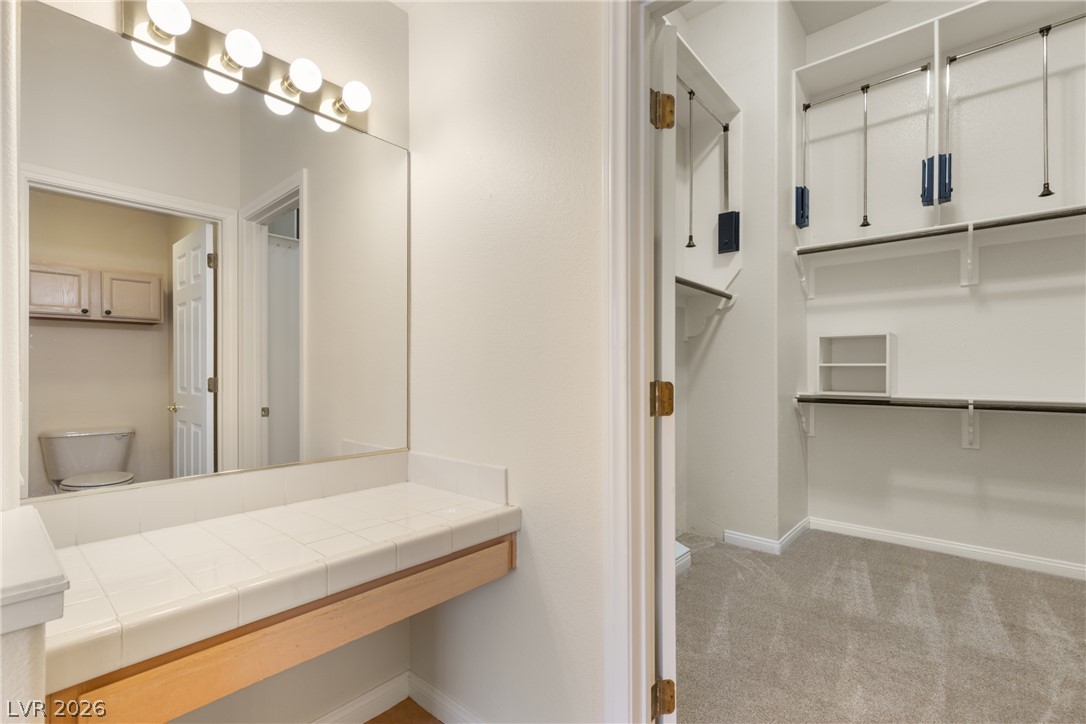
A spacious double vanity and tile flooring define this bright, high-ceilinged primary bathroom space and walk-in closet.
A spacious layout showcases a separate soaking tub, walk-in shower, and tile flooring.
An organized closet sits adjacent to the makeup vanity area with tile countertops.
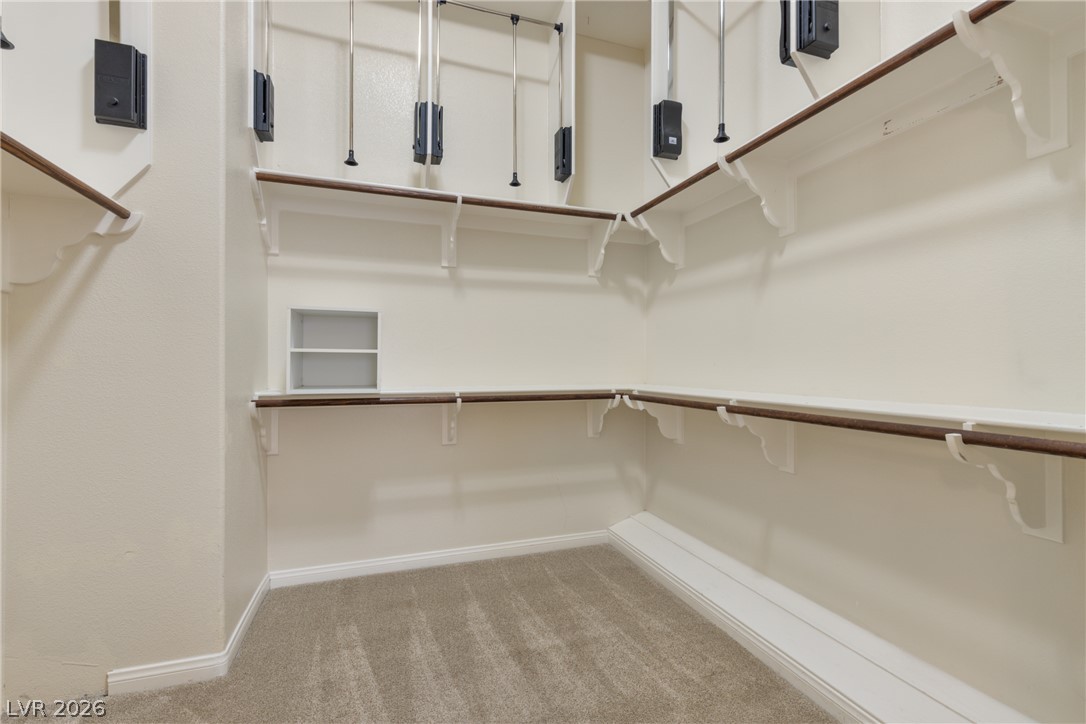
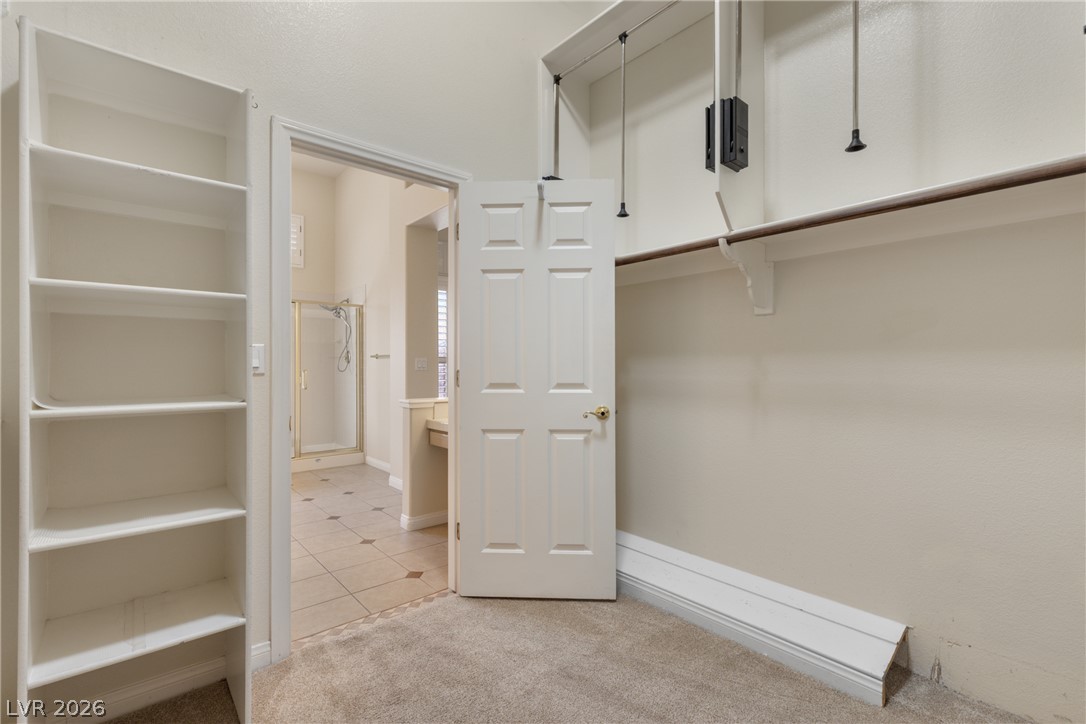
A spacious walk-in closet includes ample shelving and carpet flooring.
Ample built-in shelving and storage systems highlight this practical walk-in closet space.
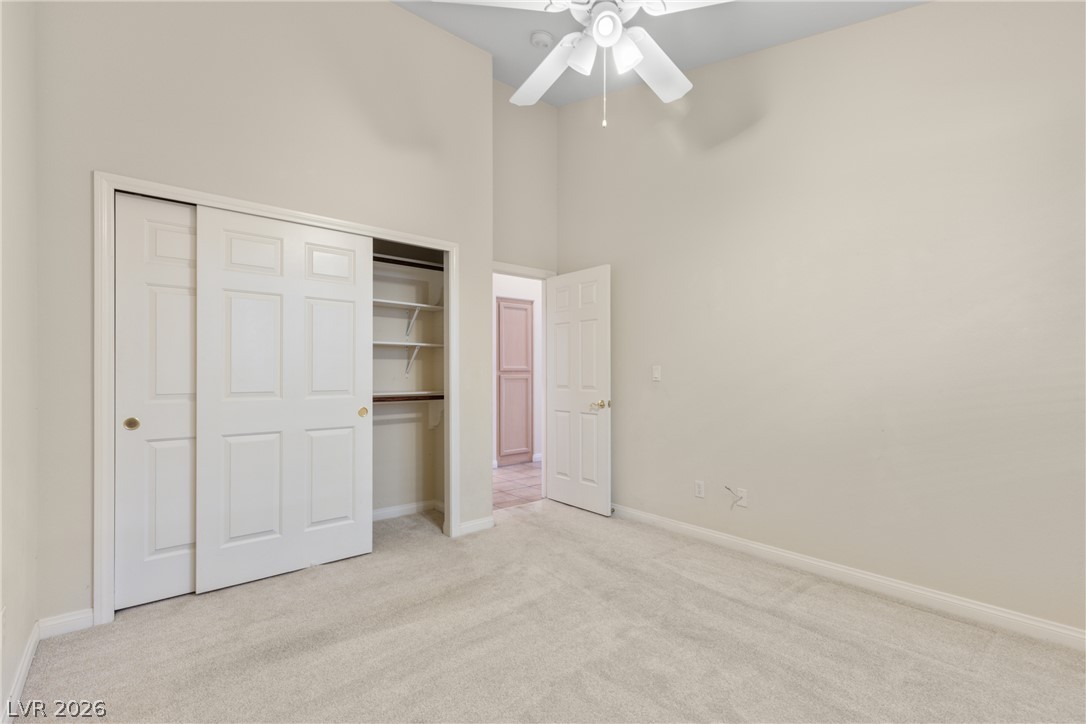
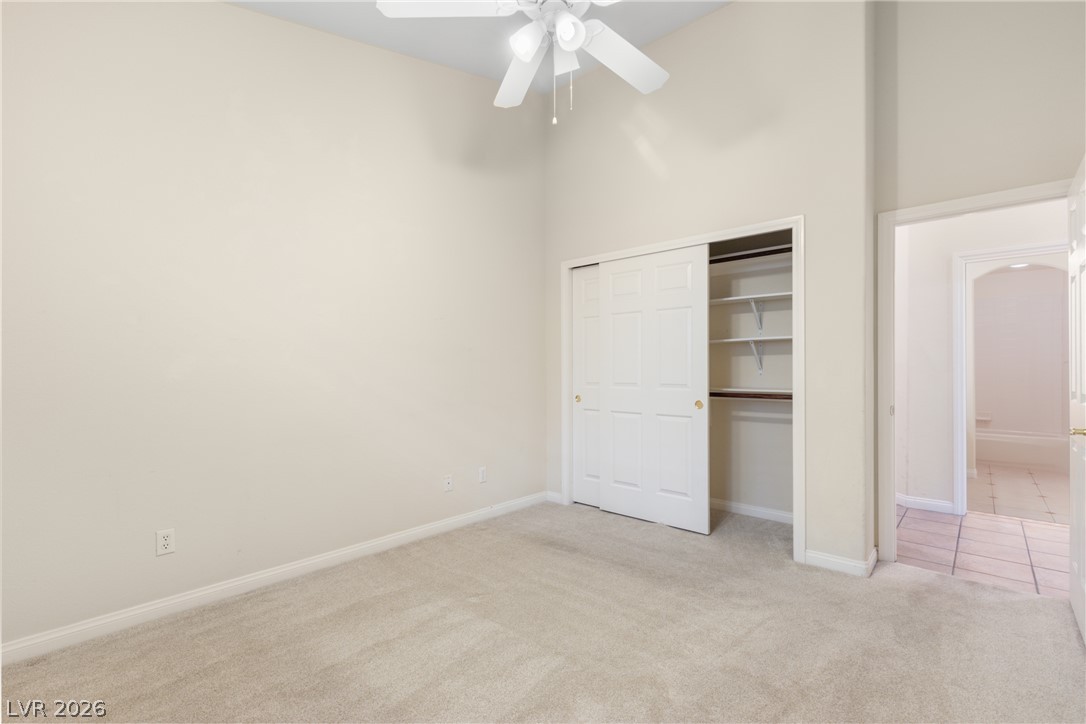
High ceilings, soft carpet floor and ceiling fan define this comfortable bedroom space.
High ceilings and soft neutral carpeting define this comfortable secondary bedroom space.
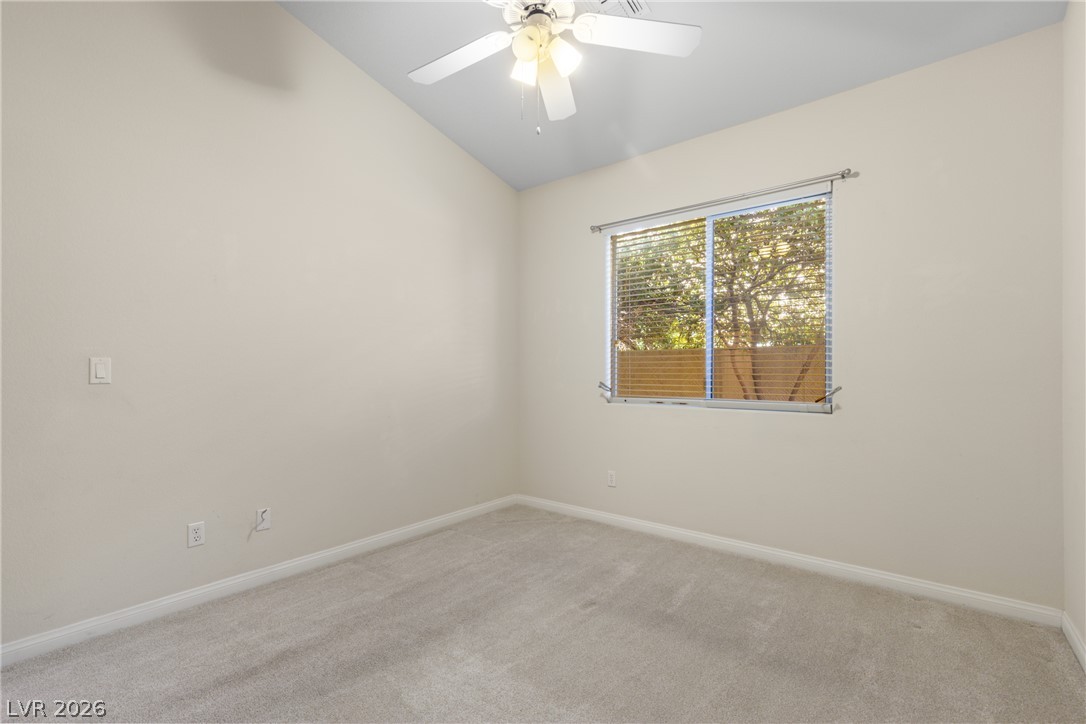
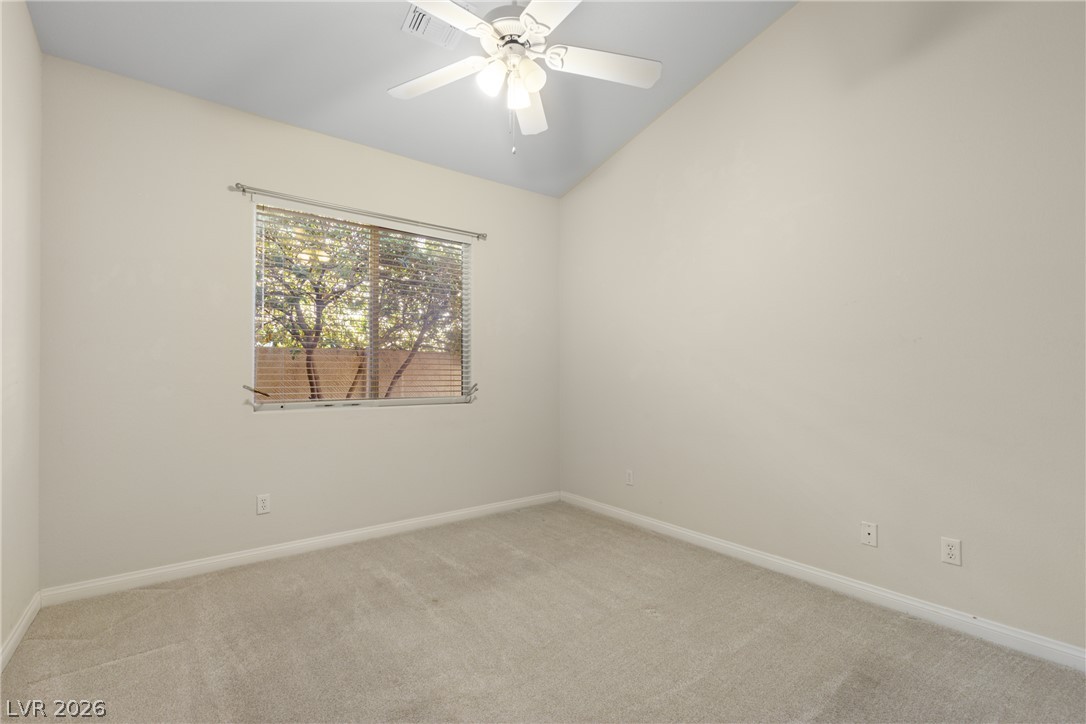
A vaulted ceiling and neutral carpeting create a comfortable, airy feel in this secondary bedroom.
Guest bedroom offers soft carpeting and a window overlooking the outdoor greenery.
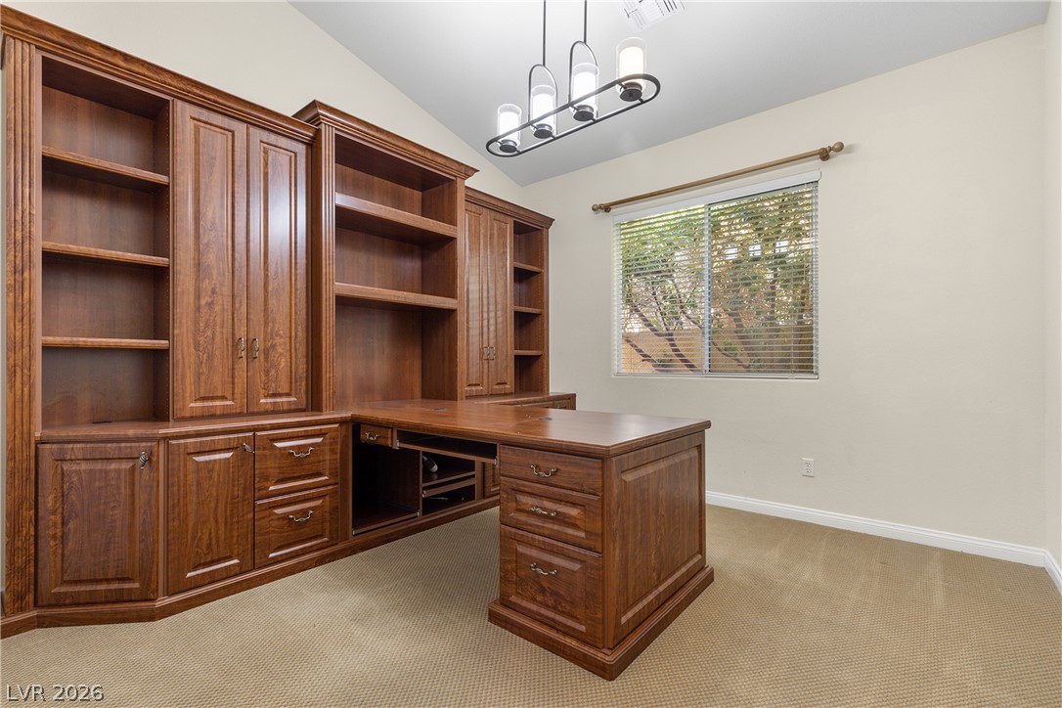
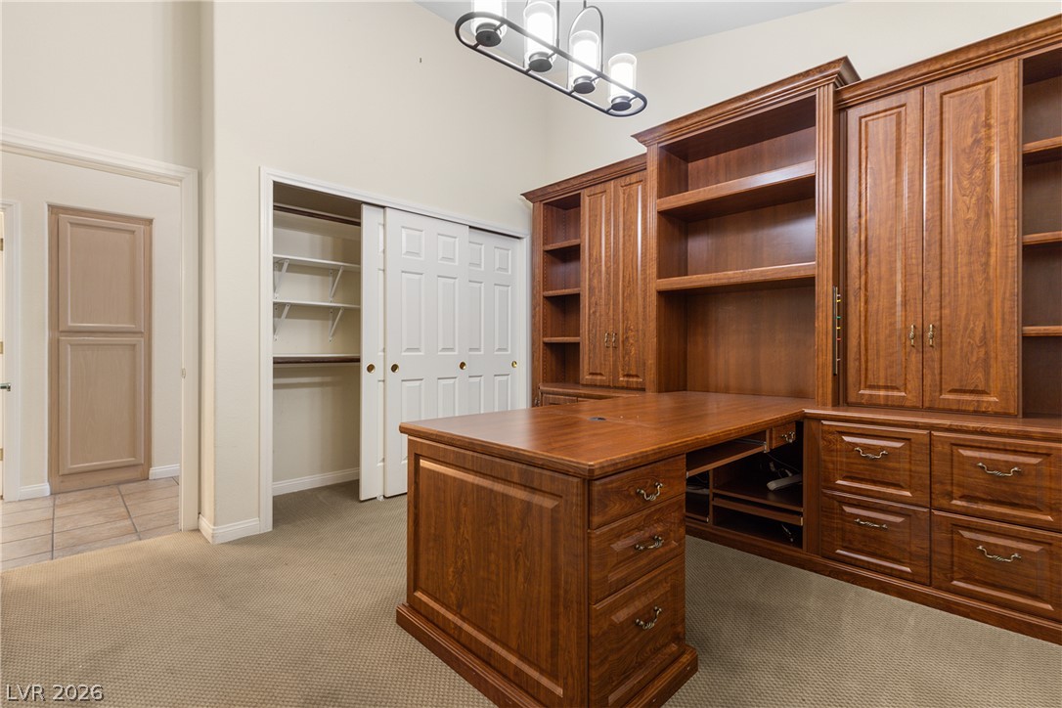
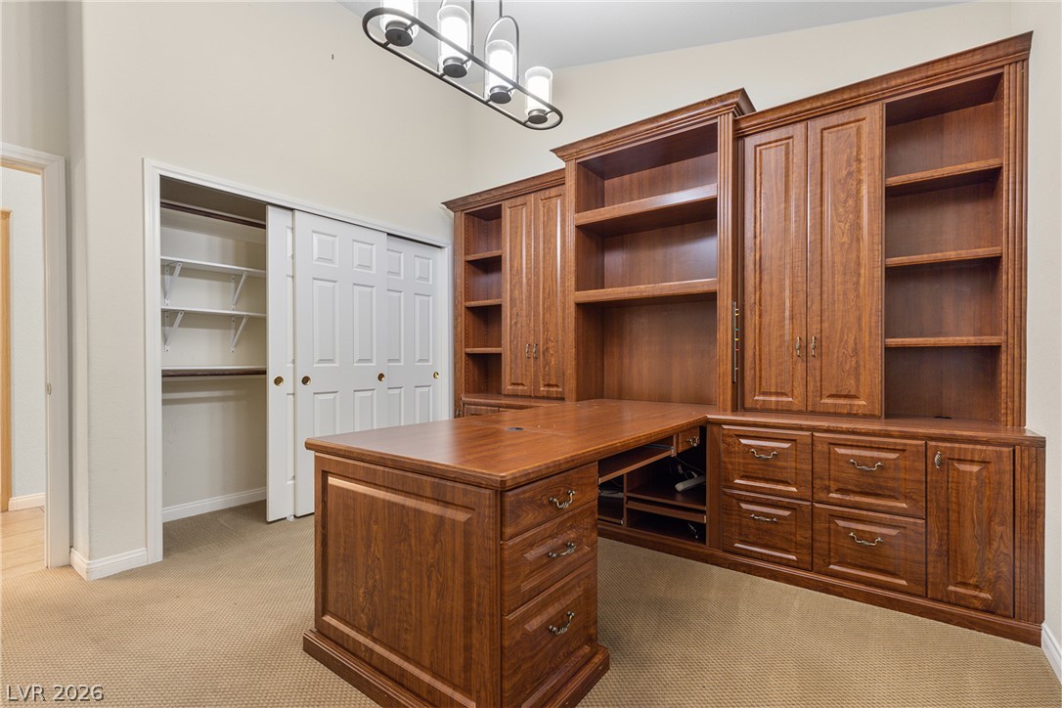
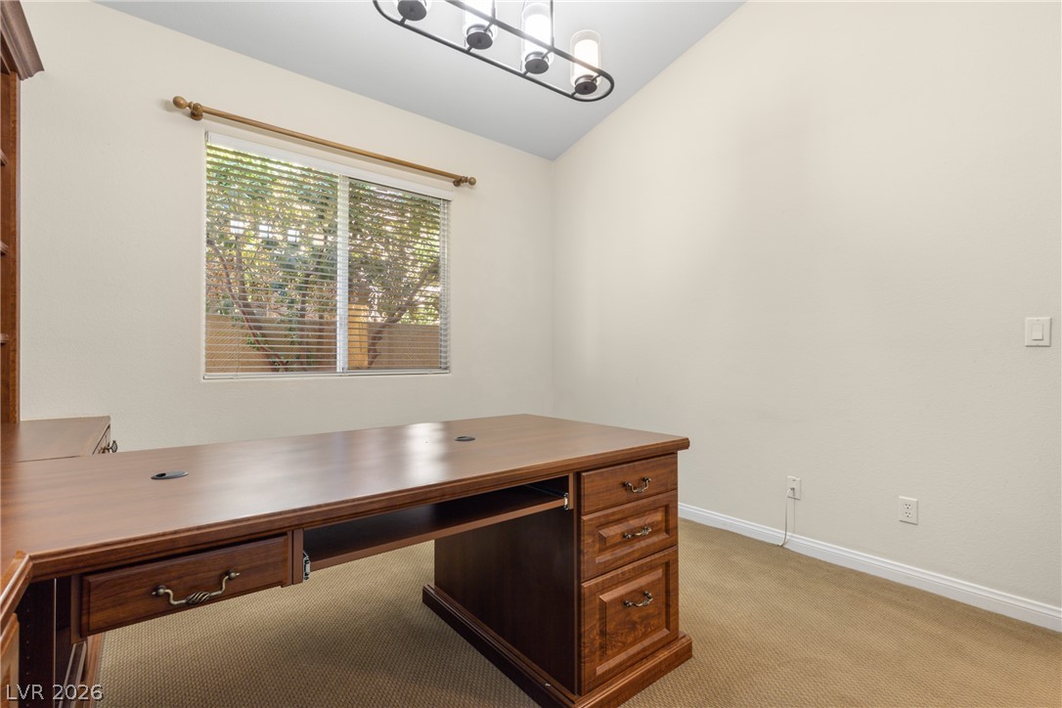
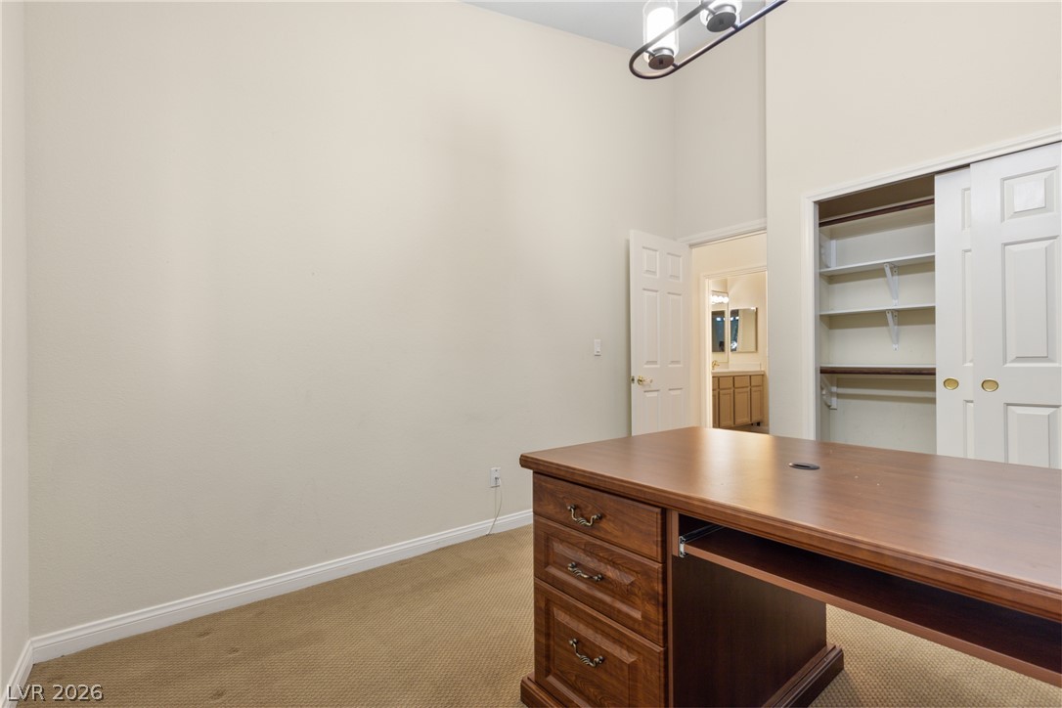
A spacious guest bedroom being used as a home office showcases custom wooden built-ins and vaulted ceilings above neutral carpeting and closet.
Rich wood built-ins and high ceilings define this functional bedroom workspace with carpeted flooring.
Rich wood built-ins and a matching desk anchor this quiet bedroom workspace.
Vaulted ceilings and neutral carpeting define this home bedroom workspace.
Guest bedroom home office features neutral carpeting, high ceilings, and a built-in closet storage system.
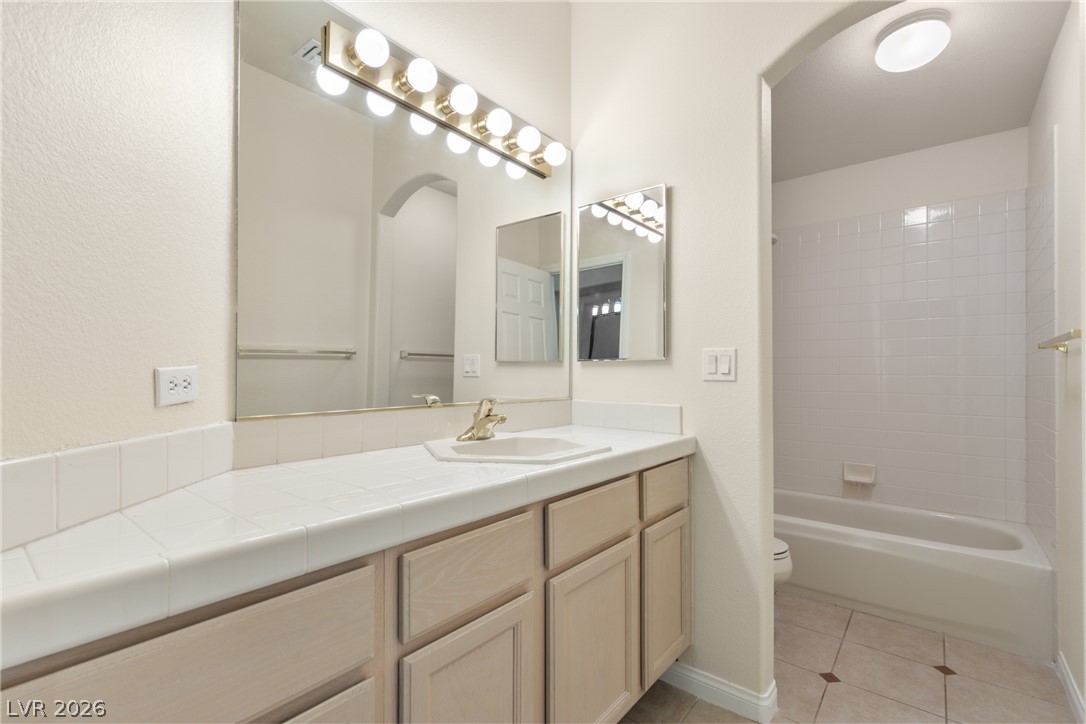
A spacious vanity counter and tiled tub/shower enclosure highlight this functional guest bathroom design.
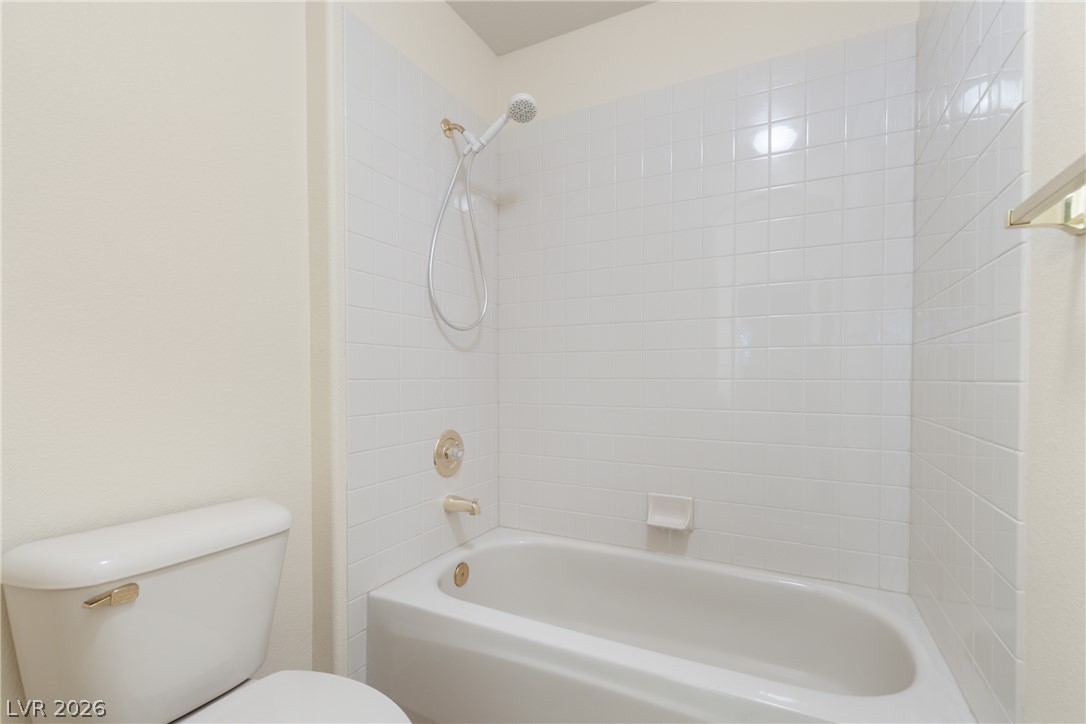
A classic bathtub and shower combination features clean tiled walls.
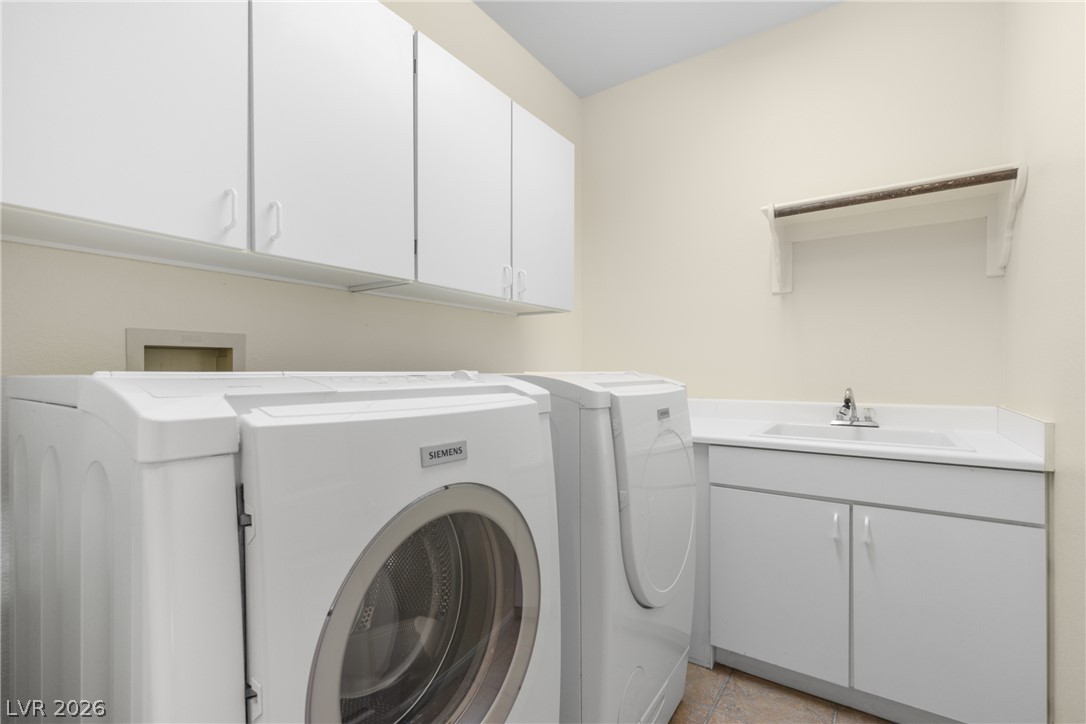
Functional cabinetry and built-in washing stations maximize efficiency in this practical utility space.
An inviting backyard oasis showcases a sparkling pool alongside a built-in outdoor grill and side yard garden.
A built in BBQ highlights the side yard featuring custom textured stucco walls and desert landscaping.
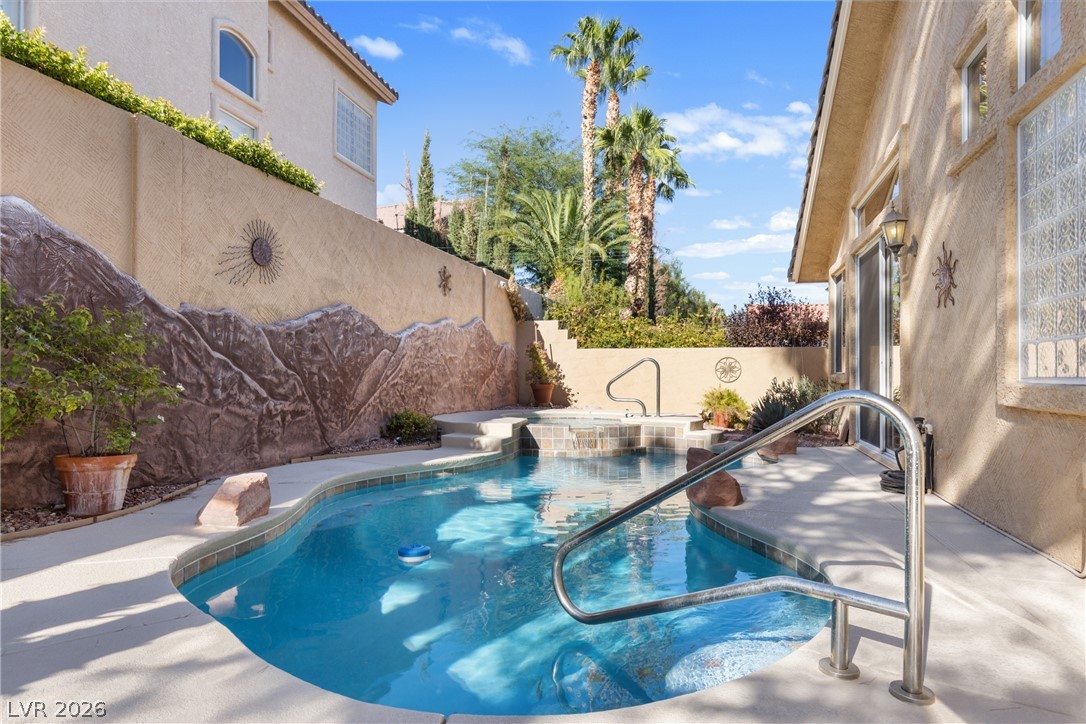
A sparkling in-ground pool and integrated spa sit surrounded by custom design walls.
An inviting backyard oasis features a sparkling in-ground pool paired with a matching waterfall spa.
An inviting backyard oasis features a custom pool, spa, and decorative privacy wall.
A sparkling swimming pool and integrated spa highlight this private backyard retreat.
A sparkling in-ground pool and integrated spa sit surrounded by custom design walls under clear skies.
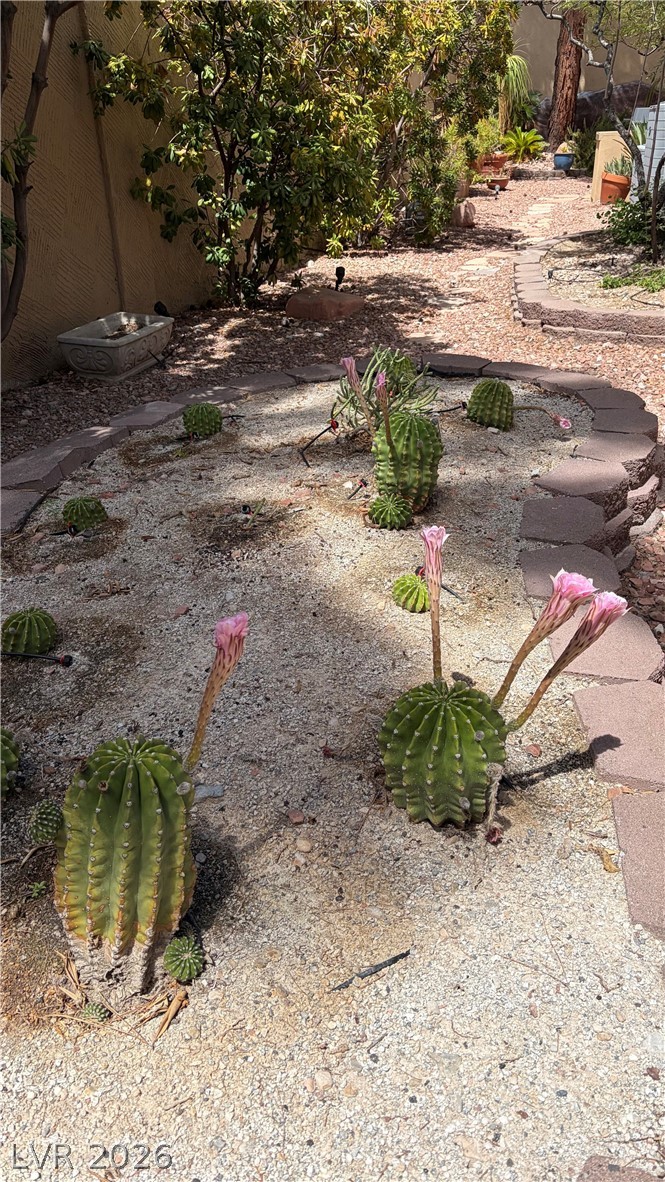
Lush desert flora accents a curved paver path inside a private garden setting.
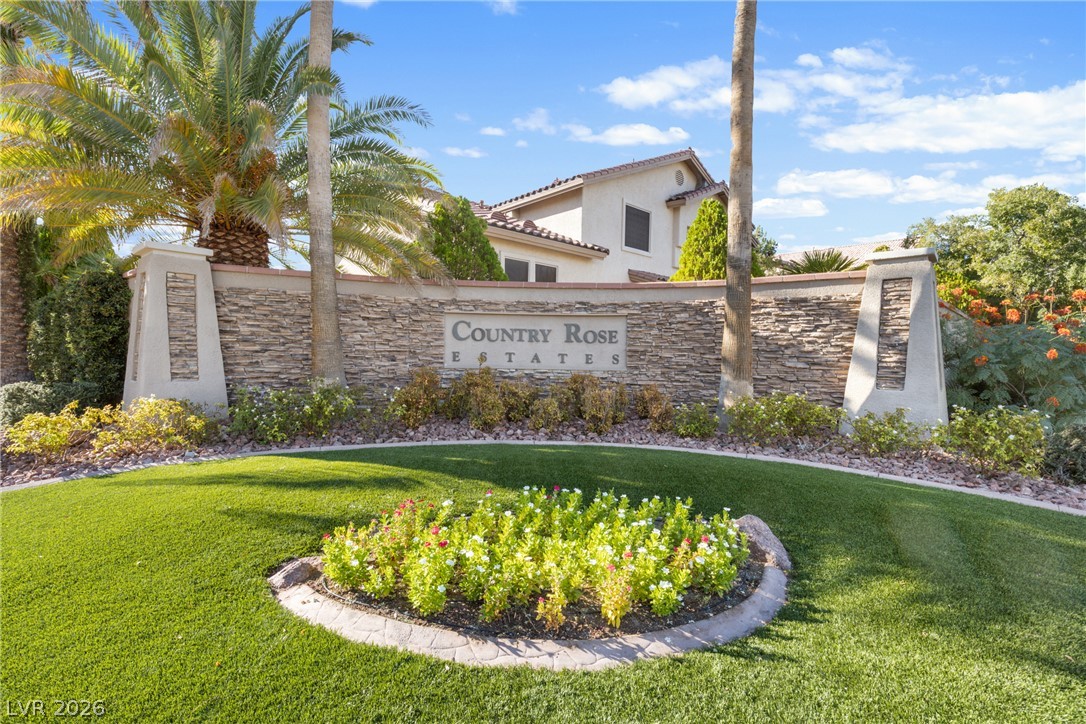
Lush landscaping and a stone monument welcome residents to this desirable, guard gated neighborhood in Country Rose Estates of the Trails of Summerlin.
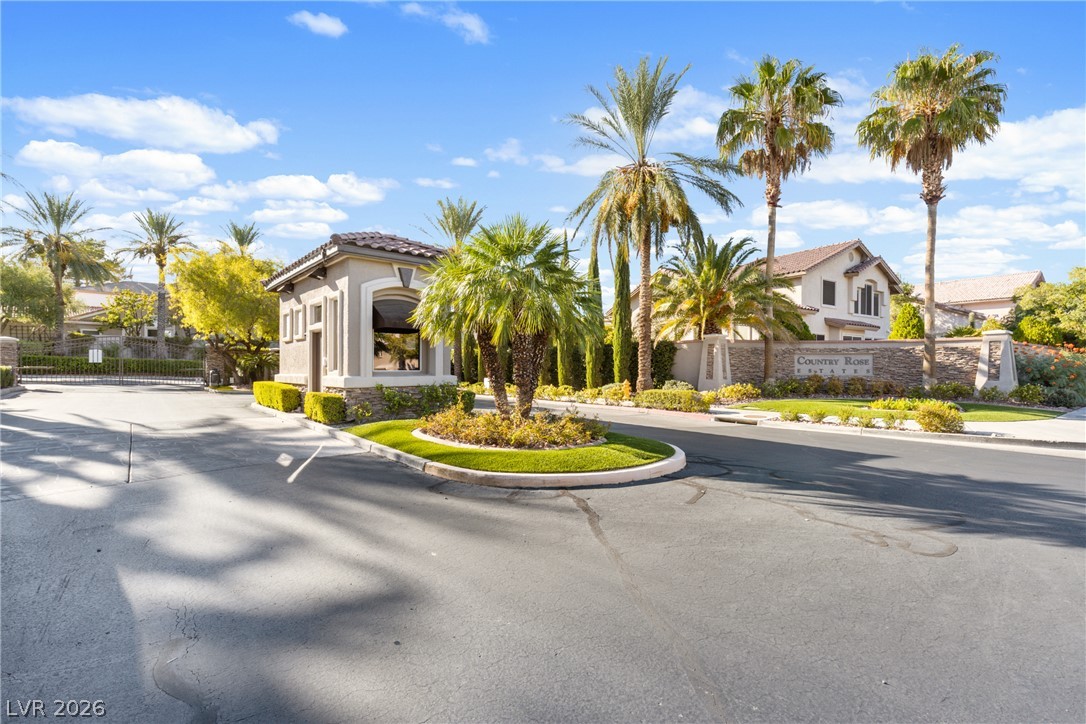
A guard gated entry into highly sought after Country Rose Estates of Summerlin with manicured landscaping leads into this premier residential neighborhood.
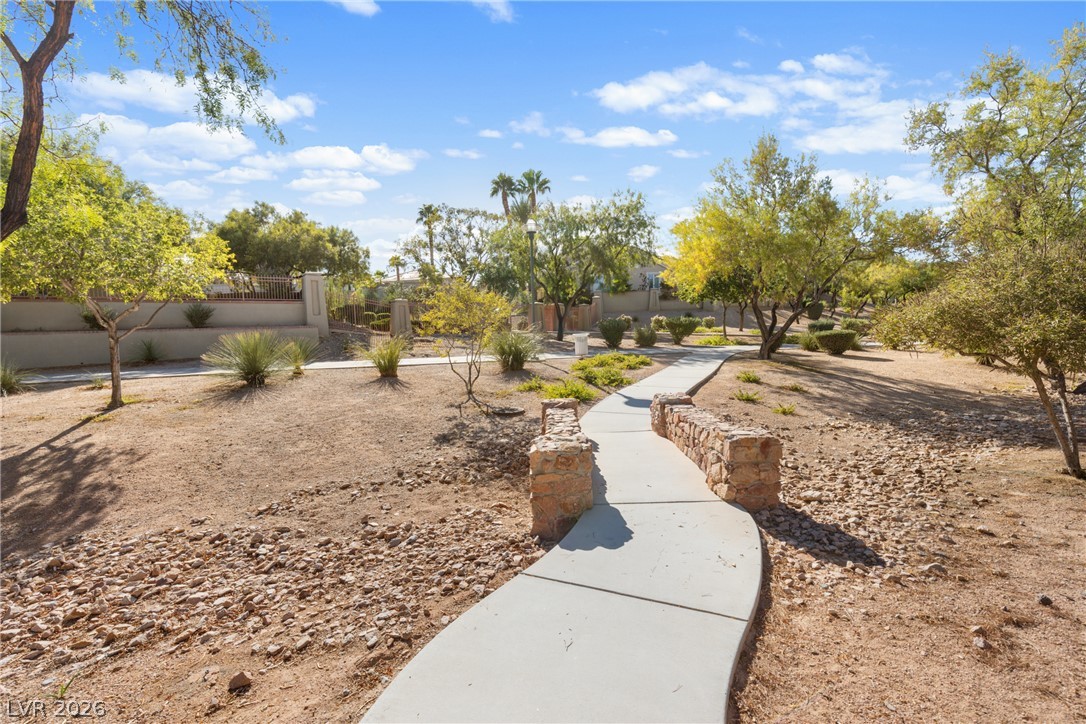
A paved walking path adjacent to the property winds through landscaped grounds featuring mature desert plantings and stone accents and offers direct access to community parks of The Trails of Summerlin.
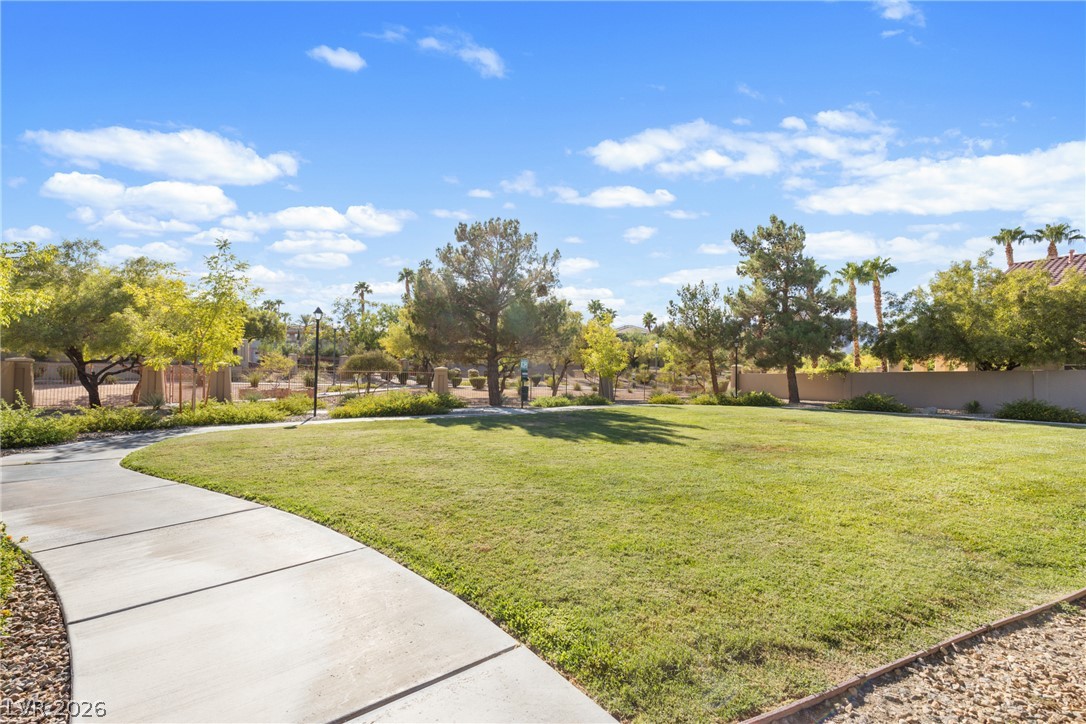
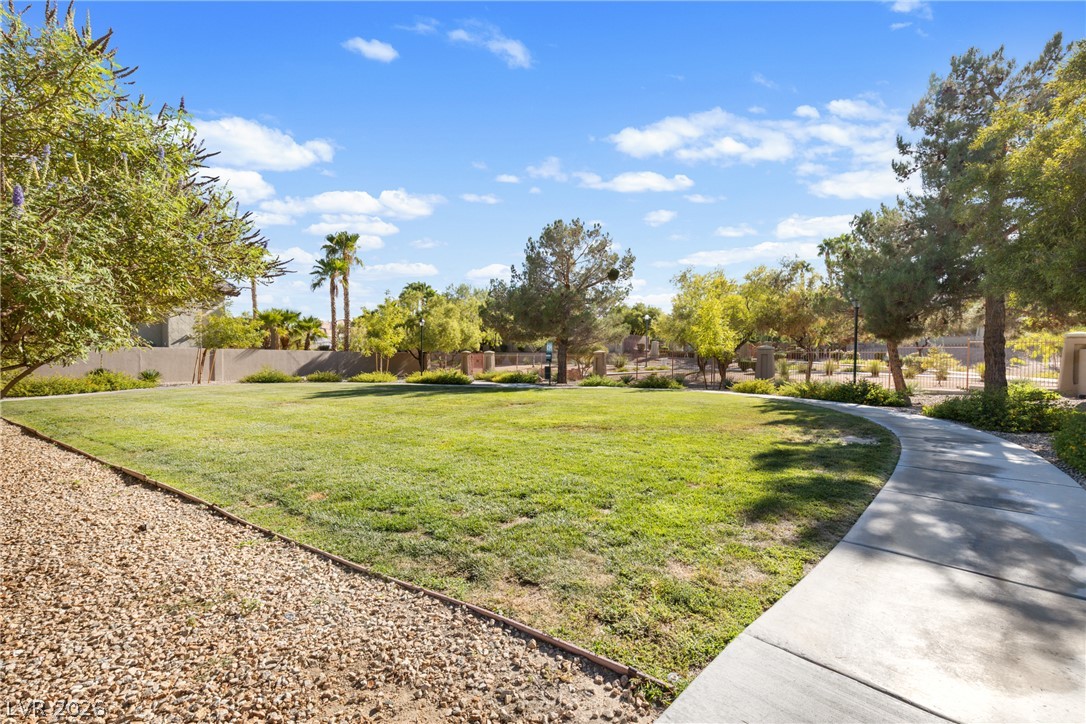
A curved concrete sidewalk borders a green manicured lawn adjacent to the home for additional community highlights.
Manicured green lawn with concrete walkways winds through a peaceful park setting, adjacent to the property as an additional feature.
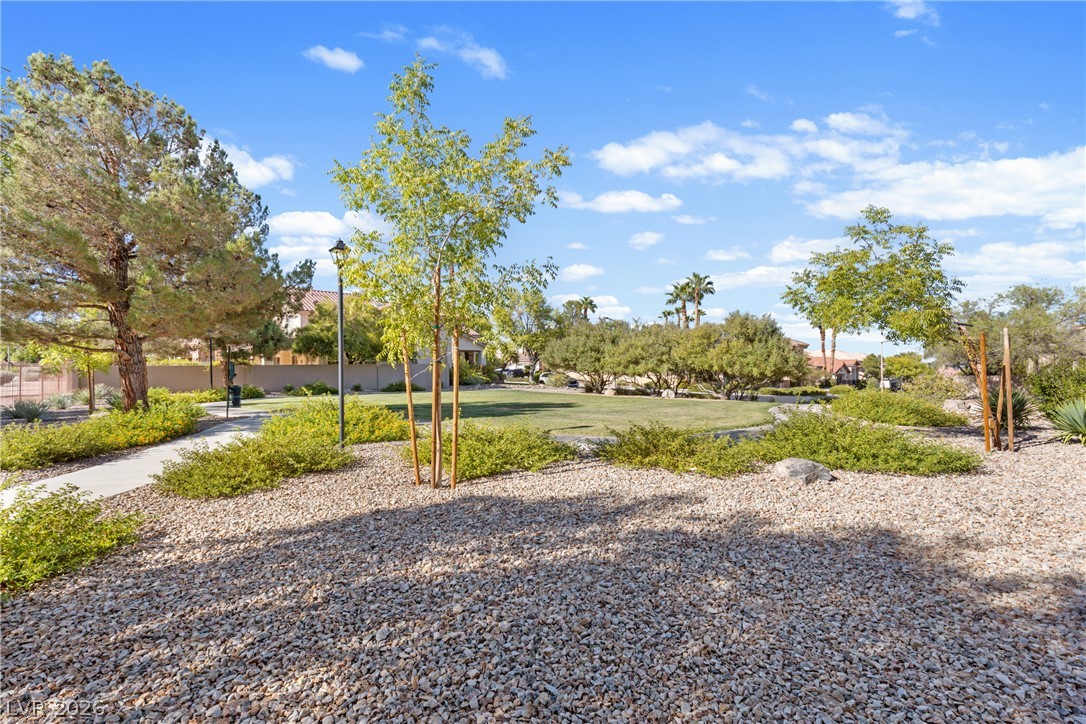
A paved path winds past desert landscaping and a manicured park..
An aerial view showcases the features of this corner home with custom stucco design and manicured grass lawn welcome you to this elegant desert home.
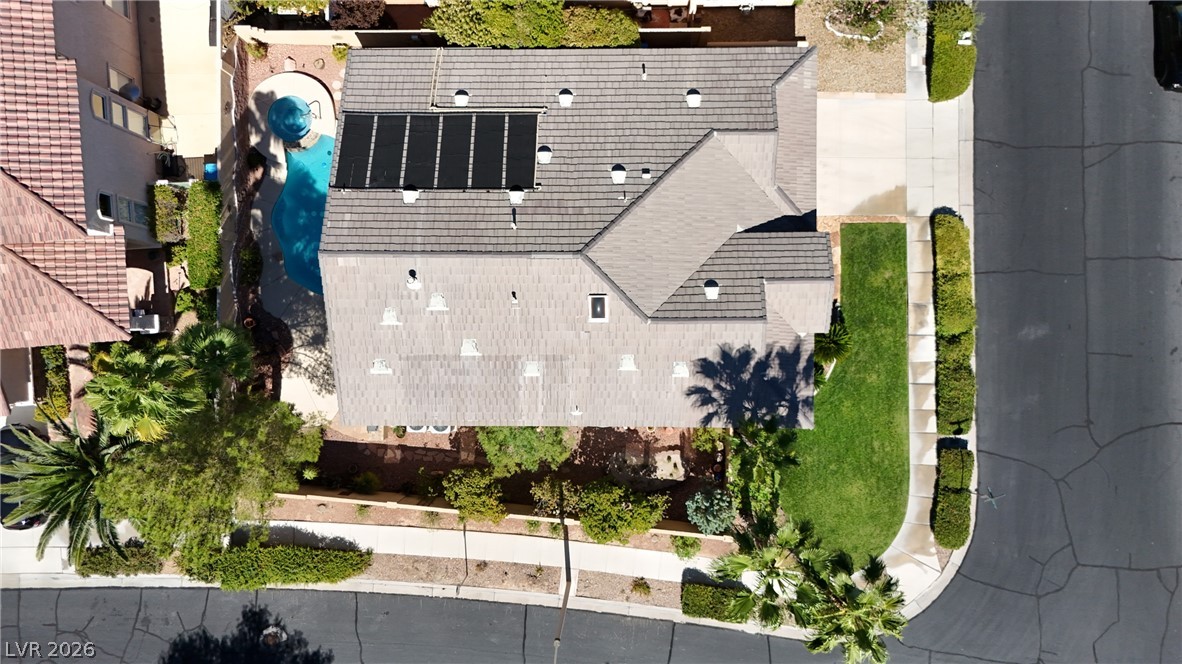
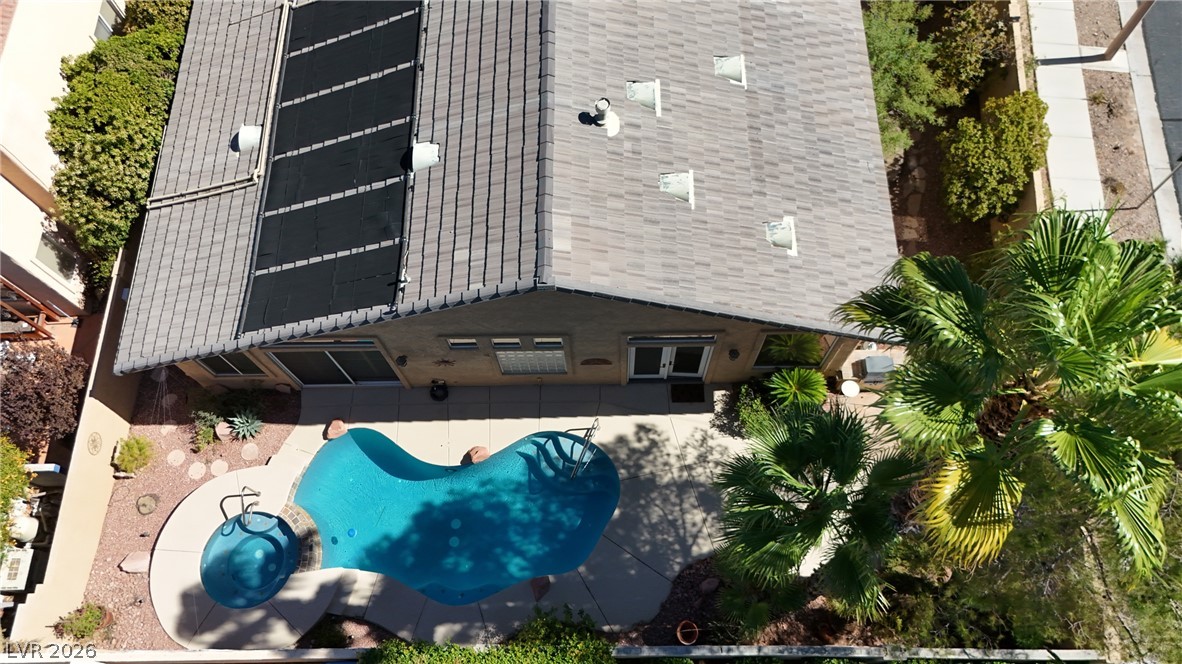
An aerial perspective showcases the tiled roof structure equipped with a private pool & pool solar enhancements.
An aerial view showcases a tiled roof with pool solar overlooking the sparkling pool.
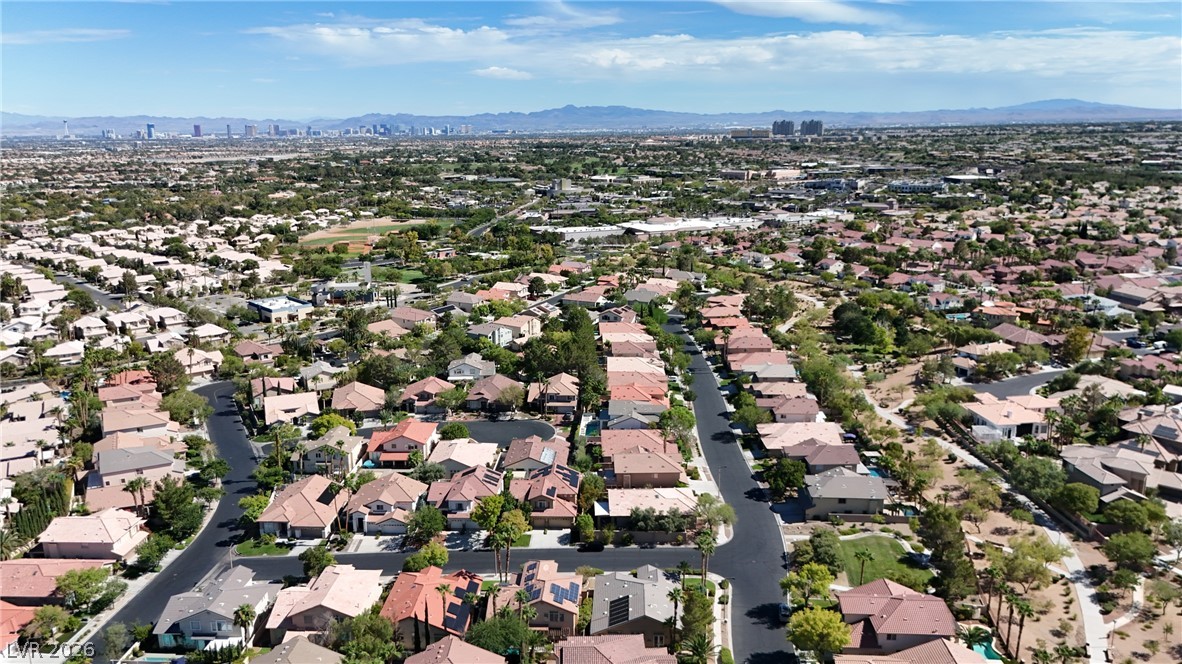
Panoramic mountain and valley vistas stretch across the horizon beyond the neighborhood.
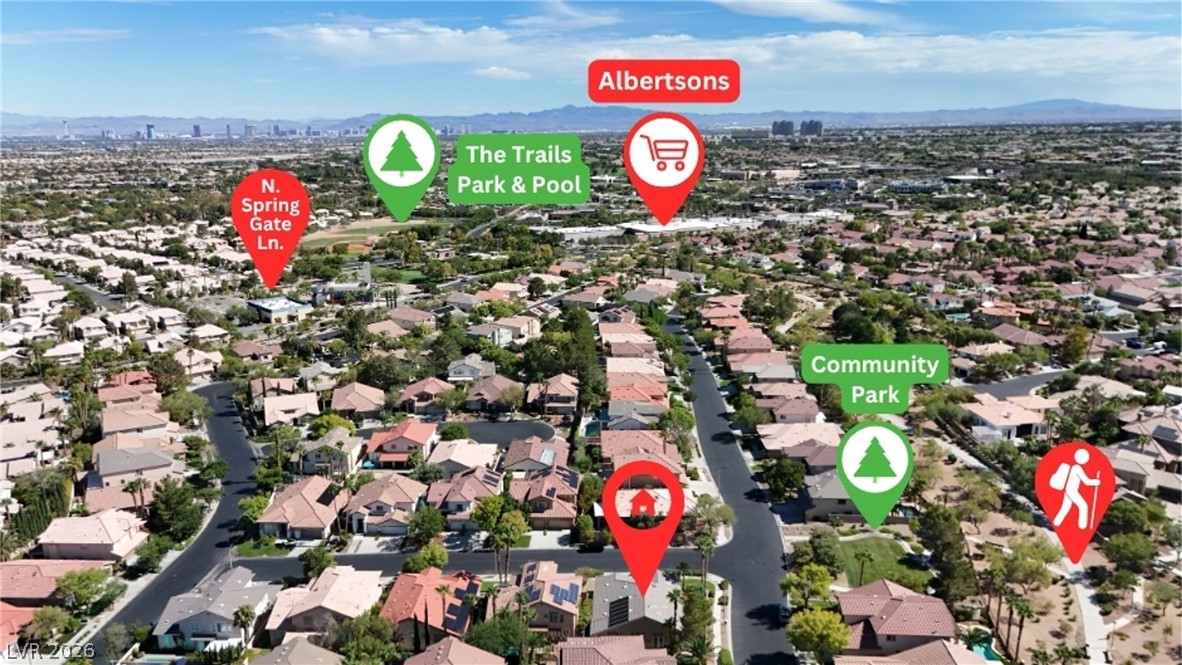
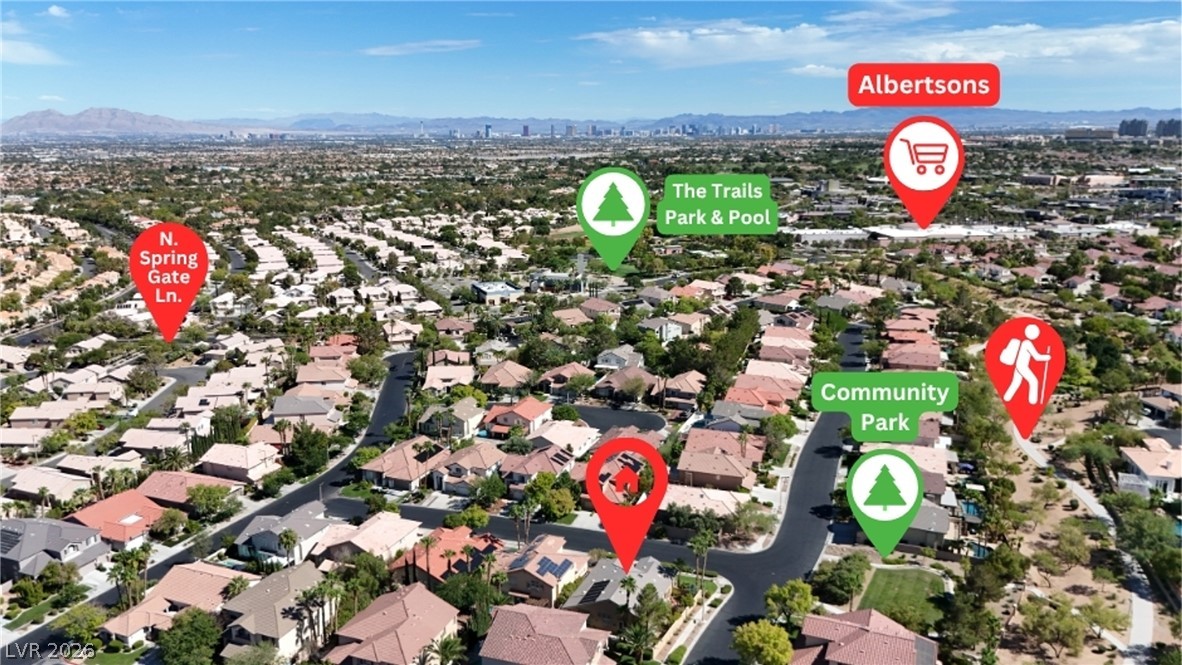
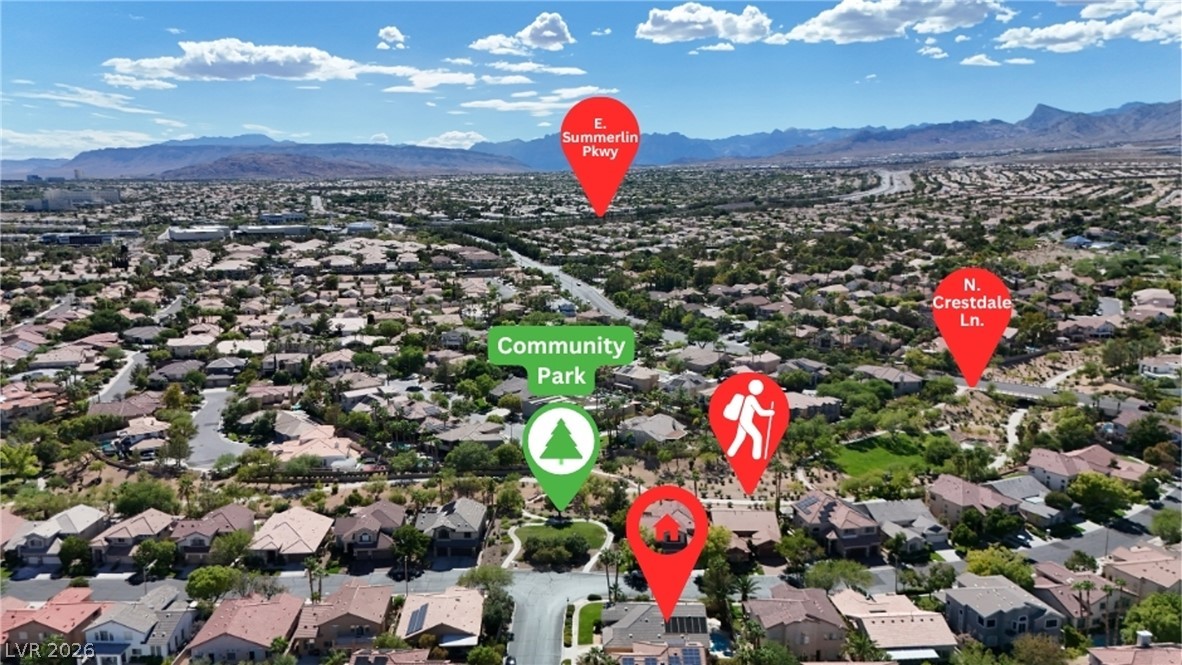
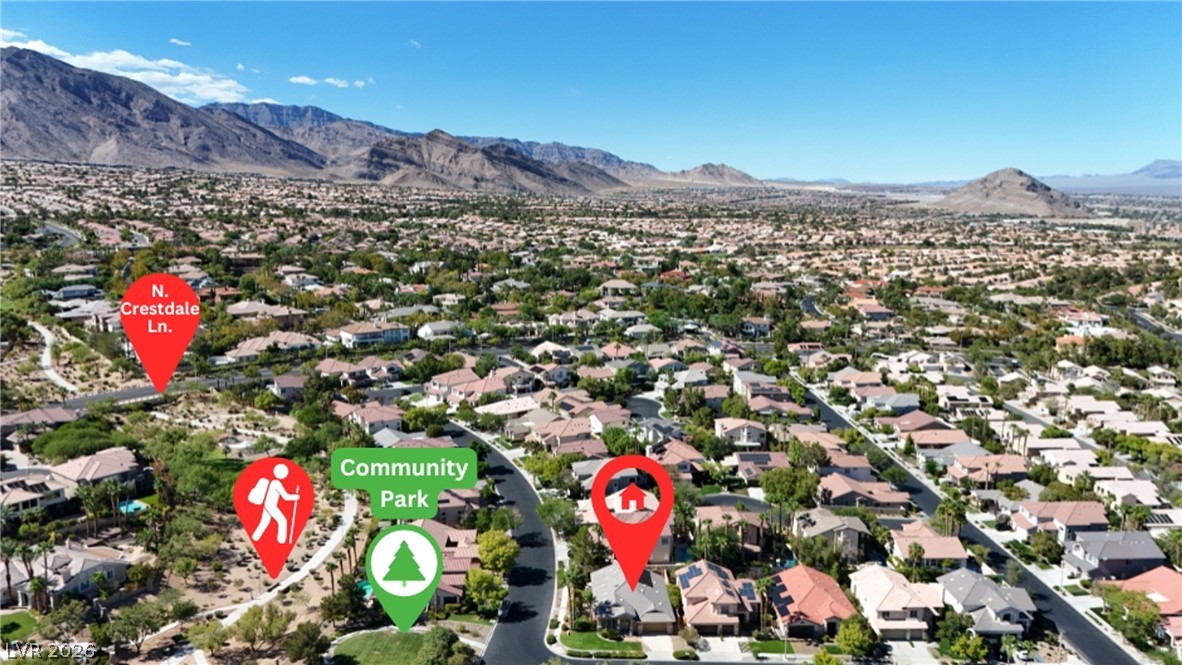
Aerial view highlights the close proximity to community parks and neighborhood shopping centers.
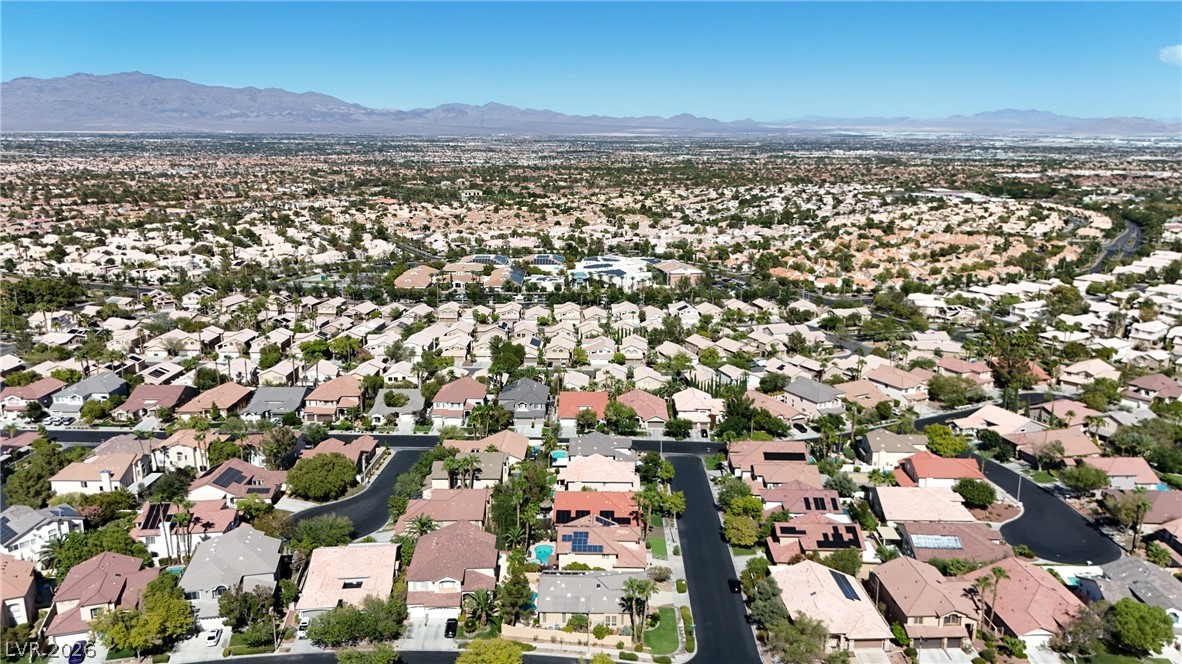
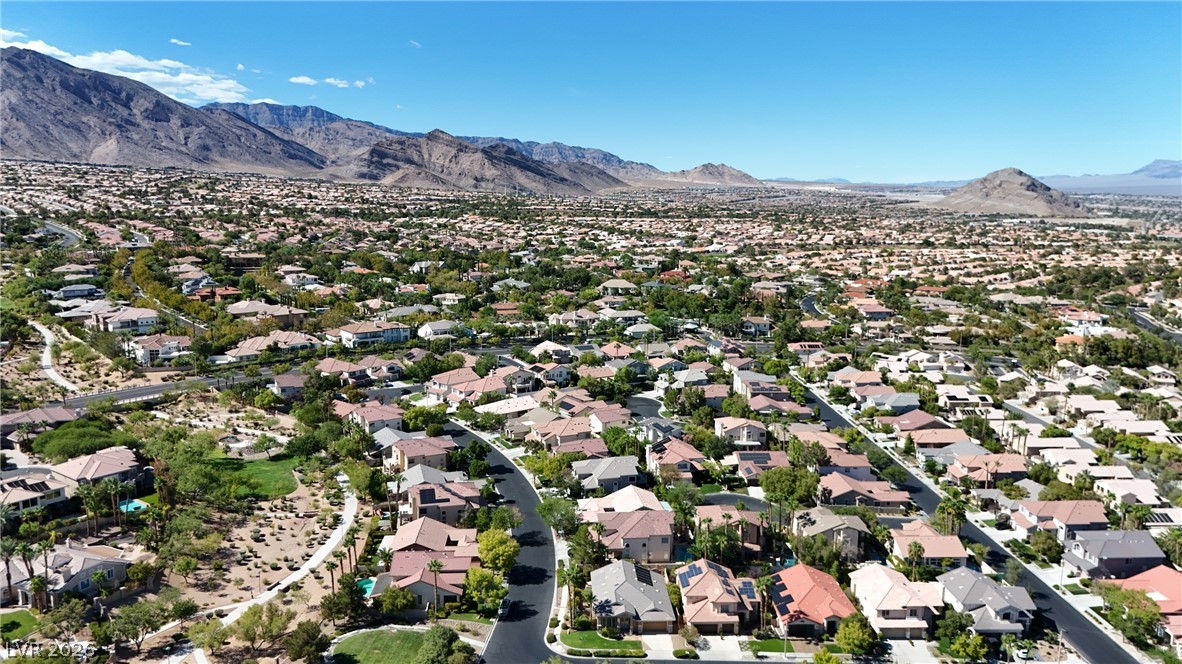
An aerial perspective showcases a suburban residential neighborhood with mountain and city skyline views.
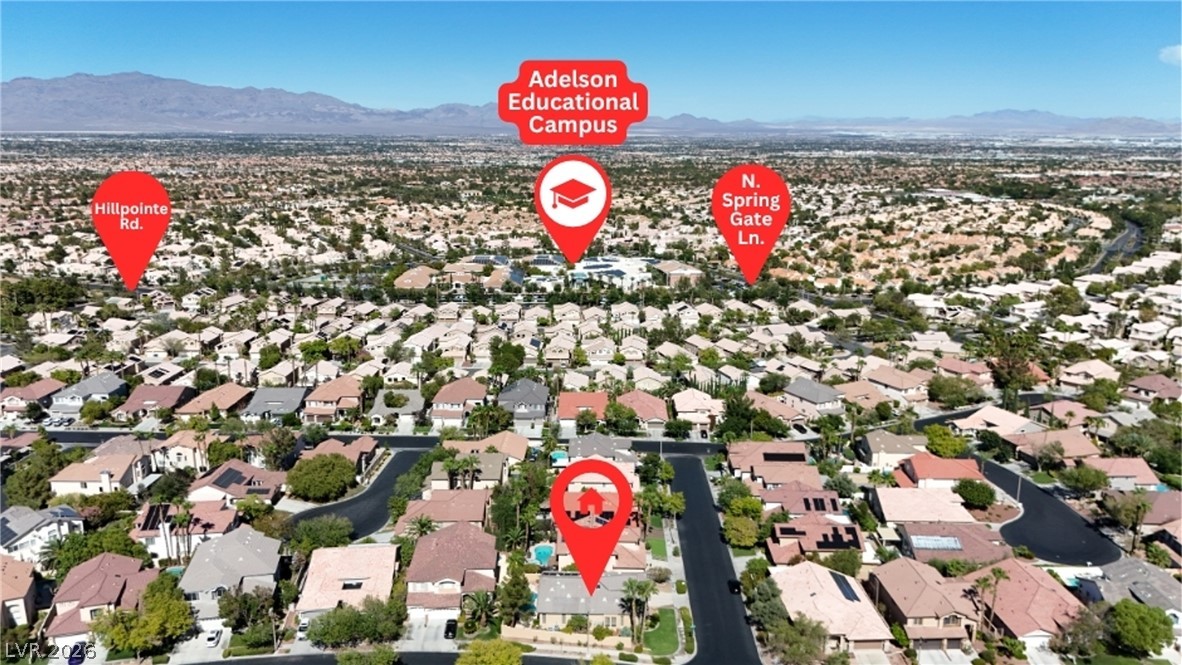
An aerial perspective showcases a quiet residential neighborhood situated near community parks and essential amenities.
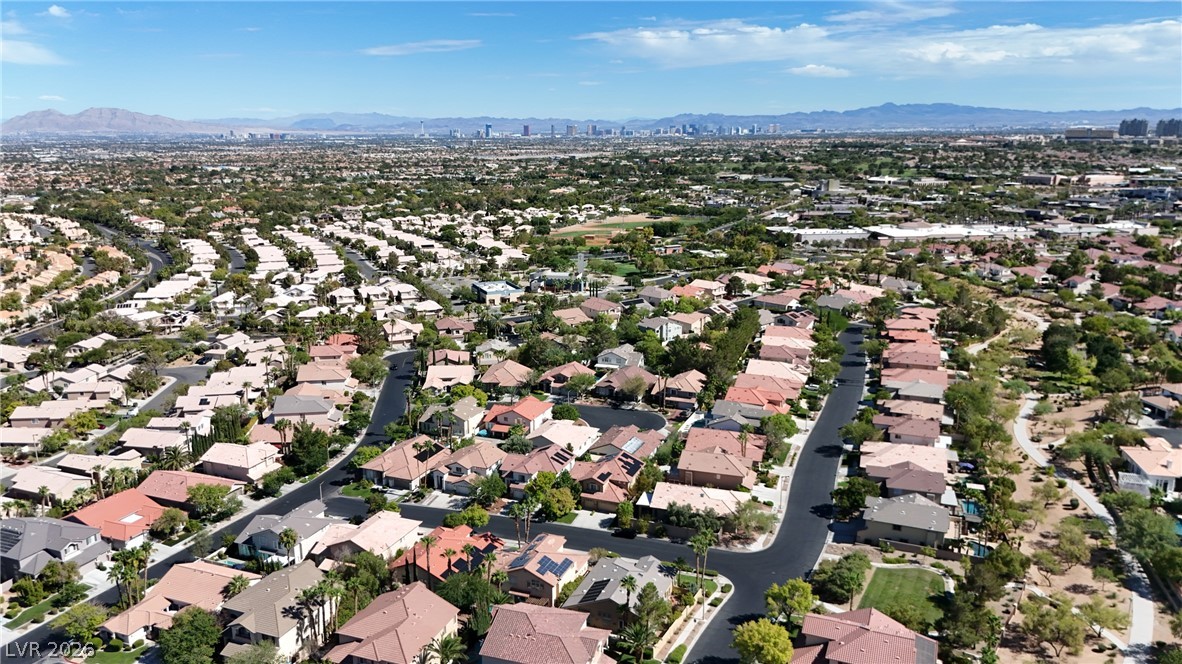
An expansive neighborhood landscape sits framed by distant mountains under clear blue skies.
A sweeping aerial view showcases the surrounding neighborhood nestled near mountains under a clear blue sky.
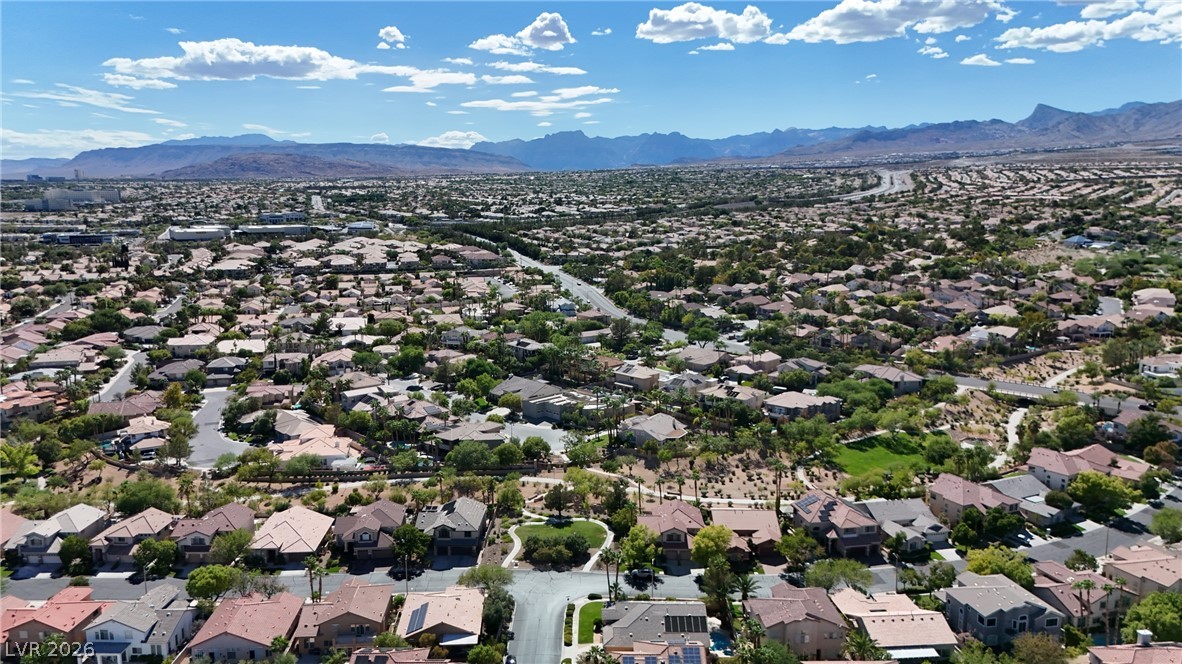
An aerial perspective showcases a sprawling desert valley neighborhood set against a dramatic mountain backdrop.
An aerial perspective showcases the neighborhood layout in relation to nearby parks and roadways.
Incredible mountain and neighborhood views extend across this desert landscape.
Panoramic mountain backdrops frame this inviting residential community and its nearby parks.
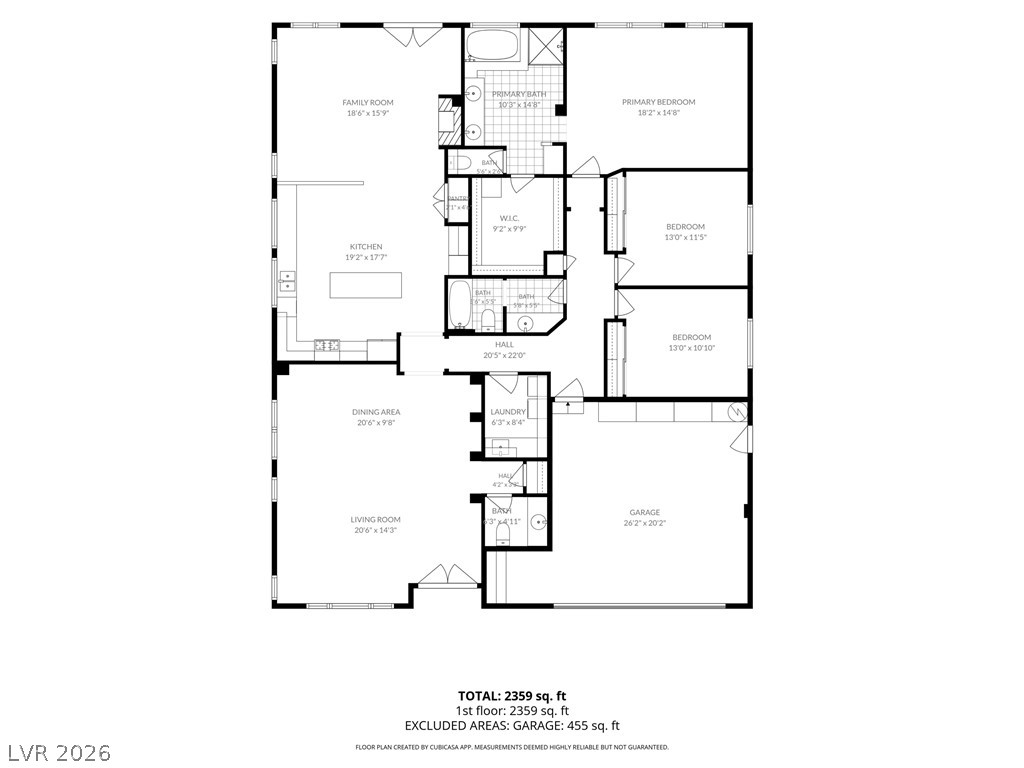
An organized single-story floor plan details a spacious layout with clear room connections.