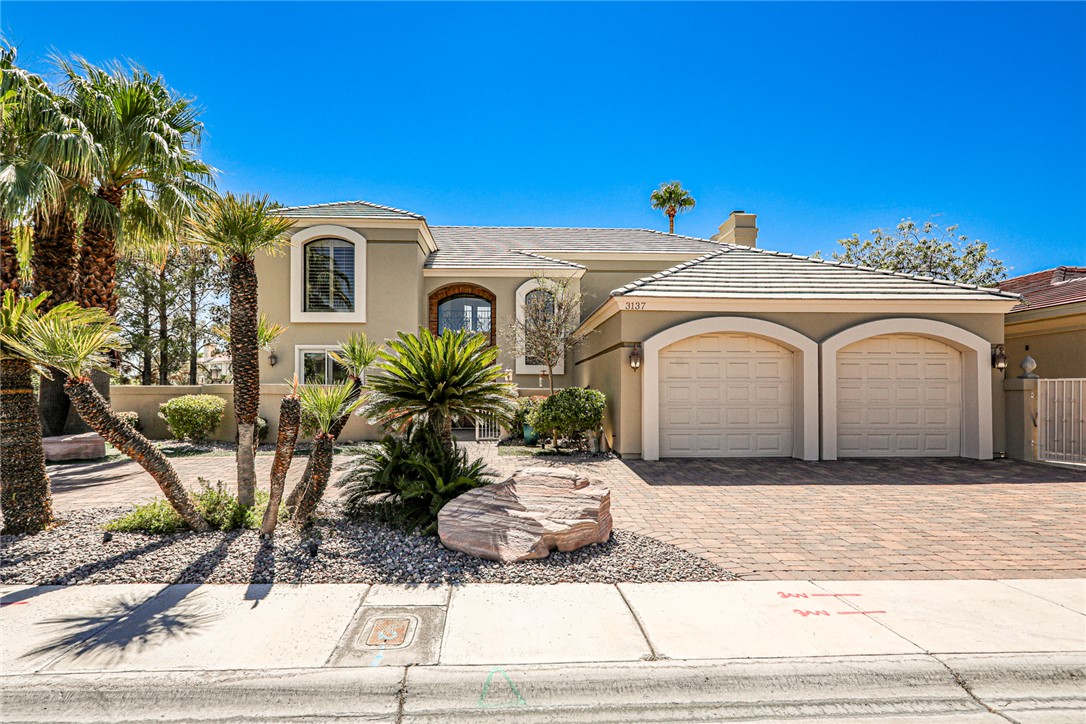
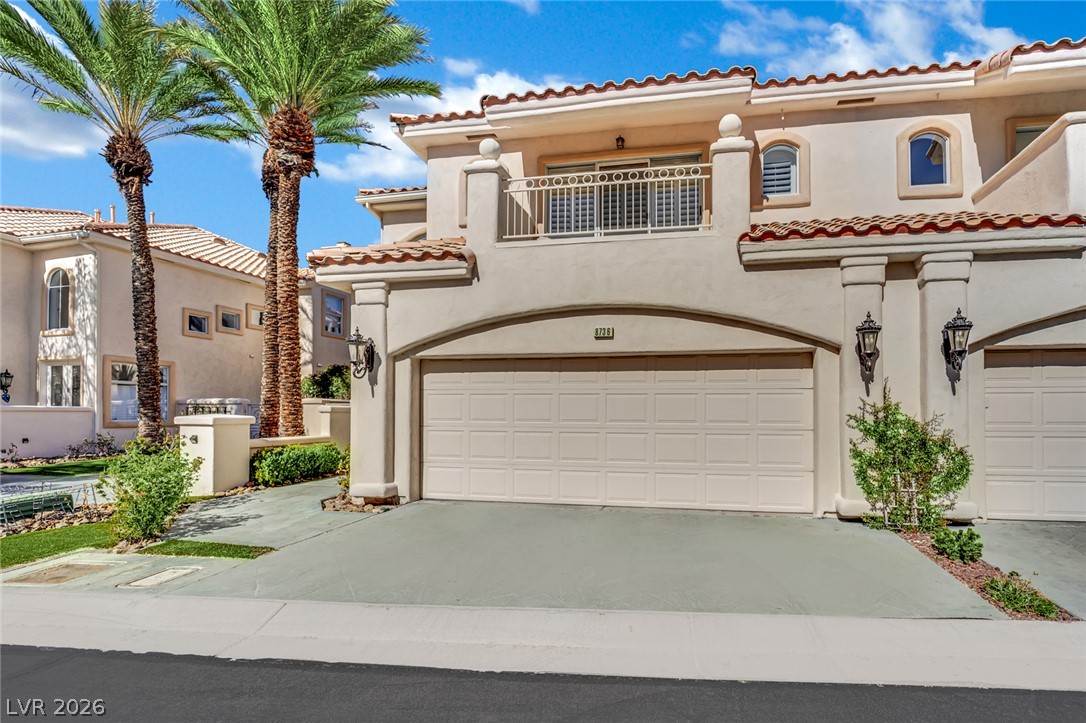
Palm trees frame the arched garage doors and tile roof of this desert facade.
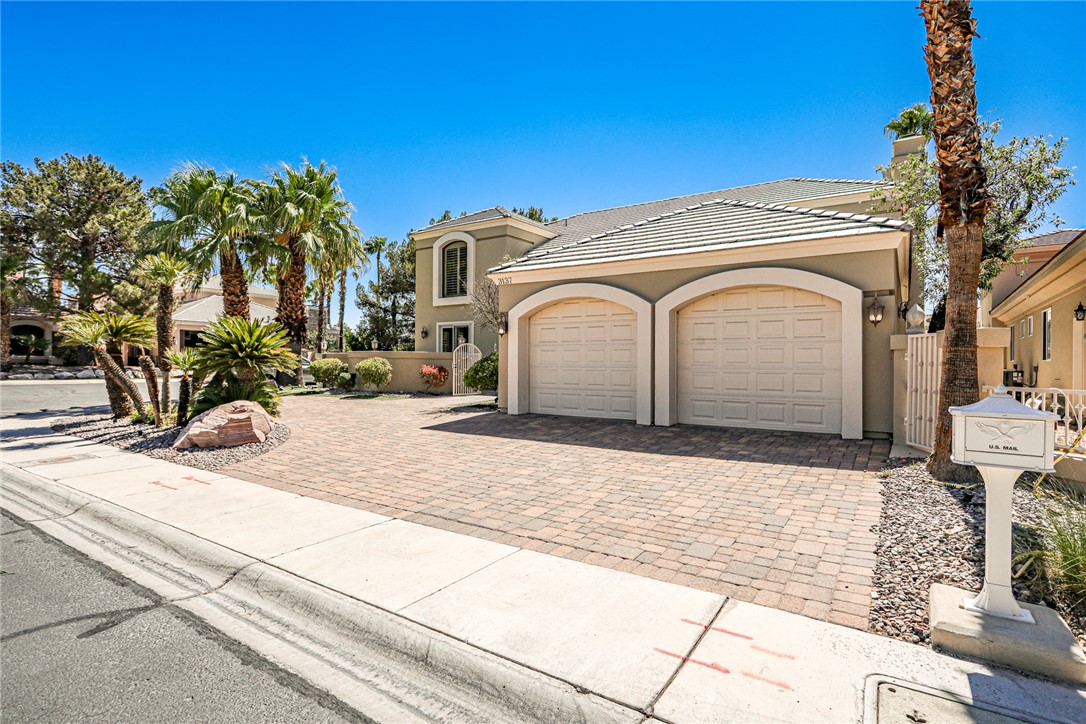
An inviting stone-paved driveway leads to a prominent double garage beneath a classic tile roof.
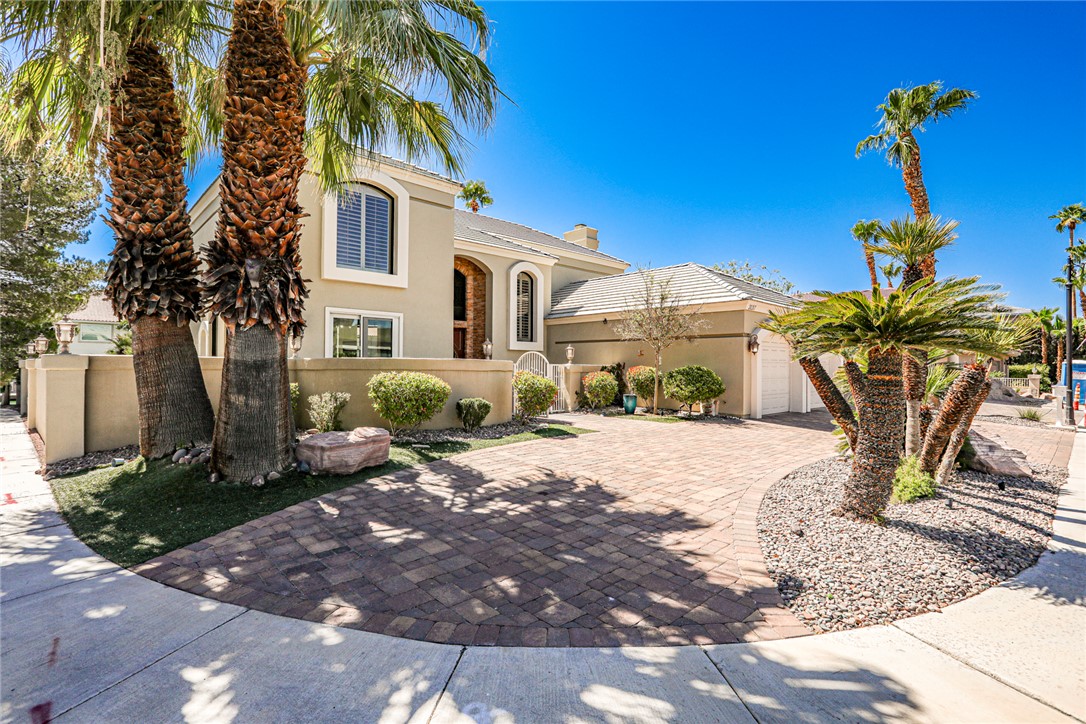
Palm trees frame the paved driveway leading to this elegant stucco home with tiled roof.
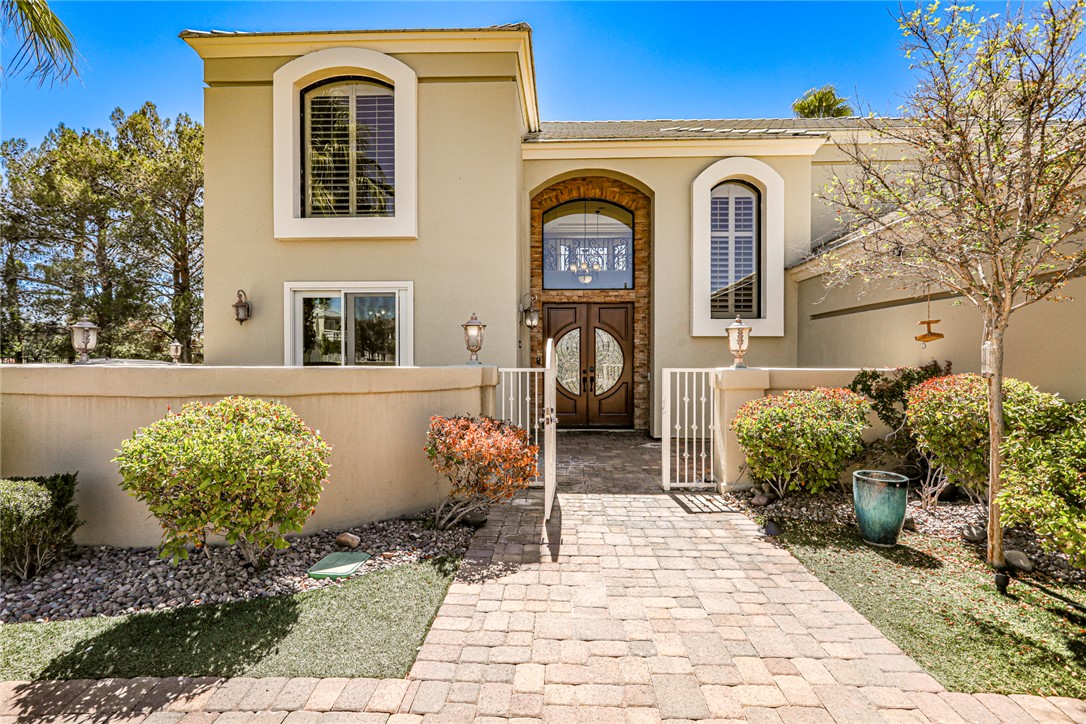
A paved walkway leads to a grand arched entry flanked by manicured landscaping.
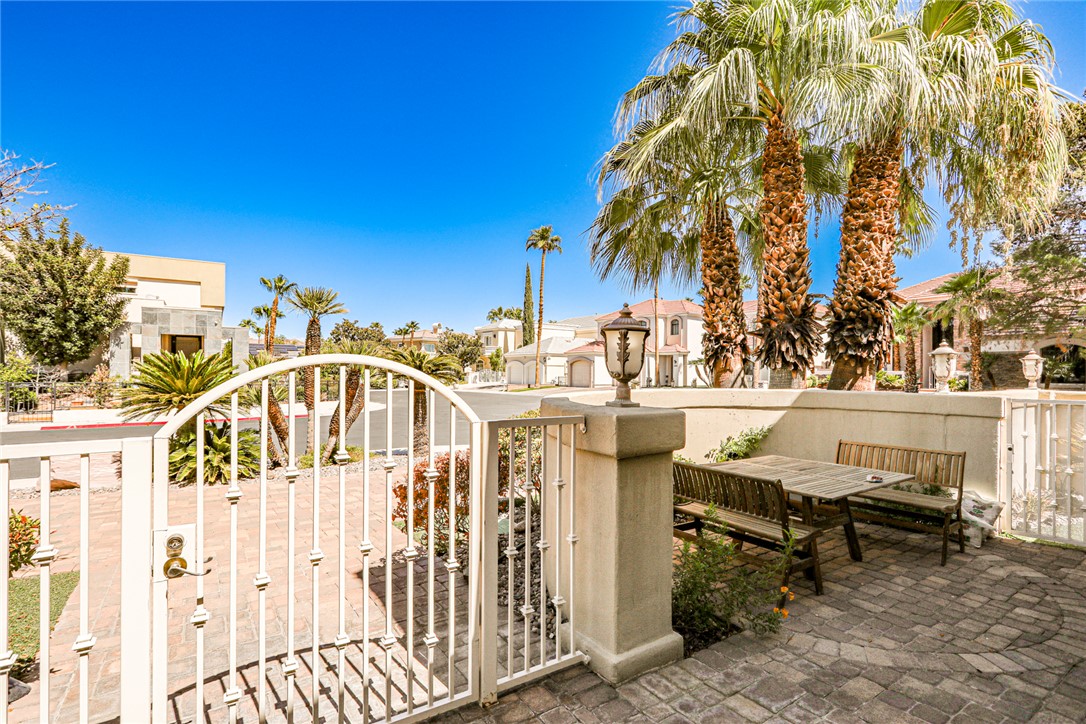
A gated entry leads to a paved patio courtyard bordered by mature palm trees.
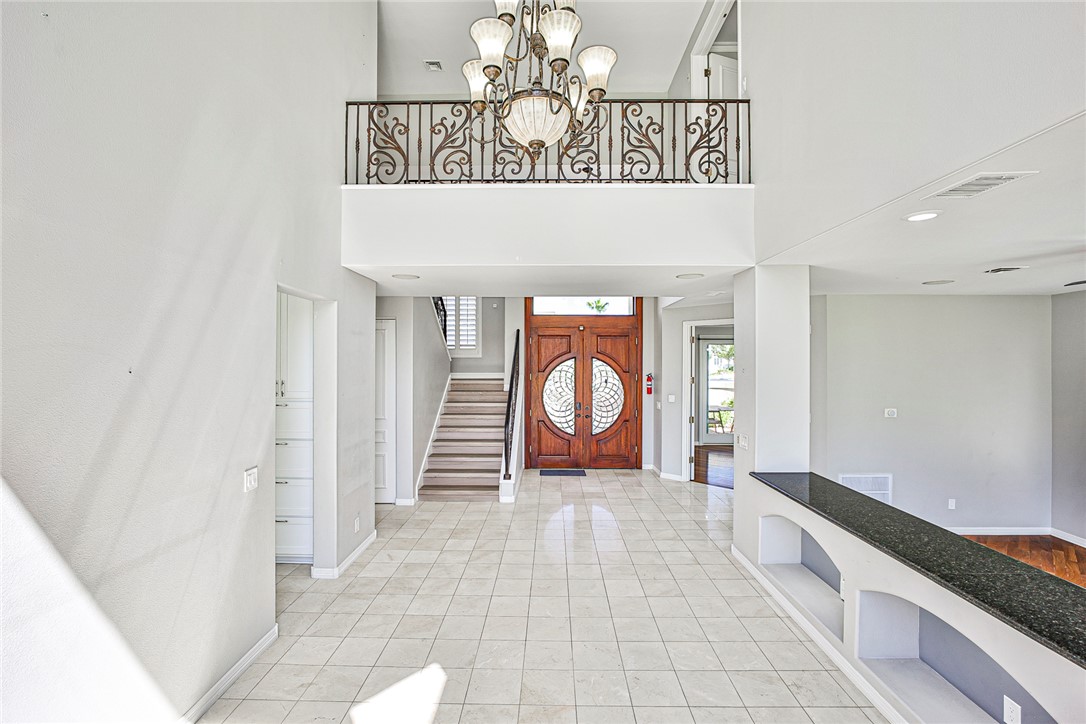
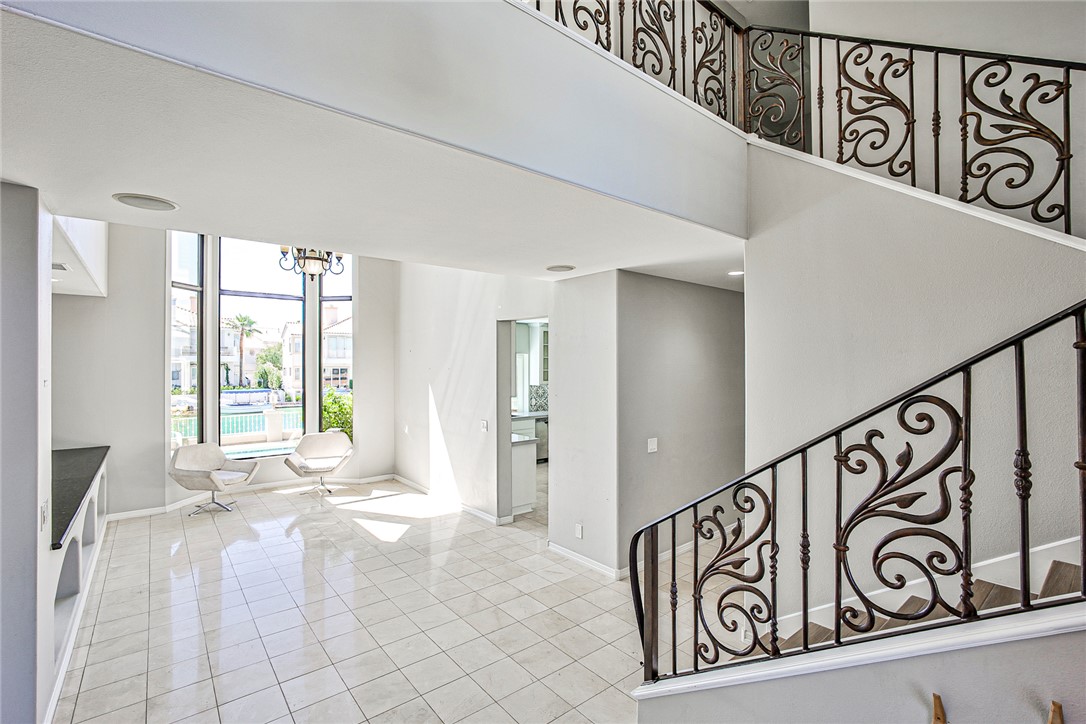
A soaring two-story foyer welcomes guests with elegant tile flooring and an overhead overlook.
Polished tile flooring and an elegant overhead walkway define this light-filled entrance foyer.
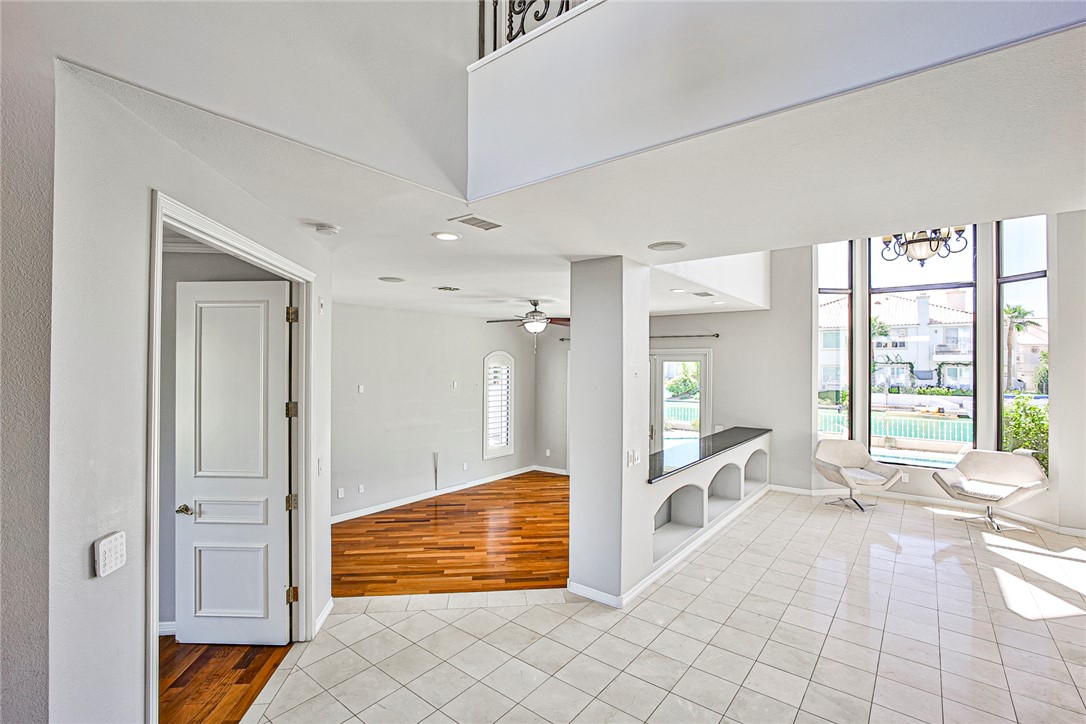
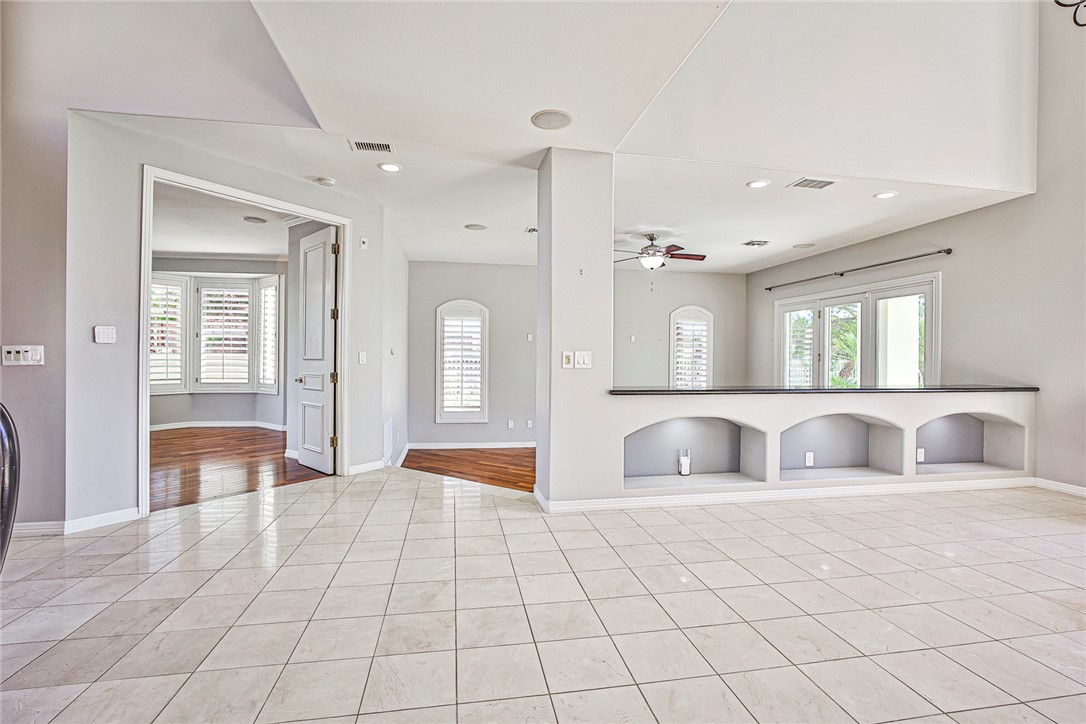
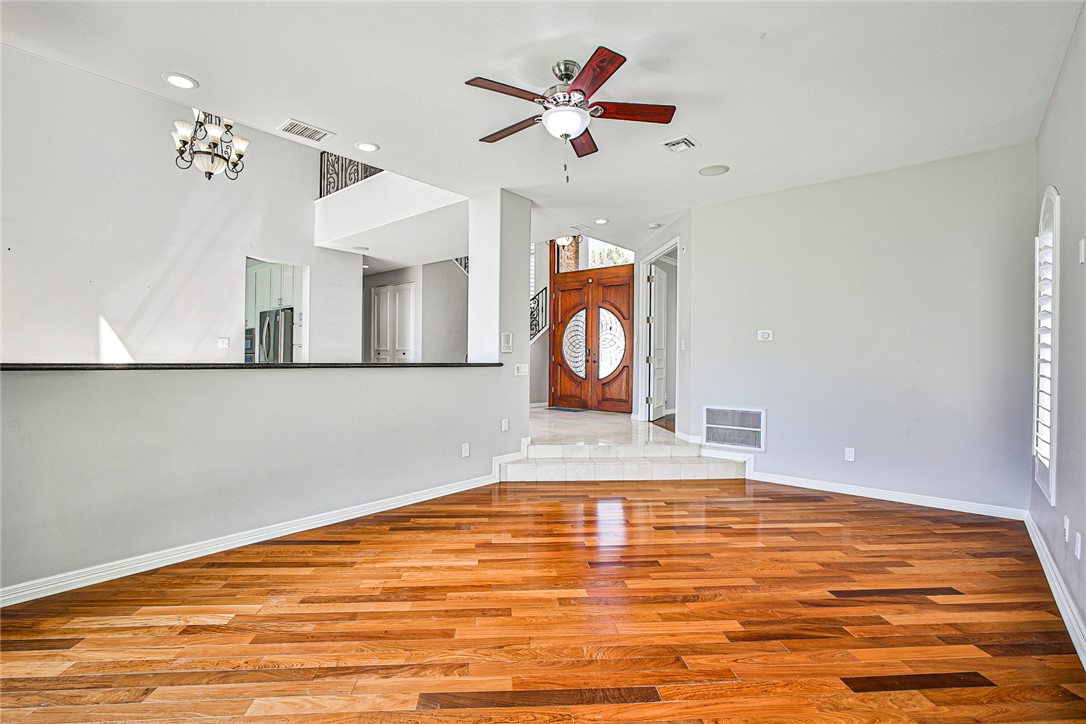
Polished tile and warm hardwood flooring meet under a soaring, multi-level ceiling.
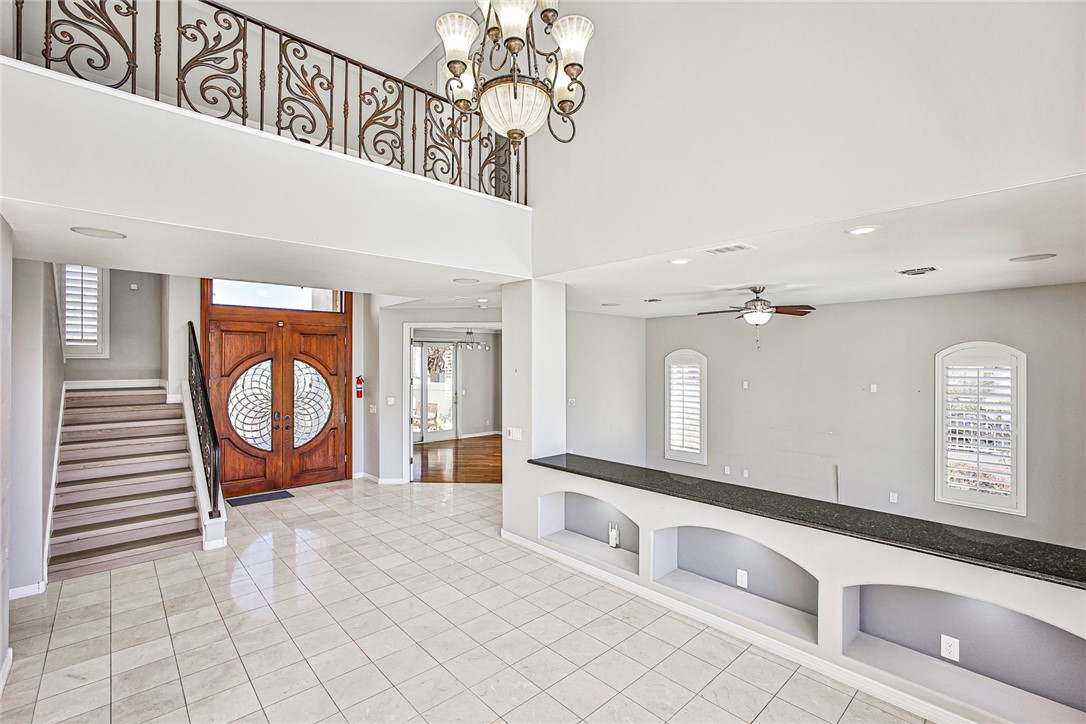
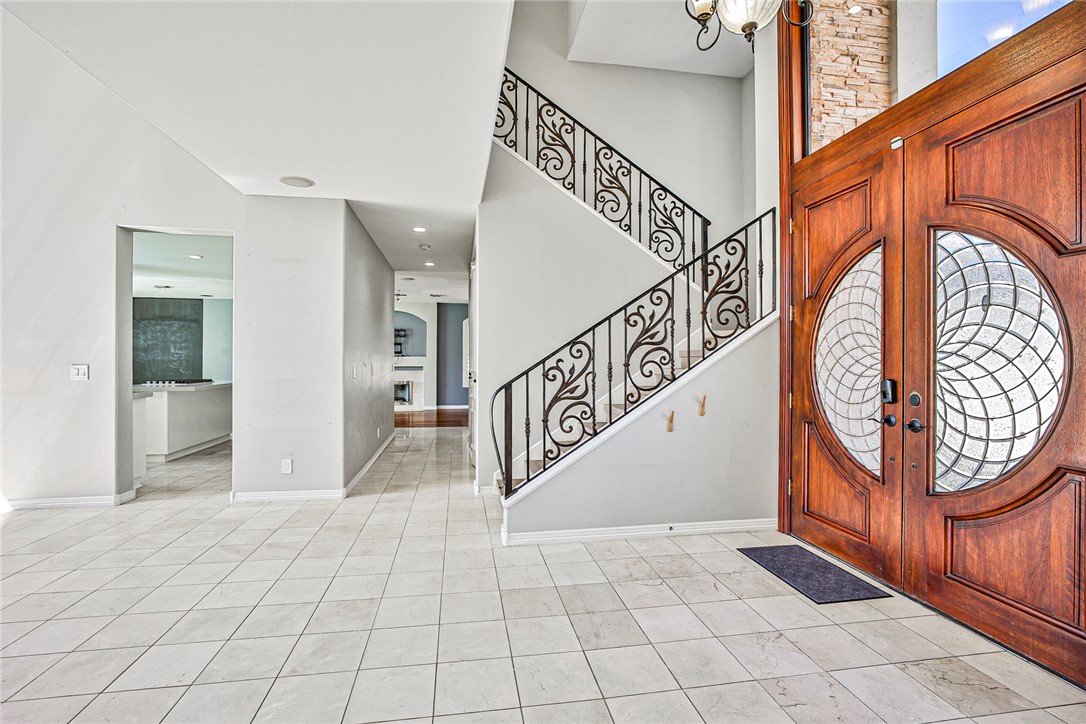
An elegant foyer showcases polished tile flooring, soaring ceilings, and a detailed wrought-iron staircase.
Polished tile flooring and architectural cutouts define this open multi-level transition space.
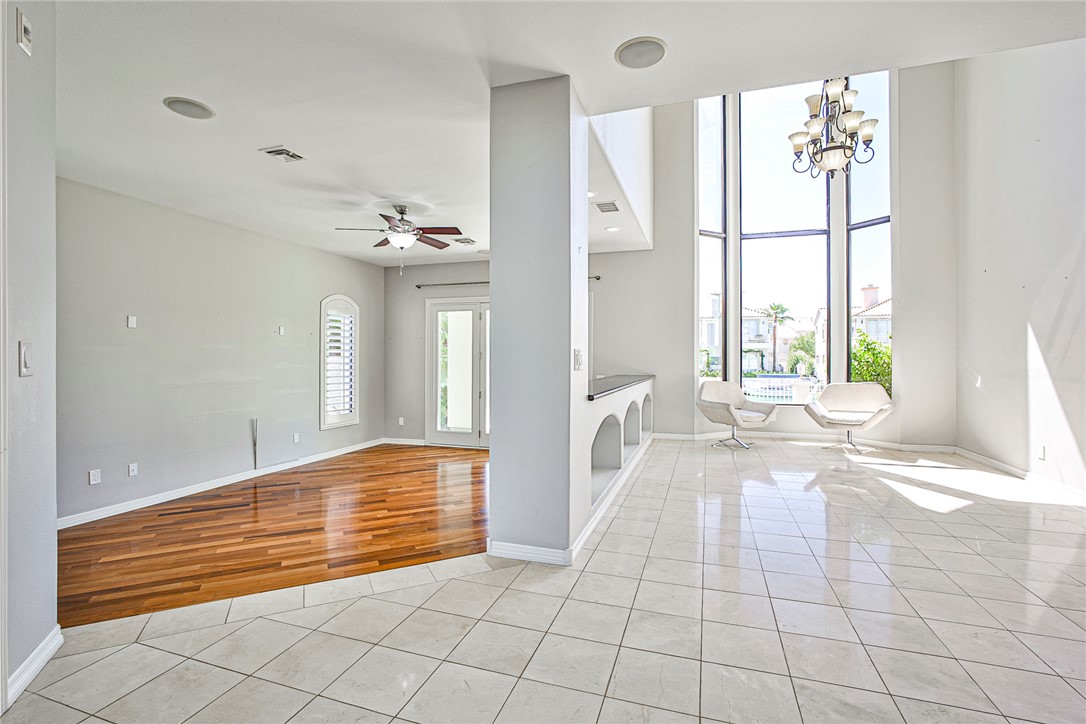
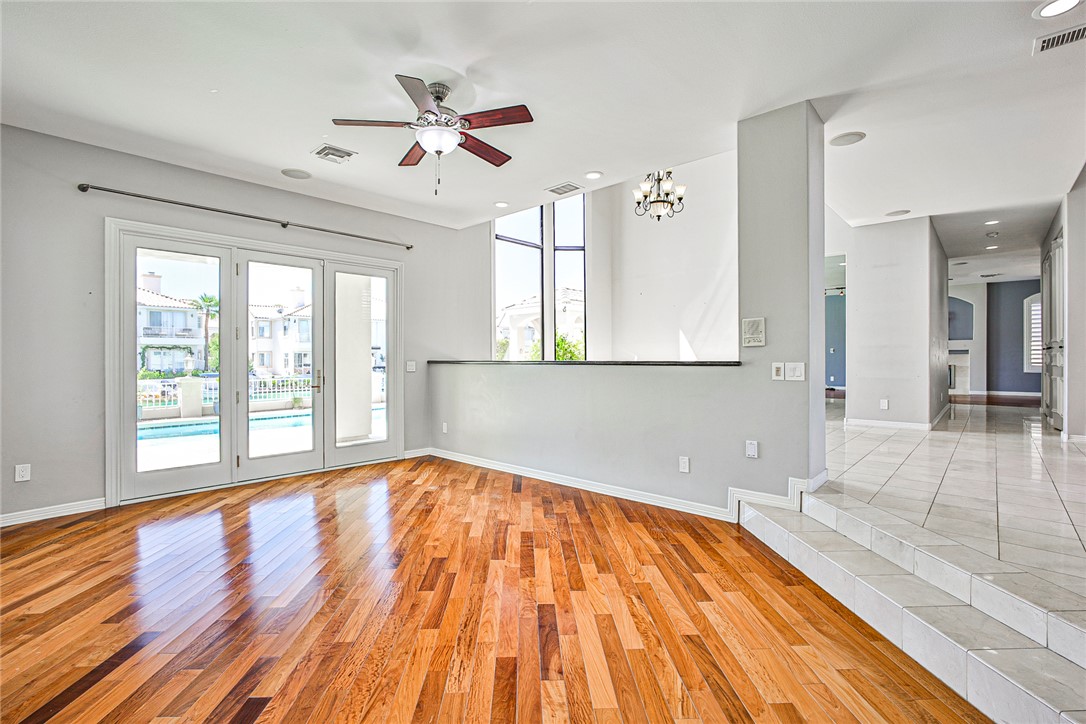
Double-height windows illuminate the spacious living area featuring polished tile and rich hardwood flooring.
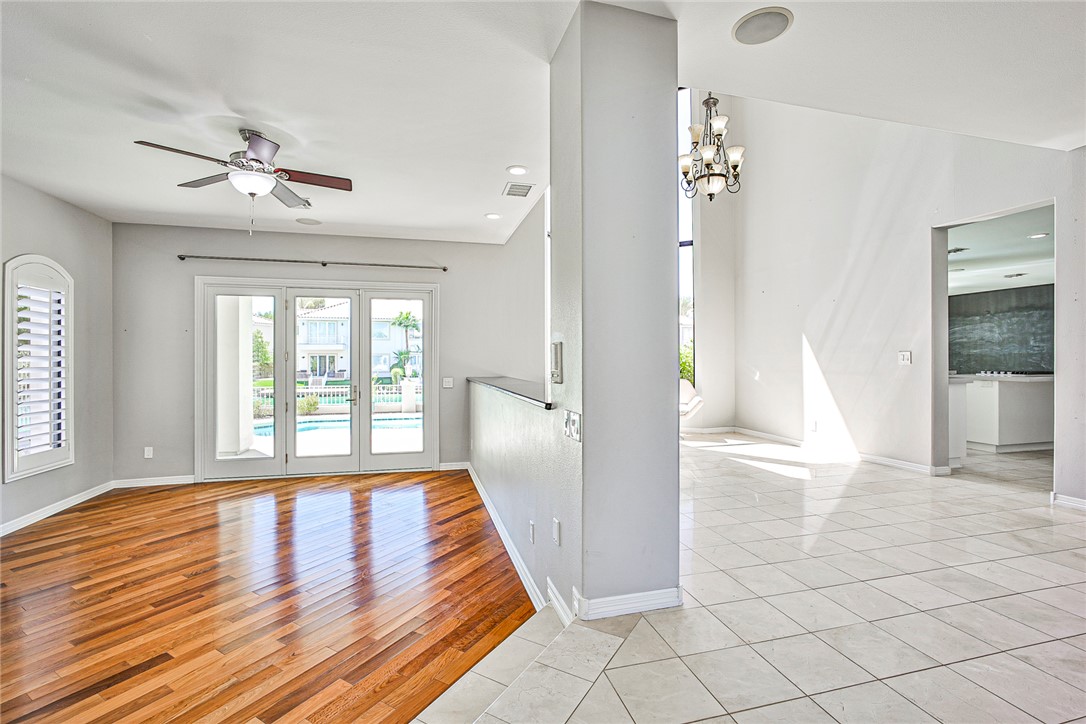
Polished tile and warm hardwood flooring define this transitions-oriented living space near the pool.
Rich hardwood flooring anchors this versatile living space looking toward the raised foyer entrance.
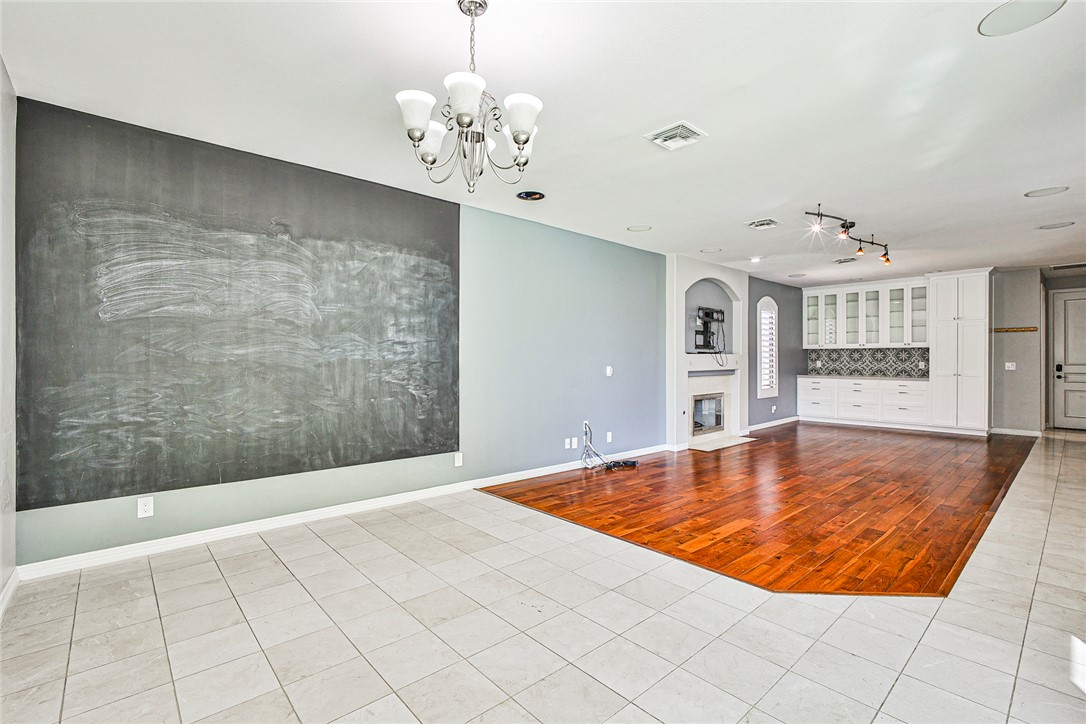
Gleaming hardwood floors and a raised tiled transition define this airy living space.
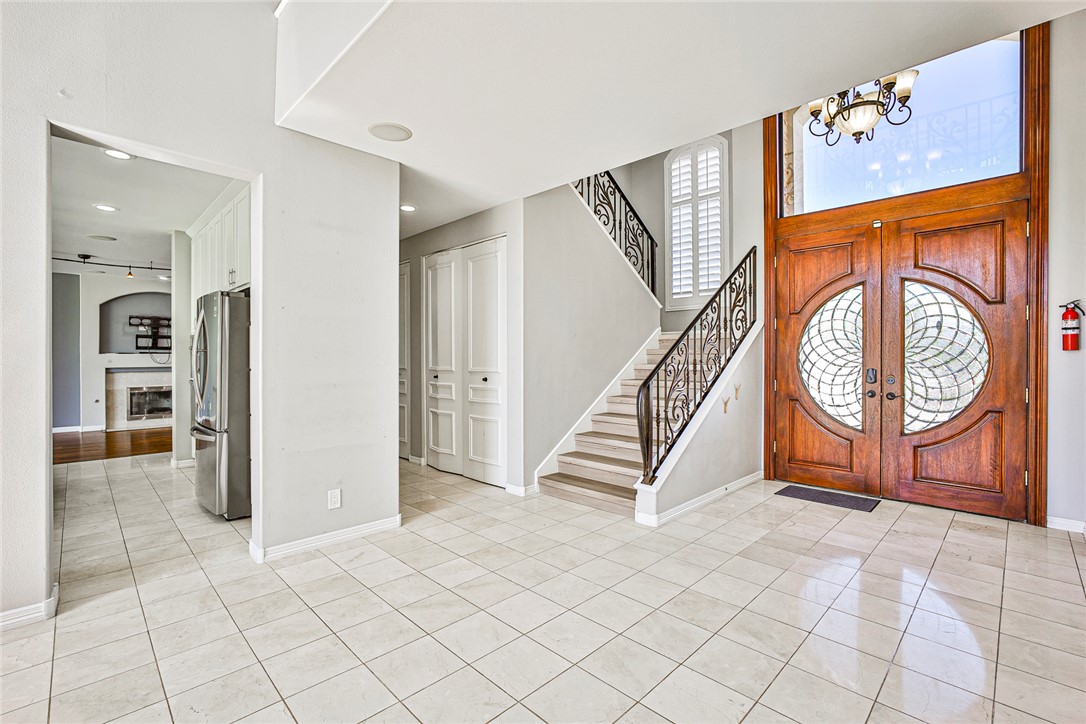
Double entry doors open into a bright foyer with tile flooring and an elegant staircase.
An elegant staircase with ornate wrought iron railings anchors this grand tile foyer.
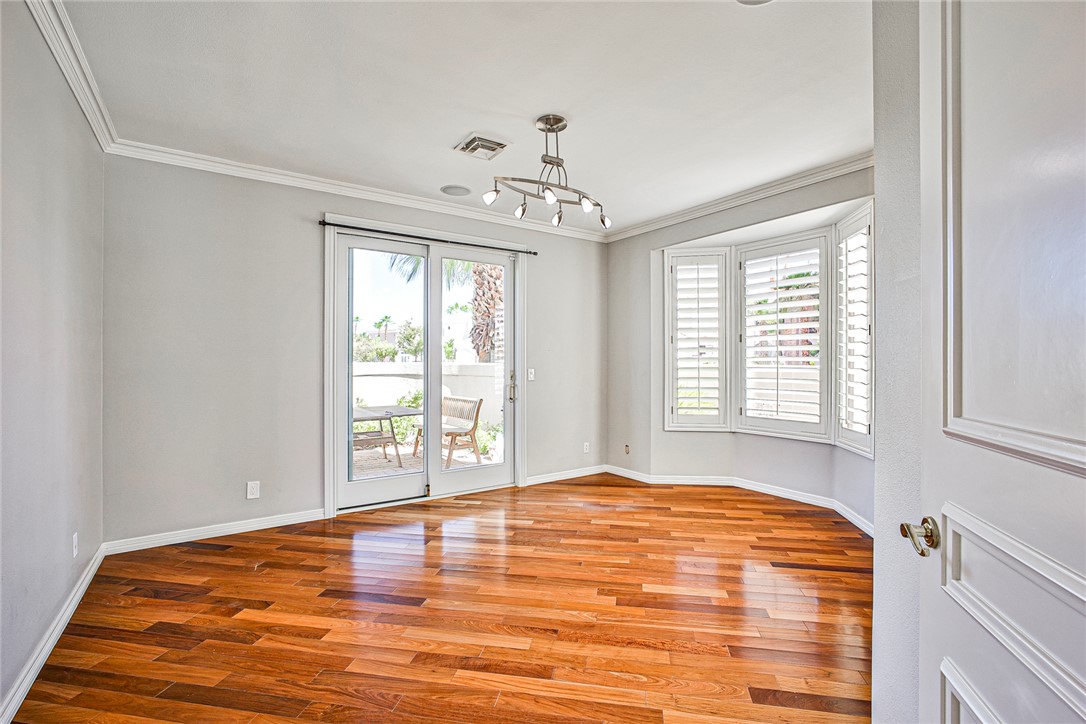
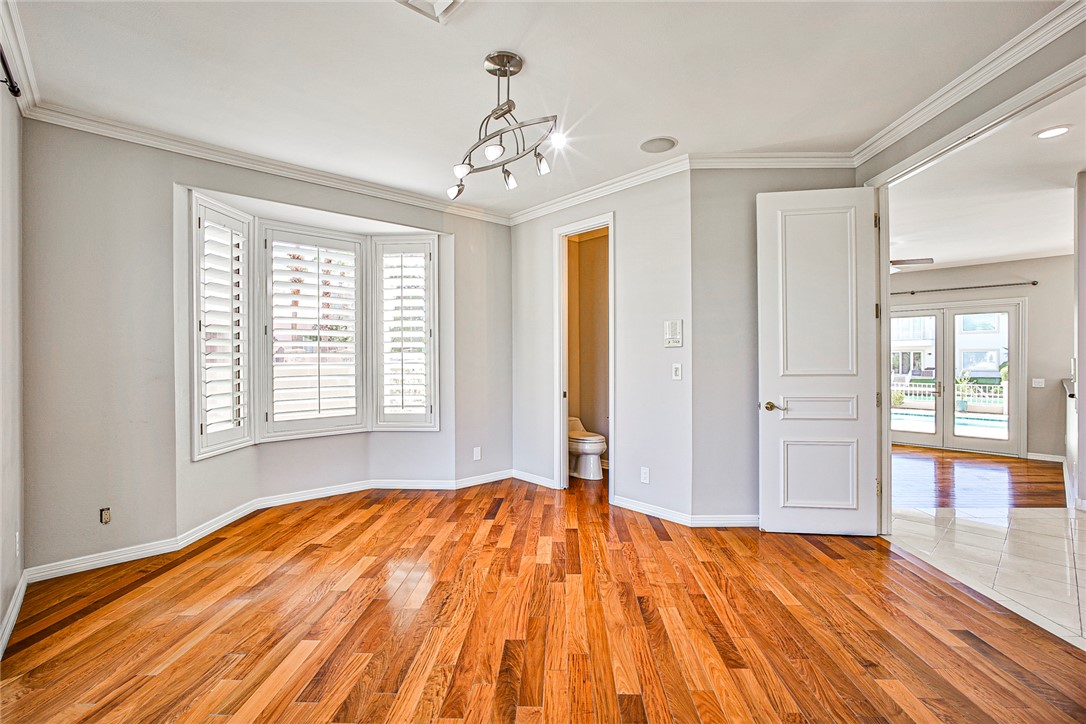
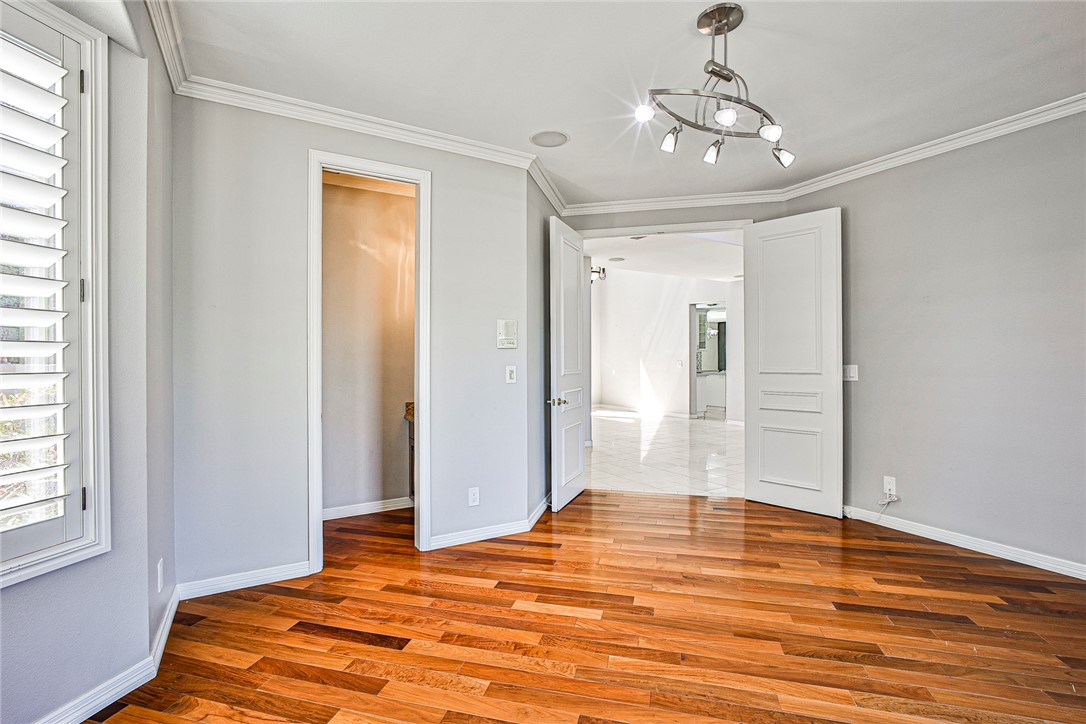
Rich hardwood floors and elegant crown molding define this versatile living space.
Rich hardwood flooring complements the classic bay window and crown molding in this versatile space.
Warm hardwood floors contrast with clean crown molding in this versatile room.
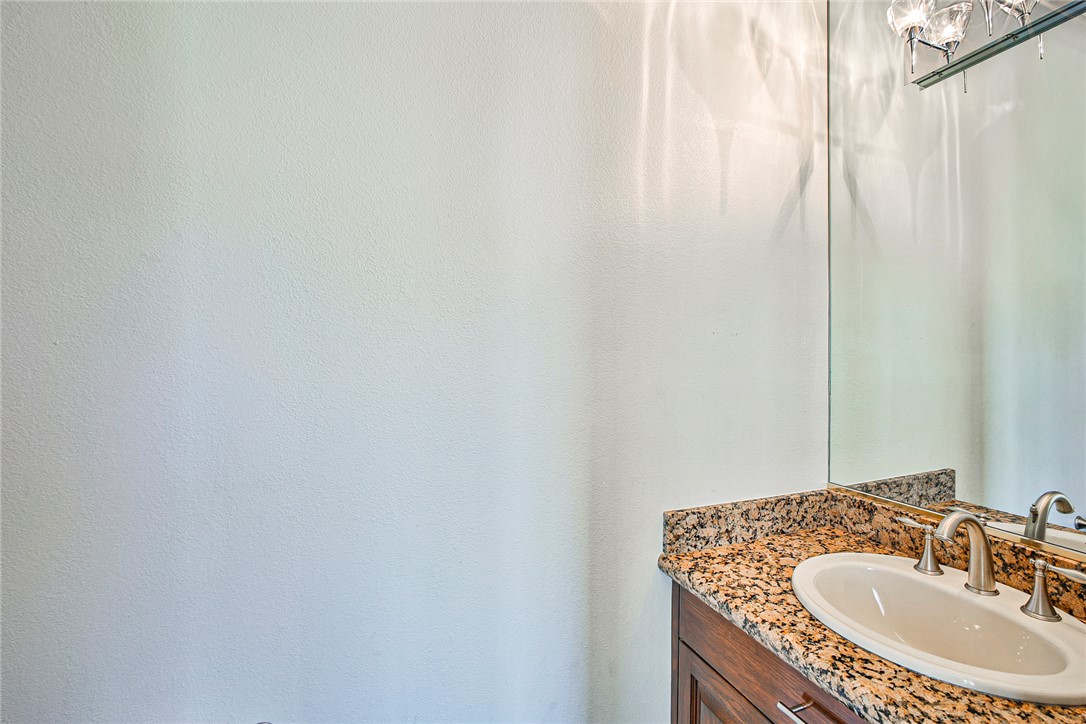
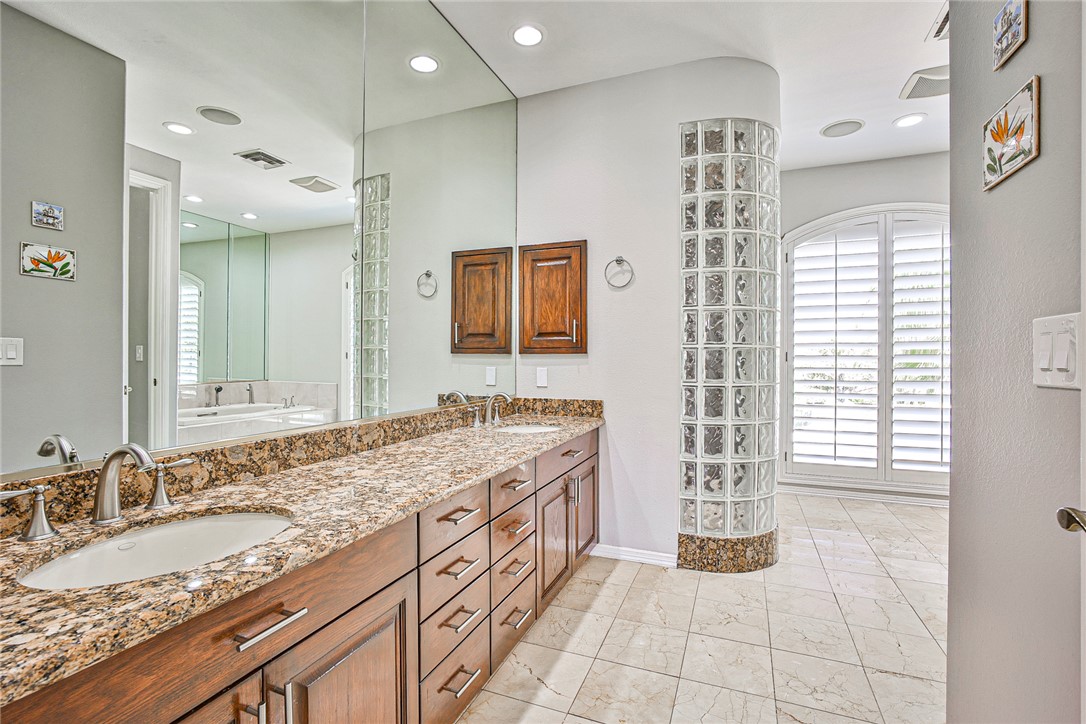
A polished granite vanity countertop elevates this clean bathroom space.
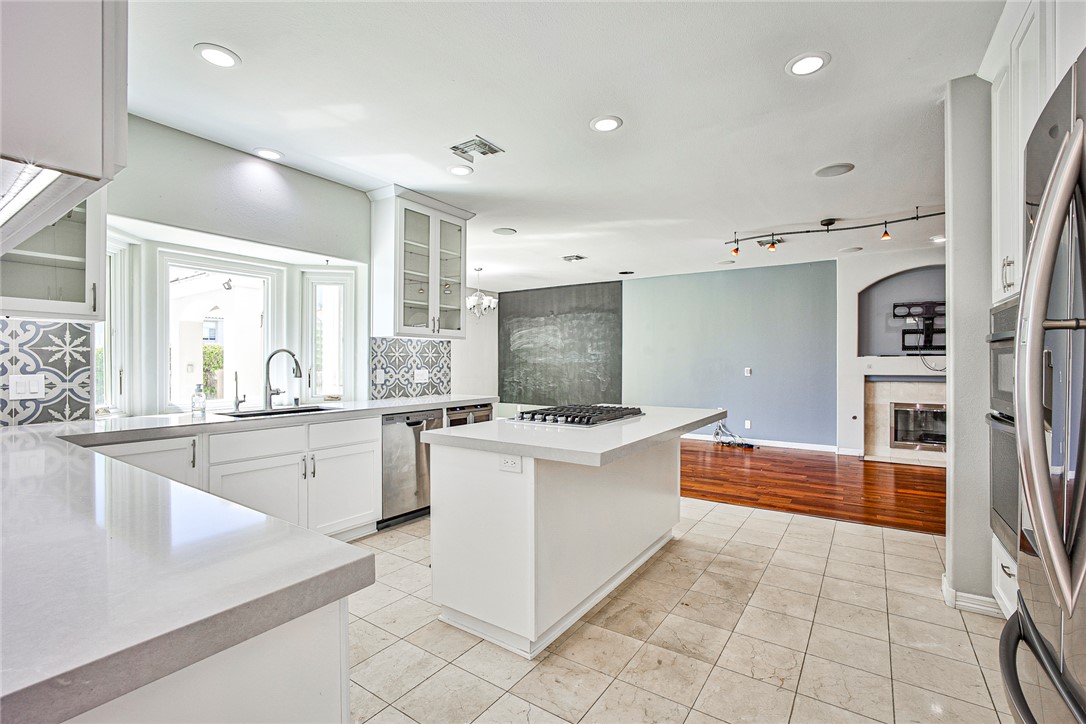
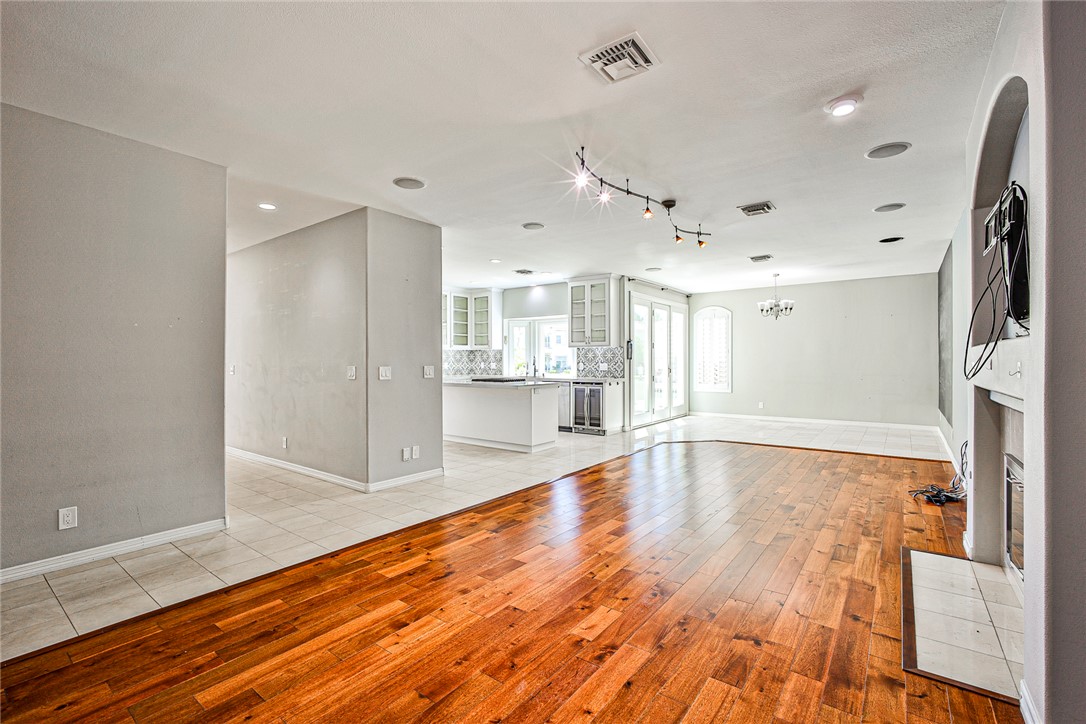
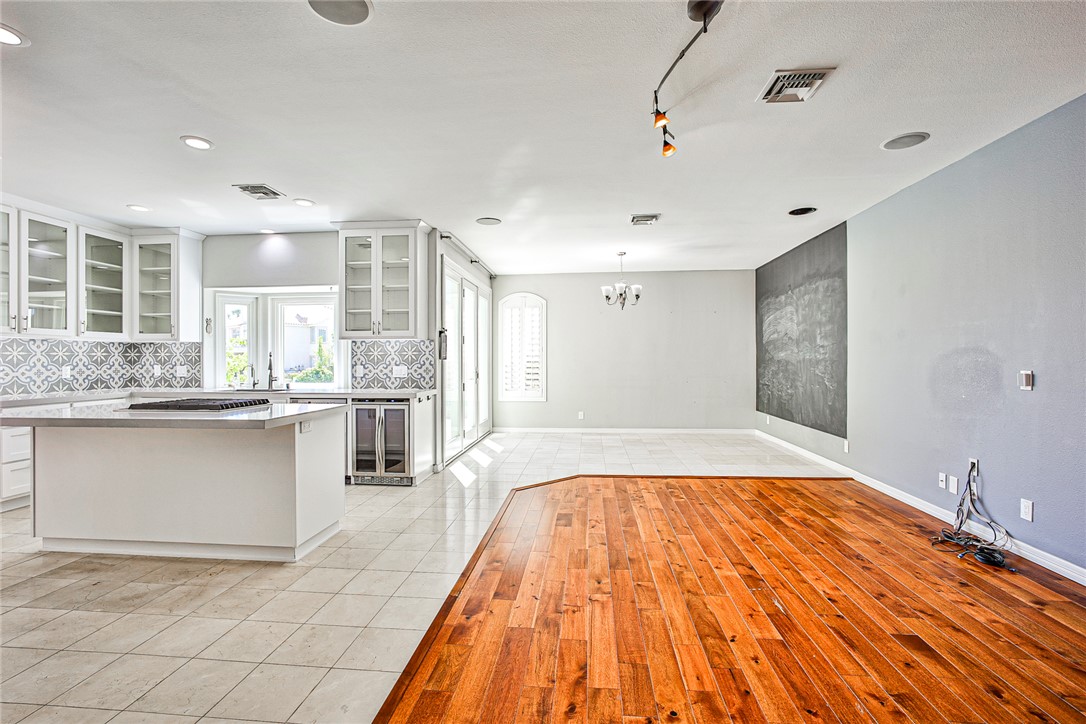
An open kitchen transitions into a living space finished with hardwood and tile flooring.
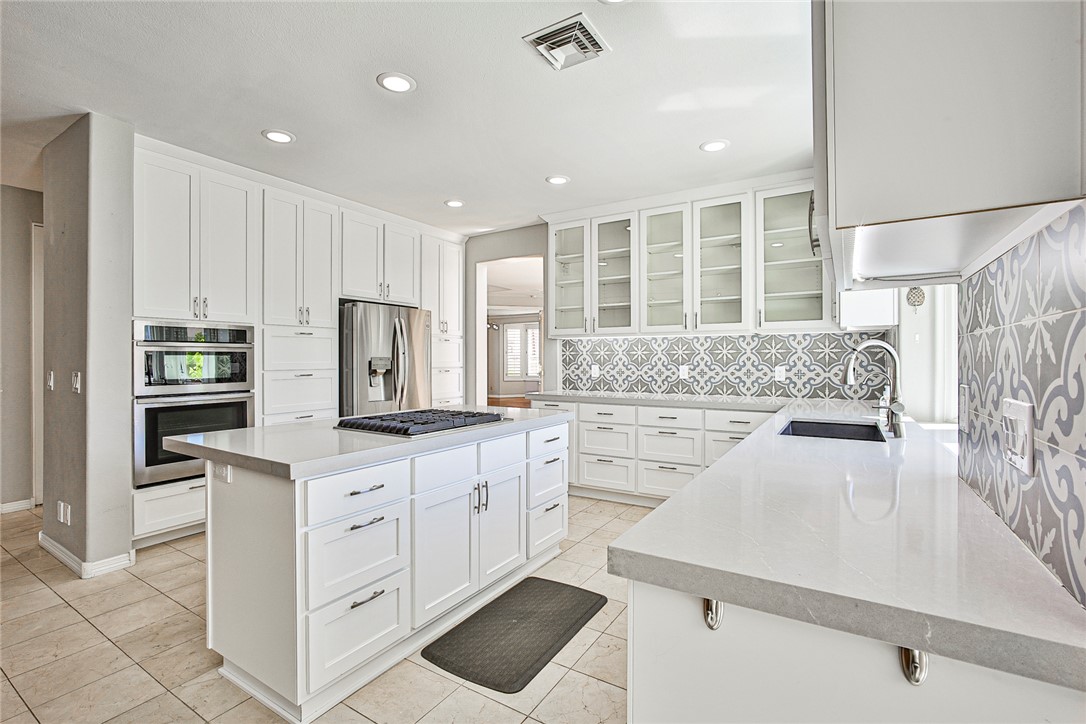
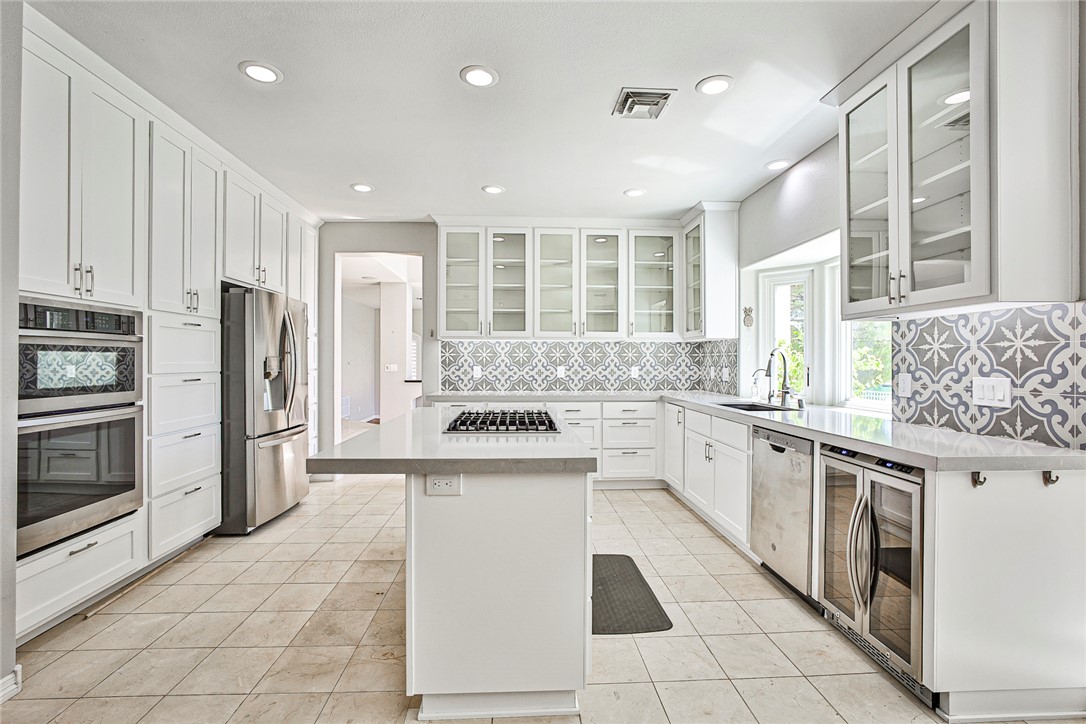
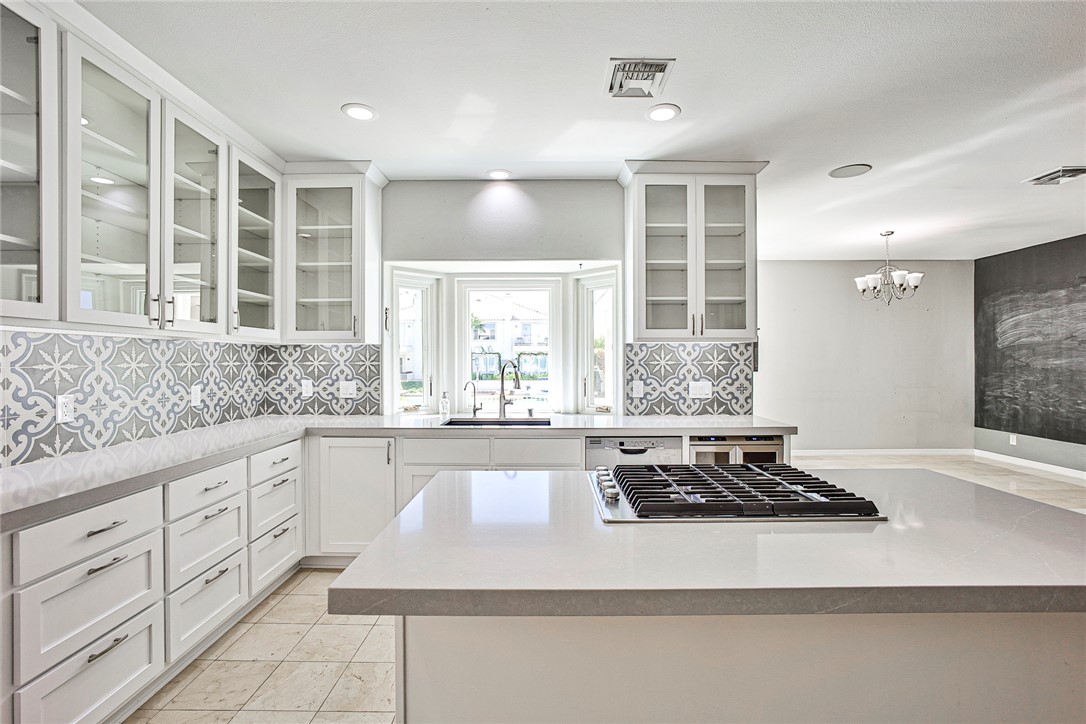
Crisp white cabinetry paired with durable solid surface countertops defines this modern culinary workspace.
Ornate tile backsplashes complement clean stone countertops in this open, modern kitchen design.
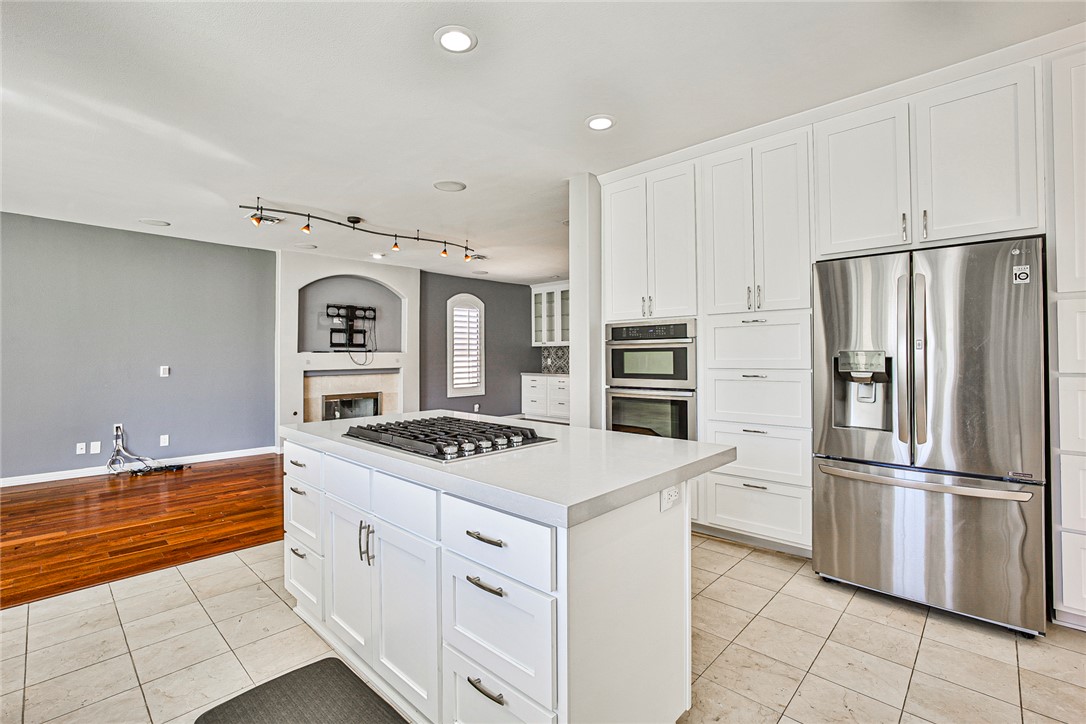
Sleek modern cabinetry and a central island workspace anchor this open kitchen area.
Gleaming stone countertops and customized cabinetry highlight this spacious kitchen design.
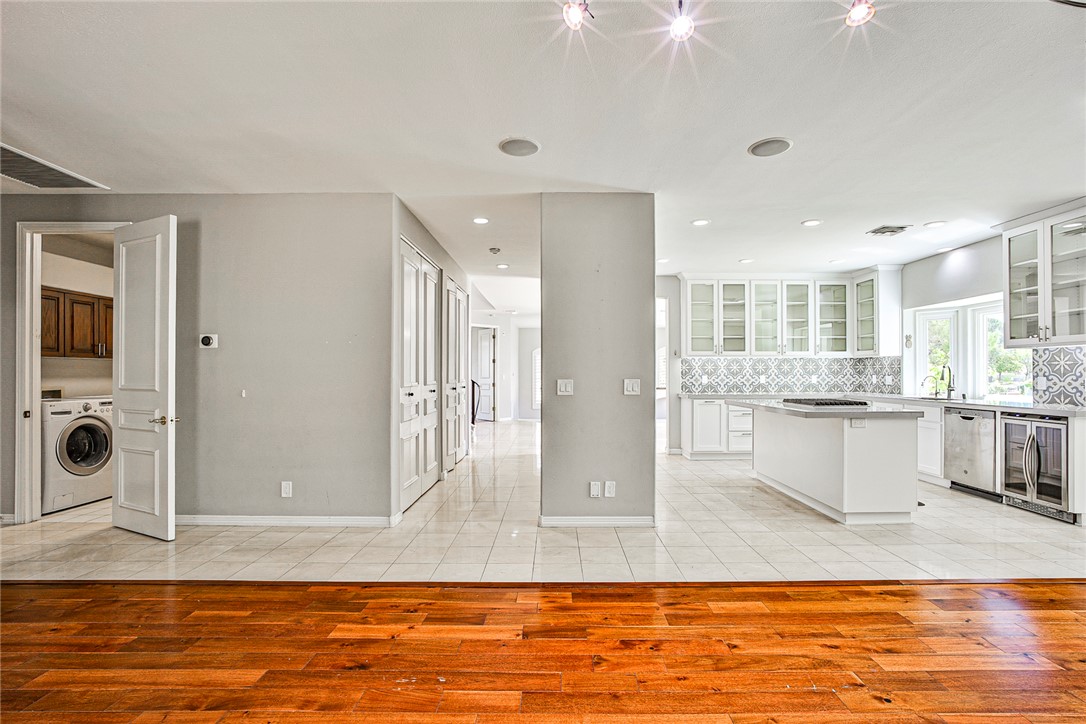
Rich hardwood flooring anchors the spacious open layout leading directly into the kitchen.
Rich hardwood transitions to tiled flooring in this bright, open-concept kitchen and laundry wing.
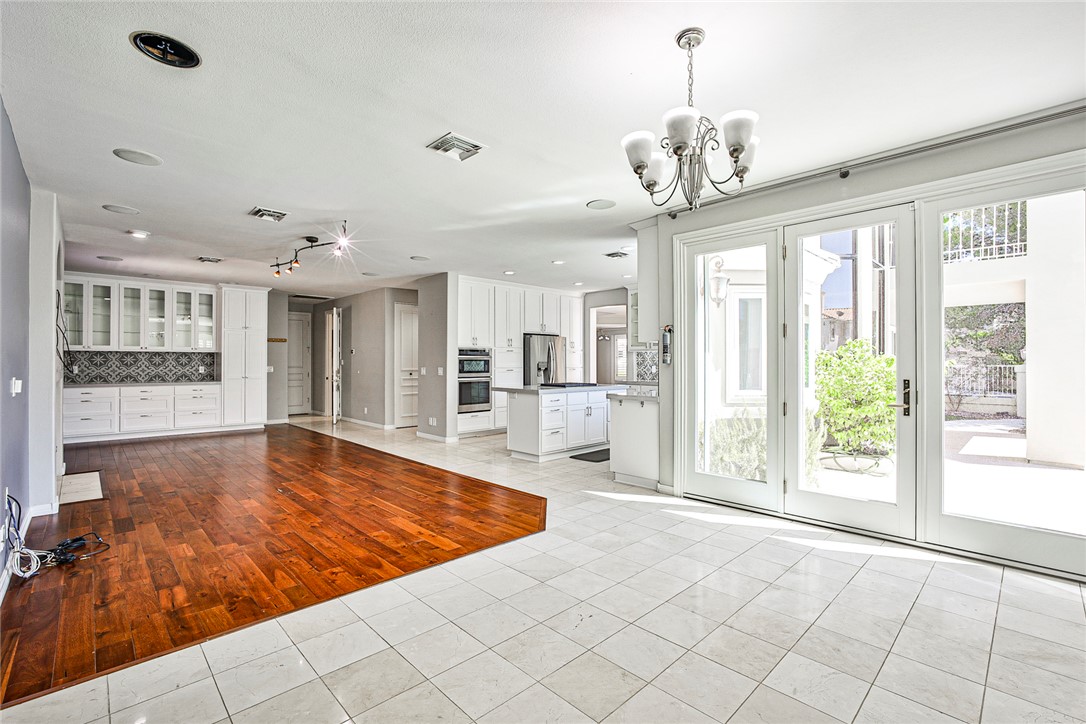
Gleaming wood and tile floors define this expansive open layout flowing into the kitchen.
Gleaming hardwood floors and classic tile define this versatile open concept living space.
Gleaming hardwood floors and classic tile define this spacious open-concept living area.
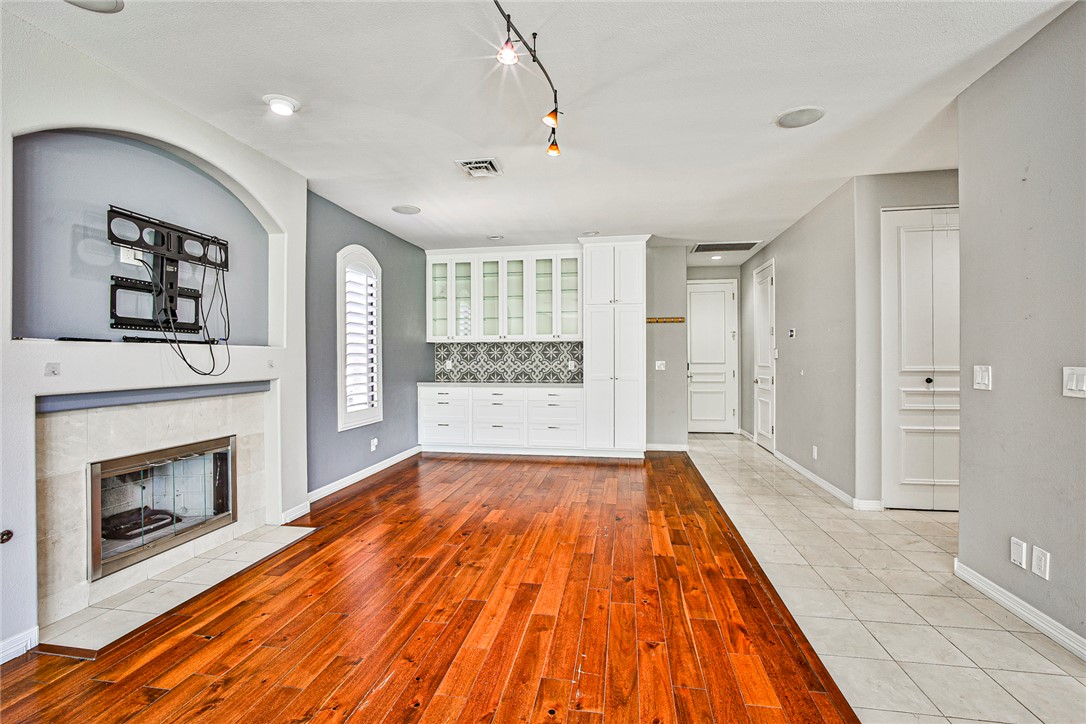
Polished wood floors and a classic tiled fireplace define this welcoming open living space.
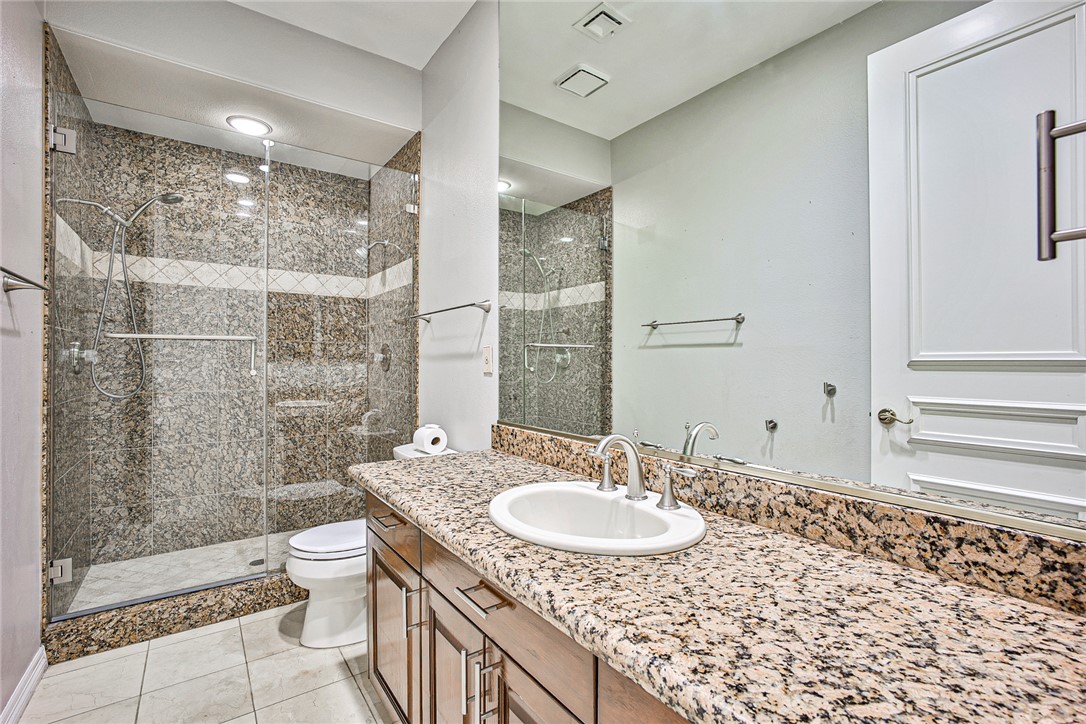
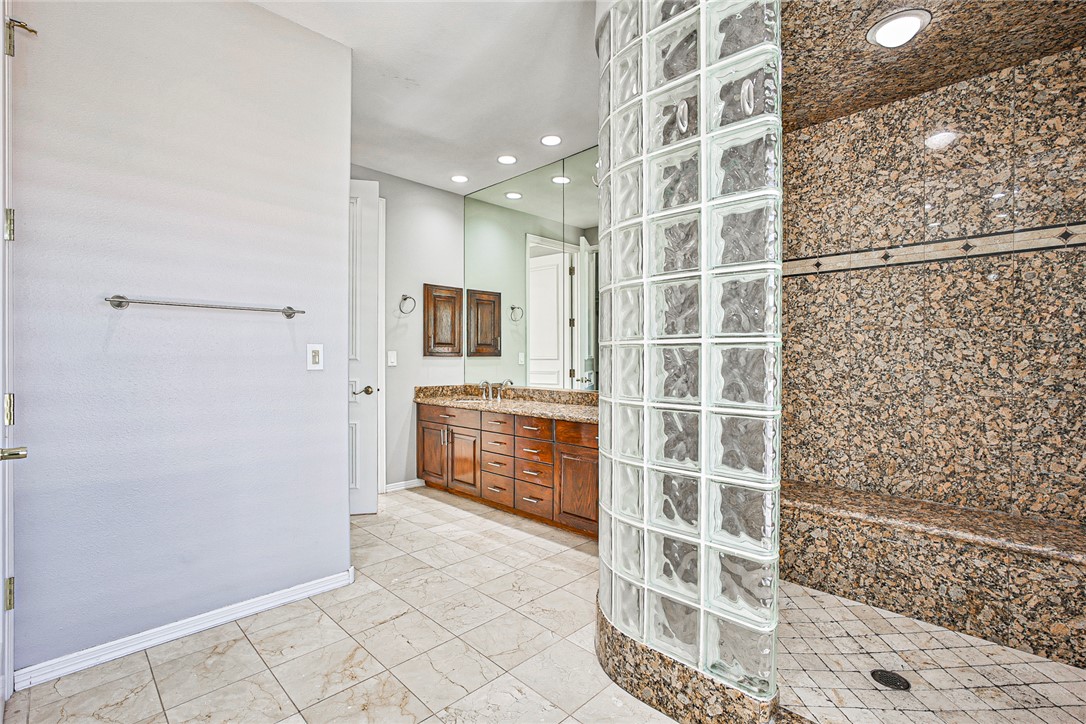
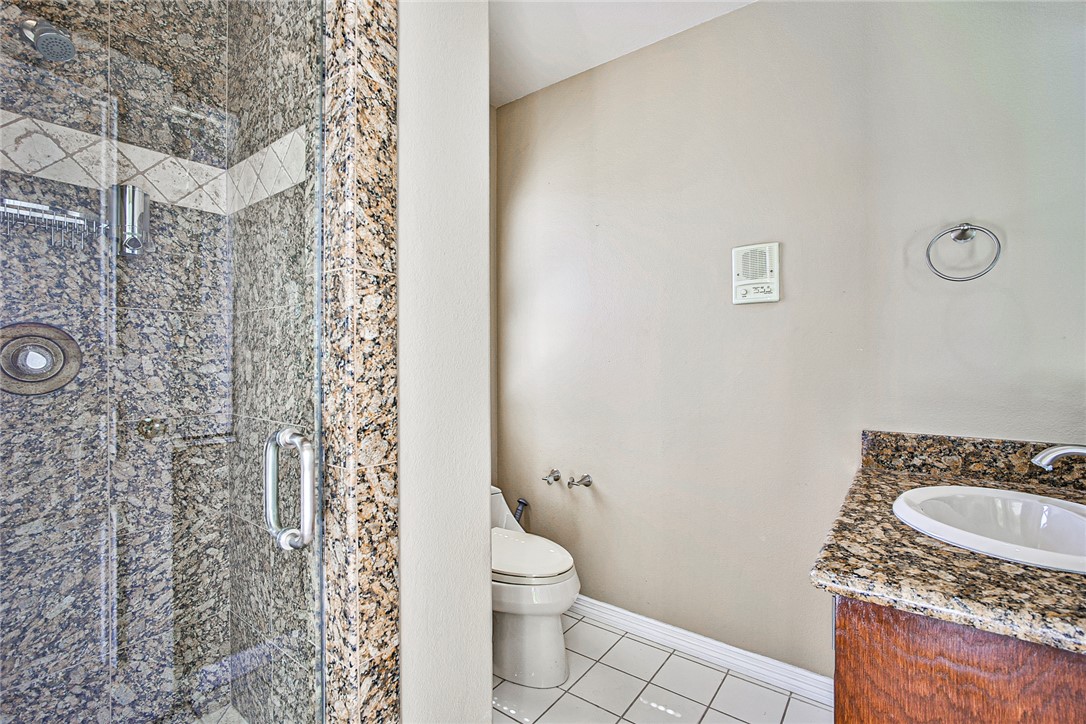
Polished granite countertops complement the tile flooring and a glass-enclosed walk-in shower.
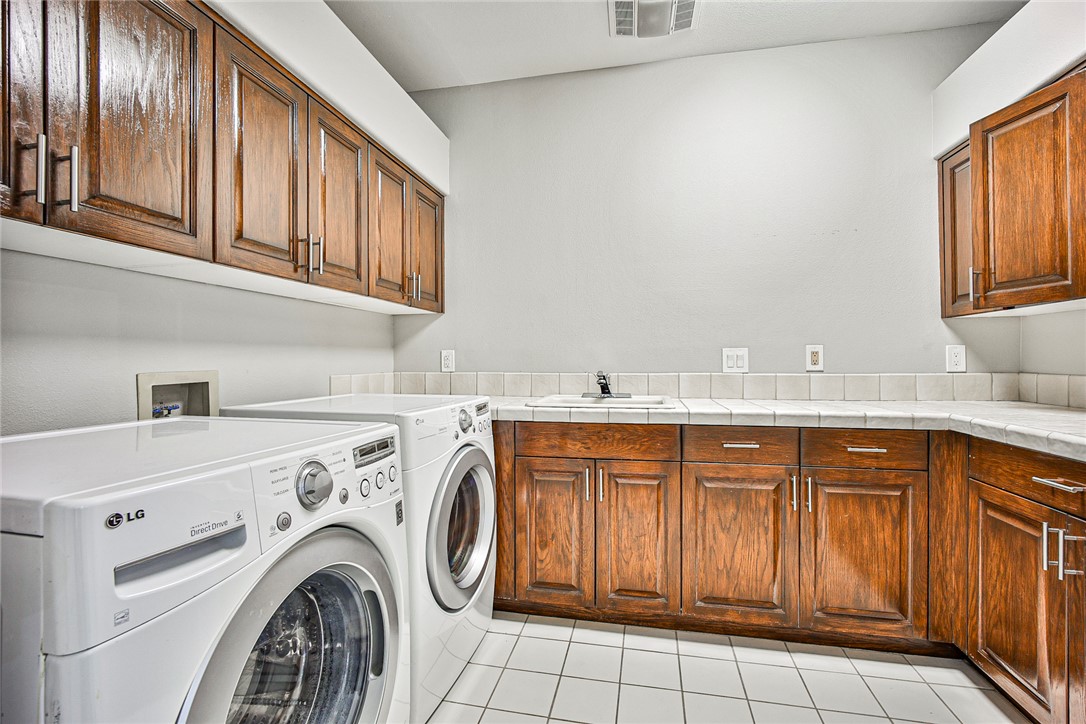
Rich wood cabinetry and classic tile flooring define this highly functional workspace.
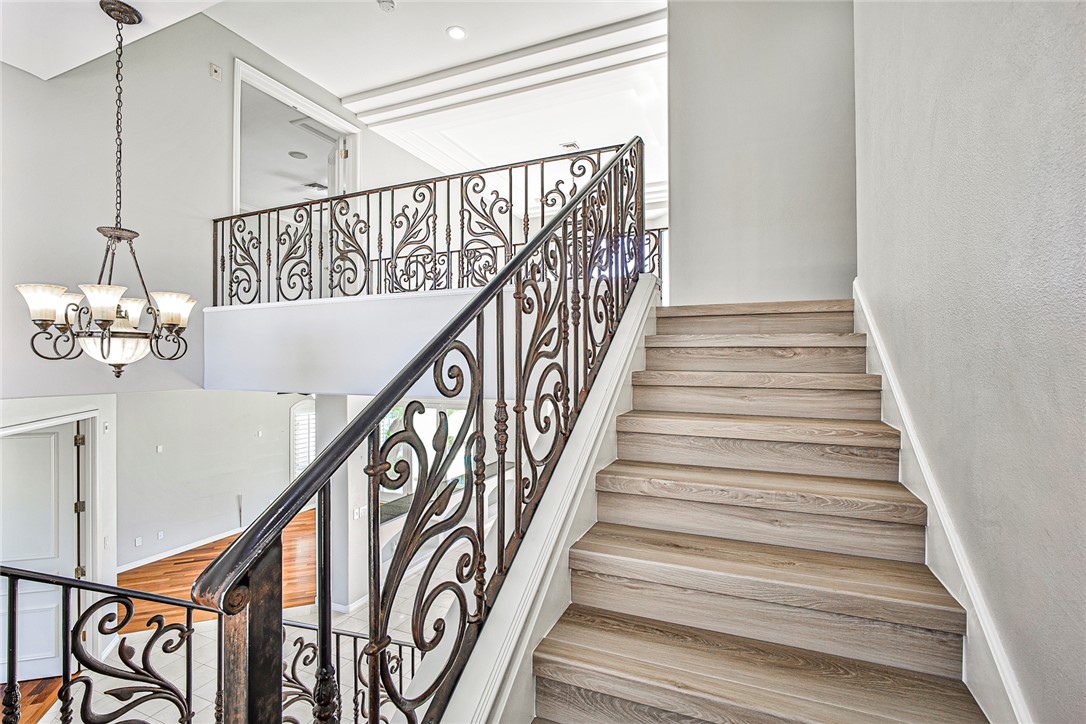
An elegant wrought iron staircase connects levels under high ceilings and a grand chandelier.
Ornate wrought iron railings border this upper-level hallway featuring light wood flooring and recessed lighting.
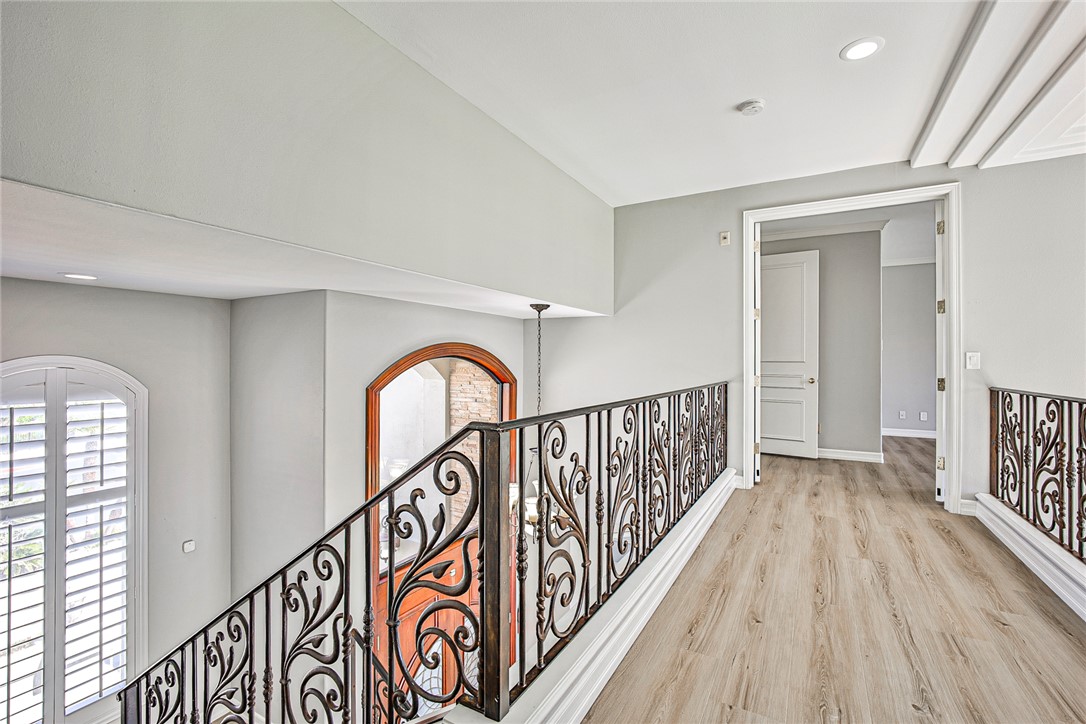
Ornate wrought iron railings border this upper-level hallway overlooking the lower living space.
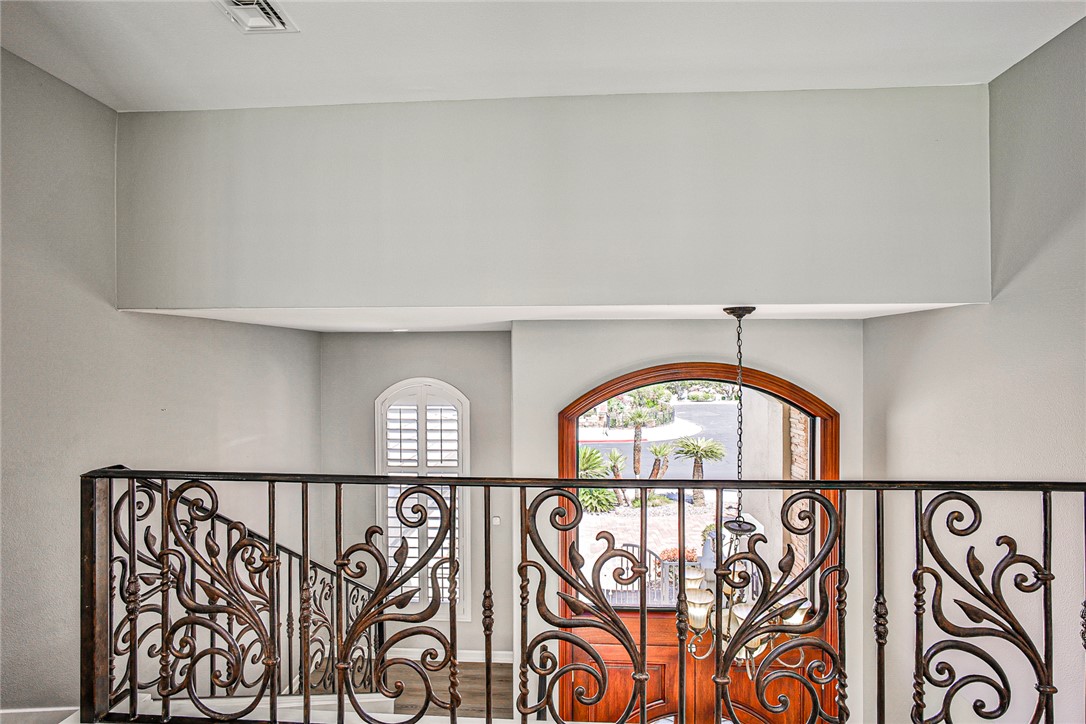
An elegant wrought-iron railing overlooks the soaring entryway and arched front door.
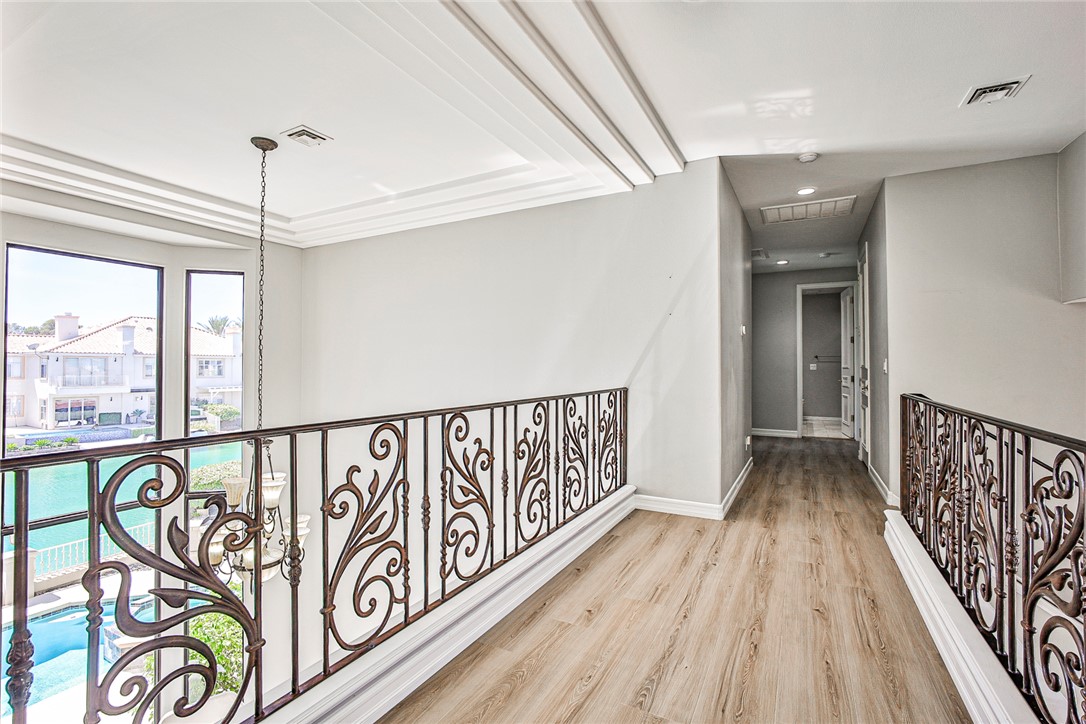
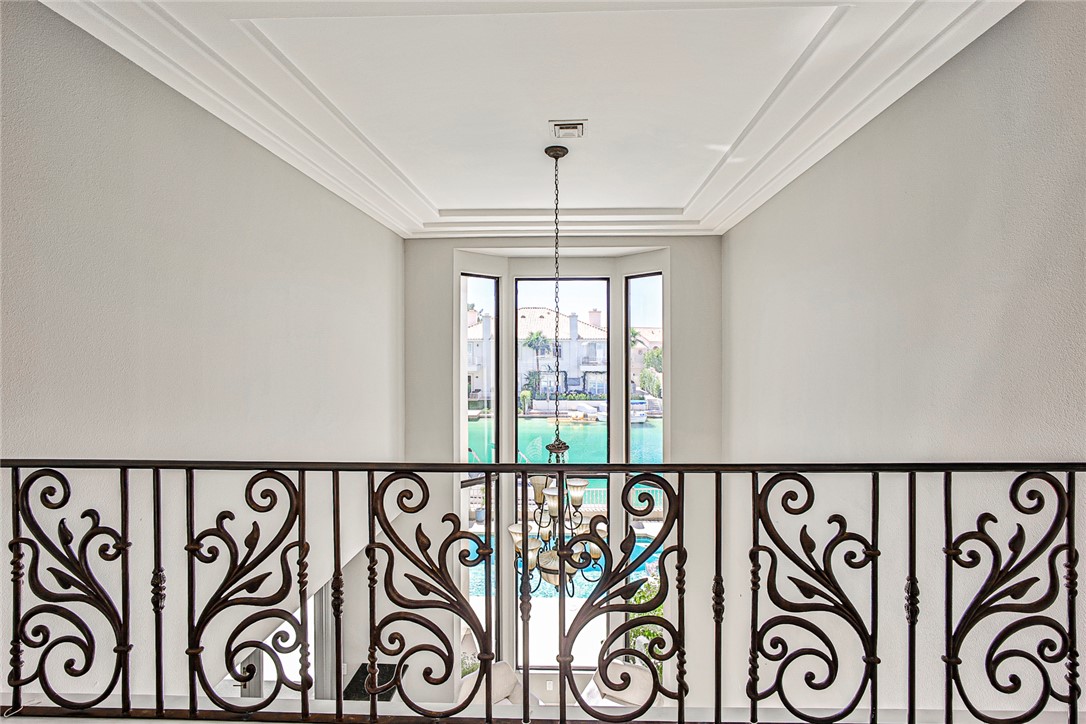
Ornate wrought iron railings look out over soaring heights toward shimmering waterfront views.
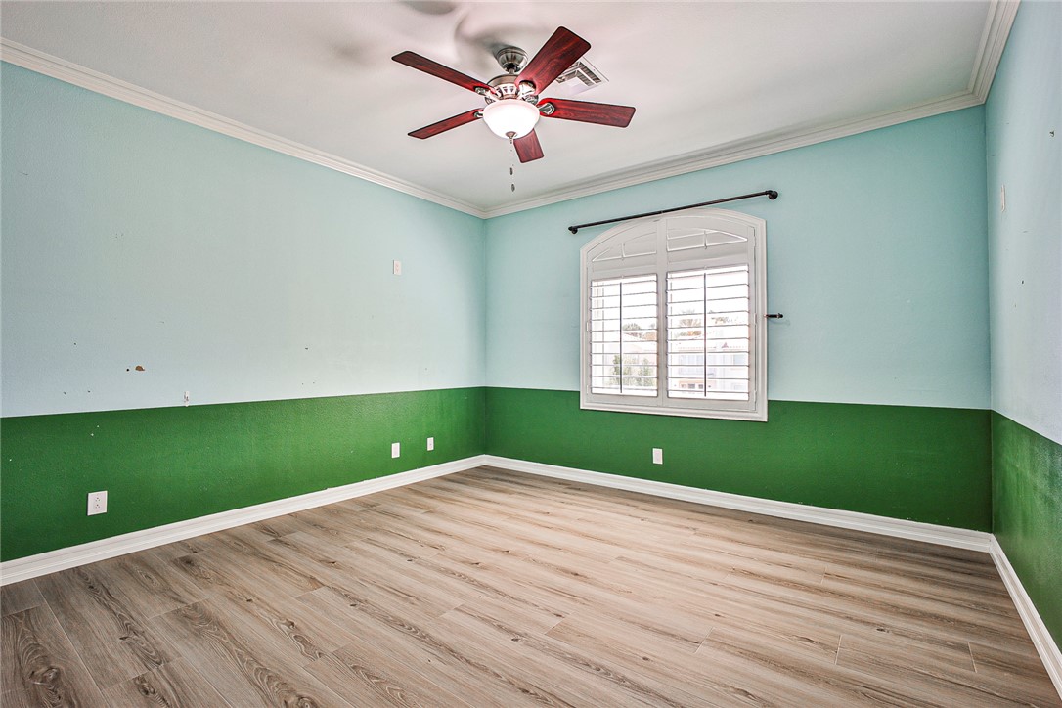
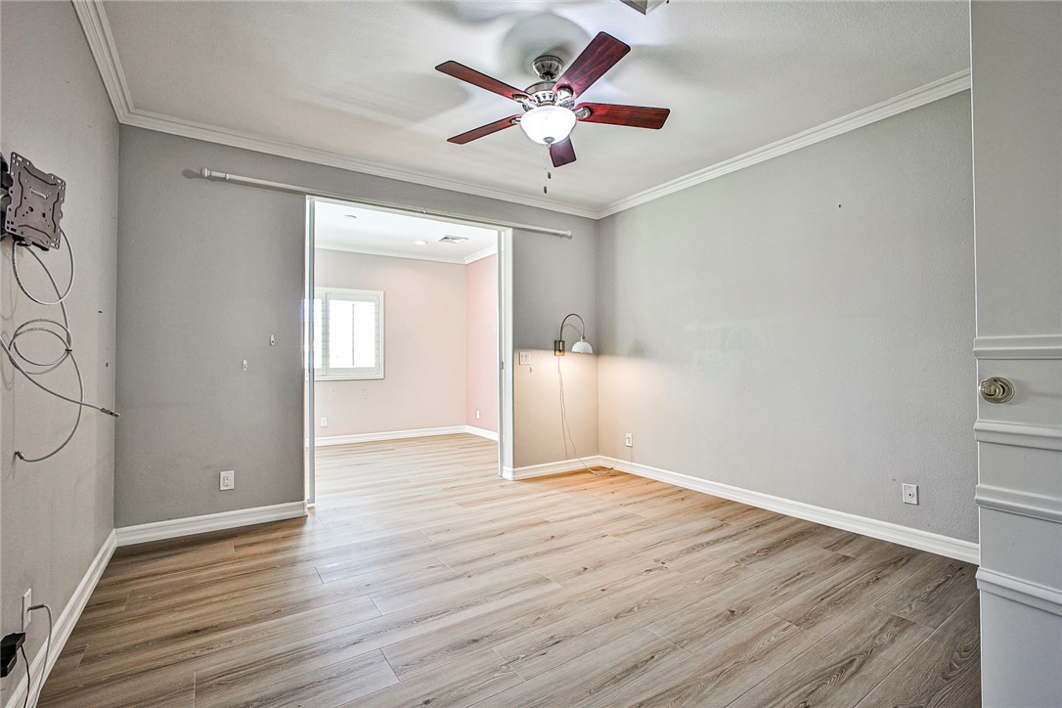
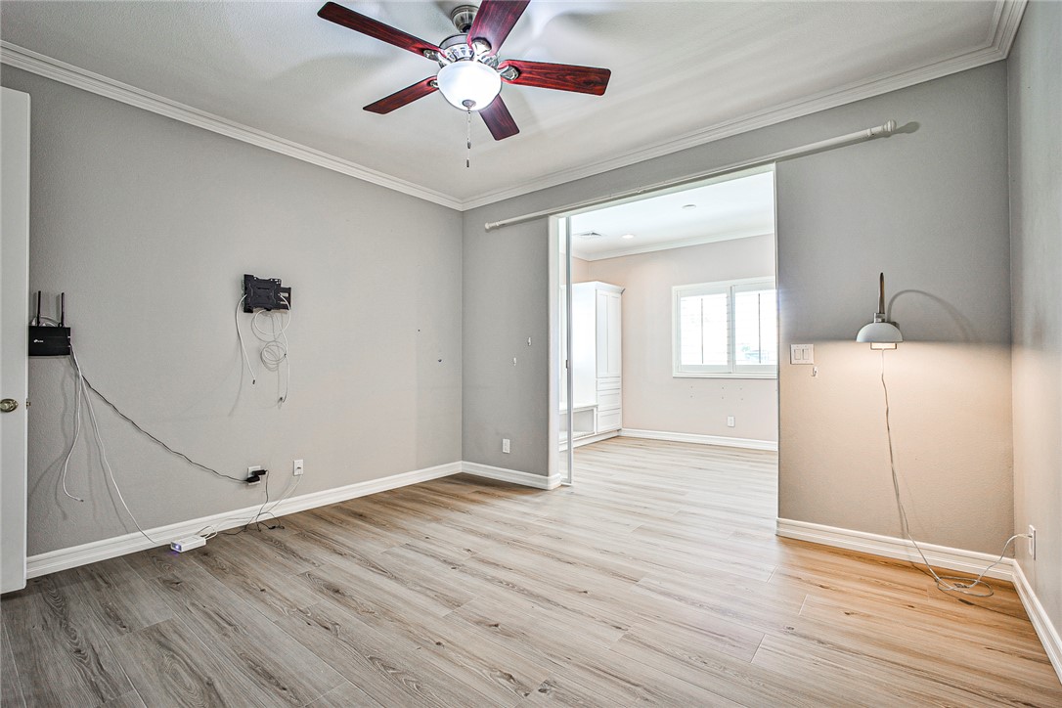
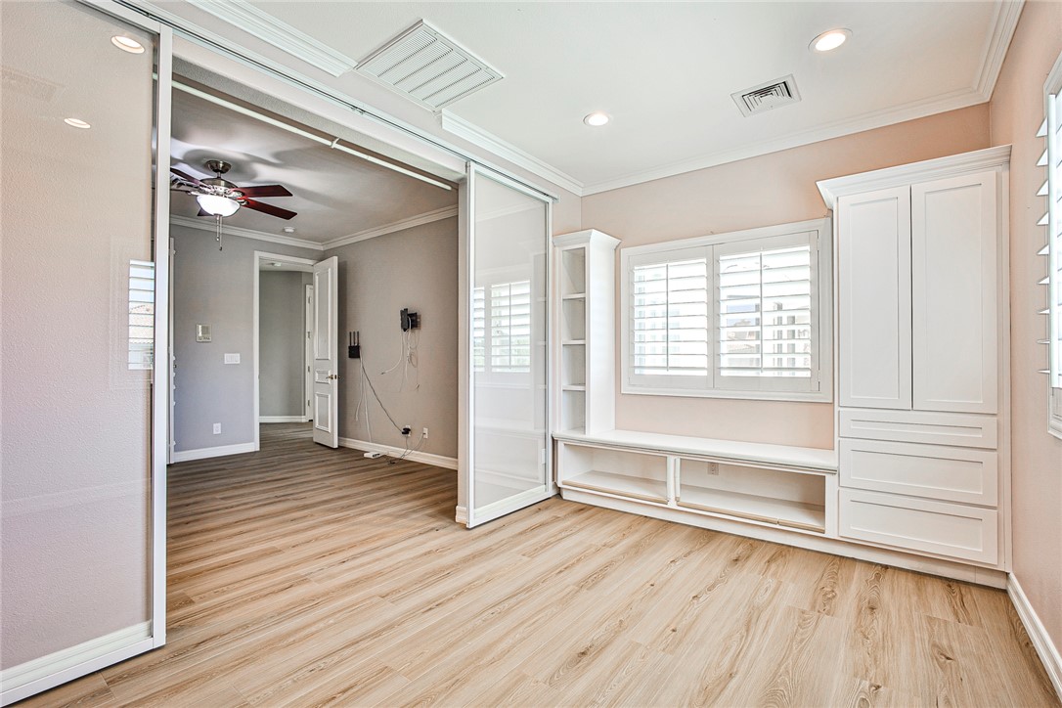
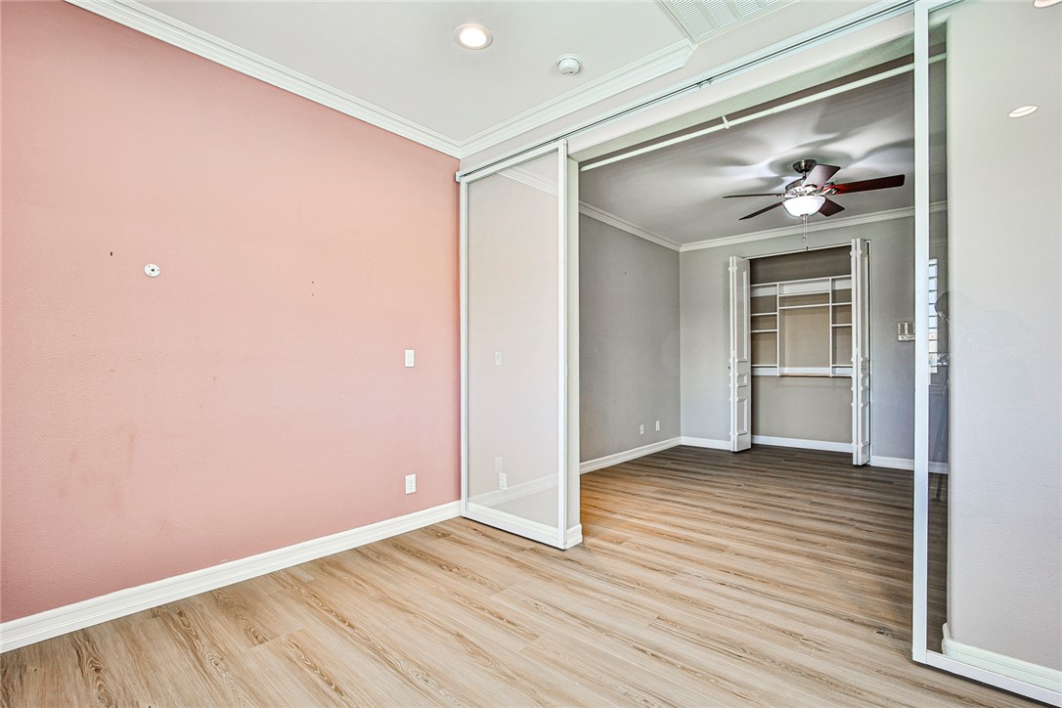
Clean wood-look flooring and structured crown molding frame this versatile secondary bedroom space.
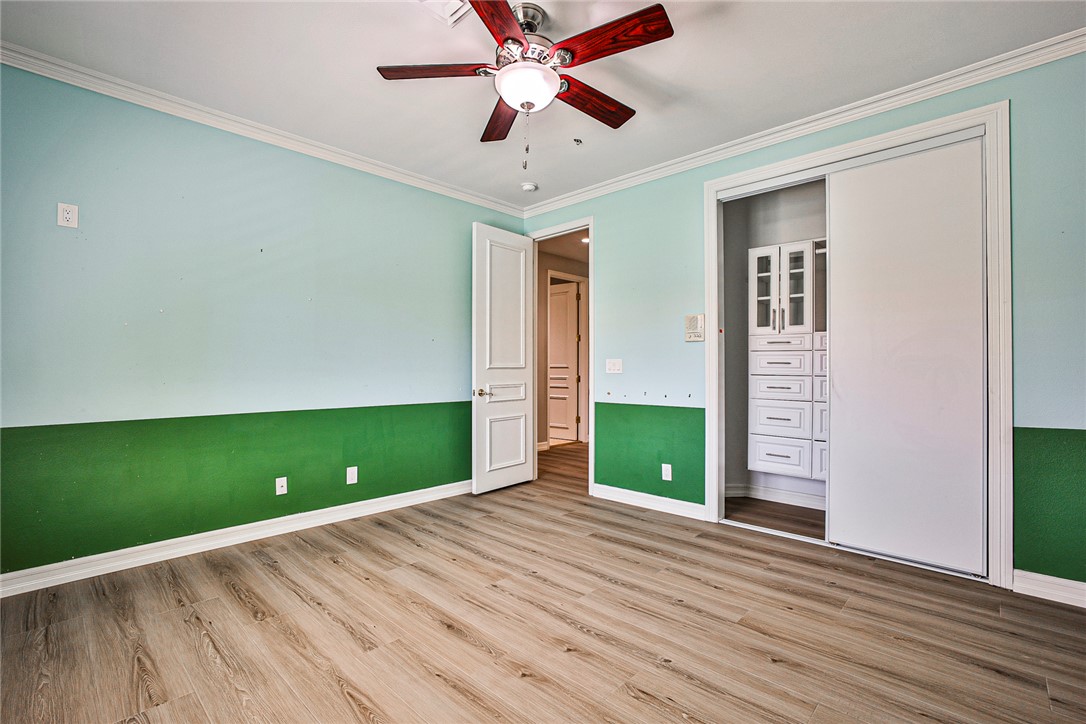
Crown molding and wood-style flooring elevate this versatile secondary bedroom with built-in closet storage.
Crisp crown molding and durable plank flooring define this versatile interior space.
Crisp crown molding highlights this versatile interior space with wood-style flooring.
Custom built-ins and sliding glass doors enhance this versatile room with warm wood flooring.
Smooth wood floors and elegant crown molding connect these versatile interior spaces through sliding glass panels.
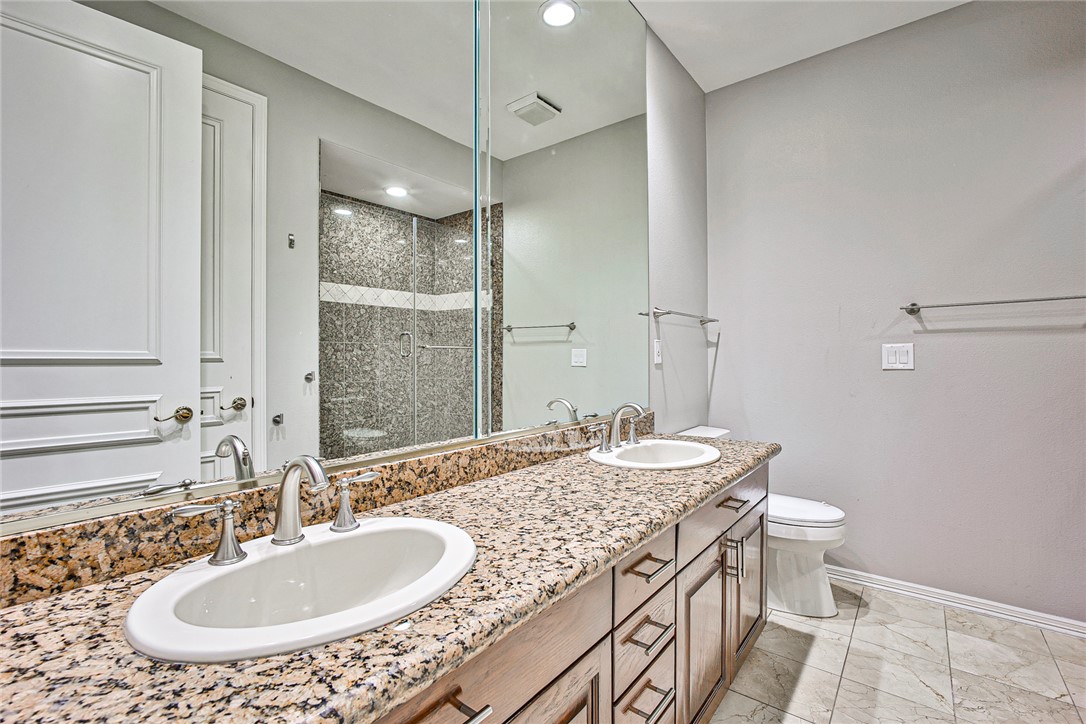
A spacious vanity with dual sinks and stone countertops anchors this elegant bathroom space.
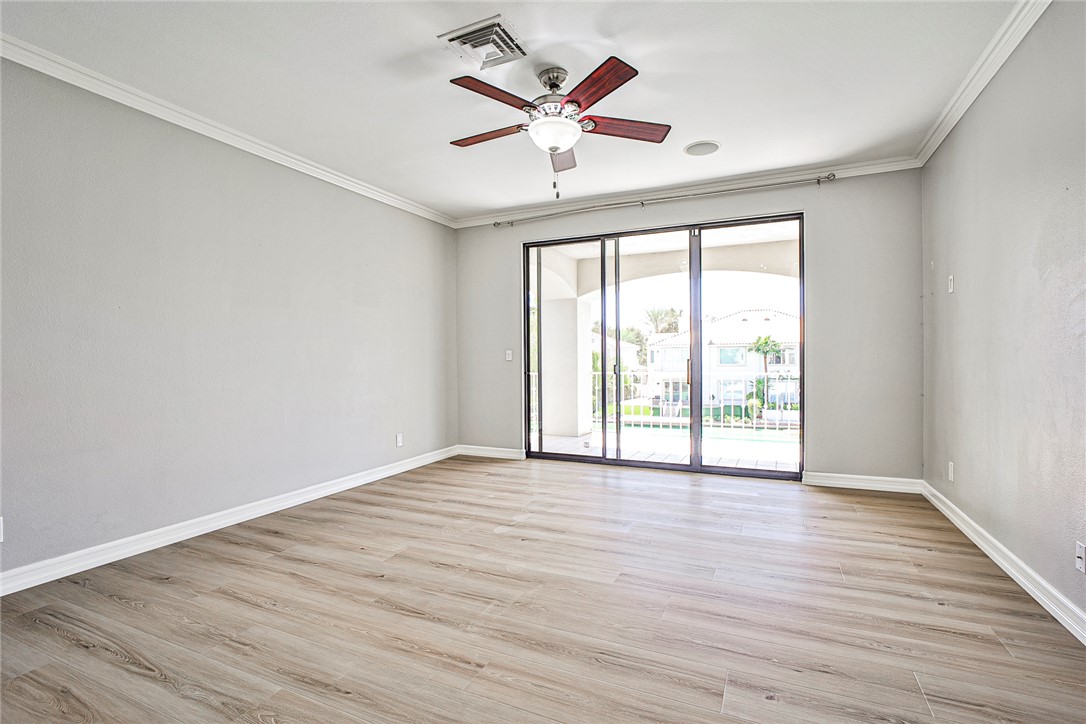
Crown molding and wide-plank flooring frame a versatile space opening directly to the outdoor patio.
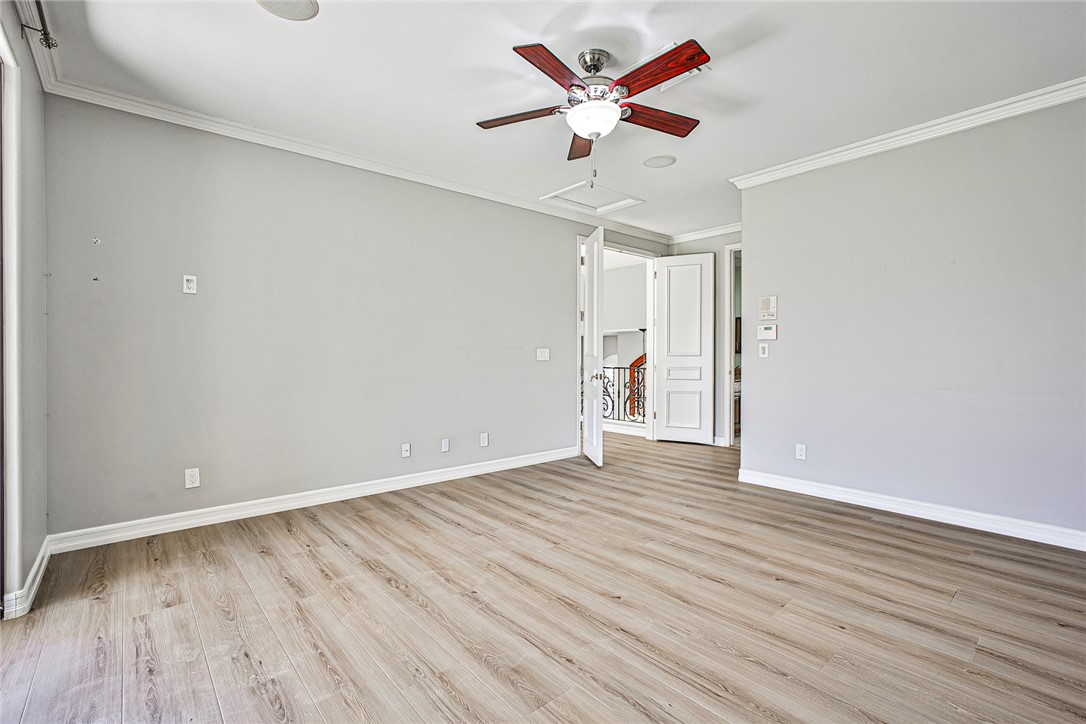
Rich wood-look flooring and crisp crown molding define this versatile upper-level room.
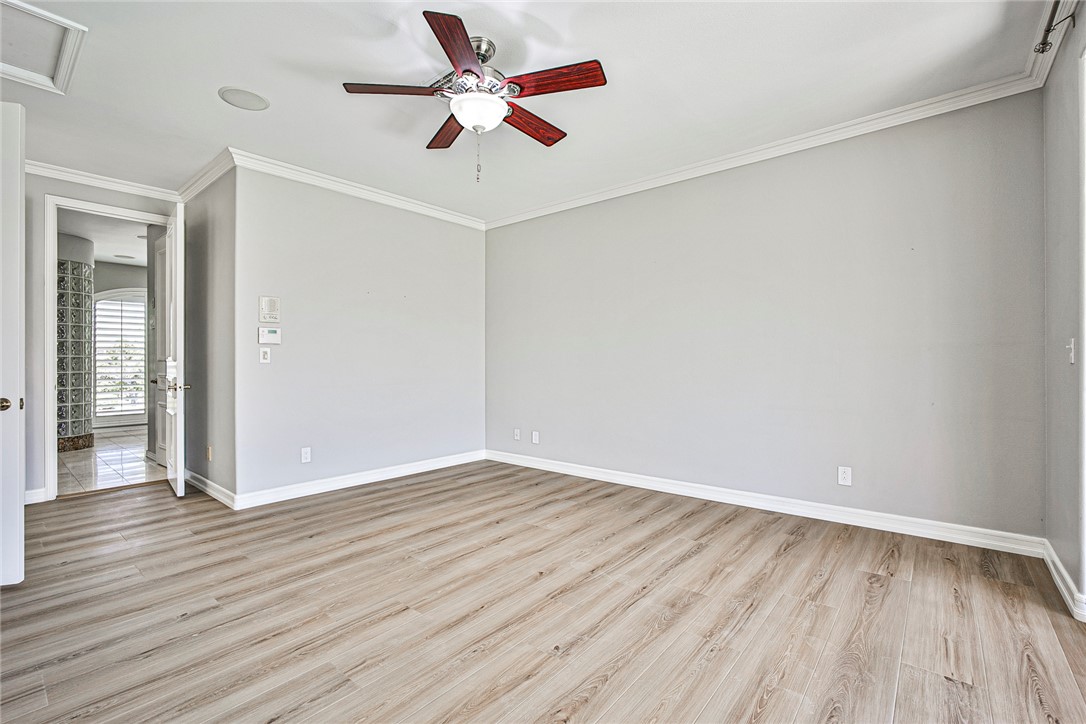
Warm wood-look flooring and classic crown molding anchor this versatile secondary space.
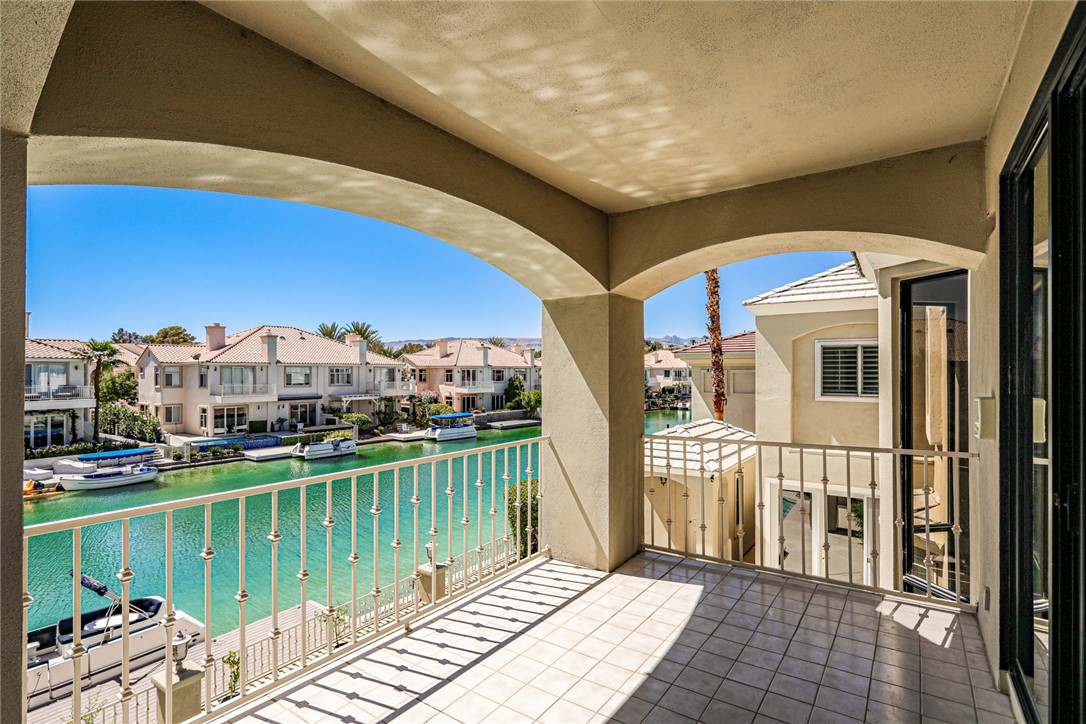
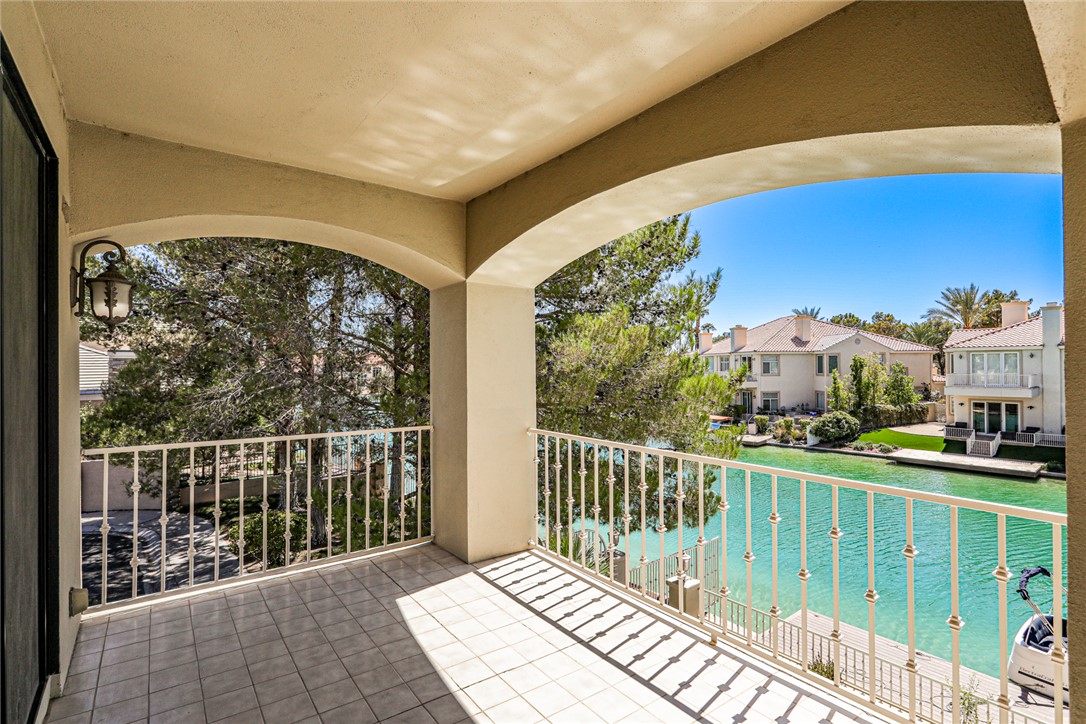
Tiled balcony with arched openings looks out over a sparkling canal waterway.
Tiled balcony arches frame picturesque views of the calm canal and neighboring homes.
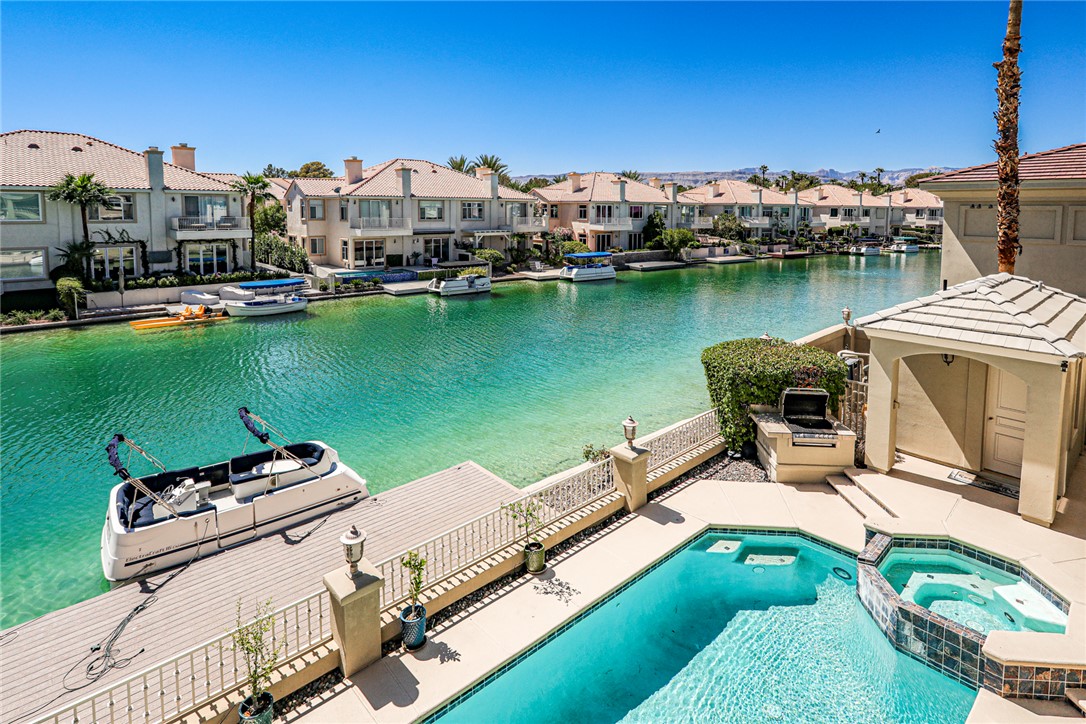
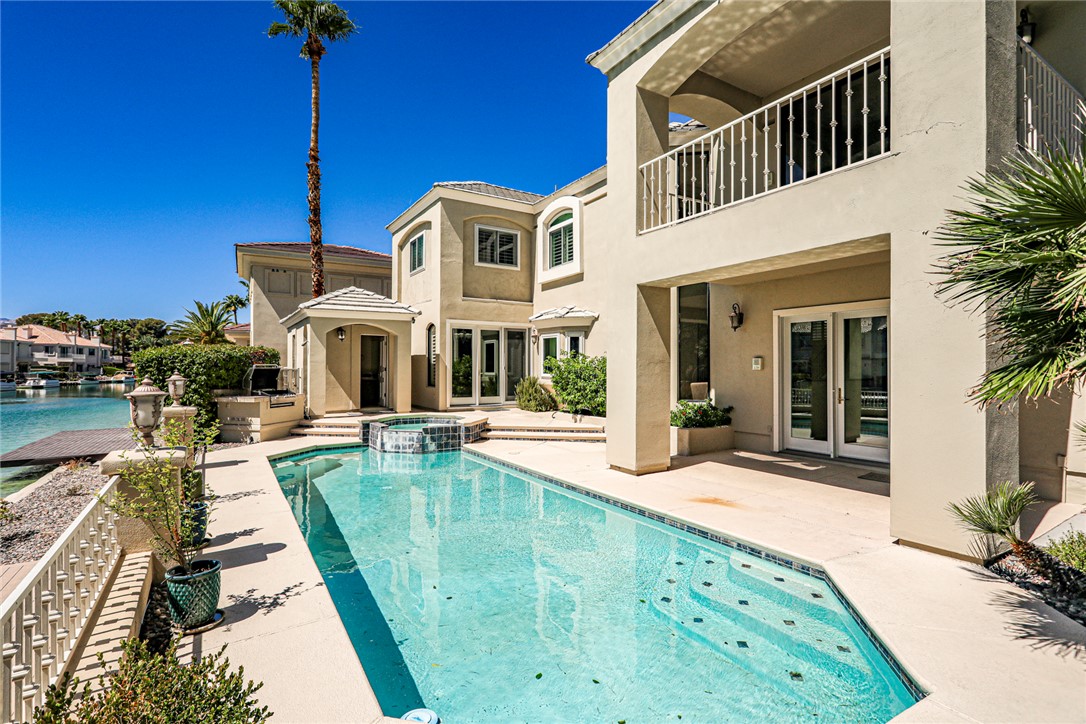
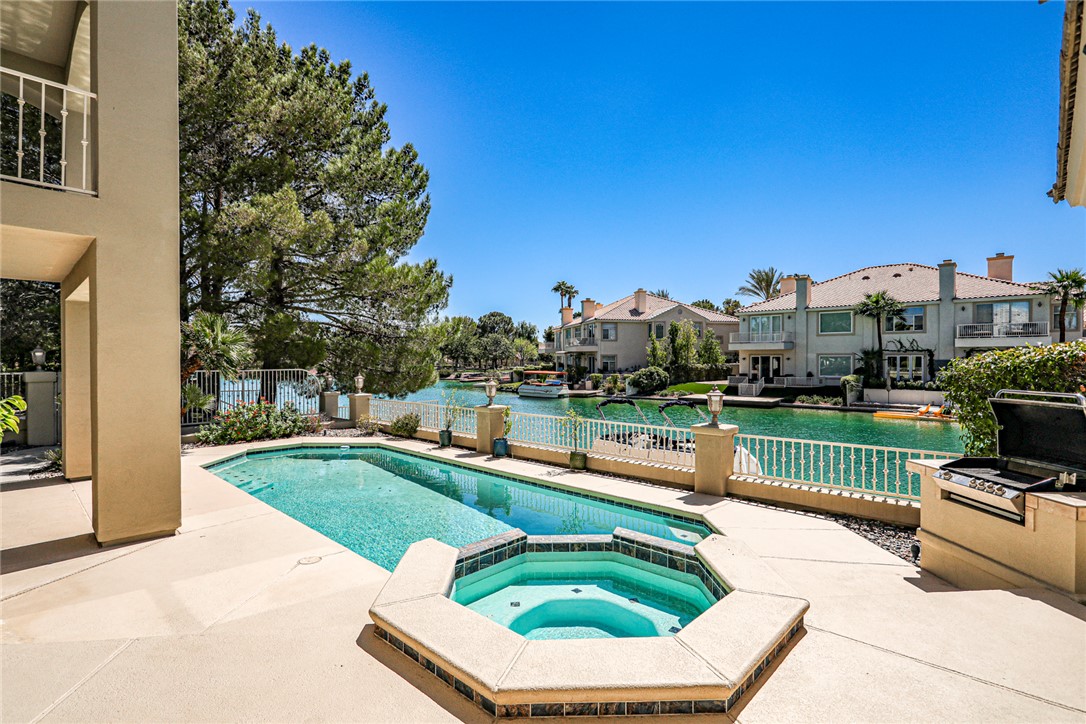
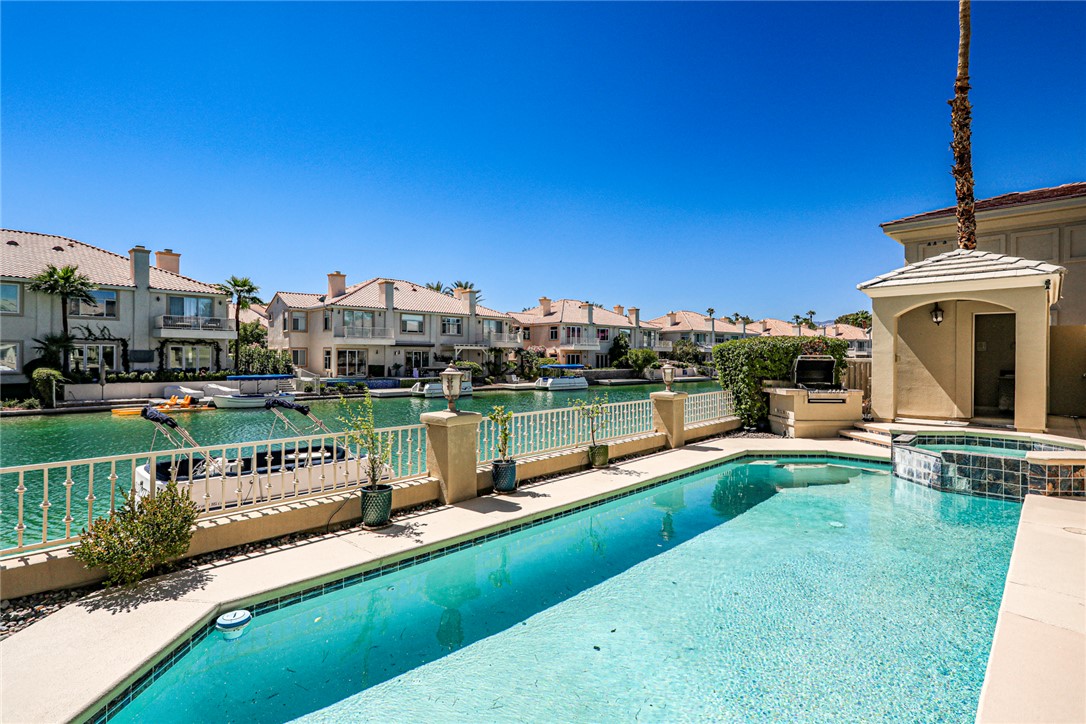
A private pool and spa overlook a serene canal with a dedicated boat dock.
An inviting private pool and integrated spa sit steps from a personal boat dock.
Polished granite countertops and classic tile flooring define this spacious, well-lit bathroom space.
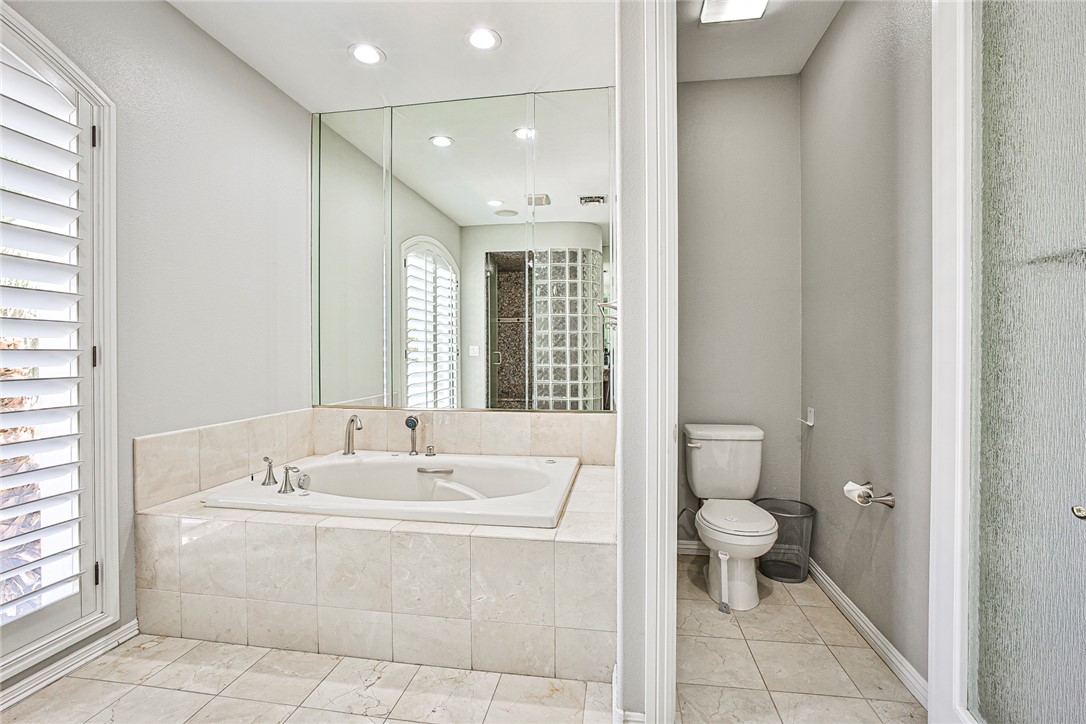
Tiled flooring and a built-in soaking tub define this bathroom layout.
Rich granite finishes and a glass block walk-in shower define this spacious master bathroom.
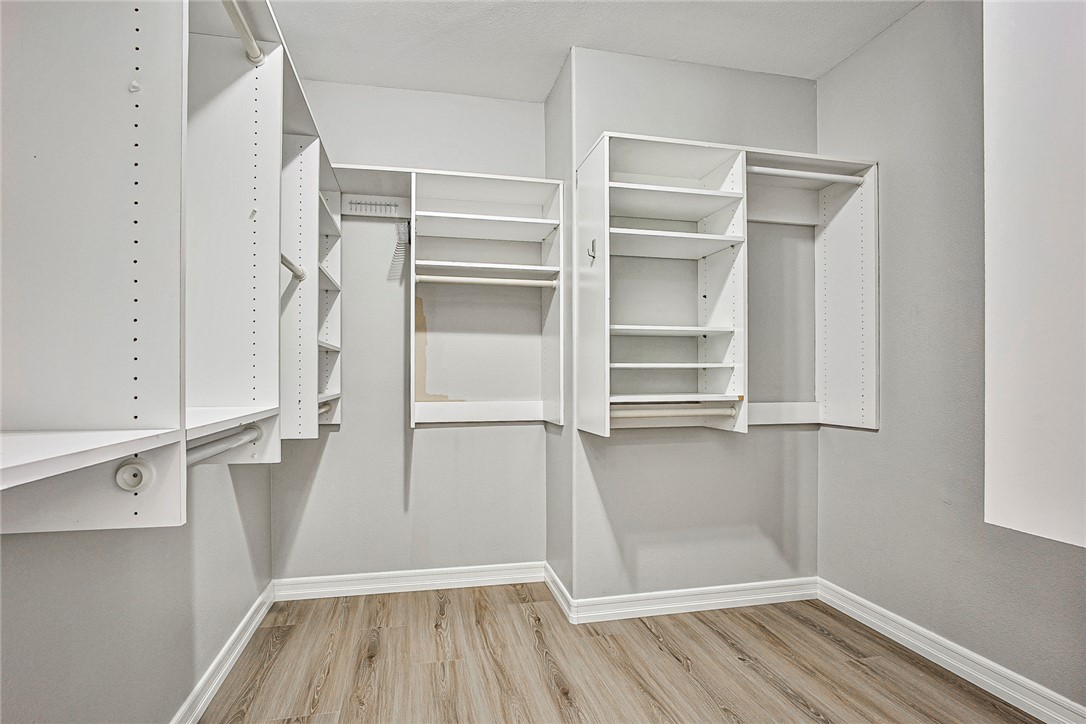
Custom built-in shelving and wood-look flooring maximize organization in this spacious storage area.
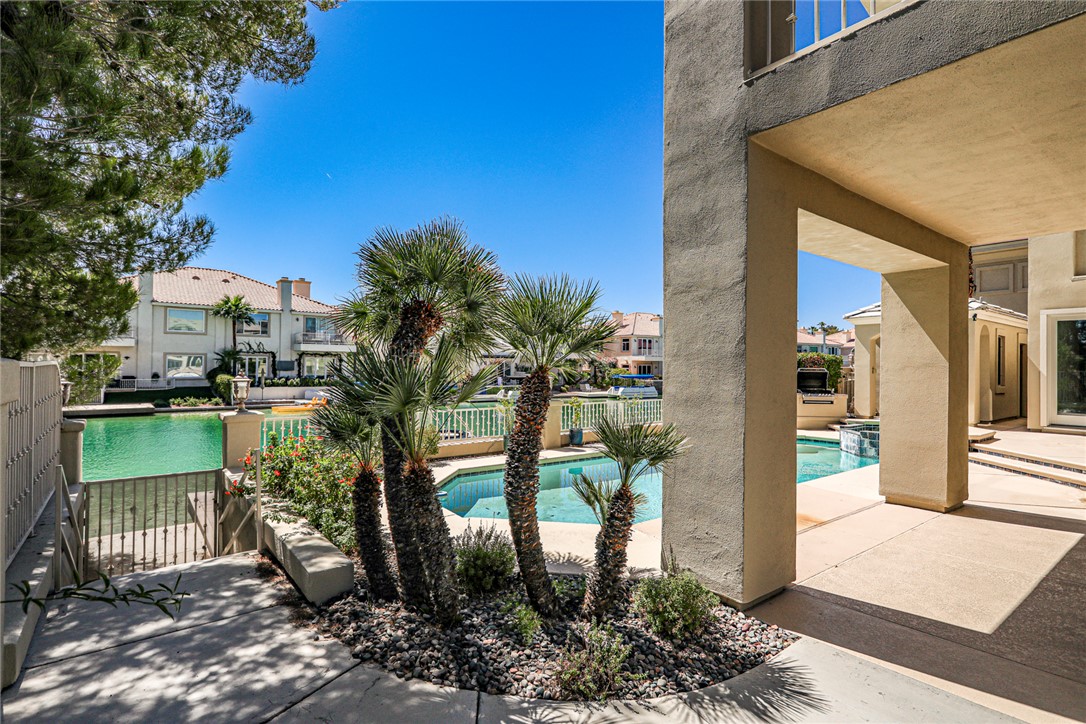
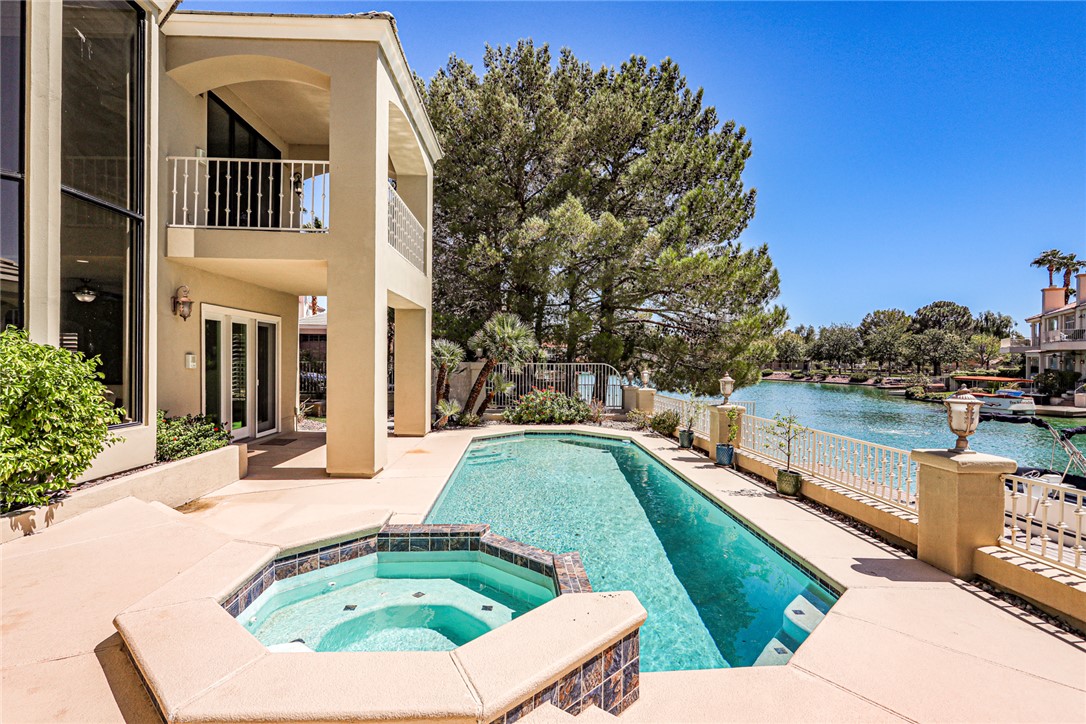
A shaded patio overlooks the private swimming pool and a tranquil neighborhood canal.
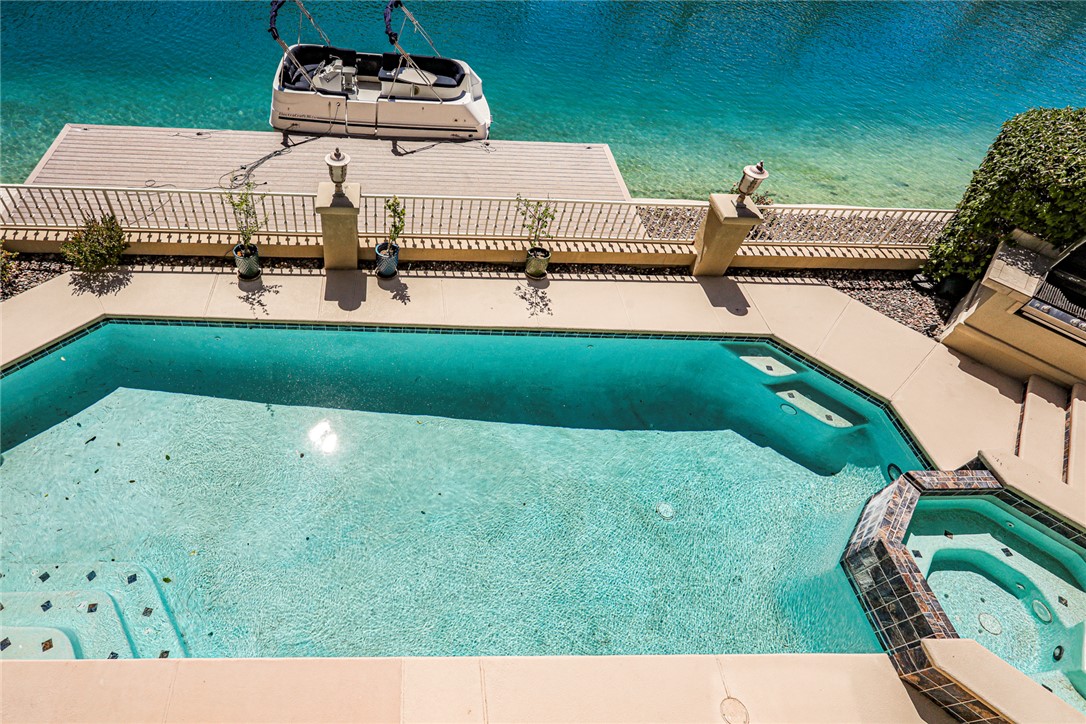
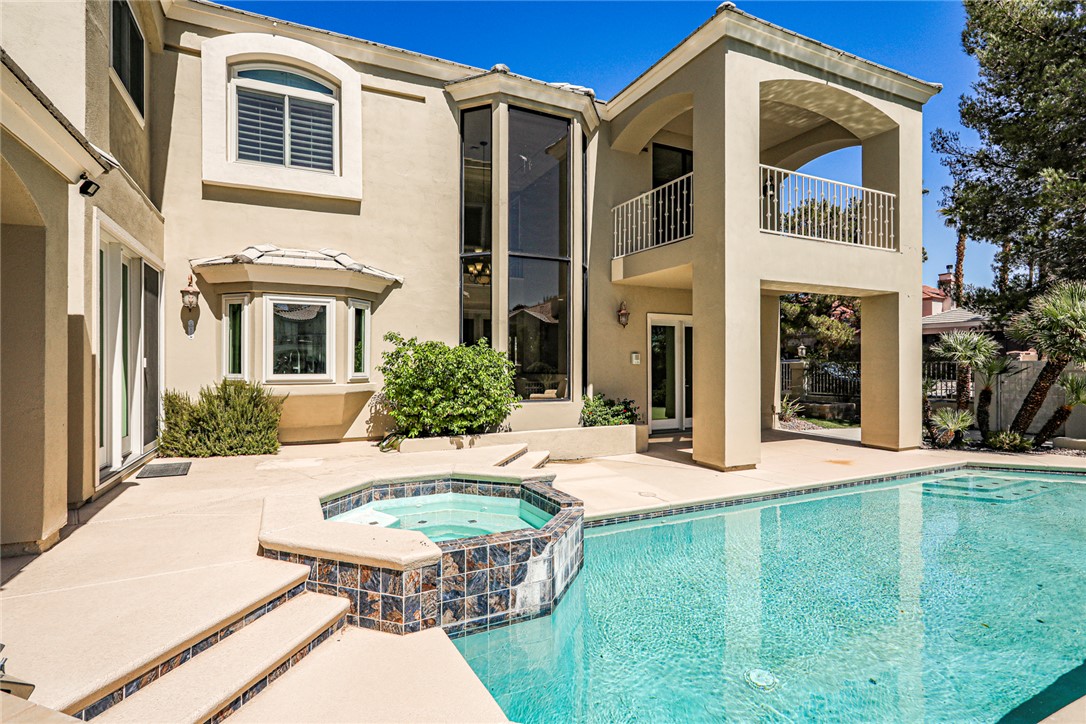
A sparkling pool and elevated spa highlight this custom backyard oasis.
An inviting swimming pool and spa overlook the serene waterfront just steps from the patio.
An inviting backyard oasis features a swimming pool and integrated spa overlooking the water.
A private pool and spa sit beside a serene canal with neighborhood views.
An inviting backyard oasis offers a pristine pool and spa set along a peaceful waterway.
A glass-enclosed walk-in shower complements granite finishes in this functional bathroom space.
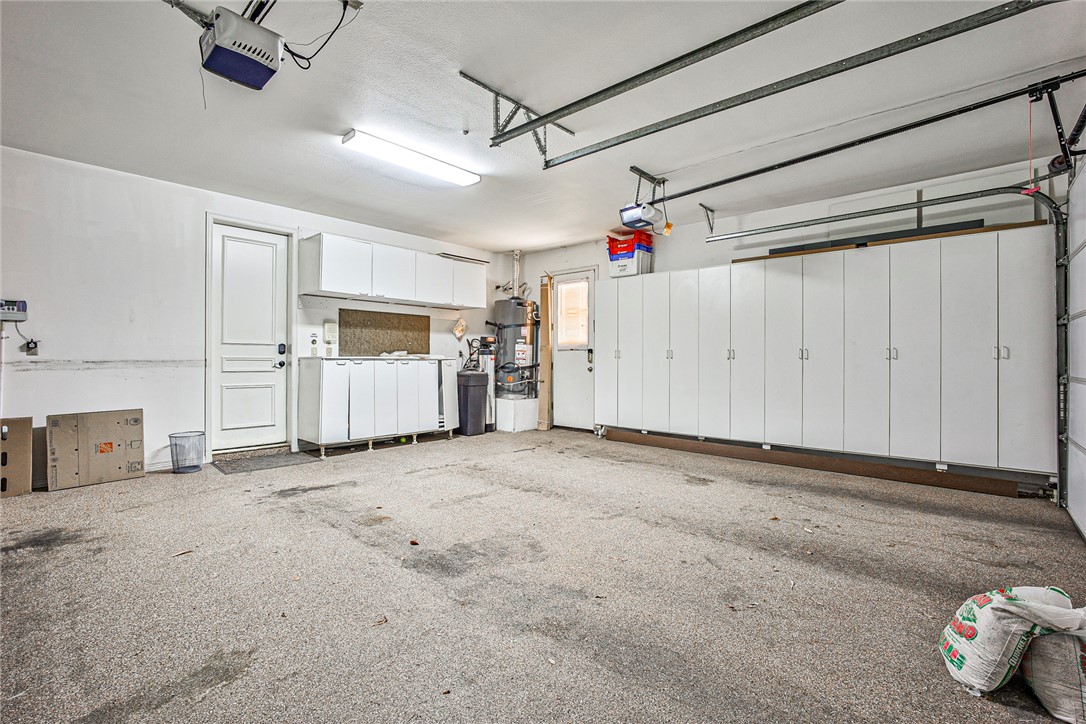
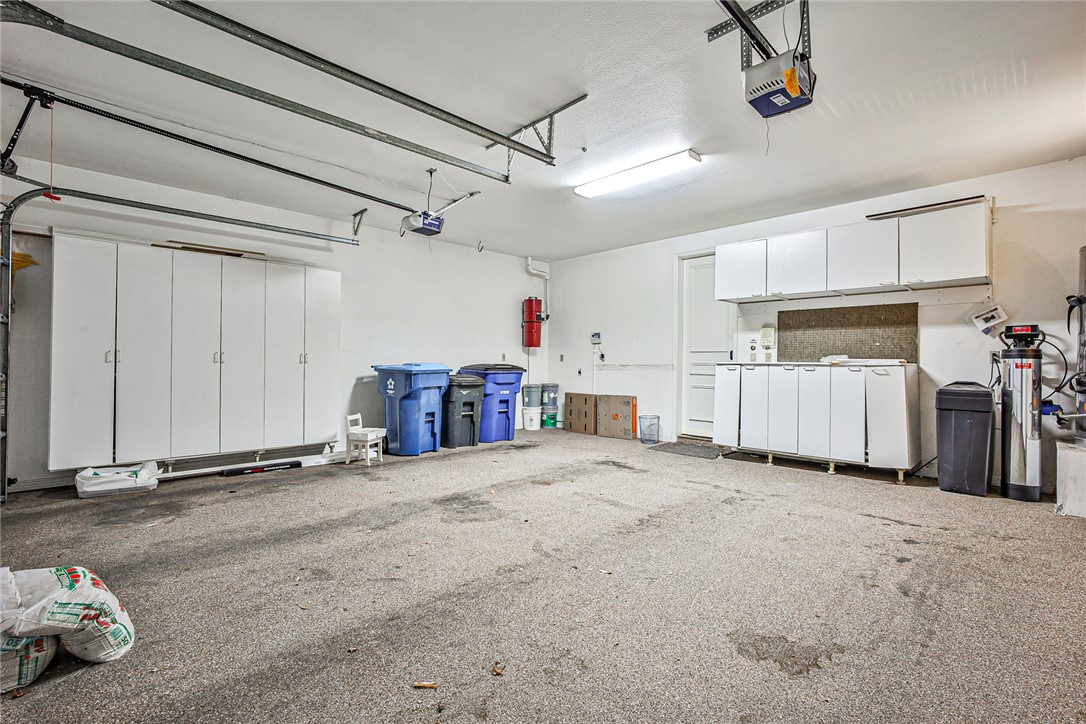
Ample built-in storage cabinets line the walls of this functional garage space.
Ample built-in cabinetry provides extensive storage options within this functional multi-car garage space.
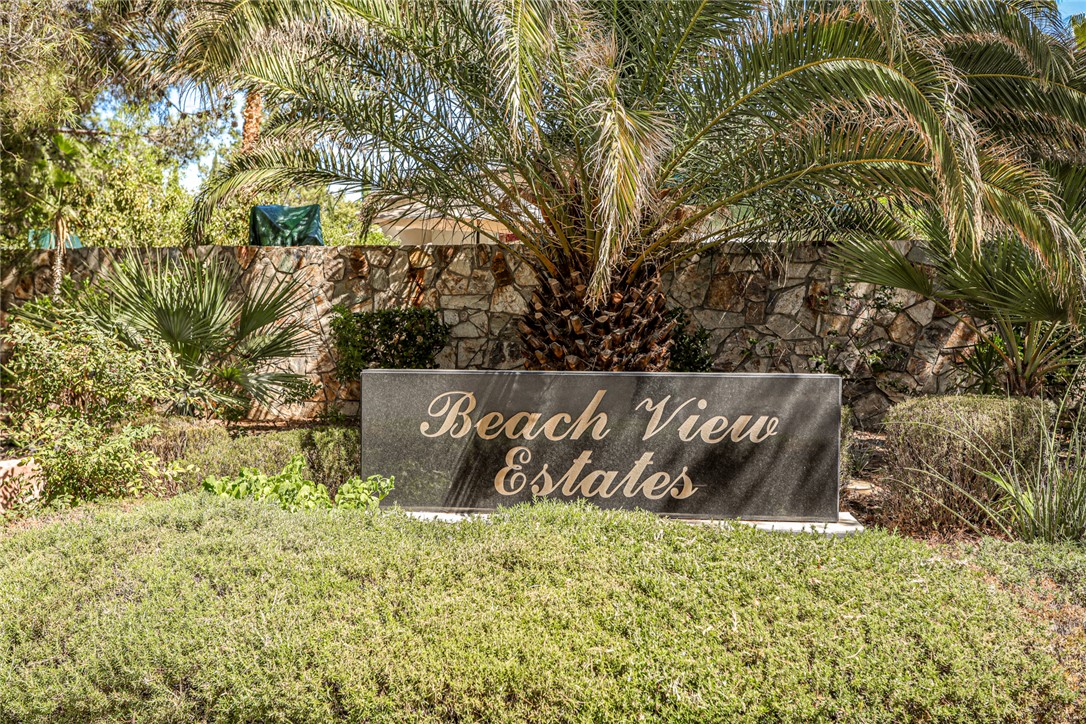
Mature palms and a stone wall frame the entrance monument of this private neighborhood.
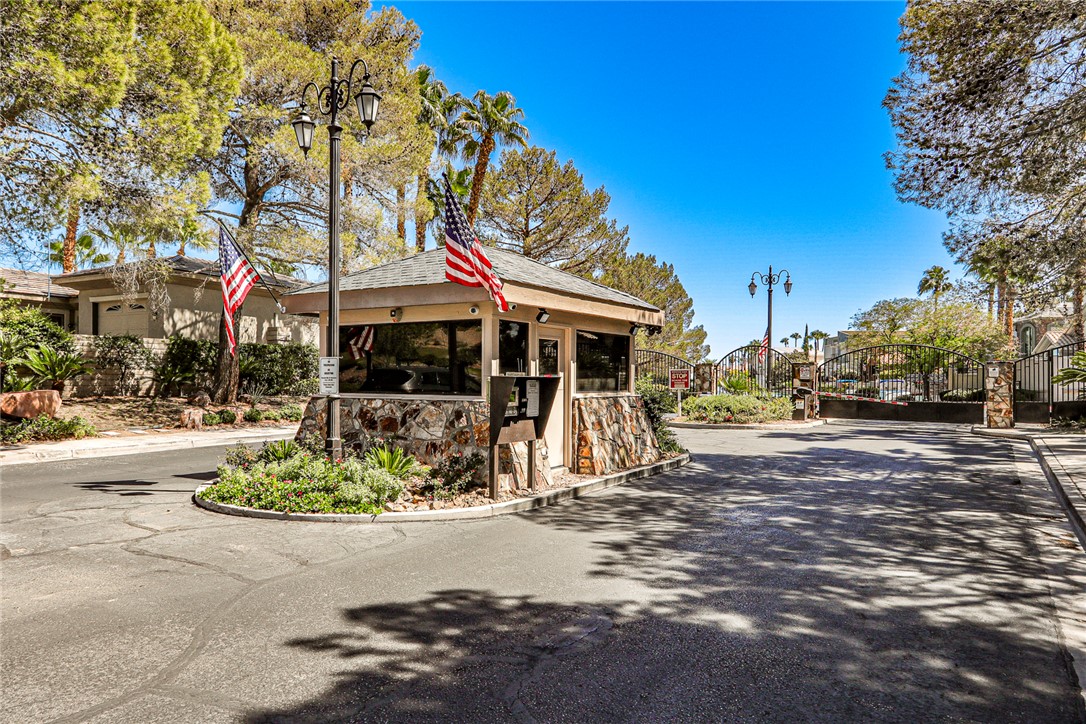
A secure gated entrance welcomes residents with a stone-accented guard house and mature trees.