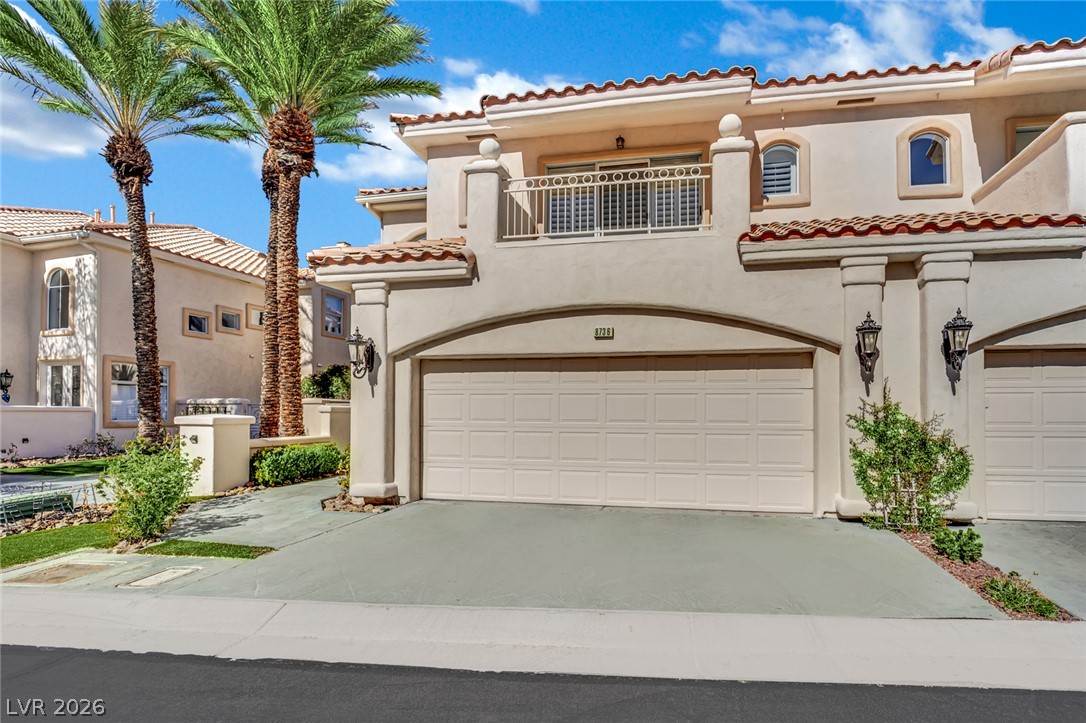
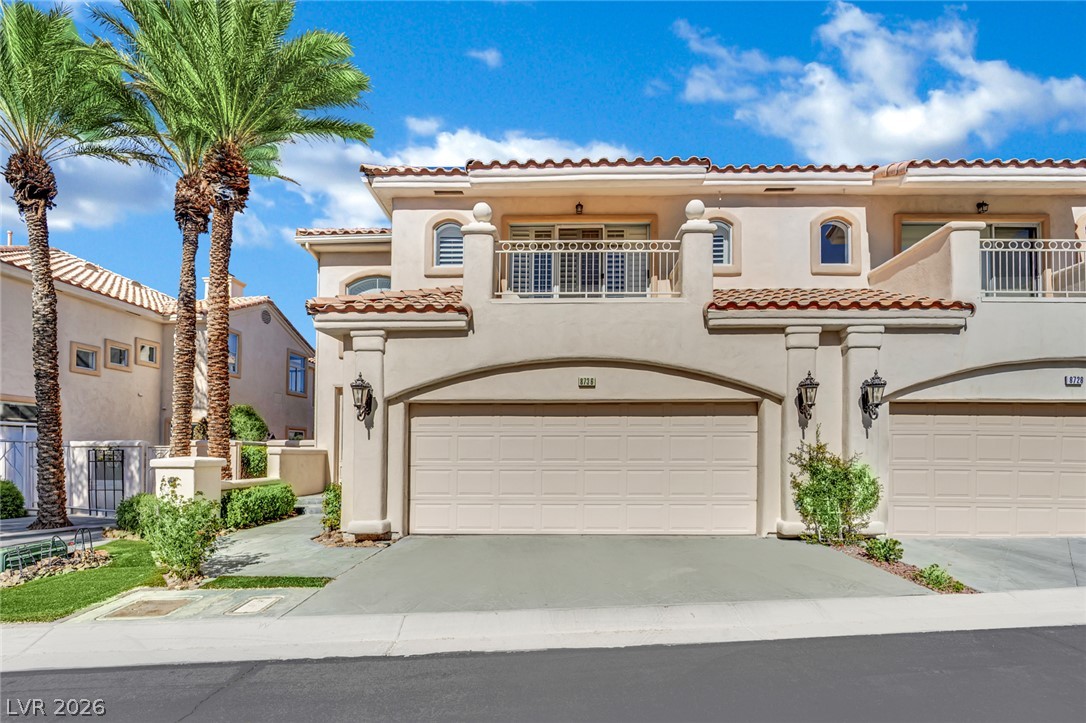
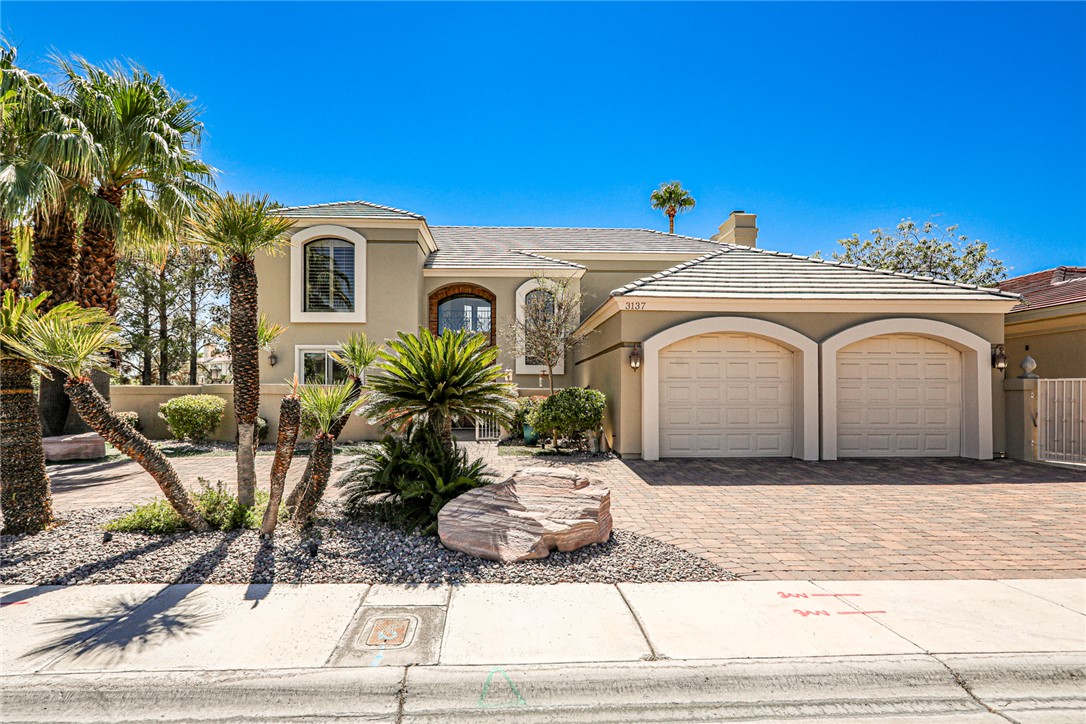
Mediterranean-inspired architecture highlights this townhome featuring a tiled roof and an integrated garage.
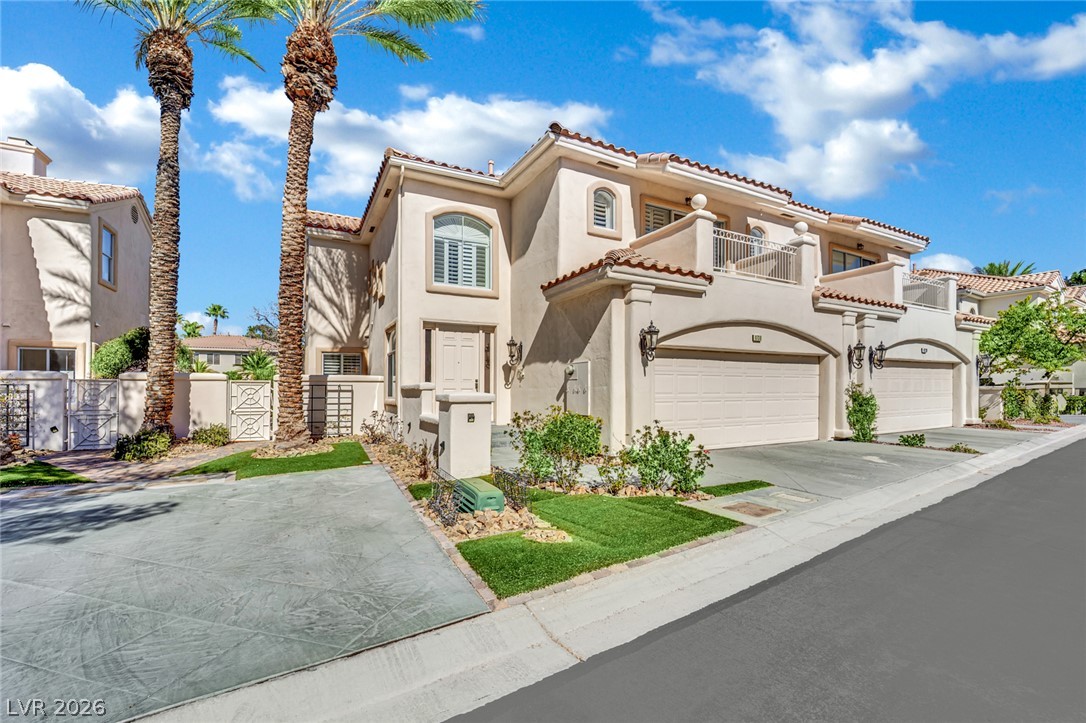
Mediterranean-inspired architecture highlights this multi-level exterior featuring stucco finishes and a tiled roof.
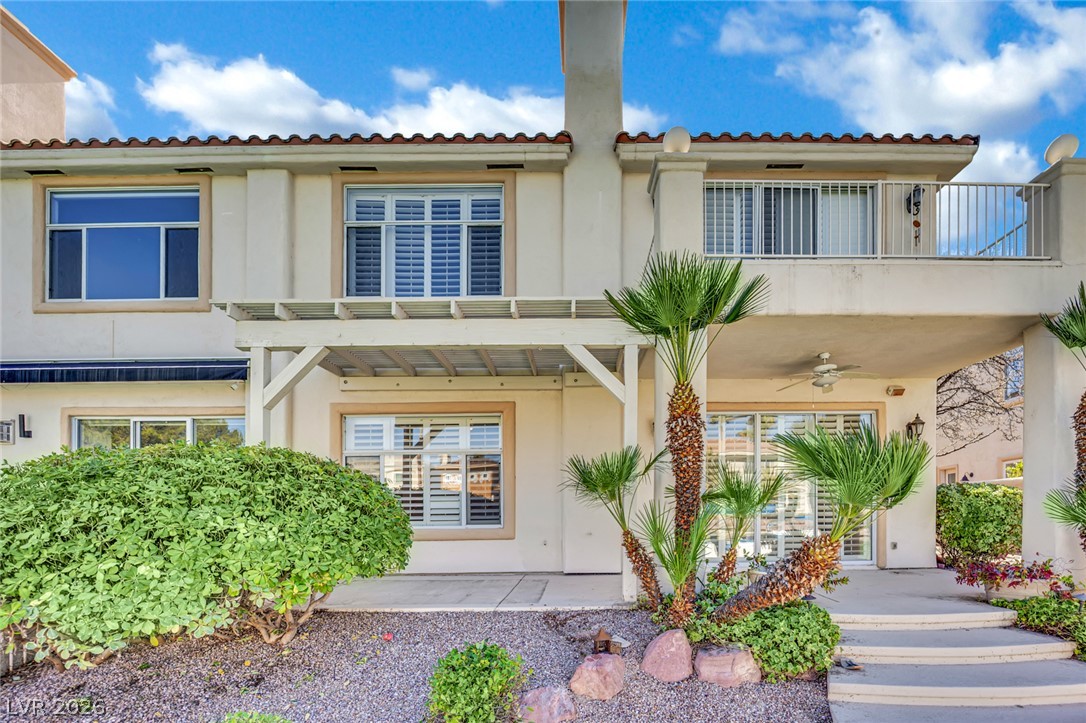
Spanish tile roofing and classic stucco exterior showcase Mediterranean-inspired architectural style.
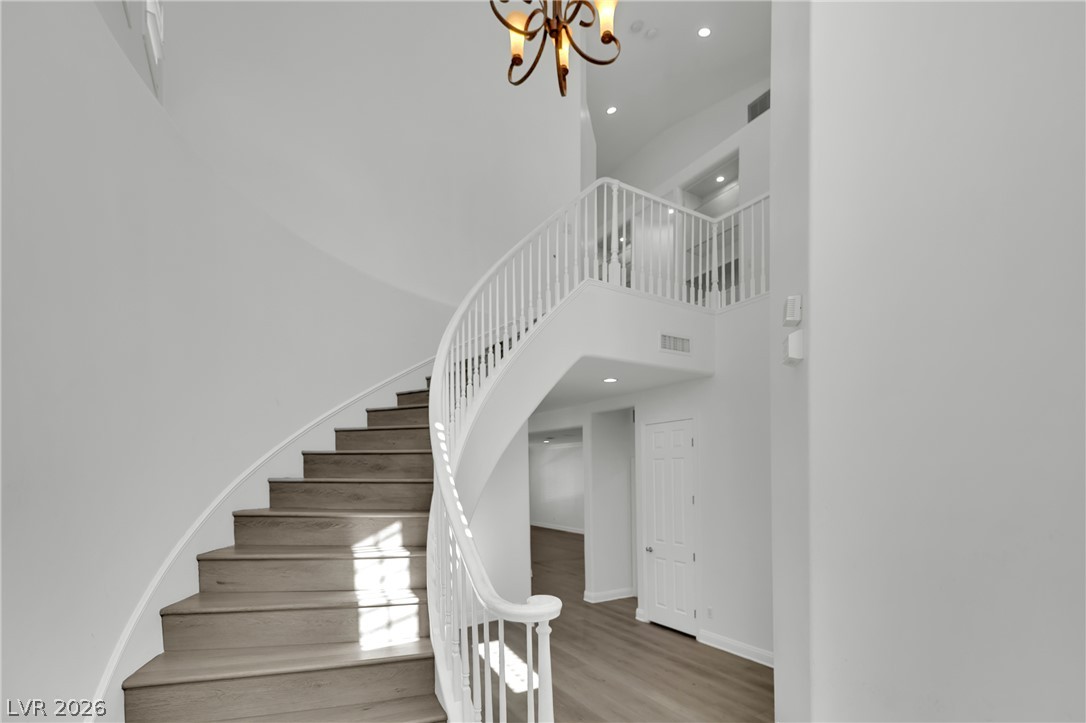
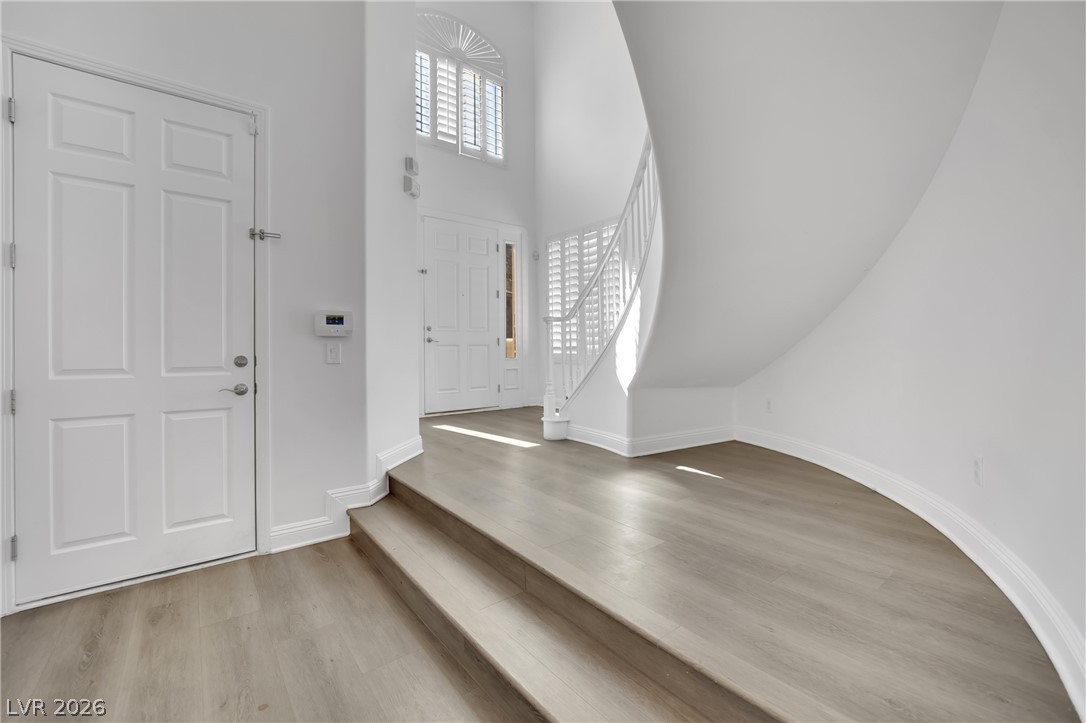
A sweeping curved staircase anchors the double-height entrance foyer.
A sweeping staircase and warm wood floors anchor this architectural entrance foyer.
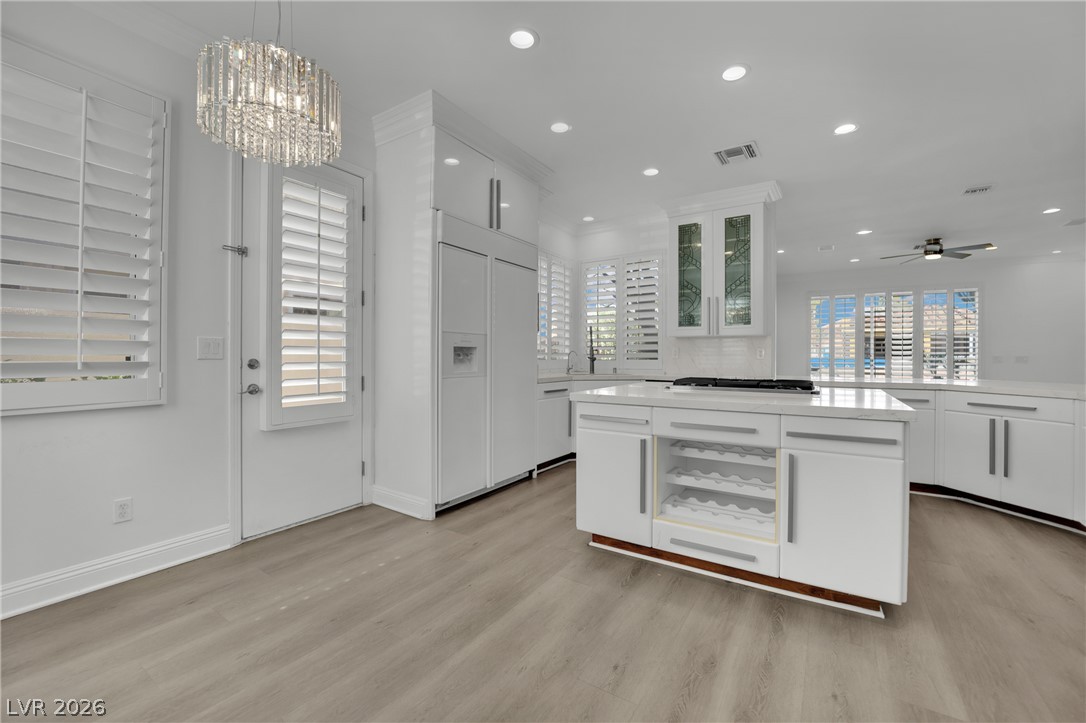
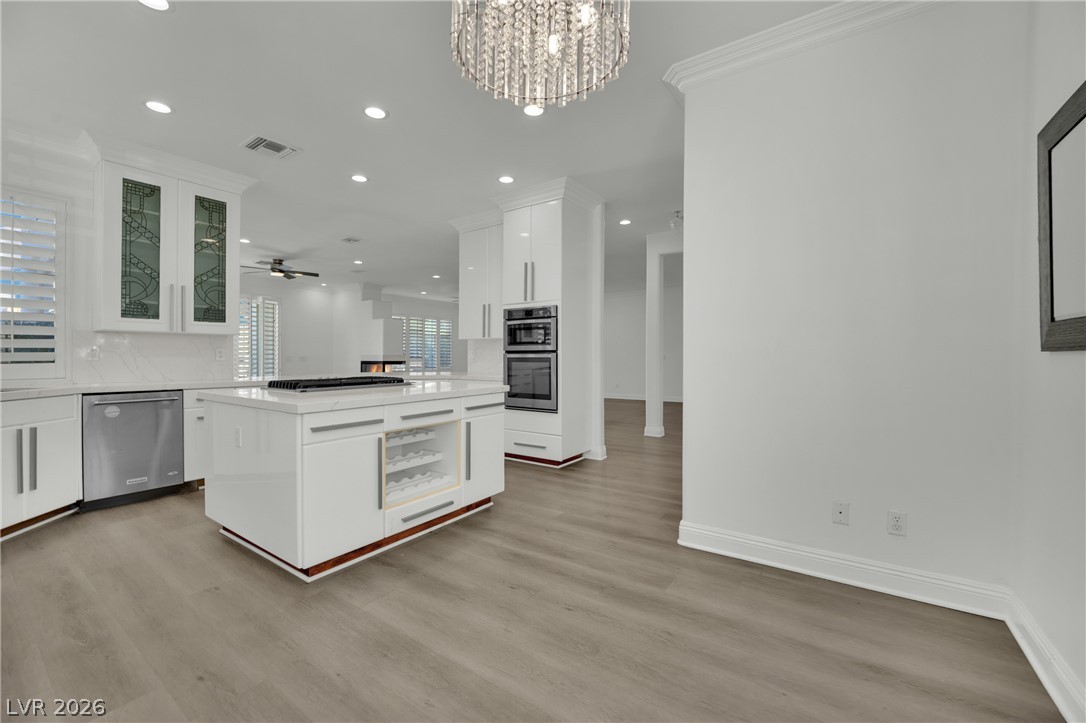
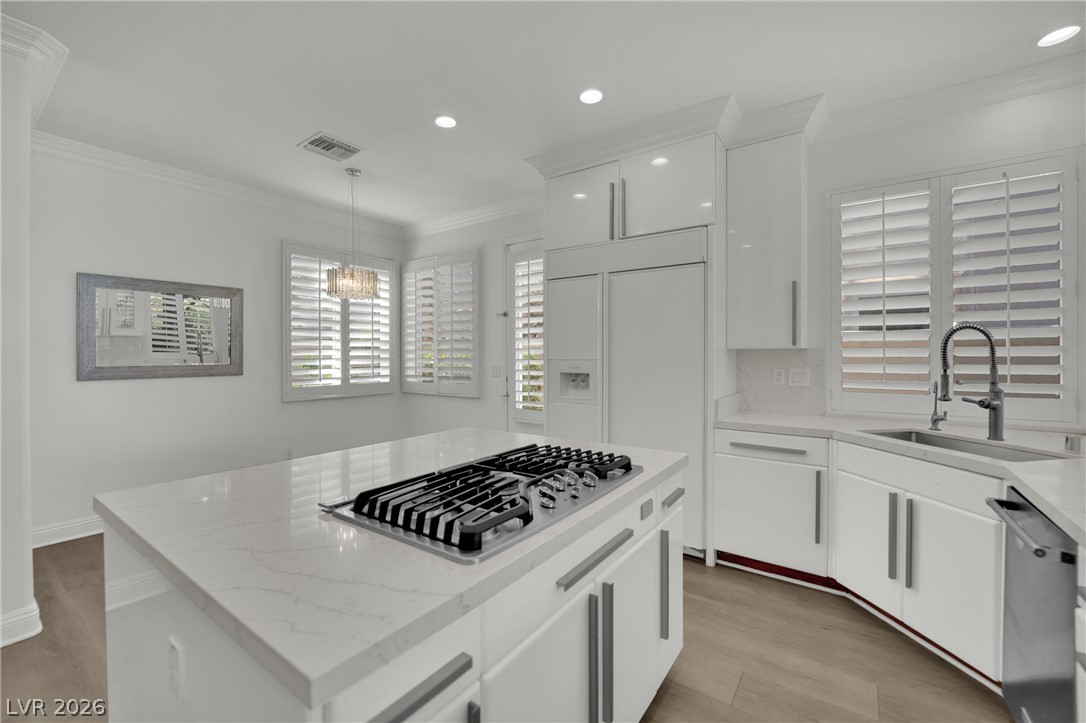
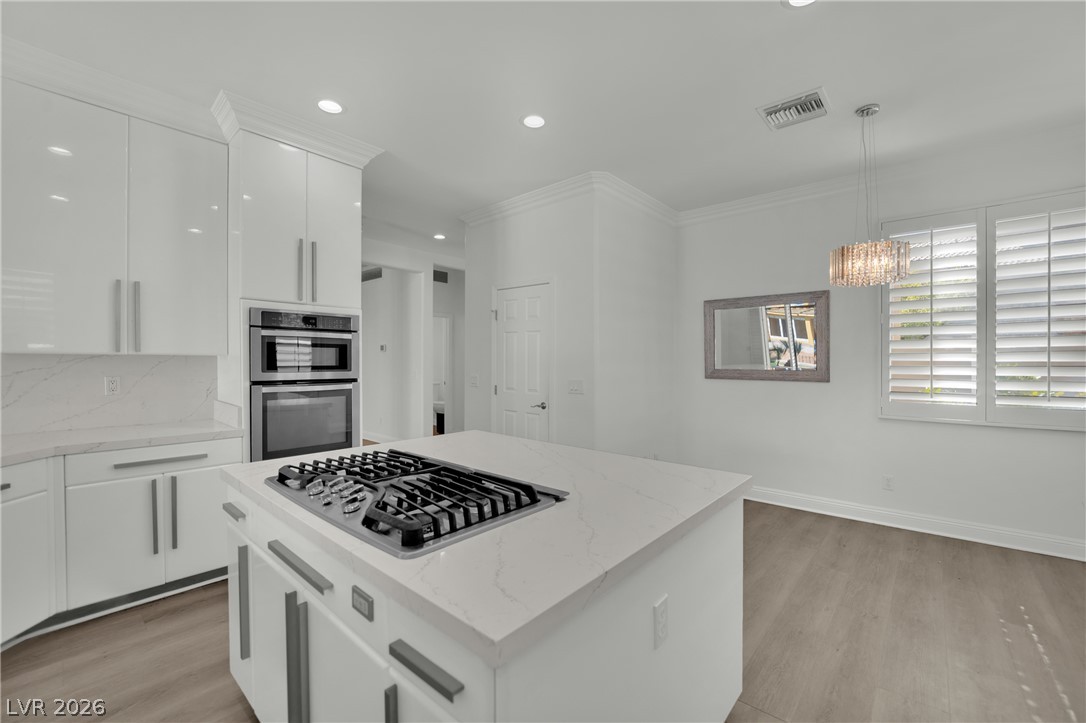
An open kitchen layout features sleek wood flooring and a central island with integrated storage.
Gleaming wood-look floors anchor this airy culinary space beneath elegant crown molding detail.
Sleek countertops and a central island anchor this modern culinary workspace.
Gleaming stone countertops and a central island ground this light-filled culinary space.
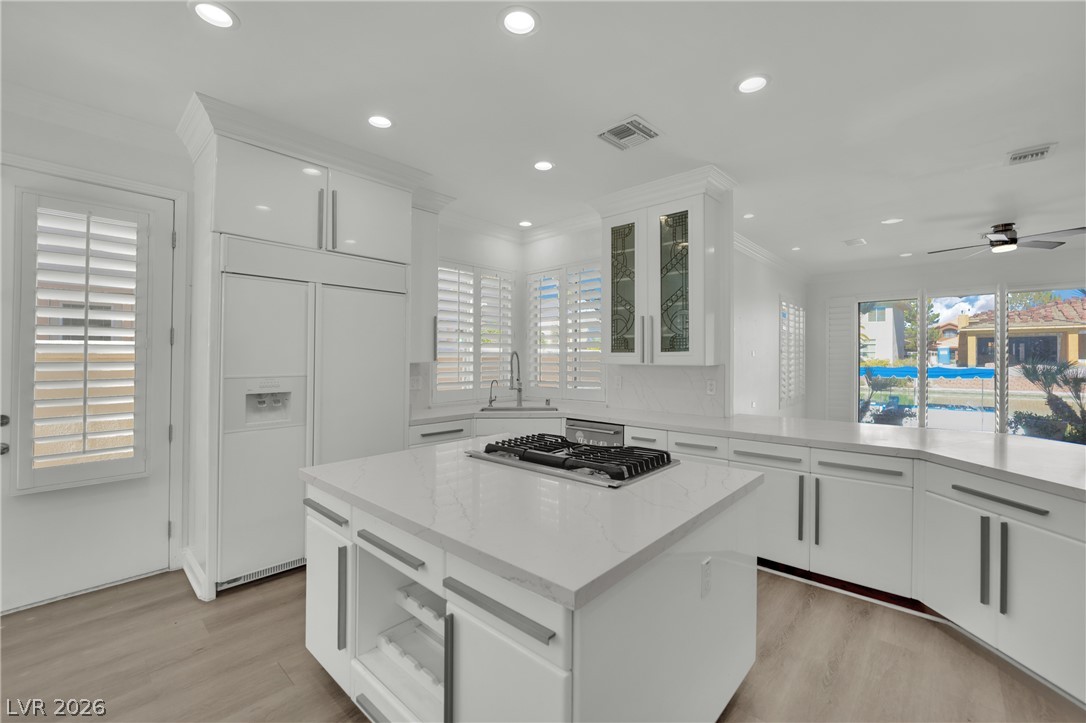
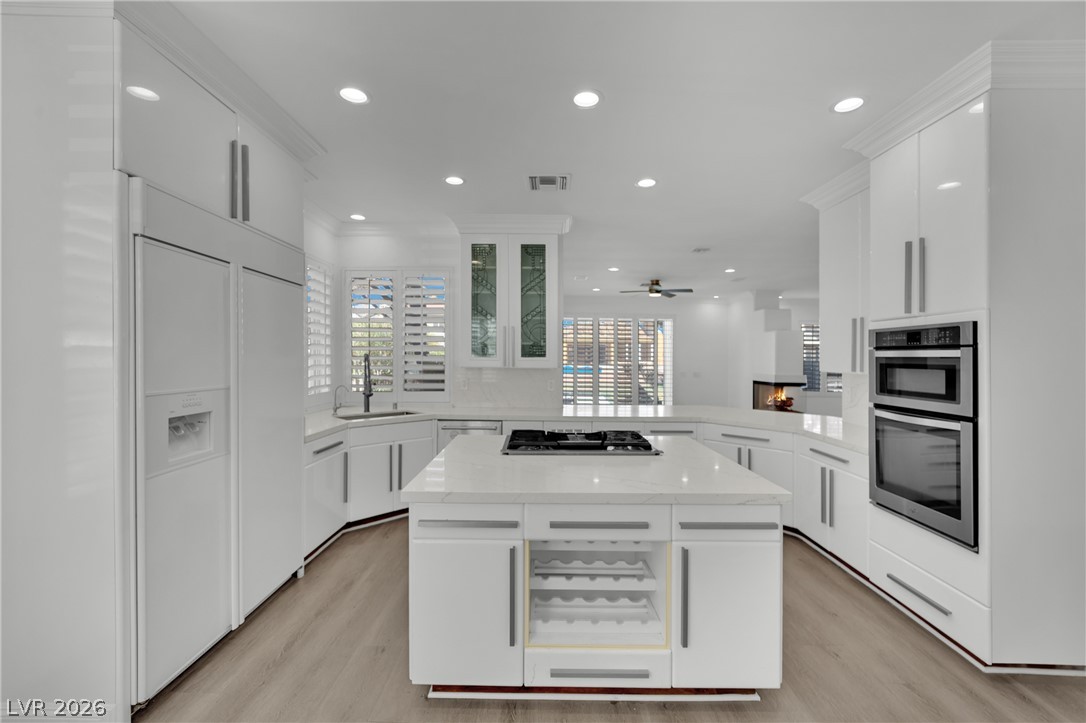
Sleek modern cabinetry, quartz countertops, and a central island define this open kitchen design.
Crisp white cabinetry paired with sleek stone countertops anchors this modern culinary space.
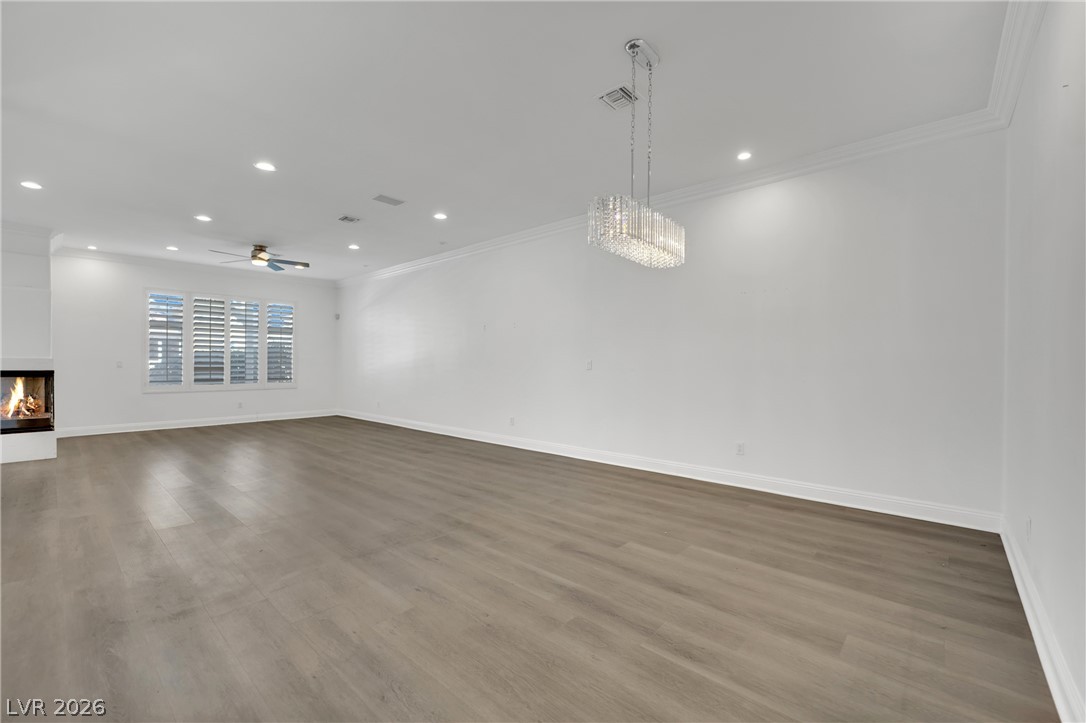
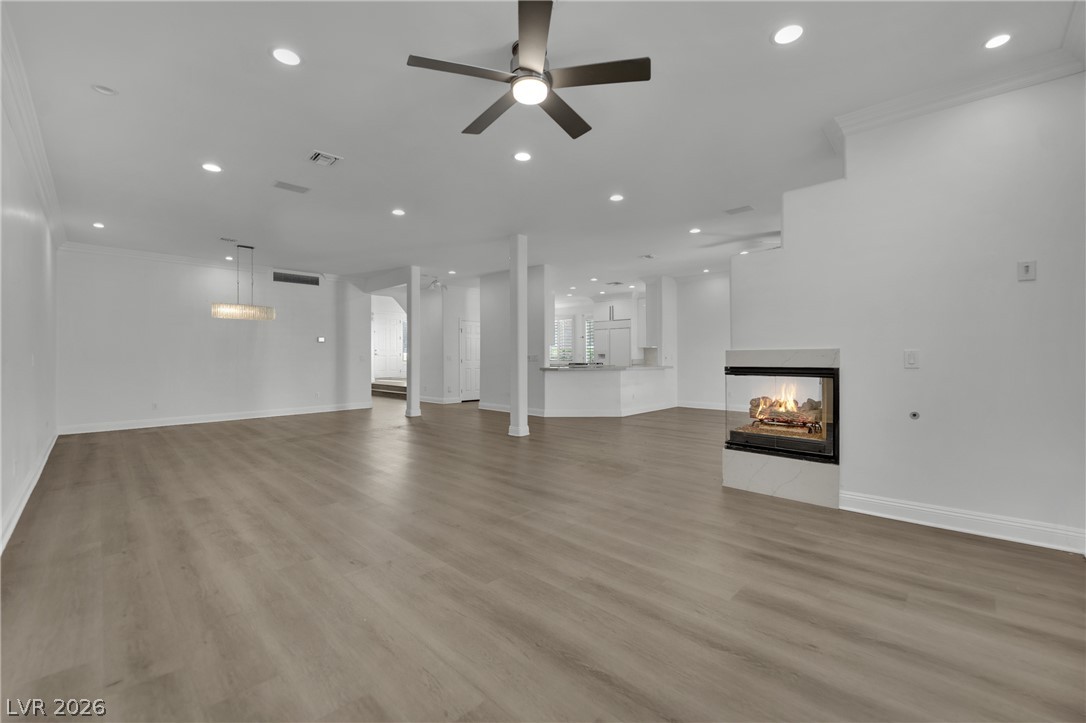
Gleaming wood floors and crisp crown molding define this open, airy living space.
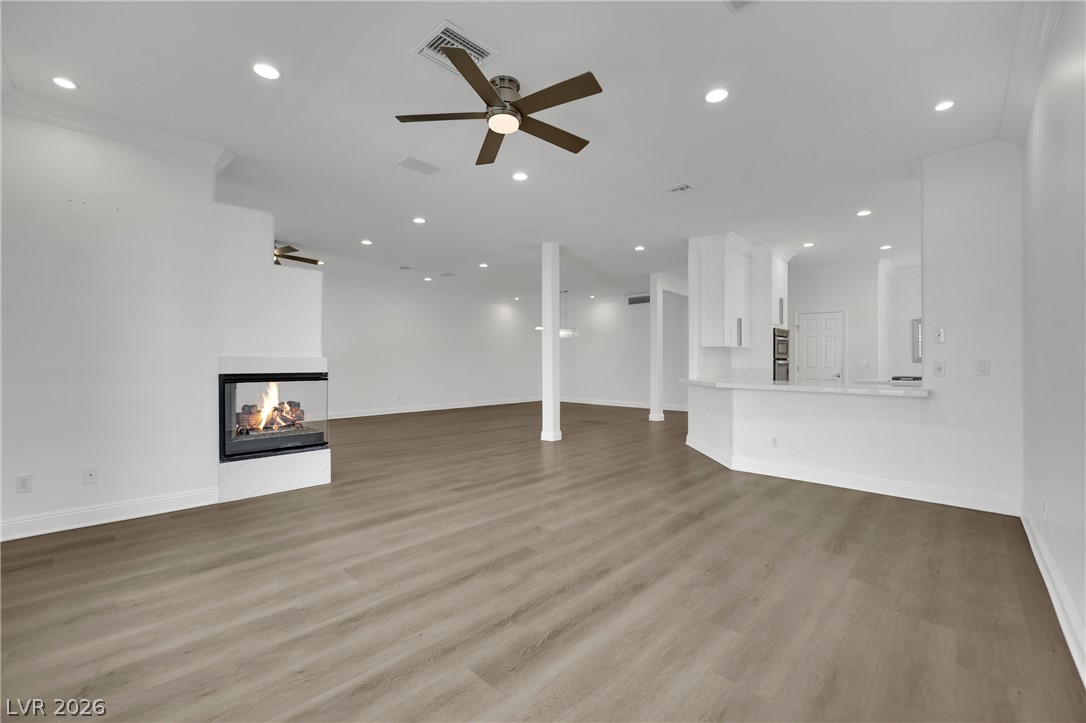
An open floor plan seamlessly connects the fireplace-accented living area to the kitchen.
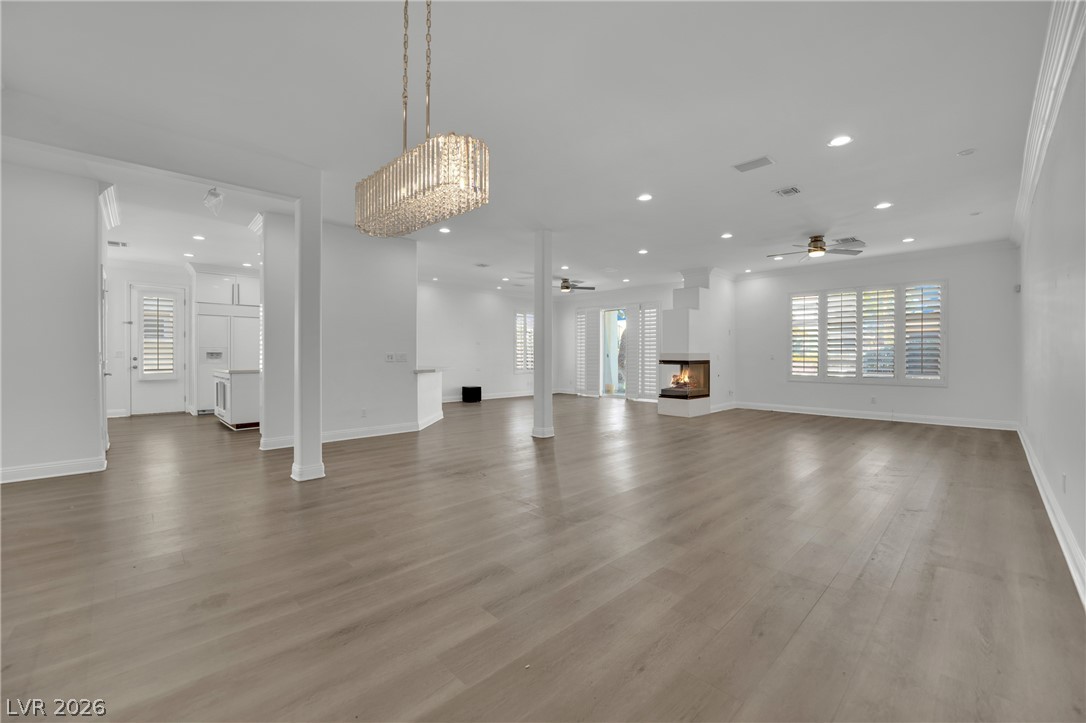
An open floorplan unites the airy living areas with smooth wood flooring and a modern fireplace.
Smooth wood floors and a modern three-sided fireplace define this open living space.
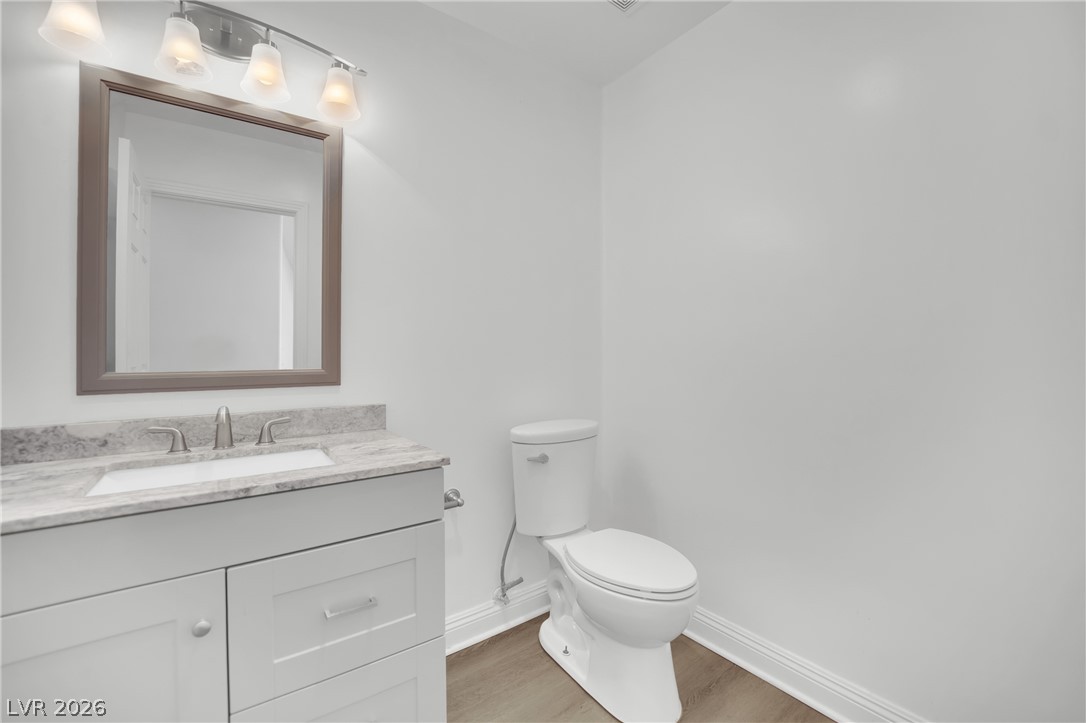
Clean lines and a stone-topped vanity define this modern powder room with wood-style flooring.
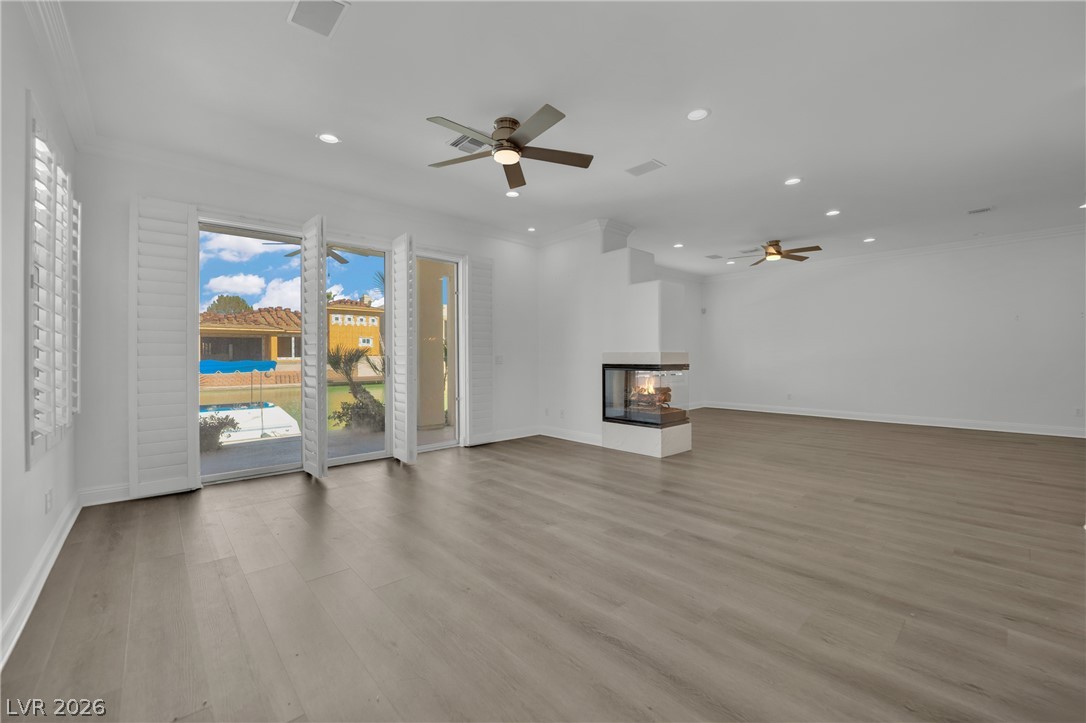
A modern double-sided fireplace anchors the expansive open-plan living area featuring elegant wood-look flooring.
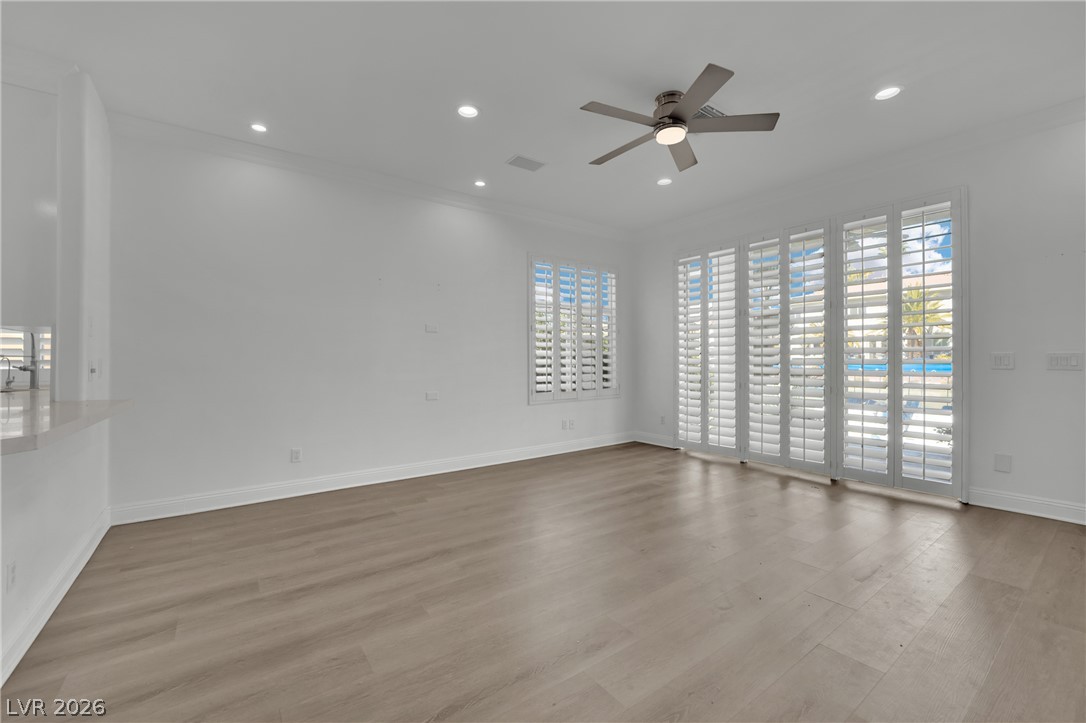
Clean lines and warm wood floors define this airy living space with plantation shutters.
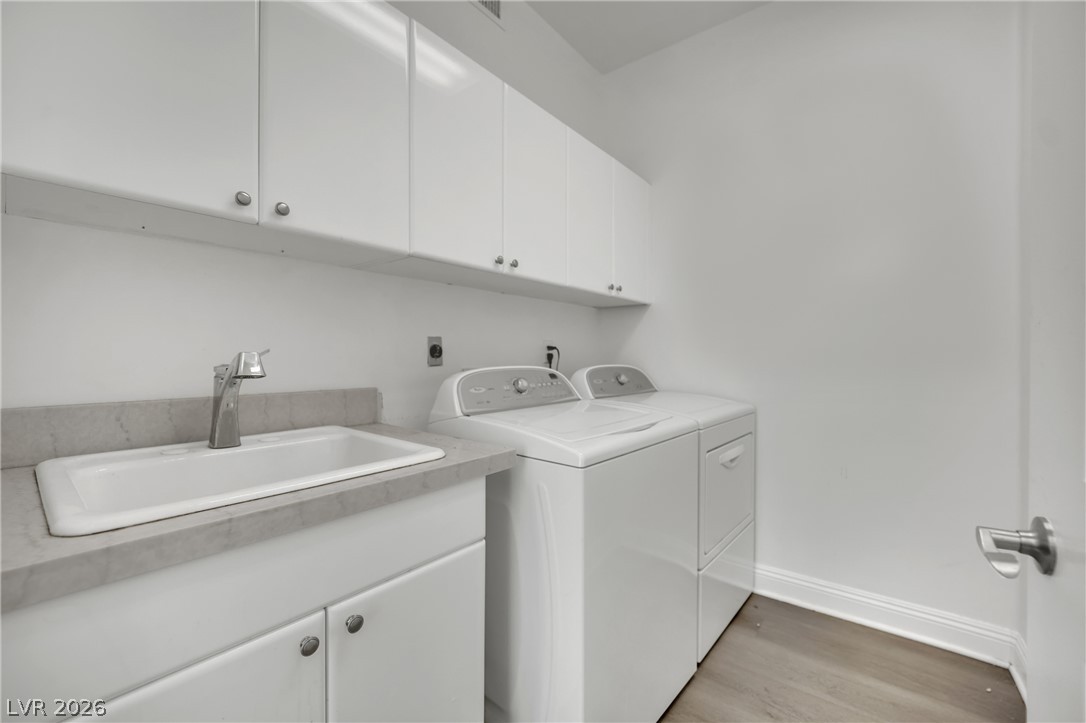
Streamlined laundry area includes modern cabinetry, a deep basin sink, and sleek wood-style flooring.
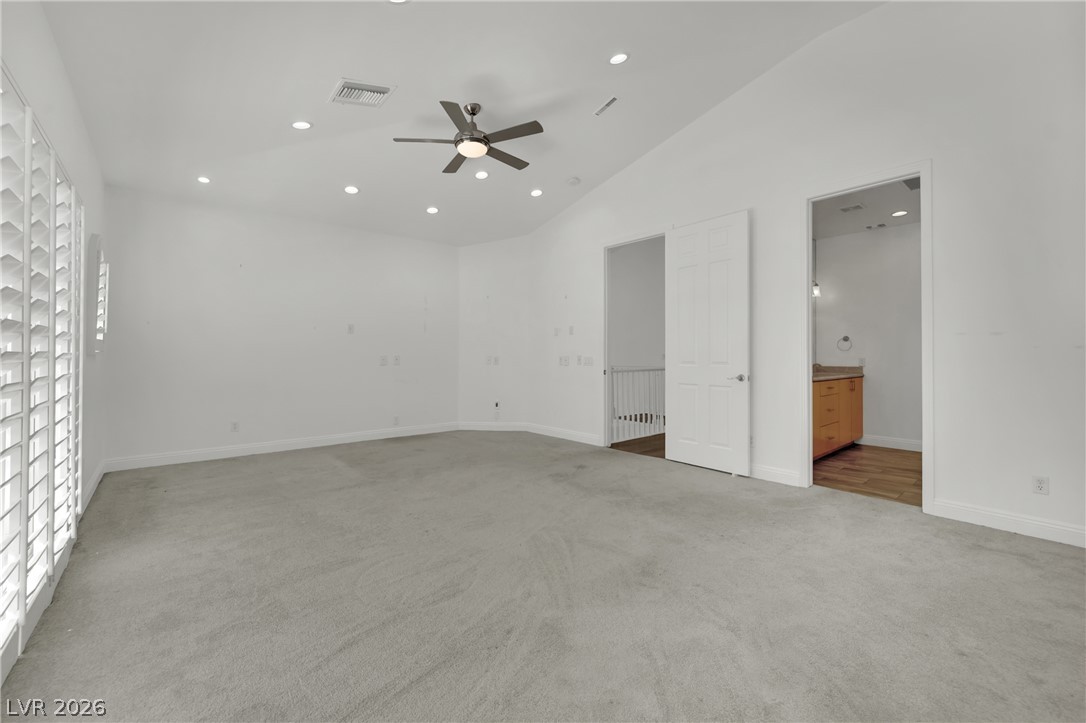
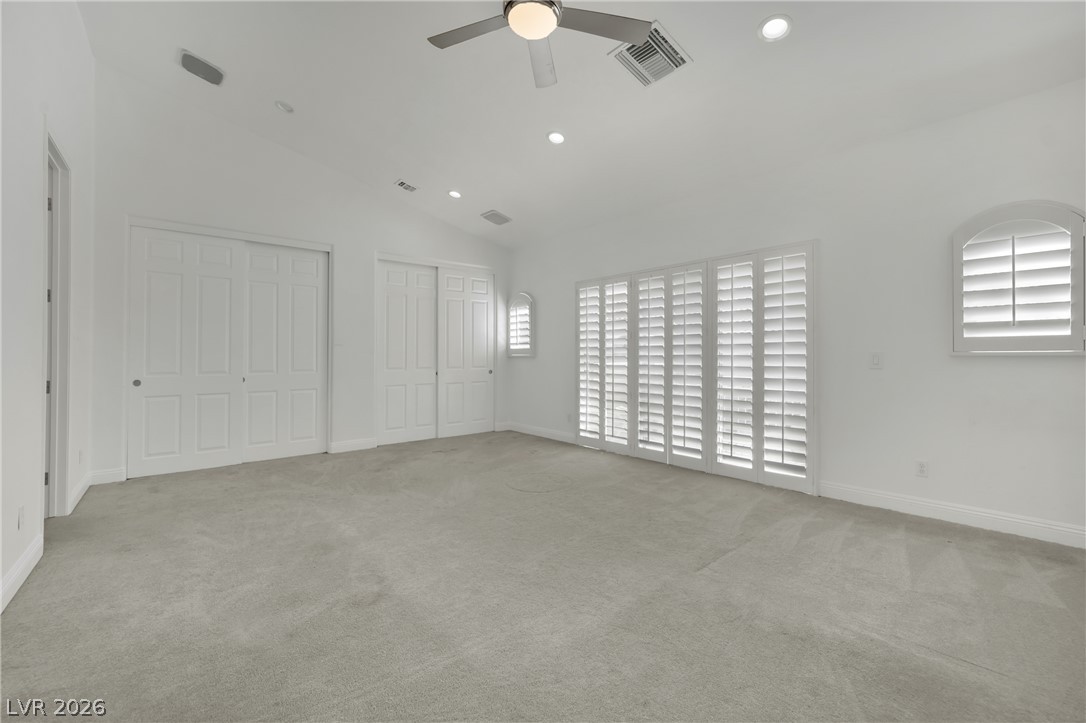
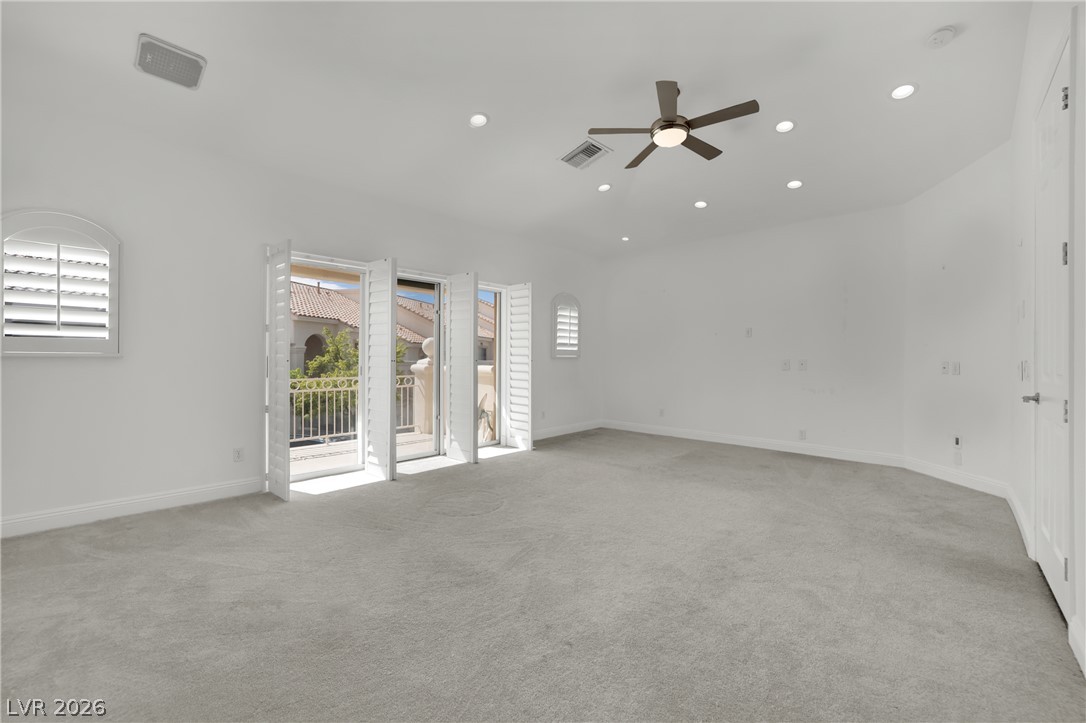
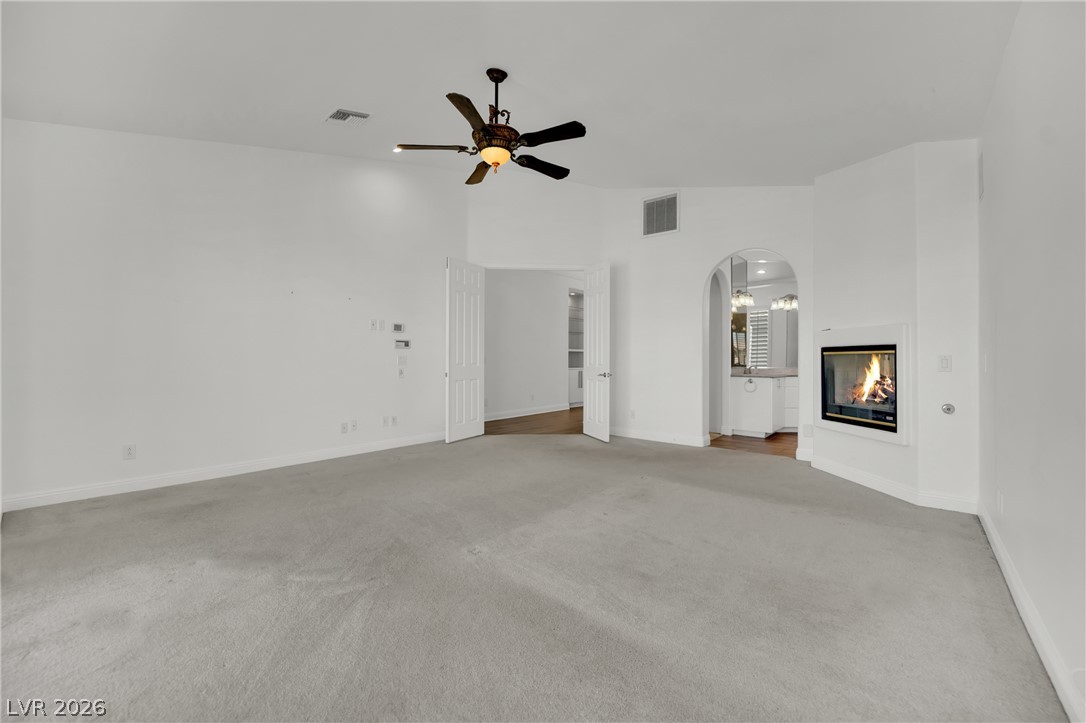
Plentiful recessed lighting illuminates a spacious bedroom with plush carpeting and vaulted ceilings.
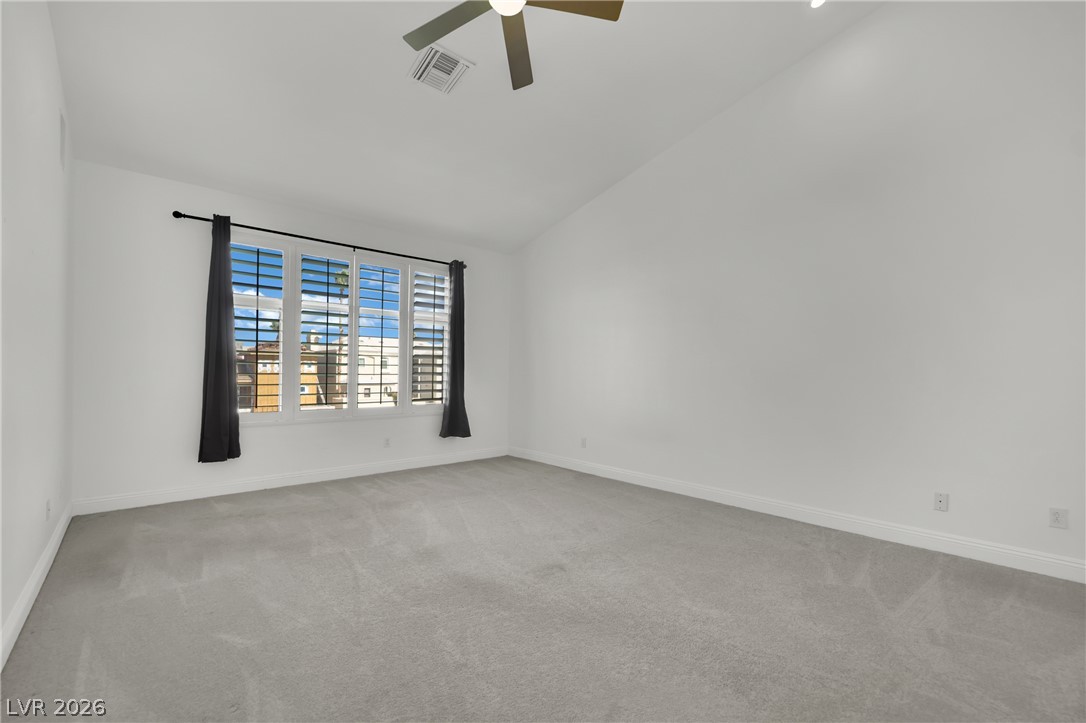
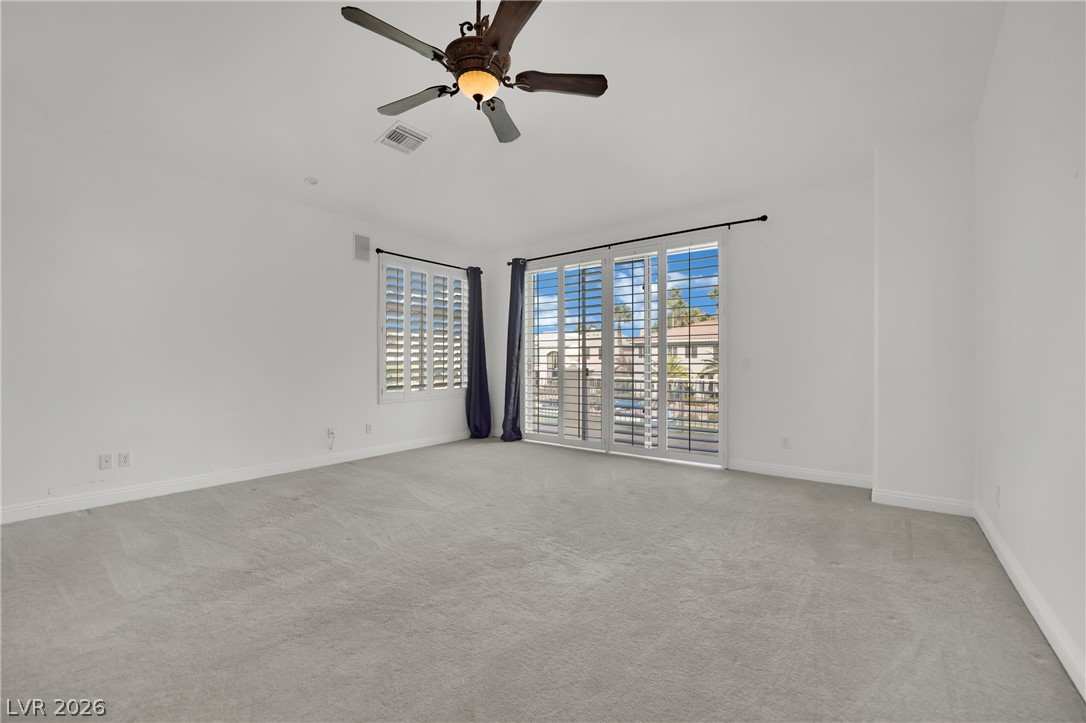
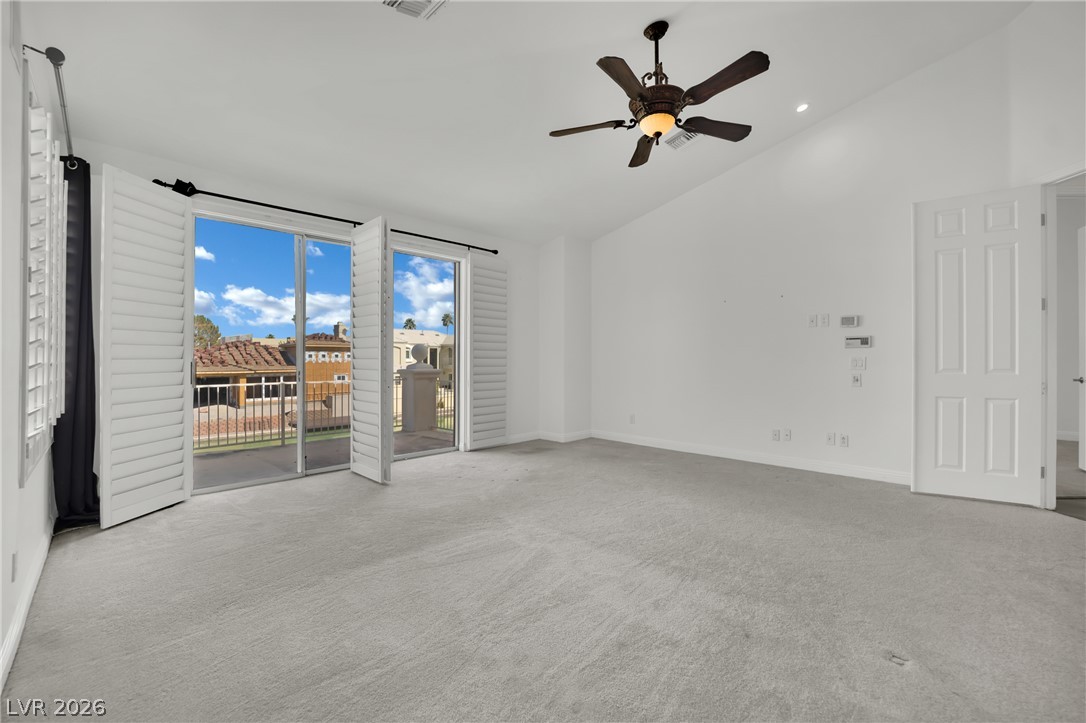
Plentiful natural light filters through plantation shutters into this carpeted bedroom with vaulted ceilings.
French doors open to a private balcony from this spacious bedroom.
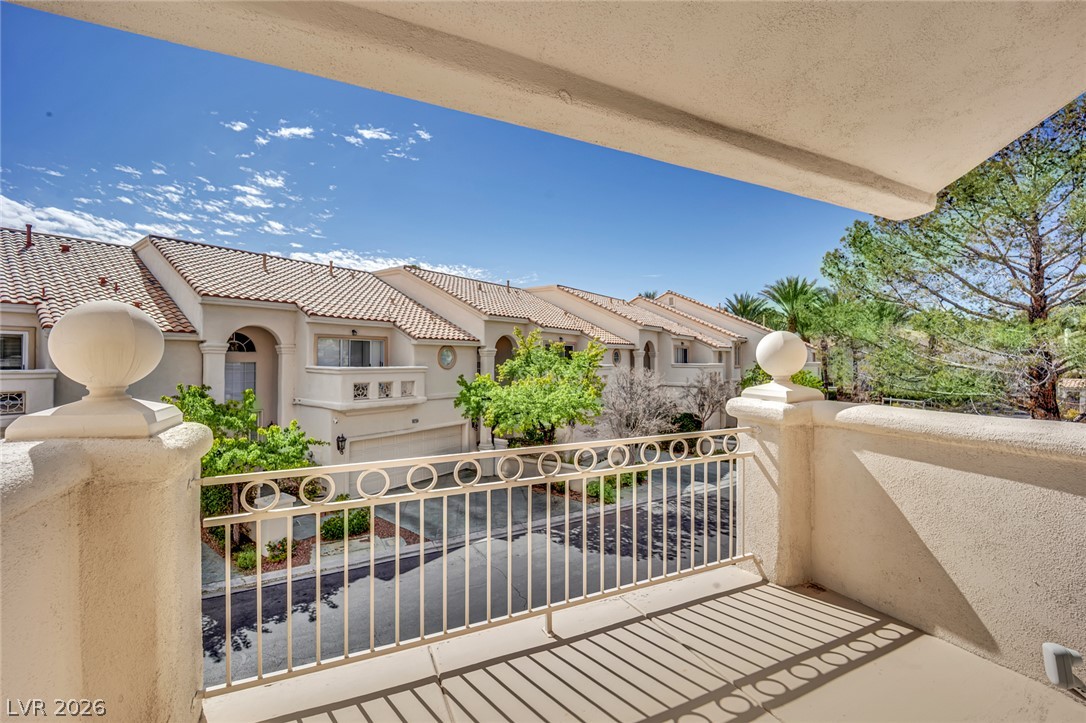
Take in neighborhood views from the elevated perspective of a private balcony.
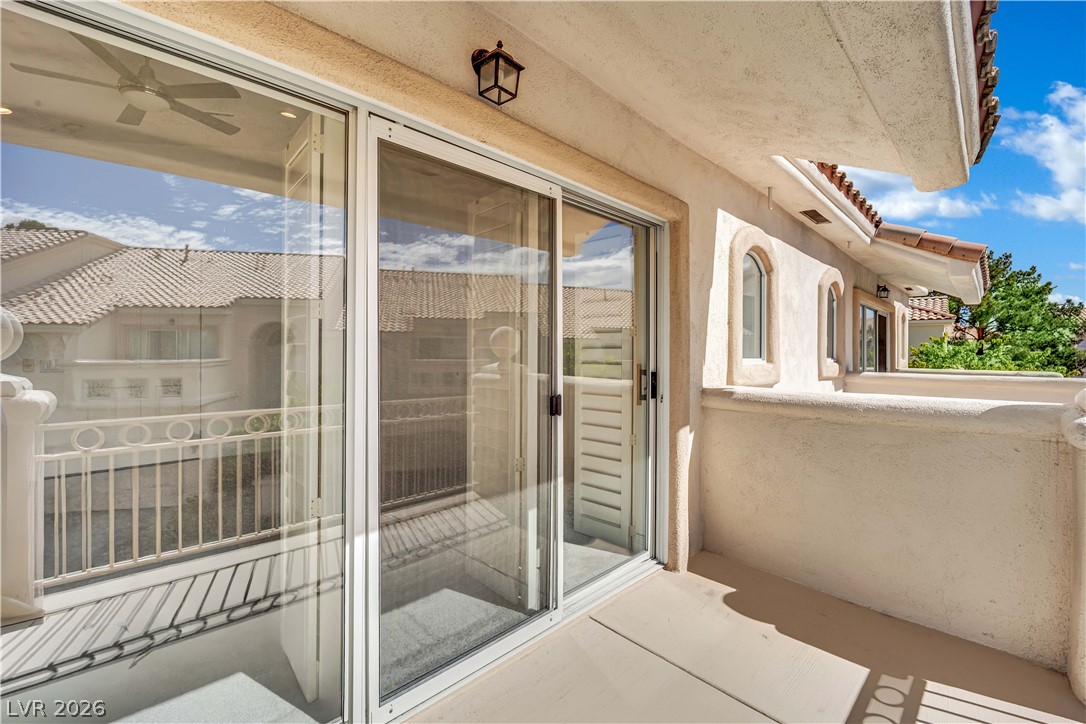
Sliding glass doors open onto a private tiled balcony under a stucco overhang.
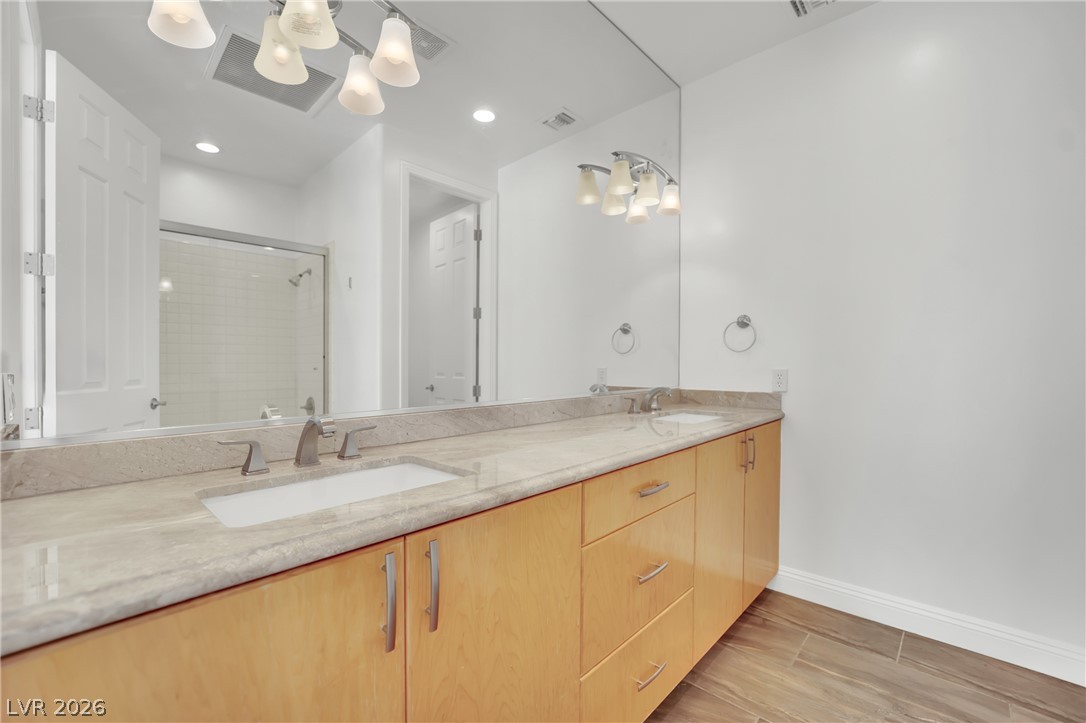
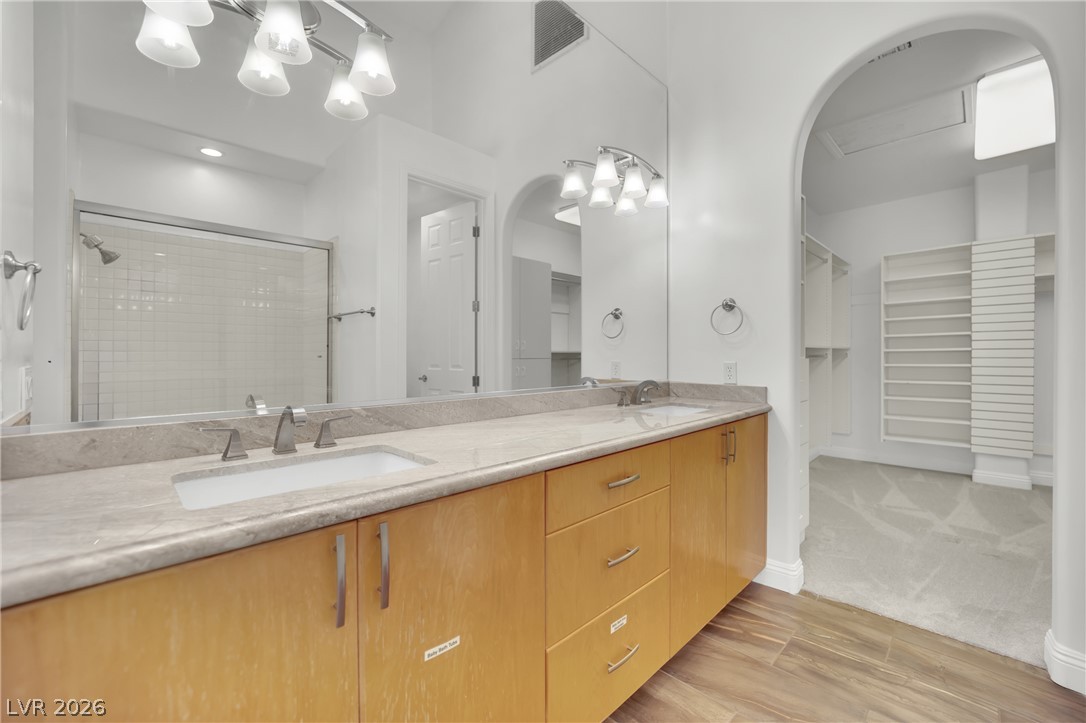
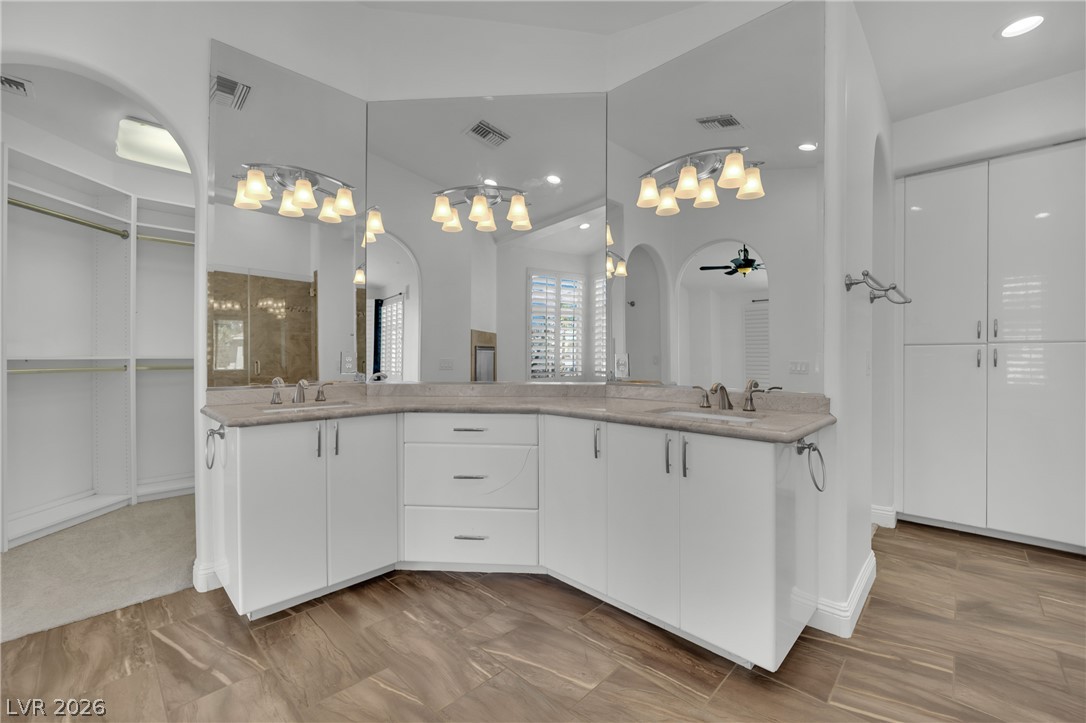
A spacious double vanity with stone countertops highlights this sleek, modern bathroom design.
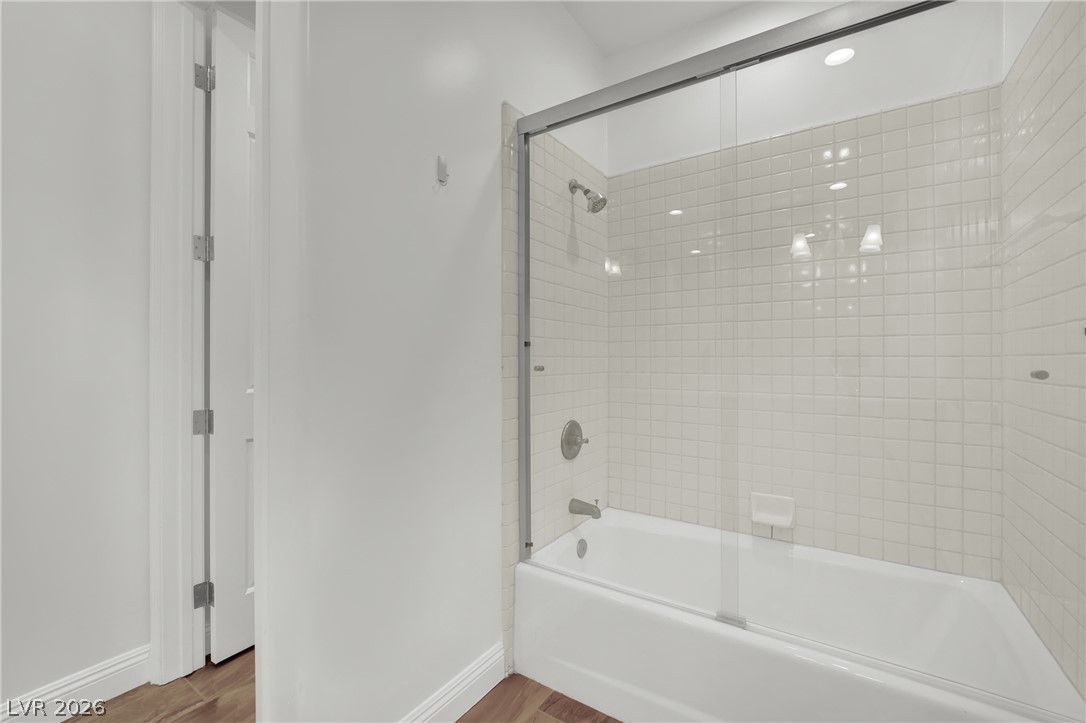
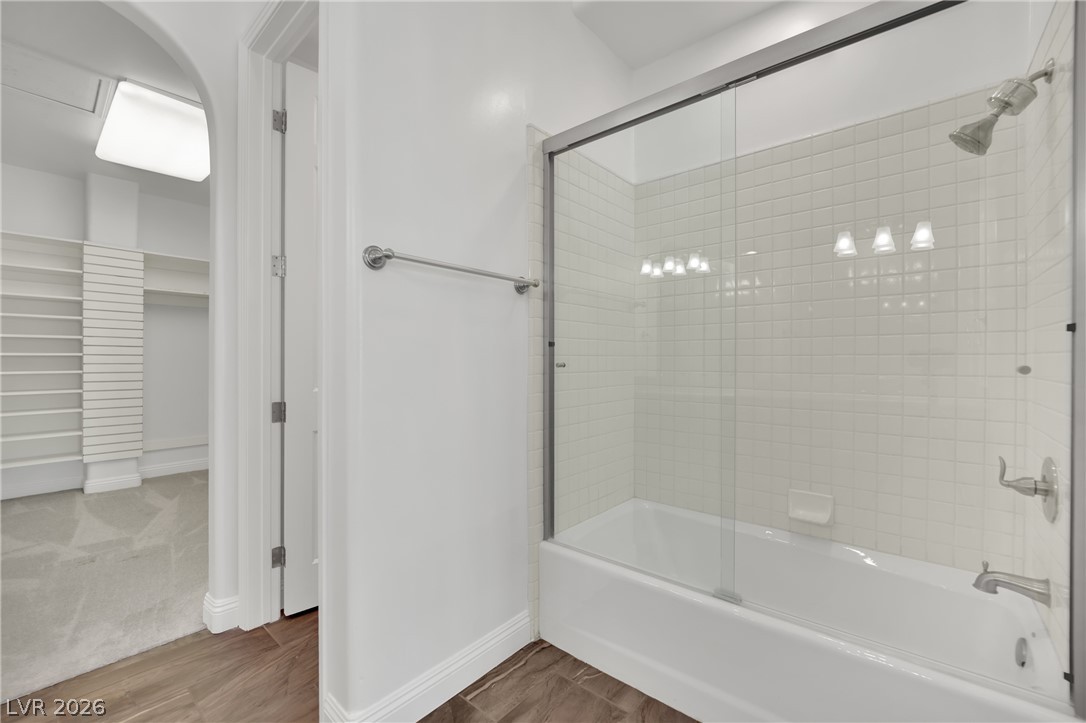
Crisp white wall tiles surround the shower and tub combination enclosed by sliding glass doors.
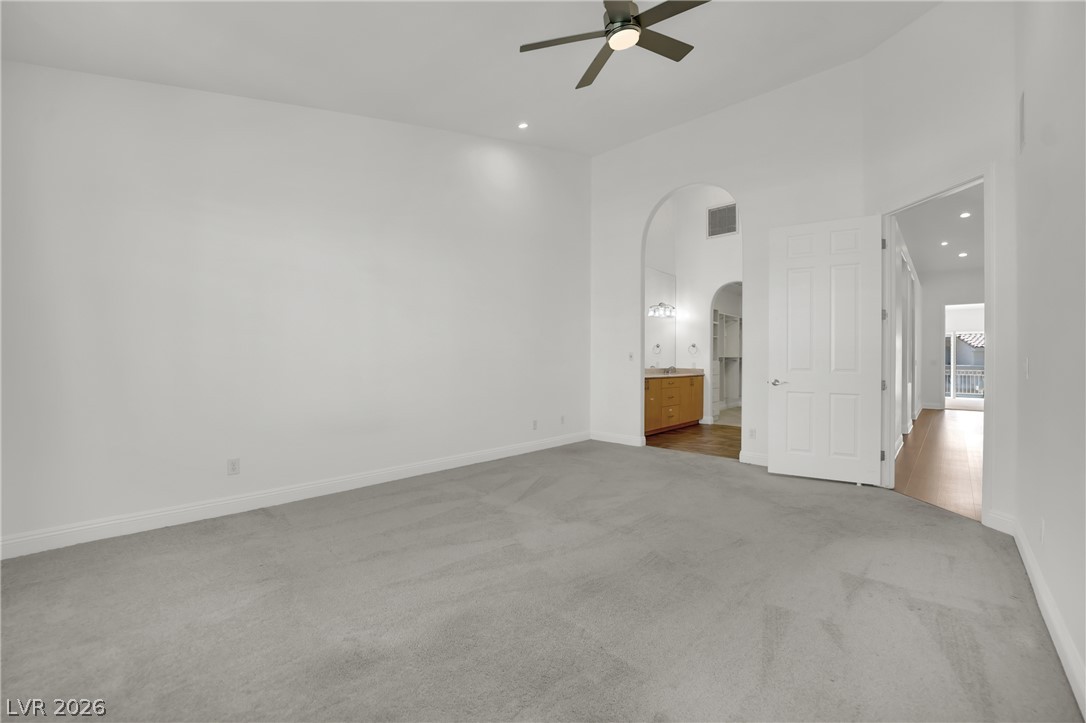
High ceilings and soft carpeting define this spacious room illuminated by natural light.
High ceilings and soft carpeting create a tranquil retreat in this main floor???????????????????????????????? suite.
Stone countertops and wood-look flooring elevate this main bathroom connected to a walk-in closet.
Tiled tub shower enclosure neighbors a spacious walk-in closet with built-in shelving.
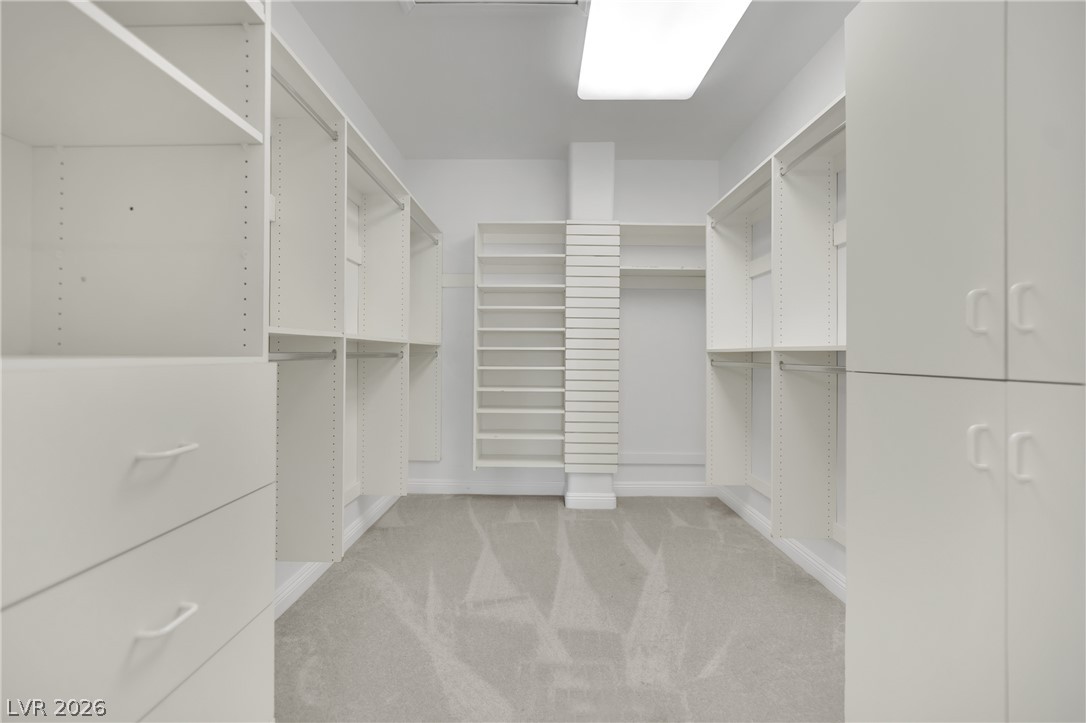
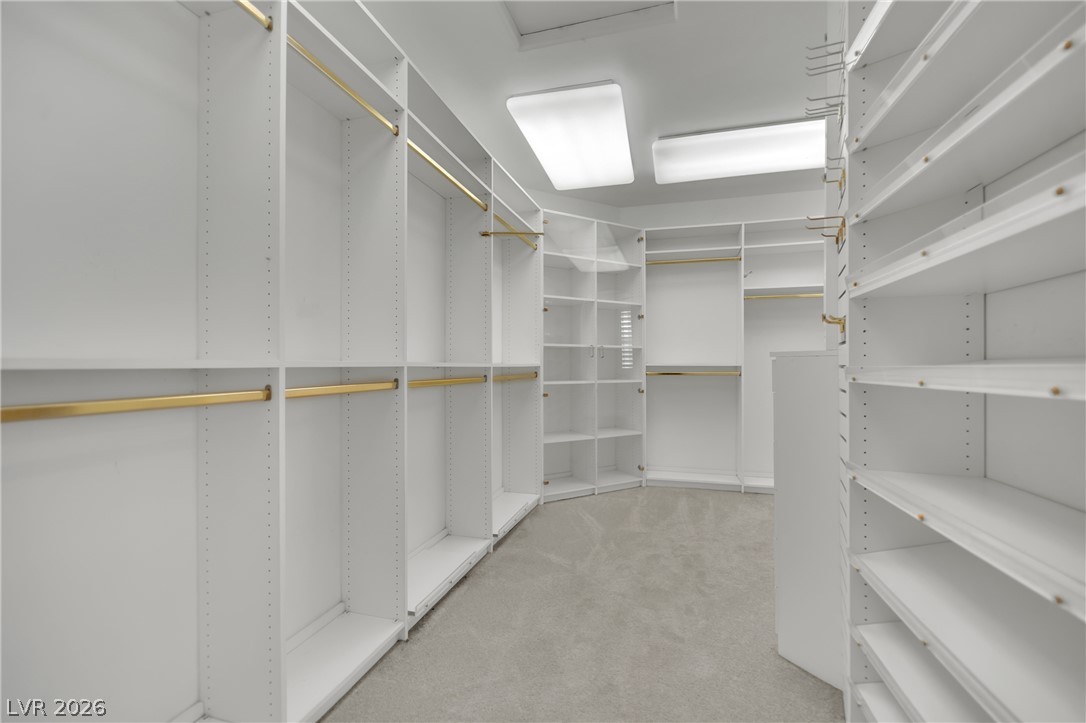
A spacious walk-in closet includes ample shelving, built-in cabinetry, and wall-to-wall carpeting.
Plush carpeting and plantation shutters define this versatile, light-filled living space.
Plush carpeting and a cozy fireplace define this comfortable primary bedroom suite.
Double doors open to a private balcony, filling this carpeted bedroom with natural light.
An expansive vanity area with dual sinks, generous mirror space, and wood-look tile flooring.
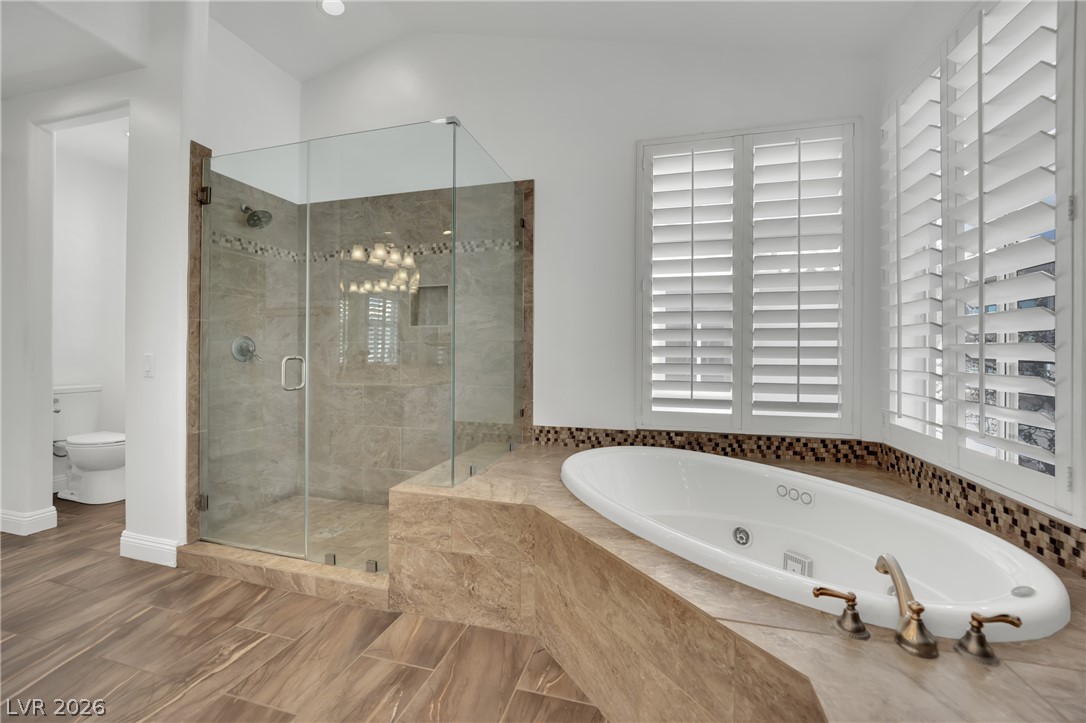
High ceilings and warm wood-look tile floors frame a separate glass shower and soaking tub.
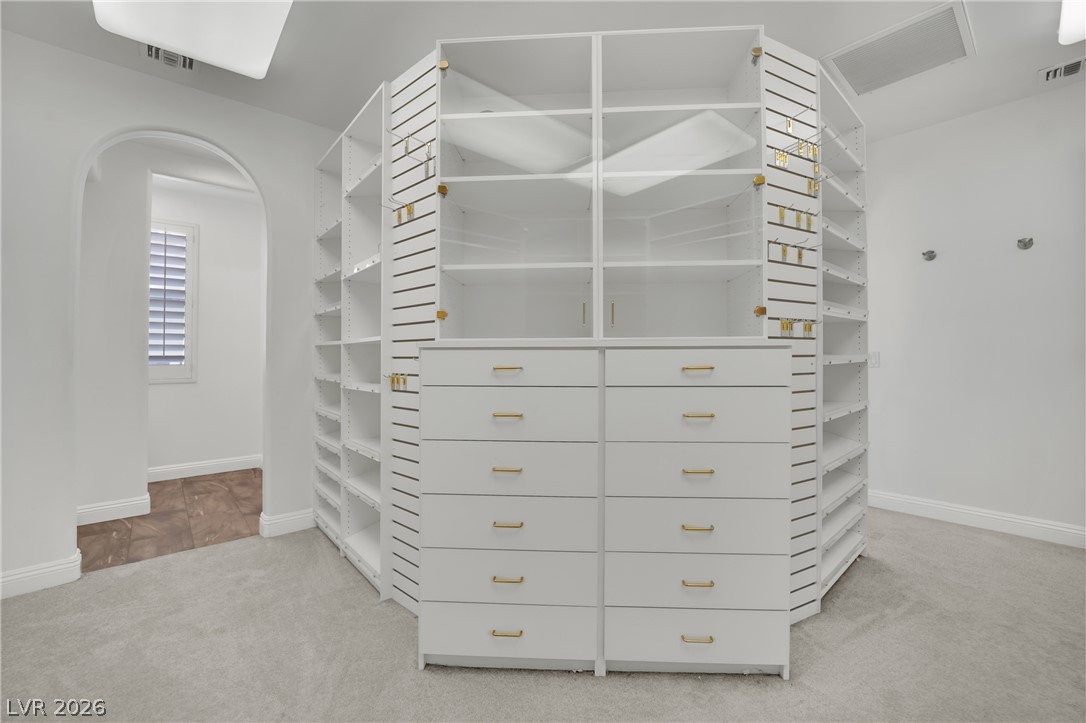
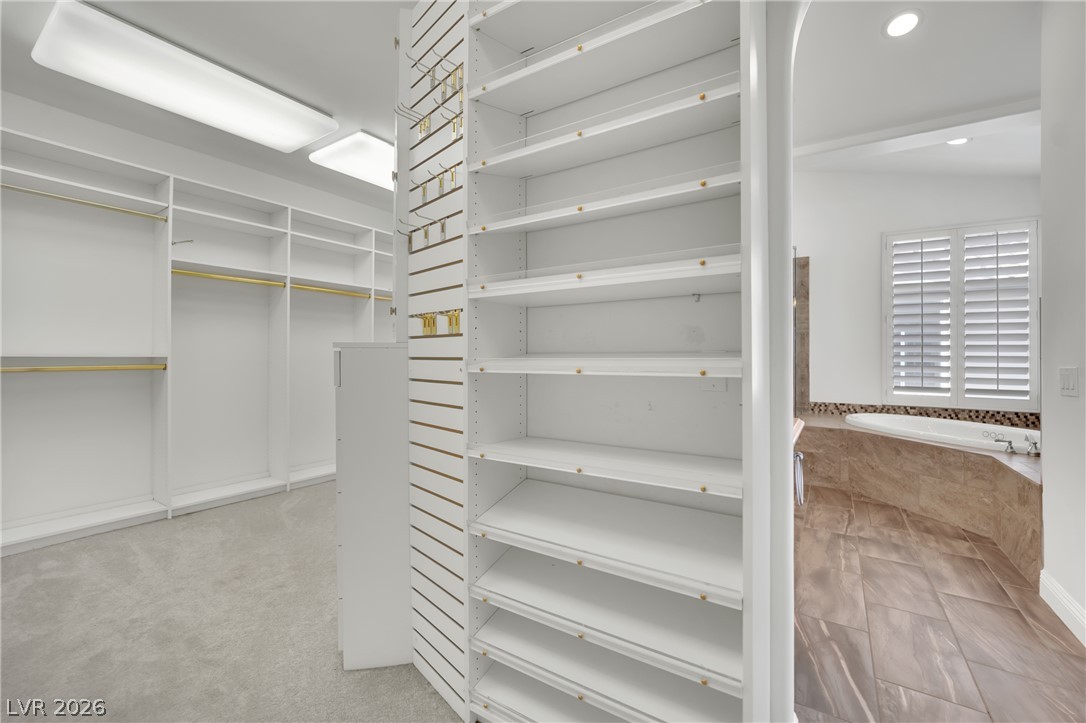
Ample built-in shelving and hanging rods maximize storage in this spacious walk-in closet.
An expansive custom dressing area features extensive built-in cabinetry and soft carpeting.
An organized closet system adjoins a spacious master bathroom featuring a soaking tub.
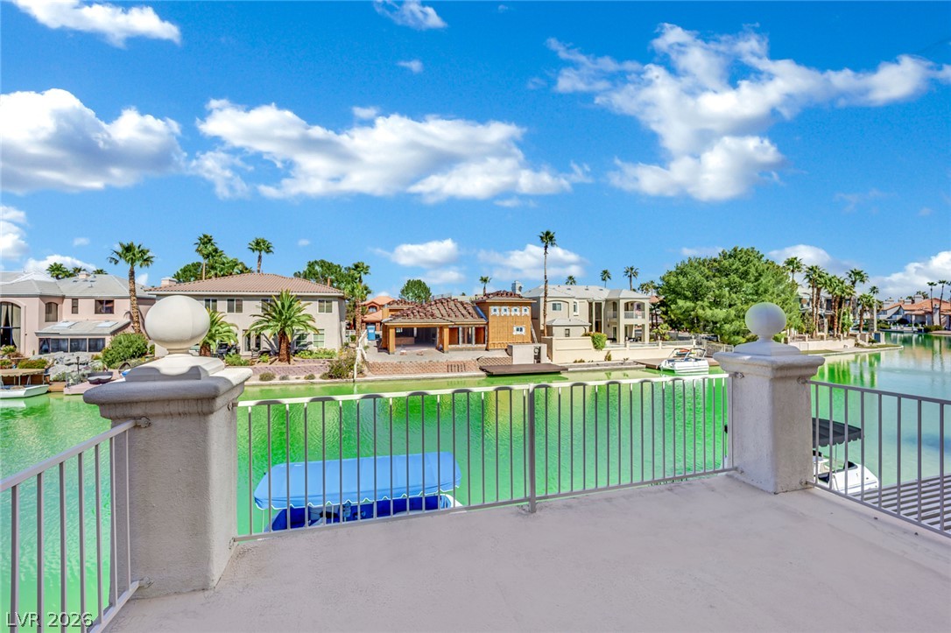
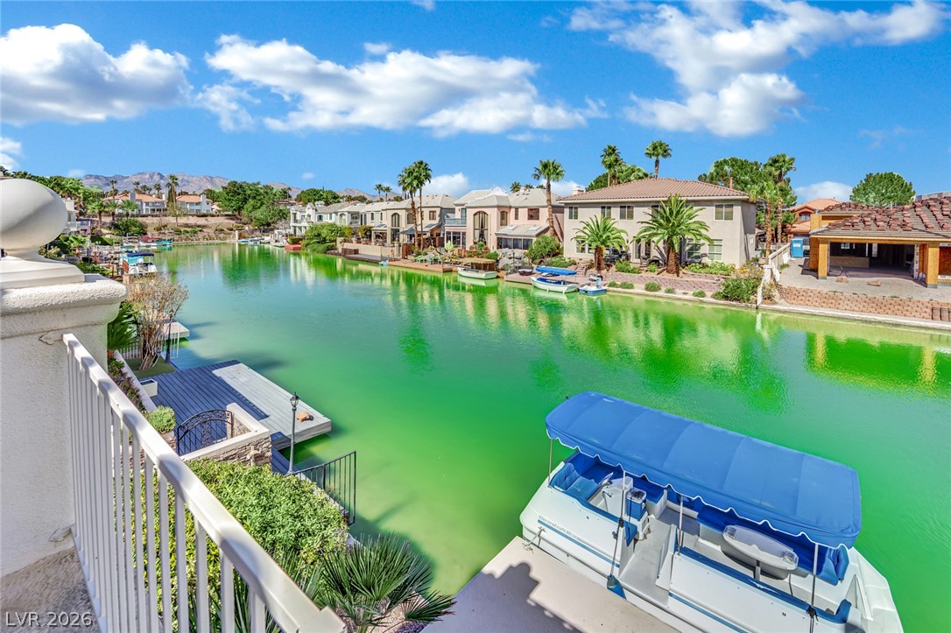
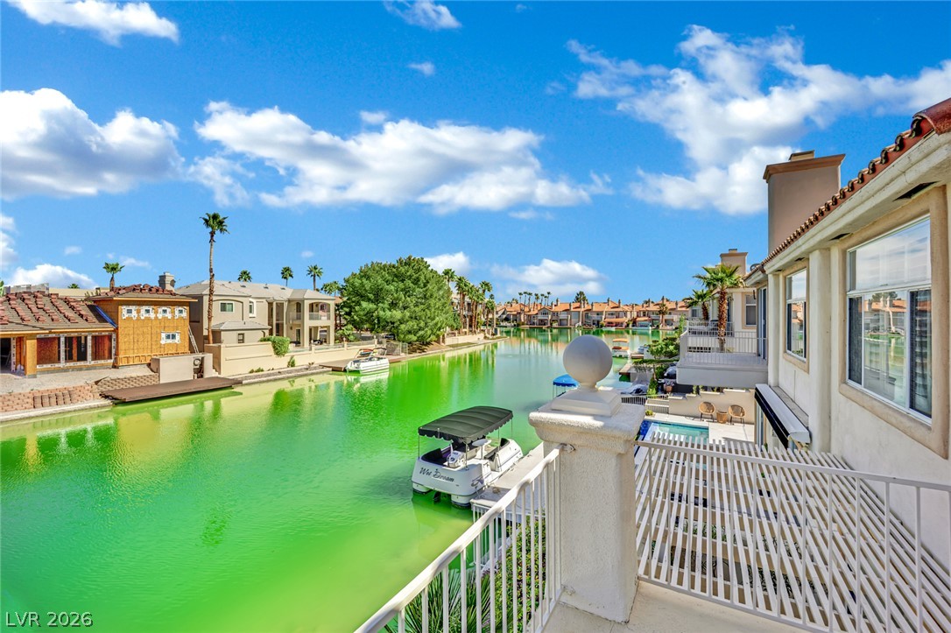
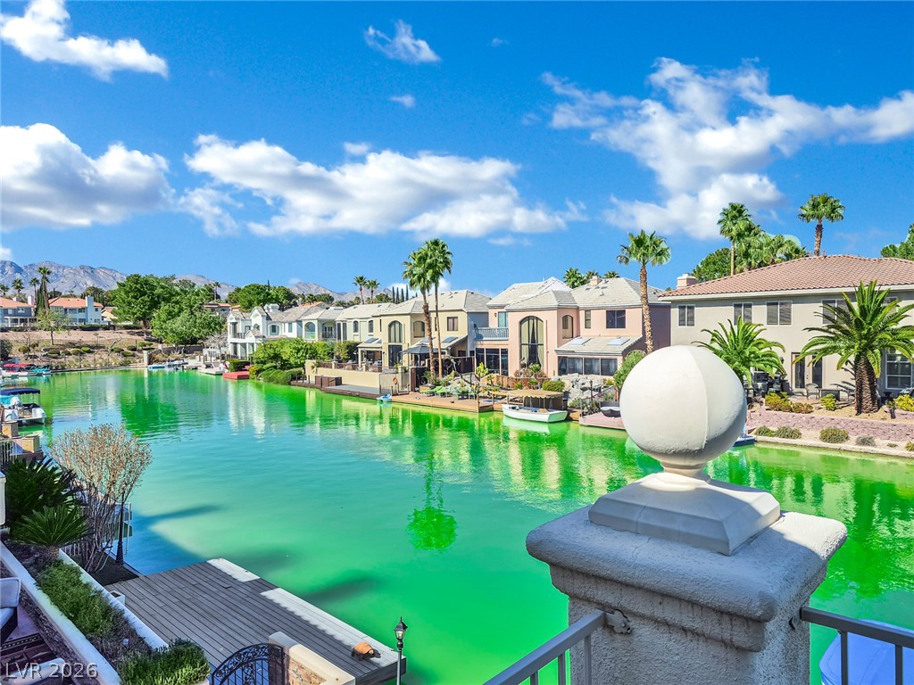
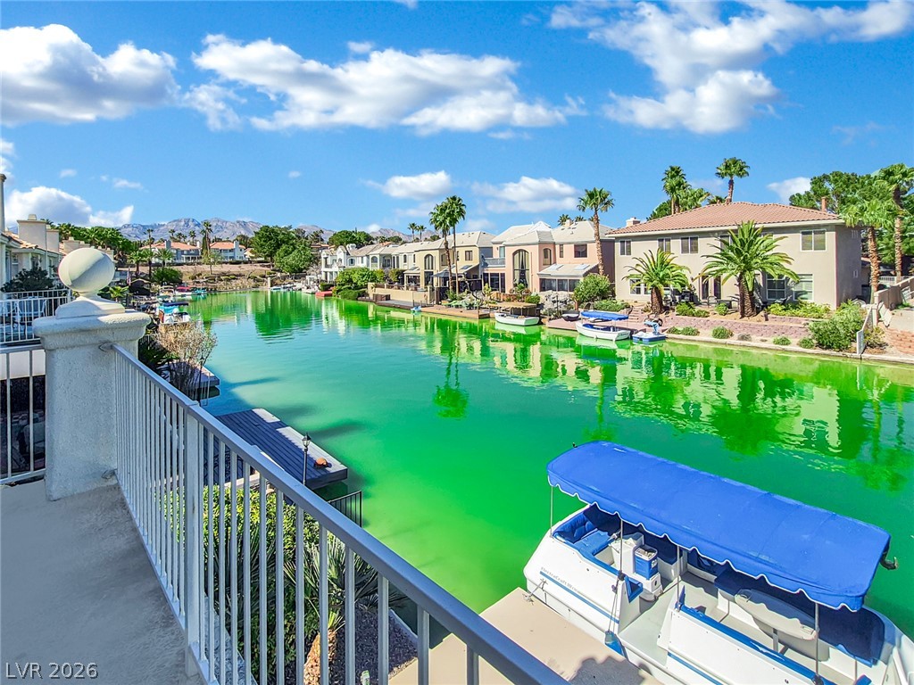
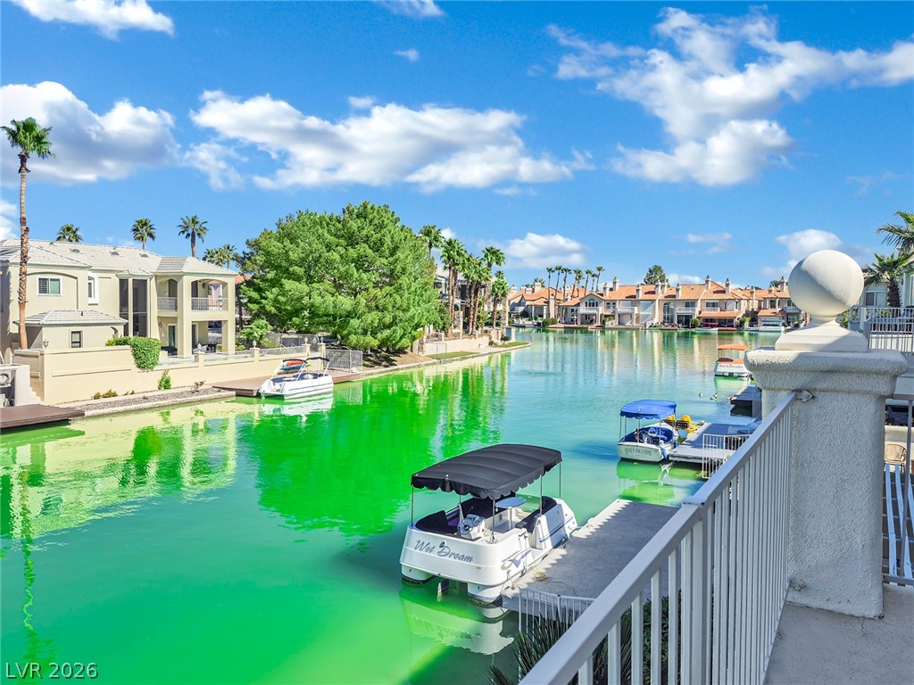
Metal railings frame a spacious upper-level balcony overlooking serene canal waters.
Quiet canal views unfold from this elevated vantage point near the water.
Serene waterfront views unfold from a private elevated balcony overlooking the canal.
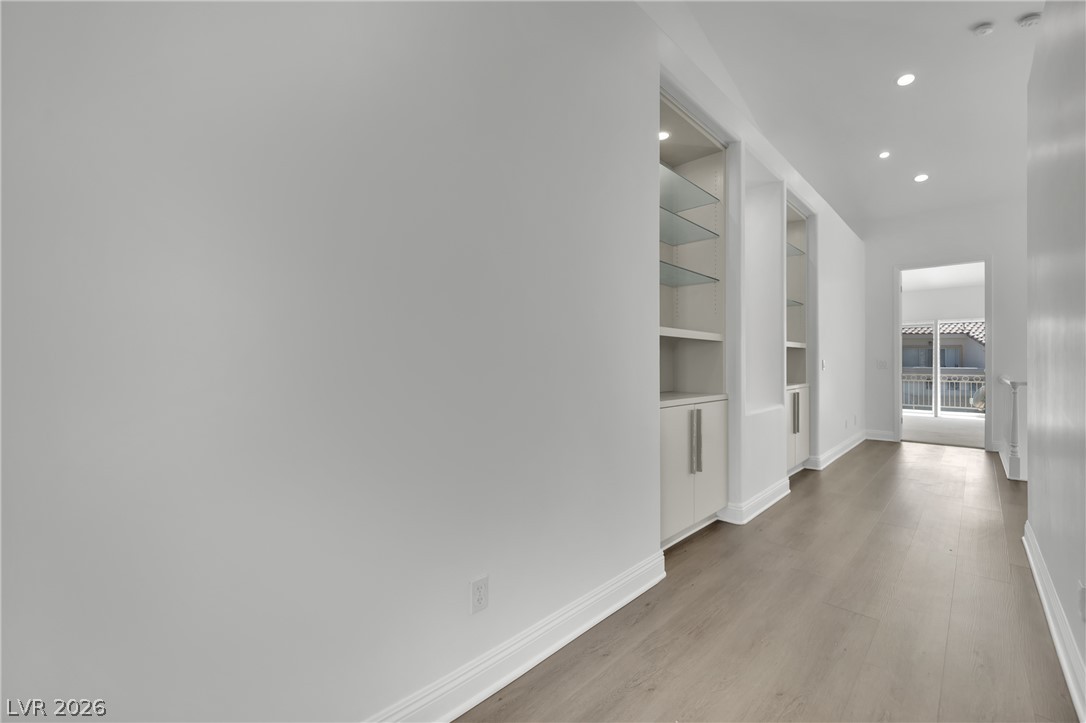
Recessed lighting and custom built-in shelving elevate this bright upper-level hallway with smooth wood flooring.
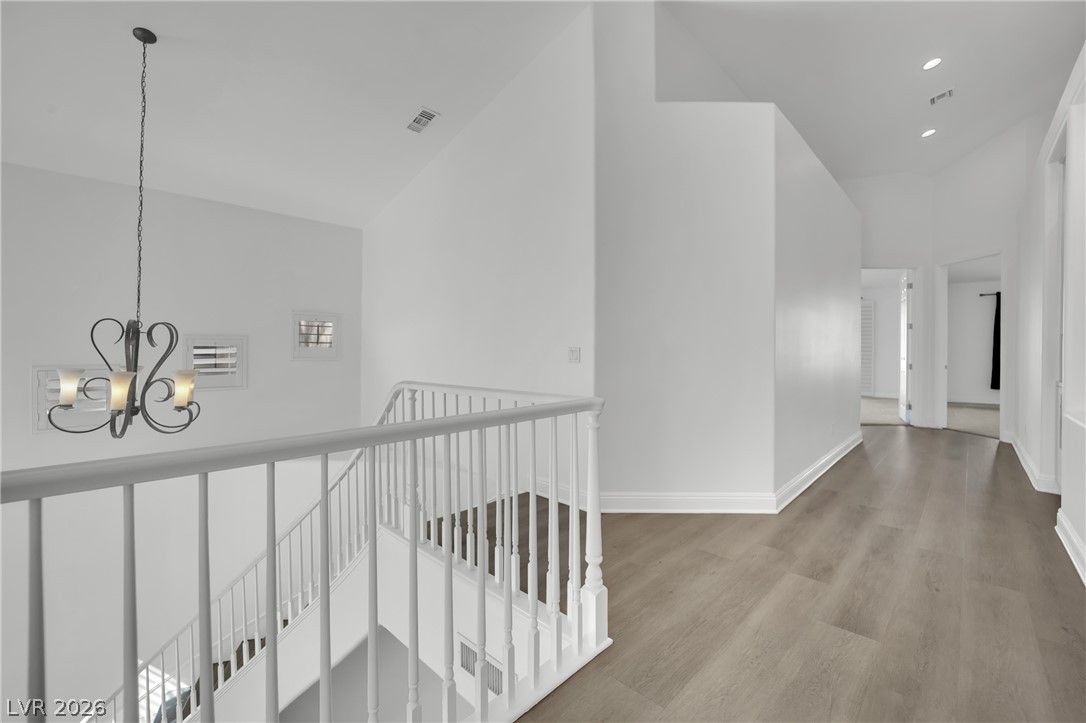
Smooth wood floors and vaulted ceilings frame this airy upper-level landing.
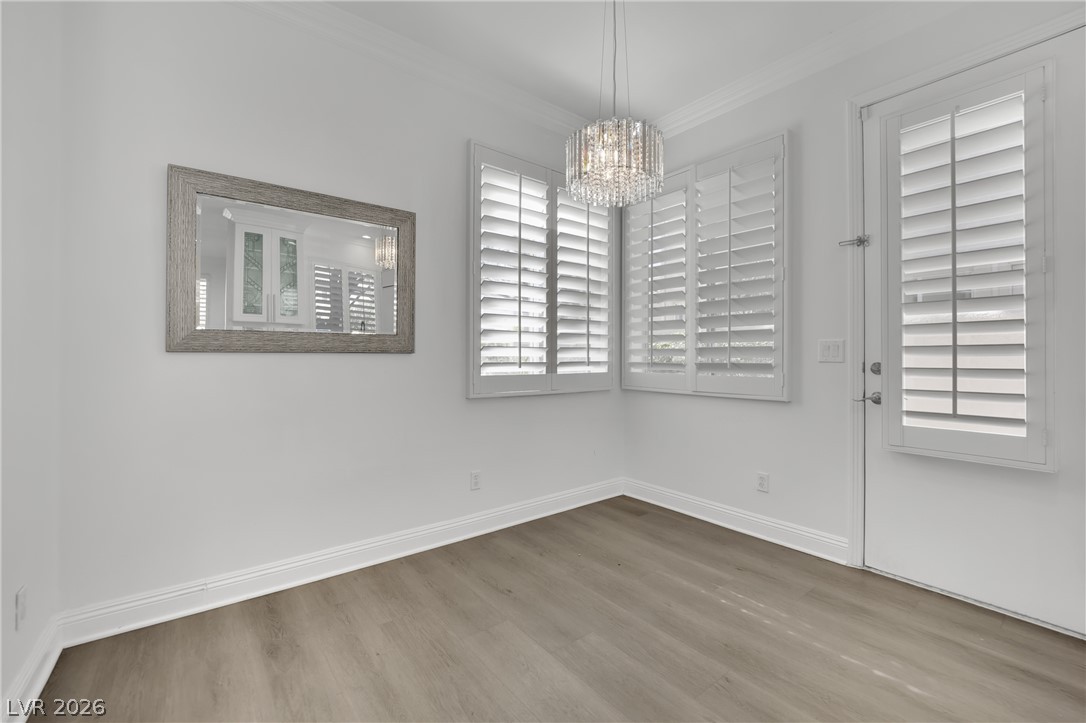
Elegant crown molding complements warm wood flooring in this versatile breakfast area.
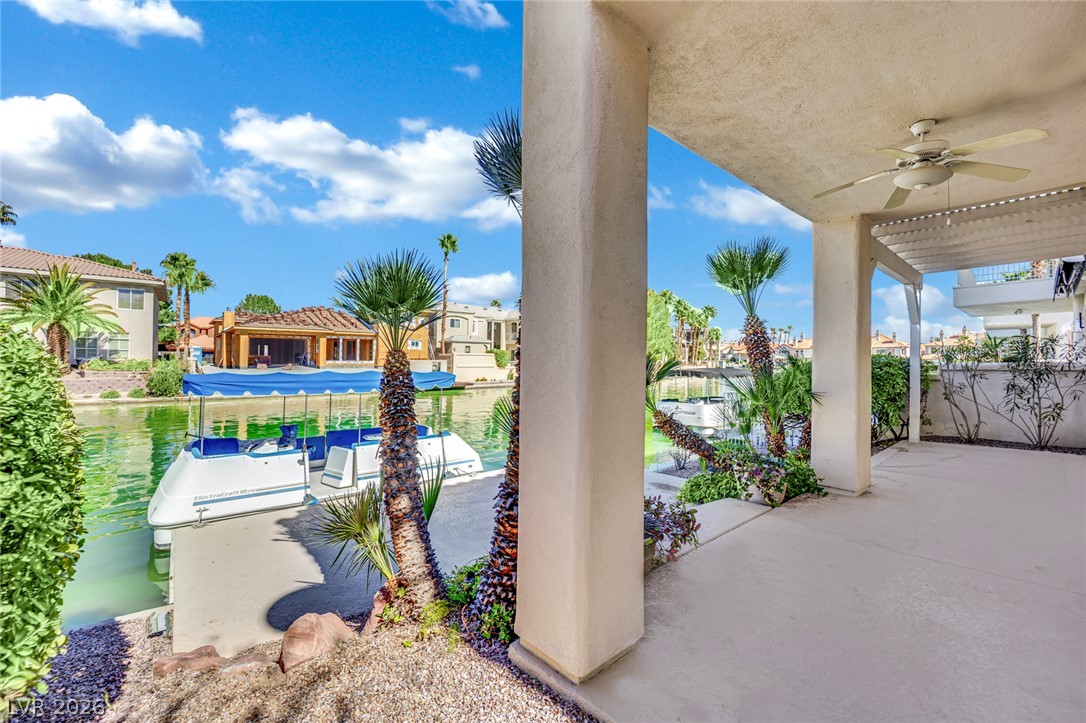
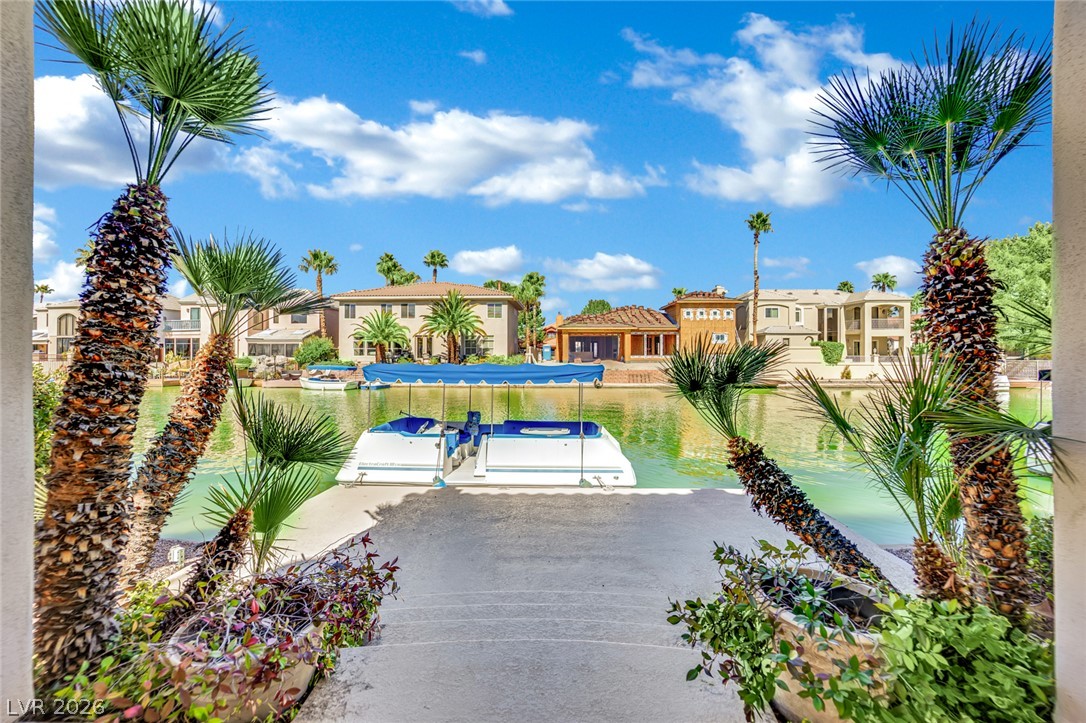
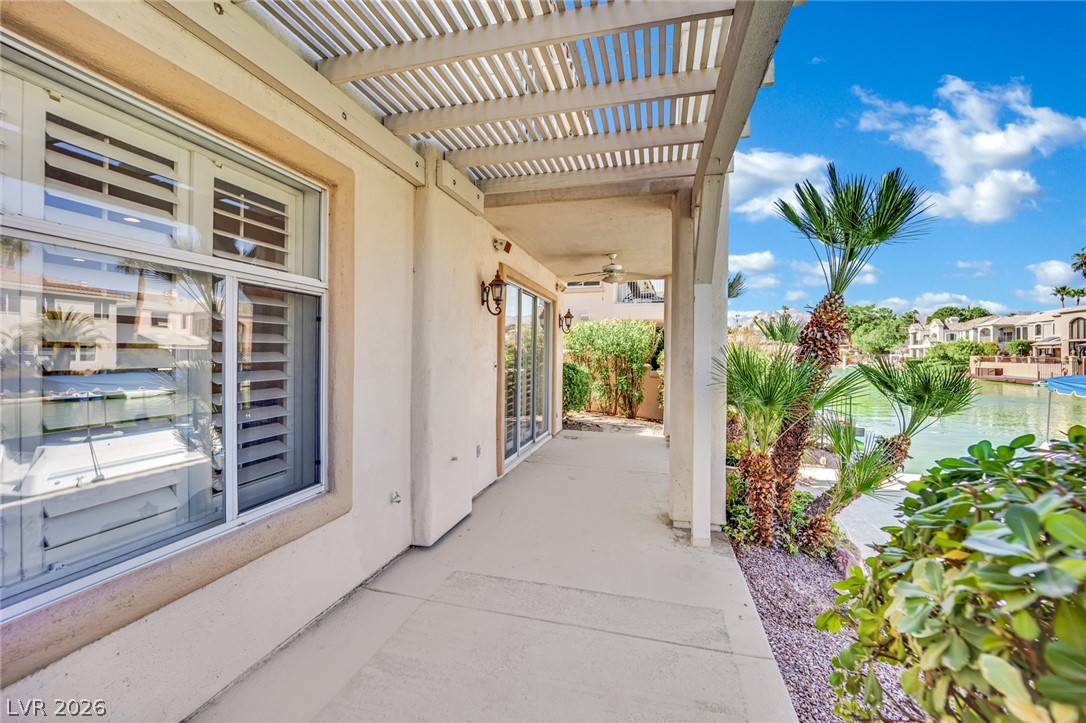
Shaded concrete columns frame direct water views and a private boat dock.
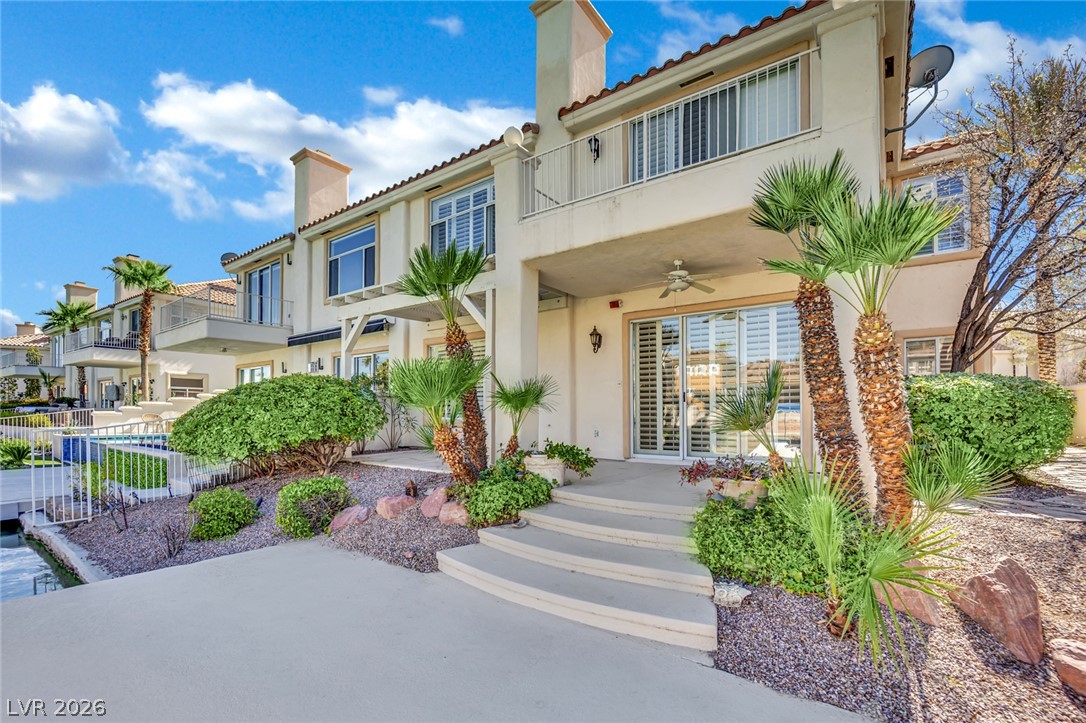
Mediterranean architectural styling enhances this multi-level exterior complete with palm tree landscaping.
Mediterranean-inspired architecture highlights the exterior facade featuring covered terraces and classic tile roofing.
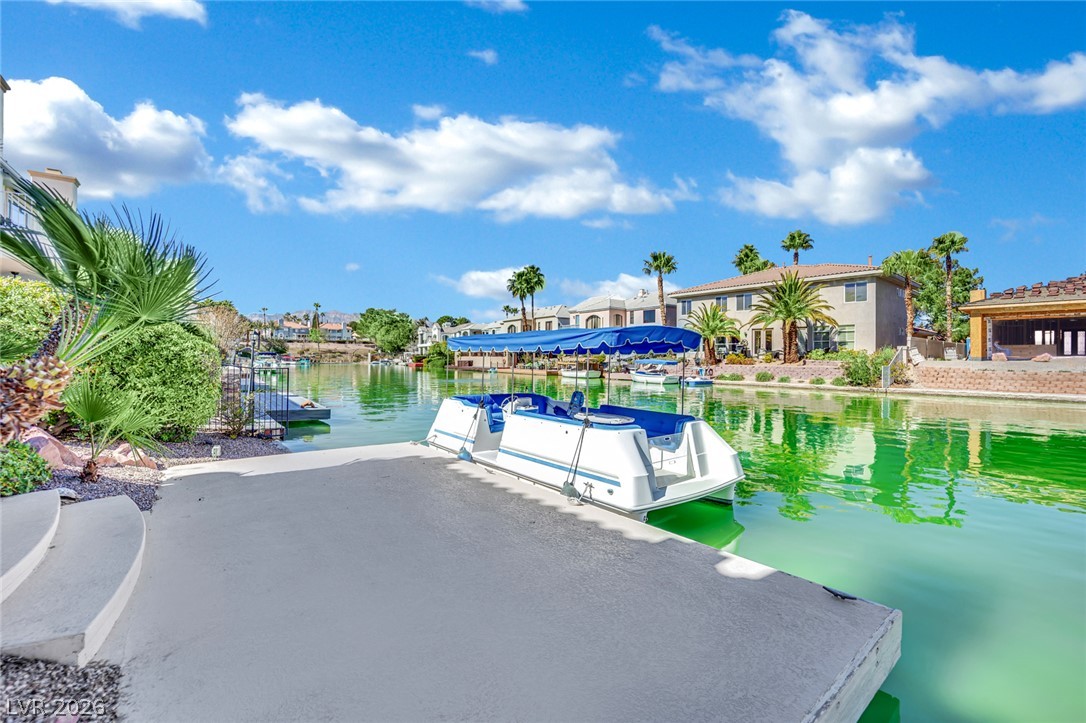
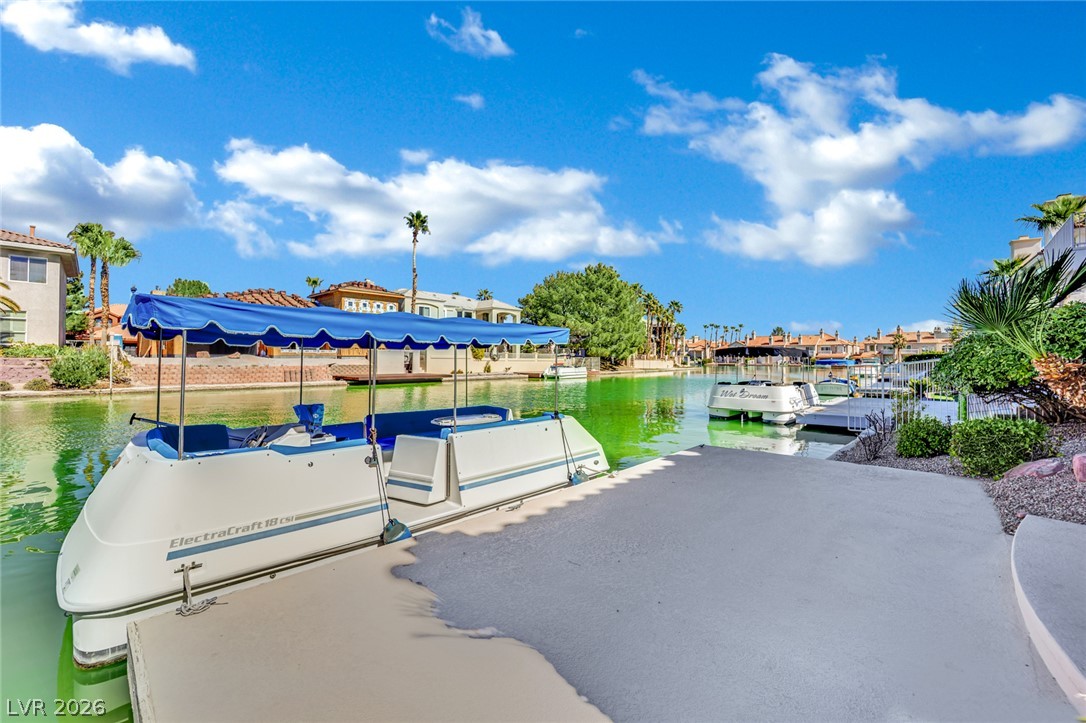
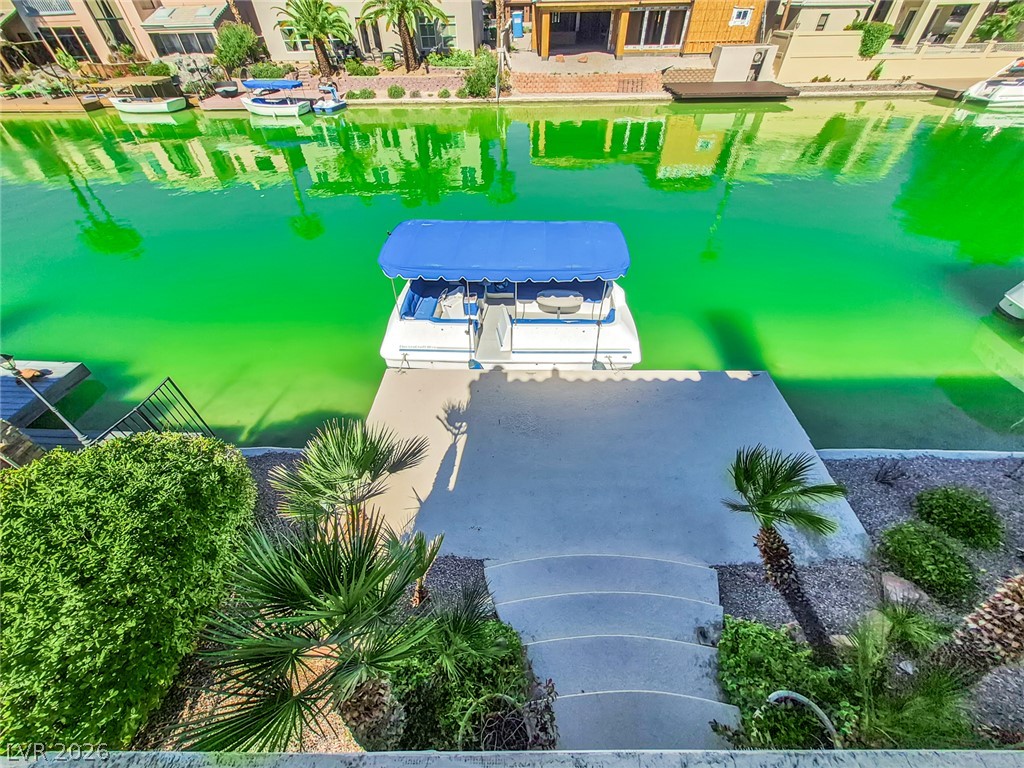
A private concrete dock opens directly onto serene canal waters under clear desert skies.
A private concrete dock provides direct water access from this waterfront property.
Palm trees frame a private concrete dock leading directly onto the calm canal water.
An inviting covered patio looks out onto calm, beautiful neighborhood waters.
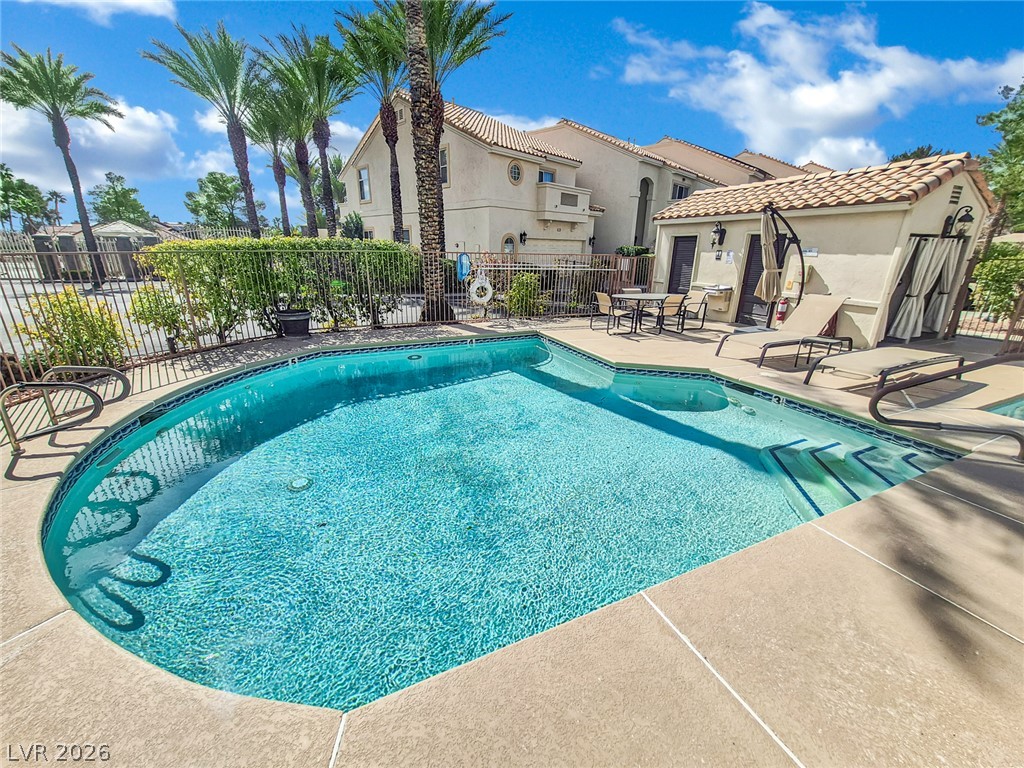
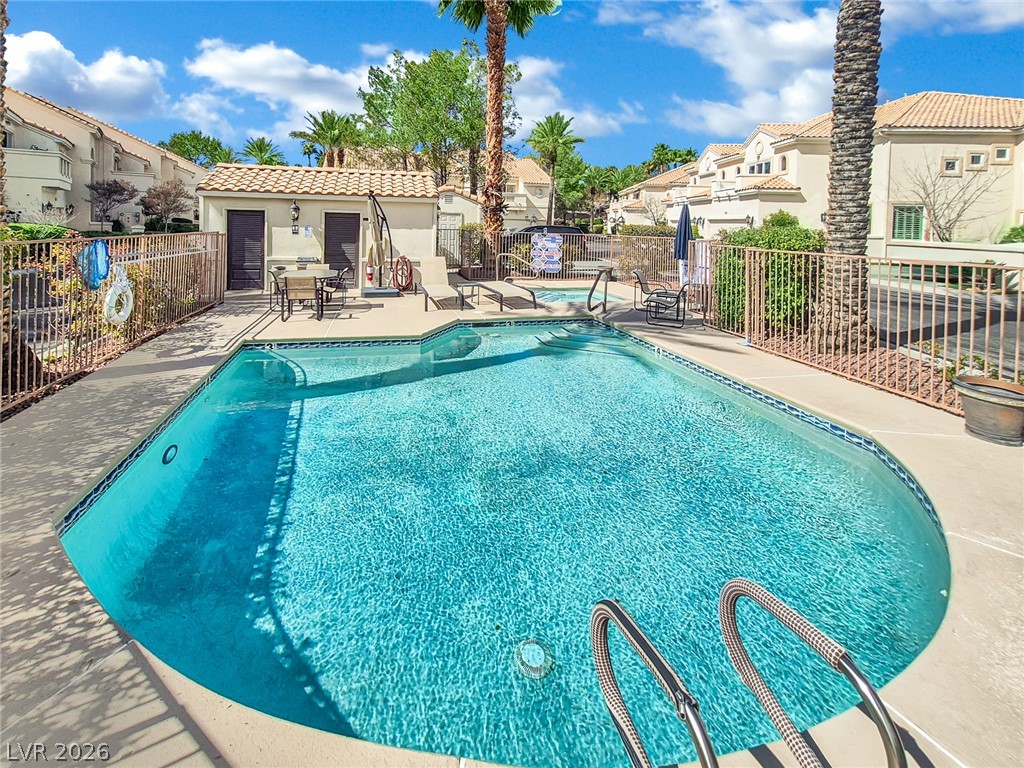
A sparkling community pool is surrounded by a spacious concrete patio and tropical landscaping.
An inviting community swimming pool is surrounded by palm trees and concrete lounging areas.
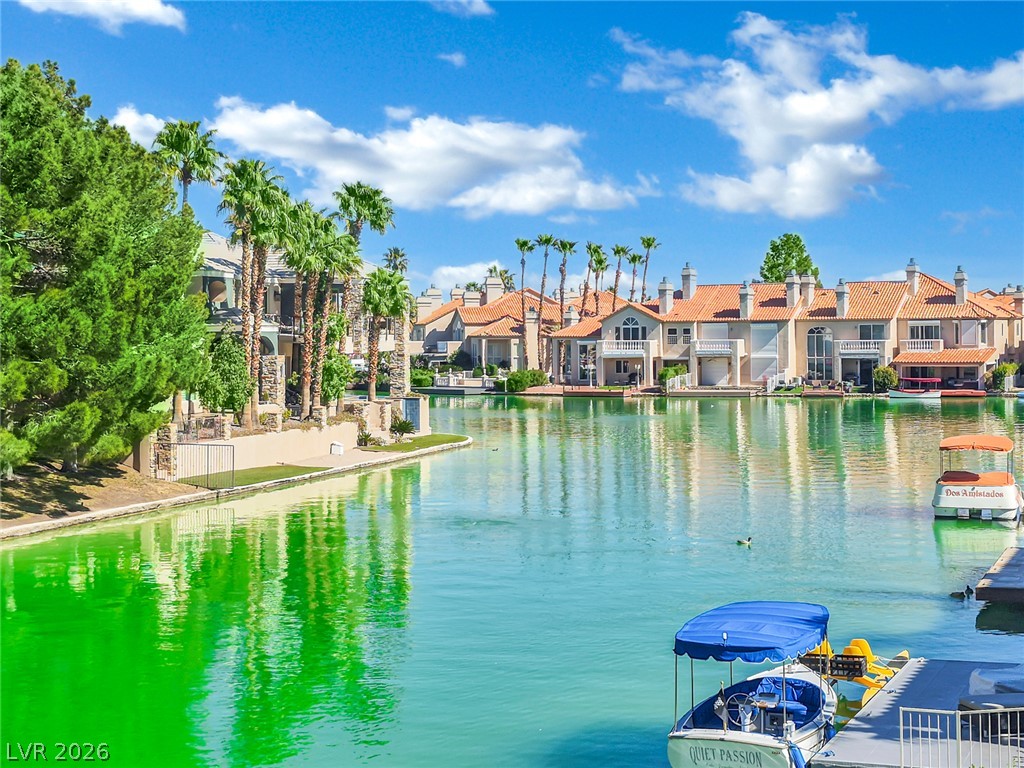
A private boat dock borders the vibrant green waters of this peaceful canal community.
A private balcony offers serene waterfront views of a winding canal lined with homes.
Serene waterfront views overlook the calm canal right from the private dock.
Idyllic waterfront living unfolds with private docks and serene canal views from the upper terrace.
Concrete steps descend to a private canal-side dock perfect for waterfront living.
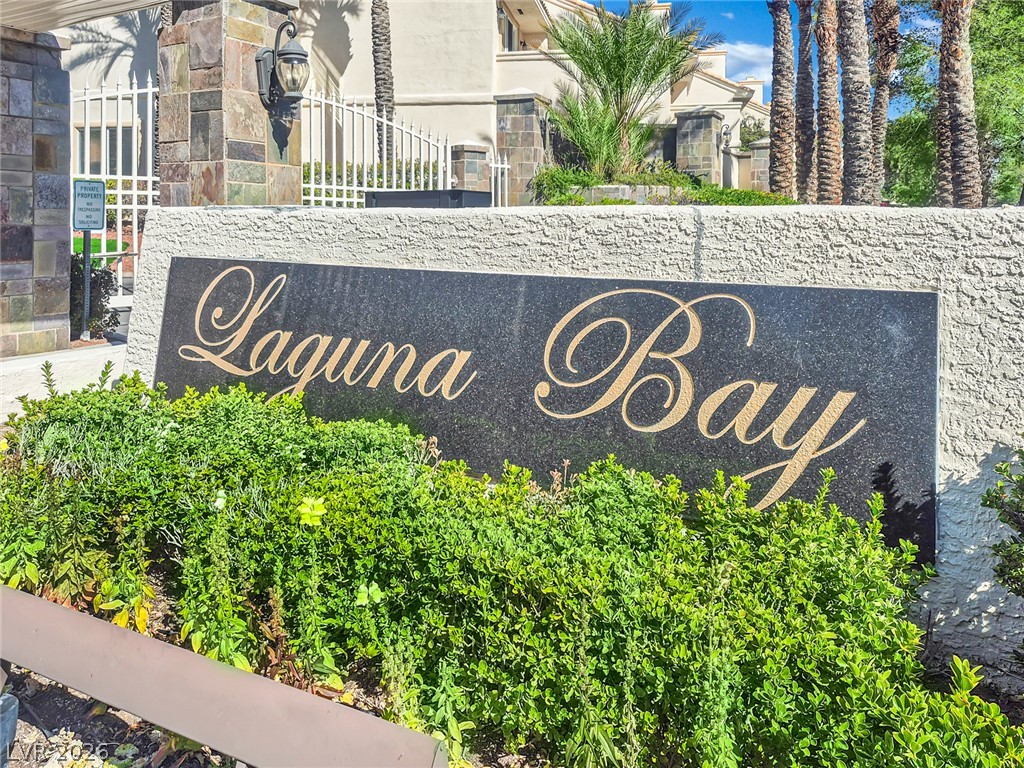
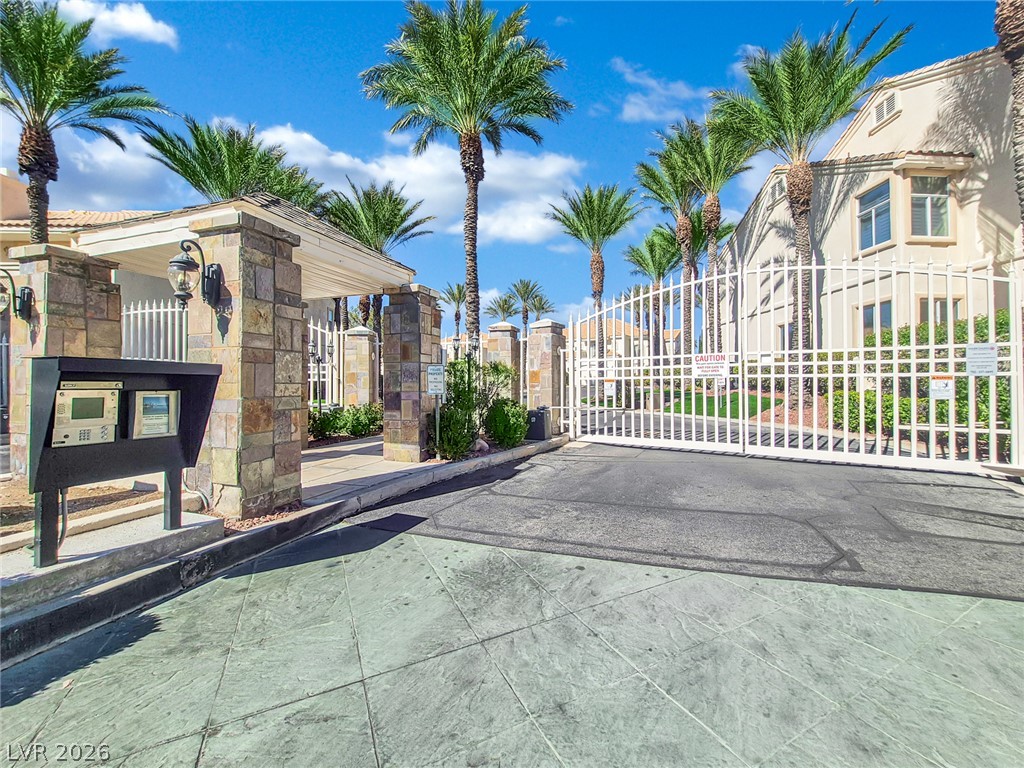
A stone monument sign marks the gated entrance of this beautiful community.
Stately stone pillars and a secure gated entrance welcome residents to this palm-lined community.