Price Reduced Listing
1620 Western Lily Street,Las Vegas, NV 89128
Las Vegas, NV 89128


















Description
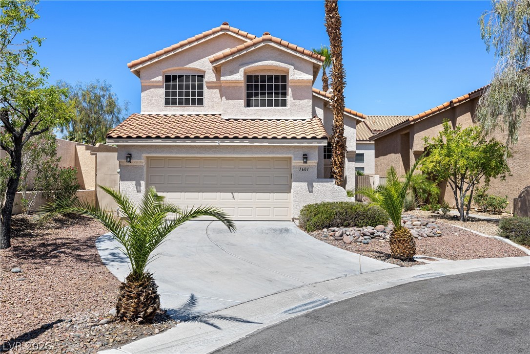
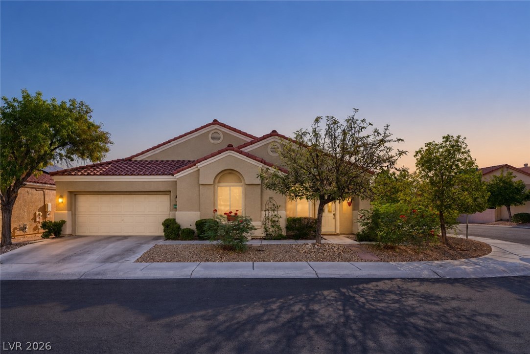
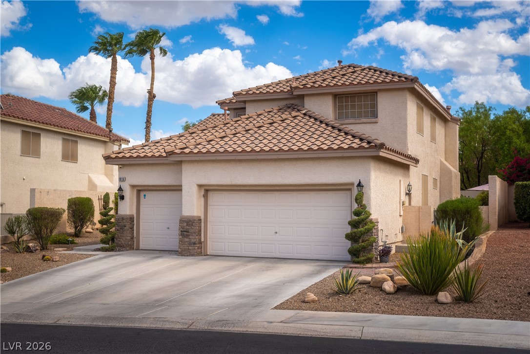
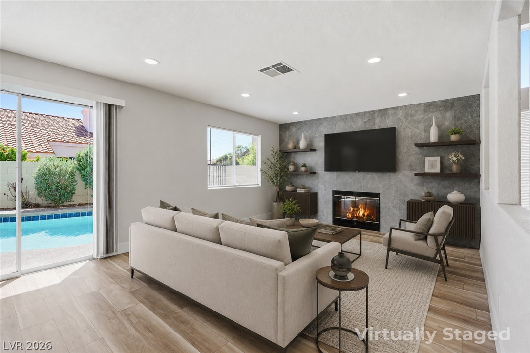
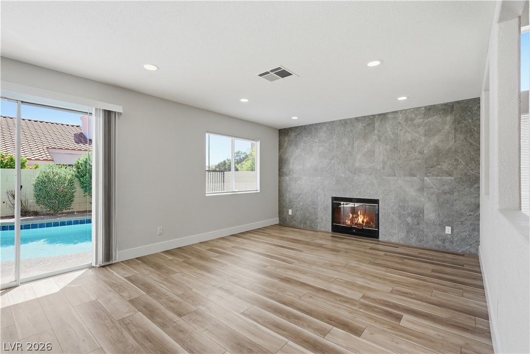
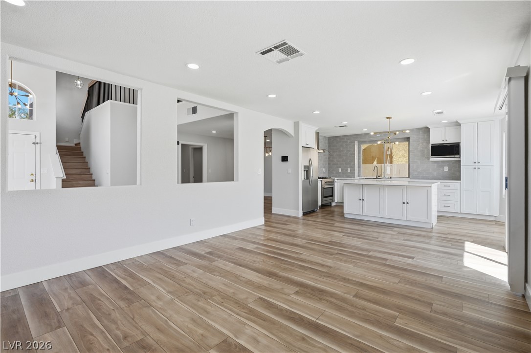
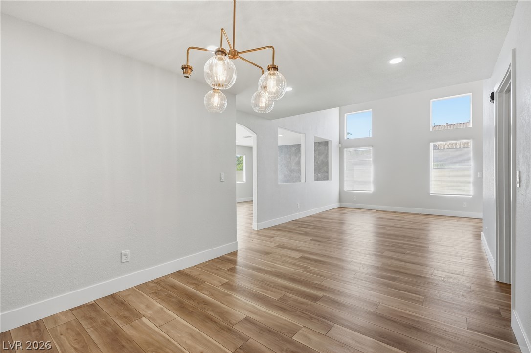
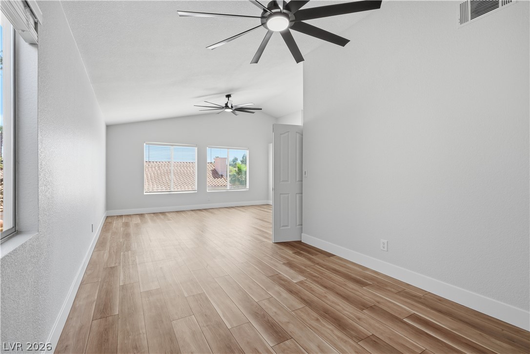
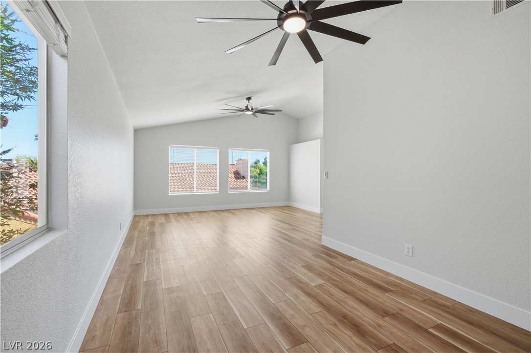
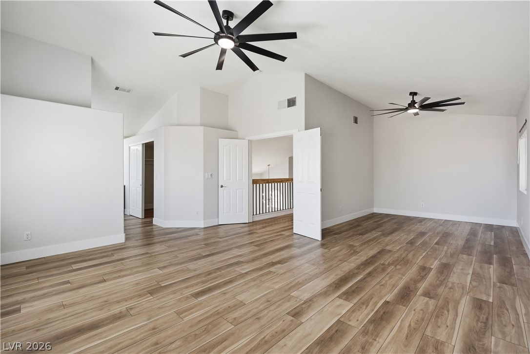
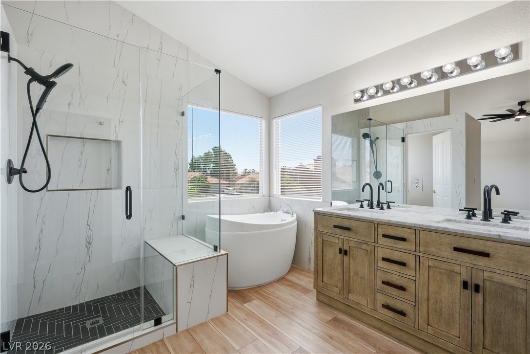
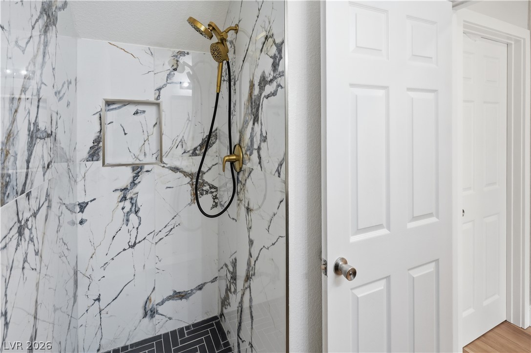
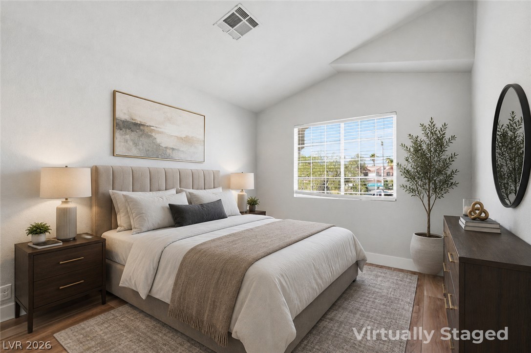
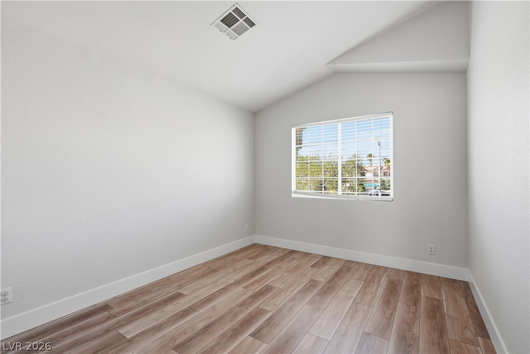
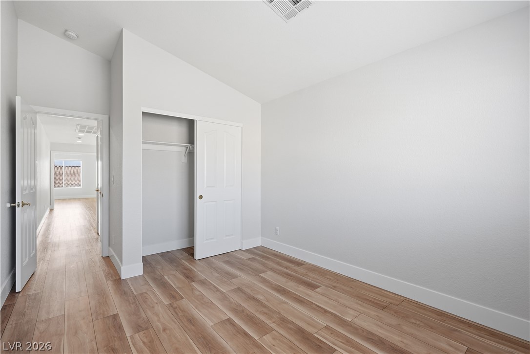
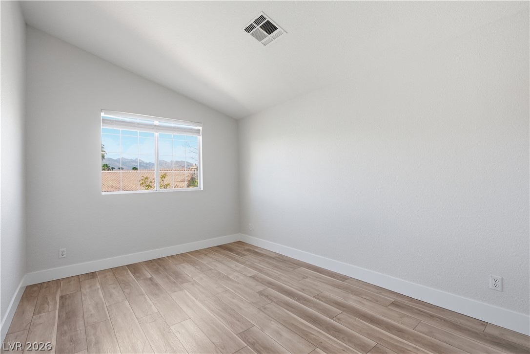
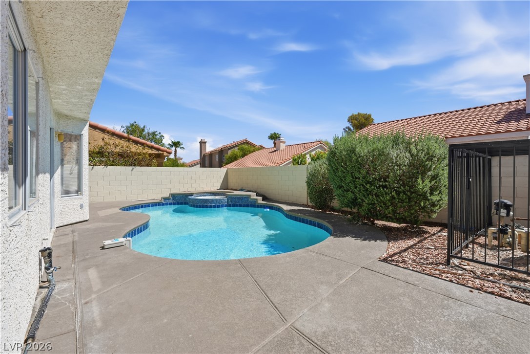
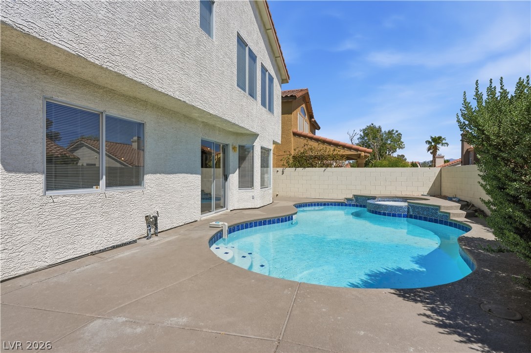
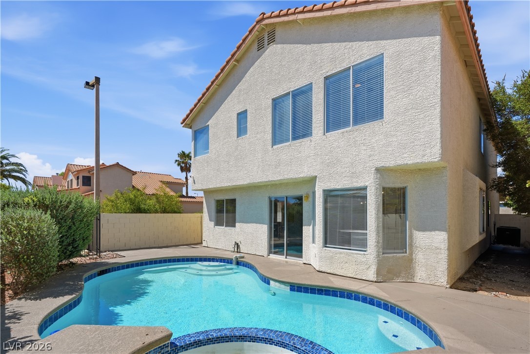
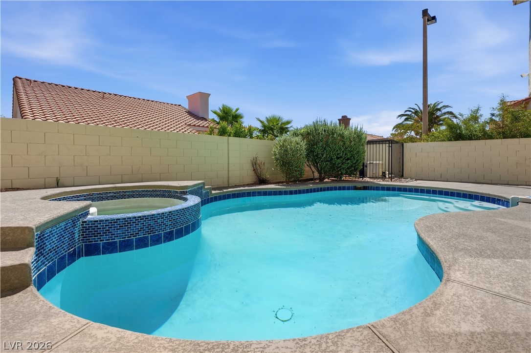
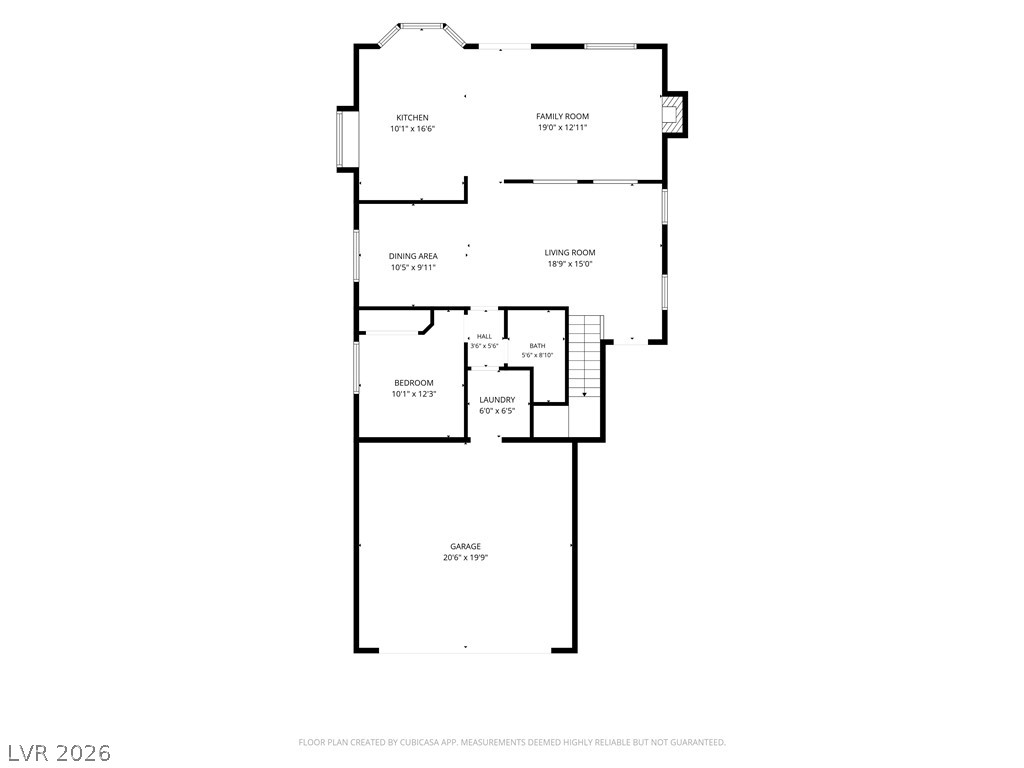
Beautifully reimagined and move-in ready, this 4-bedroom, 3 bath residence offers 2,331 square feet of stylish living with a private pool and spa in a desirable Las Vegas location. Thoughtfully renovated throughout, the home blends contemporary finishes with a warm, inviting design ideal for both everyday living and entertaining. Step inside to an open, light filled interior featuring waterproof luxury vinyl plank flooring, fresh paint, designer lighting and a dramatic floor-to-ceiling tiled fireplace that creates a striking focal point. The remodeled kitchen is designed to impress with custom cabinetry, quartzite countertops, subway tile backsplash, an oversized center island and a gourmet 5-burner range. Generous prep and gathering space make the kitchen equally suited for casual meals and entertaining family and friends. The versatile floor plan includes a bedroom and full bath downstairs-ideal for guests, extended family or a private home office. Upstairs, the spacious primary suite provides a relaxing retreat with a beautifully updated bath featuring an oversized soaking air-jet tub, upgraded finishes and a spa-inspired atmosphere. Additional bathrooms have been refreshed with stylish porcelain-tiled showers and contemporary details. Outside, enjoy your own private Las Vegas retreat. The backyard features a sparkling pool and spa with updated plaster and tile, creating the perfect setting for relaxing, entertaining and enjoying the outdoors year-round. With extensive interior upgrades, a flexible 4 bedroom floor plan, downstairs bedroom and bath, remodeled kitchen, private pool and spa, and approximately 2,331 square feet of living space, this home offers an exceptional combination of style, comfort and functionality. Conveniently located near shopping, dining, recreation and everyday amenities, this beautifully updated home is ready for its next owner. ***SELLER OFFERING $7500 Toward Buyers Closing Cost Contributions!
Details
| MLS # | 2808213 |
|---|---|
| Listing Type | For Sale |
| Style | House |
| HOA Dues | $74 |
| Sub-Type | Resale |
| Status | Active |
| Year | 1994 |
| Days On Site | 56 |
| Listing Provided By | Serhant | Jeanette A. Zimmer |
Features
| Bed(s) | 4 |
|---|---|
| Bath(s) | 3 Total |
| SQ Feet | 2,331 |
| Garage | 2 |
| Pool | Yes |
| Story(s) | 2 |
| Zoning | Single Family |
| Acreage | 0.11 |
| Property View | None |
Interior
| Cooling | Central Air, Electric |
|---|---|
| Heating | Central, Gas |
| Heating Yes / No | Yes |
| Cooling Yes / No | Yes |
| Interior Features | Bathroomon Main Level, Bedroom On Main Level, Ceiling Fans, Three Quarter Bathon Main Level, Window Treatments |
| Window Features | Blinds, Double Pane Windows, Low Emissivity Windows |
| Furnished | Unfurnished |
| Appliances | Dryer, Dishwasher, Disposal, Gas Range, Microwave, Refrigerator, Water Softener Owned, Washer |
| Fireplaces Total | 1 |
| Fireplace Yes / No | Yes |
Exterior
| Exterior Features | Private Yard, Sprinkler Irrigation |
|---|---|
| Roof | Pitched, Tile |
| Security Features | Security System Owned |
| Lot Features | Corner Lot, Drip Irrigation Bubblers, Desert Landscaping, Landscaped |
| Fencing | Block, Back Yard, Stucco Wall |
Parking
| Attached Garage Yes / No | Yes |
|---|---|
| Parking Features | Attached, Finished Garage, Garage, Garage Door Opener, Inside Entrance, Private |
| Garage Yes / No | Yes |
Utilities
| Utilities | Cable Available, Underground Utilities |
|---|---|
| Electric | Photovoltaics None |
| Sewer | Public Sewer |
Location
| Senior Community Yes / No | No |
|---|
Other
| List Aor | Greater Las Vegas Association Of Realtors Inc |
|---|
Taxes
| Property | 3648 |
|---|
Area Information
| State | NV |
|---|---|
| County | Clark |
| City | Las Vegas |
| Zip Code | 89128 |
| Community Name | Valencia Phase 1 |
| Listing VS Median (in Valencia Phase 1) | |
Price: $579,000 low | high Med: $579,000 sqft: 2,331 low | high Med: 2,331 $ / sqft: $248 low | high Med: $248 On site: 56 low | high Med: 56 | |
Market Activity 89128
Request a showing
Request a showing
Contact
Learn More About This Property

| State | NV |
|---|---|
| County | Clark |
| City | Las Vegas |
| Zip Code | 89128 |
| Community Name | Valencia Phase 1 |
| Listing VS Median (in Valencia Phase 1) | |
Price: $579,000 low | high Med: $579,000 sqft: 2,331 low | high Med: 2,331 $ / sqft: $248 low | high Med: $248 On site: 56 low | high Med: 56 | |