
 Price Reduced Listing
$545,000 $2,926 est/mo Sourced by Back At You
7529 West Gilmore Avenue,Las Vegas, NV 89129
Las Vegas, NV 89129
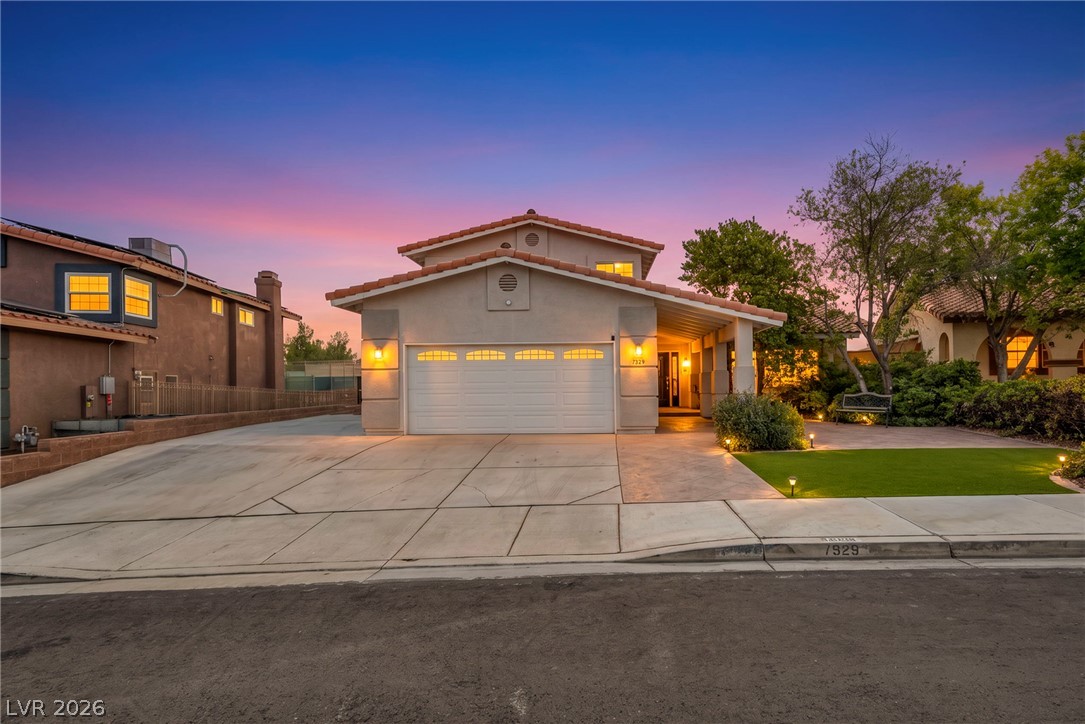
Warm exterior lights illuminate the stucco facade and tile roof of this two-story home.
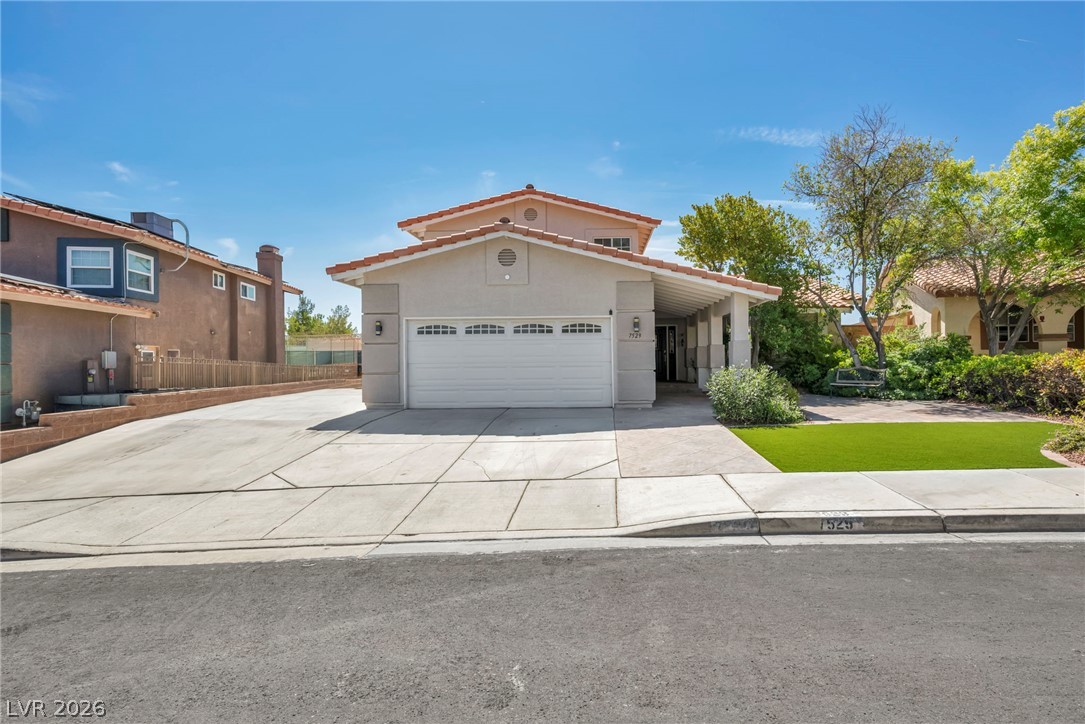
Clay tile roofing and a wide driveway define this classic suburban exterior.
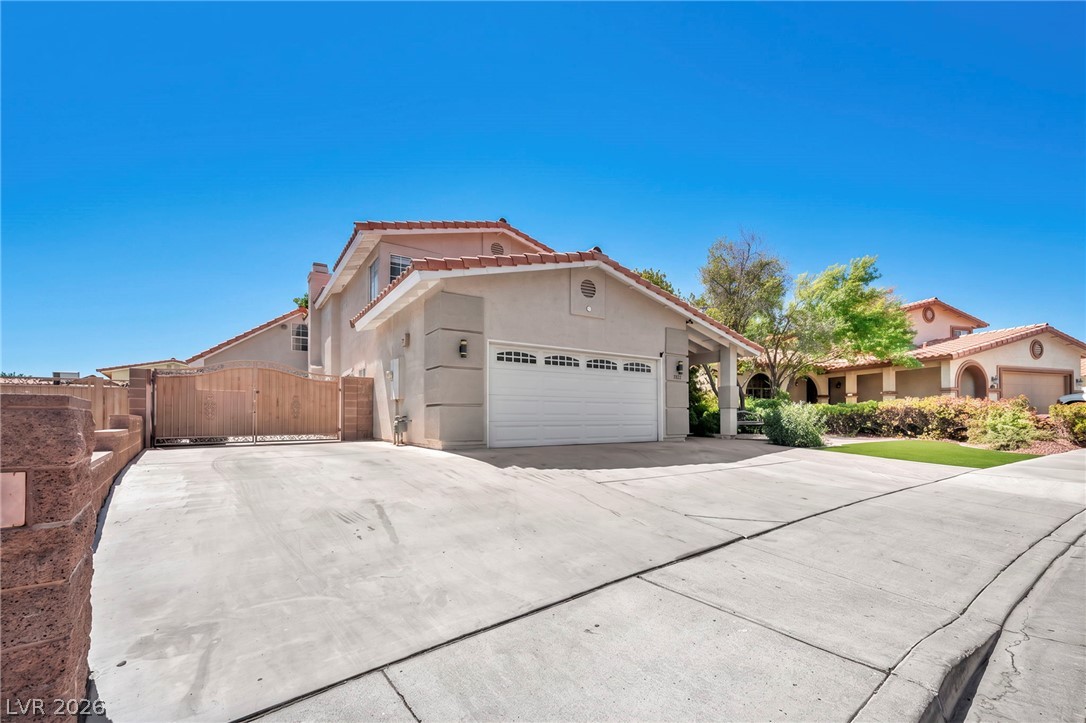
Spanish tile roofing and a wide concrete driveway highlight this suburban home's exterior.
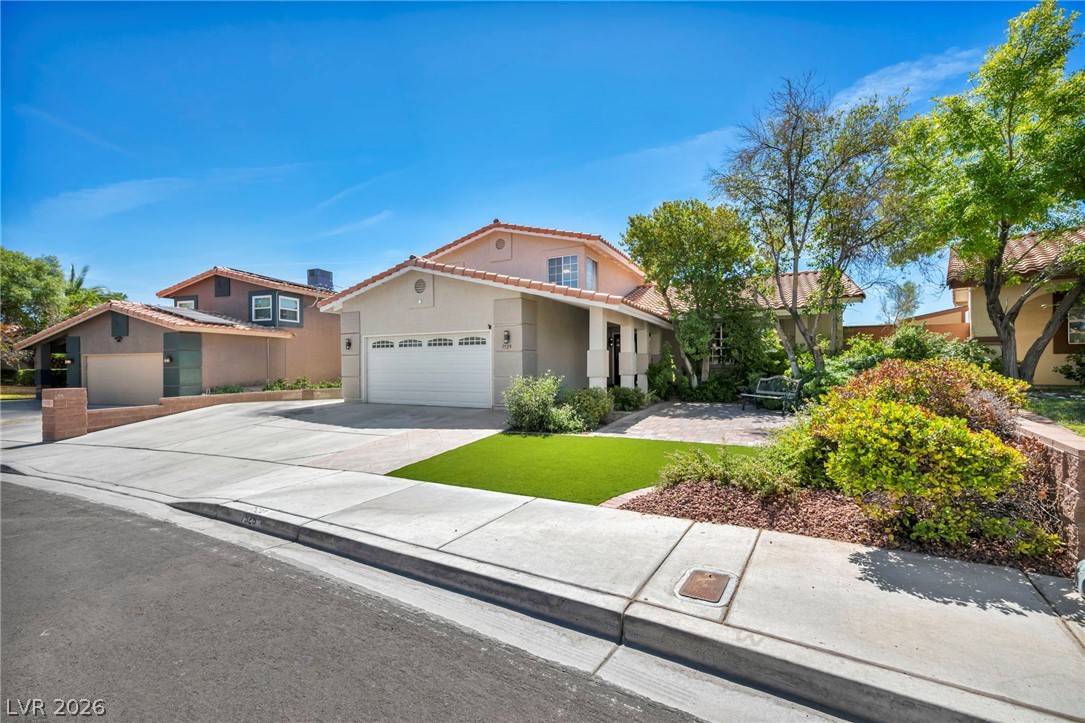
Spanish tile roofing and a wide driveway define this classic suburban exterior design.
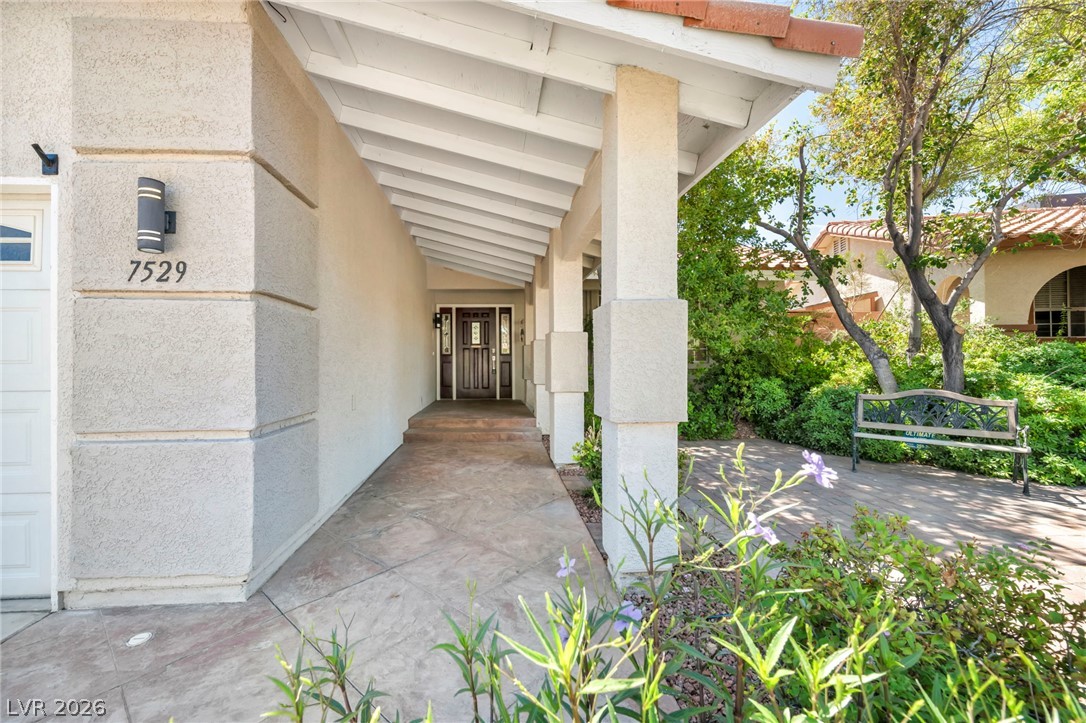
An inviting covered entryway features a patterned concrete walkway and rustic exposed ceiling beams.
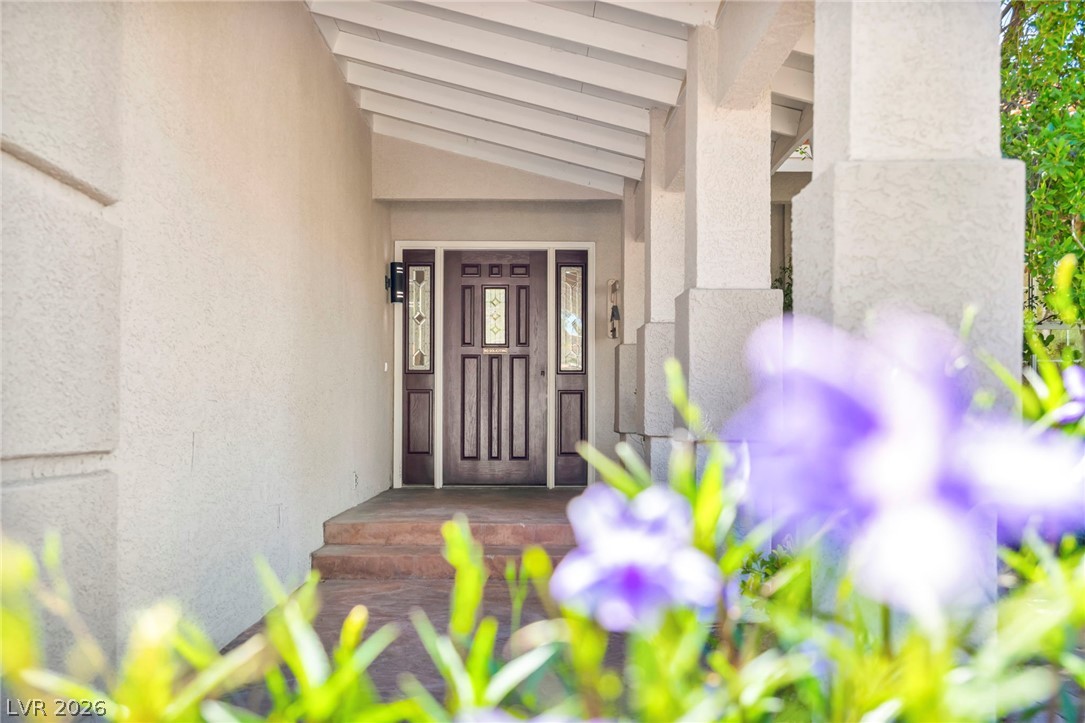
Beamed ceilings shelter a welcoming entryway accented by stout stucco pillars.
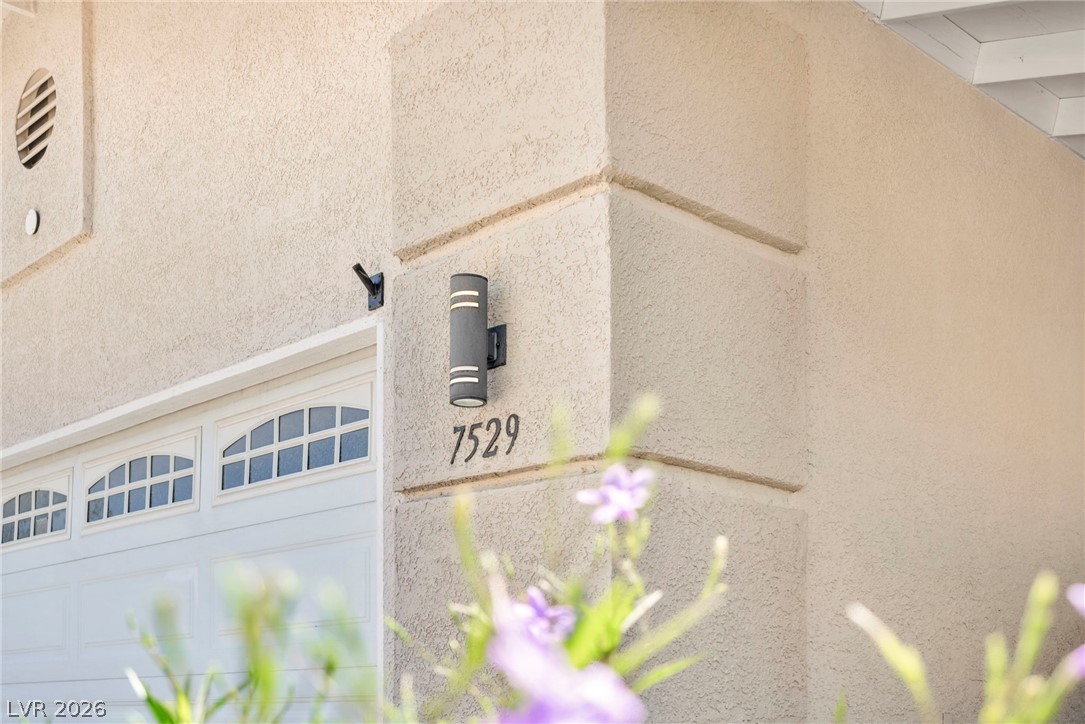
Architectural stucco detailing frames the garage exterior and modern light fixture.
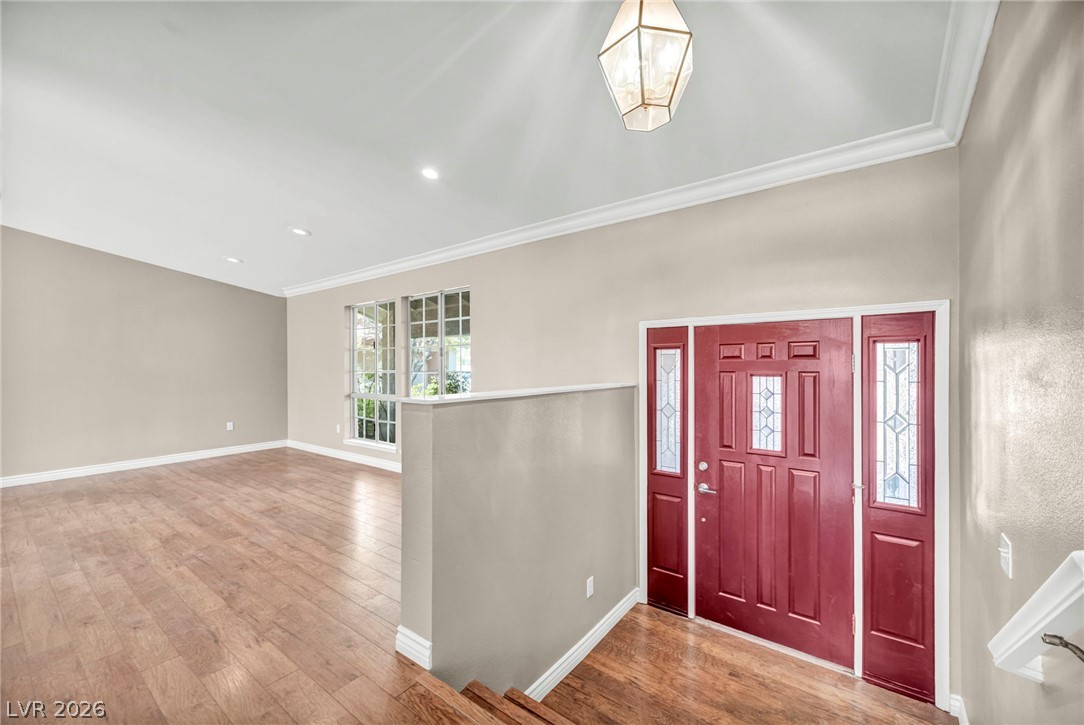
Polished wood floors and clean crown molding accent this welcoming entryway and living space.
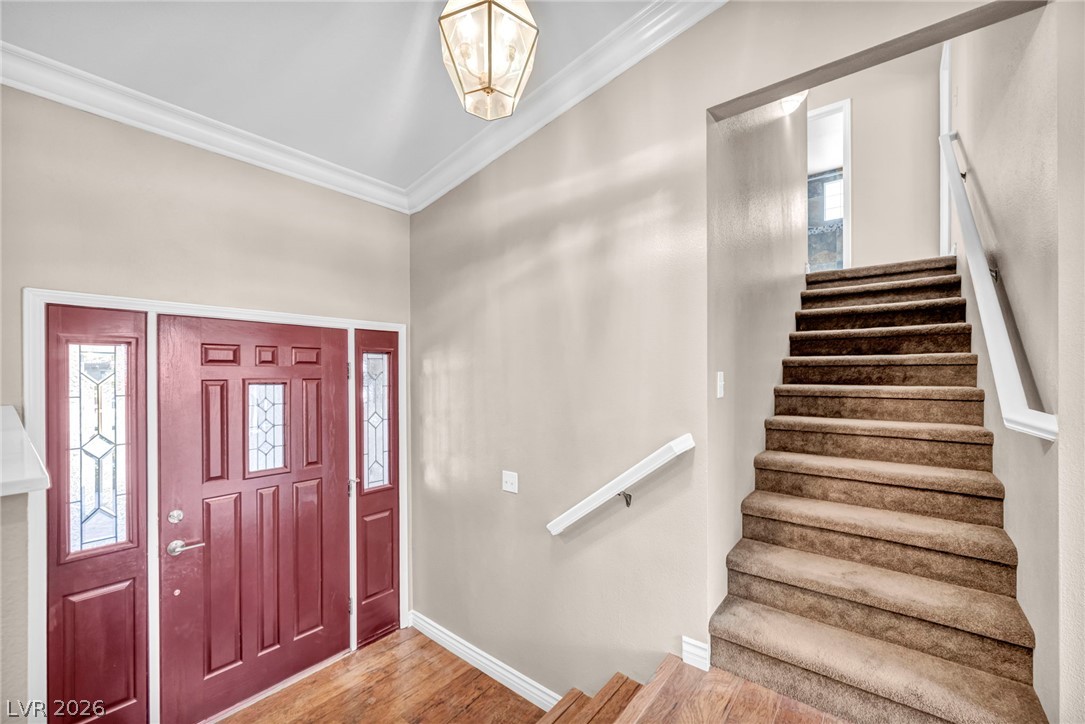
An inviting entrance foyer features warm wood flooring and a staircase leading to the upper level.
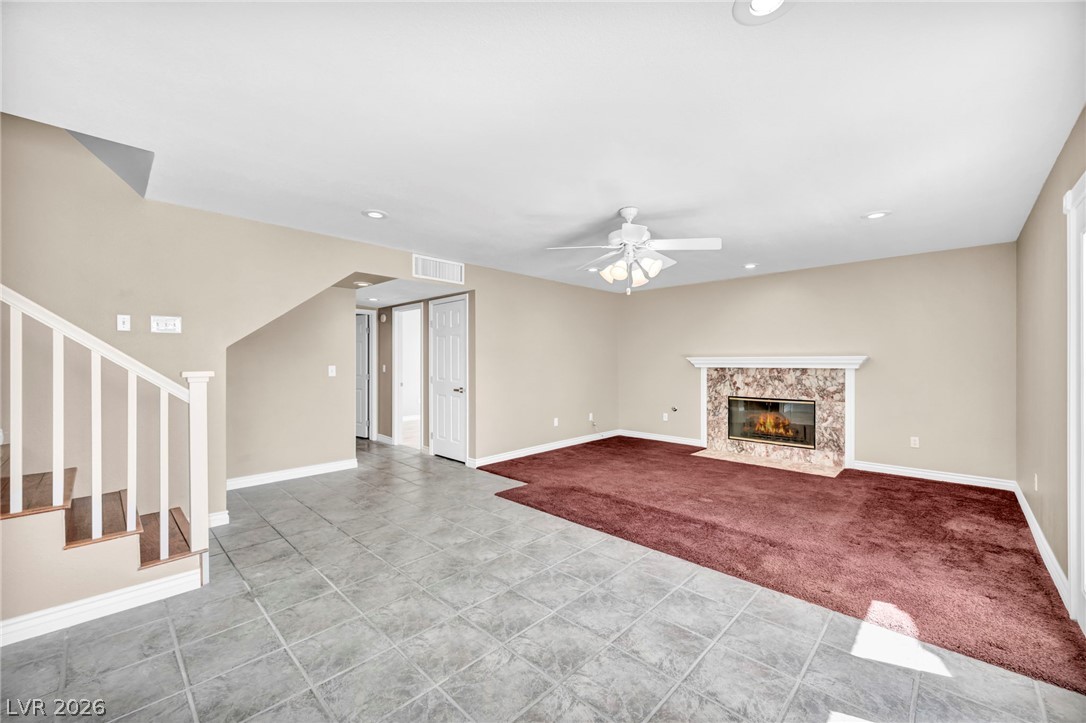
An inviting stone fireplace anchors the spacious living area defined by tile and carpet flooring.
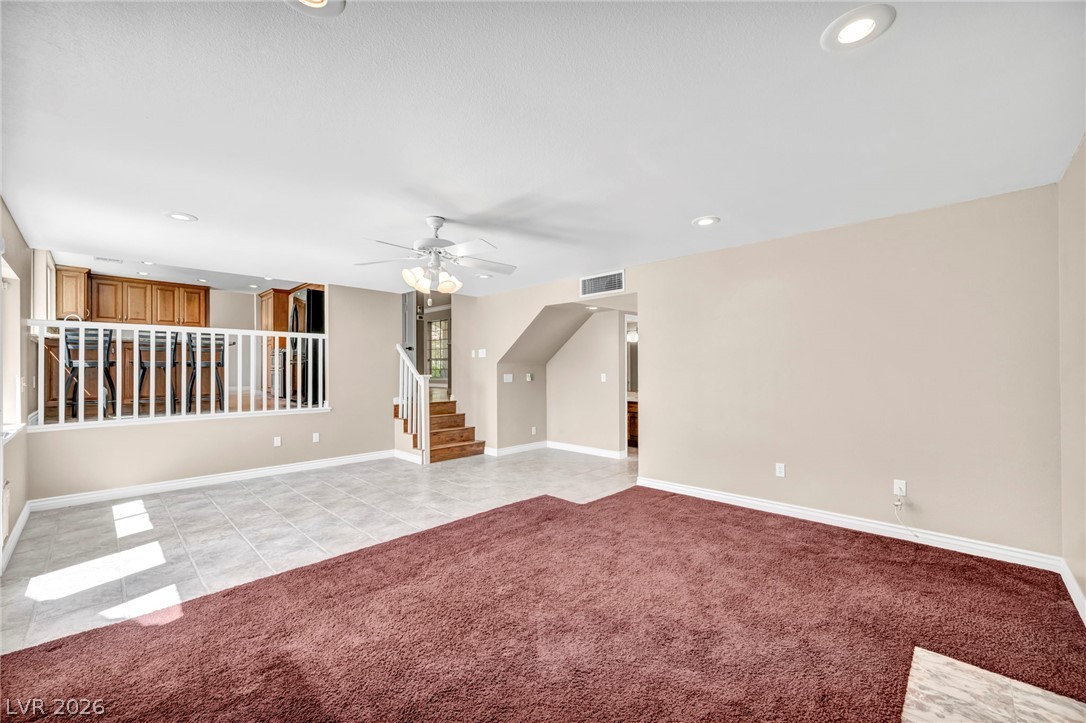
An open living space features mixed flooring and half-wall railings overlooking an elevated kitchen.
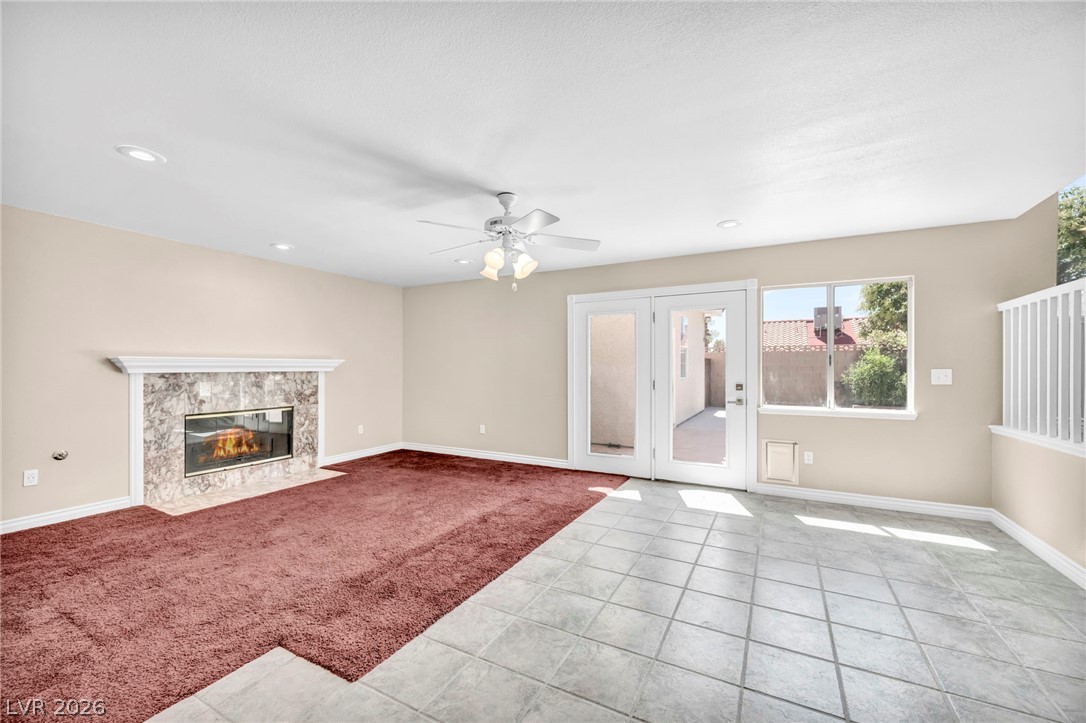
French doors open to the outdoors from this versatile space with a tiled entryway.
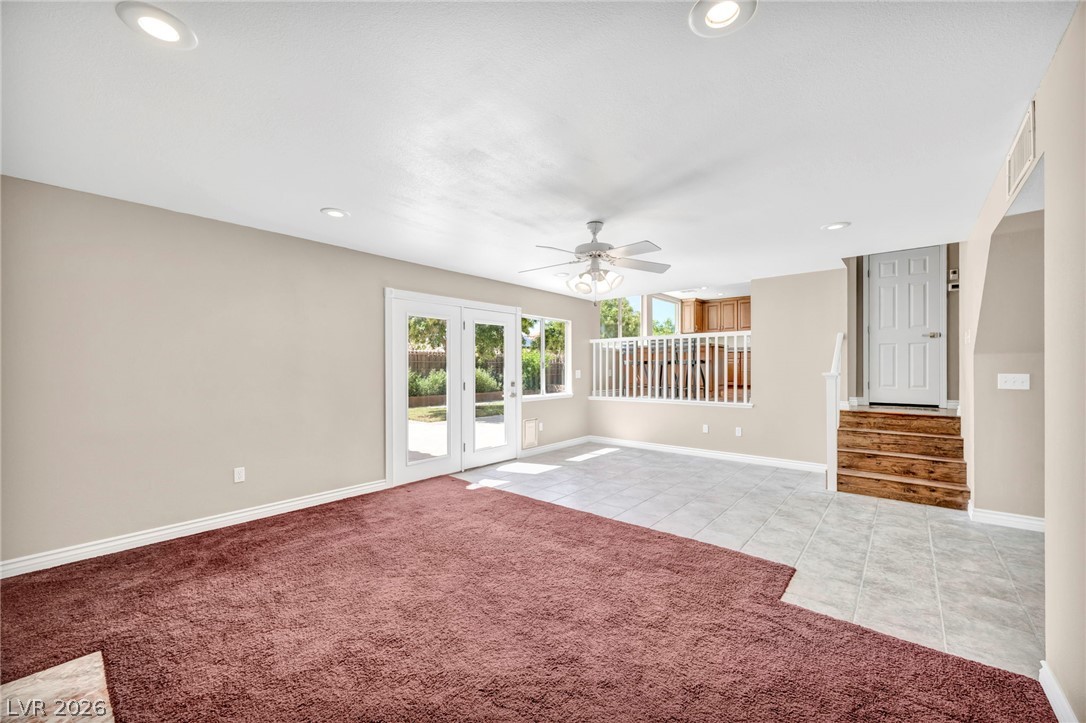
Double glass doors open to the backyard from a multi-level living area with custom flooring.
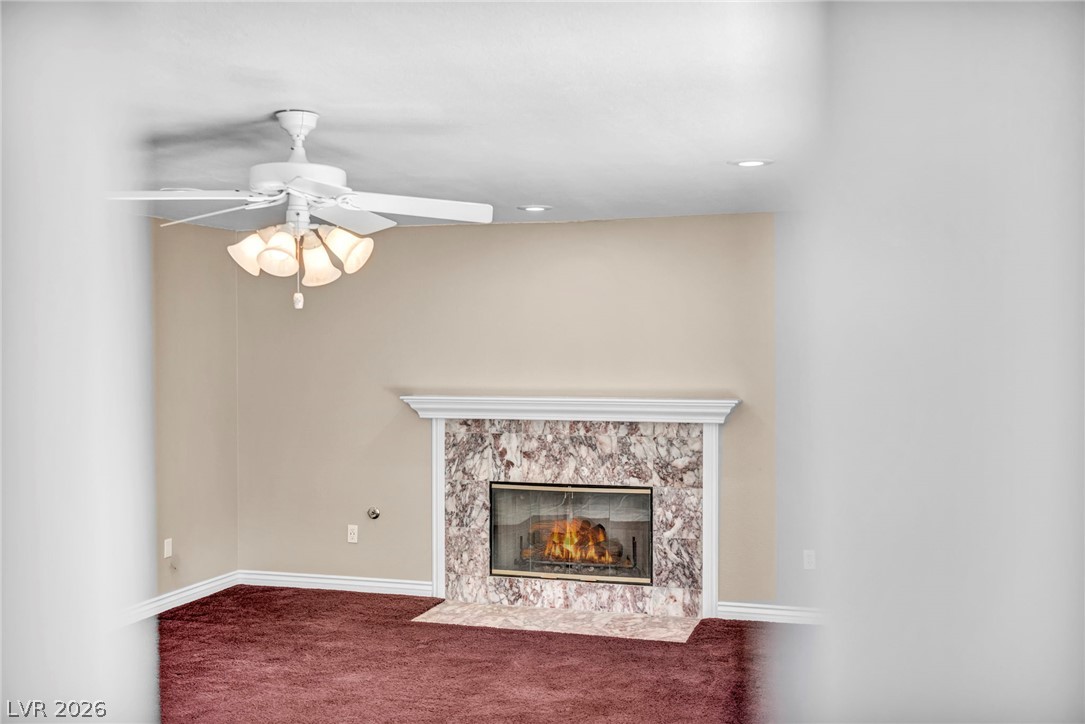
Warm, inviting living space centered around a classic marble fireplace and???????????????????????????????? mantel.
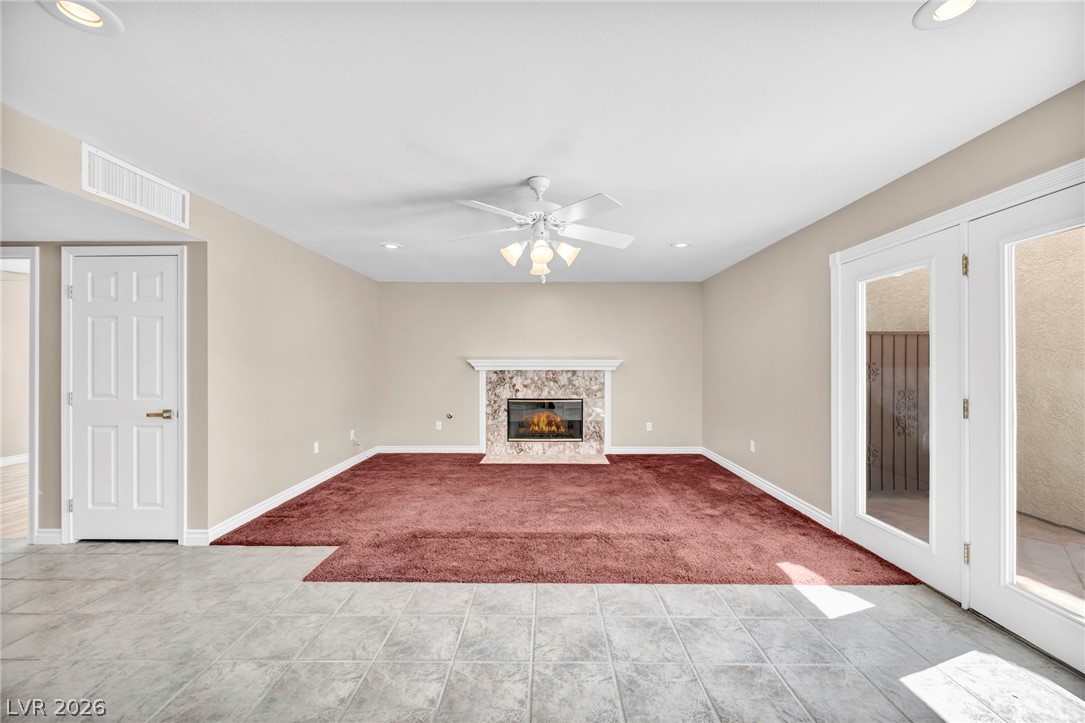
Double glass doors open into this versatile living space featuring a central fireplace and tile flooring.
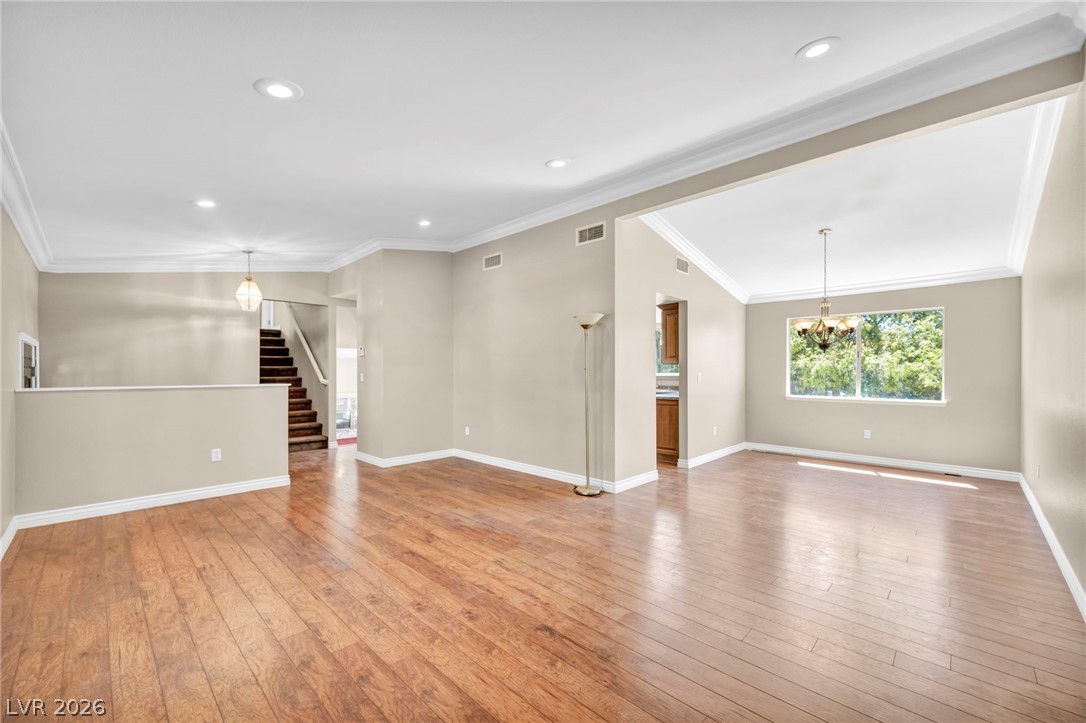
Polished hardwood flooring runs throughout this generous living area complete with elegant crown molding.
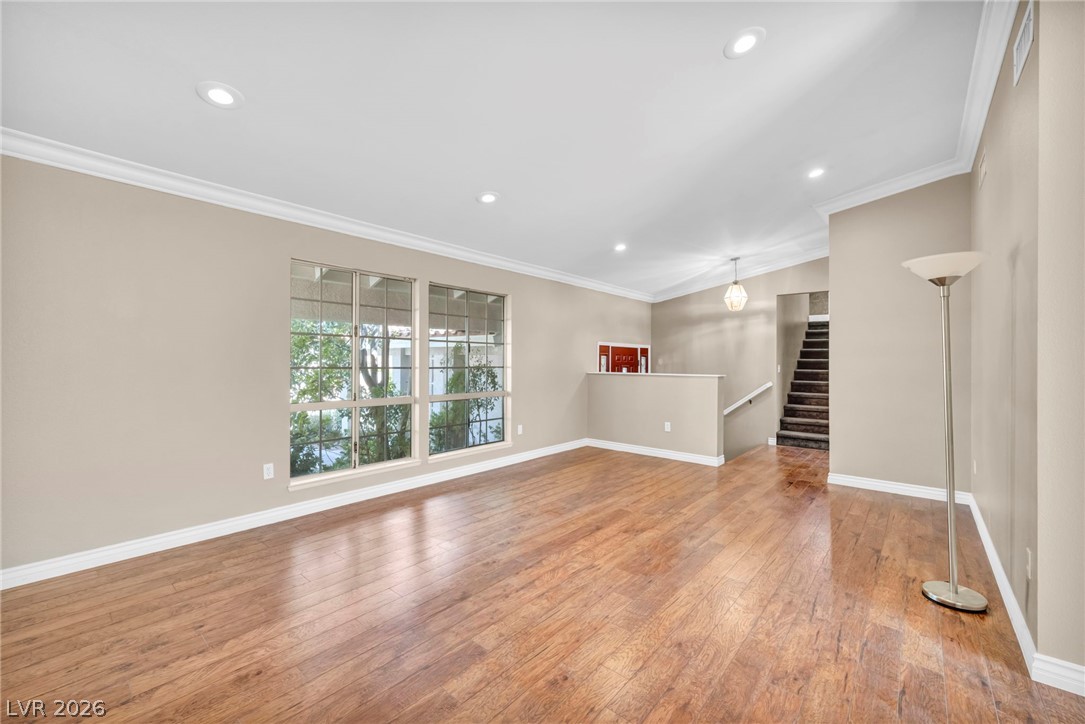
Rich wood flooring paired with crisp crown molding defines this versatile living space.
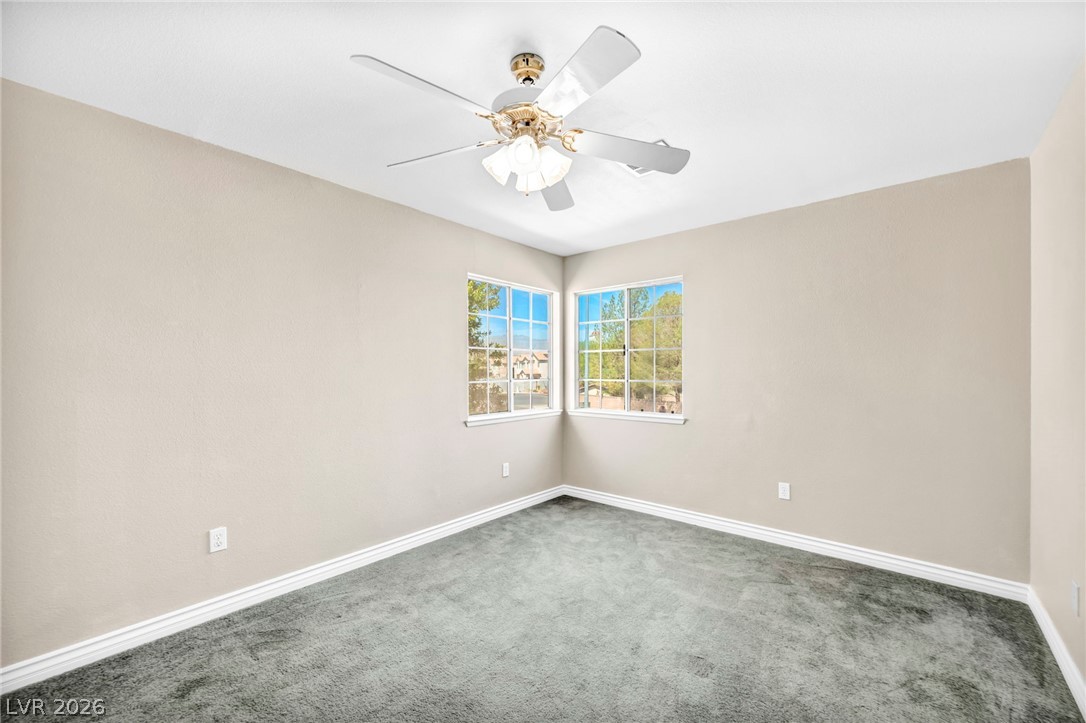
Corner windows framing leafy views fill this carpeted bedroom with natural light.
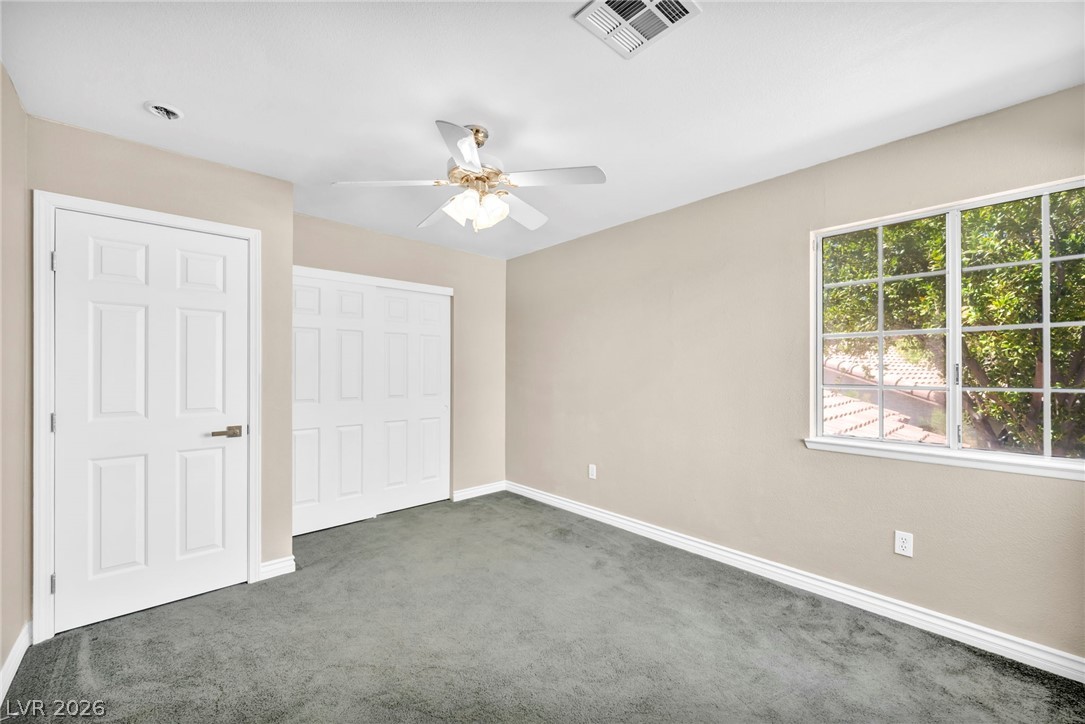
Plush carpeting and a multi-pane window framing backyard greenery define this comfortable space.
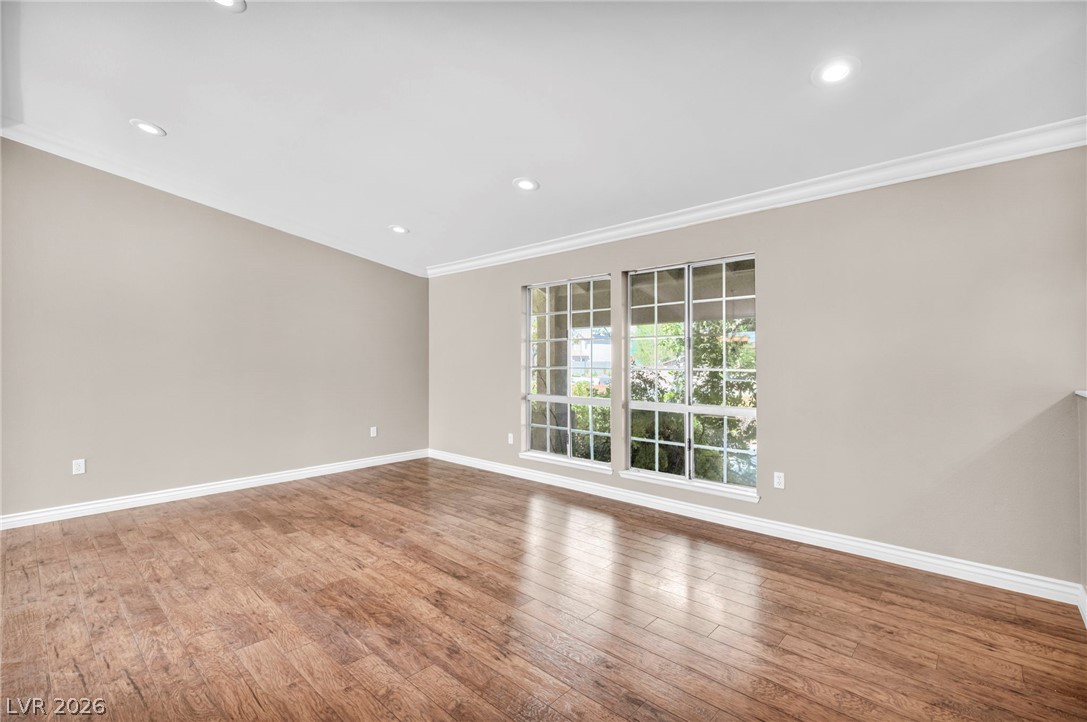
Polished wood floors and elegant crown molding define this versatile living space.
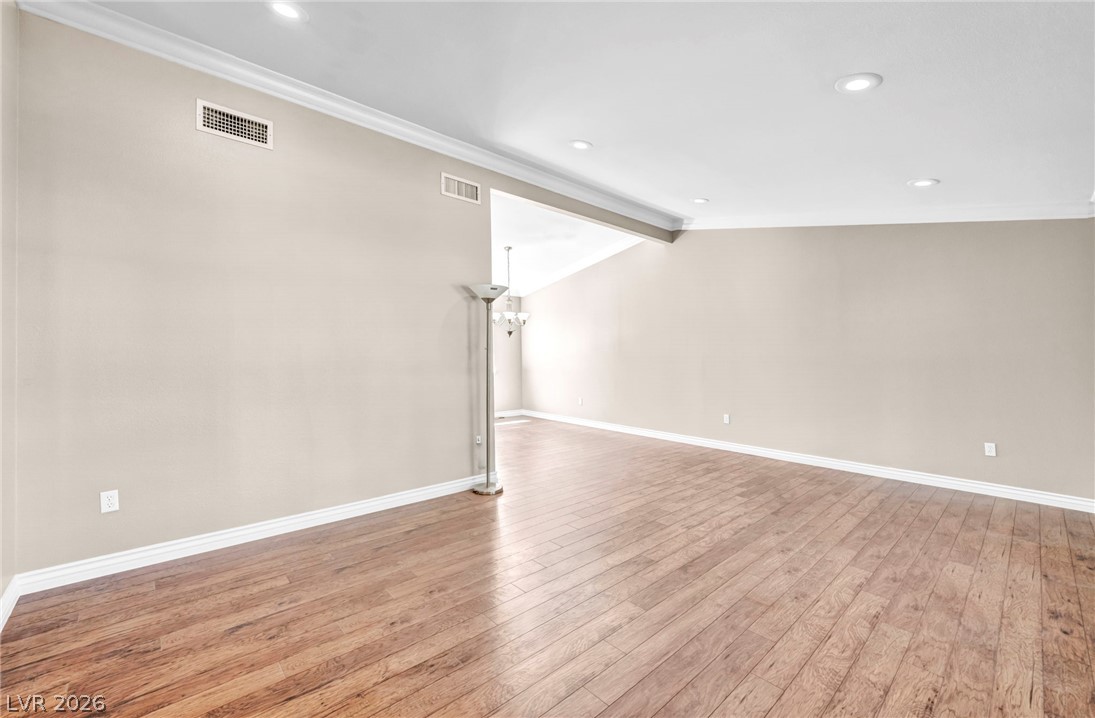
Polished wood floors and clean crown molding enhance this open-plan living area.
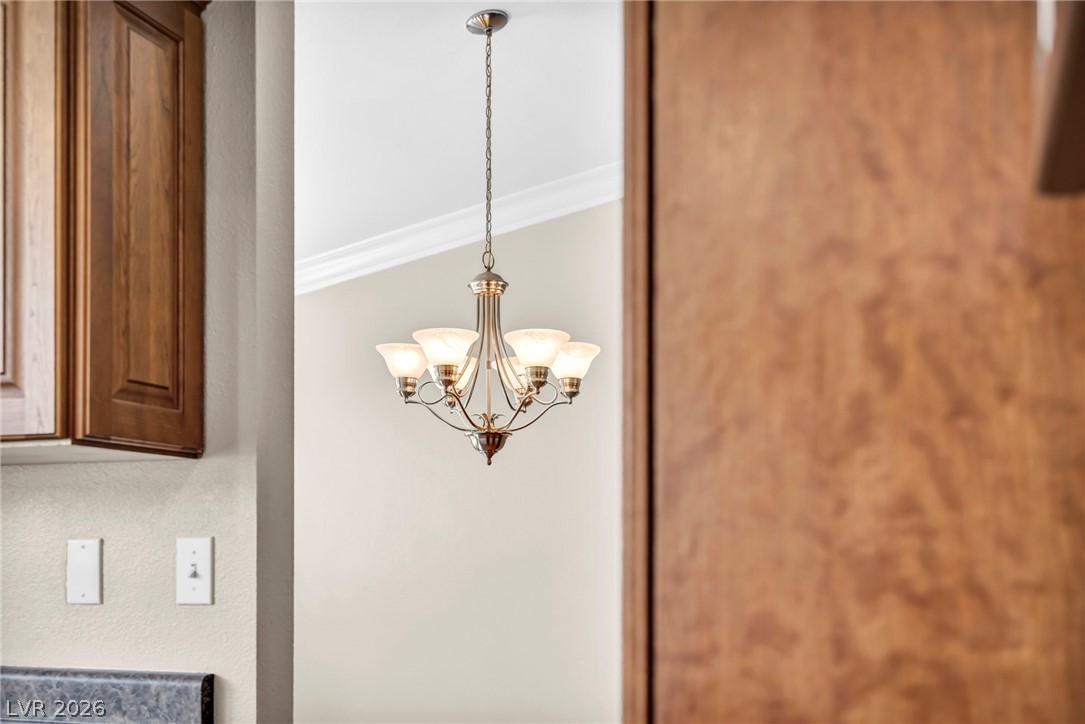
A view through the doorway reveals elegant crown molding framing the adjacent room.
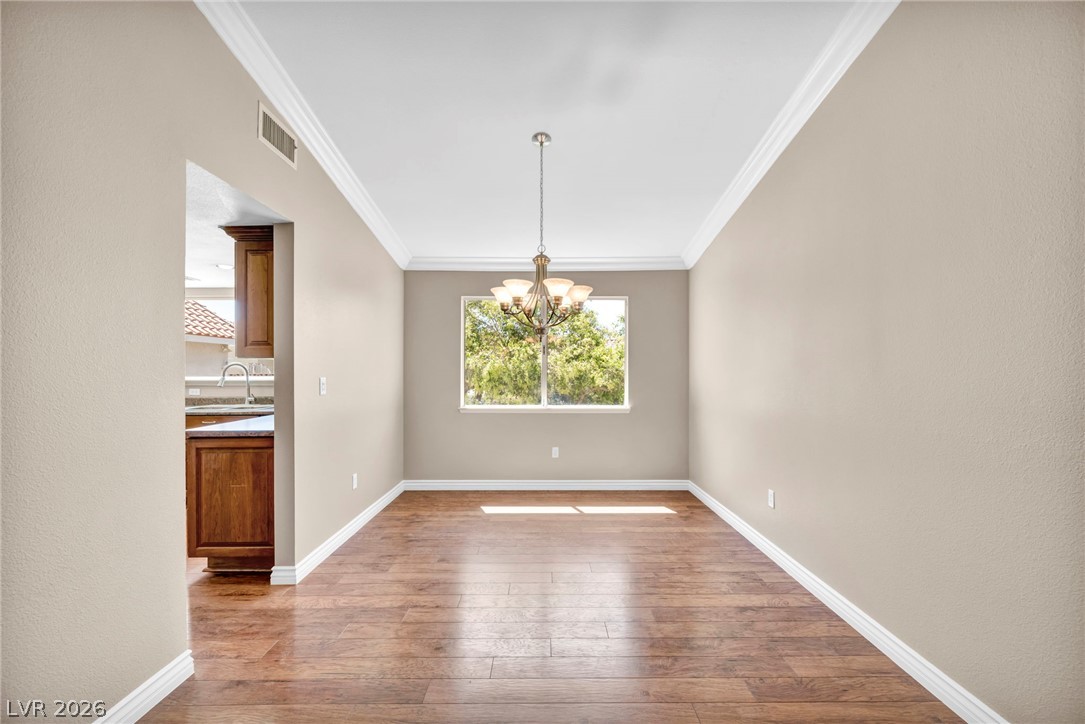
Rich wood-look flooring and elegant crown molding frame a welcoming dining area with backyard views.
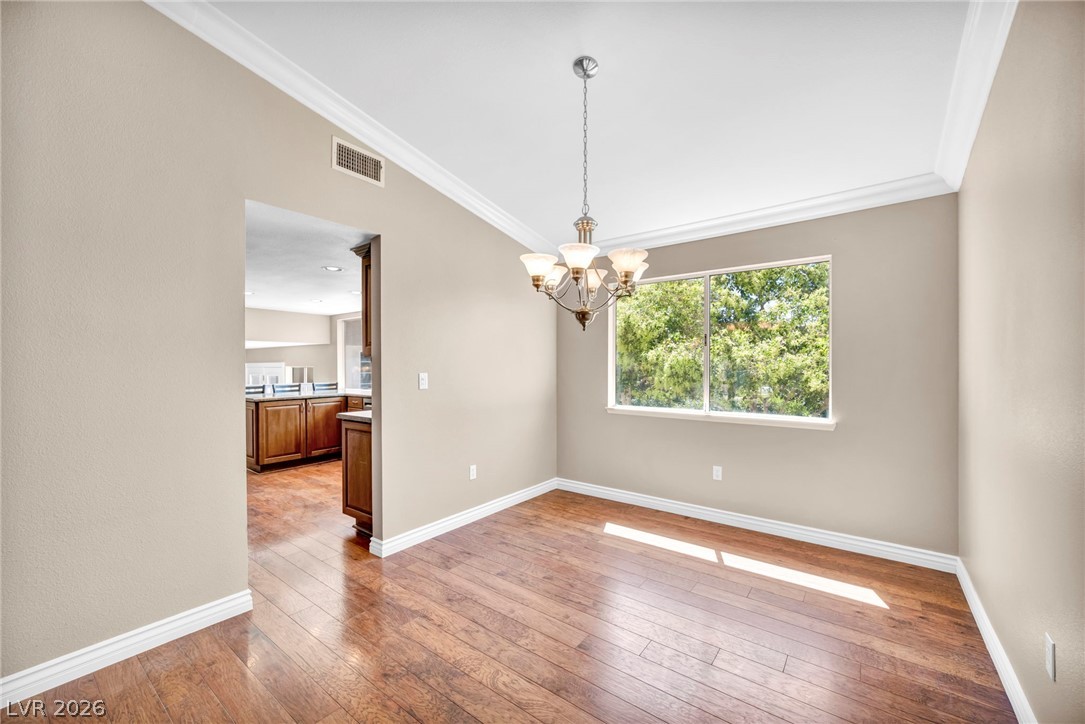
Rich wood floors and elegant crown molding define this inviting dining area.
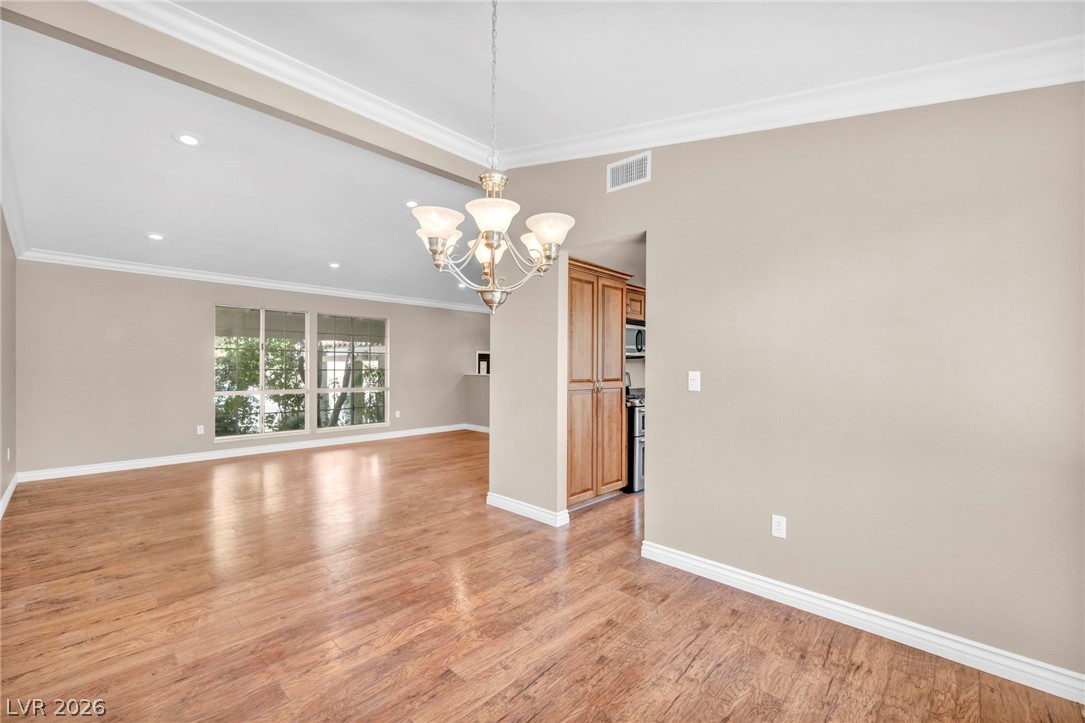
Gleaming wood floors run through this airy space anchored by a central light fixture.
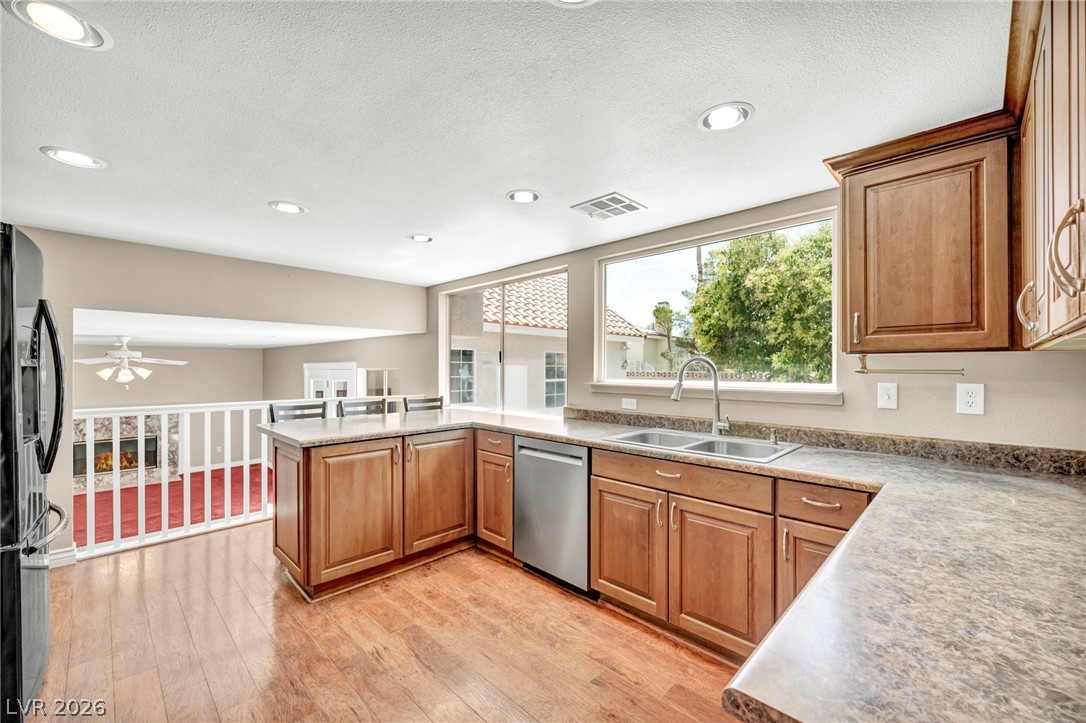
Rich wood cabinetry and laminate counters define this functional kitchen overlooking the lower living area.
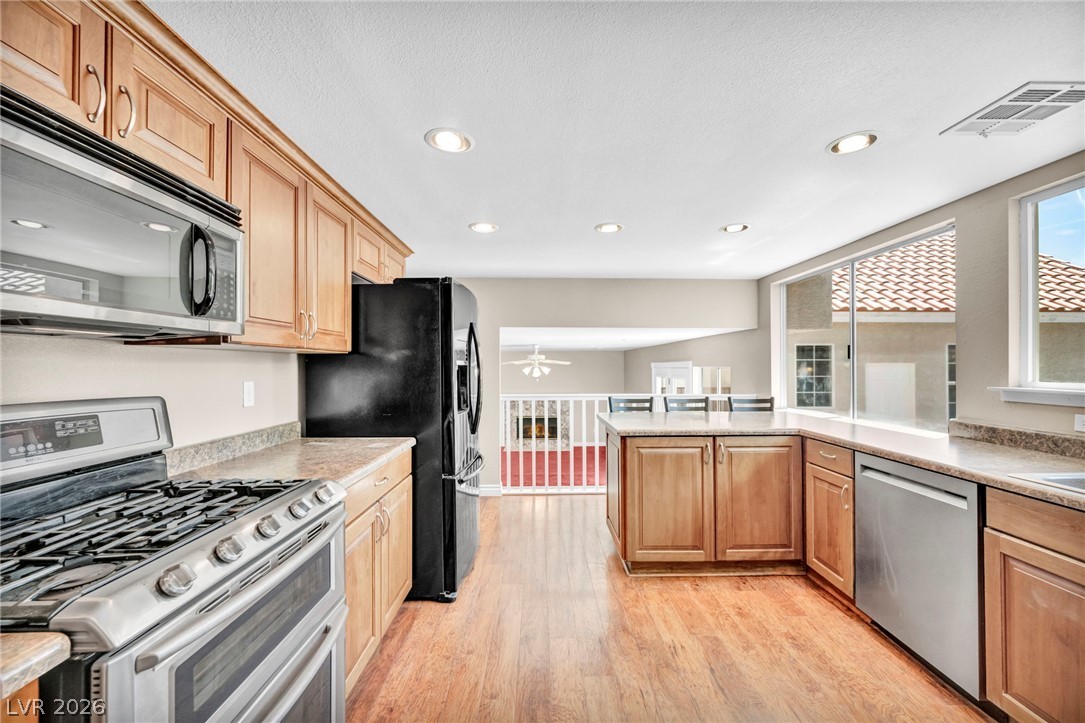
Warm wood cabinetry and durable laminate flooring frame a functional cooking space with breakfast bar seating.
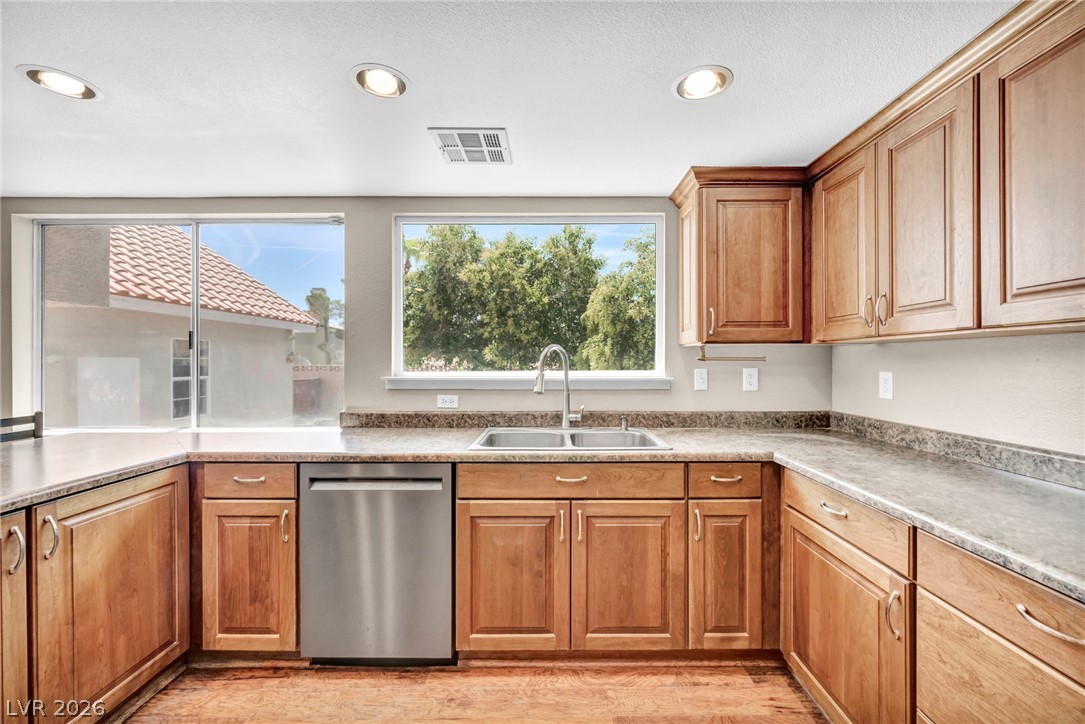
Warm wood cabinetry and durable countertops line this kitchen under recessed lighting.
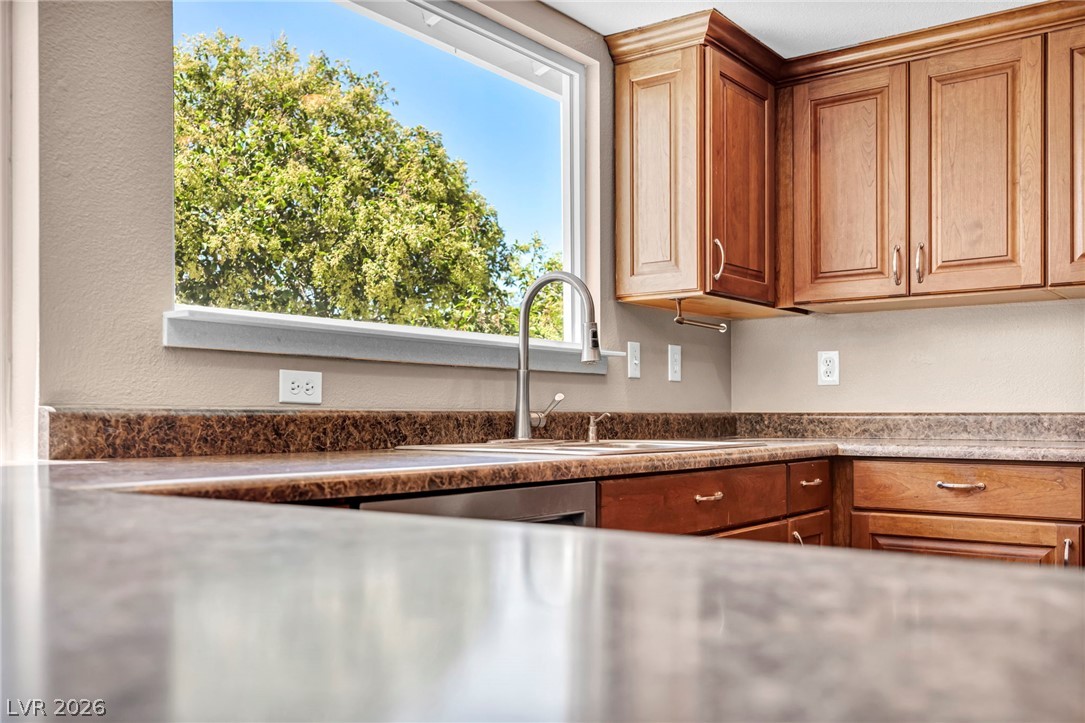
Rich wood cabinetry surrounds a large picture window framing lush green outdoor views.
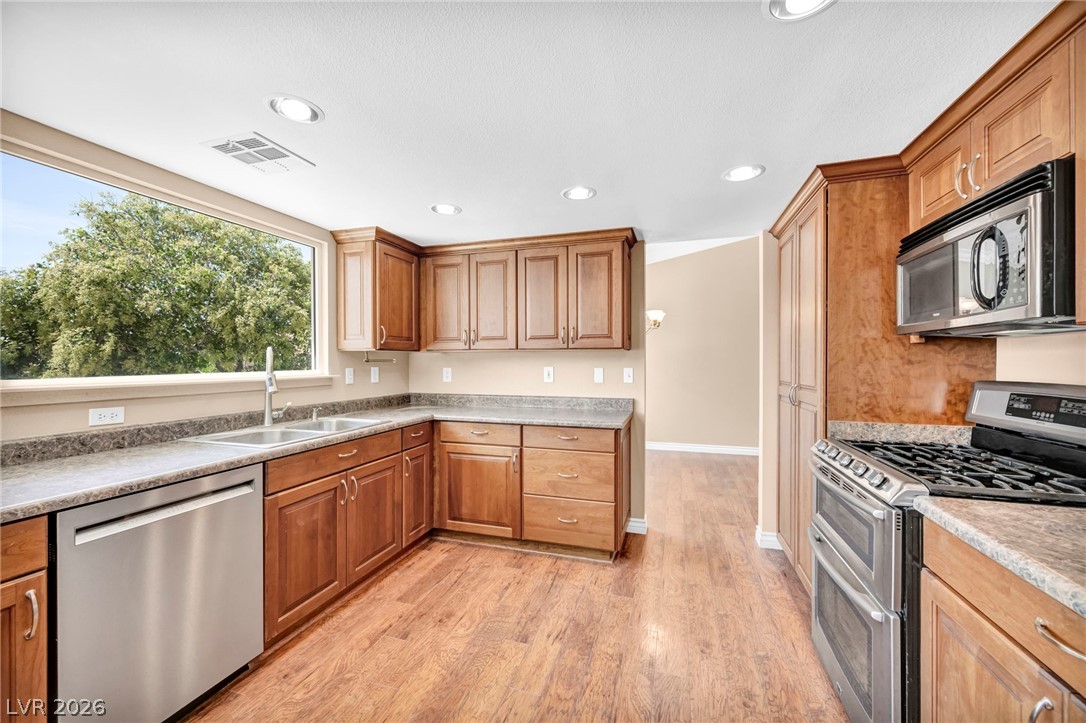
Warm wood cabinetry and durable countertops define this functional kitchen workspace.
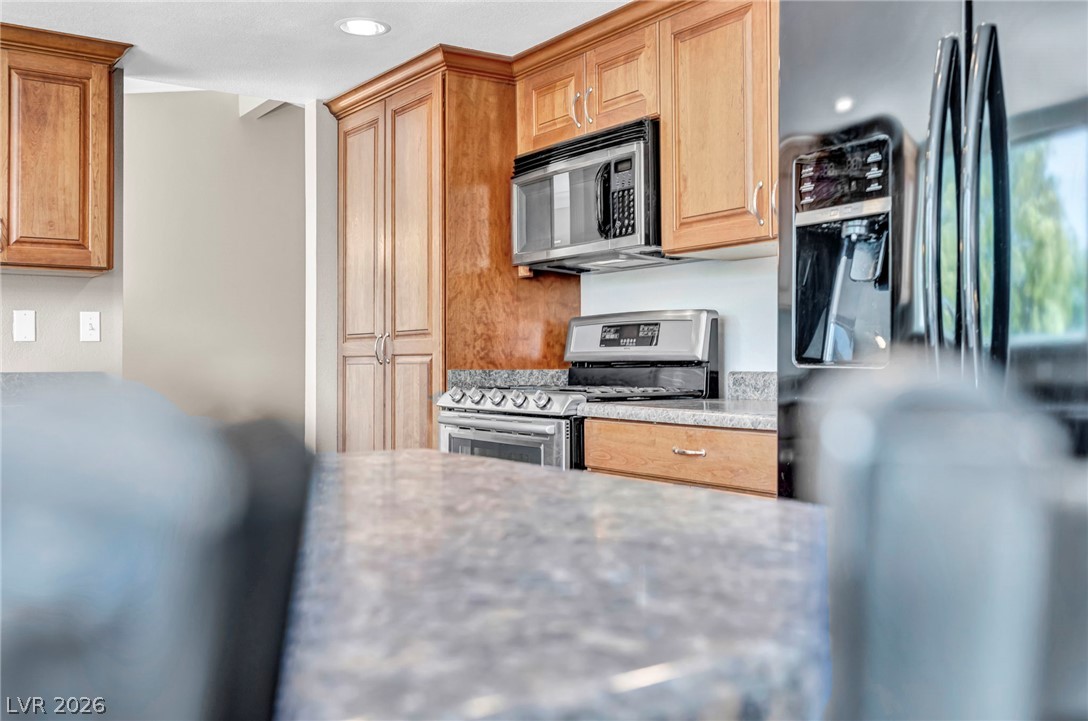
Rich wood cabinetry paired with durable stone counters highlights this functional kitchen workspace.
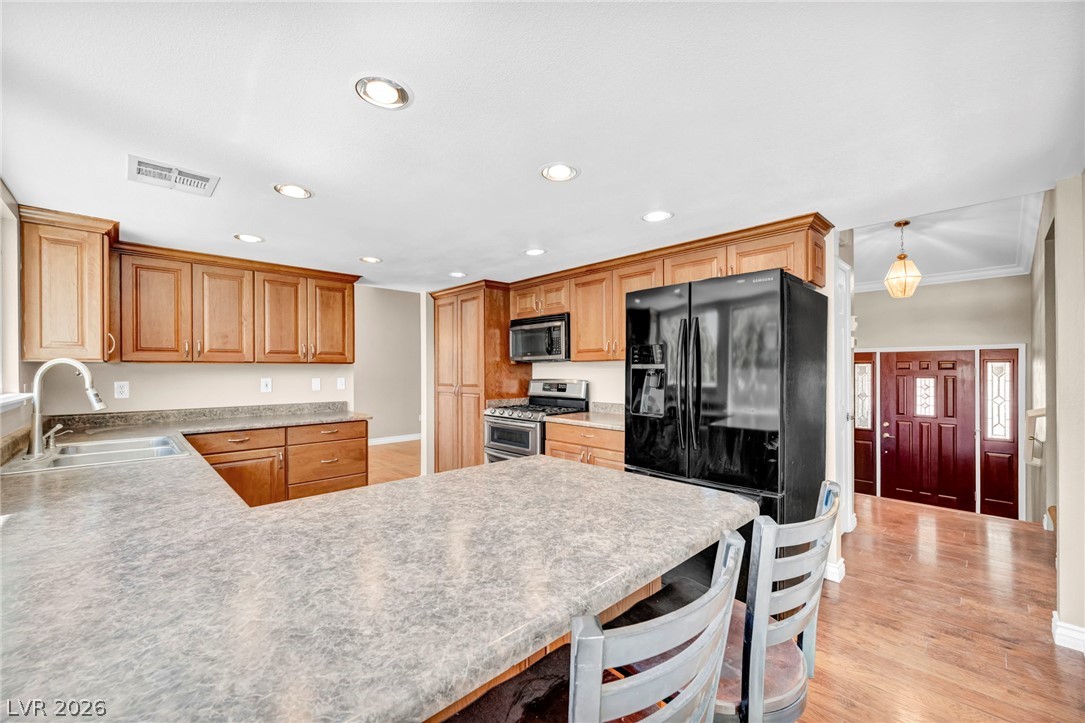
Recessed lighting illuminates this functional culinary workspace flowing directly toward a welcoming entry foyer.
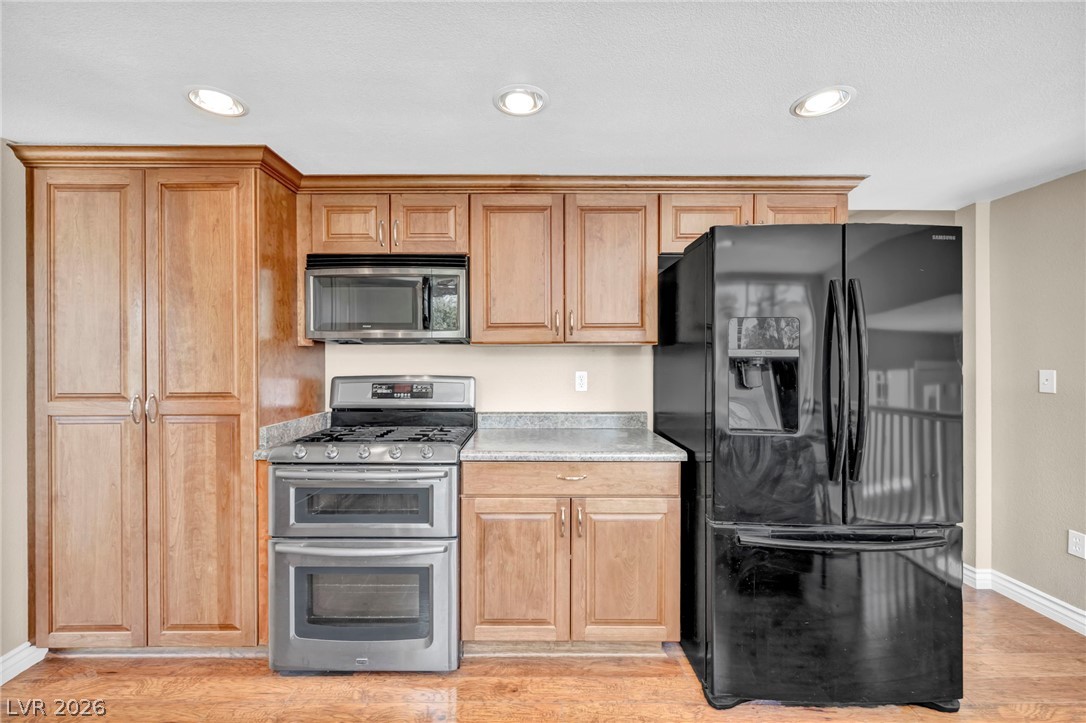
Rich wood cabinetry and integrated appliances define this functional kitchen workspace.
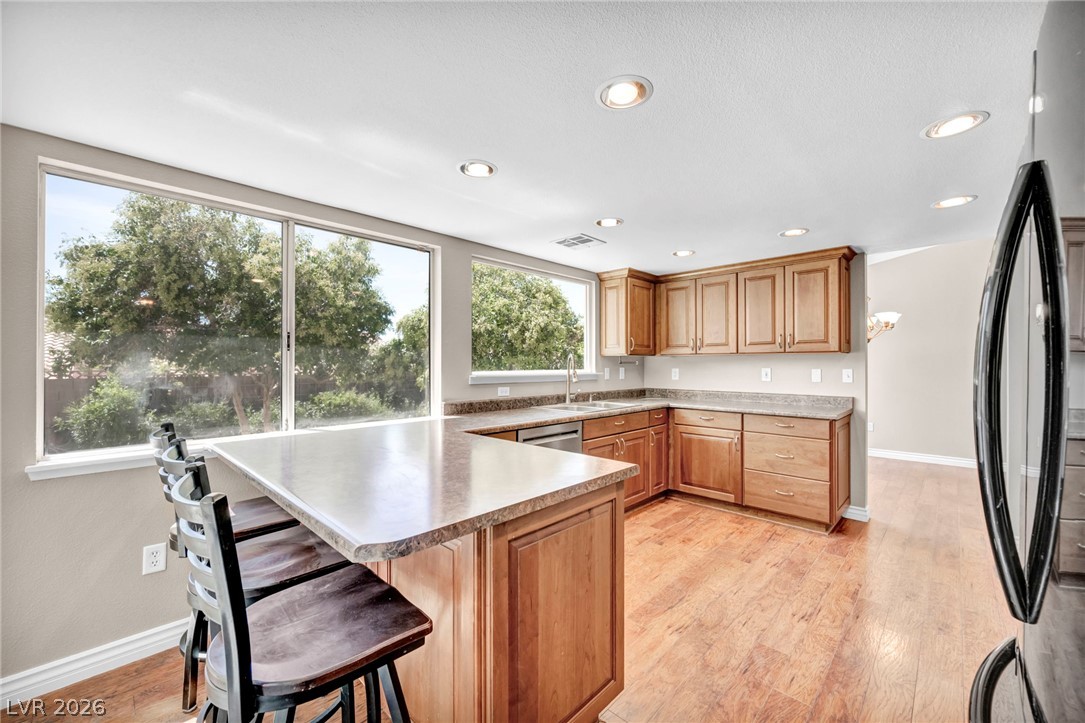
Rich wood cabinetry paired with warm flooring defines this functional kitchen workspace.
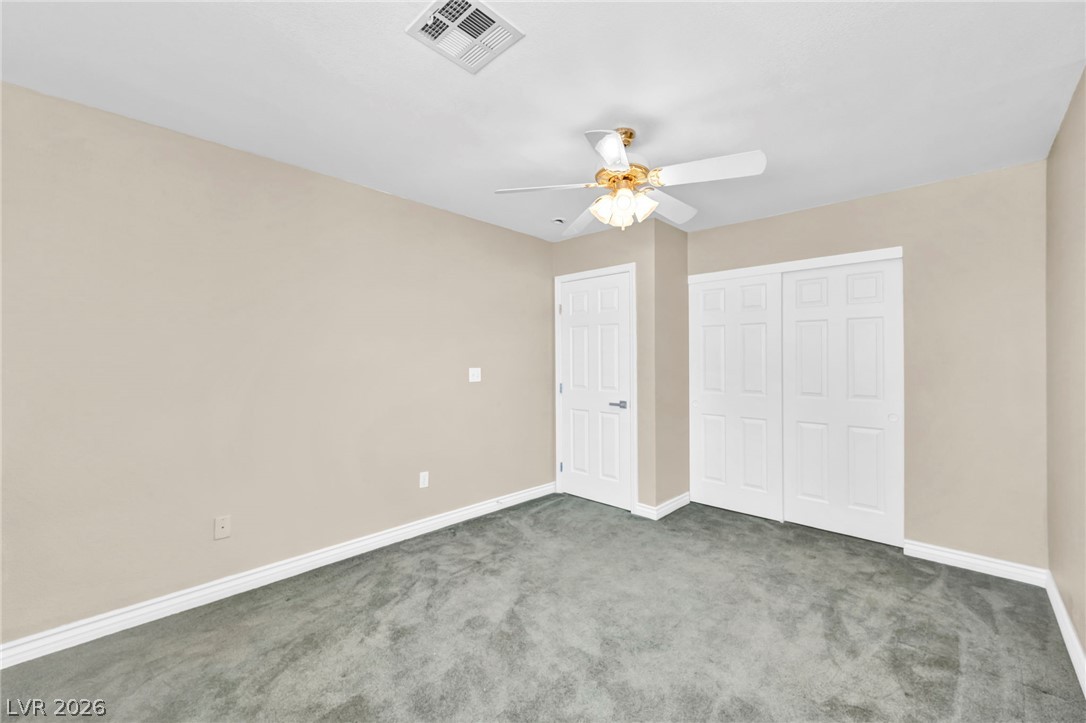
Plush carpeting and neutral-toned walls create a comfortable bedroom setting.
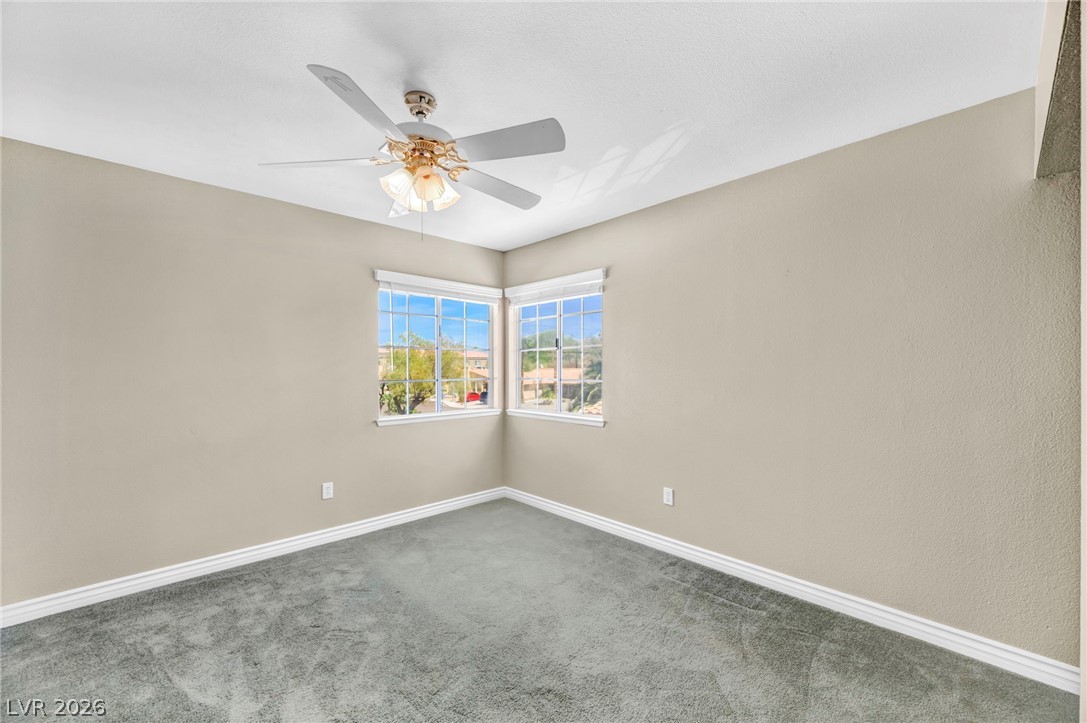
Plush carpeting and dual corner windows define this versatile secondary bedroom space.
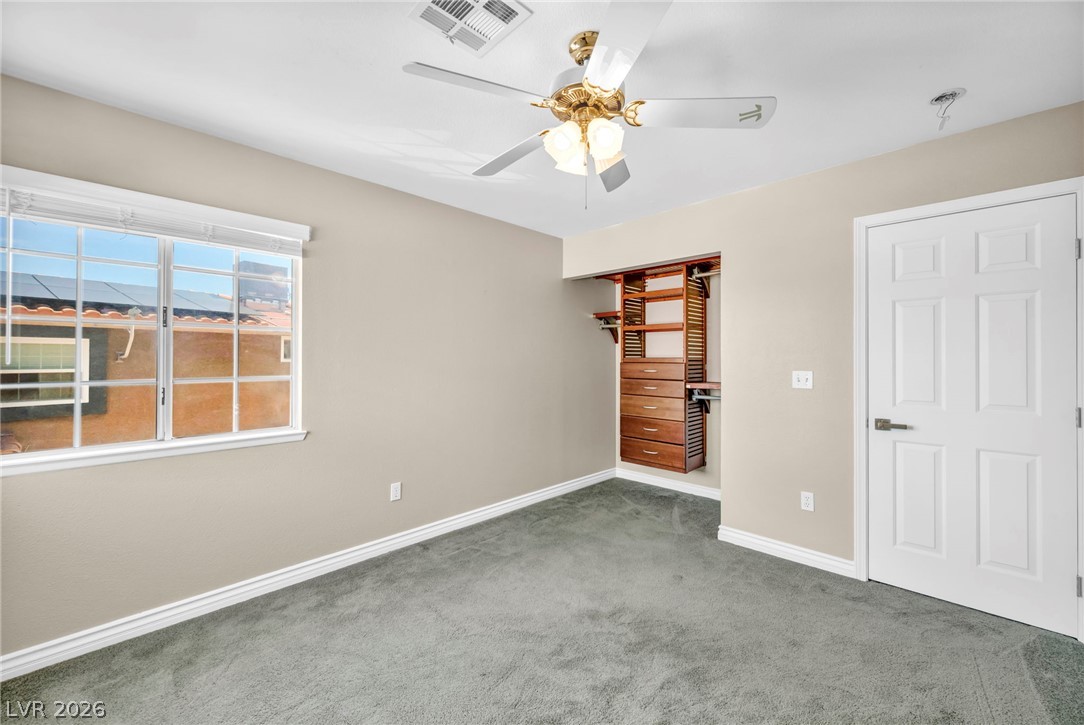
Soft carpeting underfoot and a large multi-pane window create a comfortable, inviting bedroom environment.
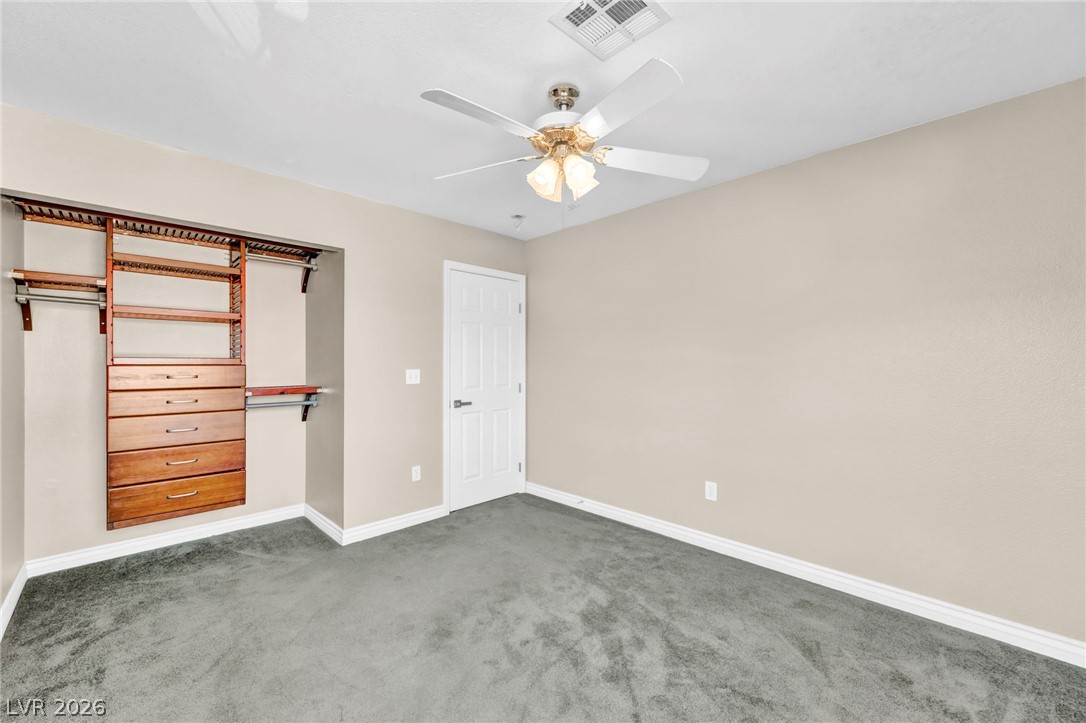
Carpeted flooring and a built-in closet organization system define this comfortable space.
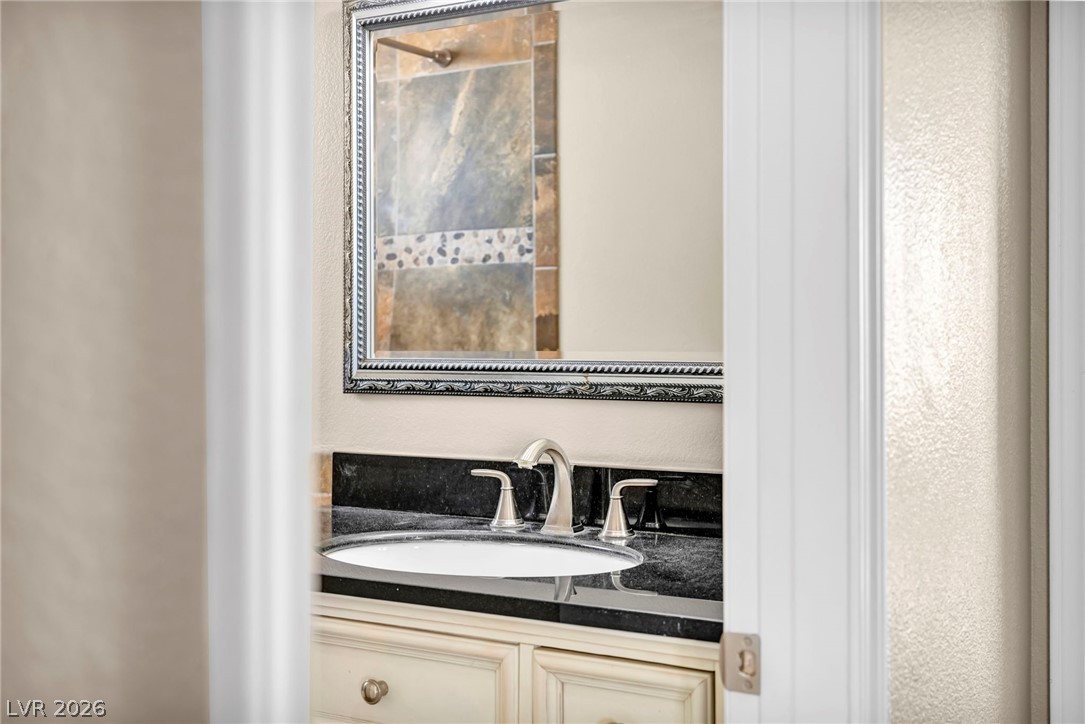
Polished stone counters and matching trim define this modern bathroom vanity area.
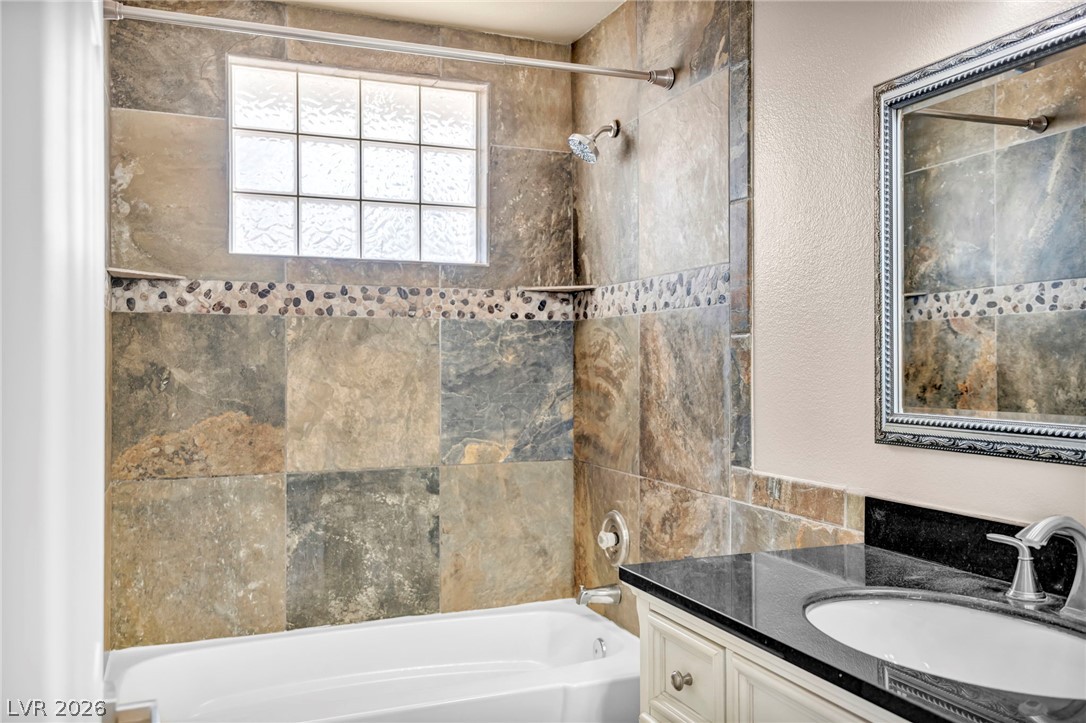
Natural stone tile surrounds the shower and tub area adjacent to a dark stone vanity.
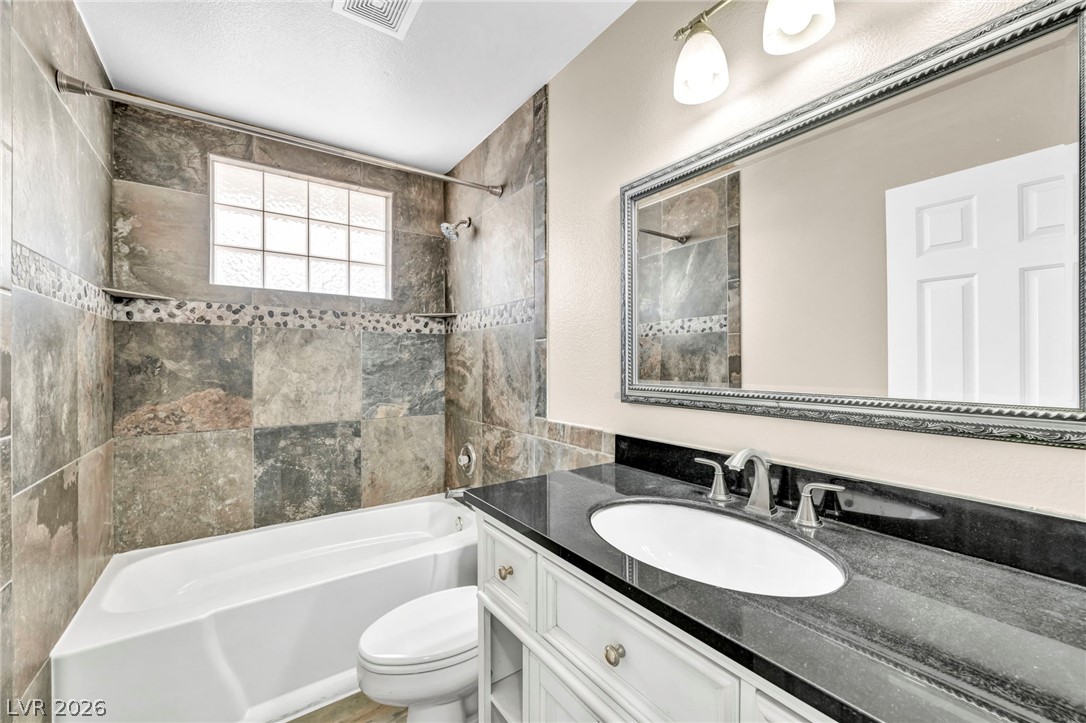
Textured tile surrounds a built-in tub alongside a dark stone-topped vanity.
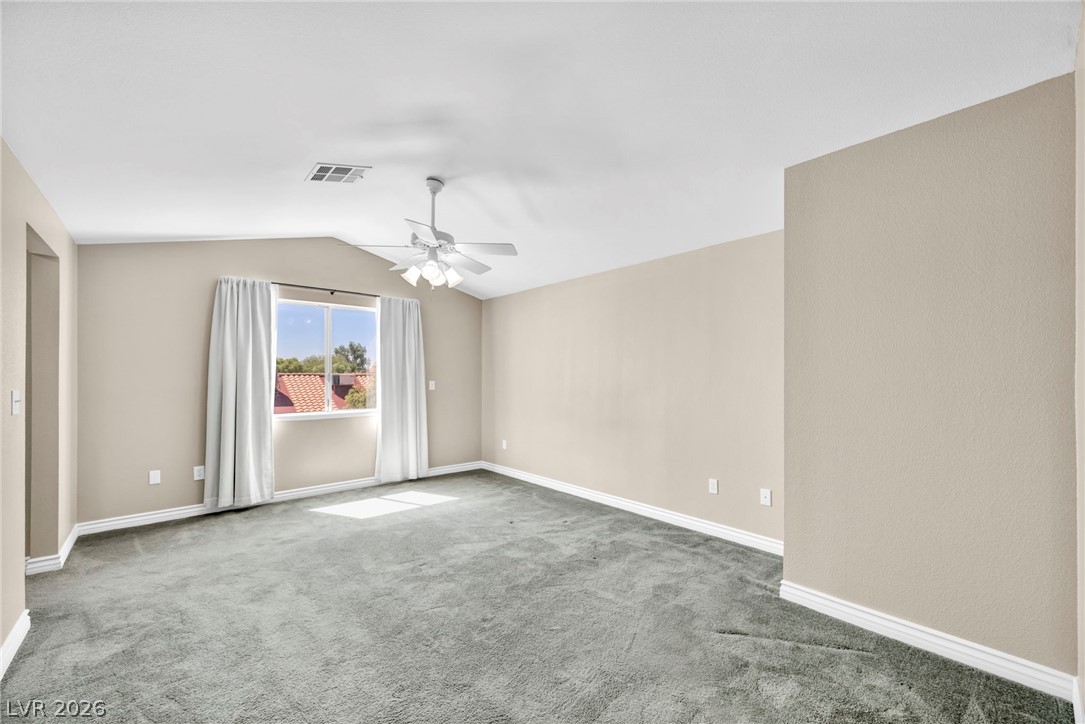
Plush carpeting anchors this spacious bedroom featuring a vaulted ceiling and a bright window.
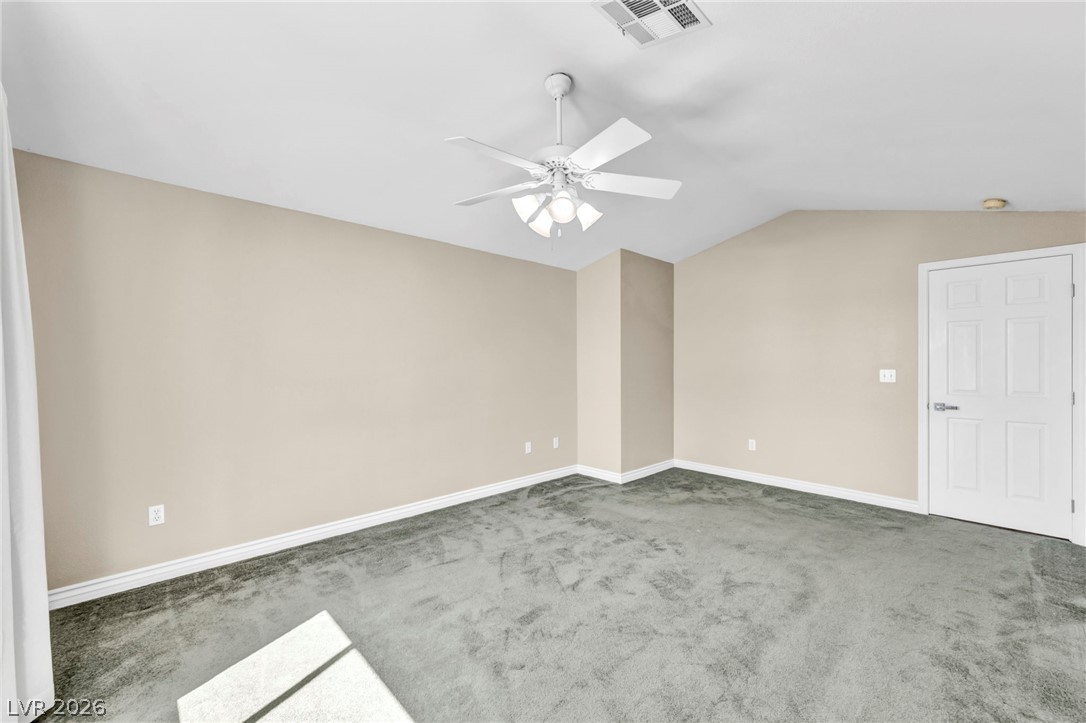
Vaulted ceilings and plush carpeting define this versatile secondary bedroom or home office space.
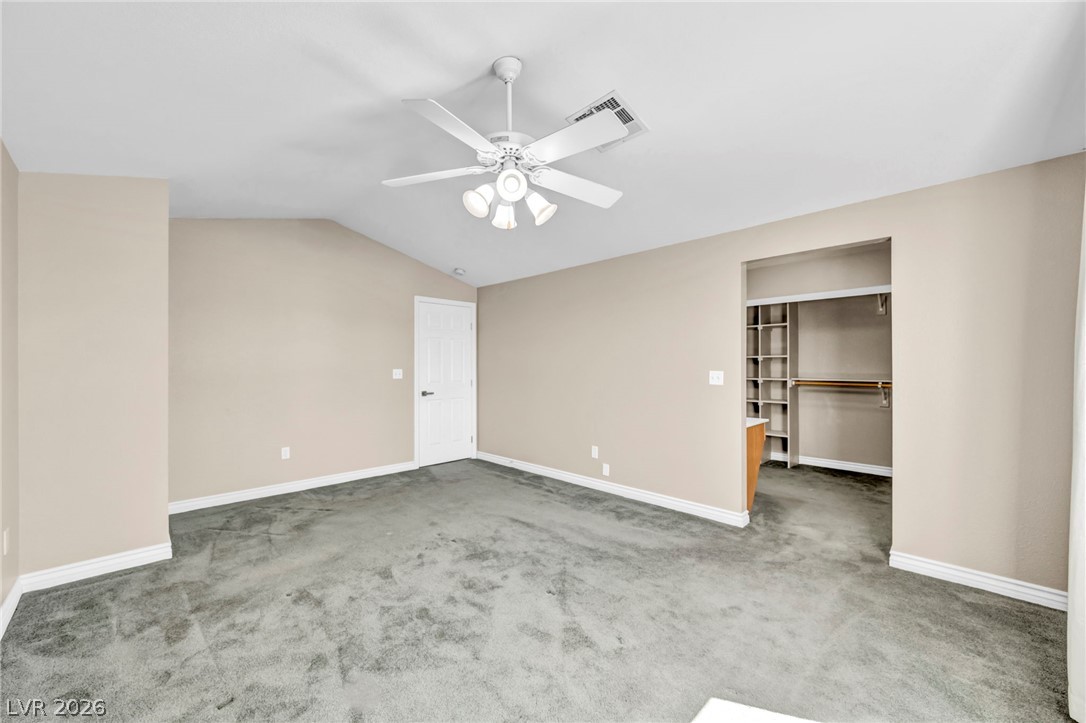
Vaulted ceilings and plush carpeting anchor this versatile bedroom space complete with an adjoining closet.
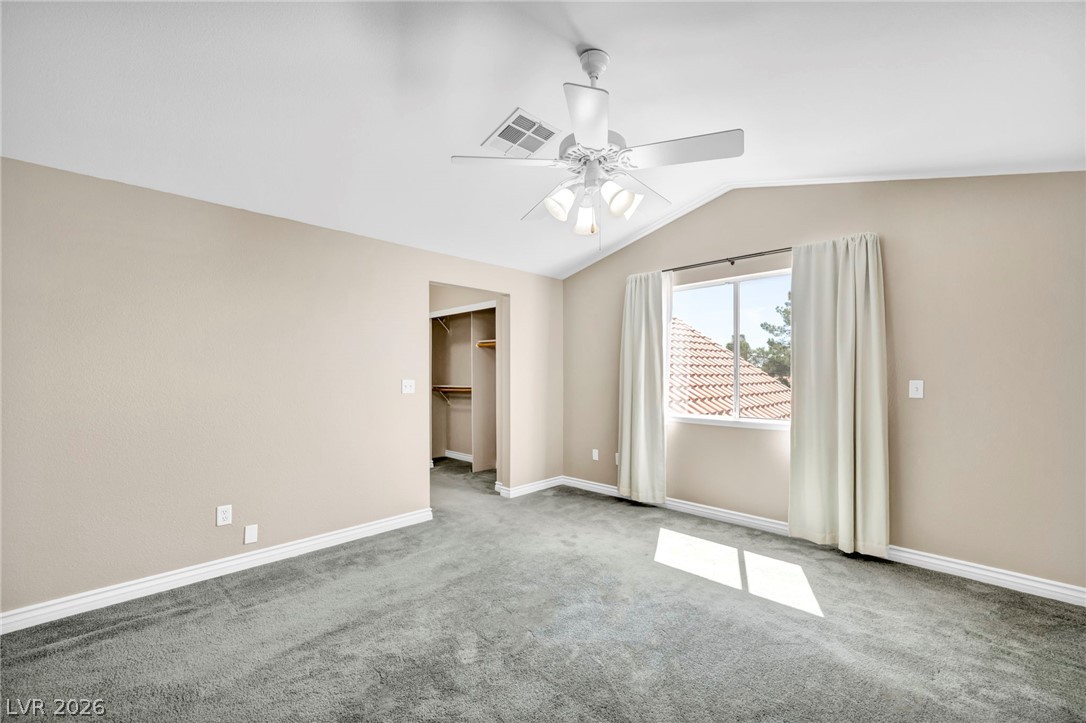
Plush carpeting anchors this bedroom under vaulted ceilings and abundant natural light.
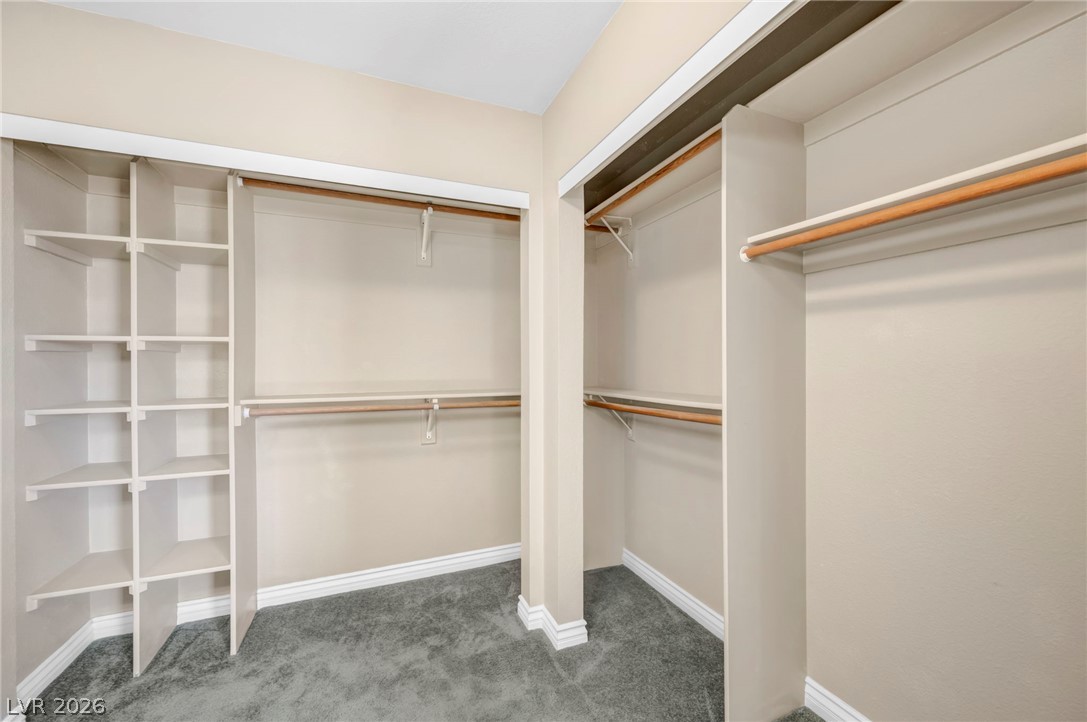
Ample storage options define this functional walk-in closet featuring plush carpeting and built-in shelving.
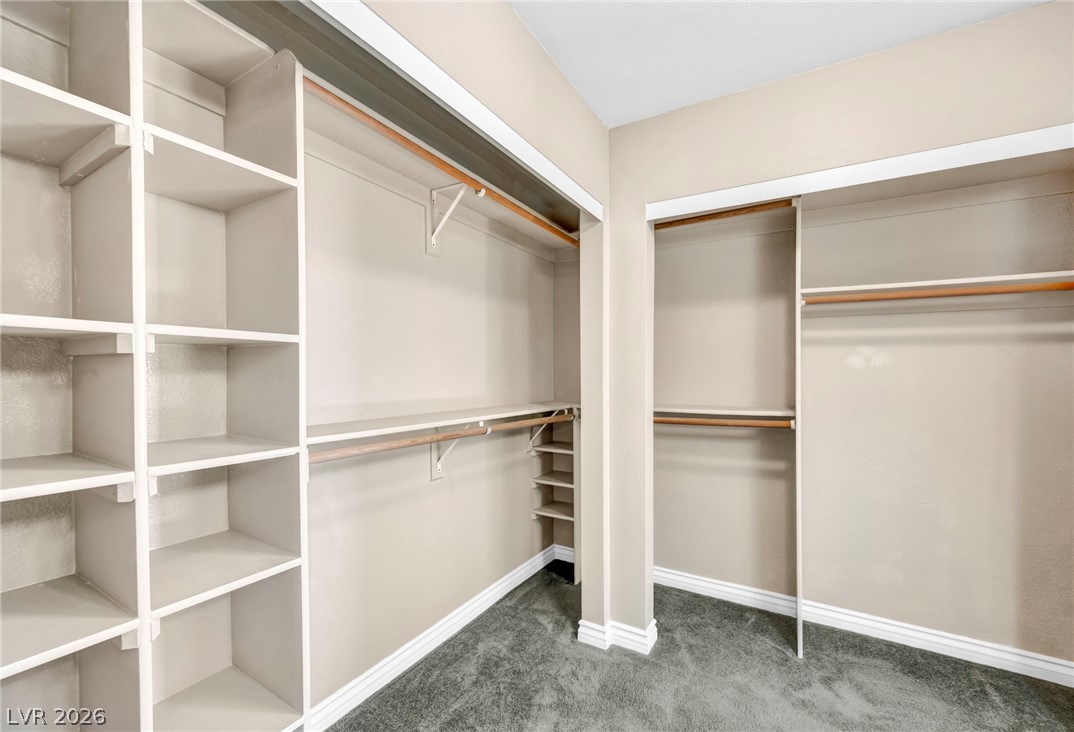
Custom built-in shelving and hanging rods maximize storage space over plush carpeting.
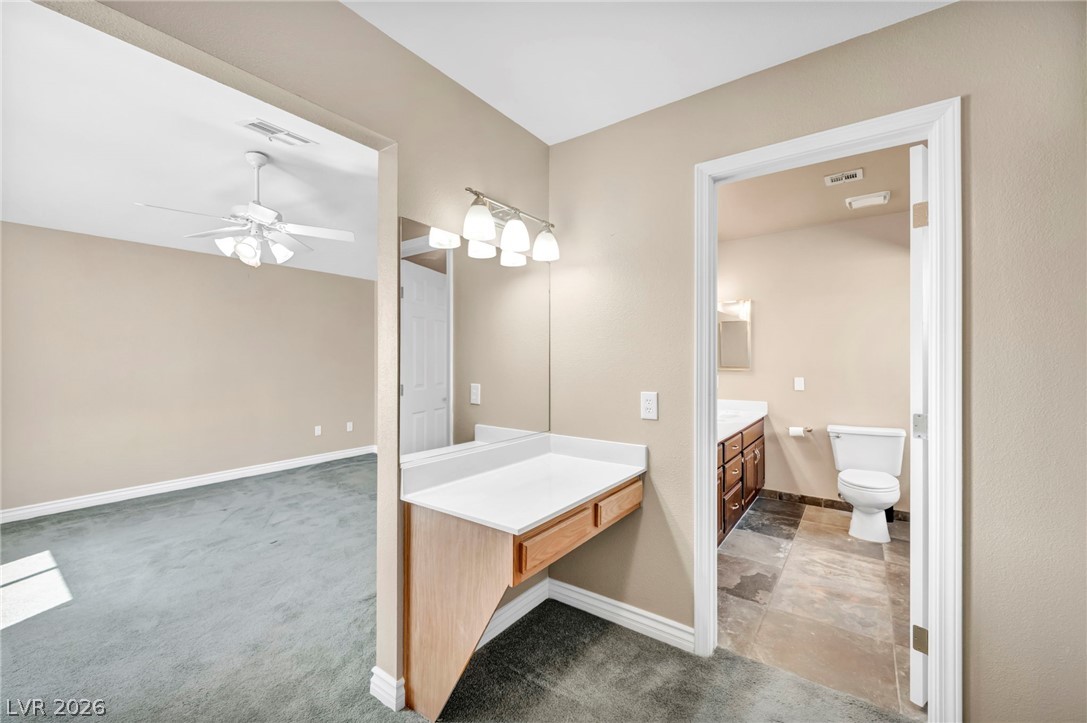
Plentiful counter space connects the bedroom dressing alcove to an adjacent bathroom.
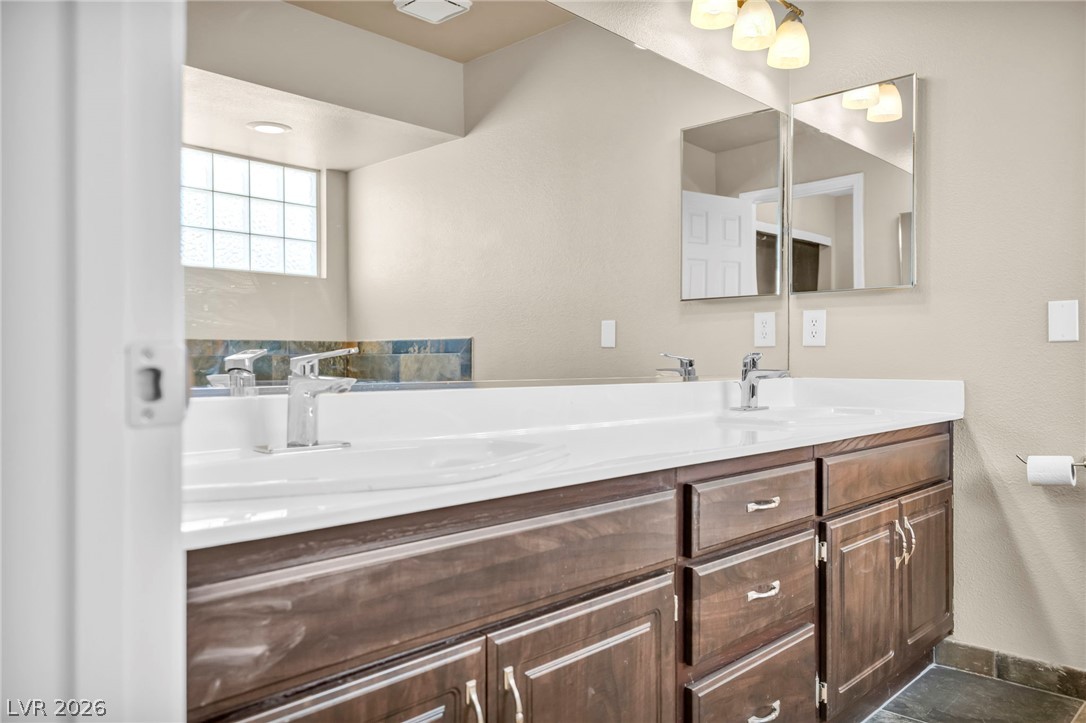
Rich wood cabinetry paired with a dual-sink vanity anchors this sleek primary bath.
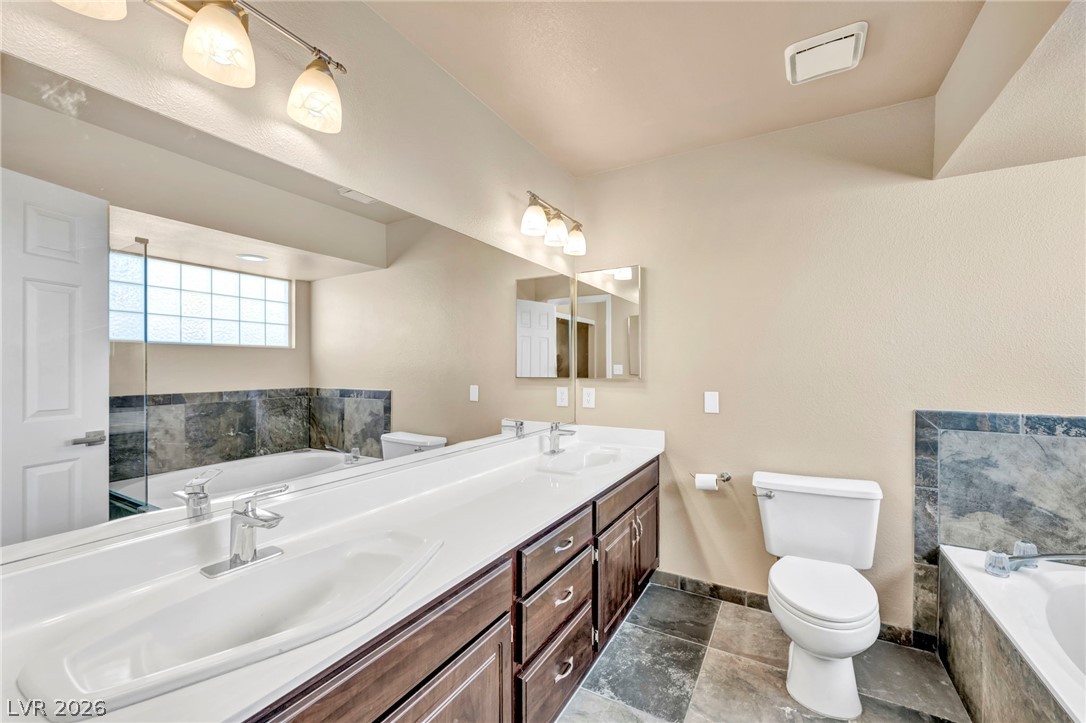
Stone tile surrounds a soaking tub beside a spacious double vanity with dark wood cabinets.
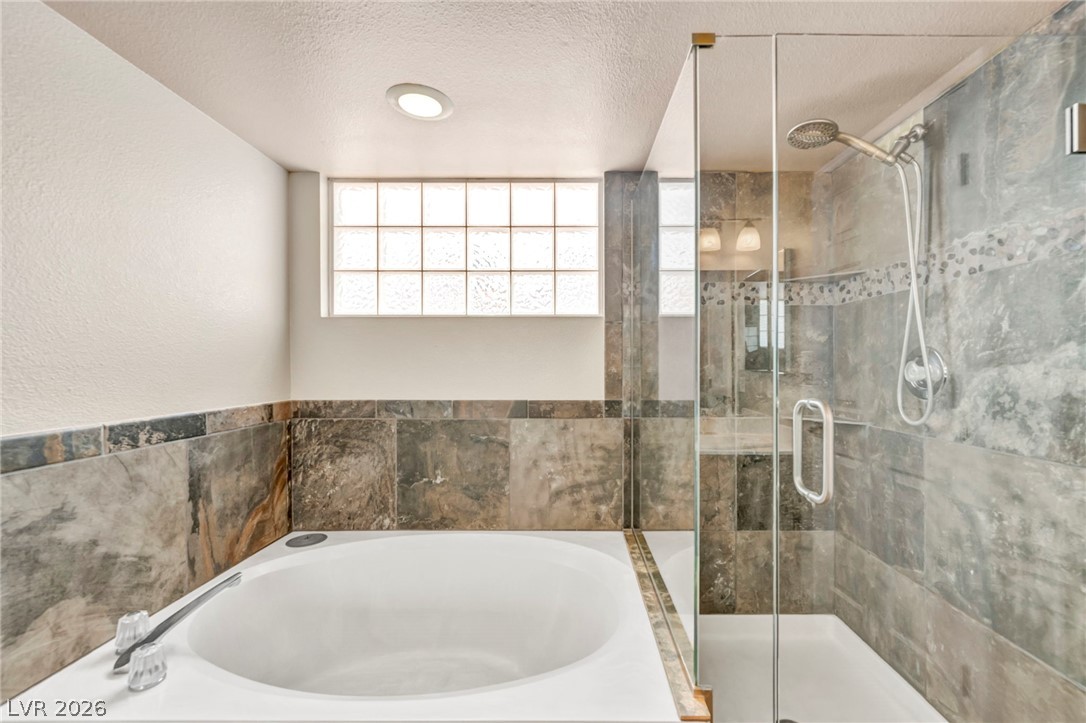
Natural stone tiles line the walls of this bathroom featuring a large circular soaking tub.
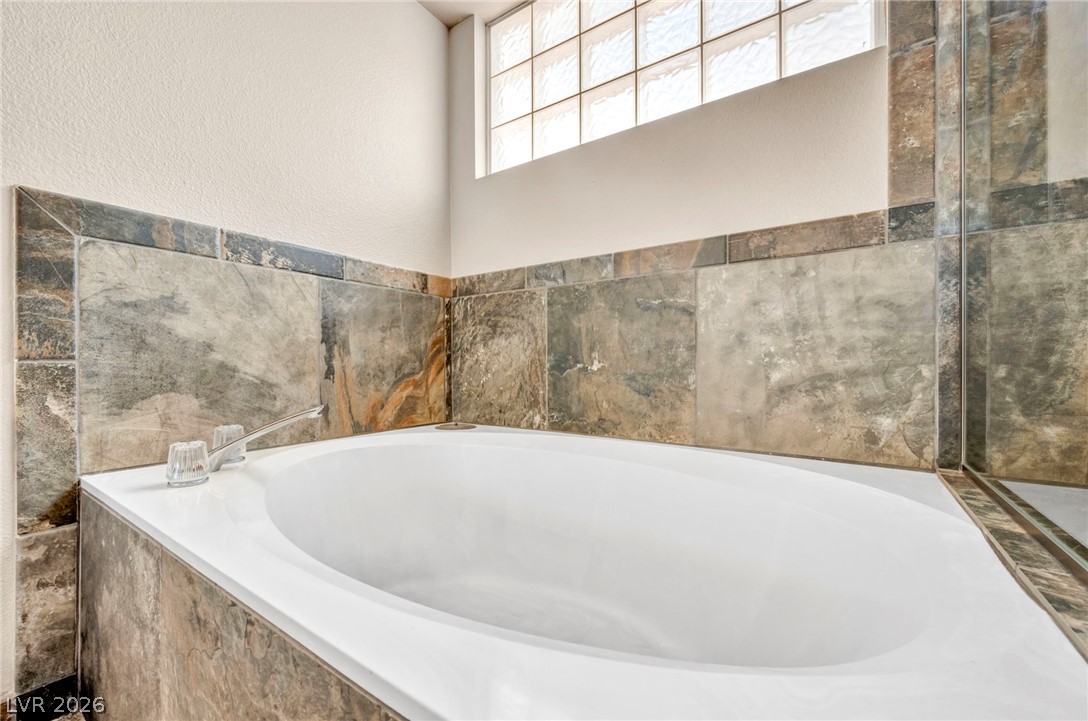
Natural stone tile surrounds a deep soaking tub beneath a high glass-block window.
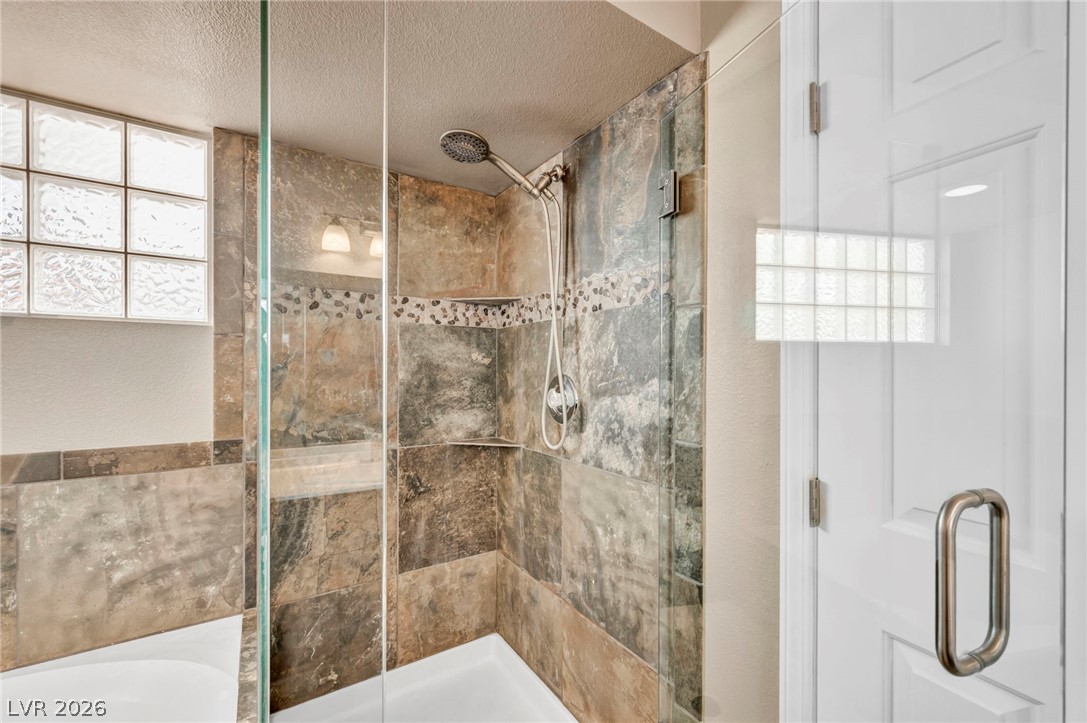
Natural stone tile lines the walk-in shower enclosed behind custom seamless glass panels.
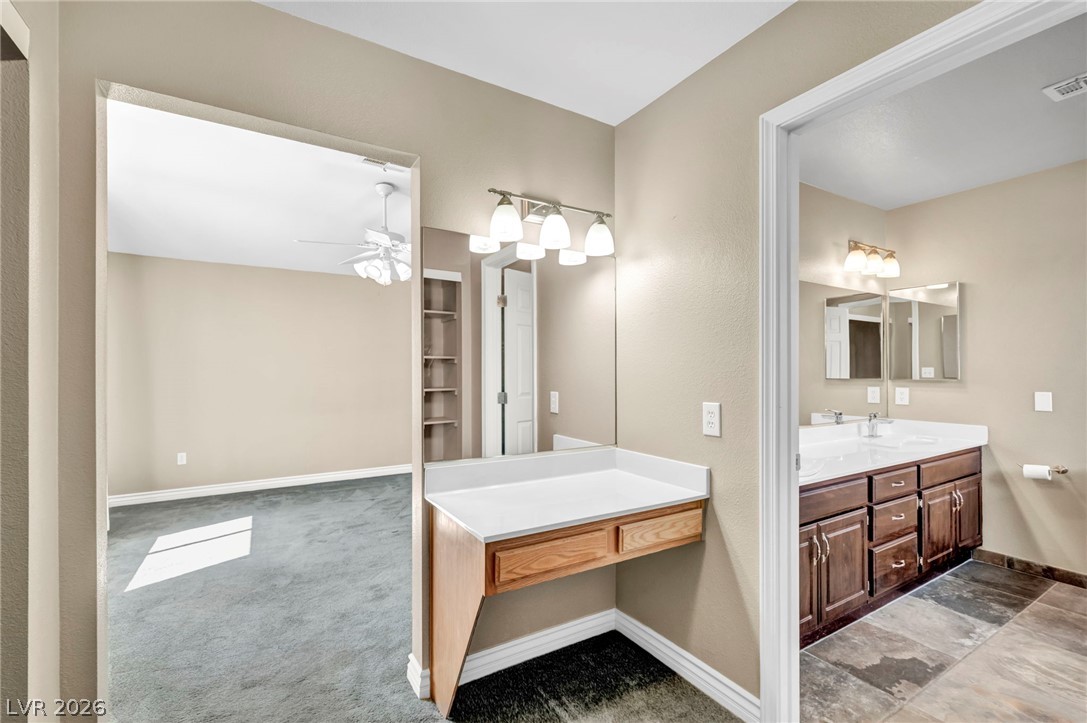
Plentiful counter space and a built-in vanity highlight this functional primary bathroom layout.
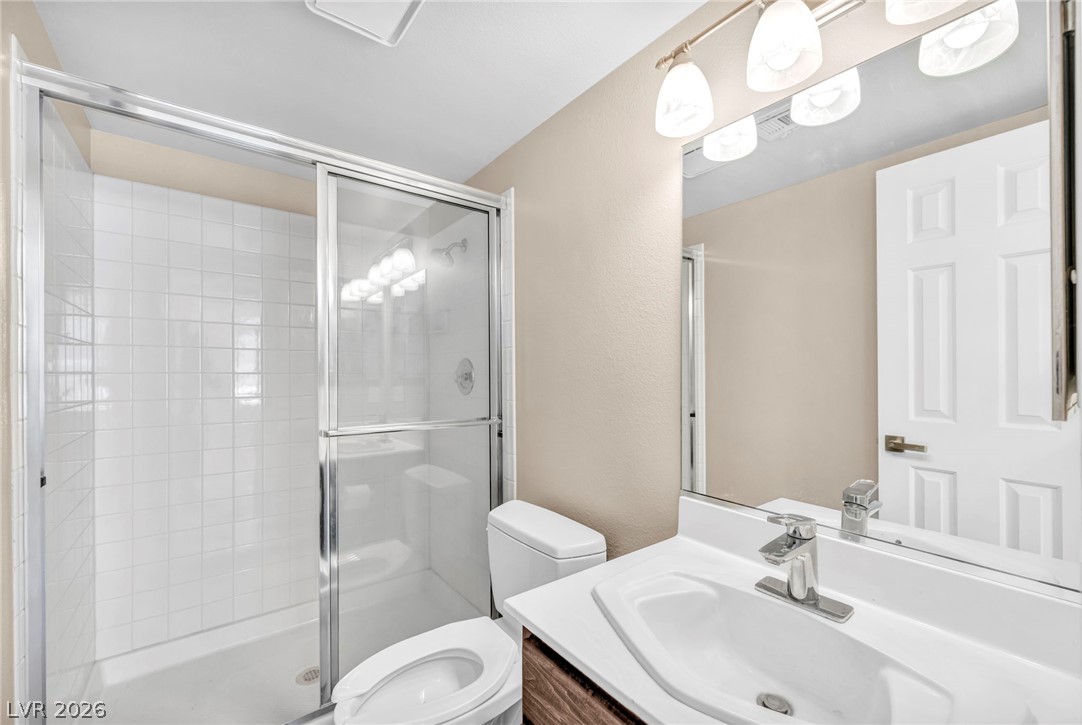
Tiled walk-in shower with sliding glass doors stands adjacent to a modern vanity setup.
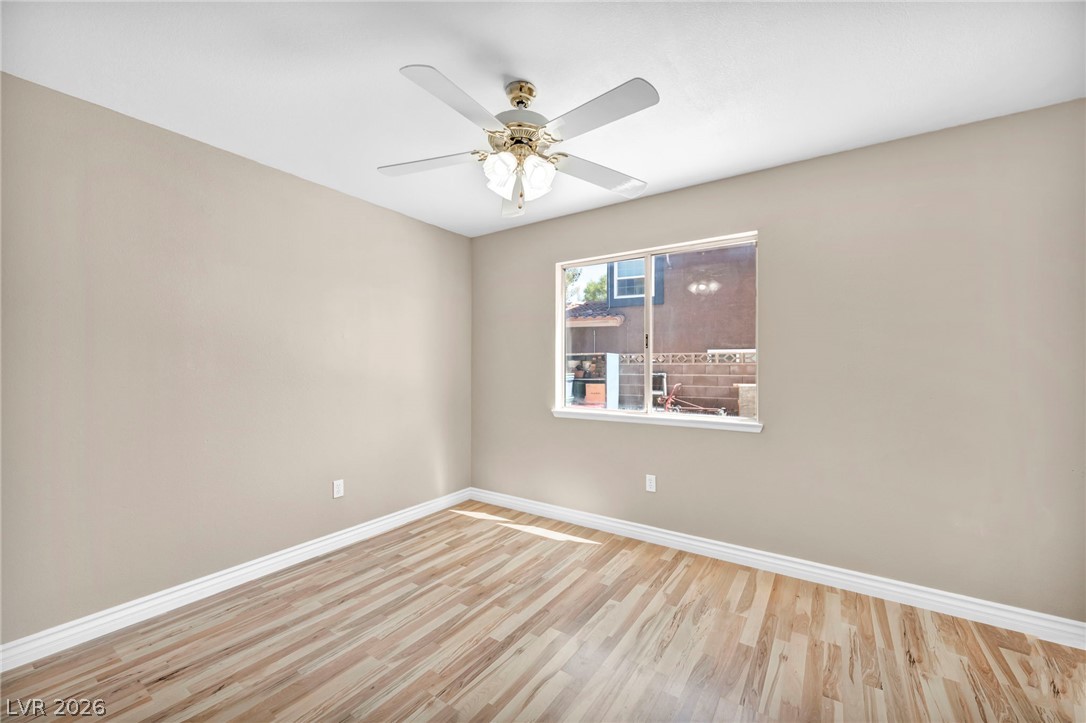
Smooth wood-style flooring and a wide window define this versatile secondary room.
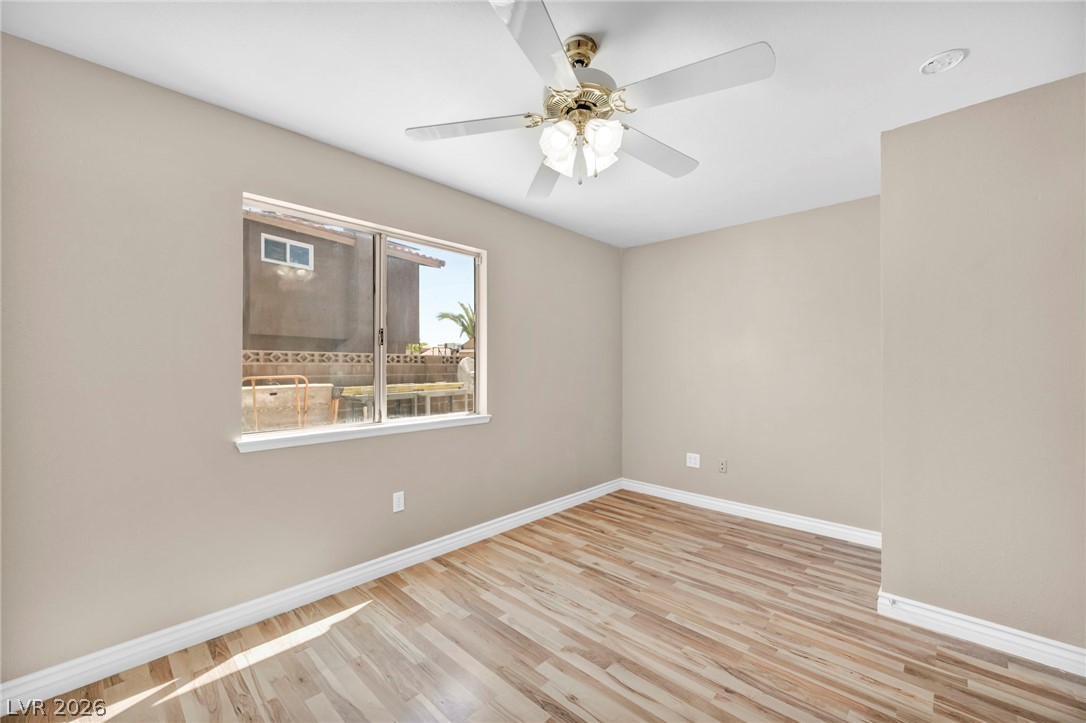
Smooth wood-look flooring and a wide window with baseboard trim define this versatile room.
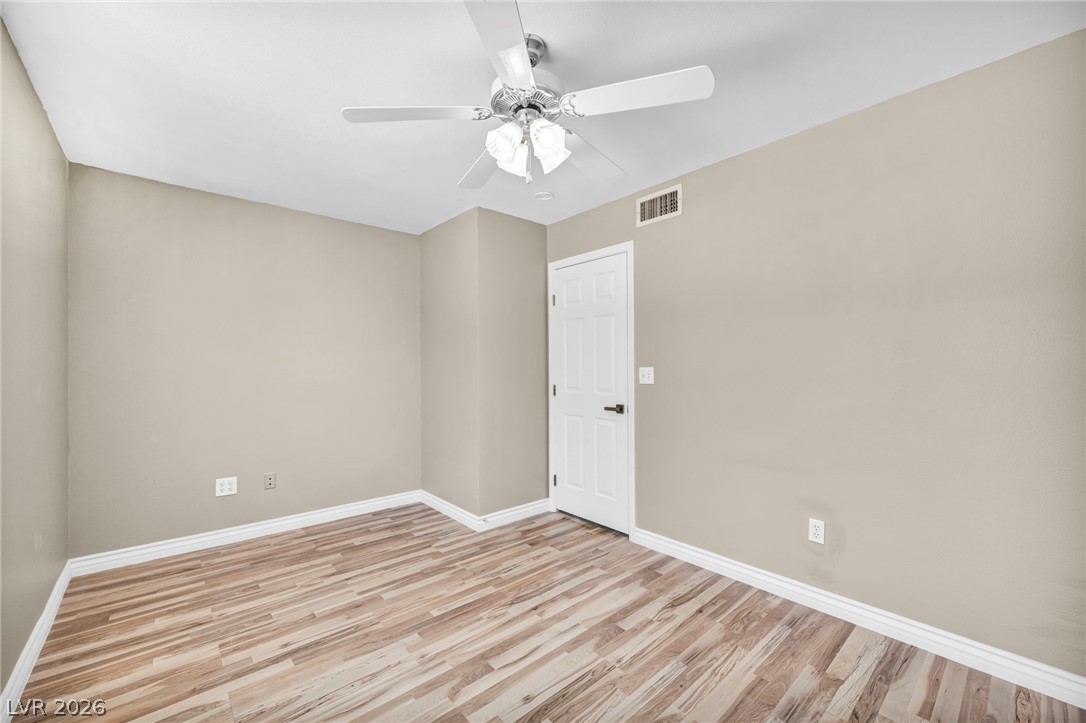
Warm wood flooring and clean baseboards ground this versatile interior space.
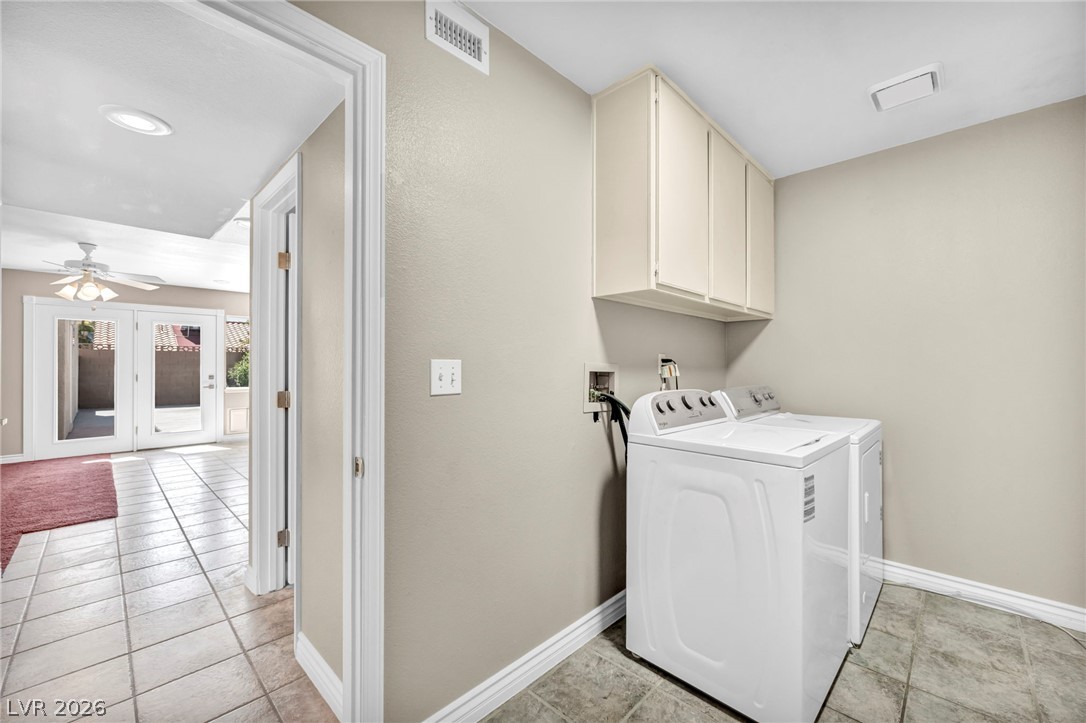
A dedicated laundry space features overhead storage cabinets and tile flooring leading to adjacent rooms.
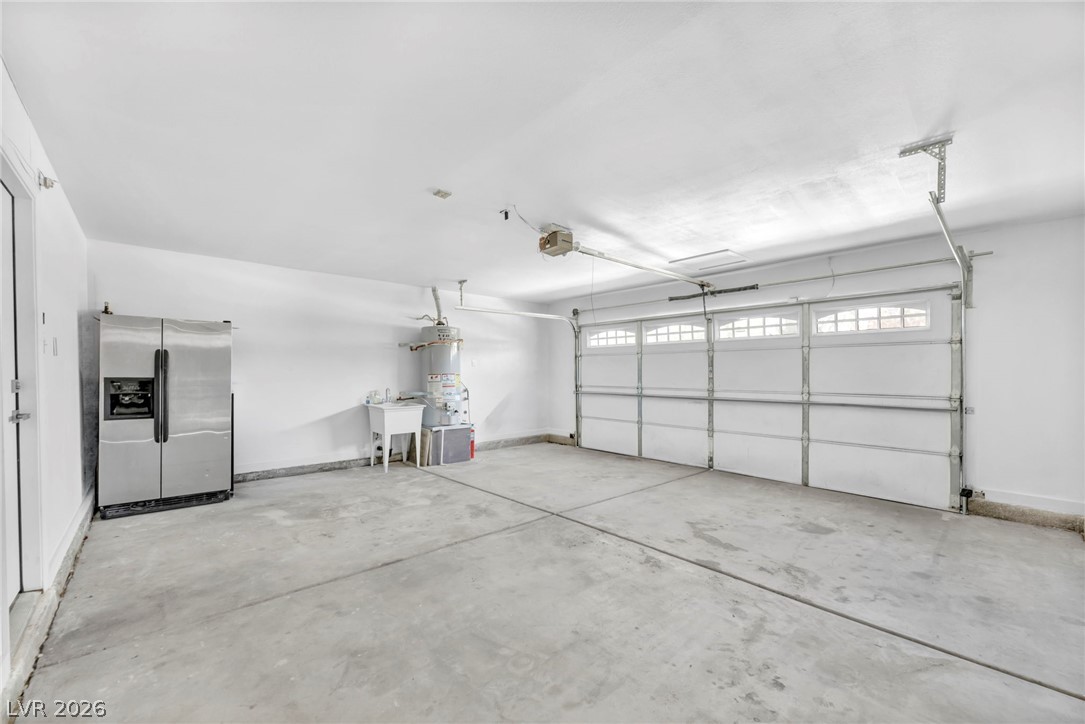
Concrete flooring and an automatic garage door finish this functional multi-car storage space.
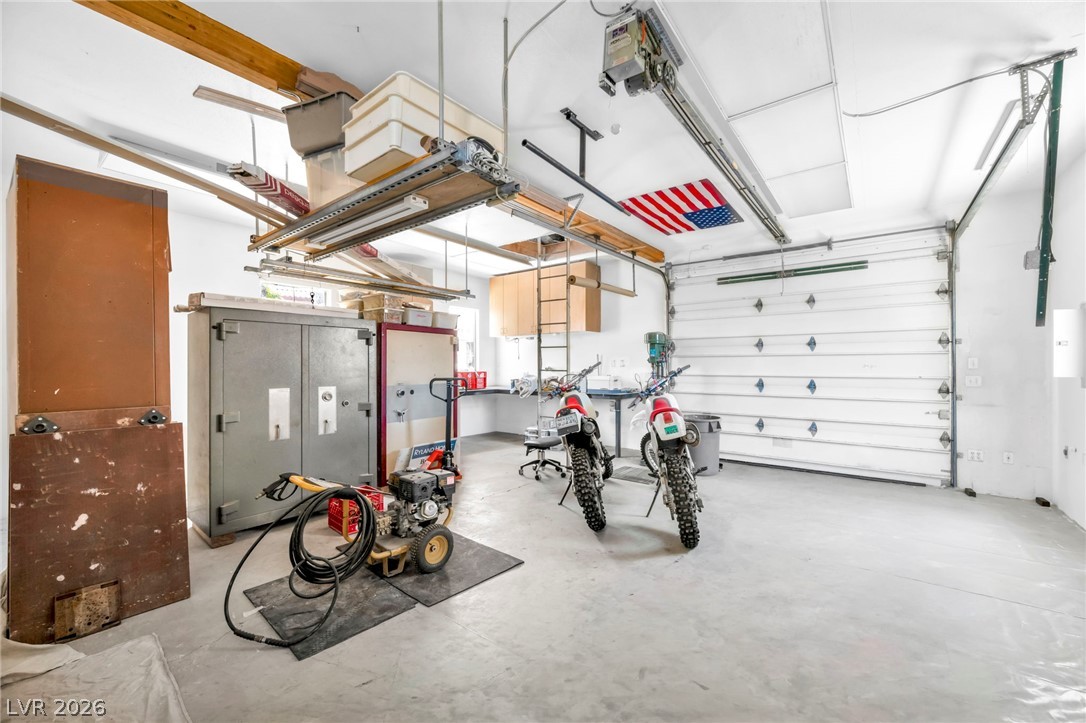
Concrete flooring and high ceilings define this highly functional multi-use garage space.
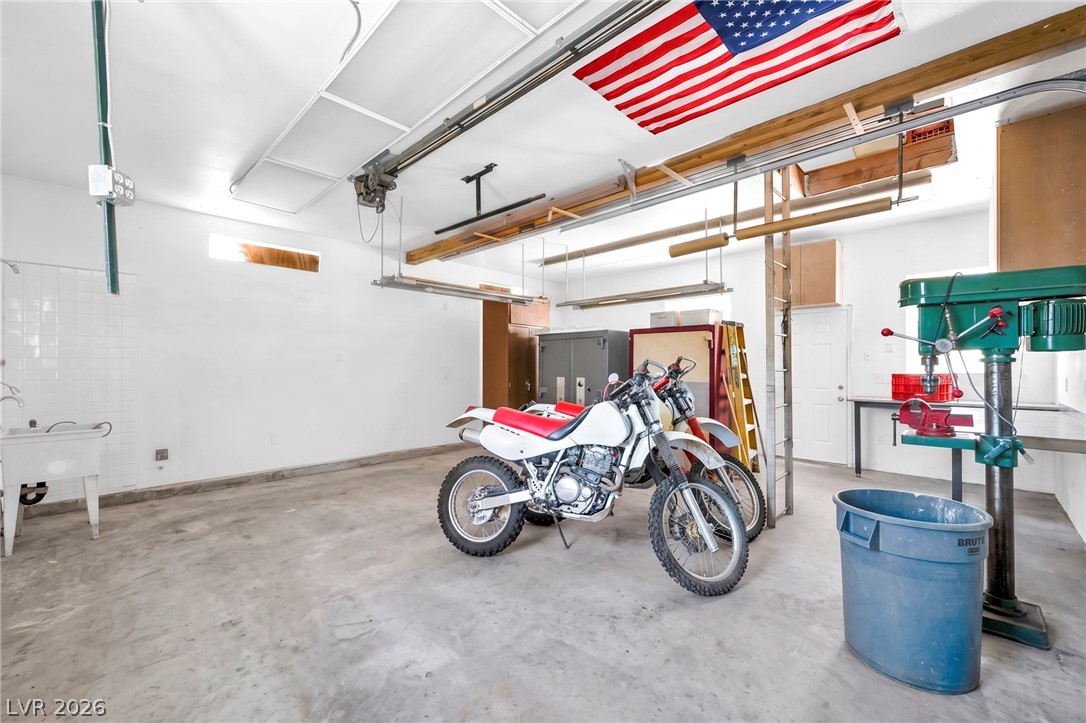
A spacious garage features durable concrete flooring and high ceilings with overhead storage potential.
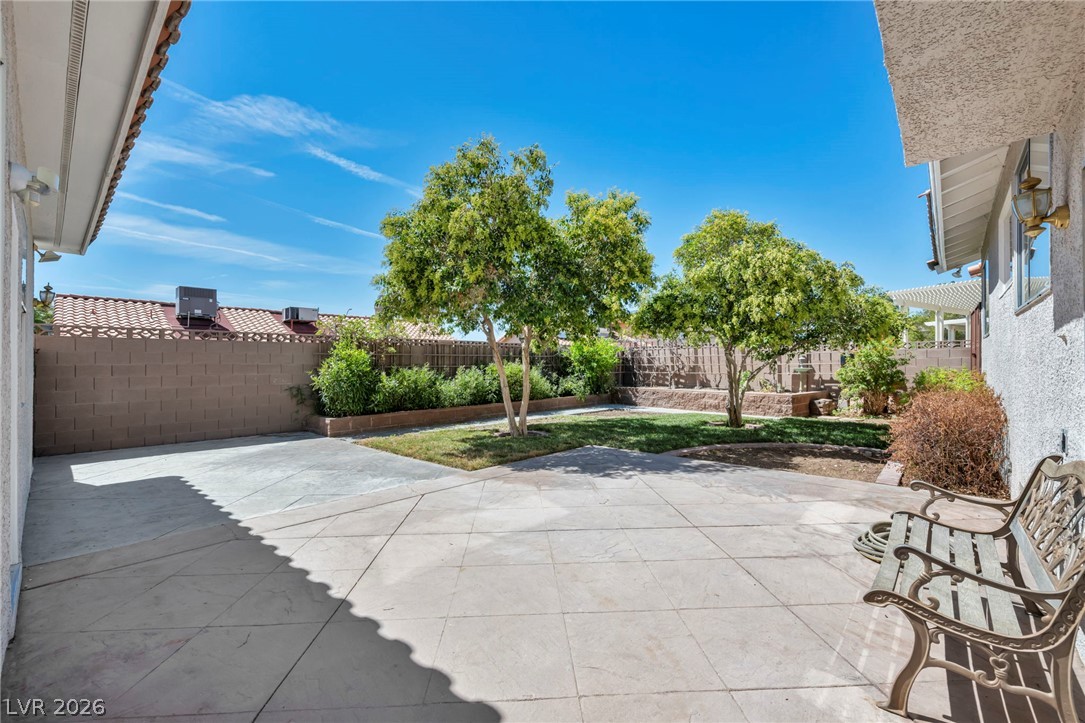
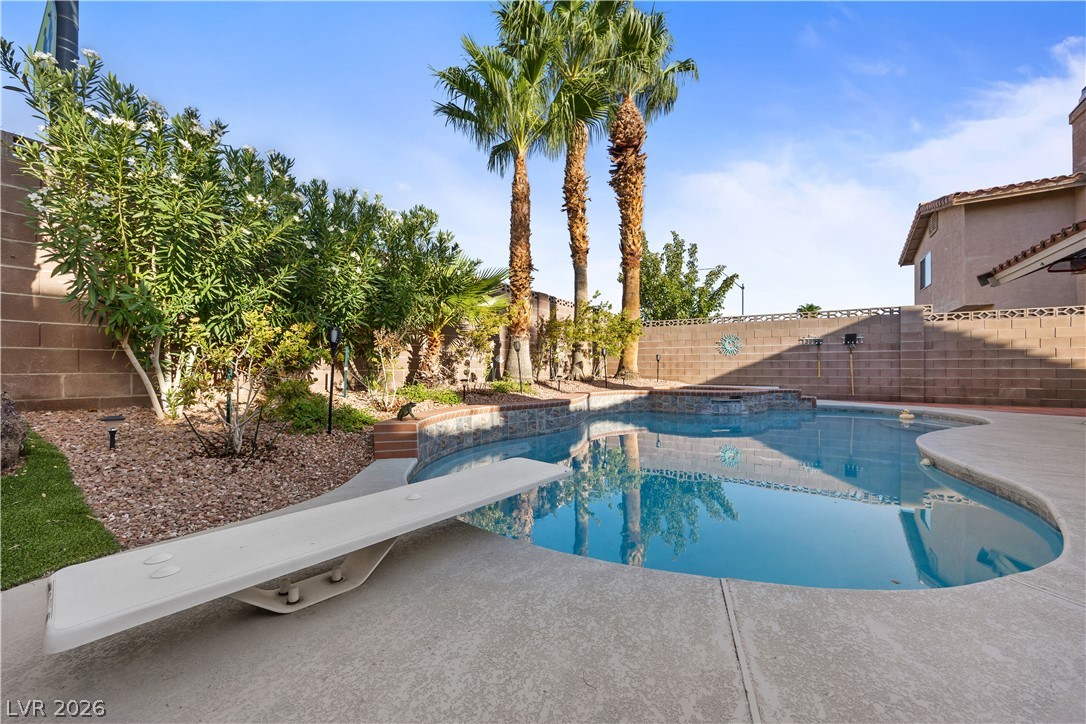
An expansive concrete patio opens onto a private yard bordered by mature privacy trees.
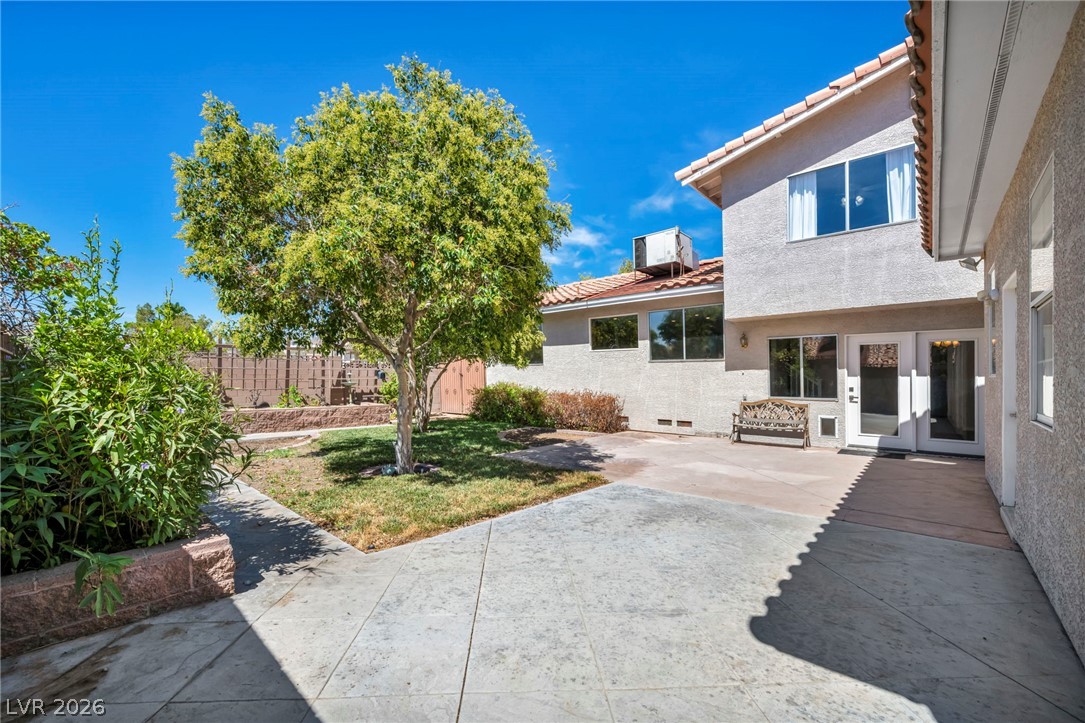
An inviting backyard patio sits adjacent to a grassy lawn surrounded by privacy fencing.
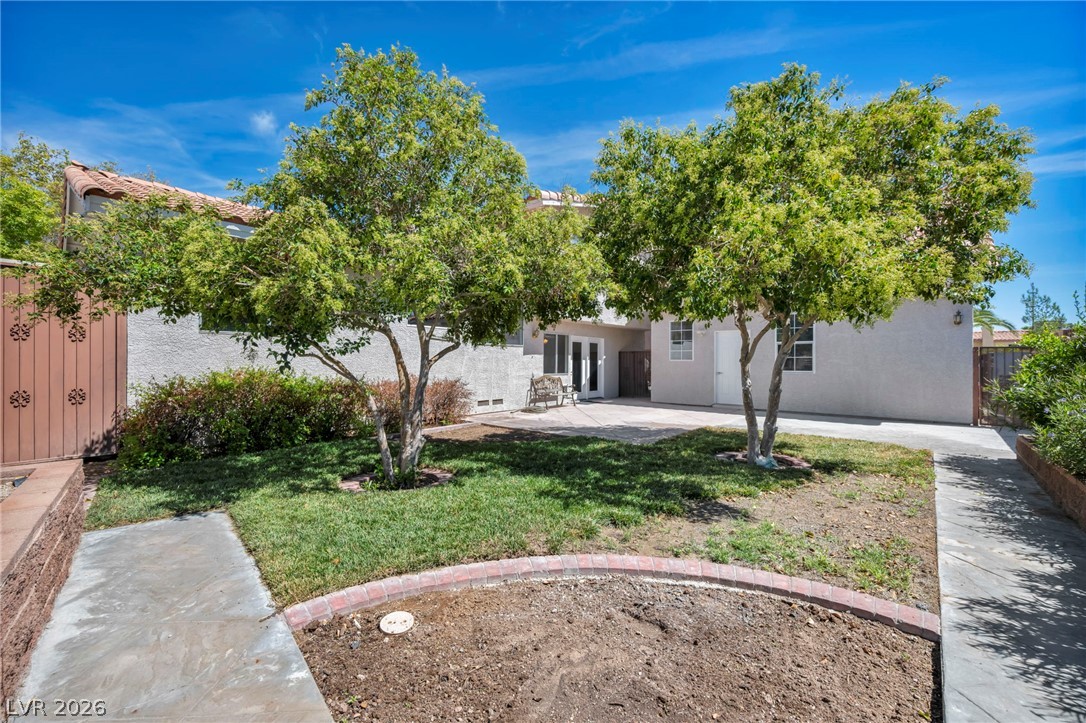
Lush landscaping and a paved concrete patio frame the quiet backyard structure under clear blue skies.
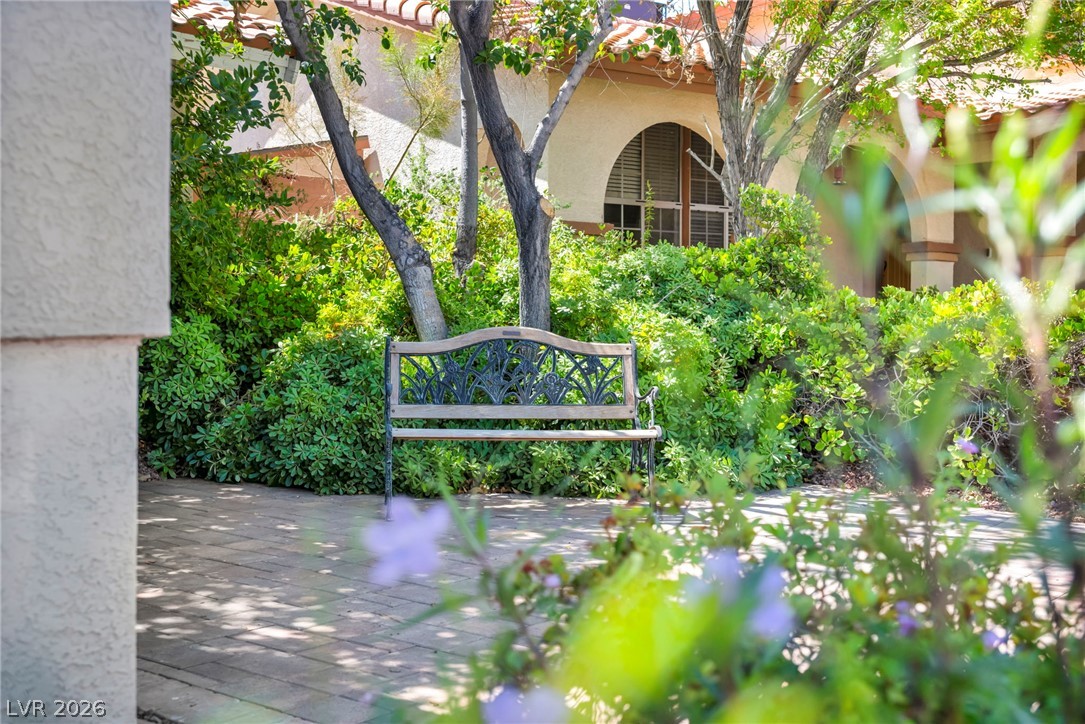
Mature trees and lush shrubbery surround a paved courtyard sitting area in front of the home.
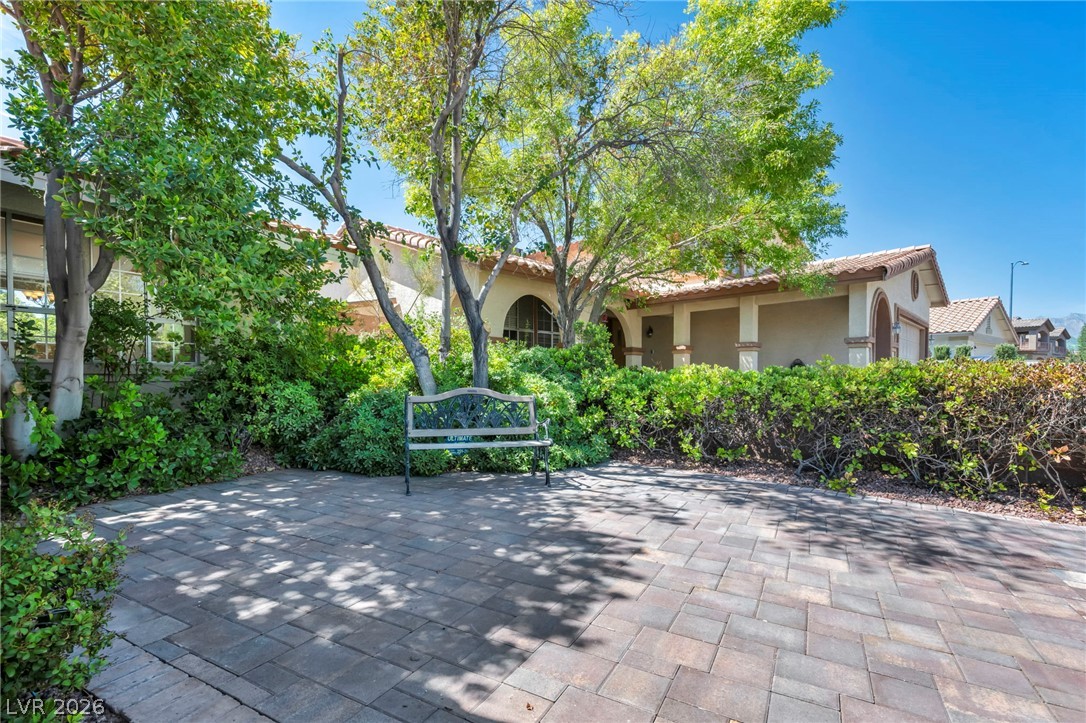
Stone pavers define a serene outdoor sitting area nestled beneath mature, shade-providing trees.
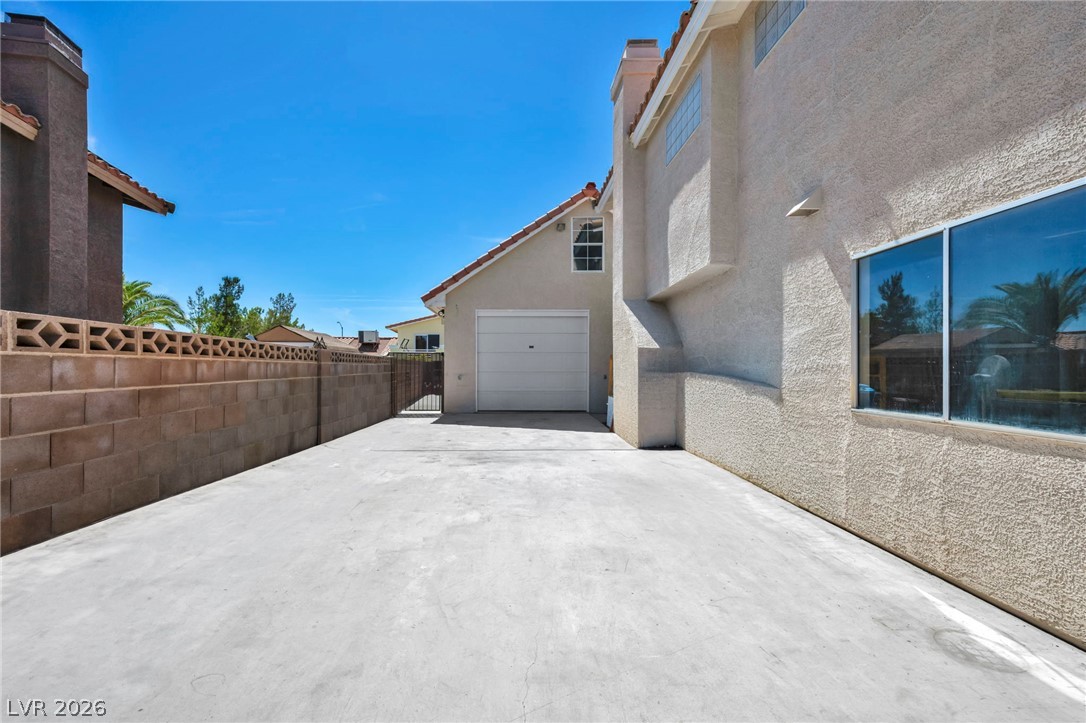
An expansive concrete driveway leads past stucco exterior walls toward a detached garage structure.
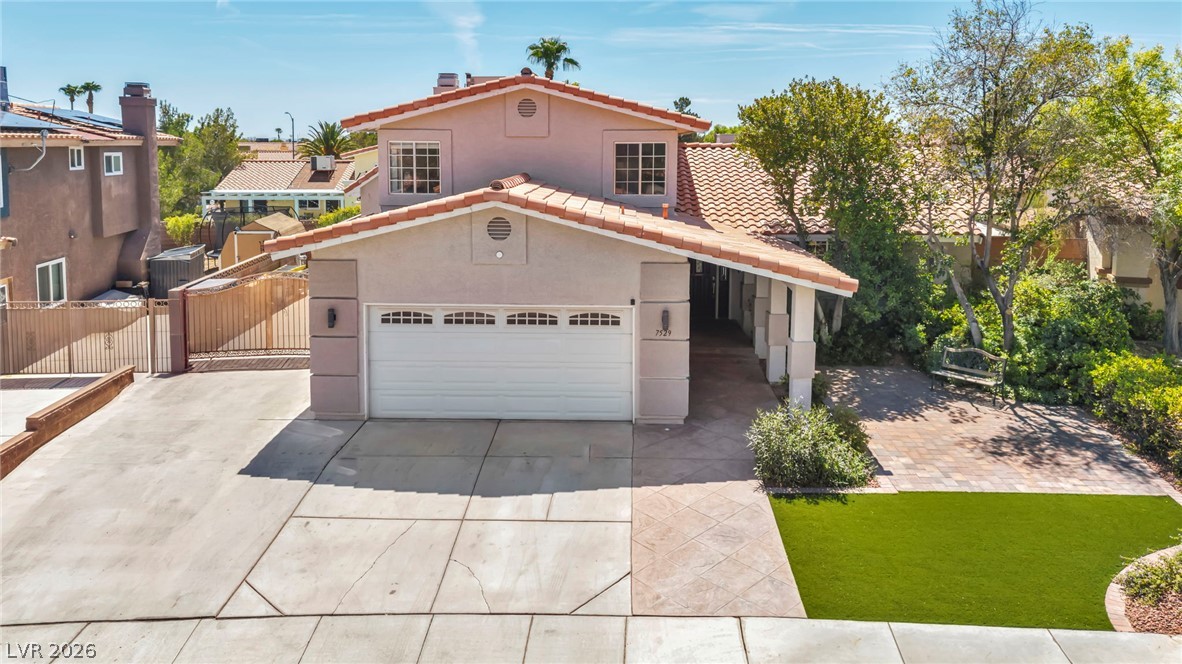
Spanish tile roofing and a wide concrete driveway frame this two-story stucco exterior.
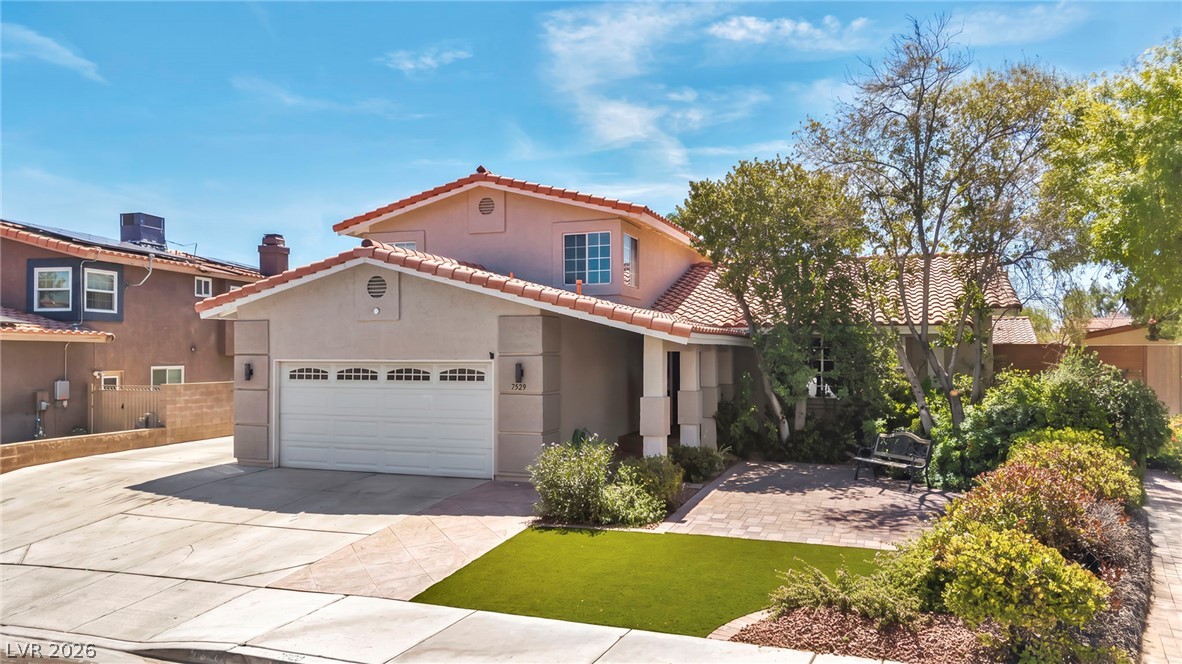
Spanish tile roofing and an integrated garage anchor the exterior of this multi-level suburban residence.
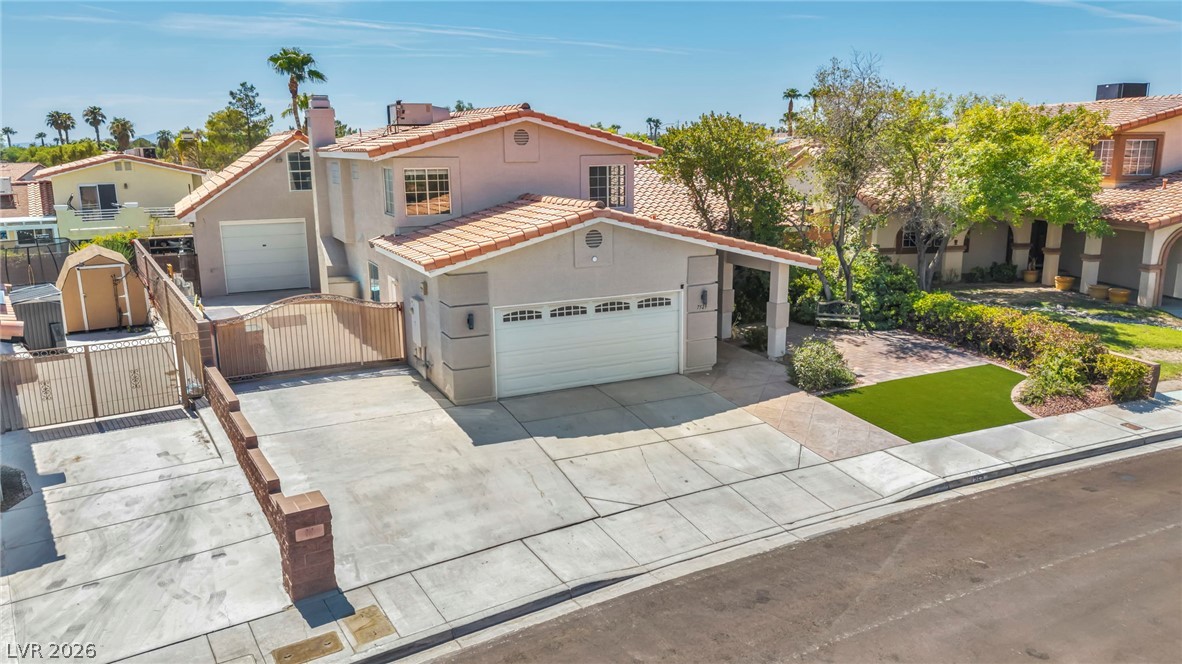
Spanish tile roofing and an expansive concrete driveway highlight this two-story residential exterior.
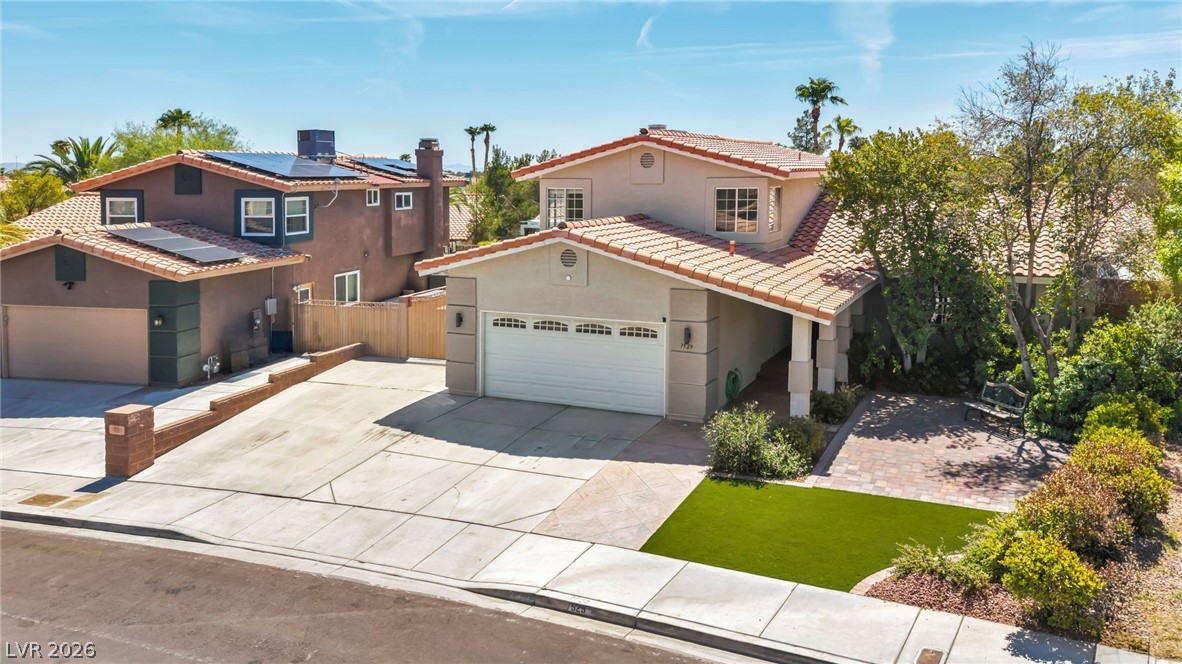
Spanish tile rooflines and a concrete driveway define this multi-level suburban exterior.
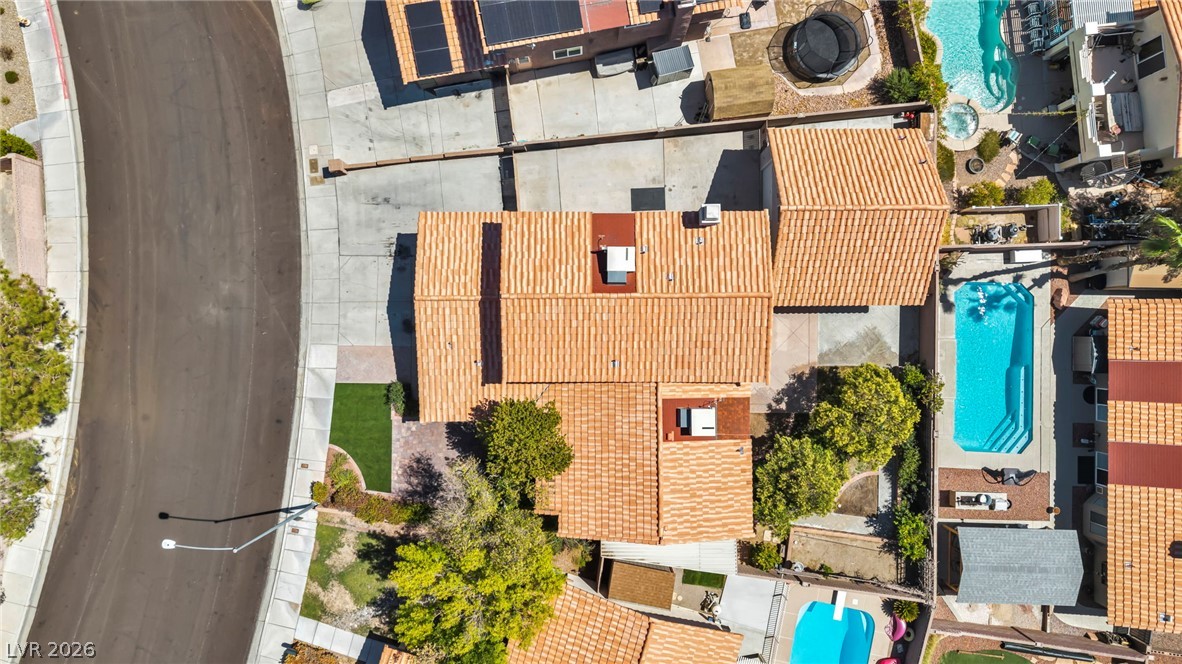
Aerial view showcases the classic tile roofing and structured suburban lot layout from above.
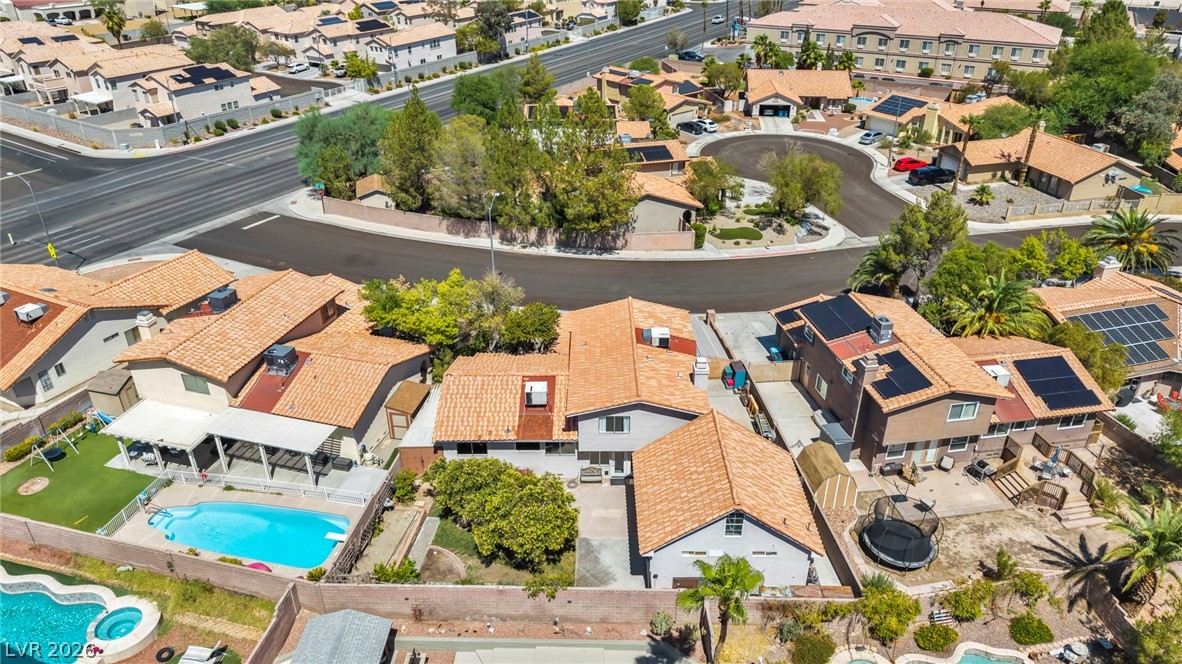
An aerial perspective reveals the residential neighborhood featuring classic clay tile rooflines.
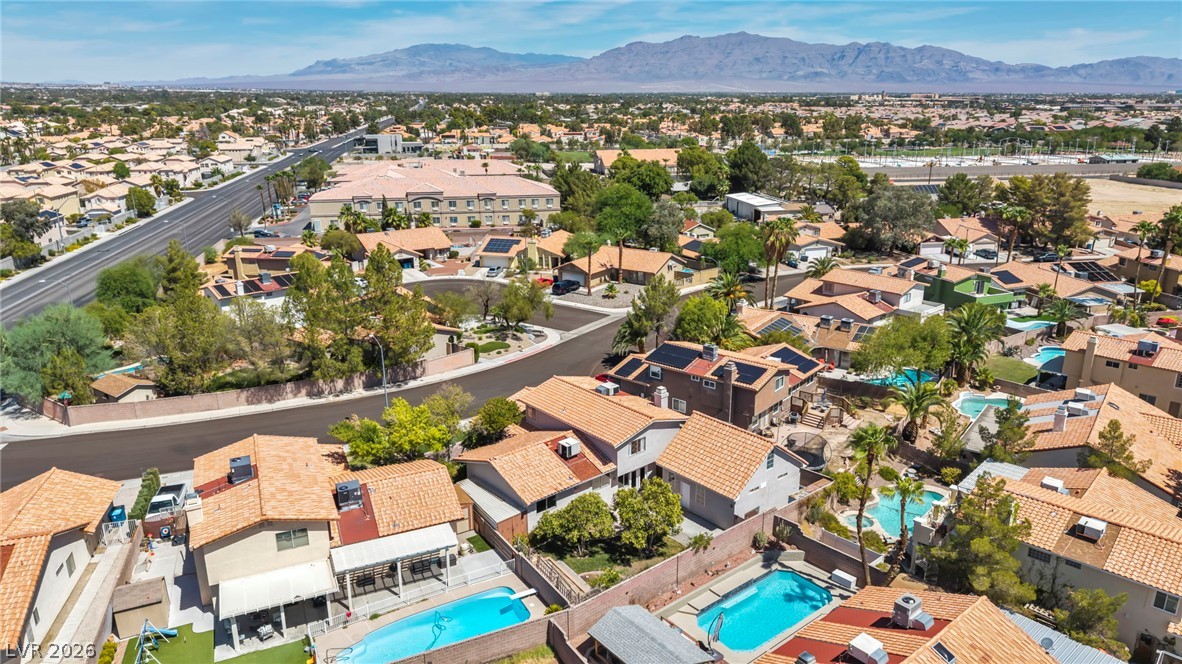
Aerial perspective reveals a quiet desert neighborhood with backyard pools against distant mountain peaks.
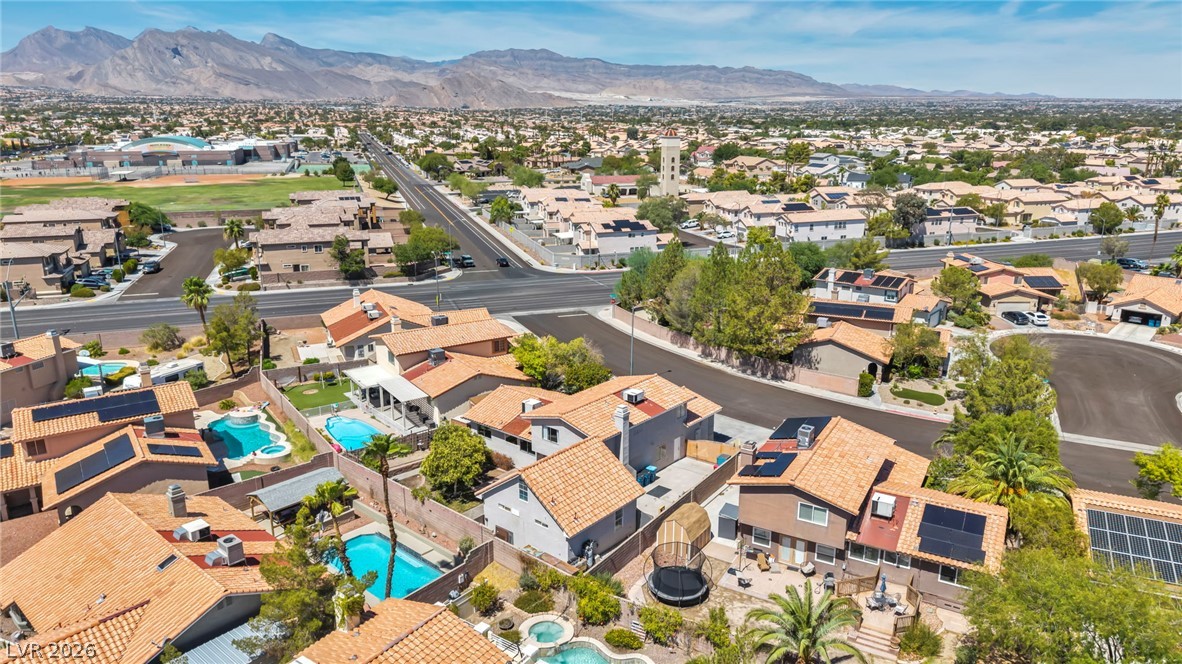
Dramatic mountain vistas rise above a neighborhood of tile-roofed homes and quiet suburban streets.
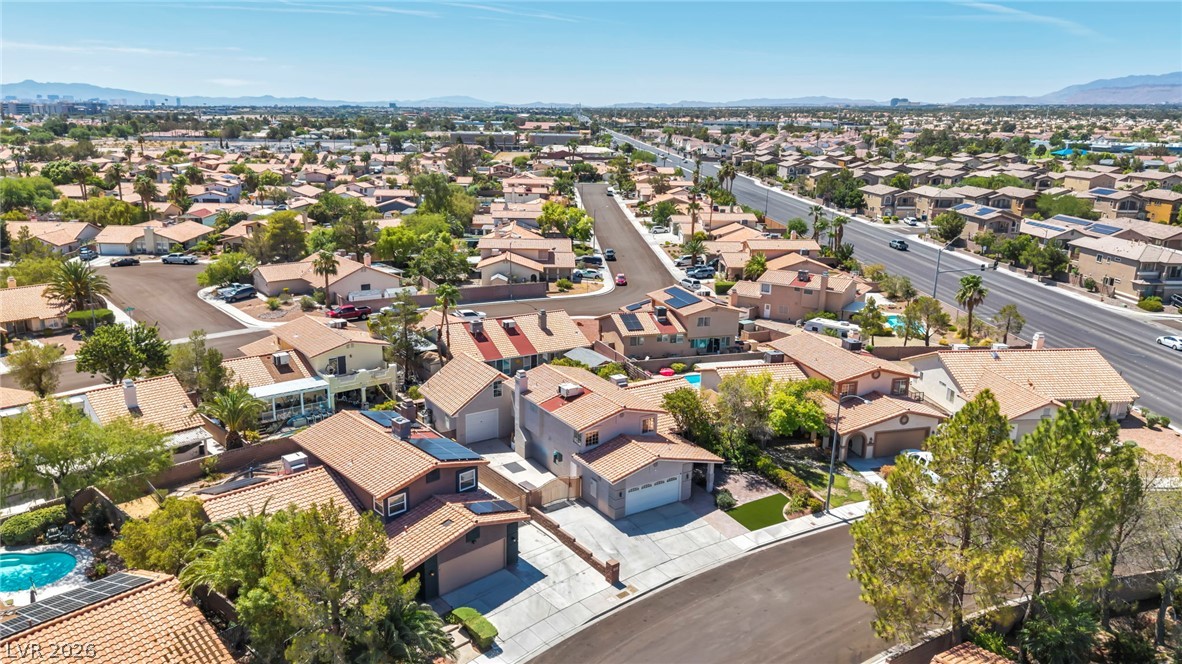
An aerial perspective showcases a neat residential neighborhood defined by tile roofs and paved streets.
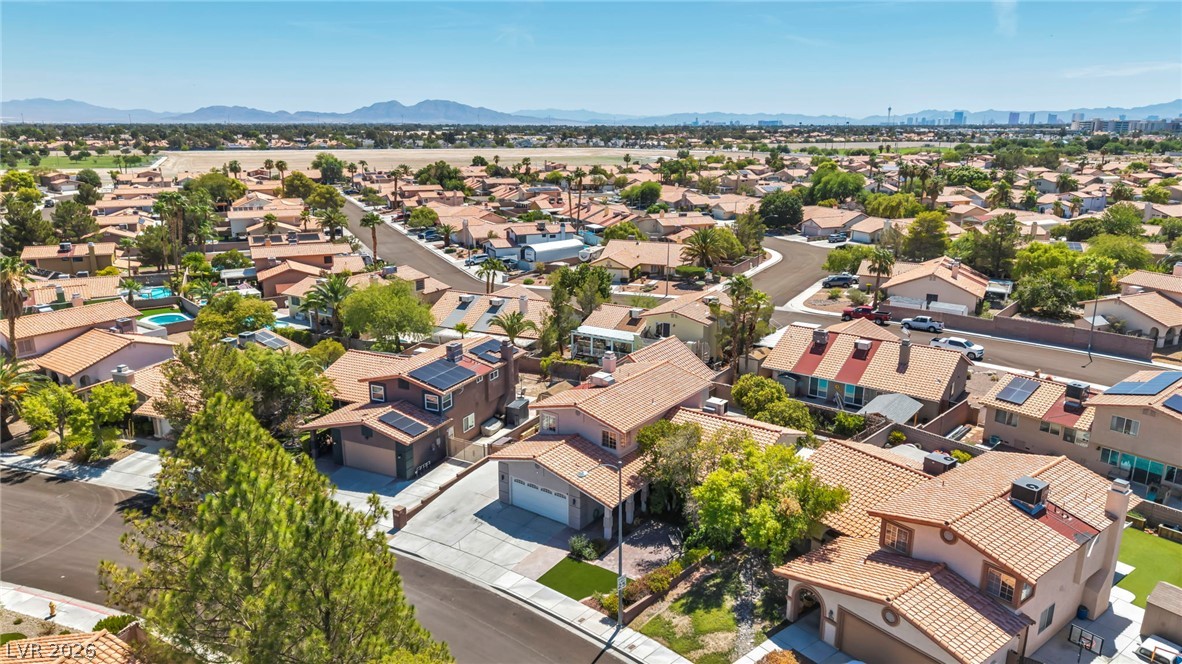
Aerial view reveals a quiet residential neighborhood of tile-roofed homes framed by distant mountain ranges.
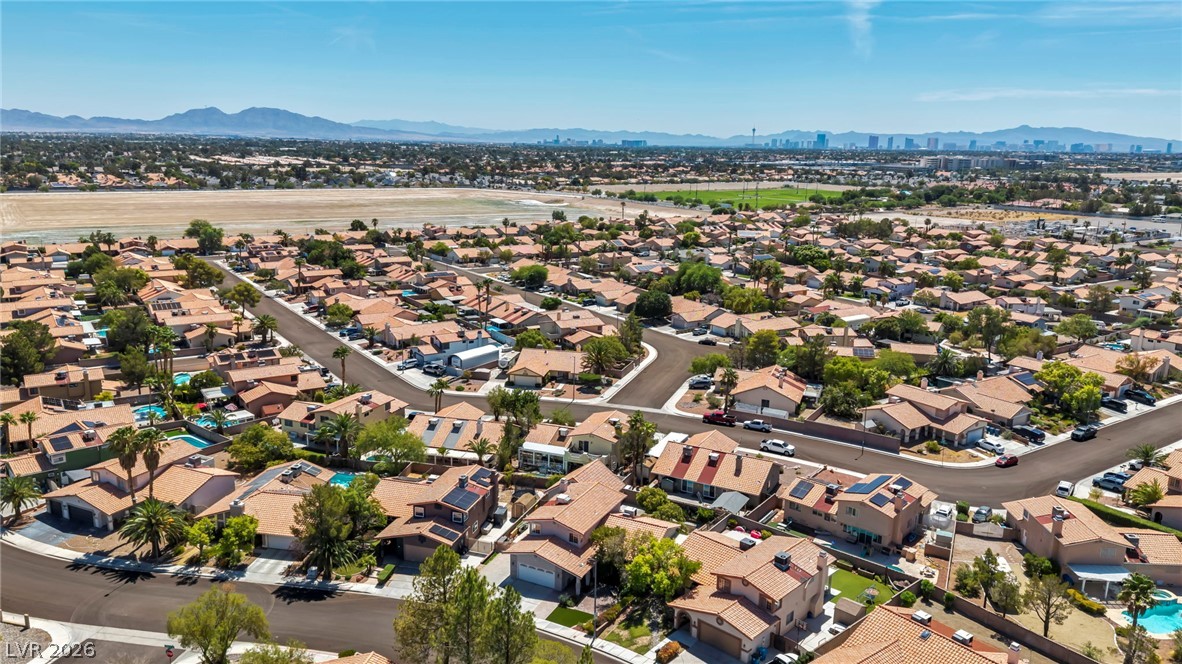
Distant mountains frame a wide perspective of the surrounding neighborhood rooftops and streets.
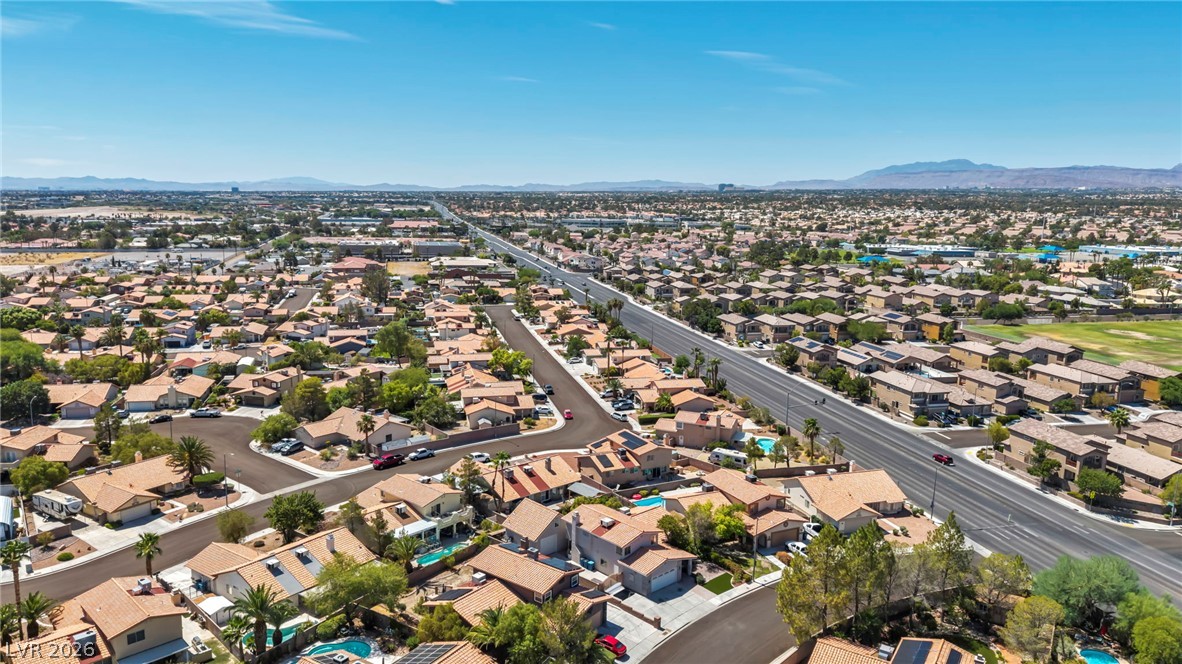
An expansive neighborhood perspective showcasing paved streets and distant mountain vistas under clear blue skies.
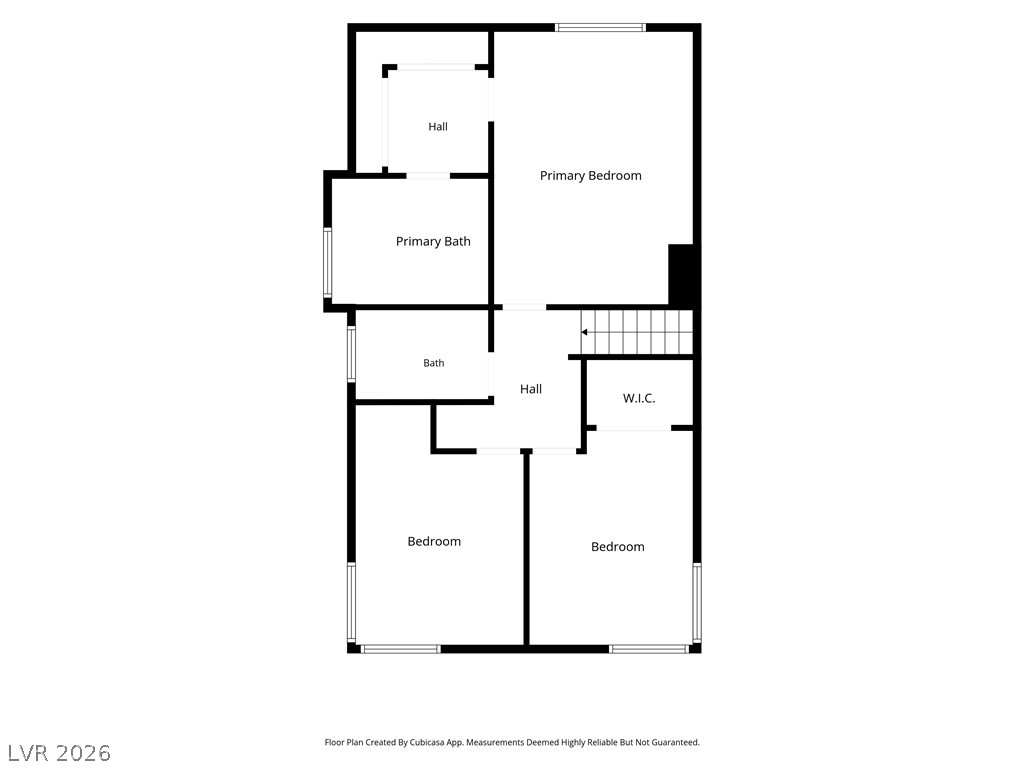
An intuitive second-level floor plan details multiple bedrooms and bathrooms.
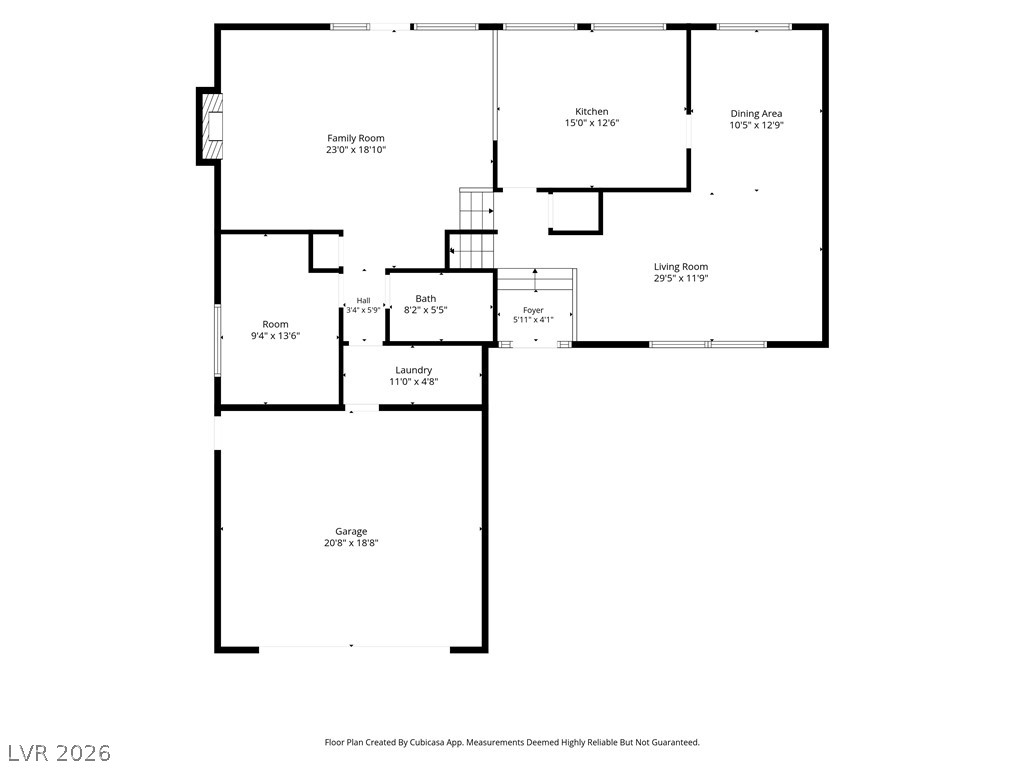
An intuitive, multi-room floor plan showcases the seamless flow of this spacious home layout.
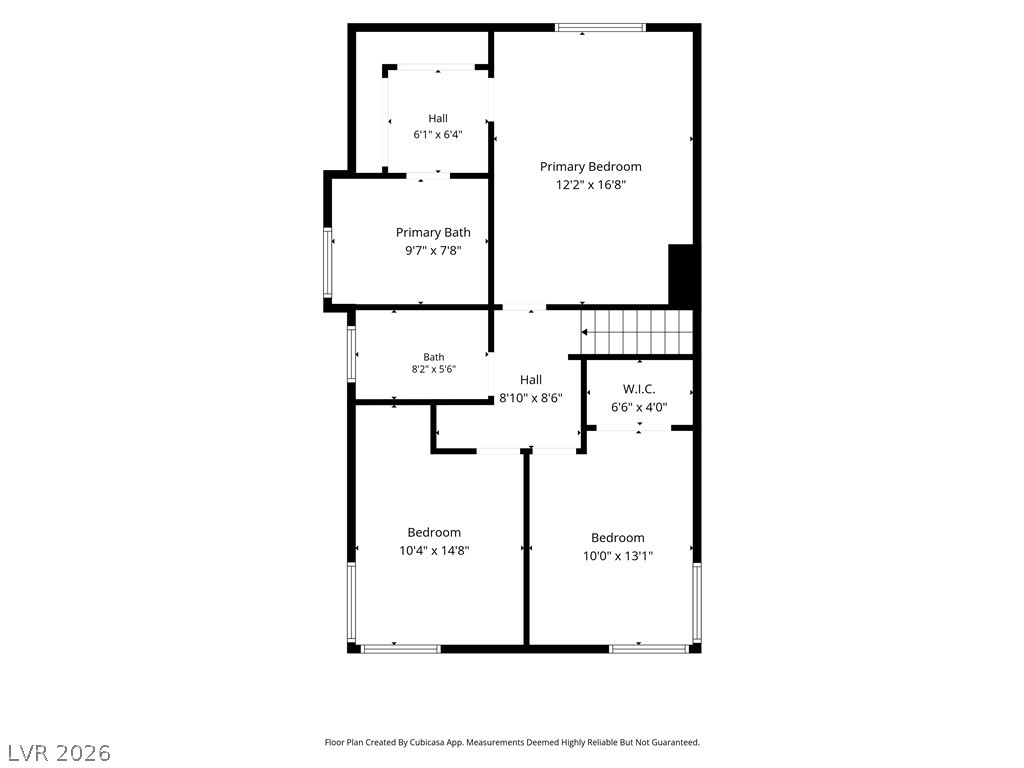
An intuitive residential layout features multiple bedrooms, bathrooms, and a walk-in closet.
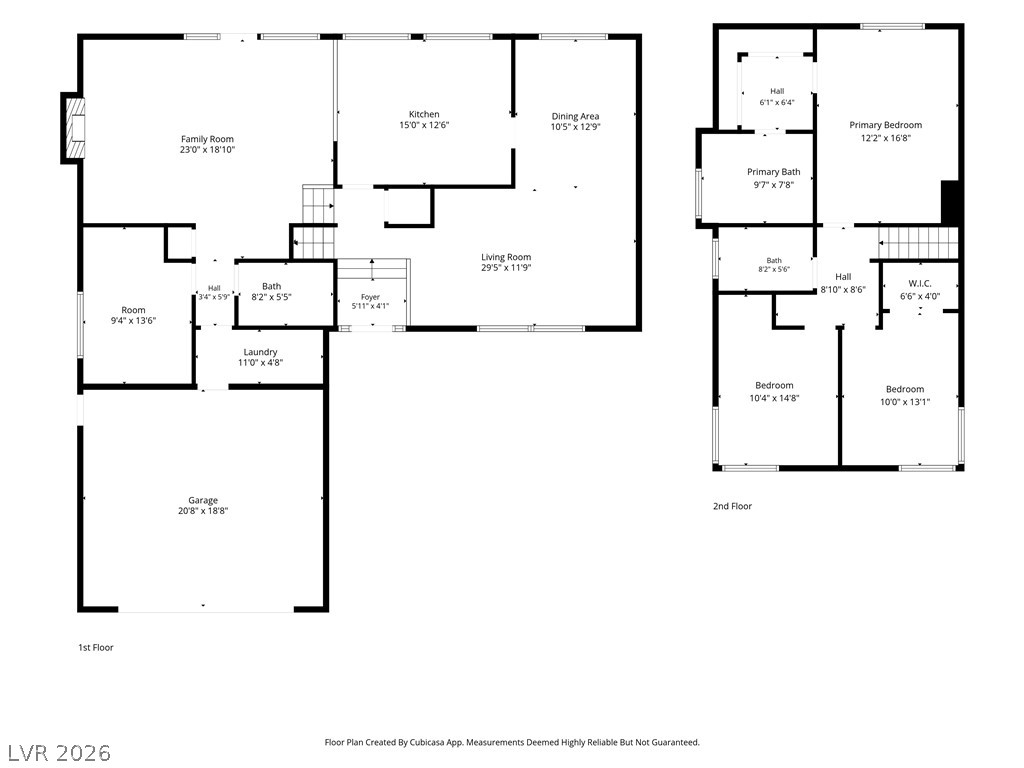
Comprehensive two-story layout featuring multiple living areas, three bedrooms, and a two-car garage.
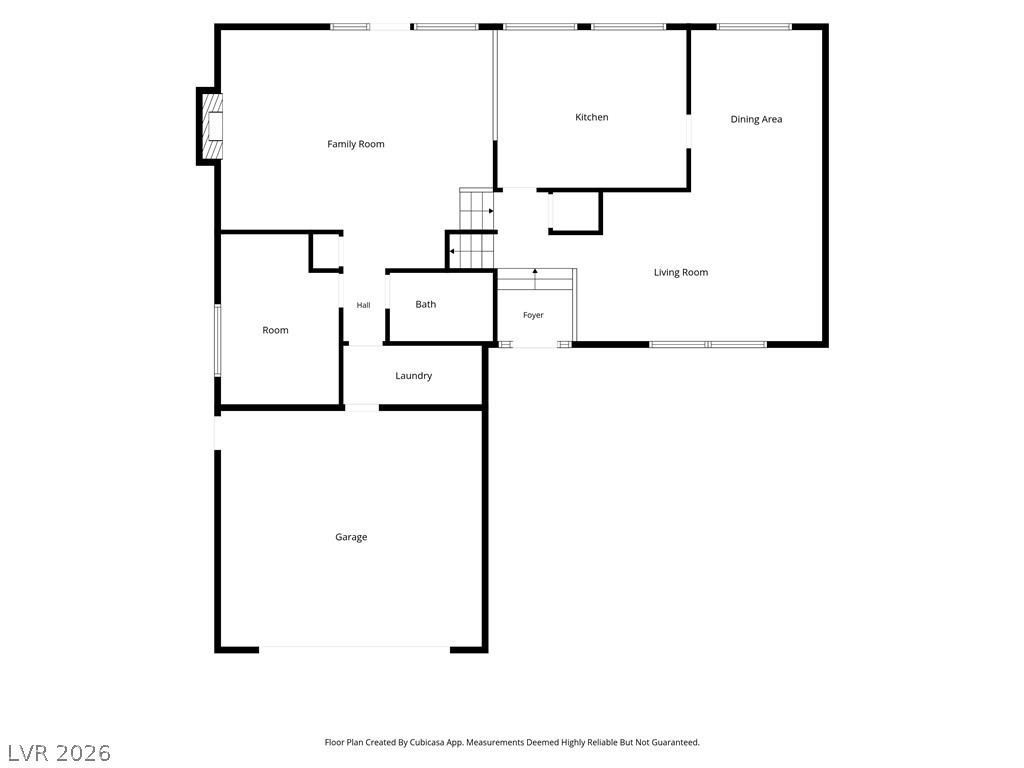
An intuitive layout highlights the seamless connection between living spaces and functional areas.
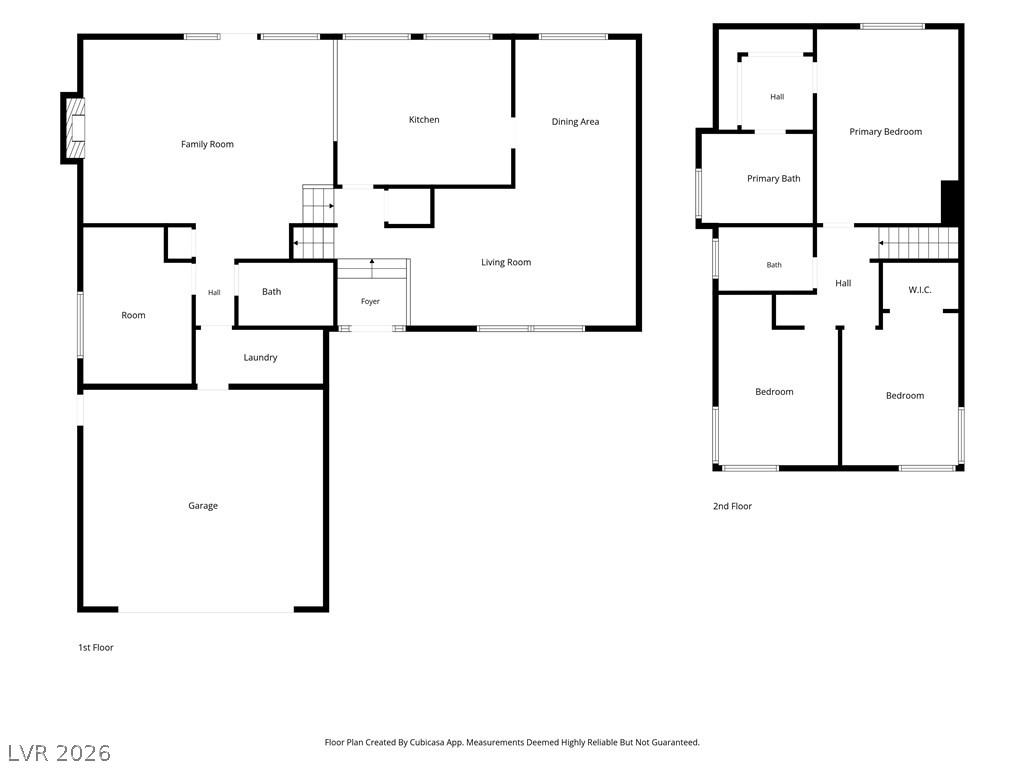
An intuitive two-story layout optimizes flow between shared living areas and private upper-level bedrooms.

Description
A two-story design defines this Las Vegas residence located at 7529 W Gilmore Ave. The home features a structured layout encompassing four bedrooms, three full bathrooms and 2167.0 square feet of living area. Separate living and family rooms, formal dining room, and a bedroom and bath downstairs. The floorplan offers a clear separation of living spaces to accommodate various household needs and routines. Set on a lot size of 0.17 acres (7405.0 square feet), the exterior grounds include a detached 23x26 garage with 200 amp electric. The property also includes gated RV parking. The surrounding Las Vegas neighborhood provides a serene residential backdrop for this established property.
Details
| MLS # | 2810542 |
|---|---|
| Listing Type | For Sale |
| Style | House |
| Sub-Type | Resale |
| Status | Active |
| Year | 1994 |
| Days On Site | 47 |
| Listing Provided By | THE Brokerage A RE Firm | Paul Rich |
Features
| Bed(s) | 4 |
|---|---|
| Bath(s) | 3 Total |
| SQ Feet | 2,167 |
| Garage | 4 |
| Story(s) | 2 |
| Zoning | Single Family |
| Acreage | 0.17 |
Interior
| Cooling | Central Air, Electric |
|---|---|
| Heating | Central, Gas |
| Heating Yes / No | Yes |
| Cooling Yes / No | Yes |
| Interior Features | Bathroomon Main Level, Bedroom On Main Level, Ceiling Fans, Window Treatments |
| Window Features | Blinds |
| Furnished | Unfurnished |
| Appliances | Dryer, Dishwasher, Disposal, Gas Range, Microwave, Refrigerator, Washer |
| Fireplaces Total | 1 |
| Fireplace Yes / No | Yes |
Exterior
| Exterior Features | Out Buildings, Sprinkler Irrigation |
|---|---|
| Roof | Tile |
| Lot Features | Drip Irrigation Bubblers, Landscaped, Sprinklers Timer, Less Than Quarter Acre |
| Fencing | Block, Back Yard |
Parking
| Attached Garage Yes / No | Yes |
|---|---|
| Parking Features | Attached, Detached, Garage, Private, Rv Gated, Rv Access Parking, Rv Paved |
| Garage Yes / No | Yes |
Utilities
| Utilities | Underground Utilities |
|---|---|
| Electric | Photovoltaics None |
| Sewer | Public Sewer |
Location
| Senior Community Yes / No | No |
|---|
Other
| List Aor | Greater Las Vegas Association Of Realtors Inc |
|---|
Taxes
| Property | 2385 |
|---|
Area Information
| State | NV |
|---|---|
| County | Clark |
| City | Las Vegas |
| Zip Code | 89129 |
| Community Name | Pioneer Estate West Phase 2 |
| Listing VS Median (in Pioneer Estate West Phase 2) | |
Price: $545,000 low | high Med: $545,000 sqft: 2,167 low | high Med: 2,167 $ / sqft: $251 low | high Med: $251 On site: 47 low | high Med: 47 | |
Market Activity 89129
Request a showing
Request a showing
Contact
Learn More About This Property

| State | NV |
|---|---|
| County | Clark |
| City | Las Vegas |
| Zip Code | 89129 |
| Community Name | Pioneer Estate West Phase 2 |
| Listing VS Median (in Pioneer Estate West Phase 2) | |
Price: $545,000 low | high Med: $545,000 sqft: 2,167 low | high Med: 2,167 $ / sqft: $251 low | high Med: $251 On site: 47 low | high Med: 47 | |
Nearby Listings (Within 1/10 mile)
Price: $408K - $681K
sqft: 1,500 - 2,500
Listing Updated: September 30, 2026 at 9:37:15 AM PDT