7916 Arial Bay,North Las Vegas, NV 89084
North Las Vegas, NV 89084







Description
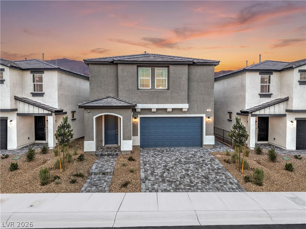
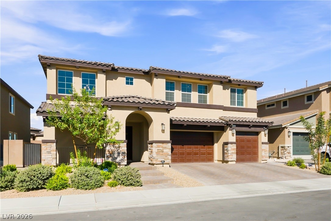
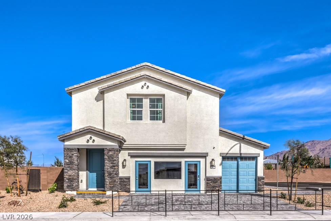
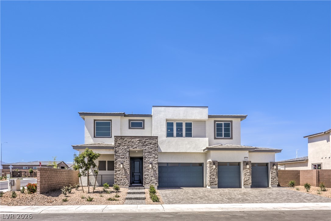
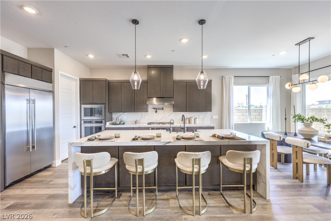
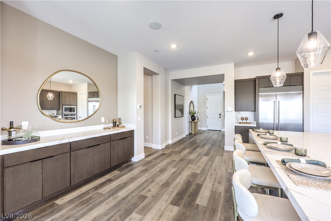
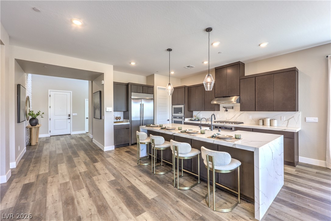
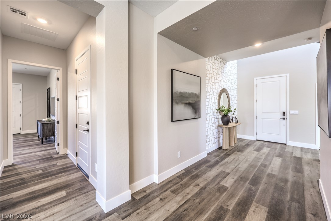
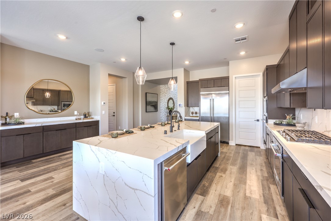
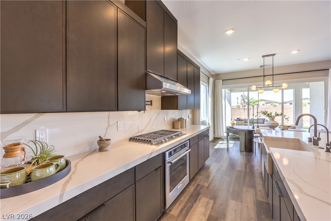
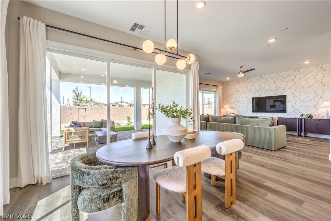
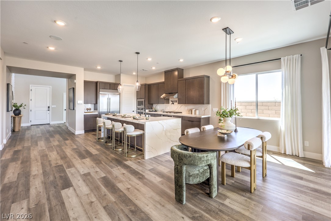
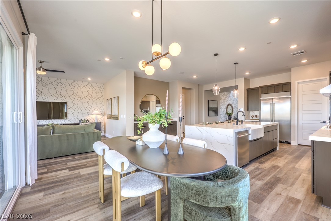
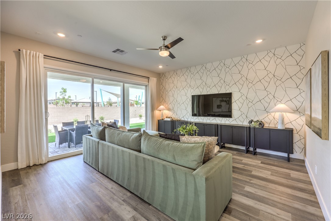
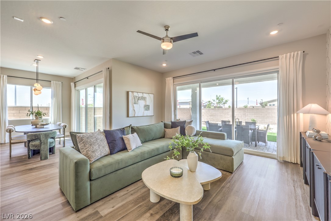
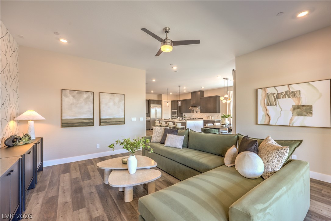
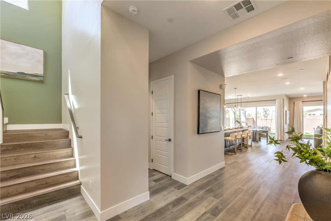
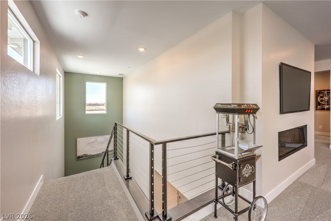
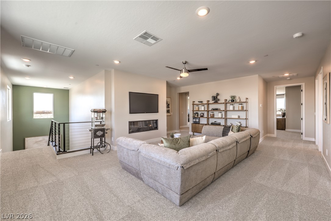
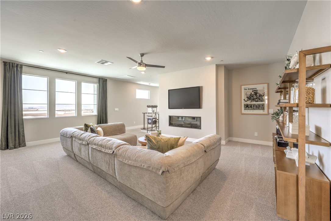
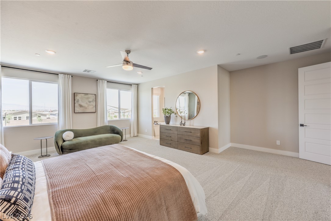
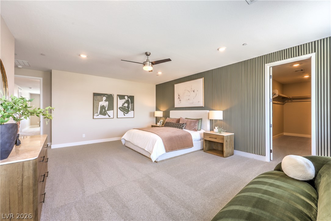
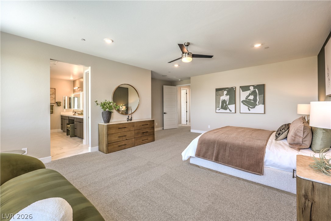
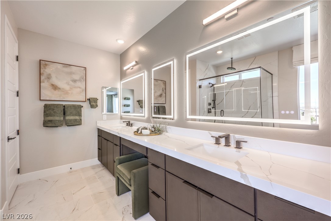
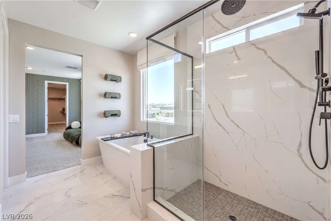
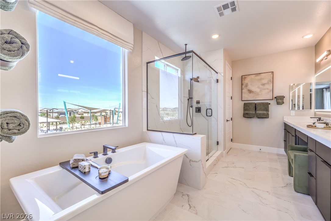
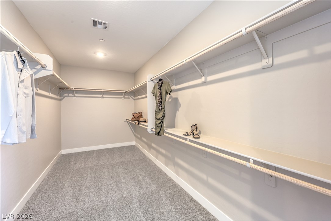
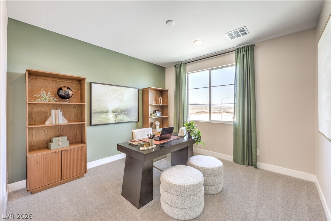
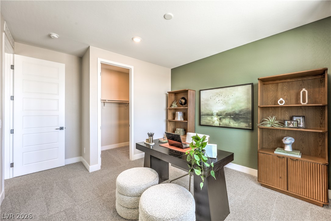
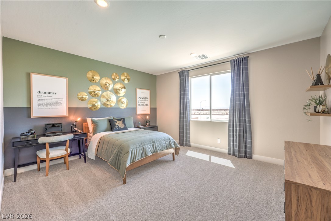
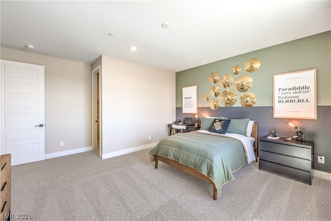
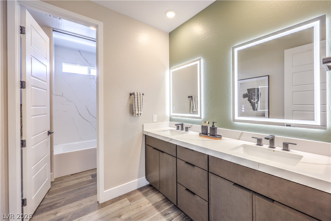
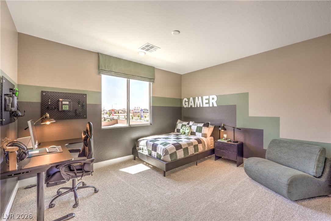
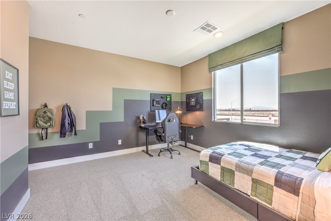
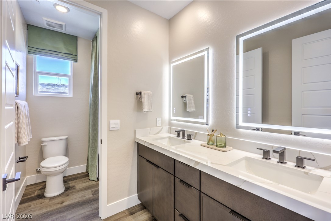
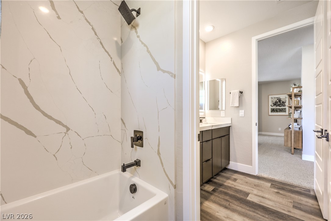
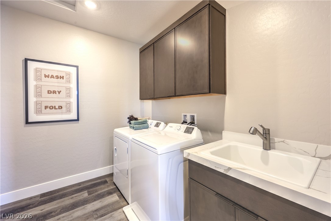
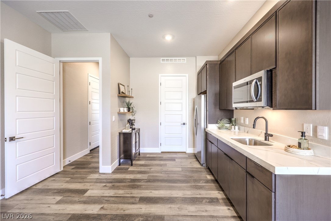
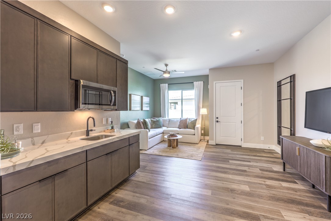
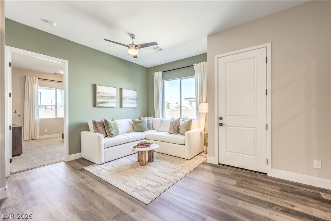
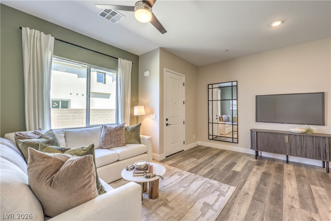
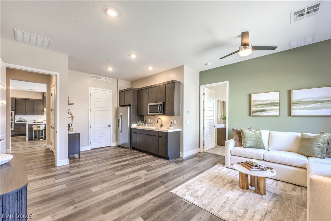
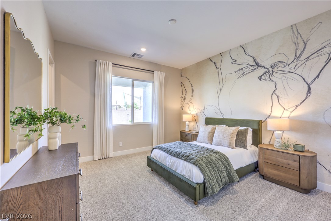
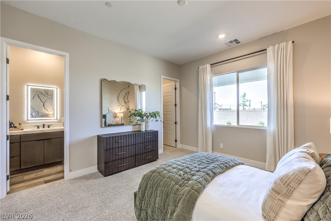
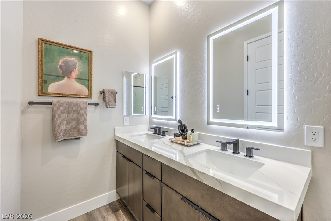
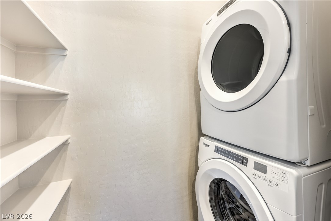
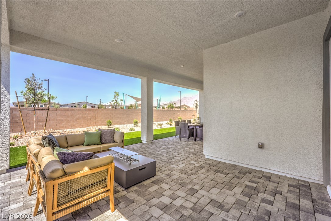
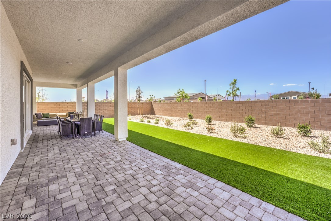
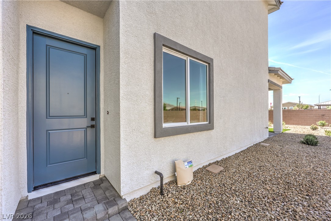
Brand New Build Home! DR Horton backed by Fortune 500 Company. Elevated finishes include 10' ceilings downstairs & 9' upstairs. 2-tone and custom paint throughout. Shaker style cabinetry with soft close drawers and brushed nickel hardware. Quartz kitchen & bath counters, Stainless Steel Kitchen aid appliances, 42" refrigerator, 5 burner cooktop, double ovens, hood, microwave and dishwasher, included patio cover and pavers, Smart Home Features, Tankless Hot Water Heater, EV charging outlet in garage, Luxury vinyl plank flooring throughout downstairs living space. Downstairs multi gen suite includes private living area- ideal for extended family or guests. Spacious back yard. Gated community located in The Villages at Tule Springs Master Plan features trails, parks and pickleball courts. Home is currently under construction estimated completion November/December. Photos are of model home actual colors and finishes may be different.
Details
| MLS # | 2795867 |
|---|---|
| Listing Type | For Sale |
| Style | House |
| HOA Dues | $33 |
| Sub-Type | New Construction |
| Status | Pending |
| Year | 2026 |
| Days On Site | 90 |
| Listing Provided By | D R Horton Inc | Christine Wilson |
Features
| Bed(s) | 6 |
|---|---|
| Bath(s) | 5 Total |
| SQ Feet | 4,418 |
| Garage | 4 |
| Story(s) | 2 |
| Zoning | Single Family |
Interior
| Cooling | Central Air, Electric, High Efficiency |
|---|---|
| Heating | Central, Gas, High Efficiency, Multiple Heating Units |
| Heating Yes / No | Yes |
| Cooling Yes / No | Yes |
| Interior Features | Bedroom On Main Level, Ceiling Fans, Programmable Thermostat |
| Window Features | Double Pane Windows, Low Emissivity Windows |
| Furnished | Unfurnished |
| Appliances | Built In Electric Oven, Double Oven, Dishwasher, Disposal, Microwave, Refrigerator |
| Fireplaces Total | 0 |
| Fireplace Yes / No | No |
Exterior
| Exterior Features | Barbecue, Patio, Sprinkler Irrigation |
|---|---|
| Roof | Tile |
| Security Features | Prewired, Fire Sprinkler System, Gated Community |
| Construction Materials | Drywall |
| Lot Features | Drip Irrigation Bubblers, Desert Landscaping, Landscaped, Less Than Quarter Acre |
| Fencing | Block, Back Yard |
Parking
| Attached Garage Yes / No | Yes |
|---|---|
| Parking Features | Attached, Exterior Access Door, Garage, Garage Door Opener, Inside Entrance, Private |
| Garage Yes / No | Yes |
Utilities
| Utilities | Cable Available, Underground Utilities |
|---|---|
| Electric | Photovoltaics None |
| Sewer | Public Sewer |
Location
| Senior Community Yes / No | No |
|---|
Other
| List Aor | Greater Las Vegas Association Of Realtors Inc |
|---|
Taxes
| Property | 9500 |
|---|
Area Information
| State | NV |
|---|---|
| County | Clark |
| City | North Las Vegas |
| Zip Code | 89084 |
| Community Name | Heartland Summit |
| Listing VS Median (in Heartland Summit) | |
Price: $869,865 low | high Med: $869,865 sqft: 4,418 low | high Med: 4,418 $ / sqft: $197 low | high Med: $197 On site: 90 low | high Med: 90 | |
Market Activity 89084
Request a showing
Request a showing
Contact
Learn More About This Property

| State | NV |
|---|---|
| County | Clark |
| City | North Las Vegas |
| Zip Code | 89084 |
| Community Name | Heartland Summit |
| Listing VS Median (in Heartland Summit) | |
Price: $869,865 low | high Med: $869,865 sqft: 4,418 low | high Med: 4,418 $ / sqft: $197 low | high Med: $197 On site: 90 low | high Med: 90 | |